
Homes with Multiple Living Areas in Greater Albuquerque
Find homes with multiple living areas for sale in Greater Albuquerque, New Mexico. Separate living spaces give your family room to spread out — a formal living room, family room, media room, or den for every occasion.
Showing 767 listings in Greater Albuquerque.
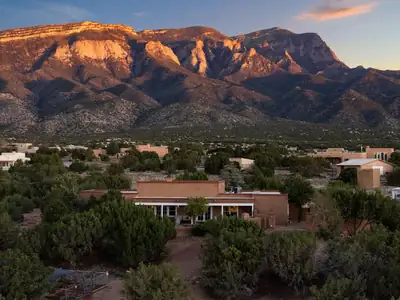

27 Homestead Lane, Placitas
Experience the beauty of New Mexico living at 27 Homestead Ln, a stunning Territorial-style home situated on 4.37 private acres in Placitas with breathtaking views from both the front and back of the property. Rich Southwestern character is showcased throughout with Saltillo tile floors, abundant natural light, and a custom wood-burning fireplace anchoring the spacious open living area. The beautifully remodeled kitchen features granite countertops, custom cabinetry, and premium appliances, including a Wolf range and oven. A generous library/media room and additional office provide flexible spaces for working from home, hobbies, entertaining, or relaxing. Outdoor living is equally impressive with a spacious tiled patio, new built-in grill, and traditional outdoor kiva fireplace--the perfect setting to enjoy Placitas sunsets, mountain views, and star-filled New Mexico evenings. Equestrian enthusiasts will appreciate the horse-ready setup featuring a 3-stall barn with utilities, tack rooms, arena, and turnout area, along with convenient access to Cibola National Forest and nearby open space. Recent improvements include a new roof, fresh stucco, and septic improvements completed in 2024. Offering privacy, serenity, incredible scenery, and authentic Southwestern charm, this exceptional Placitas property captures the very best of New Mexico living.
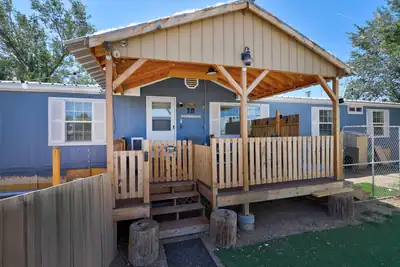
18 Brent Drive, Edgewood
Fresh air, open space, and a completely renovated home come together at 18 Brent Drive in Edgewood, NM. Set on two acres, this 1,792 sq ft manufactured home offers three bedrooms and 2.5 baths on a permanent foundation. A covered front porch, back deck and screened porch off the den expand the living areas to the exterior, while the kitchen has been updated with new cabinets, granite countertops, and a practical layout. Wood-look tile adds a durable finish throughout the living areas. The primary suite, conveniently located on the opposite end of the home from the other bedrooms, features beautifully updated dual sinks, a separate tub, and a separate shower. Major improvements include a new metal roof, new 3-ton Rheem heat/cool system with refrigerated air, new water heater, completely re-plumbed and insulated water supply lines underneath, and an owned water softener system. The home is all electric with no propane, and reinforced blocking is in place for TV mounts. A wood-burning fireplace provides a cozy focal point in the second living space, and all appliances convey with the sale. Outside, three sheds provide additional storage, while the fully fenced two-acre parcel offers room for future improvements. Plenty of space for RVs, trailers, etc. Horses are permitted, although there are currently no horse facilities on the property. With no HOA and an easy commute to Albuquerque, this Edgewood property offers updated living space, usable acreage, and flexibility for what comes next.
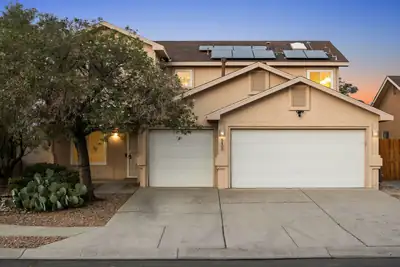
Welcome to 5400 Sicily NW! This beautiful West Side Albuquerque home offers stunning views of the Sandia Mountains, which can be enjoyed from the second-floor deck stretching from the primary bedroom to one of the home's additional three bedrooms. The lower-level overhang also provides additional covered outdoor space to enjoy. With 4 bedrooms and 2,477 square feet of living space, this home offers plenty of room for a family to live, relax, and grow. The home sits on a desirable corner lot with a large backyard, providing plenty of outdoor space to enjoy. The kitchen has been fully remodeled, creating a fresh and updated space for cooking and entertaining. All of the home's windows have also been replaced within the last month. With spacious living areas, thoughtful storage, a remodeled kitchen, new windows, refrigerated air, a large backyard, and beautiful Sandia Mountain views, this home offers comfort and convenience in a great West Side location. Schedule your private showing today and come see all that 5400 Sicily NW has to offer!
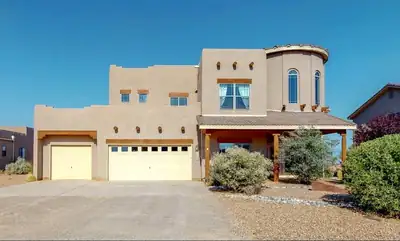
Designed to make an impression--inside and out. Set on a fully landscaped half-acre lot, this approximately 3,500-square-foot Rio Rancho home pairs dramatic living spaces with exceptional outdoor entertaining and sweeping views stretching from Downtown Albuquerque across the Sandia Mountains.A spacious foyer welcomes you with a graceful curved staircase and opens to the impressive living area, where soaring ceilings and a fireplace create a striking focal point. The large, open-concept kitchen is designed for gathering, with a substantial center island, generous workspace and an adjoining breakfast nook, while a separate dining area provides even more room for entertaining.The main-level primary suite is a standout at approximately 276 square feet, with an attached flex space ideal for an office, exercise room, sitting area or other use, plus direct access to the back patio. A see-through fireplace connects the bedroom and bath, where it overlooks a large jetted tub complemented by dual sinks, a separate shower and generous walk-in closet.Outside is where this property really shows off. The fully landscaped half-acre offers a covered patio, additional open patio space, a grass courtyard and an expansive firepit recreation area complete with an oversized chess board. Multiple outdoor spaces take advantage of the remarkable panoramic setting, with views reaching from the Albuquerque skyline across the Sandias.Add a three-car garage, generous room sizes and a floor plan made for gathering, and this is a home with plenty of space--and plenty to remember.
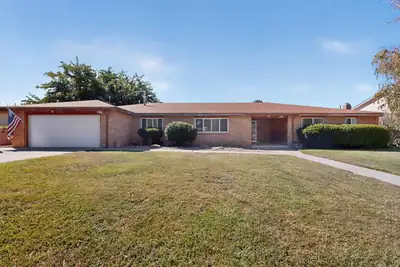
12412 Casa Grande Avenue NE, Albuquerque
Spacious and amazing single-level brick home in an established NE Heights neighborhood, offering high-end finishes on a generous lot. This four-bedroom residence features a chef's kitchen with custom walnut cabinetry, stunning stone counters, and a full suite of Miele appliances including induction range, built-in refrigerator, oven, warming drawer, and coffee maker. The home includes three distinct living spaces, oak hardwood floors, freshly refreshed bathrooms with thoughtful touches throughout. Unique features include a Rocket Stove for pizza baking, plus Shou Sugi Ban wood siding accents on the exterior and backyard pergola. Outdoor living shines with a spacious patio, nice landscaping, perfect for entertaining. A truly distinctive NE Heights property you won't want to miss.
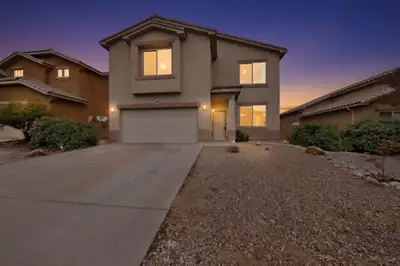
Welcome home to 3905 North Pole Loop NE in Rio Rancho! This charming home is ready for its next owner and offers the perfect combination of comfort, convenience, and everyday living.Great location with easy access to shopping, dining, schools, and everyday necessities.Comfortable, inviting layout with plenty of space to make your own!Outdoor space perfect for relaxing, entertaining, or enjoying those beautiful New Mexico evenings.Move-in ready opportunity to settle in and start making memories!Location is key, and this home puts you close to the conveniences you need while still enjoying the space and lifestyle Rio Rancho has to offer!Come take a look TODAY!
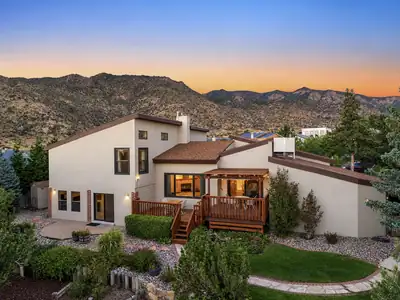
1709 Antonio Drive NE, Albuquerque
Offered for the first time by the original architect and family, this visually striking home is a masterclass in combining natural light, scale, and views without compromising warmth. A compelling alternative to today's ubiquitous white-box aesthetic, the home celebrates rich natural materials and architectural character. Built into the surrounding geography of the Sandia Mountain Foothills, it features stunning wood beams, updated wood/aluminum-clad windows, new light fixtures and hardware throughout, and stainless steel appliances. The primary bathroom was remodeled with a striking copper soaking tub, vanity, fixtures, and tile. Sited just a quarter mile from the Embudo Trailhead, a favorite among local mountain bikers and hikers, the home offers access to the national forest practically from your front door. The oversized three-car garage connects to an additional flex room designed for use as an art studio, workout room, or office, with an attached 3/4 bath. This impressive residence captures the essence of Foothills living.
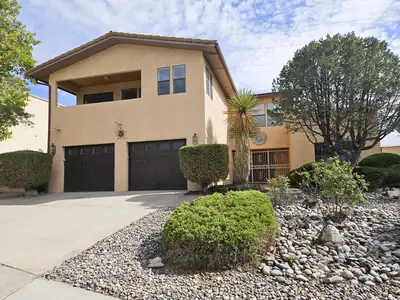
13216 Circulo Largo NE, Albuquerque
This magnificent custom built Omega home, located in a desirable foothill's neighborhood, is 3500 square feet and has 4 bedrooms and 3 baths. The home features luxury, handcrafted, custom woodwork and cabinetry throughout, that is not only beautiful but timeless. The Kitchen includes granite countertops, stainless steel appliances, Fisher Paykel double ovens, and a two-drawer dishwasher. Enjoy the 2 brand new Aero Cool air conditioning units. The Formal Living/Recreation room is perfect for entertaining guests, which includes a very nice wet bar. Take time to relax in the spacious Atrium where you need no green thumb to easily keep plants growing all year long. All four bedrooms are very roomy, while the 4th bedroom has additional space that would be perfect for a child's play area or an office. The master bath has double sinks and a double wide jetted tub with a separate commode room. The beautiful back yard has easy to care for landscaping, 2 sheds, gardening areas, and back yard access that all backs up to open space.
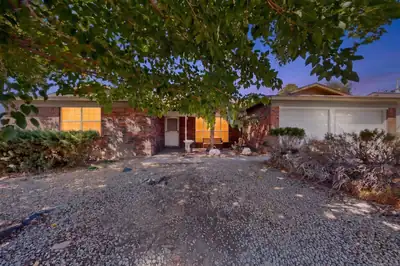
El Dorado Heights neighborhood under $400k! Room for sweat equity, multiple living spaces, open floorplan, new stucco, side parking with plenty of space for RV, hard flooring throughout. Seller will not make any repairs.
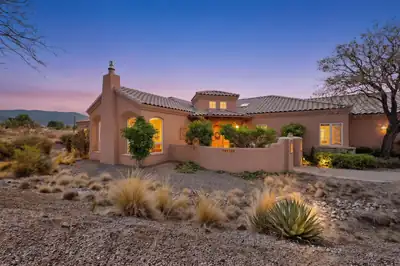
Welcome to 11100 Florence Avenue NE, a spacious 4-bedroom, 3-bath home situated on nearly an acre in desirable North Albuquerque Acres. Offering approximately 2,788 square feet of comfortable single-level living, this property provides a wonderful combination of space, privacy and convenience. Enjoy beautiful mountain views and the added benefit of a spacious three-car garage. The generous lot offers plenty of room to enjoy the outdoors, entertain, or create your own backyard retreat. With a functional floor plan, ample living space and an excellent Northeast Albuquerque location, this home offers a fantastic opportunity to make it your own. Conveniently located near shopping, dining, schools and major roadways. Don't miss the opportunity to see all this property has to offer!
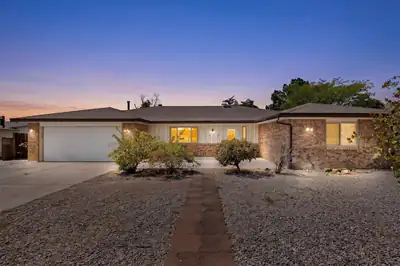
Discover this gorgeous 5-bedroom home offering Sandia Mountain views and exceptional space for everyday living and entertaining. Versatile by design, this residence is ideal for multi-generational living, featuring two full main suites plus three additional bedrooms, along with two generous living areas for flexible comfort. The expansive dining room features a cozy fireplace, creating an inviting backdrop for daily meals and holiday gatherings. At the heart of the home, the chef's kitchen stands out with granite countertops, an elegant marble backsplash, and custom hickory cabinetry offering premium style and storage. Outside, the landscaped backyard provides a private retreat designed for relaxing and effortless outdoor enjoyment. **Some images in this listing have been virtually staged.
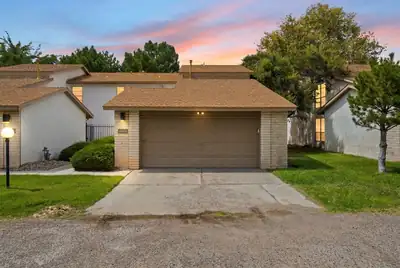
Northeast Heights Beauty! This beautifully remodeled townhouse offers a bright, open floor plan with thoughtful updates throughout. The kitchen features granite countertops, stainless steel appliances, and recessed lighting, while double-pane energy-efficient windows and refrigerated air provide year-round comfort. With four bedrooms, including a convenient lower-level bedroom and three upstairs, the layout offers plenty of flexibility. Step outside to a private backyard or enjoy the community pool. An oversized two-car garage provides additional space and storage. Ideally located near shopping, dining, and everyday conveniences. The HOA covers exterior maintenance, front landscaping and water. Move-in ready and a must-see!
4513 Andrew Drive NE, Albuquerque
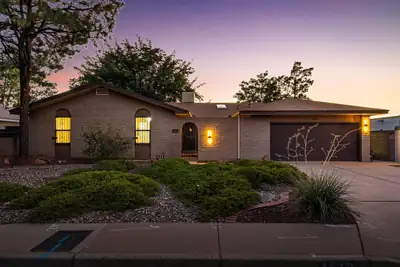
Beautifully renovated and ideally situated near Arroyo del Oso Golf Course, this inviting Albuquerque home blends thoughtful updates with a comfortable, functional design. The heart of the home is an open-concept living, dining, and kitchen space, creating an easy flow for both daily life and entertaining. The updated kitchen showcases white shaker cabinets, granite countertops, stainless steel appliances, and a generous island with seating. Refinished hardwood floors bring warmth throughout the main living areas, while a second living room offers additional flexibility and features a charming kiva fireplace. Updated bathrooms and an upgraded electrical panel add to the home's modern appeal and peace of mind. The well-designed floorplan provides versatile spaces that can adapt to a variety of needs. Outside, enjoy a spacious backyard with mature pear and apricot trees and plenty of room to relax, garden, or gather. Set in a desirable, established neighborhood with convenient access to the golf course, shopping, dining, and other amenities, this home offers the character of a well-loved area with the comfort of recent improvements.
45 Duke Road, Edgewood
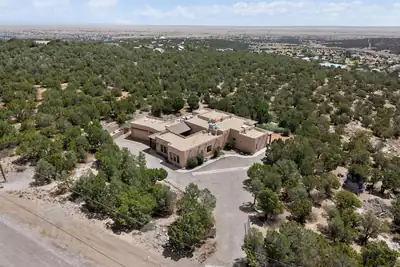
Welcome to 45 Duke Road, a distinctive Ron Montoya-designed custom home offering approximately 3,950 square feet, 5 bedrooms and 4.5 baths on approximately four private acres. Soaring ceilings, exposed wood beams, abundant skylights and beautiful Southwest architectural details create warm, light-filled living spaces throughout. The spacious chef's kitchen is designed for gathering and entertaining, while a sunlit interior courtyard with a peaceful water feature and dual-sided gas fireplace creates a memorable centerpiece. A fully self-contained attached casita with private entrance, kitchen, bedroom and bath provides exceptional flexibility for extended family, guests or independent living. The private primary suite offers direct access to the expansive covered patio overlooking mountain and high desert views. Additional features include in-floor radiant heat, refrigerated air, tile flooring and a spacious three-car garage. Peaceful, private and full of custom character, 45 Duke Road offers substantial living space and East Mountain beauty while remaining convenient to Edgewood and Albuquerque. Now offered at $799,000, this is an exceptional opportunity to own a truly unique East Mountain property.
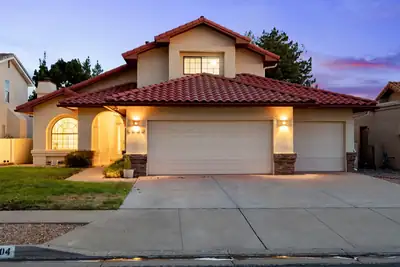
Seller offering a $4,000 downstairs flooring allowance! Nestled in one of Northeast Albuquerque's desirable neighborhoods moments from Desert Ridge and La Cueva, this updated home offers a beautiful kitchen with dovetail soft close cabinetry, granite countertops, new fixtures, and breakfast nook. Completing the downstairs there are two generous living areas on either side of the kitchen plus a bedroom and 3/4 bath with gorgeous vanity. Upstairs newer comfort padded carpet in the primary and 2 additional bedrooms, 2 full bathrooms again with stunning vanities. The oversized 3 car garage has a large work bench and additional storage. Outside, the backyard manages to feel spacious with a low maintenance requirement. This well cared for, recently stuccoed and freshly painted home offers the perfect blend of comfort, convenience, and an enviable 87122 address.
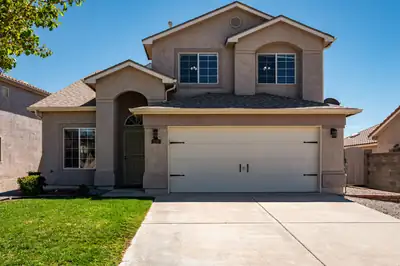
Don't miss this move-in ready haven in Northern Meadows featuring numerous upgrades and excellent maintenance throughout. Interior highlights include hardwood floors, new LVP, granite in the kitchen, updated kitchen, and updated bathrooms. The home offers a functional layout with a good-sized yard, sheds, and electric service to the shed. Additional features include refrigerated air, water softener, and RV hookup. Roof is less than 10 years old and has been excellently maintained with servicing every two years. Excellent curb appeal and a fully landscaped yard enhance the home's overall appeal.
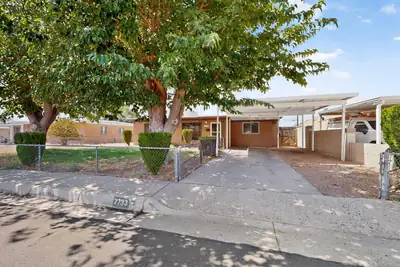
2733 Indiana Street NE, Albuquerque
Welcome to 2733 Indiana in Albuquerque! This inviting home offers a fresh, move-in-ready feel with recently updated flooring, new interior paint, and a new appliance to help enhance everyday living. The comfortable living spaces provide a welcoming setting for relaxing, entertaining guests, or enjoying time with family.Outside, the large, spacious backyard offers plenty of room for a variety of possibilities, whether you envision hosting gatherings, creating a garden, setting up outdoor seating, or simply enjoying a quiet afternoon in the fresh air. Convenient side yard access adds flexibility and makes it easier to accommodate vehicles, storage needs, recreational equipment, or other outdoor essentials.With thoughtful updates, versatile outdoor space, and a convenient Albuquerque location, 2733 Indiana presents a wonderful opportunity to own a refreshed and comfortable home ready for its next chapter.
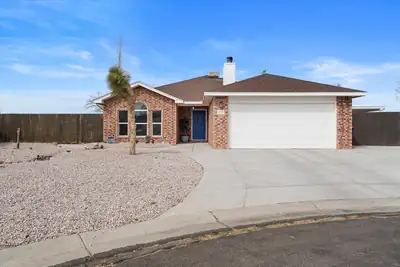
4905 Rio Chiquito Court NW, Albuquerque
Welcome to this charming 3-bedroom, 2-bathroom custom Fuller home, complete with stunning mountain views a bonus room--perfect for a second living area, home office, gym, or homeschool space. Nestled on a peaceful cul-de-sac, this home features an open, split floor plan with high-end finishes, including top-of-the-line appliances and granite countertops. Situated on a spacious lot, you'll enjoy breathtaking views right from your backyard! Conveniently located near hospitals, schools, parks, shopping, and restaurants, this home offers both luxury and convenience. Don't miss out--schedule your tour today!
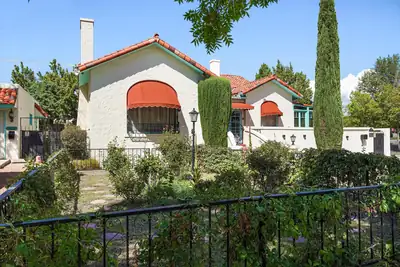
1523 Silver Avenue SE, Albuquerque
Own a Piece of Albuquerque HistoryStep into a remarkable piece of Albuquerque's past with the historic Tingley Mansion, nestled in the coveted Silver Hill Historic District. Former home of Albuquerque Mayor and New Mexico Governor Clyde Tingley and Carrie Tingley, this extraordinary residence offers the rare opportunity to own a property where history truly comes alive.From the moment you enter, the craftsmanship of the 1930s is unmistakable. Original details abound, including custom light fixtures, hand-troweled walls and ceilings, Southern gum stained woodwork, and beautiful quarter-sawn white oak floors. The spacious home features 4+ bedrooms and 3 baths, including two primary suites--both complete with a sitting room and one with an iconic 1930s tiled shower.Multiple flexible spaces offer endless possibilities for dining, library, or sitting rooms. The classic black-and-white tiled kitchen blends historic character with updated appliances, while a sunny breakfast area and inviting sunroom provide wonderful spaces to gather and relax.The history continues downstairs in the basement, once reportedly used as a smoking room where FDR and Clyde Tingley shared time. Outside, the fully walled backyard and patio create a private oasis surrounded by stories from another era. Roses planted by Carrie Tingley, creates a an eye catching curb appeal in the front yard. Original brick doghouse, and side-yard access once used for horse & buggy entry are just a few of the property's unique historic touches.The property also offers exceptional versatility. The two-car garage has been transformed into a soundproof recording studio, while the casita is currently rented, providing additional income potential. Owned solar panels add modern efficiency to this historic treasure.With R1B zoning, the property offers a range of potential uses.This is more than a home--it is a rare opportunity to own a tangible piece of Albuquerque and New Mexico history, beautifully preserved while offering the space, flexibility, and amenities for modern living.Historic character. Extraordinary provenance. Endless possibilities. Own a Piece of History.Schedule your Private Showing Today!
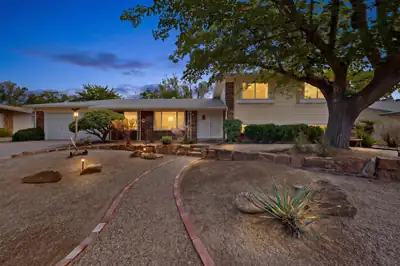
A rare opportunity in one of Albuquerque's established Northeast Heights neighborhoods! Lovingly cared for by the same owner since the mid-1970s, this split-level home sits on a generous .23-acre lot along a wonderfully quiet residential street near Arroyo del Oso Golf Course. Inside, you'll find a spacious floor plan with comfortable living areas and thoughtful improvements made throughout the years, including updated cabinetry, solid-surface tub surrounds, and refrigerated A/C. This home offers something increasingly hard to find: generous lot space, mature surroundings, and a neighborhood with established character. The home has been well maintained while retaining its original personality, giving its next owner the opportunity to move in, enjoy, and update at their own pace. A fantastic location close to golf, parks, shopping, dining, and everyday conveniences, with the peace and privacy of a tucked-away neighborhood. Come see the possibilities! Roof: 2018; water heater: 2023; washer and dryer: 2022.
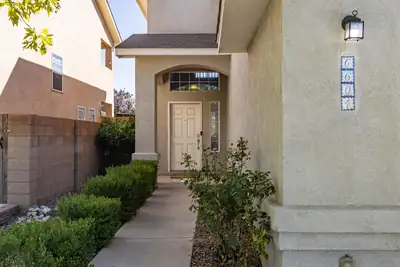
Welcome to your move-in ready Ventana Ranch home featuring a functional floor plan, large living spaces and a private backyard designed for entertaining. The spacious primary suite and generously sized bedrooms offer plenty of room to relax and grow. Step outside to enjoy your own backyard oasis with a pool and beautiful waterfall. Post brackets are already set for a gazebo or outdoor support. A wonderful combination of comfort, space, and outdoor living!
8509 Ashton Place NE, Albuquerque
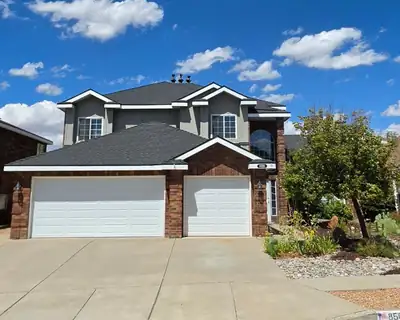
Four bedrooms, three full baths, a 3-car garage, and a backyard you'll want to spend some time in. This NE Heights home offers a flexible floor plan with multiple living spaces, hard-surface flooring throughout the main living areas, and a main-level bedroom with a full bath nearby. Upstairs, the generously sized primary suite features an updated bath with a Kohler Japanese soaking tub, separate shower, and two walk-in closets, including one with California Closets organization. Outside, an expansive patio and pergola overlook a beautifully established backyard with easy-care artificial turf, colorful garden areas, and a peaceful pond with waterfall. Two-unit refrigerated air/HVAC system installed December 2025.
2 Caliente De Sol, Corrales
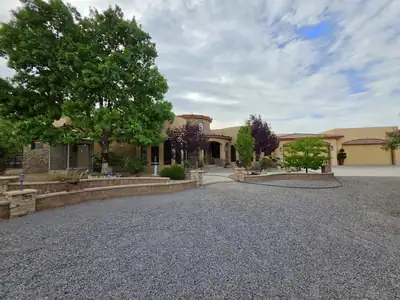
Tucked away at the end of a private Corrales cul-de-sac on the coveted greenbelt side, this exceptional property feels worlds away, yet remains convenient to everything. Just a short walk from the Rio Grande Bosque and miles of trails, the setting is defined by privacy, mature cottonwoods, Sandia views and the unmistakable character of Corrales. The 4,649 SF main residence is joined by a 757 SF Private ADU/Casita and an incredible six-car garage. The Casita is a complete ADU w kitchen, bedroom, living area and bath. Inside the Main Home are soaring ceilings, herringbone wood ceilings, massive lodge-pole accents, solid alder doors and extensive custom cabinetry creating a home that is anything but ordinary. The two-island gourmet kitchen features Sub-Zero and Wolf appliances. A luxurious primary retreat, private 3-bedroom guest wing and dedicated home theater offer room to spread out. Outside, enjoy expansive covered patios, fireplace, lush grounds, orchard, putting green and space to simply breathe. A truly distinctive Corrales property. Complete Feature List Available Upon Request.
2813 Espanola Street NE, Albuquerque
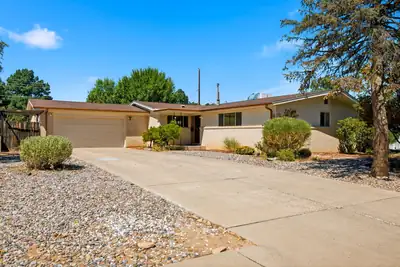
Spacious 5-bedroom home offering plenty of room to spread out! This versatile floorplan features 3 remodeled bathrooms, 2+ living areas, beautiful wood cathedral ceilings in the living room/kitchen, and an awesome finished, heated walk-out basement with bedrooms and bathrooms. Two fireplaces add warmth and charm. The private walled backyard includes a covered patio, outdoor grill and mature landscaping. Quiet neighborhood, conveniently located near Uptown and I-40.
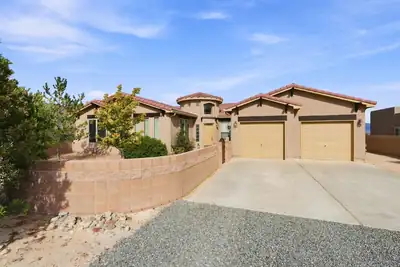
Big views. Big rooms. Big possibilities. Set on a half-acre view lot in Rio Rancho, this spacious single-story home delivers a standout floor plan with room to live now--and room to create what comes next. The private primary suite is tucked into its own wing with a generous bath and walk-in closet, while three additional bedrooms are thoughtfully positioned on the opposite side of the home. A separate den adds flexible space for an office, media room or hobbies.At the heart of the home, the kitchen features stainless steel appliances, a center island, pantry and an adjoining breakfast area, with generous living and dining spaces nearby. Tile and engineered flooring, refrigerated air and an exceptionally large laundry room add everyday function.Outside, walled front and rear courtyard areas create defined outdoor spaces, but the real surprise is beyond them: a substantial portion of the half-acre lot remains open, offering incredible potential for a workshop, detached garage, RV storage, gardens, expanded outdoor living or whatever fits your plans.* And then there's the view--an expansive, unobstructed panorama of the Sandia Mountains that gives this property its wow factor.Space, separation, views and possibilities--this is not your average Rio Rancho floor plan.
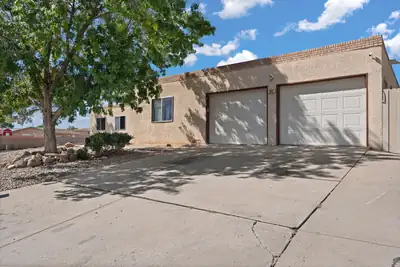
Welcome to 817 Oreja De Pro Dr SE -- a spacious home offering nearly 2,921 square feet of comfortable living. Situated on an expansive lot, this property provides ample space for outdoor entertaining, gardening, or simply enjoying New Mexico's beautiful weather. Inside, generous living areas and large bedrooms create an inviting and flexible layout. The neighborhood is quiet and well-established, known for its mature charm and community feel. Conveniently located near shopping, and main routes, this home offers the perfect balance of space, comfort, and accessibility. A rare find combining size, potential, and location in one of Albuquerque's most desirable southeast areas.
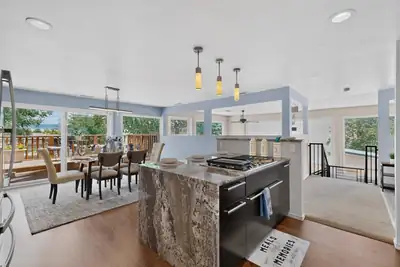
Talk about incentives! $5k flooring credit and $10k towards buyer's closing costs &/or interest rate buy-down provide an excellent opportunity to personalize this lovely home while reducing upfront or financing expenses. Come experience the character, flexibility, and views this North Valley adobe home has to offer. A large primary suite with radiant heat was added in 2017. Owned solar system installed in 2013 along with energy efficient Anderson windows & door provide for low utility costs (electric bill averages less than $20/month). Make meals and memories in the stylish kitchen that was completely renovated in 2020. Take in peaceful mountain sunrises from the quaint front deck and color-drenched mesa sunsets from the expansive back deck. Add a hot tub for a soothing soak; the back deck was engineered and wired to support a hot tub weighing up to 5,000 pounds. Breathe in the quality inside air created from your own botanical garden adjacent to the living room - plants only need watering every two weeks. Raised beds and other garden areas outside let the gardener in you blossom. No garage; however, property is protected by a secure gate across the driveway, and sheds give you storage space. Multiple locally owned businesses all within one mile (coffee shop, cafe, restaurant, bookstore, jewelry store, butcher shop) make it easy for you to shop local.
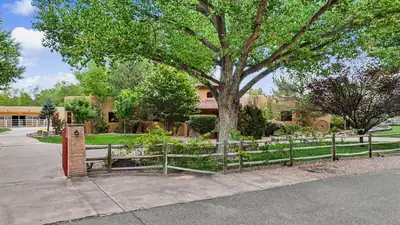
13 Camino De Las Brisas, Corrales
Behind a private gate in prestigious Camino de Las Brisas lies a remarkable 6,118-square-foot Corrales estate, set on 1.81 lush acres near the Rio Grande and Bosque trails with beautiful Sandia Mountain views. A fountain courtyard welcomes you into a home where classic Southwestern architecture and grand-scale entertaining come together. Stone floors, beamed ceilings and kiva fireplaces bring authentic Southwestern character to the gracious floor plan. At the heart of the home, an expansive recreation room creates an impressive space for entertaining and flows into the dramatic living room with vaulted wood ceiling, custom fireplace and built-in wine display and glassware cabinetry. The chef's kitchen features upscale appliances and generous space for gathering, while a dedicated movie room offers another destination for relaxing.Five spacious bedrooms include two primary suites, offering exceptional flexibility for guests or multigenerational living. The main primary retreat opens directly to the pool and features a generous en-suite bath, large closet and adjoining flex space ideal for a private gym or office. Outside, experience quintessential Corrales living. An outdoor kitchen wraps around the pool, creating a resort-like setting framed by lush lawns and Sandia Mountain views. Equestrian amenities include a 4-stall barn and fenced arena, with room to embrace the space and privacy of the Corrales setting. Refrigerated air and an oversized 3-car garage complete this exceptional property--a rare opportunity to experience luxury, privacy and the distinctive Southwestern lifestyle of Corrales.
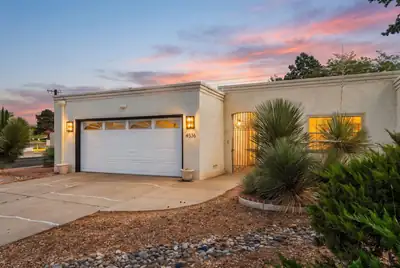
Welcome home to this inviting fully furnished NE Albuquerque townhouse offering comfortable living with 2 bedrooms and 2 bathrooms. Located in a highly desirable area right across from Arroyo Del Oso golf course! Enjoy the updated kitchen with new quartz countertops and appliances. The spacious primary suite features a walk-in closet, providing plenty of storage. Distinctive brick flooring adds warmth, character, and durability to the main living areas, while a dedicated office, cozy breakfast nook, and separate dining area provide flexibility for work, dining, and everyday living. Step outside to the fully walled backyard with a spacious paved patio, creating a private outdoor retreat ready for entertaining, relaxing, or adding your own personal touches. A wonderful opportunity to enjoy low-maintenance townhouse living with versatile spaces and plenty of charm.
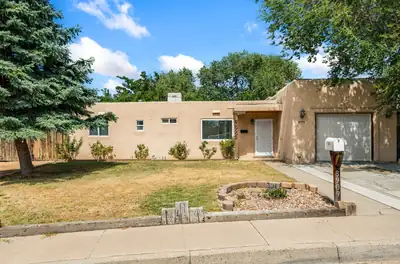
Welcome to 8909 Shoshone, a charming home with a great location in a well-established neighborhood. The home offers comfortable living in a convenient location. This 3-bedroom 2 bath home has 2 living areas and a breakfast nook a functional floor plan with no carpet.situated on a .22-acre lot enjoy the beautiful backyard with ample space for entertaining, gardening, pets, or creating your own ideal backyard retreat. There is a detached workshop and a 1 car garage. Conveniently located near schools shopping and dining. If you are looking for a place to call home or an opportunity to add your personal touches this home is ready for your next chapter.

Daria Derebera
Real Estate Broker in Albuquerque, NM
Similar Searches in Greater Albuquerque
You Might Also Like in Greater Albuquerque
