
Homes with Multiple Living Areas in Sandia Park
Find homes with multiple living areas for sale in Sandia Park, New Mexico. Separate living spaces give your family room to spread out — a formal living room, family room, media room, or den for every occasion.
Showing 14 listings in Sandia Park.
Same search in other cities:
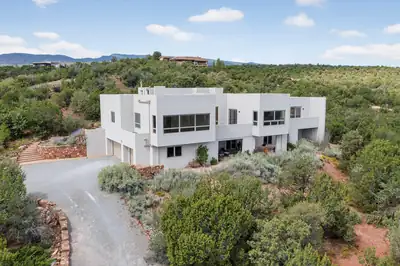

65 Twin Arrow Drive, Sandia Park
Extraordinary views. Exceptional care. Unmatched tranquility. Perched on more than 3 private acres in Paako, this meticulously maintained contemporary home captures some of the most breathtaking views in the East Mountains, stretching across the San Pedro, Ortiz, and Sangre de Cristo ranges. Expansive windows, artistic architectural details, and light-filled living spaces create a seamless connection to the landscape beyond. Thoughtful upgrades throughout and an architect-designed studio addition reflect years of investment and pride of ownership. A home where nature, privacy, and refinement exist in rare balance--an experience that simply cannot be appreciated from photos alone.
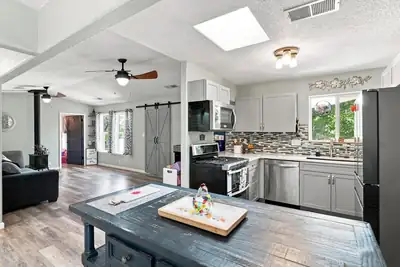
6 Derek Road, Sandia Park
Community water!! Enjoy the peace and quiet of mountain living with easy access to Albuquerque. This wooded property offers privacy, a fenced front area with a patio, and a secure yard for your furry friends. Step inside and enjoy the open floor plan with an updated kitchen and remodeled bathrooms. This 3 bedroom 2 bath home offers newer flooring throughout! The kitchen includes brand-new stainless-steel appliances, updated cabinets, granite countertops, and a drop-in sink. The remodeled primary bathroom includes his-and-her closets. A wood-burning stove provides an additional heat source for the colder months. Outside, there is a newer 8x12 storage shed and a chicken coop ready for your chicks! Community water means no private well to maintain. Did we mention that there are hiking and biking paths nearby!!Located in a great school district and close to amenities.
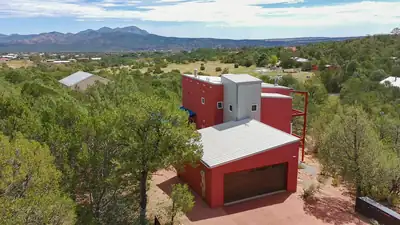
9 Crest Road, Sandia Park
A rare architectural retreat en route to Sandia Peak Ski Area, this 2,189sf home was designed and built by architect Stephen Dent and has remained with its original owner. Thoughtful passive-solar design includes a refreshed Trombe wall, while extensive updates elevate comfort and style: quartz countertops, new cabinet doors, induction range, hood, microwave, sink and faucet; luxury vinyl flooring; refinished brick and wood floors; updated tub and tile; new atrium and barn doors; fresh interior paint; and new Trex decks. A re-stuccoed exterior, updated glazing and a 2024 garage door complete this distinctive mountain sanctuary on one acre.
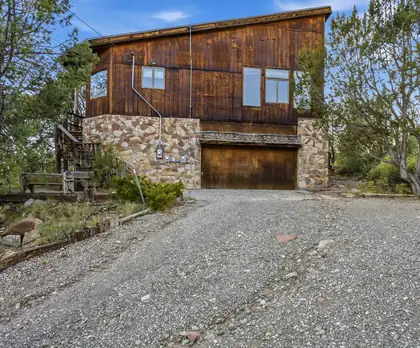
This grand mountain home is a true diamond in the rough. Situated on approximately 5 acres (2 separate lots) the home is perched up high-offering almost 360 degree views. The versatile floor-plan features a large loft area in the main suite and offers a 2nd living area with full bath on the lower level. Other features include: hardwood floors, rock fireplace, cathedral ceilings, oversize garage with workshop area, updated septic system, beautiful wooded property & much more!
10 Express Boulevard, Sandia Park
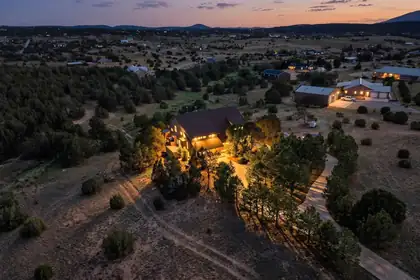
Beautiful custom, 4 bdrm (+office) home nestled in the pines on 3.28 acres in Sandia Park. No HOA! Fenced with private, powered gate for privacy and security. Built with ICF (insulated concrete form) walls and passive solar trombe wall, this home in incredibly efficient. Hardwood, wood laminate and tile floors throughout. Top quality windows. Roof replaced in March 2026. Elevator from garage to enclosed balcony (installed in March 2024) for handicapped access to the second floor, or use as a dumbwaiter to deliver groceries upstairs. Gourmet kitchen with granite, high-end cabinets, stainless steel appliances and wood stove. High beamed ceilings and forever views. Primary bedroom has balcony and laundry chute. Two large 2-car garages. Tons of storage inside and multiple storage sheds outside. Have lunch or drinks in the gazebo that's tucked in the trees. Don't miss this opportunity!
17 La Aguapa, Sandia Park
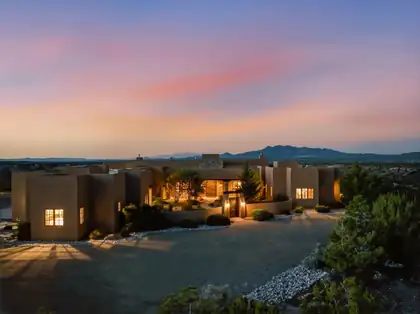
17 La Aguapa is a rare luxury estate in premier San Pedro Creek Estates, privately set on 10+ acres adjoining Golden Open Space with sweeping 360 degree views. This custom Parade of Homes award winning residence offers just under 7,000 square feet with 6 bedrooms, potential for a 7th, 7 baths, two living areas, two dining areas, a wine room, and a huge guest casita that lives like a true second home with its own bedroom, living room, and cozy fireplace. Refined Southwestern finishes include travertine stone flooring, 2 inch custom Santa Fe doors, Sierra Pacific windows, marble primary bath, Wolf and Sub Zero appliances, and integrated sound. A showstopping roof deck captures unforgettable 360 degree views across the mountains and open space. Arrange for private viewing in advance.
36 Sandia Park Lane, Sandia Park
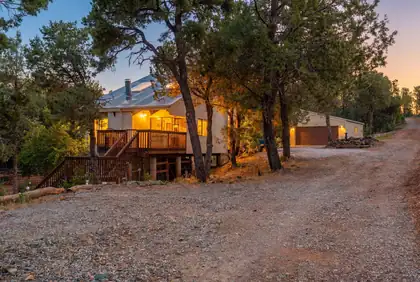
Nestled among mature pinon trees on 1.8 private acres, this custom passive solar home offers privacy, comfort, and natural beauty. Backing to peaceful wooded surroundings, the property features breathtaking views, abundant wildlife, and a driveway extending for additional parking. Multiple decks provide ideal spaces for relaxing and entertaining, while a picturesque pond with a cascading waterfall enhances the serene setting. Inside, you'll find hardwood cabinetry, built-in dressers and shelving, a stone fireplace, and abundant natural light. The spacious primary suite includes a soaking tub for ultimate relaxation. Featuring radiant heating, a detached garage, workshop/storage space, generator hookup readiness, RV parking, and a large circular dog kennel nestled beneath the pines.
26 Kiva Place, Sandia Park
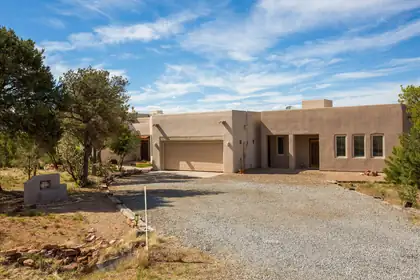
OPEN SUN, 9/27 1:30-3:30 PM. Discover the beauty of living in the highly sought Paako community with this beautiful multigen home with attached Casita. Surrounded by a wooded 2 acre lot & featuring a main house-3 beds, 2 baths 2702 sq ft, & separate casita built in 2018-976 sq ft, w/ office, living space, bedroom and bathroom-all within 3,678 total sq ft. The soaring ceilings, gourmet open kitchen, his/her primary bathroom/closets, & gorgeous paver patio (2024) accent the thoughtfulness in design & layout. Recent upgrades include boiler (2024), stucco in several areas, paint throughout, & water heater & softener (2026), this home is turnkey. Casita has own entrance but can be accessed from main house through garage. Small dogrun area in back. Award-winning golf course nearby. Come make it yours!
8 Vista La Madera, Sandia Park
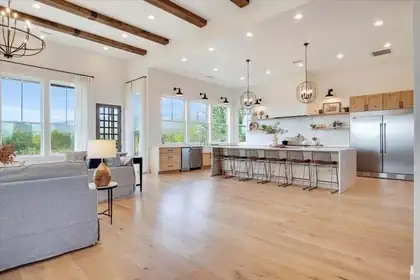
Extraordinary estate custom built and meticulously designed by its original owners -- a renowned builder and interior designer duo -- offering an exceptional blend of luxury, craftsmanship, and functionality. Situated on more than 10 pristine acres, the property delivers unmatched privacy, breathtaking panoramic views, and direct access to exceptional walking, hiking, biking, horse trails, and ancient native pottery shards, creating a true lifestyle retreat. Perfectly positioned to capture the surrounding scenery, the home is flooded with natural light through expansive windows that frame the landscape from nearly every room. The grand great room showcases soaring 14-foot ceilings and an impressive open-concept design tailored for elevated entertaining and everyday living.At the heart of the home, the chef's kitchen features an oversized 12-foot island, a commanding 60-inch Thermador range, a fully appointed butler's pantry, custom cabinetry, and designer finishes throughout. Every detail has been thoughtfully curated, including white oak flooring, custom vanities, 8-foot doors, elevated ceiling heights, and an extensive list of premium upgrades that define the property's exceptional quality and timeless sophistication. The main residence spans approximately 4,650 square feet and offers 5 spacious bedrooms, 43/4 bathrooms, two distinct living areas, and an oversized 3-car garage complete with heating and air conditioning. Beyond the main home, the estate continues to impress with a beautifully appointed 2,500-square-foot barn featuring 4 horse stalls with a 1/4 acre corral, as well as a 1,200-square-foot heated and cooled RV garage complete with its own kitchen and bathroom -- ideal as a guest house, entertaining space, or private retreat. Designed for both recreation and relaxation, the grounds include a 60x120 riding arena, resort-style landscaping, tranquil pond and fountain, hot tub, mature fruit trees and fruit tree orchard, automatic sprinklers, full RV hookups, gated entry, and multiple covered porches that invite year-round indoor-outdoor living. A truly rare offering where luxury living, equestrian amenities, and uncompromising craftsmanship come together in one remarkable property.
11 Eastside Loop, Sandia Park
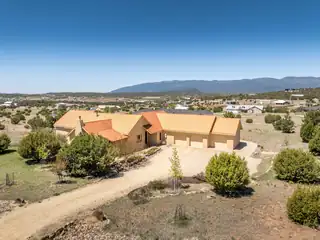
Meticulously designed and built custom home with New Mexico Geen Build Gold Certification. Insulated Concrete Foam(ICF) exterior walls are 12'' thick with a 6'' thick reinforced concrete core. Extremely strong and thermally climatized interior environment for efficient control and comfort. Heat pump system for energy efficient climate control. 3 water heaters strategically placed for efficiency and quick access to hot water. Under slab piping is polymer to handle east mountain water chemistry. Spacious, thoughtfully designed floor plan with separate flex-spaces that can be home offices/bedrooms/hobby rooms, etc. Spacious kitchen with custom cabinets, center island and oversized pantry. Primary Bedroom on one side of the home and Casita/Guest wing on other end of home. Much more!!
83 Kings Meadow Road, Sandia Park
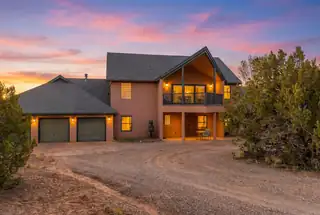
Priced To Sell! Motivated Seller is offering a $10,000 credit to buyers at closing. Exceptional two-story home situated on 5 acres, offering space, privacy, and incredible versatility! This stunning property features 4 bedrooms, 3.5 bathrooms, a 3-car garage, and attached guest quarters ideal for multi-generational living, guests, or rental potential. The private guest suite includes its own living room, bedroom, full bathroom, kitchenette with refrigerator, slide-in range/oven, microwave, and even a washer and dryer. Step inside the main home to soaring high ceilings and a bright, open layout designed for comfortable living and entertaining. Radiant heat upstairs and downstairs provides year-round comfort and efficiency. Two secondary bedrooms share a convenient Jack-and-Jill bathroom,
14 Express Boulevard, Sandia Park
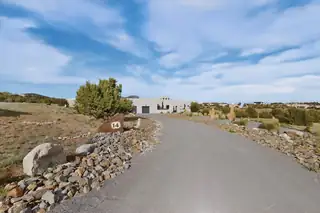
Nestled on 2.55 acres in the scenic East Mountains of Sandia Park, this stunning contemporary home offers the perfect blend of modern design, privacy, and breathtaking views--just minutes from Albuquerque. Built by Panorama Homes, this custom residence showcases quality craftsmanship, soaring ceilings, and an open-concept layout filled with natural light. The spacious living area features a cozy gas fireplace, while the chef's kitchen is equipped with premium Monogram appliances, including a refrigerator, wall oven, Advantium oven, and Bosch dishwasher, along with soft-close cabinetry and sleek finishes.The primary suite offers a spa-like retreat with a soaking tub, separate shower, dual-sided fireplace, and remote-controlled shades.
19 Bobcat Hill Road, Sandia Park
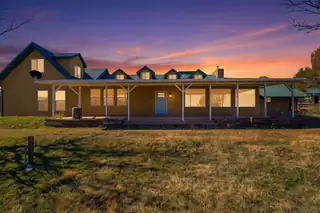
Welcome to beautiful Sandia Park, where mountain views, fresh air, and peaceful surroundings define everyday living. Located in the desirable East Mountains, this property offers privacy and space while remaining just a short drive to Albuquerque. The home features a comfortable, functional layout filled with natural light and inviting living spaces perfect for relaxing or entertaining. Enjoy the scenic setting from your outdoor areas with plenty of room to take in stunning New Mexico sunsets. Experience the perfect blend of tranquility and convenience in this East Mountain retreat.
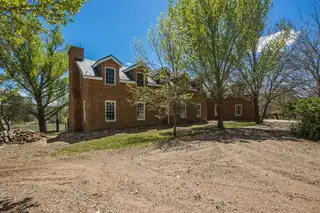
Private 27.7-acre retreat with abundant water (33 acre-feet of irrigation rights and 3 wells). Versatile property with possible income from water rights and future self-service water station. Ideal for horses or farming with pole barn, tack room, RV site, and double fencing. High-capacity power in place. The gated driveway conceals the treasures within, offering privacy and seclusion. Custom-built 7,000 sq ft Colonial Williamsburg home featuring Virginia brick, slate roof, walnut cabinetry, soapstone counters, and red oak floors. Pitched roof with 500-year slate tiles, ensuring durability and a classic look. Tennessee walnut kitchen cabinets and soapstone countertops. Solid red oak flooring throughout the home. Two 350mcm triplex cables are in place, capable of providing power well beyond

Daria Derebera
Real Estate Broker in Albuquerque, NM
Similar Searches in Sandia Park
You Might Also Like in Sandia Park
