
Homes with Multiple Living Areas in Greater Albuquerque
Find homes with multiple living areas for sale in Greater Albuquerque, New Mexico. Separate living spaces give your family room to spread out — a formal living room, family room, media room, or den for every occasion.
Showing 767 listings in Greater Albuquerque.
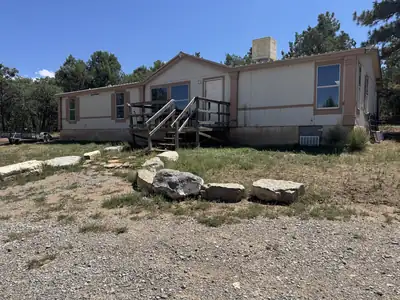
Investor Special!! Tons of Potential with this 10 acre property!!! Property features: 2+ living areas, Living room w/ fireplace & an additional living area w/ wood burning stove, Large kitchen w/ island, utility room, Spacious primary bedroom w/ walk-in closet & bathroom w/ double sinks, garden tub & separate shower, 2 additional bedrooms w/ full bath and beautiful acreage w/ meadow & trees & front deck to take in the views. Don't miss this one!
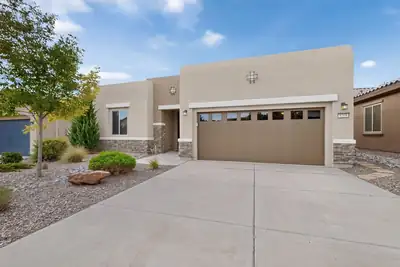
Relaxing atmosphere in this lovely one story beauty in Del Webb's Mirehaven area. Open & welcoming floorplan offers large living area flowing into kitchen area complete with granites counters, tall cabinets, ample pantry& stainless steel appliances. Versitile floorplan can be 3 bedrooms or 2 w/ a wonderful area that functions as office/readingroom/library/ you choose!! Amazing primary bedroom w/extra large closet, walk-in shower, tub and, of course, double sinks!! Enjoy New Mexico evenings in the landscaped backyard with extensive covered patio. Yard backs up to open space for lovely views. + cozy open patio off hallway. Mirehaven has a wonderful clubhouse with pool, exercise classes, and many other wonderful activities all within wallking distance. This lovely home qualifies as a SmartHome!! Welcome to a well-planned community where one can enjoy the beauty of New Mexico in a friendly and caring enviroment.
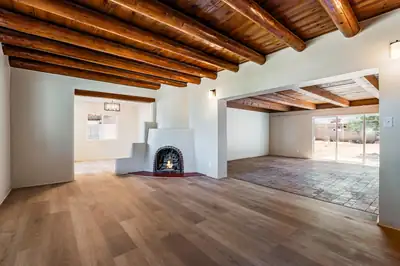
What an entrance! Drive through the gated entry and arrive at this charming North Valley home situated on a spacious 1/2-acre lot. A circular driveway provides a welcoming approach, with additional covered parking in the carport on the north side of the property. Completely remodeled in 2026, this home offers modern updates while maintaining its distinctive character and charm. The beautifully updated kitchen features new cabinetry, appliances, sink, and plumbing fixtures. The family room is highlighted by gorgeous wood beams and a double sliding glass door that opens to the expansive backyard, where you can enjoy stunning views of the Sandia Mountains. Throughout the home, fresh paint and smooth-skimmed wall finishes create a bright, contemporary feel.Both bathrooms have been thoughtfully
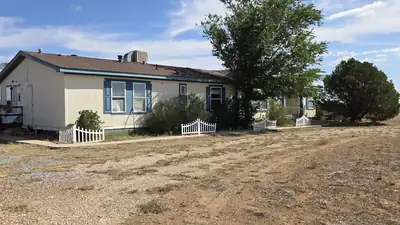
6 Sandia Street, Moriarty
Don't miss this opportunity! 4 Bedrooms, 3 Bathrooms, 2 Living Areas, Island Kitchen, Huge Primary Suite with a Garden Tub. All of this on over an acre in a quiet country neighborhood! If you are an investor or a first time homebuyer looking to build some quick equity, you have to check this out! The 1st 15 days of listing period the property is Exclusively available for sale to Owner-Occupant Buyers, HUD-approved Nonprofits, and Governmental Entities and after the expiration of 15 days it is available for sale for any other investor.
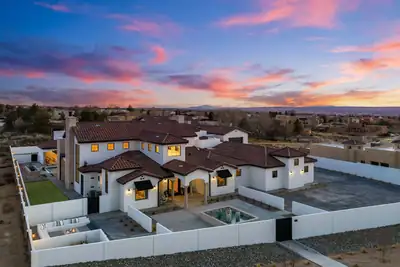
One-of-a-kind custom built masterpiece and less than a yr old, this estate sits on nearly an acre on one of the city's most prestigious streets, showcasing unobstructed Sandia Mountains views. You're welcomed by a gated courtyard, custom-designed front door, open to cathedral ceilings with exposed beams, huge windows capturing stunning views. The kitchen features custom cabinetry, dual oversized islands, and a service pantry. There are 5 private en suites, an office, gym, and spacious laundry room with storage and 6 fireplaces. Resort-style grounds include a pool, spa, cabana, fire pit, pizza oven, built-in grill, lawn, covered and open patios. Nearly 4k SF of garage space with an Rv space and ample storage. C4 control system, wired for an elevator and generator. Luxury at it's best!
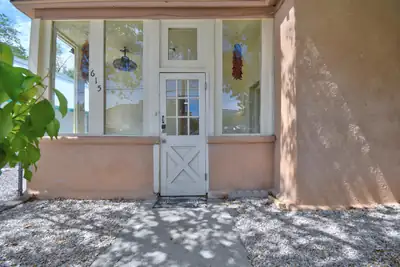
615 Keleher Avenue NW, Albuquerque
Charming Historic Craftsman with Timeless Character & Modern Updates!Step into the warmth and character of this charming historic Craftsman home, where classic architectural details blend beautifully with thoughtful modern updates. From the inviting exterior to the original craftsmanship throughout, this home offers a wonderful combination of charm, comfortable living, and practical improvements. Inside, you'll find a spacious layout with four bedrooms and generously proportioned living areas filled with character. Original hardwood floors are believed to remain beneath the existing carpeting, offering the opportunity to restore and showcase the home's timeless appeal. The home also features an attic, providing valuable additional storage for your needs. Numerous important updates have already been completed, allowing you to enjoy the character of an older home with greater peace of mind. The kitchen has been updated, along with the bathrooms and electrical system. The roof and heating system were replaced in 2023, and the windows have also been recently replaced. With its blend of vintage charm, substantial updates, and versatile spaces, this home has plenty to offer and is ready for its next chapter.
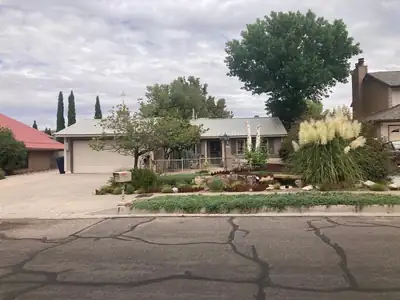
MUST SEE! MANY UPGRADES! Beautiful Home In the Academy Acres Subdivision. This home was originally a 3 bedroom converted to a 2 bedroom. Could easily be converted back to a 3 bedroom. Primary bedroom has extra space for an office or nursery. Ceramic tile through out the entire home. Updated kitchen includes custom cabinets with gorgeous granite counter tops, stainless appliances, and tract lighting. Bathrooms updated with custom vanities, lighting and plumbing fixtures. Cozy gas fireplace in the living room. Updated Evap. cooler, furnace and water heater. RELAXING LANDSCAPE! Back yard has a 13x24 patio, mature trees, and flowers, auto irrigation system. Front yard beautifully landscaped, custom open patio with bancos and flagstone. Also a 10x18 handy work shop. Conveniently located, close to schools, shopping, restaurants, and easy freeway access.
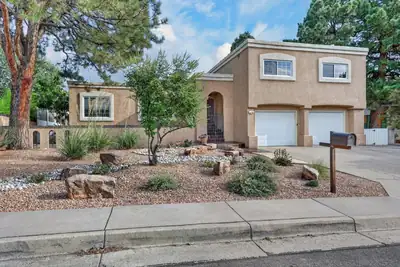
Enjoy spacious living and exceptional indoor-outdoor entertaining in this distinctive home. The versatile floor plan features generous living and dining spaces, an updated and well-appointed kitchen with adjoining dining area, a spacious family room ideal for family gatherings and entertaining, a bonus room, and multiple bedrooms and bathrooms--offering flexibility for family, guests, work, and hobbies. Step outside to a private backyard retreat featuring an expansive swimming pool, re-plastered in 2024 and with pool decking resurfaced in 2026, mature landscaping, colorful flower-filled planters and pots, and multiple outdoor living spaces. The expansive wood deck with pergola provides the perfect setting for dining and relaxing, while the lower patio features a natural gas grill with stone surround, granite countertop, and ample below-counter storage. A special home designed for comfortable living and memorable entertaining.
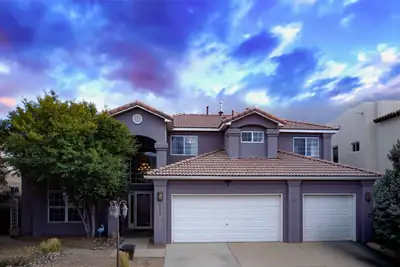
6608 Tesoro Place NE, Albuquerque
Nestled in a peaceful, established neighborhood this beautiful home delivers spatial grandeur and modern updates throughout. Boasting over 3,200 square feet of thoughtfully designed living space, this residence is tailored for easy living and entertaining. Step inside to discover light-filled living areas, high ceilings, and fresh, updated finishes that make the home feel move-in ready from day one. The spacious floor plan features open living and dining spaces, a chef-friendly kitchen with contemporary upgrades, and generous bedrooms offering flexibility for home offices or multi-generational living.Whether you're enjoying peaceful mornings at home or taking advantage of the park and community amenities down the road, this turn-key property offers the ultimate Northeast Heights lifestyle. Schedule your private showing today!
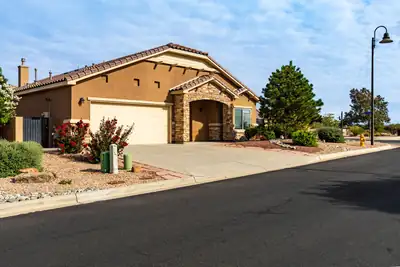
Gorgeous Home Located in Del Webb Alegria, a 55+ Active Adult Gated Community! Situated on a large premium corner lot with Mountain and Bosque views from the front and north side, this beautifully appointed home offers 3 bedrooms, 3 baths, office, Oversized 2 car garage and owners have recently, within the last two years, added LVP flooring, interior paint, new carpet and updated lighting! There are California Closets in all 3 bedrooms! The kitchen has been enhanced with a custom pantry, roll-out cabinet trays, cooktop and range hood, while the Office features a custom built-in wall unit with desk. Third bedroom makes a perfect craft/hobby room!! Additional features include double sinks in the guest bath and primary bath, a fireplace blower, Anderson storm door and Milgard patio door. The laundry room offers added cabinetry, a utility sink and folding table, and the garage is EV ready, and a Niven Pure Water System. You'll love the backyard space which include: Covered patio which has an electric awning that extends out for shade, water feature w/remote to change color etc and a second patio on the north side to take advantage of the views and also has a rock water feature! FX Luminaire landscape lighting, raised garden beds with their own drip system, and extended privacy walls finished with matching stucco. Enjoy the exceptional Del Webb lifestyle with a beautiful clubhouse, indoor and outdoor pools, fitness center and a full calendar of activities. This home combines a premium homesite, extensive upgrades and the active-adult lifestyle buyers are looking for--all in one exceptional property!
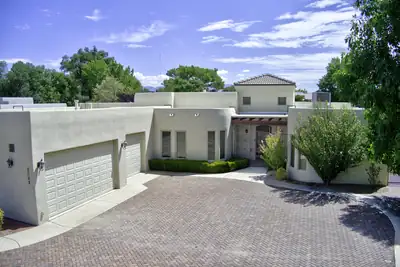
Tucked inside the exclusive, highly desirable gated community of The Gardens on the Rio Grande, this custom home offers a rare combination of luxurious southwestern architecture and full single-story structural accessibility. Positioned on an expansive, premium 0.29-acre lot, the property enjoys direct access gates leading straight into the community's private park system. From the moment you arrive, the striking stucco exterior, custom wrought iron security gate entry frame, and brick driveway establish an impressive curb appeal. Step inside to find an impressive 3,570 square feet of fluid living space defined by towering high ceilings and rich, seamless travertine tile flooring that spans the high-traffic zones, common areas, and hallways. The floor plan is thoughtfully divided into multiple living areas, beginning with a massive 26-foot living room centered around a grand architectural room divider with a custom dual-sided gas log fireplace. Elegant multi-panel glass French doors reveal a quiet, dedicated den and flex space equipped with beautiful handcrafted built-in wooden bookcases. The gourmet kitchen is a chef's dream, featuring an expansive layout with a large center island, granite countertops, a walk-in pantry, and premium stainless steel appliances including a double wall oven and free-standing gas range. A large skylight and ceiling fan flood the space with natural light and ventilation. The home's split-bedroom design ensures ultimate privacy for the sprawling 24-foot primary suite, which serves as a true sanctuary featuring its own custom gas log fireplace, towering ceilings, and direct access to the back patio. The attached primary bathroom offers spa-like luxury with double vanities, an expansive walk-in closet, a custom-tiled walk-in shower, and a deep soaking tub surrounded by elegant earth-toned stone tile. Two more generously proportioned guest bedrooms that practically matches luxury with a massive, finished 3-car garage offering abundant room for large vehicles or workshop configurations, plus a dedicated laundry service room. Mechanical peace of mind is guaranteed through energy-efficient thermal double-pane windows, a durable TPO roof membrane, centrally ducted refrigerated air conditioning. Outside, the fully walled backyard perimeter provides complete privacy for the extended covered back patio, perfect for hosting outdoor gatherings. Located just minutes from the botanical trails at Albuquerque's BioPark, historic Old Town plazas, and the vibrant Sawmill District, this exceptional property offers unparalleled gated security and convenience.
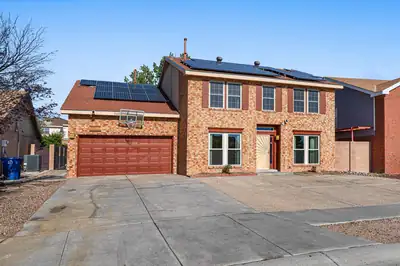

2205 Brookstead Drive NW, Albuquerque
Move-In ready with paid off solar and upgrades throughout! This well maintained home offers comfort, space, and plenty of added value. Step inside to wood flooring, beautifully remodeled bathrooms, updated doors and hardware, energy-efficient windows, and a spacious primary suite complete with dual closets and a jetted tub. Enjoy peace of mind with a 1 year old A/C system, 6 year old water heater and solar that will be paid off at closing! Even better, this home comes with all the extras- all kitchen appliances, washer and dryer, pool table, ring camera, storage shed and childrens bungalow! So much is already done and or included! Dont miss your opportunity to make it yours!
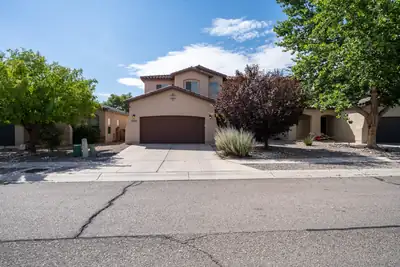
Come and preview your next home in the heart of Paradise Hills! This well-planned floorplan boasts two living areas, separate primary suite from the secondary bedrooms, open kitchen, high ceilings, and so much more! Entertain your guests in the open living room with a cozy fireplace that is connected to your dining room! Your kitchen has been updated with granite countertops, a newer appliance package that includes two fridges, and ample cabinet and pantry space! Your primary is a nice getaway from the rest of the house, with a large en suite that has his-and-her sinks, a separate garden tub, a walk-in shower, and a good-sized walk-in closet! As you head up to your second level, you are greeted with a loft that you can transform into any space needed! Two good-sized bedrooms, both with walk-in closets, and a nice secondary bathroom round up the living space upstairs! Head outside to your lush backyard and relax in your hot tub underneath your covered patio, sit and relax in the grass, or tend to your garden and fruit tree that are set on a timed watering system! Tools, shed, and bbq grill will convey with the home! An owned water softener system for the entire house, as well as a brand-new heater, completes the many things this home has to offer! *New flooring in the stairwell and second level coming soon!*
3804 La Hacienda Drive NE, Albuquerque
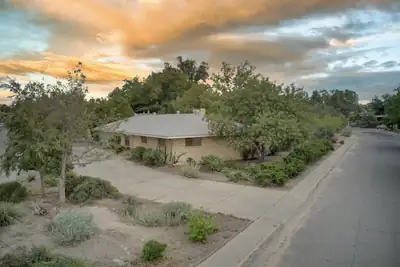
WOW! Mid Century Ranch in the great UNM neighborhood of Twin & McDuffie (Hidden) Parks. This spacious home has room for all - Move in for the vintage vibe or create the modern style home of your dreams! Large living room with picture window to east + raised ceilings blends into dining room creating an awesome great room for family & friends! Family room offers real wood paneling & wood burning fireplace perfect for hanging out or watching the game! Terrific 580SF sun, game and hobby room (NOT IN SF) with wet bar is full of fun possibilities. Primary boasts 4 closets and a well sized bathroom. Second primary, in-law or teen suite is secluded with ensuite bath, direct access to back patio & wall of book shelves - a nice retreat! Located on an ample peninsula corner lot gives abundant light & maximum privacy while offering numerous outdoor possibilities for enjoyment! A wonderful home & friendly area close to UNM, Hospitals, Parks, Nob Hill, Uptown & shopping.
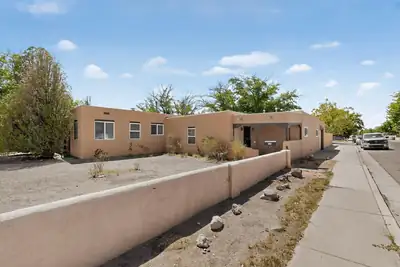
Incredible opportunity in the North Valley!! Spacious one story home nestled on a .38 acre corner lot. Charming home boasts hardwood floors, fireplace, built-in shelves, large formal, dining area , sitting room. Beams , brick floors, formal dining, huge Den/ Rec. room could also be used as a Primary suite , w/ adjoining bathroom & there is another 3rd bedroom or room could be additional office space. Yard is a huge blank space, bring all the ideas ! Sun room is heated by a gas metal fireplace. Close to Rio Grande, Downtown, ,Old Town, the Bosque and ditch trails.
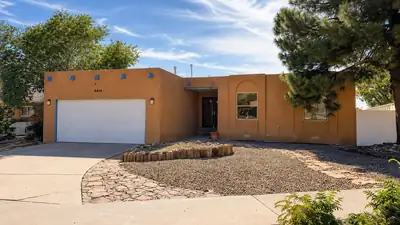
**Listing Description:**Welcome to this Northeast Heights home tucked away on a cul-de-sac with a functional floor plan designed for flexible living. The finished basement features an additional bedroom and a spacious family room, providing extra space for a variety of uses. Enjoy mountain views from the front of the home and relax on the back deck while taking in New Mexico's beautiful sunsets. The backyard is a blank canvas, offering the opportunity to create the outdoor space that fits your vision, whether it's landscaping, gardening, or an entertainment area. Major updates include a new roof and windows in 2020, along with walk-in showers replaced in 2022. Conveniently located near shopping, dining, parks, and other everyday amenities.
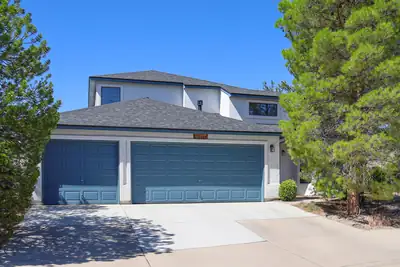
One owner home in prestigious Congress Heights. Meticulously cared for inside and out. Well appointed kitchen will please even the pickiest chef. Vaulted ceilings, 2 living areas, spacious backyard porch, master bedroom on main level, 2 walk-in showers, 3 car garage. New roof 2026. HVAC 2024, 200 amp upgrade. Easy access to shopping, restaurants, health care and schools. Slate top pool table and all appliances stay. EZ care landscaping. You'll love it.
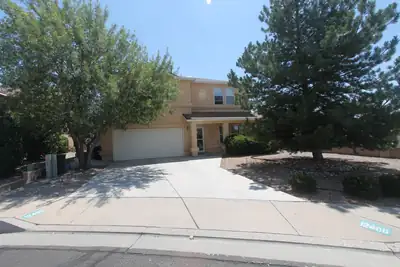
Great NE Heights location convenient to shopping, hiking and biking and walking trails, even a YMCA close by. Open floor plan with soaring 9-foot-tall ceilings and beautiful tile floors on 1st floor and engineered hard wood floors on 2nd floor. Three potential living areas with loft above, two master type bedrooms with private full bath for the in-law, guest, or older child. Huge primary master bedroom with double sink vanity and large walkin closet. Move in ready with recent fresh paint and refrigerator and washer-dryer that convey with the property. Low maintenance yard front and back, finished garage with its own washup sink. Many convenient extras, ceiling fans, cultured marble vanity and tub and shower surrounds, clerestory windows, skylights, alarm system, fruit trees and a grape vine. This one says welcome home.
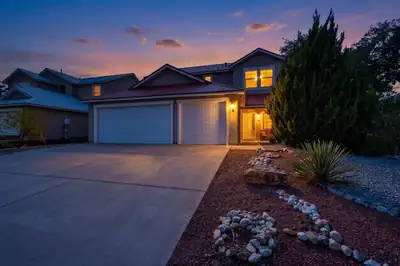
If you need the space we've got the solution! With almost 2600 Sq.Ft. of freshly painted living space, you will find four bedrooms upstairs and one downstairs. Upstairs the large primary suite greets you with radiant natural lighting, a generous space for king sized bed and multiple dressers . Double vanity bath, two large walk-in closets and a new tub! All new lighting throughout, freshly painted, all new carpet upstairs and all tile downstairs including new base boards! Two living spaces, large kitchen with lots of cabinet space, an expansive formal dining area for those memory making get togethers that opens to your front formal living area! Huge family room with large picture windows looking out to your inviting covered patio and large, walled and terraced back yard. Will the downstairs bedroom be your office or guest bedroom? Relax in recently upgraded Refrigerated Air and peace of mind with a new water heater offering instant hot water, new furnace and the long lasting protection of a metal roof. Outside you will find driplines are already installed for your easy care yards. Use the terraced backyard for a garden, gazebo or firepit, it's ready to go and seller is leaving a large amount of flagstone to finish out your vision. Perfect for a sitting area to enjoy the view! Crab apple tree, grape vines, tomato plants and eggplant already started for you! Ideal location, top rated schools, and space for everyone! Schedule your private showing with your Realtor soon!
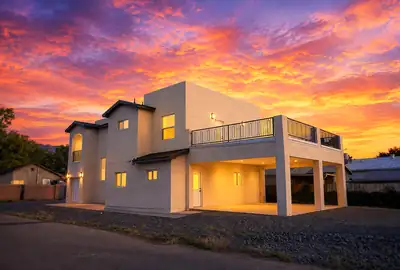
1000 Calle San Lorenzo, Bernalillo
A rare New built 2026 home in the heart of Bernalillo listed at 489,000 and recently appraised at $515,000 offering built-in equity! Seller will offer up to $5,000 toward buyer closing costs. No HOA. Old town character with New home comfort. Thoughtfully designed, this beautiful two-story home features luxury flooring, an open floor plan, granite kitchen countertops, pantry, new appliances and range oven. Enjoy a downstairs bath, and oversized laundry room. 3 bedrooms offer balcony access with sunset views; a spacious upstairs loft with extra living space. The primary suite includes a private balcony, elegant vanity, luxury shower and bath. Low-maintenance yard. Convenient freeway access. 15 minutes to Albuquerque and 30 minutes to Santa Fe,close to Rio Rancho. Located near beloved New Mexico dining, shops, schools and community traditions. Added confidence and peace of mind a home warranty is Included.More photos coming soon, sign installed Monday.
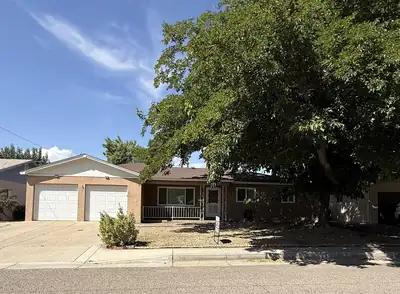
Welcome to this charming 4-bedroom home in a nice established area, ideally located directly across from Snow Park. Interior offers two spacious living areas, including a separate living room and dining room, plus an inviting den featuring a brick gas log fireplace and a sliding back door that opens to the covered patio. The kitchen offers an easy layout for everyday living, while the laminate and tile flooring throughout make the home both stylish and low-maintenance. The private primary bedroom provides a relaxing retreat with ample closet space and an attached 3/4 bath, while a convenient laundry room includes storage cabinetry and offers outdoor access. You'll also appreciate the two-car garage with abundant storage space and attic access, along with easy-care front and back yards. Additional highlights include refrigerated air conditioning for year-round comfort. Centrally located near schools, parks and shopping. This home is ready for you to move in and enjoy!
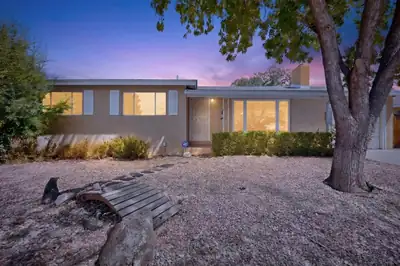
HUGE PRICE ADJUSTMENT on this Gorgeous Mossman with just refinished HARDWOOD floors. Cathedral ceiling in living room. Kitchen remodeled with cabinets and countertops. Huge family room with wood stove perfect for family fun and entertaining. Refrigerated A/C for comfort. Both bathrooms remodeled. Beautiful backyard with 2 storage sheds and shady patio. Bring your Mossman buyers, better hurry!
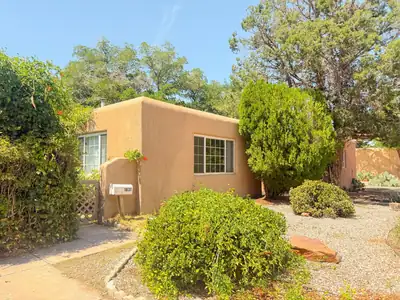
Welcome to this spacious 3-bedroom, 2-bath home with plenty of character and room to make it your own. The large floor plan features abundant natural light and two separate living spaces, offering flexibility for everyday living, entertaining, or a home office. Outside, enjoy a private courtyard, grassy backyard, storage shed, and convenient carport. Centrally located with easy access to nearby amenities, this home offers a great combination of space, location, and outdoor features. With its generous layout and inviting natural light, this property is ready for its next chapter.
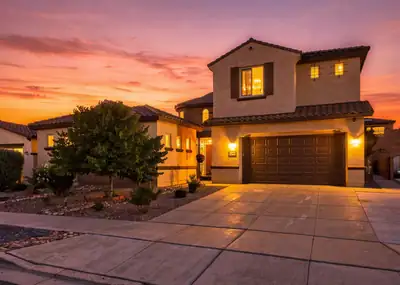
Rare 5-bedroom, 4-bath luxury home in the gated Tres Colinas community, offering exceptional space, style, and flexibility. A custom Tuscan-style iron gate opens to a beautifully landscaped courtyard with a fountain and garden, creating a private second outdoor living space. The enclosed area connecting the main home and casita-style guest space adds valuable square footage and flexibility for a gym, studio, or additional living area.Inside, enjoy soaring ceilings, multiple living areas, upgraded LVT flooring, custom cabinetry, and a gas-log fireplace. The chef's kitchen is a showstopper with white custom cabinetry, quartz countertops, a full-slab oversized island, a gas cooktop, an island dishwasher, a breakfast nook, a butler's pantry, and an expanded walk-in pantry approximately three times the builder's original size.The downstairs primary suite offers a spa-like bath with a soaking tub, low-profile shower, oversized closet, and upgraded linen storage. A private guest room, dedicated office with floor-to-ceiling cabinetry, and additional casita/guest space provide plenty of room for visitors or working from home. Upstairs, an oversized loft with a custom reading nook is surrounded by four additional bedroom spaces.Outside, enjoy a low-maintenance backyard with synthetic turf, extended covered patio, gas stub-out, widened driveway, storage shed, and an in-ground basketball hoop and court. Additional upgrades include a 3-car garage, Spanish tile roof, two-tone synthetic stucco, premium carpet, upgraded baseboards, designer lighting and chandeliers, custom mudroom bench with lockers, entertainment cabinetry, upgraded bathroom finishes, and decorative tile accents throughout. A truly distinctive Tres Colinas home designed for luxury living, entertaining, and versatility.
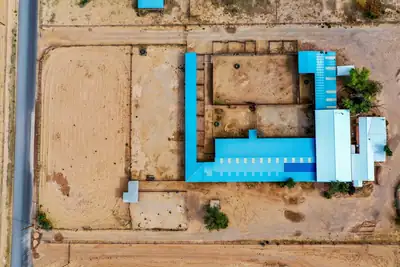
75 Greer Road, Belen
HORSE PROPERTY! Outstanding potential for a boarding, training, breeding facility or rodeo events. The total acreage is 4.95 acres including the following; 32 covered boxed stalls with automatic waterers, 6 open stalls, 4 large open pens, a large tack room, roping arena, separate barrel racing arena, indoor arena with lights, an in ground round pen, cattle pens and 4 frost proof faucets! The total living area of the home is 1,496 sq. ft. the heated area is 729 sq. ft. and the area without permanent heat source is 767 sq. ft. which includes the den and primary bedroom. The den does have a supplemental heat source with the wood burning fireplace. Schedule your showing today!
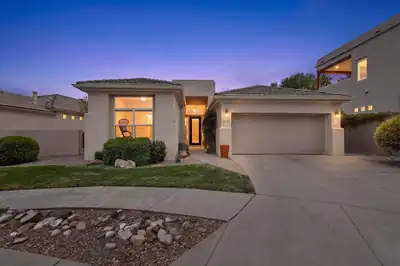
Natural light abounds in this High Desert beauty, offering open concept living with tall ceilings, two-way fireplace, custom built-ins and mountain views! The kitchen has custom cabinetry, granite countertops, & stainless-steel appliances with a gas range. The kitchen overlooks the beautiful family room adorned with bamboo floors and views to the backyard. The spacious primary suite has its own private covered patio and large ensuite, complete with double sinks, large garden tub & separate shower & walk-in closet. The large Living room and Dining room flow together, creating a perfect space for entertaining! Enjoy the mountain views from your front yard or the private sitting areas off the back patio, all landscaped with thoughtful Southwest design. Two additional bedrooms, a half bath, laundry room and electric vehicle charging device in the garage all add to the value of this home. Nestled at the end of a cul-de-sac, you'll love the tranquil neighborhood and security of a gated community. Come tour it today!
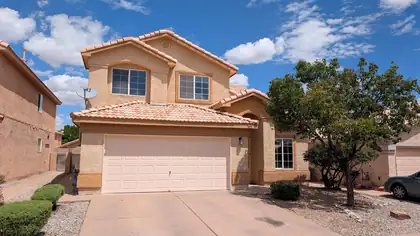
Gated Encanto Village! This 2,161 sq. ft. home offers plenty of flexibility with 3 bedrooms plus a spacious upstairs loft with potential for a 4th bedroom. Downstairs you'll find separate living and family rooms, a gas-log fireplace, dining area, breakfast nook, and kitchen with island and gas range. The large primary suite includes a bay window, walk-in closet, dual sinks, and separate tub and shower. Outside, enjoy a covered patio and enclosed backyard. The 2-car garage includes storage shelving and a 220V outlet for EV charging or other uses. Fresh interior paint, refreshed landscaping, tile roof, and a dedicated laundry room round out the home.
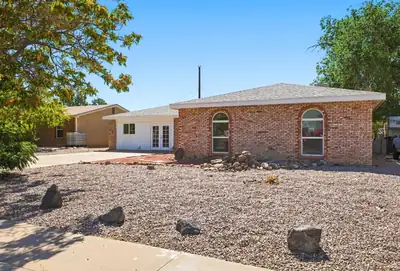
Discover spacious single-level living in a convenient Albuquerque location near Uptown shopping, dining, schools, and major transportation routes. Built in 1975, this bright, inviting home offers a generous, flexible layout designed for comfortable everyday living and easy entertaining.The kitchen and flooring have been refreshed, creating a clean, inviting feel throughout. The main living area features a welcoming fireplace, while the private primary suite includes a full bath. The former garage has been converted into two versatile flex rooms, ideal for a home office, gym, hobby space, playroom, or additional living area.Outside, a new fence encloses the entire backyard, providing a private setting for pets, play, gardening, or gatherings. With its flexible floor plan, meaningful improvements, and convenient location, this home is ready for its next chapter.
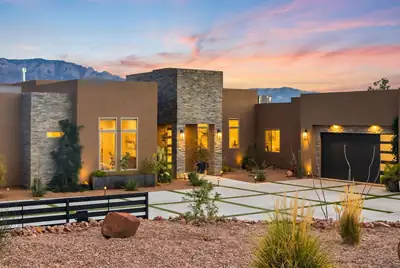
95 Todos Juntos Road, Corrales
A CLASS OF ITS OWN. One-of-a-kind Corrales living in a striking Southwestern contemporary custom home. A private electric gate opens to an impressive concrete and turf driveway framed by bold architecture, warm stucco and stone accents. Designed to showcase unobstructed Sandia views, the airy interior features soaring ceilings, custom beams and two 8x12 Pella sliding doors opening to expansive patios and a grassy lawn. The showpiece kitchen offers custom cabinetry, premium appliances and a waterfall quartz island. A luxurious primary suite and private casita elevate the home, while a custom gazebo creates the perfect outdoor entertaining space. Exceptional design, privacy and craftsmanship come together in this Corrales masterpiece.
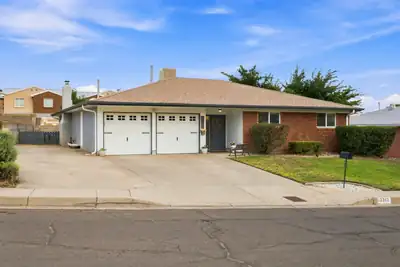
12312 Woodland Avenue NE, Albuquerque
Welcome to this beautifully updated single-story gem nestled in a quiet, established neighborhood! From the moment you arrive, you'll notice the pride of ownership throughout this meticulously maintained home. Featuring 4 spacious bedrooms, 2 bathrooms, and two generous living areas with dramatic cathedral ceilings and two cozy fireplaces creating the perfect atmosphere for both relaxing evenings and entertaining guests. The entire home has been thoughtfully updated with fresh paint, new luxury vinyl plank flooring, new lighting fixtures, updated hardware, and a refreshed primary bath, giving the home a modern, move-in ready feel from top to bottom.The kitchen and living spaces are bathed in natural light and flow seamlessly to a private covered patio ideal for morning coffee or evening gatherings. Step outside and enjoy breathtaking whitewash views of the Sandia Mountains, mature landscaping front and back, and even your very own peach tree! Now for the feature that truly sets this home apart a rare full side yard with dedicated parking access, offering incredible flexibility for an RV, boat, trailer, work vehicles, or extra parking that so few homes in this area can provide.Located just minutes from the foothills, Sandia Tramway, scenic walking and hiking trails, The Bridges, top-rated schools, parks, grocery stores, shopping, and easy freeway access this location simply cannot be beat. Homes with this many updates, this much space, and this kind of versatility don't stay on the market long. Schedule your private showing today before it's gone!

Daria Derebera
Real Estate Broker in Albuquerque, NM
Similar Searches in Greater Albuquerque
You Might Also Like in Greater Albuquerque
