
Homes with Multiple Living Areas in Greater Albuquerque
Find homes with multiple living areas for sale in Greater Albuquerque, New Mexico. Separate living spaces give your family room to spread out — a formal living room, family room, media room, or den for every occasion.
Showing 767 listings in Greater Albuquerque.
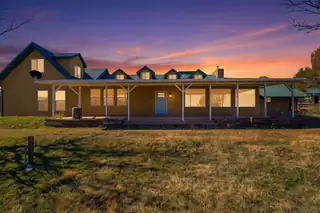
19 Bobcat Hill Road, Sandia Park
Welcome to beautiful Sandia Park, where mountain views, fresh air, and peaceful surroundings define everyday living. Located in the desirable East Mountains, this property offers privacy and space while remaining just a short drive to Albuquerque. The home features a comfortable, functional layout filled with natural light and inviting living spaces perfect for relaxing or entertaining. Enjoy the scenic setting from your outdoor areas with plenty of room to take in stunning New Mexico sunsets. Experience the perfect blend of tranquility and convenience in this East Mountain retreat.
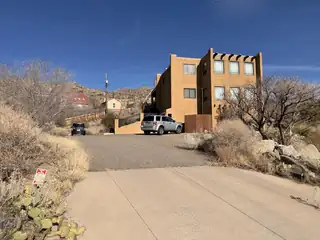

Perched in the foothills of the Sandia Mountains in Albuquerque's sought-after Supper Rock neighborhood, this custom split-level home delivers sweeping unobstructed views!Inside, natural light pours through the expansive upper level, where an open living room, dining area, and kitchen flow out to a private balcony framed by the Sandias. Two upper-level bedrooms share a beautifully upgraded bathroom, ideal for family or guests.The lower level is a true owner's retreat: a spacious primary suite with a walk-in closet and en-suite bath, plus a versatile bonus room ready to become a nursery, home office, or creative studio, and a laundry room with abundant storage. A third level adds even more storage and a long 2 car garage.Set on a generous 0.37-acre lot on a quiet cul-de-sac, this home offers the kind of space, privacy, and mountain-backdrop living that's increasingly hard to find inside city limits. Recently reduced to $489,900, this is a rare chance to own land, views, and flexibility in one of Albuquerque's most desirable pockets.Don't just take our word for the views -- take the virtual tour and picture your evenings on that balcony.
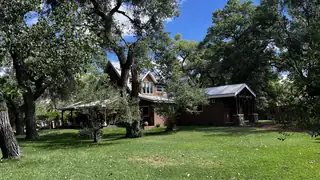
160 Andrews Lane, Corrales
Charming Northern New Mexico-style home in the heart of Corrales! The 3,851 sq ft main home features 3 bedrooms, 2.5 baths, and tons of character. Distinctive architectural details plus a loft-style area overlooking the living space offer versatile, flexible living options. Detached 1,033 sq ft guest house perfect for guests, multigenerational living, or a private studio retreat. Parklike grounds with mature trees and a lush lawn capture the essence of Corrales living.A truly unique property where style, comfort, and nature unite!
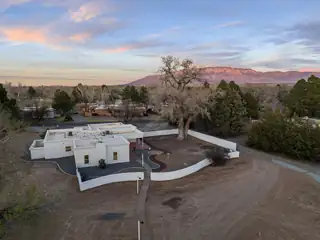
1105 Salamanca Street NW, Los Ranchos
This beautifully renovated 3,704 sqft home offers 4 bedrooms plus an office, 3 baths, with a spacious primary suite PLUS a junior primary suite on a generous 1.42-acre lot -- located in the highly sought-after Village of Los Ranchos de Albuquerque, directly across from Casa Rondena Winery. Major recent upgrades include new stucco, a new TPO roof, a new refrigerated air system, and a fully remodeled interior -- plus the peace of mind of no aluminum wiring -- making this a rare turnkey opportunity in one of New Mexico's treasured neighborhoods. The property also boasts an attached 2-car garage plus an additional detached 2-car garage with a workshop. Residents of El Caballero also enjoy access to a private neighborhood park and a security house.The remodeled interior features a large open kitchen with custom cabinetry, quartz countertops, Forno appliances, ample counter space, and island seating. Two fireplaces warm two separate living spaces, and skylights illuminate the formal dining area. The spacious primary suite includes its own private patio, along with an en-suite bath featuring a walk-in closet, double sinks, a standalone tub, and a custom shower surround, all bathed in natural light. The junior primary suite is perfect for guests or multi-generational living.Outside, a charming courtyard filled with flowers and plants welcomes you home, while apple and nectarine trees add to the property's park-like feel. An irrigation well is also on hand, ideal for maintaining the landscaping on this expansive lot.
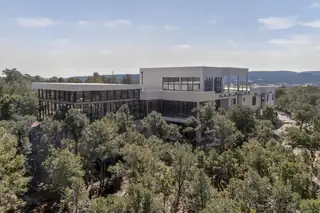
Corporate Retreat? Wellness Retreat? Or maybe a great place to house your movie crews or casts? It would make a high-end Bed and Breakfast. Perched among the treetops, this newly built custom contemporary estate offers 9,157 square feet of refined modern living. The home seamlessly blends indoor and outdoor spaces.The residence features 5 bedrooms, each with a private ensuite bath, plus a dedicated office and home gym. The stunning primary suite is surrounded by floor-to-ceiling windows and includes a spacious spa-like bath with sauna and kitchenette.Designed for both everyday living and grand entertaining, the home offers two fully equipped kitchens, a main kitchen with large island and walk-in pantry, and a separate industrial chef's kitchen. A central vacuum system adds modern convenience throughout.Enjoy the in-ground custom pool with hot tub, pool has ultraviolet filtering system, requires no chemicals. Pool area includes separate 3/4 bath and laundry facilities. Lower level includes private guest quarters with separate entrance, living area, kitchenette, and 3/4 bath. Car enthusiasts and hobbyists will appreciate the attached three-car garage along with an additional three-car carport. An elevator is scheduled for installation, providing convenient access to the upper story and enhancing long-term accessibility.With its striking contemporary architecture, refined finishes, and thoughtful amenities throughout, this one-of-a-kind residence delivers elevated living in every sense.

Welcome home to 1508 San Patricio! Located in the ABQ Country Club, This multigenerational state of the art solar townhome combines 2 dwellings or 1 large home with opulent guest/in-law quarters. The garden level is 1300 SF with 2 bedrooms, 2 baths, 2 primary suites, a premium kitchen, fireplace, laundry, with all rooms opening to courtyards. Upper level has 1600 SF with 2 bedrooms, 2 baths, gourmet kitchen, fireplace, laundry, a 14'x19' Deck & 2 balconies. Light filled rooms with 9 ft. ceilings, 8 ft. glass doors connect to the outdoors. The owned Solar system! Energy Efficient LG Split System HVAC in each room for customized temperature control. Perfect short term rental, live/work space, or multi-generational Living. All furnishings are for sale separately.
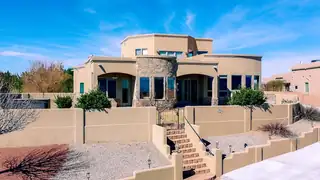
Views, Views and more Views,Set on one of the best view lots in Vista Entrada, this beautiful custom home offers spectacular scenery from the main living area, breakfast nook, kitchen and primary suite. This spacious 4 bedroom,5 bath home features over 4 thousand sq feet with all bedrooms on the main level and primary suite privately located on one side of the home. Each secondary bedroom includes its own bathroom with additional living area nearby for comfort and flexibility. Upstairs, the huge loft includes a balcony, full bath, incredible views, can be ideal for an office, media room, guest space or fifth bedroom. The p;rimary suite is a true retreat complete with panoramic views and its own fireplace. other features of the home include beamed ceillings, vigas, surround sound, formal dining room, breakfast nook, two fireplaces and a great layout for everyday living and entertaining. A must see home with views that never get old.
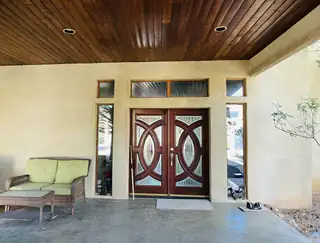
49 Botts Ranch Road, Cedar Crest
Nestled in the beautiful Cedar Crest forest this 7 acre retreat with custom home, studio, & 4 car garage, offers gated privacy, forever views & value . Home was designed to capture the landscape. Grand great room/kitchen/dining overlooks private deck. Owners suite has floor to ceiling views of the forest & beyond, a walk-in closet, steam shower, & wood stove. Two additional bedrooms, one featuring it's own full bath. Two large living/lounging spaces, craft room, detached office/studio which could easily become ADU. 5 wood burning stoves for cozy evenings. 7 acre parcel allows horses,livestock. The home is ADA/accessible. The oversized 4 car garage features pull through access/workshop space & extra storage. Private well on site This special property is offered as
20 Calle Chamisa, Placitas
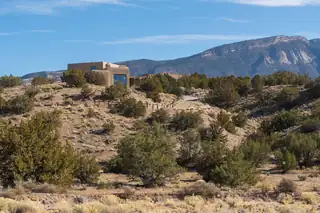
Enjoy classic Placitas living in this 4BR home set on 2.59 acres with sweeping mountain views. Features include 2 living areas with kiva fireplaces, wood beam ceilings, and warm Southwest finishes. The spacious kitchen offers granite countertops, abundant storage, new 5 burner range & Bosch dishwasher (2025), breakfast nook, bar seating, and formal dining. The primary suite is a true retreat with two balconies and sweeping views, a large walk-in closet, and a luxurious bath with jetted tub and separate shower. Two updated bathrooms showcase granite counters and vessel sinks. Three additional bedrooms and 2 full baths plus a 3/4 bath provide flexibility for guests or office space. Enclosed patio, 3-car garage bays, and 2 refrigerated air HVAC units (2021 & 2025) for year-round comfort.
257 Camino De Lucia, Corrales
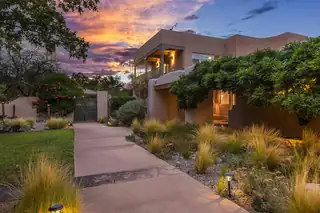
Corrales Beauty with a 1,422 sq ft casita east of Corrales Road in the lush green belt! Casita/Pool House features open living/kitchenette area, bedroom, bath, covered patio area pool side and additional private covered patio area. The property also features a beautifully updated 3,711 sq ft main home complete with walk in climate controlled wine cellar. Step through the front gate into a private oasis with garden areas, courtyards, a live pond, and both covered and open patios surrounded by mature landscaping. Enjoy the resort-style setting with a hotel-sized in-ground pool, kiva fireplace, and separate hot tub. Ideal for extended living arrangements, guests, or flexible workspace, offering room to relax, create, and enjoy the peaceful Corrales setting.
620 San Pablo Street NE, Albuquerque
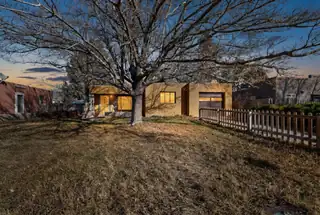
$10K PRICE REDUCTION!!Large 6-Bedroom Home - Priced for Buyers Comfortable With Cosmetic UpdatesThis 2,278 sq ft home offers an unusually large footprint for the area with six bedrooms and two separate living areas, making it ideal for extended households or buyers needing significant space. Several major improvements are already complete, including a new TPO roof (2024), large-format porcelain tile flooring, updated rear windows, and Mitsubishi mini-split systems in the primary bedroom and rear den. The home is priced to reflect remaining cosmetic updates and finishing work. Buyers looking for a fully turnkey property should expect to renovate, but those willing to complete the updates will gain substantial square footage at a price point that is difficult to find in Albuquerque.
7011 Rio Grande Boulevard NW, Los Ranchos
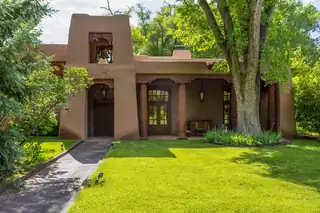
This one of a kind property in the North Valley of Los Ranchos de Albuquerque offers a unique opportunity to own a piece of history and luxury in a picturesque setting. This original 1850s ranch, located in Los Ranchos de Albuquerque, spans over 8 acres of beautifully landscaped yards, adorned with 100-year-old trees. The property also boasts 2 acres of vineyard, producing award-winning grapes for world-class wines. Rare 1906 water rights on the property, but also the connivence of city water to the house.The main house, constructed around the original 19th century ranch house, with over 9000 square feet of Double Adobe, exudes timeless elegance. Its hand-carved wood doors, massive carved wood beams, and soaring ceilings reflect the craftsmanship of a bygone era.
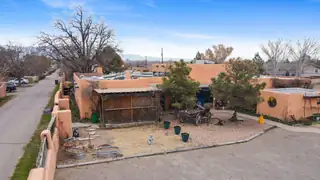
Welcome to Loba Luna Retreat - A Timeless North Valley Oasis! Nestled privately off 4th Street in the serene heart of Albuquerque's historic North Valley, this extraordinary property invites you to turn your dreams into reality. Revered as a beloved Bed and Breakfast (on and off since the 1960s), Loba Luna has welcomed and enchanted thousands of visitors over the decades, offering a peaceful escape amid New Mexico's iconic landscapes. Step inside to discover authentic Southwest charm at every turn. The spacious 5-bedroom, 8-bathroom home (4 ensuites) features classic adobe walls, warm brick floors, traditional Saltillo tile, exposed beam ceilings with hand-hewn vigas, cozy bancos, and beautiful maple cabinetry throughout. The expansive dining room accommodates up to 50 guests.
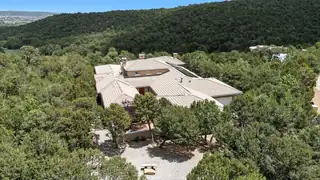
14 Teypana Drive, Tijeras
Just around 20 min drive from Albuquerque this one of a kind custom-built home in the desirable Rancho Verde community in Tijeras sits on a heavily wooded lot, offering privacy and shaded forest retreat. Features include a 6-car garage, hight ceilings, open-concept living spaces with chef's kitchen, wet bar, flex room for an office and so much more! The spacious primary suite opens to a private terrace that leads to outdoor spa. Enjoy morning workout/yoga or cozy year-round outdoor dinings by the wood-burning fireplace on the covered patio or opened terrace surrounded by nature .A rooftop observation point is a silent getaway with breathtaking views! Owned SOLAR panels and a heat pump keep electric bill incredibly low! Just nature, comfort and tranquility! Seller financing available.
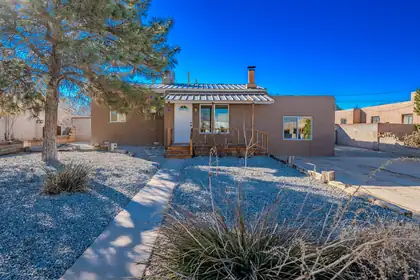
5512 Granite Avenue NE, Albuquerque
Completely remodeled and move-in ready, this charming 3 bed, 2 bath home blends classic character with modern updates. Enjoy cozy evenings by the wood burning fireplace and flexible front living space ideal as a sunroom or welcoming foyer. Step outside to a covered patio overlooking a spacious backyard perfect for entertaining, gardening or relaxing. The property also features a huge workshop with endless possibilities plus an additional storage shed. Located in Albuquerque's desirable NE Heights/Fair Heights area, just minutes from parks, schools, shopping and dining, with quick access to I-25 and I-40 for easy commuting. Comfort, functionality and convenience all in one!
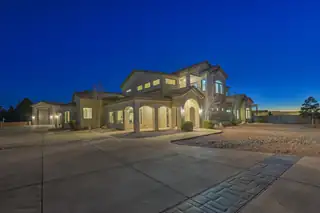
Experience one of the most exquisite custom-built homes currently on the market in North Albuquerque Acres.2This stunning 7-bedroom, 7-bath estate sits on a fully walled and automatically gated, beautifully landscaped 0.89-acre lot, offering privacy, elegance, and resort-style living.The home features fresh interior paint, newly installed 4-foot marble flooring, hand-scraped wood floors, and custom cabinetry throughout. The high-end chef's kitchen is designed to impress even the most discerning culinary enthusiast, showcasing quartzite waterfall countertops, casement windows, designer lighting, and exceptional craftsmanship.Entertain and relax outdoors with a 23,000-gallon resort-style pool, fire pits, and manicured grounds. Additional highlights include owned solar

Located in one of Rio Rancho's fastest-growing areas, this inviting home offers the perfect mix of comfort and convenience. Enjoy a bright, open layout with spacious living areas, a modern kitchen with plenty of counter space, and a private backyard ideal for relaxing or entertaining. Just a few minutes from Plaza @ Enchanted Hills, restaurants, shopping, and community amenities are at your doorstep. Experience the charm of established living paired with the excitement of growth--just minutes from everything Rio Rancho has to offer.
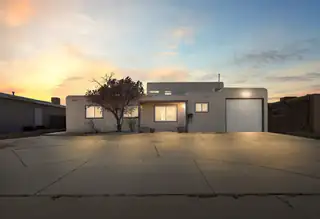
4032 Comanche Road NE, Albuquerque
Located just minutes from both I-25 and I-40, this versatile property with main home plus ADU offers exceptional convenience and flexibility. Centrally located near downtown Albuquerque and UNM, it's ideal for owner-occupants, students, house-hackers, investors, or professionals.The main home features 3 bedrooms, 2 bathrooms, and a 1-car garage, while the 1-bed, 1-bath ADU with separate entrance provides private living space perfect for rental income, multigenerational living, or a home office. Recent updates include a new roof in Dec 2025 and interior improvements, making this a move-in-ready opportunity with built-in income potential in a prime Northeast location.
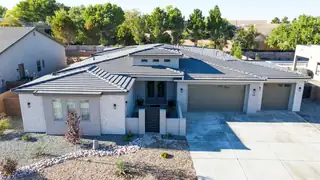
Nestled within an exclusive gated cul-de-sac of luxury custom homes in the highly desirable North Valley, this exceptional residence is perfectly situated on a beautifully landscaped 1/3-acre lot, offering the ultimate in indoor-outdoor living.Designed with an open-concept floor plan, this custom home features 4 spacious bedrooms, 3 bathrooms, and a 3-car garage with durable epoxy flooring. At the heart of the home is a spectacular chef's kitchen showcasing quartz countertops, an oversized center island, custom cabinetry, premium stainless-steel appliances, and a generous walk-in pantry. The kitchen flows effortlessly into the inviting family room, highlighted by a remote-controlled fireplace and dramatic 16-foot sliding glass doors that open to an expansive outdoor living area.
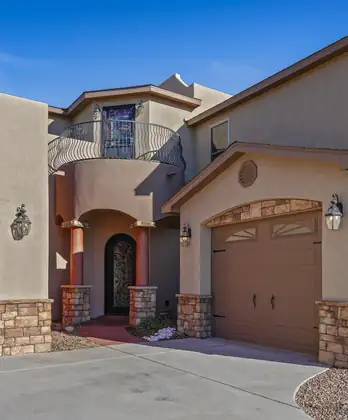
BALLOON AND SUNSET VIEWS! This home has it all. Gorgeous materials with hidden and practical bells and whistles. The iron plus hinged glass front door provides fresh air with added security. Open concept living area with gourmet kitchen plus 2 large pantries is ideal for entertaining. Main floor primary bedroom has tray ceiling with several lighting options. Spa-like ensuite bath includes a soaking tub plus steam shower with LED lights. Split floor plan gives 2 more bedrooms plus a game room upstairs. One of 2 balconies includes hot tub to relax amid mountain views, fireworks, or balloons. 40 ft RV pad with 50 amp hookup. 4-car garages have workshop areas, compressed air fixtures and epoxy floors. Low utility bill thanks to FULLY PAID SOLAR. 1/2 acre lot with fruit trees galore! Too many amenities to list.
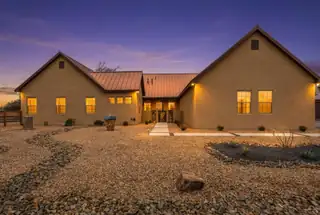
1 Crew Lane, Corrales
Nestled in the heart of Corrales behind the gates of the Pequenos Milagros community, this newly built Desert Sage custom home blends modern luxury with timeless Southwestern charm. A true car lover's dream, the property offers up to 15 garage spaces. Wood-look tile flows throughout, highlighting a beautiful living area with a gas fireplace and floor-to-ceiling stone. The chef's kitchen features designer cabinetry, quartz countertops, built-in appliances, wine fridge, waterfall island, and walk-in pantry. Formal dining includes a built-in wine closet. The owner's suite offers a fireplace, private outdoor access, and spa-like bath. An impressive 1,412 SF loft includes a wet bar, bath and bedroom. Great backyard w/ a large covered patio, built-in grill, & putting green and more!
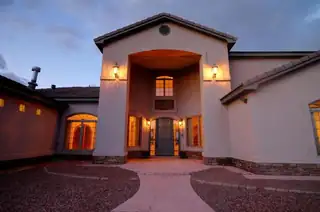
280 Angel Road, Corrales
Owner Financing Avalilable. Custom elegant home. 3200 sq. ft. of Garages, 50'x16' RV garage w/14' doors +3 more garages equal in size to 7 additional car spaces. washer and dryer gas hookups, kitchen sink + 3/4 bath. Fenced with electric gate. Sprinklered lawn + garden area and fruit trees. Horse allowed. Anderson windows, granite, wood doors, real wood cabinets, 2 pantries, Kohler, tinted front windows, upscale lighting, LED bulbs, 3 fireplaces, laundry room w/sink, 2 master suites. 2 jetted tubs, 4 showers, plus 1 bedroom & Office/possible bedroom, high ceilings, central vac, alarm, intercom, 9 zone radiant heat including main garage, wifi thermostats, loft, upper balcony with spiral staircase, circular drive, stacked stone, 2 50 Amp RV hookups, water softener, well.
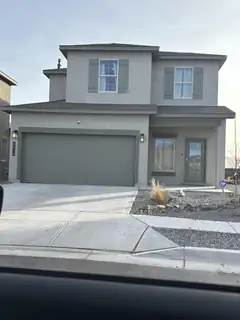
This less-than-one-year-old home offers 4 bedrooms and 2.5 bathrooms with a modern, open layout. The kitchen features stainless steel appliances, all under warranty, and is filled with natural light from large windows throughout the home. Outside, enjoy a beautifully landscaped backyard with grass, an extended patio, and a full sprinkler and drip system. Mulch and brick accents are already in place for future planting or gardening. With no backyard neighbors and open space in front of the home, this property provides privacy, peaceful views, and a bright, airy feel.
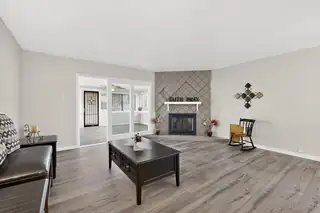
*BACK on MARKET* due to Buyer circumstance. Historic Bellamah Mid-Century Ranch on a prime corner lot is an authentic 4 bd, 2 ba home cherished by 1 family since the mid 1960's. Home carries a unique tie to history as seller's mother worked for Dale Bellamah! Exterior maintains classic mid-century color palette & iconic ranch lines, while interior's been remodeled throughout offeing 3 distinct living areas & open dining area. Updated kitchen features granite counters & new appliances while preserving Bellamah's signature ''Wife-Planned'' design details: original kitchen cabinets, classic linen style & famous pull-down cubby above the primary bathroom sink. Front yard's manicured, while backyard is a blank slate w/ workshop & sheds awaiting your vision & paint.Replaced, repaired &/or maintenanced items in 2025 during remodel & 2026:WATER LINE - Replaced fr. house to main,WATER HEATER - New,LAUNDRY WATER VALVES - New,ROOF - Completely maintenanced,NEWER MECHANICALS - Air Conditioner (Breezair) 2020, Furnace (Rheem) 2022.
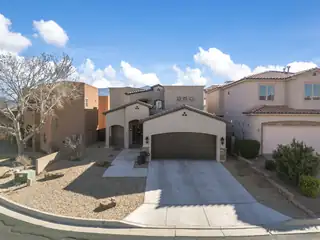
1011 C De Baca Lane, Bernalillo
Enjoy breathtaking views from this stunning two-story luxury home, nestled within a hidden gated community in Bernalillo, just west of the Rio Grande. Designed with timeless style and exceptional functionality, this home offers over 2,900 square feet of thoughtfully crafted living space filled with natural light. Step inside to soaring windows and an open, inviting floor plan. The gourmet kitchen is a chef's dream, featuring premium Viking appliances, a pot filler, quartz countertops, an oversized island with seating, a wine cooler, and abundant cabinetry and extended counter space for all your culinary needs. Seamlessly blend indoor and outdoor living with two sets of sliding glass doors leading to a covered patio complete with an outdoor kitchen and pergola--perfect for entertaining while taking in the incredible views.The spacious main-level primary suite is a true retreat, offering private patio access through sliding glass doors and picturesque views. The spa-inspired ensuite bath features dual vanities, a luxurious slipper soaking tub, an oversized walk-in shower, and a custom-designed closet with extensive built-in storage. Upstairs, you'll find a generous second living area with two sets of sliding glass doors opening to an east-facing deck showcasing stunning Sandia Mountain views. Two spacious bedrooms and a full bath provide comfortable accommodations for family or guests. Additional premium features include automatic window treatments, a water softener, bidets, epoxy-coated garage floors, and quality finishes throughout. Conveniently located with easy access to I-25, shopping, dining, and everyday amenities, this exceptional home offers the perfect blend of luxury, comfort, and breathtaking New Mexico scenery.
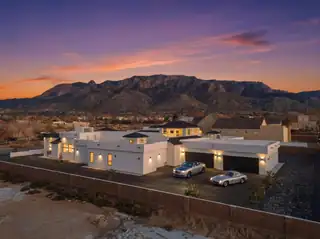
50k Seller Credit Available! Exquisite and Luxurious Mansion in the coveted North Albuquerque Acres. This remarkable estate embodies timeless sophistication and grand scale, meticulously crafted by renowned master builder Candelaria Homes. Featuring five generous bedrooms, five refined baths, and an exceptional eight-car garage. The residence is designed for both gracious living and elevated entertaining. Soaring ceilings with elite lighting enhance the expansive living areas. Chef's kitchen showcases premium appliances and butlers pantry. Indulge in a private theater, dedicated fitness studio, and a sumptuous owner's retreat with his and hers well appointment spa style ensuite bathing room. A breathtaking custom courtyard pool anchors this extraordinary estate. It's a Lifestyle!
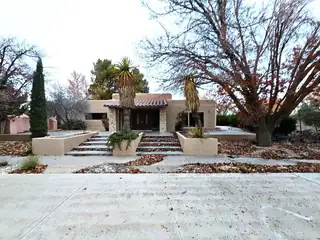
625 Camino De Corrales Del Norte NE, Corrales
Located behind secured gates on 2.51 acres, this contemporary property offers privacy and close proximity to the Corrales Bosque and the Rio Grande River. The entry atrium includes an indoor garden and a large skylight providing natural light to the space. The main living area features a built-in bar and a wood-beamed ceiling crafted with beautiful custom detail. The kitchen includes custom cabinetry and countertops, a commercial-grade range, oversized pantry island with seating area and additional modern finishes. The owner's suite includes a fireplace and a bathroom with dual sinks a freestanding tub integrated with the shower area, and an amazing walk-in closet. Detached casita with 2 bedrooms and 2 bathrooms and not to mention a pool - (pool needs work). This home is a must see!
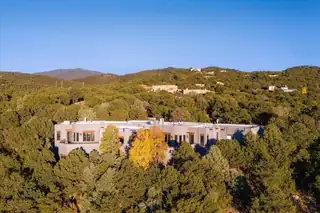
2160 Paseo Iglesias NE, Santa Fe
Set high on Santa Fe's north side in Hyde Park Estates, this remarkable residence occupies a setting worthy of its name: Whispering Hills. Multiple view corridors reveal sweeping mountain ranges, dramatic skies, and the ever-changing light of northern New Mexico, while the Plaza is only minutes below and Ski Santa Fe lies just up the mountain. The absence of an HOA offers a rare degree of independence in an exceptional location.The flexible four- or five-bedroom floor plan accommodates a variety of lifestyles. For those who prefer to minimize stairs, complete daily living is available on the main level, including step-free access from the garage to the chef's kitchen, open dining area, soaring living room, primary suite, exercise room, and guest bedroom or office.The lower level provides generous separation for family and guests, anchored by an expansive media lounge and complemented by additional bedrooms and baths, including a full en-suite bedroom. Every room on this level opens directly to outdoor living areas designed for entertaining, relaxation, and quiet retreat.Throughout the residence, hand-chipped flagstone, rich hardwood floors, rare hardwood cabinetry crafted onsite, beams, vigas, carved ceilings, and intricate custom woodwork reflect an extraordinary level of artistry. More than $500,000 in improvements have been completed during the seller's ownership, including complete re-stuccoing in a custom finish that shifts subtly with the light.Heated patio flooring, multiple terraces and seating areas, a private hot tub, and a garden pavilion extend the home's craftsmanship outdoors. Expect a front-row seat to rare celestial displays, as the recent aurora borealis so memorably demonstrated.Equally suited to full-time living or a refined second residence, Whispering Hills offers architectural distinction, exceptional flexibility, and rare proximity to both downtown Santa Fe and the ski basin.
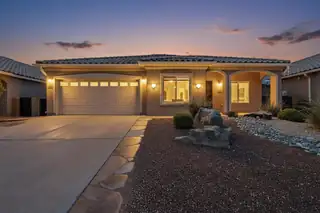
For buyers who want to right-size without giving up the space they still use, this single-level Alegria home offers a different approach to 55+ living. With 2,356 square feet, the flexible floor plan provides room for guests, hobbies, working from home, entertaining, and separate spaces to enjoy day to day.Three bedrooms and multiple living areas allow the home to adapt to changing needs, while thoughtful accessibility features--including a roll-in shower, grab bars, and paved paths around the home--add long-term practicality without defining how the home lives today.Three covered patios extend the living space outdoors, offering multiple places to relax, dine, or gather without the maintenance demands of a large property.Located on a cul-de-sac in gated Alegria by Del Webb, the home is near the Bosque and community trail system. Alegria residents also enjoy indoor and outdoor pools, fitness facilities, gathering spaces, recreational amenities, and an active community lifestyle.For buyers ready for fewer maintenance demands but not ready for a dramatically smaller home, this property offers a thoughtful balance of space, flexibility, and the benefits of an established active-adult community.
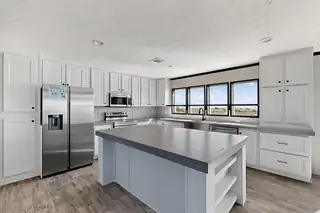
**Seller is offering 3% Buyer Credit, with Preferred Lender** Construction is done and this Beautiful Brand New Clayton Home is ready for a New Owner! The home sits on one acre. Close to shopping and yet still feels like country living. In Rio Rancho City Limits and School District. Spectacular views of the Sandias from the back deck. Close to shopping and yet still feels like country living. This four bedroom, three bath home has an open floor plan, nice kitchen, large island with seating, dining area, two living rooms, large primary bath, double sinks in vanity, lots of closet space, solar ready, large laundry room with built in coat rack with storage cubes. Large back deck to enjoy the scenery! All this plus a two car garage. Home is on a permanent foundation and qualifies for FHA, VA & Conventional.

Daria Derebera
Real Estate Broker in Albuquerque, NM
Similar Searches in Greater Albuquerque
You Might Also Like in Greater Albuquerque
