
Million Dollar Homes in Greater Albuquerque
Browse million dollar homes for sale in Greater Albuquerque, New Mexico. These elite properties feature premium locations, exceptional craftsmanship, designer finishes, and the finest amenities money can buy.
Showing 149 listings in Greater Albuquerque.
Browse this search by city:
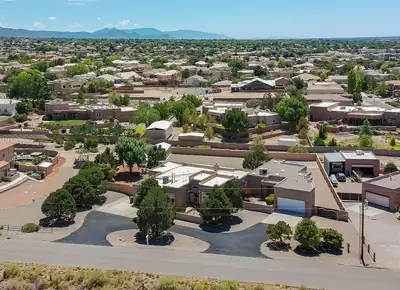
Multi-generational dream! Beautiful southwestern home in North Albuquerque Acres, with an amazing and secluded in-law suite. Both homes have their own 2 car garage. Main property has 3 bedrooms, plus an office, 2 living areas, formal dining and nook. Recently refurbished cabinets in the well appointed kitchen along with granite counter tops and built in oven. Exceptionally large primary bedroom that has a jetted tub, double vanity, separate shower, large walk in closet and lots of natural light. Jack and Jill bathroom marries the two additional bedrooms down the hall. Property has 3 full bathrooms, 1 3/4 bathroom, and an 1/2 bath as well. Outdoor space is amazing with a 53 foot long epoxied covered patio with wood ceiling, fans, TV and pond. Backyard courtyard has lush green grass and beautiful flowers and shrubs. Now....let's talk about the in-law suite. Wow, just wow. This suite has a private front porch, expansive living and dining area. Great size kitchen with everything you need. Skylight brings in more natural light. Large bedroom with 3/4 bathroom and walk in closet. This unit has it's own HVAC system. The entire property has been lovingly cared for. TPO roof installed about 2 years ago. All windows were replaced by Champion Windows in the main house at a cost of about $65k less than 2 years ago. Upgraded to refrigerated air 2 years ago, with existing warranty. Extensive drainage work has been done as well. 23x13 workshop is perfect for a he or she shed, with power. Bring all your toys, RVs, boats, etc. Lots of room to indulge. Casita is just icing on the cake!
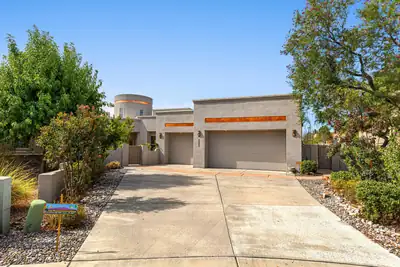
8223 Desert Lily Lane NE, Albuquerque
Welcome to this beautiful Panorama home in Ocotillo. Hard to find one story home of this size, this custom home features 4 bedrooms, an office, and a 4 car garage. You'll love the custom archways, nichos, and custom architectural details throughout the home. Large open kitchen features abundant storage, and the spacious living area offers large windows with amazing views of the Sandias. Formal dining space will easily fit a large table as well as a buffet table. Primary suite is spacious, with patio access, and a luxury bathroom with jetted tub, 2 way fireplace, walk-in shower, and oversized closet. Adjacent bedroom next to the primary suite would make for a perfect nursery room, or another bedroom. One of the additional bedrooms features an en suite style bathroom with shared access from the hallway. The office is located at the front of the home, separate from the bedrooms for privacy. The bonus room was initially designed as an atrium but could serve numerous different needs including a workout room or media room. Enjoy the backyard with 2 separate yard spaces. The primary space has a lawn with mature plants and trees, and amazing views! Covered patio with built in prep area with plumbing. Gas is stubbed out for those who want to easily add a built in bbq/kitchen area. Along the west end of the property is the additional yard space with balcony access, perfect for enjoying the sunsets, fireworks, and of course balloon fiesta. Improvements in the last few years include newer TPO roof, stucco, 2 new HVAC units, new electric water heater, and Solar. Beautiful high demand gated community with access to top rated schools and convenient to shopping and dining. Come see this move in ready home today.
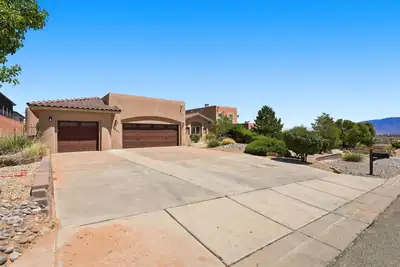
WITH AN ACCEPTABLE OFFER, SELLERS WILL PROVIDE $36,750 TO BUYERS CLOSING COSTS OR BUY DOWN. Behind privacy walls in Montebella Estates, a fully landscaped half acre unfolds -- courtyard, portals, fountains, and a pool that turns the backyard into a private resort. The main house offers 3,050 square feet with three bedrooms and three baths, complemented by a 1,244-square-foot casita with two bedrooms and three baths. Inside, true New Mexico craftsmanship shines with soaring ceilings framed by hand-carved and stained vigas, Venetian plaster, nichos, stone detail, and tile throughout. Fresh paint in the kitchen and bedrooms complements an expansive primary suite with a sitting area and newer bamboo flooring. A den/office with its own entrance off the courtyard offers quiet separation for work or study.Step outside to an 18,200-gallon in-ground shotcrete pool and spa with tile deco, water fountains, and newer decking -- heated by six solar tubes and run from your phone via iAquaLink. Two covered portals, seating areas, wrought-iron gates, and mature ash trees, roses, and shrubs on full drip irrigation complete the setting. The casita, built in 2020, features a private entrance -- ideal for guests, multigenerational living, or a home business.Additional highlights include brand-new stucco and a TPO roof, two 4-ton Bryant refrigerated air systems, a three-car garage with epoxy floors and an extended concrete drive, well and septic, and a paid-off 10.36kW solar system that has kept the electric bill averaging about $20 a month. Minutes to Rust Medical Center, dining, and parks, with easy freeway access.
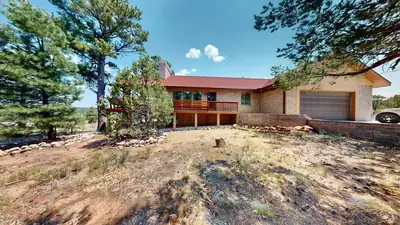

You can smell the pine and cedar in the crisp mountain air! Rare opportunity to buy this hidden in the East Mountains is a remarkable New Mexico retreat where history, nature and extraordinary privacy come together. Priced well below appraised value, this expansive mountain views, open meadows, towering pines, a natural spring and abundant wildlife create a setting that feels worlds away, yet Albuquerque is approximately 15 miles west. The extensively renovated residence features a rebuilt kitchen, updated baths, refreshed living spaces, expansive outdoor areas and a new well system supported by battery solar. Longtime home of renowned UNM biologist Dr. William 'Bill' Degenhardt, the property was also a gathering place for an extraordinary circle of New Mexicans, including celebrated author Tony Hillerman. This is more than a home--it is a piece of New Mexico's story waiting for its next chapter. Property Tour: 9/8/2026 at 12 PM. Offers Due: 9/10/2026. Best & Final: 9/14/2026 Closing Deadline: 10/15/2026
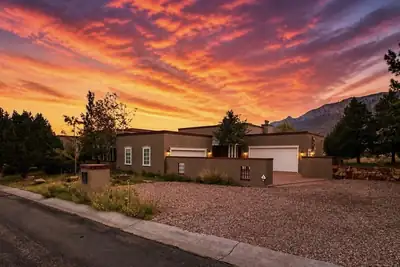
Welcome to this pristine Territorial-style High Desert estate with majestic views of the Sandia Mountains!In every moment and each season, you have an outdoor patio designed for your morning coffee and evening entertaining. In colder winter months, venture to the south facing patio off the executive office, or the western wing of the Library, and in the warmer times, find yourselves on the shady northern covered patio in your backyard. An inner enclosed courtyard provides protection on windy days as well!It's a perfect home for entertaining guests or for sequestering yourselves away into the various picturesque rooms. From the moment you arrive through the grand front doors, you're greeted with a cinematic display of the Sandias in your formal living room, with high, coffered ceilings, a gas log fireplace, and floor-to-ceiling mountain-facing windows.Heading to the kitchen, aptly placed as the beating heart of this home, you'll love the chef's quality appliances, generous counter space and cabinetry, prep island and walk-in pantry. Just off the kitchen are a formal dining room framed by large windows and centered with a large chandelier, and a breakfast dining room with access to your covered back patio for al fresco dining. The second living room is well-placed beside the kitchen and dining areas, with another gas fireplace to cozy up to, and an area for your entertainment center and television.The luxurious primary suite has the same high ceilings and tall windows, a gas log fireplace, a soaking tub gracing you with more views, a separate shower, double vanity, and spacious walk-in closet. Across the home is a secondary bedroom suite with a fireplace, wood beamed ceilings, views, and an en-suite bathroom. A dedicated office has its own private patio as well. My personal favorite wing of the home is the Library - complete with a wet bar, en-suite bathroom, dark wooden shelving and plantation shutters, and warm wood flooring. It would be easily an ideal in-law's quarters!A third bedroom with en-suite bathroom completes the living areas in this phenomenal home.Literally steps away from some of the best outdoor recreation opportunities Albuquerque has to offer, and minutes to fine dining and entertainment - this home is a perfect respite.
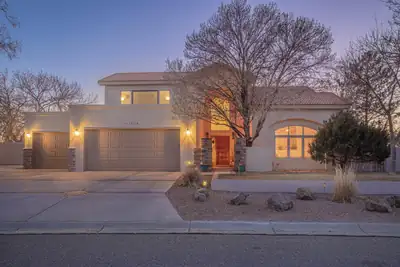
With rising interest rates, talk to us about seller financing! Remodeled home in desirable Primrose Pointe. Two brand new furnaces and two brand new refrigerated air units, installed in August 2026! Home freshly painted throughout. Soaring ceilings! There is an entire handicapped-accessible wing with a roll-in shower and kitchenette. The main room in this wing could serve as a first floor primary suite if needed, but it could also serve as a 5th bedroom with a custom built-in Murphy bed, a great additional family room, a separate office, a gym, a theater room, or in-law quarters with a private separate entry; just so many possibilities! No carpet throughout the home. Large yard, big enough for a pool if so desired. Glorious views of both mountains and sunsets. Upstairs primary suite includes a steam shower, jetted tub, fireplace, and view balcony for those romantic starlight evenings. There is even another room for an office, gym, or nursery upstairs! Kitchen boasts custom maple cabinets, stainless appliances, 2 ovens, 6 burner range. Both tile and TPO roofs are still under warranty; Fabulous Lincoln wood windows. Sun resistant screens for west-facing windows. Gorgeous home!
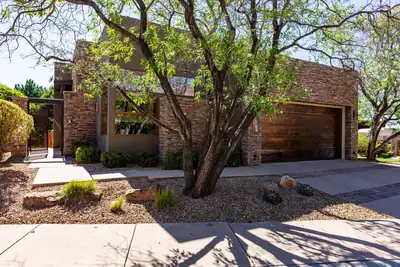
Stunning, immaculate residence located in the sought after High Desert neighborhood of The Legends. Intentional and timeless, the home reflects a level of craftsmanship and cohesion at every turn. Stacked stone accents, rich wood and slate flooring, diamond plaster walls and copper accents combine to create warm livability. Your elegant kitchen offers custom cabinetry, beautiful granite surfaces, and complete Wolfe/ Subzero appliance package. The large center island has space for everyone, one of a kind mountain views and wine chiller. Entertain in the sumptuous living room with a cozy stacked stone fireplace, vaulted ceiling and surround sound speakers. The treehouse deck has a built-in gas grill and plenty of quiet privacy. Your first floor primary bedroom has a spa like en suite bath, walk-in closet, and a fireplace of it's own. The split floor plan offers privacy options for family and guests with two additional bedrooms and large 3/4 bath found on the lower level. Bedrooms both offer abundant storage in large walk in closets. Bedroom two has private access to the shaded back patio. Movie nights are no problem in the lower level theatre/game room complete with rockin sound system. The refreshment bar offers a chance to get a cold drink and snack before the show! The flex space can be used for yoga, workouts, or as an office/studio with direct access to the private lower level patio. This spectacular home has been well maintained by current owners who have also done many recent, meaningful upgrades including, new stucco, new TPO roof, new interior paint in primary bedroom, and secondary bedroom. Exterior wood beams have been resealed and stained, exterior landscape has been well maintained and recently refreshed. HVAC was upgraded in 2024. The spectacular location of this property offers high mountain running and hiking trails, a community park and quick access to the best shopping, dining, and living Albuquerque has to offer.
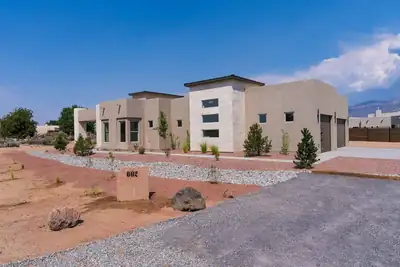
602 Camino De La Tierra, Corrales
A CLASS OF ITS OWN. One-of-a-kind Corrales living in a striking Southwestern contemporary custom home. Private entrance road. Bold architecture, warm stucco and stone accents. Designed to showcase unobstructed Sandia views, the airy interior features soaring ceilings, custom beams. Large opening to expansive patios. The showpiece kitchen offers custom cabinetry, premium appliances and a beautiful waterfall island. A luxurious primary suite and large master bath elevate the home, while a custom private courtyard creates the perfect outdoor entertaining space. Exceptional design, privacy and craftsmanship come together in this Corrales masterpiece.******BUYERS ALERT******New Construction, newly completedBuilder will contribute up to $12,000 to Seller for interest buy down or towards closing cost.Builder has this beautiful home prequalified for lending.
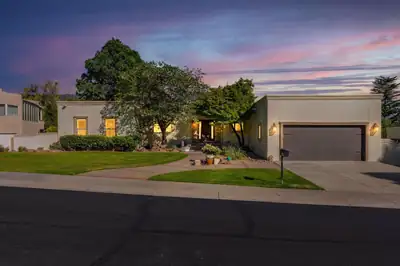
Experience luxury living in the prestigious gated Tanoan community! Home features 4,456sft with 4 bedrooms, 4 baths, an office, multiple living areas and 4 garage spaces. Stunning main living area with a fireplace and wood-look tile flooring. Chef's kitchen is beautifully appointed with custom cabinetry, granite countertops, a large island, farmhouse sink, double ovens, Thermador gas cooktop, backsplash and dining space. Inviting family room with a built-in wet bar and access to an expansive deck showcasing breathtaking Sandia Mountains. Lower level includes living space, a kitchenette, office, and guest accommodations, it is ideal for multi-generational living or entertaining. Owners suite with private deck access and a spa-inspired bath. Relax outdoors w/ multiple patios, a hot tub, fire pit and views!
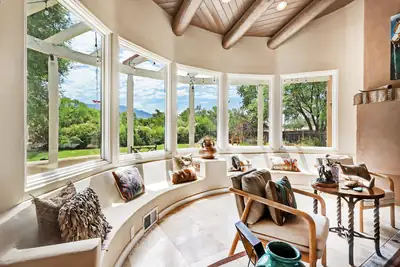
119 Rail Car Road, Corrales
Set in one of Corrales' most coveted locations steps from the Corrales bosque, this exceptional gated custom home captures the very best in Corrales living --lush, private grounds, spectacular mountain views, extraordinary natural light & an idyllic setting for both horse owners & those simply seeking a beautiful country retreat. The east-side location offers convenient access to 6 bosque trails, perfect for horseback riding, walking & biking. Inside, walls of windows fill the home w/ beautiful natural light while framing panoramic mountain views from throughout the living spaces. The renovated kitchen is both elegant and highly functional, featuring stunning quartzite countertops, custom cabinetry, abundant storage & under-counter lighting. Thoughtfully designed for comfort & flexibility, the home offers a luxurious upstairs primary suite w/ sweeping mountain views, while a spacious main-level in-law suite provides a private & beautifully appointed retreat for guests, extended family or multigenerational living. A generous downstairs family room features a cozy two-way fireplace & opens to a spacious office. Two additional bedrooms, each with an ensuite bath, provide exceptional accommodations for family or guests. Refrigerated air & soaring viga-lined ceilings add to the comfort & charm. For the equestrian enthusiast, the property offers an impressive array of amenities, including a 3-horse loafing shed, turnout, tack room, 6,000-square-foot arena and hay barn. Lush gardens, mature landscaping, flowering plants & a tranquil pond create a private oasis, beautifully framed by sweeping mountain views. Bring your animals & green thumb to this extraordinary property that perfectly captures the Corrales lifestyle.
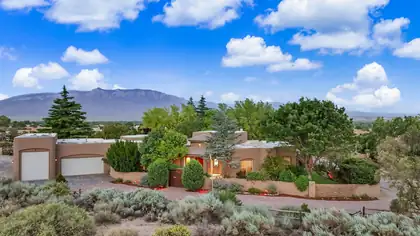
178 Loma Del Oro, Corrales
Seeing is believing! Gracefully nestled among mature trees on 1.32 acres, this extraordinary estate offers a rare combination of timeless architecture, magnificent Sandia Mountain vistas and a truly park-like setting. From the elegant foyer, beautiful wood floors, exceptional plaster walls, graceful arches & nichos set the tone for a residence filled with warmth, artistry and craftsmanship. The breathtaking living room is a showpiece, with a dramatic beamed ceiling, curved wall of windows & sweeping views of the majestic Sandias and beautifully landscaped grounds. The chef's kitchen is designed for gathering with generous workspace & a spacious breakfast room. Formal and informal living areas provide flexibility for today's lifestyle, complemented by a spacious 20 by 15 den. Offering3 bedrooms plus an office or possible fourth bedroom, all bedrooms are en suite, including two exceptional primary suites. The main primary retreat, approximately 24 by 23, features a cozy fireplace, luxurious bath, a wall of windows & access to the backyard. The second primary suite includes a comfortable sitting area, ideal for multi-generational living or extended guests. Step outside and discover a private resort-like setting. The expansive grounds feature mature trees, lush lawns, gardening areas, covered portals & inviting spaces for entertaining or quiet relaxation. A spectacular 34 by 18 decked above-ground pool provides the perfect place to cool off while enjoying the peaceful surroundings. Exceptional amenities include radiant heat, an owned solar system, three evaporative coolers with two recently replaced, a 3-car garage and a separate RV garage. Significant 2025-2026 improvements include a new roof with warranty, wood flooring in the remaining bedrooms, complete re-stucco, a replacement septic tank, remodeled primary shower, finished garages with epoxy flooring and a new paver driveway and sidewalk. A remarkable estate where architectural character, breathtaking views, gracious living and thoughtful modern improvements come together..
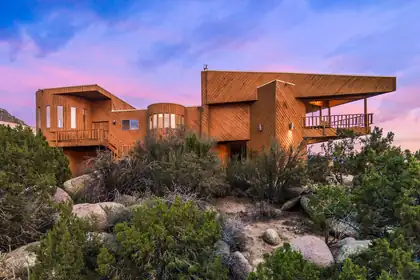
Sandia Heights! Welcome to this architecturally distinctive home, ideally situated on two of Sandia Heights' premier VIEW lots totaling 1.28 acres, with uninterrupted panoramic VIEWS of the city & Sandias. Upon entering, you'll be greeted by a spacious great room that flows seamlessly into the open kitchen, featuring a gas range, generous island, and inviting breakfast nook--perfect for enjoying your morning coffee while taking in the mountain and city views.The living area showcases beautiful tongue-and-groove ceilings, formal dining area & sitting room that opens to a view deck where the stunning vistas continue. The spacious primary suite offers a cozy wood-burning stove, while the primary bath features a large walk-in closet and relaxing jetted tub. Two additional generously sized bedrooms provide flexibility for family, guests, or a home office, with one offering direct access to the outdoors. Brimming with character and exceptional views, this fantastically unique Sandia Heights home offers a special opportunity to enjoy the beauty of Albuquerque from an extraordinary setting!
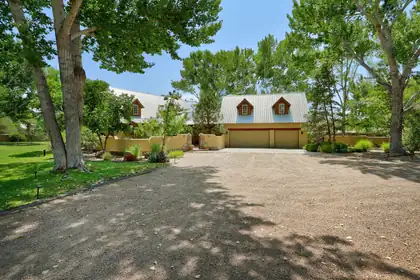
398 Price Lane, Corrales
Beautifully crafted Northern New Mexican custom home w/ casita by David Waszak, ideally located on a lush acre near the Corrales bosque. Framed by mature cottonwoods & perennial gardens, this peaceful oasis offers a rare blend of architectural artistry, exceptional craftsmanship & natural beauty. The hand-crafted interior showcases exposed adobe & hand-troweled plaster walls, wide-beam construction & Pella windows. Flooded w/ natural light, the open-concept main level features flexible spaces for bedroom, office or media room, cathedral ceiling & skylights. Two generous primary suites upstairs feature walk-in closets & beautifully appointed baths w/ artistic Mexican tile accents--perfect for primary bedrooms or multi-purpose use. The bright, upscale kitchen offers granite countertops, cozy eat-in area & gas fireplace, complemented by a formal dining room. Wraparound wood-beamed porches create inviting spaces for outdoor living & entertaining, w/ a kiva fireplace & relaxing patios. The detached 512-SF casita is a true highlight--ideal as a guest suite, office or creative retreat. Oversized 3-car garage & refrigerated air. A truly one-of-a-kind estate steps from the Corrales bosque. Corrales country living at its finest and most elegant!
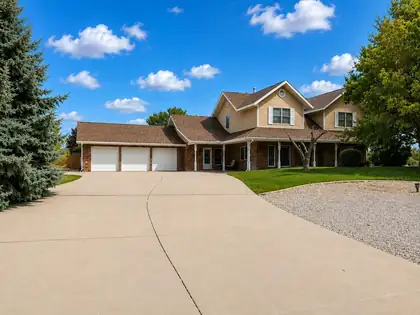
Welcome to a private North Albuquerque Acres retreat on nearly an acre, behind an automatic gate and surrounded by mature landscaping, lawn, and outdoor living space. This 4-bedroom, 5-bath home offers 4,681 square feet, a three-car garage, two primary suites -- one on the main level and one upstairs -- and flexible living areas for everyday life, guests, and multigenerational living. The spacious kitchen features new appliances, a center island, and room for a full-size dining table. Hardwood floors, fresh interior paint, and new carpet throughout add warmth and a refreshed feel. Multiple living areas provide space to gather, work, relax, or entertain, with a fireplace, game room, built-in bar, and pool table adding to the home's character and versatility. Outdoor living is a centerpiece of the property. The fully fenced backyard includes a swimming pool with a newer heater, automatic cover, and ongoing professional care; several patios; mature trees; and space to enjoy New Mexico sunsets and surrounding views. The private well and 10,000-gallon water-storage cistern support the home and irrigation. Substantial recent work includes roof and gutter replacement, a permitted septic tank and leach field installation, major well and pressure system improvements, rebuilt and refreshed fencing with new gates, exterior painting, new kitchen appliances, new carpet, interior painting, a new claw-foot tub and fixtures, and professionally installed alarm and video security systems. Supporting records are available through the listing Realtor. This home offers privacy, flexible space, and a setting designed for both quiet evenings and memorable gatherings.
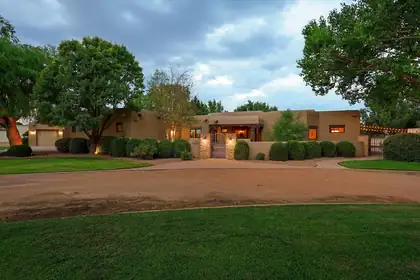
Welcome to this exceptional property in Bona Terra, a private gated community in the North Valley. Custom built by acclaimed builder David Waszak, this home blends classic New Mexico character with refined craftsmanship throughout. Beautiful wood beam ceilings, Pella windows, plaster walls and multiple indoor and outdoor Kiva style fireplaces create a warm, inviting atmosphere. Dream kitchen features Wolf & Subzero appliances, custom cabinetry and granite counters. Single story versatile floor plan includes a bonus room which could make for a great theater room or additional bedroom. Dream garage holds 6 cars, perfect for the car enthusiast. You'll want to spend a lot of time enjoying the outdoors, surrounded by lush landscaping (on irrigation well), mature Cottonwoods, water features and built-in kitchen. Plus you'll be steps away from the Bachechi Open Space and all the walking and biking trails the Bosque has to offer. Other amenities include Navien tankless water heater, water softener, basketball court, surround sound, radiant and central heat, dual master walk-in closets and more. Come see this beautiful property today!
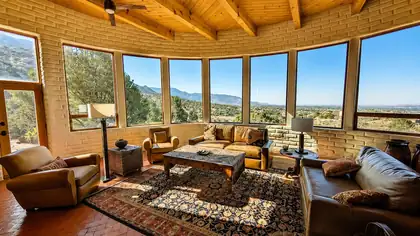
Where 1.63 acres of Sandia foothills meet the National Forest, this extraordinary Roybal adobe captures the essence of a truly special Albuquerque setting. Set at the end of a cul-de-sac in Sandia Heights North, with National Forest on two sides, the home is framed by sweeping Sandia Mountain and city views. Walls of windows in the living and dining rooms bring the landscape inside, complemented by wood-beamed ceilings, brick floors and two wood-burning kiva fireplaces. The exceptional kitchen features soapstone counters, a generous island, Sub-Zero refrigerator, Wolf 5-burner cooktop with downdraft, Wolf double convection ovens and microwave, plus a strategically placed opening showcasing the city view. The living room adds a built-in console with slide-up TV. Upstairs, the private primary suite delivers extraordinary views, a kiva fireplace and ensuite bath with soaking tub, shower, double sinks and water closet. Outside, a private flagstone patio opens to the foothills and surrounding nature, with walking trails nearby. A lower-level garage connects to the main floor by stairs. Tucked away in nature yet minutes from Tramway Road, this is an exceptional expression of New Mexico architecture, craftsmanship and setting.
80 Calle Vista Grande, Bernalillo
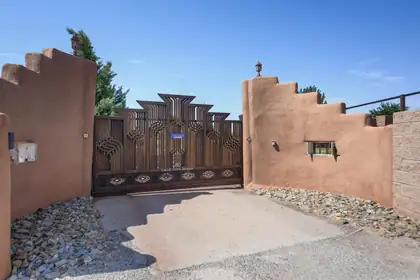
Welcome to this secluded southwestern adobe sanctuary situated on 2 ACRES on a cul-de-sac and surrounded by breath-taking views of the Sandia Mountains, the Bosque, the Rio Grande River and the natural landscapes of the Sandia Indian Reservation.Thoughtfully updated in 2017,this treasure embraces an open sunlit floor plan featuring, expansive windows framing the natural landscapes and flooding the interior with warmnatural light. It is designed for vibrant entertaining and also private relaxation.At the heart of the home, the open-concept chef's kitchen sparkles with all-stainless-steel appliances, rich wood cabinetry, premium granite countertops and seamless seating at both the breakfast counter and spacious adjoining dining area.Every bedroom serves as its own tailored haven. The upstairs primary suite is a trueprivate retreat boasting a spa-like bath with double sinks, a soothing jetted tub, a separate shower, a generous walk-in closet and a private balcony with panoramic views of the Sandia Mountains and local Bosque wildlife.Guests will adore the peaceful second en-suite bedroom, while the expansive in-law quarters offer complete autonomy with their own dedicated living room, full bath and private patio access.Year-round comfort is guaranteed with refrigerated air, efficient forced-air heating and two cozy gas-stove fireplaces. Outside this estate is fully fenced and beautifully gated,complete with a custom electric security entrance. It features multiple shaded patios, a built-in fire pit and mature shade trees. In addition to native landscaping, there is also ameticulously maintained large landscaped area with an automated sprinkler system from 2 wells.This special home has everything you could wish for inside while affording enough outdoor space for horses or customizing to fulfill your own dreams.Paradise in New Mexico!
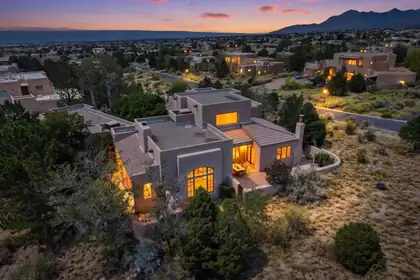
OPEN HOUSE SATURDAY 9/19 FROM 1 - 3 PM! Set in the picturesque foothills of High Desert, this exceptional home boasts dramatic views of the mountains, sparkling city lights, and fabulous sunsets! Timeless style and thoughtful updates throughout create the luxury living experience you desire. Upon entering the inviting courtyard and proceeding into the home, you will immediately appreciate its beauty. The elegant and spacious living area highlights vaulted ceilings, a large picture window with mountain views, decorative shelving, and a stylish fireplace. An expansive granite island is the center of the kitchen, with plentiful cabinet storage and spacious counters making this truly an entertainer's delight. The breakfast nook features a cozy kiva wood burning fireplace creating a warm and inviting atmosphere. You will fall in love with the charming wine cellar! The fourth bedroom is an ensuite and could also be an ideal guest room, additional living space, or office, with a view balcony facing west. In addition to the front courtyard, there are two other courtyards, each with their own appeal. Four tastefully updated bathrooms, and a large laundry with tons of cabinet storage and counter space. Mechanical systems include two high-end evaporative cooler units and radiant heat throughout, baseboard heat in the 4th bedroom. Newer tankless water heater, boiler, and water softener. Even a central vacuum system! This .7 acre property is often visited by local wildlife! What an opportunity to make this remarkable home your own!
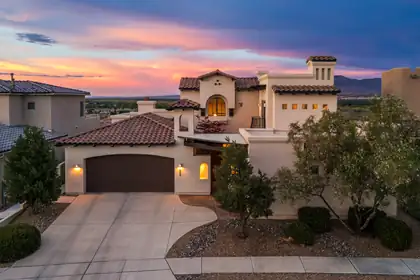
Prepare to be captivated by some of Albuquerque's most extraordinary views, encompassing the Sandia Mountains, city lights, Rio Grande river valley, and the Bosque. Truly exceptional in every direction, this custom residence by Koinonia Architects & Builders is located in a gated community and showcases timeless Spanish/Santa Barbara architecture with striking curb appeal. The beautifully designed interior features hardwood floors, hand-troweled plaster walls, custom cabinetry, high-end granite, classic travertine, two cantera stone fireplaces, and designer lighting. The thoughtful floor plan offers a main-level primary suite and guest suite, while upstairs features two additional bedrooms, a Jack-and-Jill bath, and shared living area. A gracious courtyard entry welcomes you home, while low-maintenance landscaping enhances the property. The rear patio is designed for taking in the spectacular vistas, complemented by a tranquil water feature. Enjoy close access to miles of walking and biking trails, along with the privacy and security of gated community. A three-car garage completes this exceptional residence.
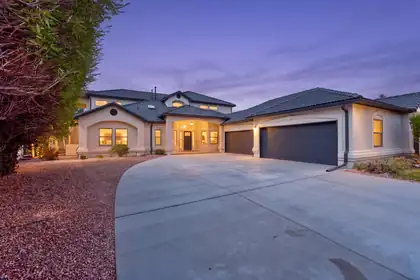
Welcome Home! This beauty is located on Sandia 1 of the Tanoan Country Club golf course, with gorgeous views of the Sandias! This home has been totally updated with new synthetic stucco and backyard deck for extra entertaining space! Interior has all new flooring and fresh paint throughout, updated kitchen and bathrooms! A 6 car garage for all the toys or a car collection!! The driveway has been freshly poured and can fit 6-8 vehicles also! Fully functional floor plan, and ready for its new owner!
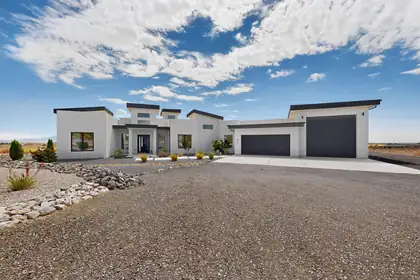
xperience elevated living where luxury, privacy, and breathtaking views come together in perfect harmony. Perched above the city on an exceptional homesite, this custom residence captures sweeping panoramic views of the Sandia Mountains, city skyline, and sparkling lights below while offering the tranquility of a peaceful retreat just minutes from premier shopping, dining, healthcare, and everyday conveniences.As evening falls, the Sandia Mountains transform into brilliant shades of pink before giving way to the twinkling city lights, creating a spectacular backdrop you'll never tire of. Whether relaxing in the hot tub beneath New Mexico's colorful sunsets or entertaining guests on the expansive patio, every evening feels like a private resort experience.Designed for effortless indoor-outdoor living, oversized sliding glass doors open the great room and kitchen directly onto the covered patio, seamlessly blending the interior with an exceptional outdoor entertaining space. The outdoor living area is built for unforgettable gatherings, featuring a built-in barbecue kitchen, generous seating areas, and spectacular views that create the perfect setting for entertaining family and friends year-round. The home's striking architecture, highlighted by soaring entry towers and a grand front entrance, creates an unforgettable first impression while reflecting the quality and craftsmanship found throughout.Thoughtfully positioned to capture its extraordinary eastern views while protecting the outdoor living spaces from the prevailing west winds, the home was intentionally designed so you can comfortably enjoy the patio throughout the seasons.The intelligently designed floor plan offers exceptional privacy, with the luxurious primary suite thoughtfully separated from the secondary bedrooms, creating a peaceful owner's retreat ideal for families or overnight guests. Professionally designed xeriscape landscaping with drip irrigation provides exceptional beauty with minimal maintenance, allowing more time to simply enjoy your surroundings.Car enthusiasts, RV owners, and adventure seekers will appreciate the oversized drive-through RV garage featuring garage doors on both ends, allowing you to pull straight through without the inconvenience of backing in or out. Dedicated RV hookups make hosting guests or preparing for your next adventure effortless, while EV charging stations add modern convenience for electric vehicle owners.Energy efficiency is another standout feature, with owned rooftop solar panels that convey with the property at closing, helping reduce utility costs while supporting a more sustainable lifestyle.Pet lovers will appreciate the custom dog kennel with convenient indoor and outdoor access, providing comfort and flexibility for both owners and their four-legged companions.Ideally located with excellent paved access from Westside Boulevard and nearby connections to Southern Boulevard and Unser, this remarkable property is also just a short walk from highly regarded Joe Harris Elementary School.Combining timeless architecture, exceptional craftsmanship, resort-style outdoor living, spectacular mountain and city views, energy-efficient amenities, and one of Rio Rancho's most desirable locations, this is far more than a luxury home--it is a lifestyle designed to be enjoyed every single day.
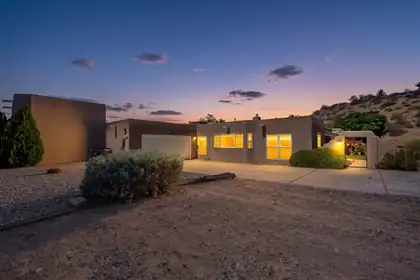
321 Paseo De Corrales, Corrales
Perched in the heart of Corrales, this exceptional 4-bedroom, 2.5-bath home offers breathtaking, uninterrupted views of the Sandia Mountains, dazzling city lights, and unforgettable New Mexico sunsets. Designed to embrace both comfort and creativity, this one-of-a-kind residence combines spacious living with thoughtfully curated spaces that inspire relaxation and connection.Expansive windows throughout the home flood the interior with natural light while perfectly framing the spectacular scenery. The open floor plan creates an inviting flow for everyday living and entertaining, yet still offers peaceful retreats throughout the home. A beautifully designed gallery and versatile studio addition with warm wood flooring provides endless possibilities as a dance studio, exercise room, yoga space, art studio, or private retreat.The spacious primary suite has been expanded to include a comfortable sitting area where you can unwind while taking in the incredible views. The spa-inspired ensuite features an oversized walk-in shower designed for two, a jetted soaking tub, and the perfect atmosphere for relaxation. Built-in bookcases throughout the home offer both functionality and an elegant way to display your favorite books, artwork, and treasured collections.Step outside to the extended back patio, where the panoramic views become the backdrop for morning coffee, evening gatherings, or quiet moments watching birds soar overhead. During Balloon Fiesta, enjoy a front-row seat as colorful hot air balloons fill the sky, with some passing directly overhead, while seasonal fireworks provide another unforgettable display from the comfort of your own home.More than just a home, this is a private sanctuary where natural beauty, peaceful surroundings, and inspiring spaces come together to create an extraordinary Corrales lifestyle.
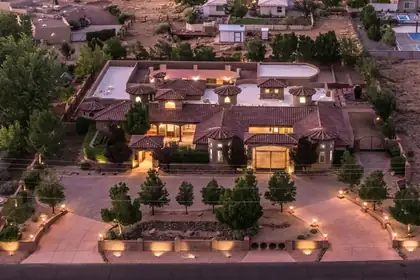
Incredible opportunity for the discerning buyer who desires privacy, and quality. This elegant custom home was designed for entertaining and features great flow between the indoor and outdoor living spaces. Multiple living and dining areas overlook a beautiful central courtyard with a sparkling pool, outdoor kitchen, and rooftop deck. This home offers a versatile floor plan that is entirely on one level. High end finishes such as chiseled travertine flooring, handcrafted wood doors, furniture grade cabinetry, rich granite, beautiful windows, and hand forged custom iron work define this great home. Tall ceilings, wide corridors, and lots of windows create a sense of grandeur in this home. Beautiful Mountain views, a private motor court and elegant design complete this great property.
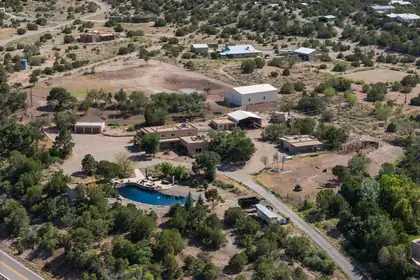
772 State Highway 165, Placitas
**ELK RIDGE RANCH**Welcome to **Elk Ridge Ranch**, a remarkable 2 parcels combined for a 7+/- acre luxury estate nestled in the foothills of Placitas with breathtaking Sandia Mountain views and expansive New Mexico skies. Thoughtfully designed by the Dansfelser family, this extraordinary property blends authentic Southwestern architecture with exceptional ranch infrastructure, creating a one-of-a-kind estate ideal as a private residence, equestrian property, executive retreat, boutique ranch, or potential bed-and-breakfast, wellness retreat, or hospitality destination (subject to zoning and permitting).The custom **4,730+/- square-foot residence** showcases timeless craftsmanship with diamond-finish plaster walls, exposed vigas, brick and flagstone flooring, generous living areas, and abundant natural light. Designed for both everyday living and entertaining, the home features multiple gathering spaces, a spacious sunroom overlooking the grounds, a private primary suite, refrigerated air, instant hot water, surround sound, smart-home technology, motion sensors, and an expansive game room.A detached **944+/- square-foot guest home** offers two bedrooms, a full kitchen, living area, laundry, and private separation from the main residence. Ideal for extended family, guests, a caretaker, private office, or creative studio, it adds exceptional flexibility to the estate.The outdoor setting is equally impressive. A private pond with a waterfall, diving platform, cooled pump house, built with a durable 60 mil liner, and an RV hook up, serves as the centerpiece of the property, creating a peaceful setting for entertaining, recreation, and enjoying the surrounding landscape. Mature trees, open pasture, sweeping mountain views, and thoughtfully designed improvements create a rare combination of beauty, privacy, and functionality.A passion for ranch-style luxury living is evident throughout the estate. Every element has been carefully planned, from the placement of the residence and guest home to the ranch improvements and expansive pastures, creating a seamless blend of elegance, functionality, and natural beauty.Purposefully improved for ranch operations, Elk Ridge Ranch features extensive large-game perimeter fencing, multiple fenced pastures and paddocks, a substantial steel equipment building, covered equipment and hay storage, detached garage/workshop, refrigerated workspace and storage, utility buildings, and excellent internal access throughout the property. These improvements represent years of thoughtful planning and significant investment while maintaining the elegance of the estate.Additional amenities include an **owned solar system**, private well servicing both residences, owned propane tanks, recently refreshed stucco, Pella windows installed within the past several years, a roof reported to be approximately ten years old, and a three-car garage, enhancing efficiency, comfort, and long-term value.Located in highly desirable Placitas, the property offers peaceful rural living just minutes from Albuquerque, Interstate 25, shopping, dining, golf, hiking, and approximately one hour from Santa Fe.More than simply a home on acreage, **Elk Ridge Ranch** is a legacy estate where luxury, craftsmanship, scenic beauty, and exceptional ranch infrastructure come together to create one of Placitas' most remarkable offerings. Whether your vision is a private family sanctuary, luxury ranch, equestrian property, or boutique hospitality retreat, this exceptional estate offers a rare opportunity to own one of New Mexico's finest properties.
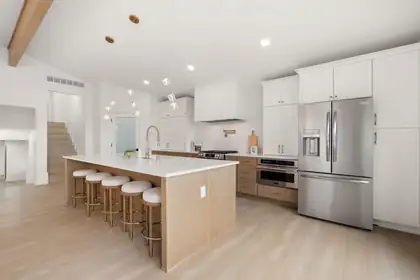
Luxury Equestrian Living on Nearly 2 Acres in North Albuquerque Acres. Discover the perfect blend of modern luxury and country living in this stunning custom estate nestled in the heart of North Albuquerque Acres. Situated on 1.78 acres--nearly 2 acres of beautifully landscaped horse property, this exceptional home offers the perfect balance of privacy, space, and refined living. Beautifully appointed living spaces, soaring ceilings, expansive windows, and designer finishes create an inviting atmosphere throughout.The open-concept floor plan features a gourmet chef's kitchen, spacious living and dining areas, a private office, and a luxurious primary suite designed for comfort and elegance. Outside, enjoy breathtaking mountain views, a detached oversized two-car garage, and exceptional horse facilities complete with stables, making this property ideal for equestrian enthusiasts or anyone seeking room to roam.Offering approximately 3,510 square feet of thoughtfully designed living space on 1.78 acres, this rare estate combines refined craftsmanship with the beauty of New Mexico living,all just minutes from city conveniences. Luxury. Space. Lifestyle. Welcome home.
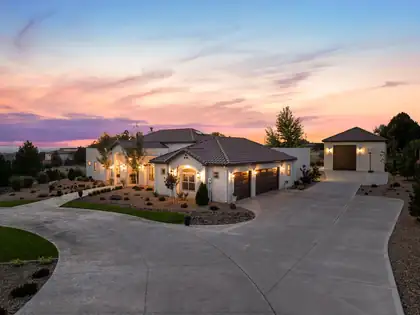
Luxury Living at its Finest~ North Albuquerque AcresExperience exceptional single-level living in this one-owner custom estate, ideally nestled in the prestigious North Albuquerque Acres with the rare convenience of City Utilities. NO septic or well! Thoughtfully designed to blend timeless elegance with remarkable versatility, this extraordinary property offers an unparalleled lifestyle highlighted by a spectacular detached, heated RV garage and luxury finishes throughout. The beautifully appointed 3477 square-foot main residence showcases 4 spacious bedrooms, including an indulgent owner's retreat, 2 private ensuite bedrooms and a dedicated executive office that can easily serve as a fifth bedroom. Every detail has been carefully curated from soaring groin vault and beam ceilings to handcrafted 8-foot alder doors, custom furniture quality cabinetry, elegant archways, and lovely lighting. At the heart of the home, the gourmet chef's kitchen is both stunning and functional, featuring exquisite Taj Mahal quartzite countertops with a full-height backsplash, an expansive gathering island, Frigidaire Professional appliances, a cast-iron sink, pot filler, custom Venetian plaster vent hood, and an impressive butler's pantry. The open-concept design flows effortlessly into the dining area and inviting living room, where exposed beams, hand crafted built-in cabinetry, and wood burning fireplace with gas starter create a warm yet sophisticated atmosphere.The luxurious primary suite is a true private sanctuary, complete with a lighted coved ceiling, chandelier, sitting area, and a spa-inspired bath featuring a freestanding soaking tub, oversized shower with built-in bench, dual vanities, linen storage, and abundance of natural light. An extraordinary custom walk-in closet with center island completes the retreat. Two generously sized ensuite bedrooms occupy their own private wing, each offering walk-in closets, custom tile showers, oversized custom vanities and thoughtful storage.Additional amenities include a sophisticated second living/family room with arched double-door entry, an oversized laundry and service room with custom cabinetry and built-in hampers, a spacious main house three car finished garage with attic storage, refrigerated air, smart home technology, surround sound, central vacuum, custom window coverings and fireplace.Outdoor living is equally impressive. Designed for effortless entertaining, the backyard features a spacious covered patio, outdoor kitchen with bar seating, outdoor fireplace, ceiling fans, mature landscaping, lush lawns, established trees, festoon lighting, and a fully fenced lot with automated gated setting that provides exceptional privacy. An extended concrete driveway easily accommodates guests and recreational vehicles.Adding unmatched flexibility is the 1,222 square foot detached heated RV garage which is not included in the home's grand living square footage. More than simply garage space, this spectacular retreat offers endless possibilities with a built-in gym, oversized custom bathroom, studio loft office which can be possible 6th bedroom, surround sound, workshop space, baseball/basketball and recreation area, and room for RV, collector vehicles, boat, or hobby space. Equipped with custom stairwell with storage, RV garage door and glass door that opens and flows seamlessly into the backyard.Perfectly positioned near Tanoan Golf Club while offering breathtaking Sandia Mountain and Sunset views, this remarkable estate combines luxury, functionality, and privacy in one unforgettable offering. This is more than a home-it's a lifestyle. Private tours for pre-qualified buyers only.Owner/Broker
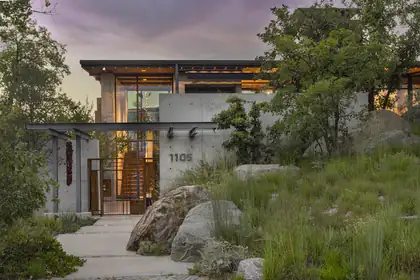
An award-winning contemporary residence, architecturally designed and sited in the highly desirable Spruce Park neighborhood. Constructed with cast-in-place concrete, the home features floor-to-ceiling windows that frame expansive views from every angle. Inside, an open-concept layout creates seamless flow between living, dining, and entertaining spaces, with abundant natural light and a strong connection to the surroundings. The chef's kitchen features refined finishes and an exceptional layout and a butler's pantry that provides elegant storage. Owned solar adds energy efficiency and supports long-term sustainability. Multiple outdoor patios extend the experience beyond the interior, offering a variety of intimate and social settings for year-round enjoyment.
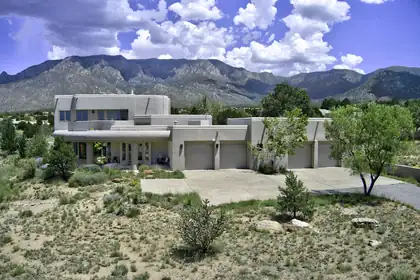
Exceptional High Desert masterpiece, perfectly situated on a .81 Acre lot offering breathtaking city lights & Mtn. views. With 4252 sf + oversized 4 car garage of thoughtfully designed space. This remarkable residence combines timeless elegance w/modern comfort. The heart of the home features a spacious chef's kitchen w/ upscale appliances, spacious breakfast nook, bar seating, dining room, 2 inviting living areas, a private office, 4 spacious bedrooms +theatre room. Car enthusiasts, hobbyists will appreciate the extraordinary, oversized 4 car garage w/ half of garage w/ radiant & heat & cooled space.. Upstairs, step onto the expansive deck w/panoramic views. The primary suite is complete w/3way fireplace, dual vanities, jetted tub & steam shower. The backyard is equally impressive, designed for both relaxation & entertaining. Enjoy the covered patio overlooking lush artificial turf, & a tranquil bubbling fountain. The lot actually extends past the wall. There can never be anything built behind the house , views are protected. Please see additional information in the Documents section.
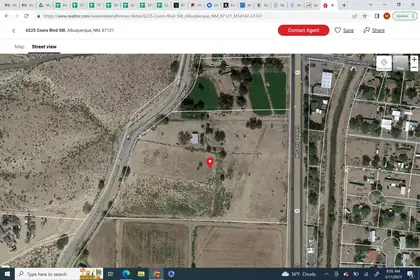
Are you looking for a Farm or Horse Property? This 10 acre has plenty of land for all your farming projects and All your Animals! This 4 bedrooms and 2 baths was remodeled. Newer Light fixtures, Fans, Kitchen Cabinets, Appliances, Mini splits and so much more.New well pump. There is junior water rights for the whole lot.Don't wait! This is a Rare Find!
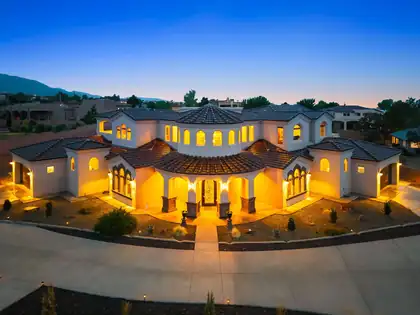
Experience luxury living at its finest in this stunning Candelaria-built Tuscan estate, thoughtfully designed by renowned architect Ron Montoya. Nestled in the highly desirable NE Heights, this exceptional residence showcases timeless architecture with a classic tile roof, elegant arched windows, and an impressive grand entry. Inside, soaring ceilings, a dramatic staircase, and expansive living spaces create an unforgettable first impression. Sophisticated columns, designer finishes, and high-end fixtures add warmth and elegance throughout. The gourmet chef's kitchen is the heart of the home, featuring granite countertops, double islands, abundant cabinetry, and generous prep space perfect for entertaining. The spacious main-level owner's suite offers a private retreat, while a separate main-floor guest suite is ideal for multigenerational living or extended guests. Upstairs, you'll find oversized bedrooms, beautifully appointed bathrooms, generous closets, and a versatile recreation room that also makes an excellent home office or media room. Step outside to take in breathtaking Sandia Mountain views from the covered balcony, expansive deck, or covered patio. Situated on an impressive .89-acre lot, the backyard offers endless possibilities to create your dream outdoor oasis with room for a pool, guest casita, workshop, or recreational amenities. This extraordinary home seamlessly combines luxury, comfort, and functionality in one of Albuquerque's most sought-after locations.

Daria Derebera
Real Estate Broker in Albuquerque, NM
Similar Searches in Greater Albuquerque
You Might Also Like in Greater Albuquerque
