
Million Dollar Homes in Greater Albuquerque
Browse million dollar homes for sale in Greater Albuquerque, New Mexico. These elite properties feature premium locations, exceptional craftsmanship, designer finishes, and the finest amenities money can buy.
Showing 149 listings in Greater Albuquerque.
Browse this search by city:
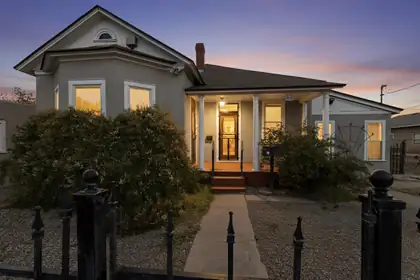
Zoned R-MH giving the Historic property nearly unlimited potential for what it could be used as!One of Albuquerque's most historic houses on the market for the first time EVER! Original family of the original owners/builders have kept it since the construction in 1897. The house, and then accompanying Mercantile store, were the very beginning and gateway into Albuquerque's Historic Sawmill & Industrial district and continuing on to Old Town Albuquerque! This 2/3 bedroom, 2 bathroom home was redone and expanded in the late 1980's, and again recently, only to keep up with modern amenities and safeties. The home has so many original touches historic all in their own regard and beautifully kept together. The second dwelling, old Mercantile shop, has been converted to an artists dream studi
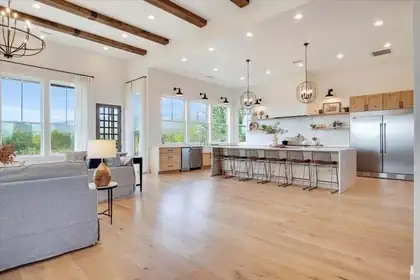

8 Vista La Madera, Sandia Park
Extraordinary estate custom built and meticulously designed by its original owners -- a renowned builder and interior designer duo -- offering an exceptional blend of luxury, craftsmanship, and functionality. Situated on more than 10 pristine acres, the property delivers unmatched privacy, breathtaking panoramic views, and direct access to exceptional walking, hiking, biking, horse trails, and ancient native pottery shards, creating a true lifestyle retreat. Perfectly positioned to capture the surrounding scenery, the home is flooded with natural light through expansive windows that frame the landscape from nearly every room. The grand great room showcases soaring 14-foot ceilings and an impressive open-concept design tailored for elevated entertaining and everyday living.At the heart of the home, the chef's kitchen features an oversized 12-foot island, a commanding 60-inch Thermador range, a fully appointed butler's pantry, custom cabinetry, and designer finishes throughout. Every detail has been thoughtfully curated, including white oak flooring, custom vanities, 8-foot doors, elevated ceiling heights, and an extensive list of premium upgrades that define the property's exceptional quality and timeless sophistication. The main residence spans approximately 4,650 square feet and offers 5 spacious bedrooms, 43/4 bathrooms, two distinct living areas, and an oversized 3-car garage complete with heating and air conditioning. Beyond the main home, the estate continues to impress with a beautifully appointed 2,500-square-foot barn featuring 4 horse stalls with a 1/4 acre corral, as well as a 1,200-square-foot heated and cooled RV garage complete with its own kitchen and bathroom -- ideal as a guest house, entertaining space, or private retreat. Designed for both recreation and relaxation, the grounds include a 60x120 riding arena, resort-style landscaping, tranquil pond and fountain, hot tub, mature fruit trees and fruit tree orchard, automatic sprinklers, full RV hookups, gated entry, and multiple covered porches that invite year-round indoor-outdoor living. A truly rare offering where luxury living, equestrian amenities, and uncompromising craftsmanship come together in one remarkable property.
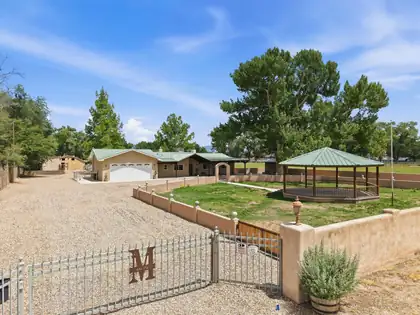
1600 W Bosque Loop, Bosque Farms
Welcome to your dream equestrian estate nestled in the heart of scenic Bosque Farms. Set on 4.39 fully usable acres, this one-of-a-kind property is a rare gem for horse lovers and those seeking space, tranquility, and upscale country living. Designed with the equestrian lifestyle in mind, this property features horse stables, a spacious barn, riding area, and water rights for farming. In the home, you'll find a recently updated warm and inviting interior with beautifully updated bathrooms and a modern kitchen that combines style and function. Step outside to a spacious backyard patio, ideal for relaxing or entertaining guests while taking in the peaceful surroundings of your private country retreat. Don't miss this rare opportunity to own an equestrian haven!
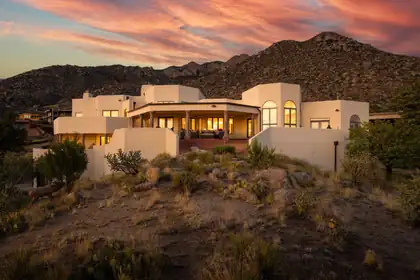
Perched high on the mountainside near the base of the Tram, this extraordinary estate commands breathtaking, unobstructed views that stretch across the city skyline and beyond. Extensively remodeled and reimagined in 2024, this architectural masterpiece blends timeless elegance with modern luxury, offering an unparalleled living experience in one of Albuquerque's most coveted settings.Designed for both grand entertaining and everyday comfort, the gourmet kitchen is a showpiece featuring a massive quartz island, premium appliances, a 6-burner 48'' Fulgor Milano induction cooktop, double ovens, a custom-crafted range hood, and an elegant wet bar complete with an ice maker and wine refrigerator.The thoughtfully designed floor plan offers four spacious bedrooms, including three luxurious
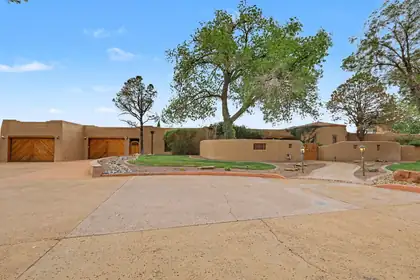
Truly unique custom home in Four Hills. This updated adobe home is situated on 6.53 acres. This home has brick floors, beam ceilings, diamond plaster walls, Pella doors and windows, four fireplaces, and lots of natural light. The kitchen is huge with Granite counters, Sub Zero refrigerator, butlers pantry and a ton of custom cabinets with a lot of storage. Primary suite has an additional sitting room/office/home gym room, and three closets. Secondary bedrooms are all generous. The 8 car garage has an oil change pit,electric car charger, workshop area, LOTS of storage, a bonus room, a laundry area (for greasy rags) and bathroom.The backyard has fruit trees, grass, a hot tub, and a Swim spa with a tread mill and endless pool current. Solar power (72 panels) will be paid off at closing.
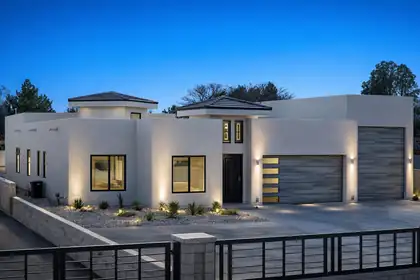
420 Bledsoe Road NW, Los Ranchos
Seller now offers a $50k concession that may be applied toward a 2-1 buydown, permanent rate buydown, flex cash, closing costs and/or prepaids! Under Construction expected completion - end of Aug 2026. Experience the pinnacle of luxury living in the heart of Los Ranchos. This stunning newly constructed 4-bedroom, 2,890 sq. ft. contemporary home showcases impeccable craftsmanship, soaring ceilings, and a light-filled open design. Striking chevron-pattern wood plank tile flooring sets the tone, while the chef's kitchen impresses with a premium Monogram appliance suite and upscale finishes, flowing effortlessly into expansive living and dining spaces designed for entertaining. Step outside to a 565 sq. ft. covered patio, perfect for seamless indoor-outdoor living. Car enthusiasts and adventur
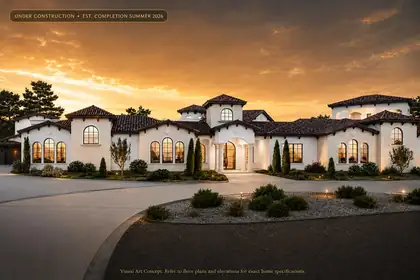
Experience elevated luxury in this extraordinary under-construction custom estate in prestigious North Albuquerque Acres. Situated on a premium .89-acre lot, this approximately 5,880 sq ft residence showcases sophisticated architectural design, soaring ceilings, expansive indoor-outdoor living, and resort-inspired amenities. Features include 5 luxurious bedrooms, 4 spa-like bathrooms, gourmet chef's kitchen with baker's pantry, sports bar, home theater, recreation room, dedicated exercise studio, private courtyards, covered observation room, resort-style pool and spa, attached 4-car garage, and separate RV garage. Exceptional craftsmanship and designer finishes throughout. Estimated completion Summer 2026. Visual concepts are for marketing purposes; refer to official plans.
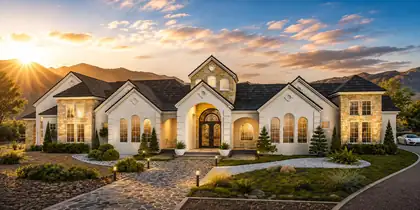
Experience extraordinary luxury in prestigious North Albuquerque Acres with this custom courtyard-style estate at 11610 Anaheim Ave NE. This under-construction masterpiece is designed for elevated living with a dramatic private courtyard pool, grand architectural elevations, recreation room, home theatre, showcase chef's kitchen with butler's pantry, spa-inspired ensuites, outdoor kitchen, and an expansive 6-car garage. Sophisticated craftsmanship, soaring ceilings, and luxury finishes are planned throughout this one-of-a-kind residence, set against the breathtaking Sandia Mountain backdrop. Custom Candelaria Mansion, It's a Lifestyle!
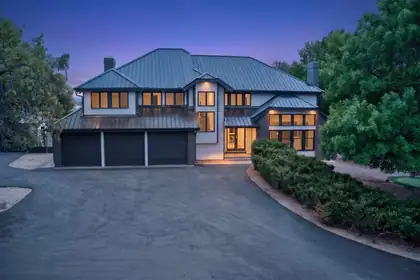
Stunning updated 5-bedroom home with a fully finished basement featuring a private entrance and 3/4 bath -- ideal for guests, multi-generational living, or additional living space. Designed with an open-concept layout, this home offers an oversized primary retreat with dual closets, a spacious laundry room with extra storage, and a finished garage. The beautifully remodeled kitchen showcases brand-new appliances and contemporary finishes. Additional highlights include two wood-burning fireplaces, new roof, fresh paint throughout, and energy-efficient LED lighting. A rare combination of comfort, style, and versatility.
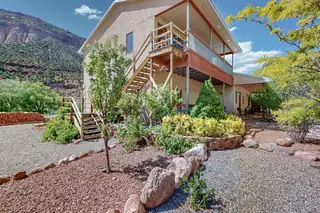
16441 Highway 4, Jemez Springs
Two exceptional Homes located in one of New Mexico's greatest get aways, Jemez Springs. This multi purpose Custom built property sets on 1 gorgeous acre.Create where you live. The East home hosts 2 sizable shop/ studios that provide the perfect environment to turn your innovative dreams into reality. Separate living areas include, all new 2 BR, 3/4 BA, kitchen, living & dining studio for your guests. Finished 2 car garage w/storage area. Up the stairs, 2 spacious bedrooms, stylish full BA. Gourmet kitchen, Lofty Great room, living & dining areas, bigdeck with views! West side home, Primary bedroom, walk-in closet, Gourmet kitchen, Great room, Dining, Laundry. 2nd floor 2 BR, kitchen, full bath Magnificent Mountain Homes located in the heart of one of New Mexico's greatest get aways, Jemez Springs. A most unique enterprising business, family, leisure opportunity of a life time. This multi purpose property sets on 1 acre with irrigation water rights, zoned as residential / commercial. Inside the primary floor are 2 huge studios for, pottery, dance, spa, a retail shop, classic cars or even a winery ...what ever your dream is, this may be the place that can facilitate your innovative visions. All new separate living quarters, 2 bedrooms, custom bathroom, open kitchen.and dining area. Oversized finished 2 car garage with large storage area. Upstairs 2 spacious bedrooms, 1 full bathroom.Chef style kitchen with a view, granite counters, cherry wood cabinets. Entertain or just relax effortlessly in the loft like great room, living and dining area and office flex. French doors open up to a sensational deck with the best views of the surrounding mesas. The second property is 5400 sq.ft. The upper level hosts 2 bdrms, 3/4 bath, kitchen, open living & dining area and a private 450 sq.ft. deck to enjoy the spectacular East mesa views. The first floor hosts the luxuriously sized , beautiful Primary suite, enormous walk-in closet, and secondary private room for valuables. Special attributes include : Both homes have professionally stained concrete floorings on the lower levels and gleaming Bolivian rosewood flooring on upper levels, Quality Kolbe windows, handmade alder wood interior doors and solid cherry wood cabinetry throughout, LED lighting, Wi-Fi controlled HVAC's, wood burning stoves, and R/O water system in all 3 kitchens. Additional features include Metal Frame construction, Venetian Plaster, super insulated Metal Standing Seam Roof . The landscaping includes fruit trees and xeriscape with surface water rights. Opportunity to purchase the property furnished. National Forest, Valles Caldera National Preserve, hiking, dining, shopping and hot springs all nearby. Conveniently 40 min to Bernalillo. One hour + from the Abq. International Airport.
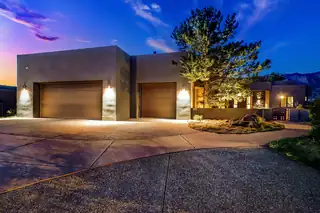
Perfectly perched on the edge of the open space, this impeccably maintained 4-bedroom home plus office blends luxury, comfort, and thoughtful design, capturing panoramic views of the Sandia Mountains from nearly every angle. The chef's kitchen flows seamlessly into the living area and overlooks the resort-like backyard complete with pool, cascading hot tub, large covered patio, outdoor kitchen, fire pit, and low-maintenance turf lawn. The main-level primary suite captures stunning views and features patio access, a spa-like bath, and a spacious walk-in closet with a hidden entrance to the office. The second main-level bedroom includes an en suite bath, while upstairs offers a loft with view balcony, two additional generously sized bedrooms and sizable bath. Complete with a

A distinct home, designed differently -- offered fully furnished for a truly turnkey luxury experience. Located on a rare cul-de-sac in Petroglyph Estates, this one-of-a-kind residence delivers resort-style living with a heated saltwater pool, rooftop deck, indoor-outdoor fireplace, and panoramic city and mountain views. A California-inspired courtyard framed by iron beams and turf inlays creates a striking arrival and sets the tone for the home's seamless indoor-outdoor design. Inside, gothic windows, coffered ceilings, and expansive glass fill the home with natural light while highlighting its distinctive architecture. The primary suite is a private retreat featuring an indoor-outdoor fireplace that opens to its own patio. Entertain poolside, unwind in the courtyard, or take in the sunset from the rooftop deck. Furnishings, mounted televisions, and home gym equipment are included, making this an exceptional move-in-ready opportunity.
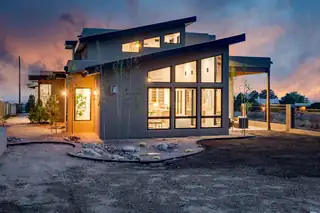
MAJOR PRICE IMPROVEMENT!! NEW CONSTRUCTION in North ABQ Acres!! Set amid stunning natural beauty... backing to Sandia Pueblo Open Space on 1.31 ac for maximum privacy and incredible views of the Sandia Mountains and City lights. This custom home offers an unparelled lifestyle of exquisite finishes, opulent living and refined functionality. The great room, with its soaring wood tongue & groove ceiling and wall of windows, invites the outside in with natural light basking the great room, kitchen and dining room. The chef's kitchen features custom cabinetry; quartz countertops; a 6 burner gas stove with oven plus a walloven/microwave combo and a beautiful backsplash of Italian tile. The dream pantry will help to organize all of your kitchen & dining needs.
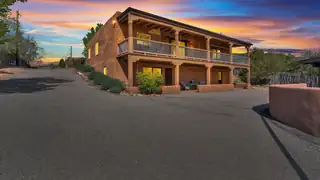
424 Apodaca Hill Street, Santa Fe
Rare historic adobe home in Santa Fe's coveted Eastside Historic District on desirable Upper Canyon Road. This home features soaring ceilings with vigas and latillas, a sunken living room with kiva fireplace, picture window, skylights, hardwood floors, and Saltillo tile. Open kitchen/dining area, generous primary suite, 2 guest bedrooms, shared full bath, and separate study with oak desk. Covered portal with mountain views, private coyote-fenced yard, A/C in main living areas, 4 off-street spaces plus room for 2 under the carport. Near Canyon Road galleries, downtown Santa Fe, dining, and Dorothy Stewart Trail. This home has an attached (lower level) 1 bedroom casita with full kitchen, bath, laundry, and private study with it own separate access.
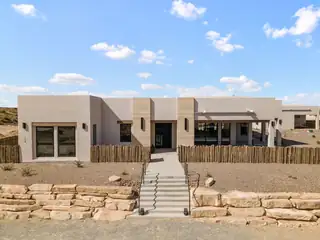
Built by Fellowship Homes as their showcase model home, this exceptional estate pairs refined luxury with thoughtful design on a beautifully situated half acre lot. The main residence offers 3 bedrooms plus a flex space, 3.5 bathrooms, and a 3 car garage with an expansive open concept layout designed for elevated everyday living and entertaining. The living area features soaring 10' ceilings, stunning tongue and groove wood ceiling details, and seamless flow into the designer kitchen complete with a butler's pantry. Expansive covered patios frame breathtaking Sandia Mountain views and create a true indoor-outdoor living experience. A detached ADU/in-law suite adds remarkable flexibility with its own full kitchen, 2 bedrooms, 1 bathroom, and private 1 car garage. No HOA or PID.
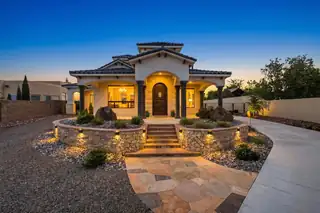
Exceptional custom home on a fully landscaped and gated half-acre lot in Rio Rancho. Offering over 3,100 square feet, this 4-bedroom, 3.5-bath residence features soaring ceilings, multiple living areas, radiant heating, porcelain tile, custom cantera accents, and abundant natural light. The chef's kitchen includes quartzite countertops, Wolf appliances, a Sub-Zero refrigerator, custom cabinetry, and generous prep space. The luxurious primary suite offers a spa-like bath and oversized closet. Enjoy a private well, outdoor grilling area, custom putting green, beautifully designed backyard, and a fully finished garage with custom flooring, two-car parking, and an additional oversized roll-up door.
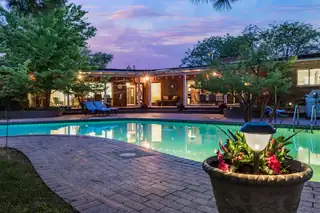
Exceptional mid-century modern home in coveted Ridgecrest neighborhood, orignally in 1959 and masterfully preserved. This timeless single-story ranch has been thoughtfully updated over the years. Situated on a rare half-acre corner lot just minutes from Nob Hill and The UNM, this custom single-level residence is surrounded by mature trees, lush landscaping, and vibrant flower gardens. Architectural details include a shake shingle roof, expansive wraparound porches perfect for seamless indoor-outdoor living. The versatile floor plan offers 4 bedrooms, multiple living spaces, a chef's kitchen, formal dining, and a private wine cellar. The backyard offers a peaceful retreat featuring mature landscaping and a beautiful swimming pool--perfect for relaxing or entertaining in a serene setting.
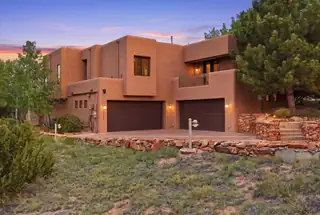
Elevated Southwest living in this exceptional High Desert estate, privately set on a cul-de-sac with sweeping Sandia Mountain and city views. Designed for comfort and entertaining, the home features expansive living areas, a chef's kitchen with Wolf appliances, and a primary suite with fireplace and outdoor access. The lower level offers flexible space for guests or recreation. Outdoor living includes a heated pool and multiple covered patios. Upgrades include solar, radiant heat, refrigerated air, and a whole-house generator. In addition to the heated living space, the property offers substantial additional utility and lifestyle space including oversized 4 car-garages with tandem capacity for up to 6 vehicles, a workshop, storage and utility areas-creating an expansive footprint.
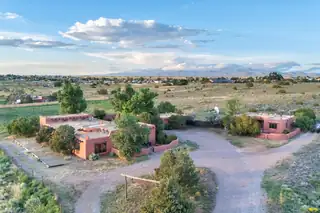
54 Rons Road, Santa Fe
Welcome to Cielo Encantado, an extraordinary Santa Fe compound newly returned to the market after a prior transaction did not proceed to closing through no fault of the seller. Now offered below appraised value, the property presents a rare opportunity to acquire immediate equity. The compound includes three residences: main house, guest house and casita. It is ideal for a family compound, second home in New Mexico, or a flexible ownership model where one or two residences may be rented when not in use. The main residence offers the substance and soul of adobe construction, with classic Southwestern lines, handcrafted wood detailing, and elements that speak to another era of Santa Fe living. It is not pretending to be new.
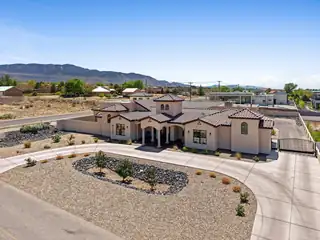
***Seller offering OWNER FINANCING, reach out today to discuss terms***Step into a home that was designed to be experienced. Set in North Albuquerque Acres, this custom property blends privacy, light, and intentional design in a way that feels both elevated and comfortable. The grand entry opens to sun-filled living spaces, while the home naturally wraps around a private courtyard, creating a seamless indoor-outdoor flow that's perfect for quiet mornings or hosting unforgettable nights around the built-in outdoor kitchen and covered patios. Every space has a purpose. A private movie theater featuring a state-of-the-art sound system for nights in. A dedicated area for a home gym. Separate office/hobby space. Flexible rooms that adapt to the way you live, work, and unwind.
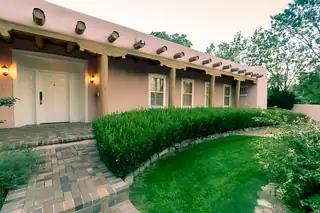
Envisioned by legendary local architect John Gaw Meem, here is a rare opportunity to own a part of New Mexican history - an all-adobe private residence meticulously constructed by master craftsmen. The floorplan is highly functional, eminently livable and approachably luxurious; whether formal or casual, this home has the gathering space suitable to the occasion, including wine cellar on the lower level. Oak flooring with a rich patina provides the stage for gracious living. Bedrooms are comfortably and agreeably oversized, most notably the primary suite which includes marble bath and kiva fireplace. Impressive hand-crafted custom-carved woodwork is found in abundance throughout. Numerous fireplaces offer warmth and multiple windows look out to manicured lawns and gardens, courtyards and covered portals. A truly incredible residential experience designed by a celebrated master that is handsomely ensconced within Altura Park.
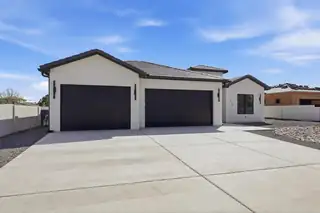
Seller will contribute 3% or $50,970 towards buyers closing cost/interest rate buy down. It can also be used as flex cash towards a swimming pool. ✨ Luxury Living Redefined | Over 4,300 Sq Ft | 5 Bedrooms + Theater + Office ✨Step into a masterpiece of design and craftsmanship where elevated living meets intentional detail. This stunning custom residence offers over 4,300 square feet of thoughtfully curated space, featuring 5 bedrooms, a private theater room, dedicated office, and expansive indoor-outdoor living. The open-concept layout seamlessly connects the kitchen, dining, and living areas--perfect for both entertaining and everyday living.
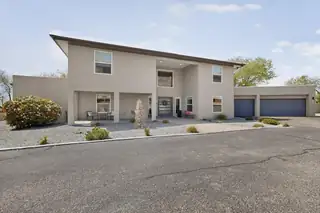
DO NOT CONTACT SELLERS. LISTING WILL BE BACK ON MARKET 7/3/2026 Remarkable contemporary style home on .87 acre. Gated corner lot with a private pool make this home an oasis. Large master suite boasts a private deck with sunset views. Kitchen is designed for large gatherings and easy access to covered patio and pool area.Recent updates include remodeled master bath, retiled showers in 2 bathrooms, new roof over gym and 3 car garage, window treatments throughout including black out blinds in all bedrooms w remote control, new automatic pool cover that helps heat the pool using New Mexico sunshine!
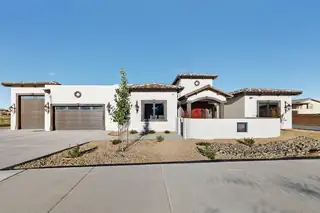
This newly built Tucson-style home is a showcase of quality craftsmanship and thoughtful design, surrounded by other luxury custom homes. The construction is truly high-end, from the solid finishes to the custom details throughout. Inside, you'll find stained and stamped concrete floors, stone ceilings in the dining room and foyer, and soaring cathedral ceilings in the living room with a kiva fireplace. French doors lead to an east-facing covered porch with ceiling fans, perfect for morning coffee or entertaining in the evenings. The gourmet kitchen is built for function and style, with a massive island that includes a sink, wine fridge, and bar seating. There are granite countertops throughout, a built-in gas stove with pot filler, and a walk-in butler's pantry with storage a second full
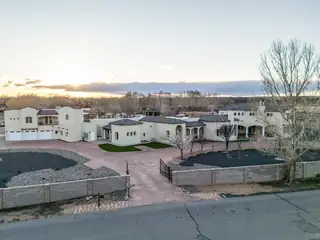
800 Salida Sandia SW, Albuquerque
Experience unparalleled luxury at the Salida Sandia Estate, a commanding 12,000 sq ft mansion set along the tranquil edge of the Valles del Oro National Wildlife Refuge. This world-class residence showcases 6 opulent bedroom suites, 7 spa-inspired baths, and a grand entertainer's layout highlighted by a full-service designer bar and a chef's kitchen appointed with top-tier appliances. Indulge in a private theater for cinematic experiences and unwind on a serene balcony capturing endless views of the Sandia Mountains and Rio Grande Bosque! Encompassed within a fully gated compound for ultimate privacy, this is a legacy estate defined by scale, sophistication, and distinction. Exquisitely reimagined stunning updates in an enchanting timeless design. 150k seller credits available!
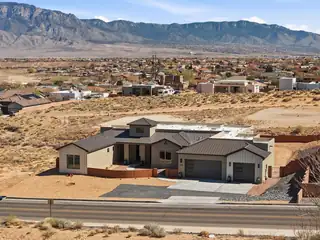
Located in central Rio Rancho, situated on expansive 1/2 acre, sits your dreamy modern farmhouse! Cozy open kitchen, living & dining area with custom fireplace, large picture windows & 8ft sliding doors merging indoor & outdoor living. Soft luxury with stunning Sandia Mountain views! The chef's kitchen features Cafe appliances, top-quality finishes & a dream butler pantry. Unique floor plan offers space for everyone, including a large primary suite with walk-in closet connected to laundry & spa-like bath with double vanity, separate shower & soaking tub. Additional living space between bedrooms plus front bedroom for guests or office. On paved road with city utilities, it's the ONE!
6735 Corrales Road, Corrales
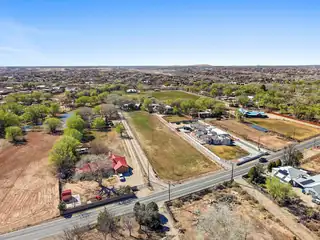
Country Corrales luxury living at its finest! Welcome to your private Corrales retreat where luxury meets wide open space on nearly 3 irrigated acres with ditch access (MRGCD), breathtaking mountain views, and dedicated horse facilities including well-appointed horse stalls ready for your animals. This fully remodeled ranch-style estate was designed for both everyday comfort and elevated entertaining. From the gated entrance to the welcoming east-facing entertaining portal, every detail reflects privacy, peace, and the true Corrales lifestyle.Inside, you are greeted by a light-filled great room with vaulted ceilings, a pellet stove, and seamless flow into an oversized chef's kitchen featuring an expansive island with bar seating, JennAir stainless steel appliances, a coffee bar,
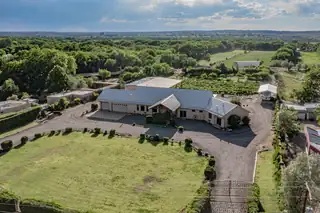
Amazing opportunity to own this exceptional NM property of local heritage which features owned water rights. Located in the heart of Bernalillo this custom Rastra craftsman style home is solar powered with durable metal roof. Interior features beautiful handcrafted details which include all plaster walls, carved wood, and decorative painting. Kitchen has high end appliances, large island and tons of storage with gorgeous handcrafted cabinetry. Two master suites, large walk in closets and zoned radiant heat. Step into your private vineyard with a variety of award winning grapes, bountiful fruit orchard and 6+ acres of alfalfa. A 60 x 25 hay barn, detached 2100 square foot metal shop with automatic doors is heated and has drive through RV doors. Also features covered RV pad and hookup, hot tub, circle gated drive with lawn
160 Andrews Lane, Corrales
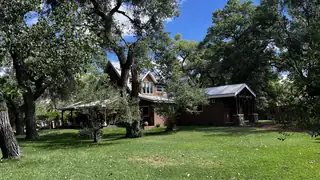
Charming Northern New Mexico-style home in the heart of Corrales! The 3,851 sq ft main home features 3 bedrooms, 2.5 baths, and tons of character. Distinctive architectural details plus a loft-style area overlooking the living space offer versatile, flexible living options. Detached 1,033 sq ft guest house perfect for guests, multigenerational living, or a private studio retreat. Parklike grounds with mature trees and a lush lawn capture the essence of Corrales living.A truly unique property where style, comfort, and nature unite!
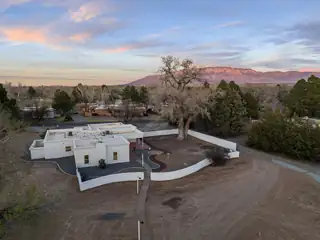
1105 Salamanca Street NW, Los Ranchos
This beautifully renovated 3,704 sqft home offers 4 bedrooms plus an office, 3 baths, with a spacious primary suite PLUS a junior primary suite on a generous 1.42-acre lot -- located in the highly sought-after Village of Los Ranchos de Albuquerque, directly across from Casa Rondena Winery. Major recent upgrades include new stucco, a new TPO roof, a new refrigerated air system, and a fully remodeled interior -- plus the peace of mind of no aluminum wiring -- making this a rare turnkey opportunity in one of New Mexico's treasured neighborhoods. The property also boasts an attached 2-car garage plus an additional detached 2-car garage with a workshop. Residents of El Caballero also enjoy access to a private neighborhood park and a security house.The remodeled interior features a large open kitchen with custom cabinetry, quartz countertops, Forno appliances, ample counter space, and island seating. Two fireplaces warm two separate living spaces, and skylights illuminate the formal dining area. The spacious primary suite includes its own private patio, along with an en-suite bath featuring a walk-in closet, double sinks, a standalone tub, and a custom shower surround, all bathed in natural light. The junior primary suite is perfect for guests or multi-generational living.Outside, a charming courtyard filled with flowers and plants welcomes you home, while apple and nectarine trees add to the property's park-like feel. An irrigation well is also on hand, ideal for maintaining the landscaping on this expansive lot.

Daria Derebera
Real Estate Broker in Albuquerque, NM
Similar Searches in Greater Albuquerque
You Might Also Like in Greater Albuquerque
