
Million Dollar Homes in Greater Albuquerque
Browse million dollar homes for sale in Greater Albuquerque, New Mexico. These elite properties feature premium locations, exceptional craftsmanship, designer finishes, and the finest amenities money can buy.
Showing 149 listings in Greater Albuquerque.
Browse this search by city:
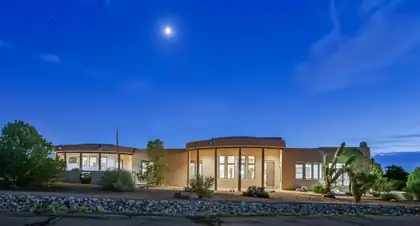

**Luxury Living in Sunset Hills Estates - North Albuquerque Acres**Welcome to one of the most coveted addresses in Albuquerque--**Sunset Hills Estates**, an exclusive gated community nestled in the heart of North Albuquerque Acres, just north of Elena and in the highly Rated North Star Elementary School. Opportunities to own a home in this prestigious neighborhood are rare, and when they do become available, they don't stay on the market for long.This stunning **nearly 4,000-square-foot** custom home offers the perfect blend of elegance, comfort, and timeless design. Situated on **over one acre**, this exceptional **single-story** residence features **4 spacious bedrooms (one is ADU design with separate entrance**,plus an office, a **3-car garage**, soaring ceilings, smooth plaster walls, and an open-concept floor plan designed for both everyday living and unforgettable entertaining.From the moment you enter, you'll appreciate the luxurious finishes, beautiful stone flooring, expansive living spaces, and walls of windows that capture breathtaking views and fill the home with natural light. Every detail has been thoughtfully designed to create a warm yet sophisticated atmosphere.Outside, you'll enjoy the privacy, tranquility, and panoramic scenery that make North Albuquerque Acres one of the city's most desirable places to call home.**Luxury. Privacy. Views. Location.** This home checks every box--and it's **priced to sell**. If you've been waiting for an opportunity to own in Sunset Hills Estates, this is your chance.Schedule your private showing today before this extraordinary home is gone.
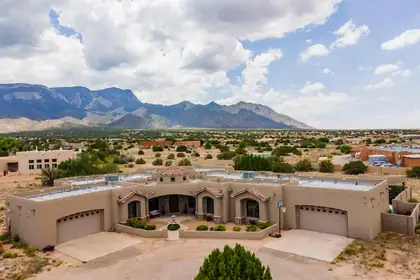
15 Casa Terrenos, Placitas
Experience exceptional Southwest living in this stunning custom estate nestled on 2 private acres in the desirable community of Placitas. Offering an impressive 4,728 square feet, this thoughtfully designed home features 6 spacious bedrooms, 41/2 baths, two dedicated offices, and a private exercise room, providing exceptional flexibility for today's lifestyle.Designed for both everyday comfort and elegant entertaining, the expansive great room showcases high ceilings, abundant natural light, and a cozy fireplace. A formal dining room complements the chef's kitchen, complete with granite countertops, stainless steel appliances, a five-burner cooktop with dual ovens, an oversized island with prep sink, walk-in pantry, breakfast nook, and generous workspace for preparing meals with ease.The luxurious primary suite serves as a private retreat, featuring a spacious sitting area, spa-inspired bath with a jetted soaking tub, oversized shower with dual shower heads, dual walk-in closets, and direct access to the adjoining exercise room.Step outside to your own resort-style backyard where breathtaking Sandia Mountain views provide the perfect backdrop for relaxation and entertaining. Enjoy the sparkling pool with built-in spa, expansive covered patio, outdoor fireplace, and built-in grilling station--ideal for hosting year-round. A convenient pool-access half bath adds to the home's thoughtful design.Additional features include a spacious four-car garage, oversized laundry room with abundant cabinetry and utility sink, exceptional storage throughout, and easy access to I-25 for commuting while enjoying the peaceful beauty of Placitas.This remarkable property offers the perfect blend of luxury, comfort, and unforgettable views in one of New Mexico's most sought-after locations.No sign on property.
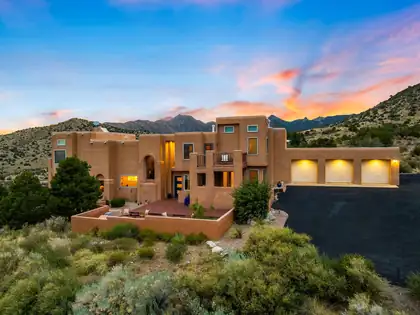
Nestled on just over an acre in the prestigious mountain community of Tierra Monte, this beautifully updated home offers breathtaking mountain views and exceptional indoor-outdoor living. Enjoy spectacular sunrises and sunsets from multiple balconies, a fully remodeled kitchen with climate-controlled wine storage. Inviting living spaces featuring views and a cozy fireplace. The spacious primary suite includes a spa-like bath with a tub, separate shower, dual vanities, and an oversized walk-in closet, balcony, and fireplace. A dedicated office, theater room, and versatile indoor workshop/gym provide added flexibility. Complete with a 3-car garage and located just minutes from the Sandia Peak Tram, hiking/biking this home is luxury, comfort, and mountain living! It's a Must See!!
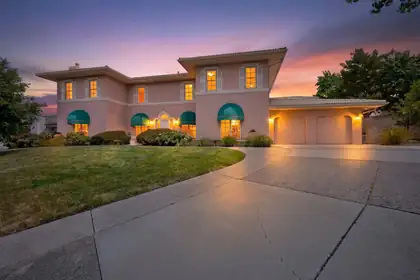
A Private Tanoan Estate with Resort-Style Grounds and Sandia Mountain Views.Rare opportunity to own a spectacular, upgraded estate in the highly coveted Tanoan community. Situated on an oversized half-acre lot, this 4-bedroom, 3.5-bath home offers nearly 5,000 square feet of elegant living space and beautiful Sandia Mountain views. The professionally landscaped backyard is a private oasis featuring cascading waterfalls, streams, flagstone walkways, a custom fire pit, outdoor lighting, and multiple areas for relaxing or entertaining. With more than $150,000 invested in the grounds, this exceptional property offers privacy, luxury, and resort-style living in one of Albuquerque's premier gated communities.
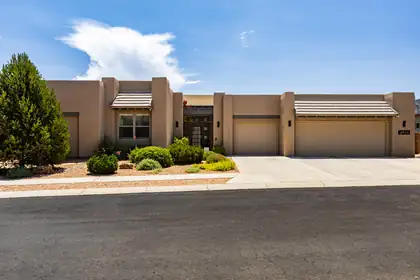
4812 Valle Santo Trail NW, Albuquerque
Nestled in the secure, gated El Bosque community, this 3,840 sq ft contemporary masterpiece directly backs the serene Bosque nature preserve, offering breathtaking panoramic bosque and Manzano Mountain views along with unmatched privacy. Crafted for both grand-scale entertaining and effortless everyday luxury, the home features a highly flexible layout boasting 4 bedrooms plus an additional private office (easily functioning as a 5th bedroom), alongside a massive bonus room equipped with a wet bar--an ideal space for a separate den, home gym, or media playroom. Inside, you are greeted by soaring ceilings, 17 architectural skylights, and dramatic walls of windows that flood the home with abundant natural light. Every window is outfitted with custom Hunter Douglas treatments, highlighted by automated motorized shades in the majestic great room. The gourmet chef's kitchen is a showpiece, complete with dual oversized entertainment islands, premium soft-close cabinetry with custom pull-out shelves, and a professional-grade GE Monogram appliance package. For ultimate convenience, the thoughtful primary wing layout features an expansive laundry suite with direct, private walkthrough access into the primary walk-in closet. Automotive enthusiasts and hobbyists will be awed by the incredible, nearly 1,200 sq ft oversized 3-car garage - offering a footprint nearly double the size of standard luxury garages - complete with built-in storage closets, shelving, and a deep utility work sink. Step outside into your private backyard oasis, where the professionally landscaped grounds feature automated drip irrigation and a newly completed, custom heated gunite lap pool equipped with an integrated electric safety cover and auto-fill system. Mechanically pristine, the property is supported by an owned whole-house water filtration system and dual, professionally maintained zoned HVAC units. Perfectly positioned for an active lifestyle, the home offers direct neighborhood access to the scenic Bosque walking and biking trails and sits ideally between two of Albuquerque's most coveted private schools. Premium daily conveniences--including upscale grocers, medical facilities, dining, and local services--are all just minutes away. Enjoy effortless, rapid access to I-40 for a seamless commute across the metro area, while remaining completely insulated from any traffic noise. Truly move-in ready and spectacular.
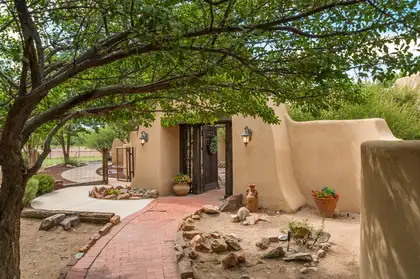
One of a kind adobe hacienda nestled on 7.7 acres with water rights and irrigation in the greenbelt section of Los Lunas. Nick Garcia built this gracious living space featuring large log beamed ceilings, red brick floors, Kiva style fp, and potential for 2 primary bdrms, office space, sitting room, exercise room, 3 car garage, wonderful cooks kitchen, and the outdoor areas include a Morton hay barn, Morton 7 stall horse barn w/runs, grass hay fields, pipe fencing, 3 wells, 3 septics, and so much more. Primary suite has two separated walk in closets and this primary is on one side of the home with other bedrooms seculded on the other side. The living room is centrally located. Hard to find this quality of home on acreage of this size anywhere. Must see this fabulous home today.
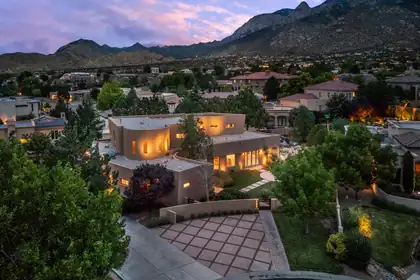
Incredible contemporary home in Primrose Pointe designed by acclaimed architect Wristen Paschich. Defined by striking modern architecture, this exceptional residence is centered around a dramatic private courtyard with a stunning statement water feature. The bright, open floor plan showcases refined finishes including Venetian plaster walls, custom furniture-grade cabinetry, granite countertops, Wolf and Sub-Zero appliances, and expansive storefront windows that fill the home with natural light. The flexible layout features an upstairs primary retreat with a gas fireplace, spa-inspired bath with sauna, and an adjacent living area ideal as a studio, media room, or easily converted fourth bedroom. Conveniently located near walking trails, shopping, restaurants, and top-rated schools.
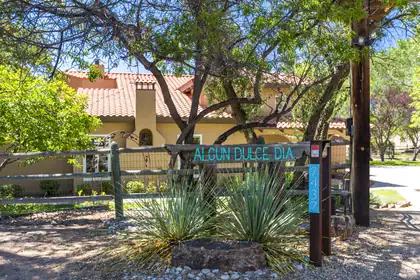
7437 Rio Grande Boulevard NW, Los Ranchos
Nestled at the end of a picturesque tree-lined lane in the heart of Los Ranchos de Albuquerque, this custom estate sits on 1.5 acres with MRGCD irrigation rights. Home is 3,521sf and features 3 upstairs ensuite bedrooms, a main-level bedroom with adjacent guest bath, two living areas, wood flooring, formal dining, office/ or sitting area, gorgeous kitchen with high end appliances, wet bar w/ice maker. Nice 3 car garage which has custom built in cabinets, soft water system. The barn includes a 1024sf ADU which was added in 1993 and has a large BR, 3/4BA, kitchen, living area, W/D hookups and two private balconies! It's ideal for guests, multigenerational living, or rental potential! New septic system installed for the ADU. New windows and doors recently installed in the ADU. Barn also has a heated area for chicken coop and also abundant storage and a 1/4 bath! Above ground Swim Spa stays! Automatic electric gate entry! Enjoy privacy, mature trees, and direct access to the nearby Bosque and scenic walking trails in one of Los Ranchos' most desirable locations!
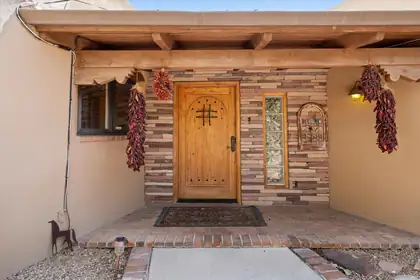
4068 Dietz Farm Circle NW, Los Ranchos
A secluded North Valley sanctuary on .87 lush acres in coveted Dietz Farm, this exceptional adobe home, originally designed by architect Nat Kaplan, blends timeless Southwestern architecture with modern comfort. Expanded and remodeled in 2002 and 2006, it features exposed wood beams, kiva fireplaces, warm wood ceilings and floors, and numerous skylights that fill the home with natural light. Multiple covered patios, a peaceful meditation courtyard with fountains, a detached spa-like room with Finnish Sauna, and a stunning swimming pool create a true private oasis. Enjoy direct neighborhood access to Bosque and acequia walking trails, with Flying Star Cafe just a short stroll away and convenient to I-40 access.
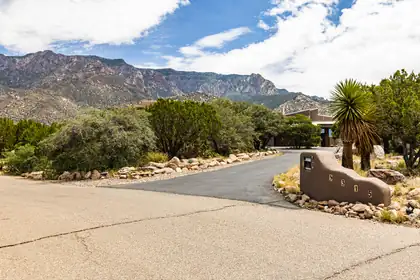
Gorgeous split-level home featuring uninterrupted views and a pristine saltwater pool! Unique windows throughout allow plenty of natural light and an inviting, flowing layout offers plenty of room to spread out. Three bedrooms and two bathrooms in the main home while the casita is the perfect bonus area with it's own bathroom and kitchenette. Improvements include: new roof, stucco, master cool, flooring, gas fireplaces, windows in living room, dining room, and primary bedroom, and so much more! *Full list of improvements uploaded*Septic inspection already completed and approved.
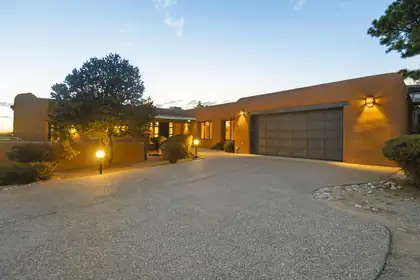
Elevated in Sandia Heights on 1.57 acres, this magnificent bespoke adobe estate by architect CE Laird is in perfect conversation with the land. Aligned to the summer solstice, solid 16''-24'' adobe walls face due south to fill the home with light. The kitchen & primary suite shield the intense western sun, keeping breathtaking porch views open all year.Inside, exquisite woodwork defines every room: solid-core doors featuring authentic wooden peg joinery, historic vigas, herringbone brick floors, and cabinetry custom shaped to the adobe's curves. Four fireplaces add warmth, while hand-punched tin and solid copper counters showcase artisan luxury.Outside, a tranquil pond & new travertine hot tub patio complete the grounds- a masterpiece built for those who appreciate unparalleled elegance.
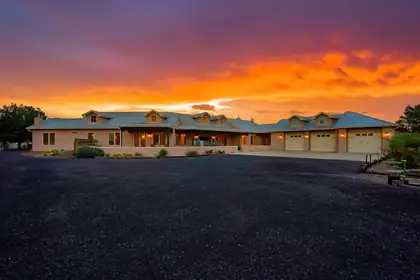
325 Braught Lane, Bosque Farms
Experience exceptional country living in this custom-built home situated on over 2 private acres backing directly to the Rio Grande. Offering approximately 5,000 square feet of thoughtfully designed living space, this property combines luxury and comfort. The home features radiant in-floor heating throughout and includes a beautifully designed new addition that expands the spacious layout. Step outside to enjoy the newly constructed heated in-ground pool, perfect for year-round relaxation and entertaining. Mature trees provide natural beauty, shade, and privacy, creating a peaceful setting with stunning surroundings. Whether you're seeking a private retreat or a home designed for entertaining, this one-of-a-kind estate offers the best of country living with the beauty of the Rio Grande.
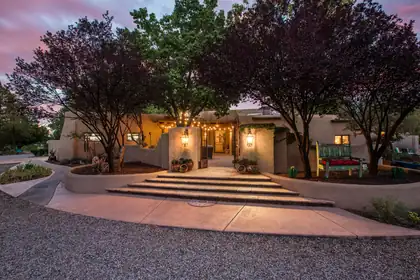
178 El Camino Campo, Corrales
This grand 2.32-acre double-adobe Corrales estate offers a rare combination of authentic Southwestern architecture, elegance & comfort, conveniently located at the south end of the Village of Corrales. This premier single story home features stone flooring, hand-troweled diamond-finish plaster walls, multiple types of wood ceilings, custom cabinetry, granite countertops, upscale appliances, wine cellar, & multiple fireplaces. Separated primary suite w/direct outdoor access. 3 secondary bedrooms w/ensuite. Enjoy 4th of July fireworks & Balloon Fiesta from the resort-style backyard which offers a lagoon pool & spa, outdoor kitchen & fire pit. This property includes an impressive horse barn complete with 4 horse stalls, tack room, wash bay, & hay storage.
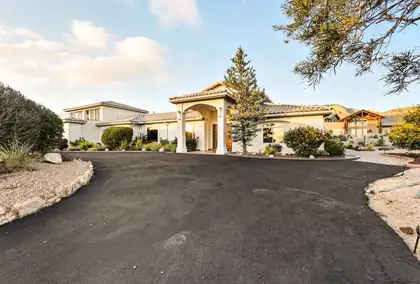
Discover this beautiful custom home in the sought-after North Albuquerque Acres, offering privacy, luxury, and breathtaking views of the Sandia Mountains. With just under 5,500 square feet of living space, this residence blends refined design with modern comfort. Step inside to soaring ceilings, elegant finishes, and spacious living areas filled with natural light. The open-concept kitchen flows seamlessly into the family room, perfect for both entertaining and everyday living. Outdoors, your own private pool surrounded by expansive patios, ideal for soaking up New Mexico's sunshine. Whether you're hosting gatherings or enjoying peaceful evenings, this property offers the ultimate in indoor-outdoor living. With its prime location, and unmatched vistas, its more than just a home.
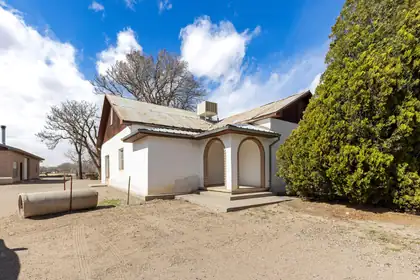
This country style home has so much to offer! From the adorable country kitchen and that opens up to the living area, to the loft area with an adjacent craft room. It has 3 bedrooms and 2 bathrooms with a possible 4th upstairs. The detached casita has 2 bedrooms, 1 bathroom and can also serve as an income producing apartment and is handicapped accessible (to be verified by buyer) This home sits on 17+ acres of land with ditch access and conservancy water rights! The workshop is almost 2000 soft and also has a separate bathroom and potential living/common area. Call today to see this beautiful property!
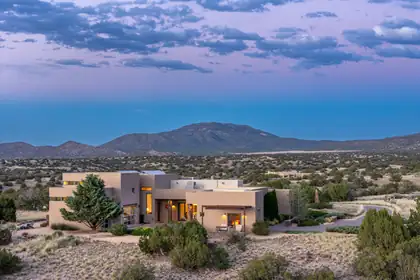
117 Turquoise Drive, Sandia Park
Own a true New Mexico icon, the 2010 HGTV Dream Home. Perfectly positioned in the prestigious gated community of San Pedro Overlook in Sandia Park, this custom masterpiece directly borders approximately 700 acres of open space, offering exceptional privacy and connection to the surrounding landscape. Soaring wood-beamed ceilings, walls of glass, rich wood flooring, and a dramatic great room create an unforgettable first impression. The chef's kitchen features striking designer finishes and seamless indoor-outdoor flow to capture mountain and sunset views. A beautifully appointed detached casita offers ideal space for guests, a studio, or private retreat. Community amenities include a clubhouse and pool. A rare opportunity to own a celebrated New Mexico showpiece.
826 County Rd 11 Road, Cuba
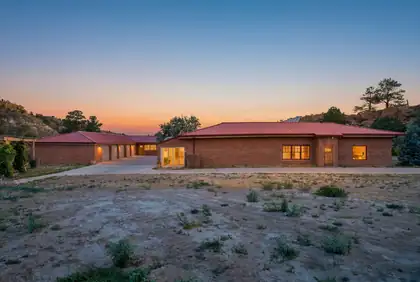
Escape to a private and gated retreat just 50 miles north of Albuquerque near Cuba, NM. Set on 98.48 scenic acres, this exceptional Green Build property features a 5,000-square-foot Pueblo-style hacienda, detached guest house, workshop, and oversized 6-car garage. Inside, enjoy original brick floors, exposed wood-beamed ceilings, and a stunning kiva fireplace. The chef's kitchen showcases a premium LaCanche range, handcrafted butcher block island, pantry, and custom travertine sink. Luxurious owner's suite with an elegant spa-inspired bath. Resort-style amenities include a private theater, expansive indoor pool, and three-person infrared sauna. 576-sft workshop, guest house with kitchenette and 3/4 bath, plus room for horses. Owned solar and water softener. See additional features list!
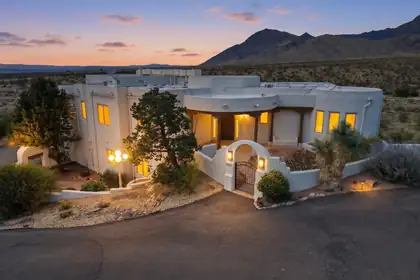
Nestled in the highly sought after North Albuquerque Acres, this exceptional home offers privacy, breathtaking mountain and city views, and timeless design. Tucked away on its own, the property remaining just minutes from shopping, dining, and everyday conveniences. Step inside through a grand foyer into beautifully designed living spaces featuring soaring beamed ceilings, warm, high end finishes, and thoughtful upgrades. The living room is centered around a stunning fireplace, while the spacious primary suite offers its own fireplace and a private balcony, creating the perfect place to take in the spectacular views. The well-appointed layout includes a versatile recreation room with an attached sitting area. Outside, enjoy the built-in hot tub while taking in the surrounding views!
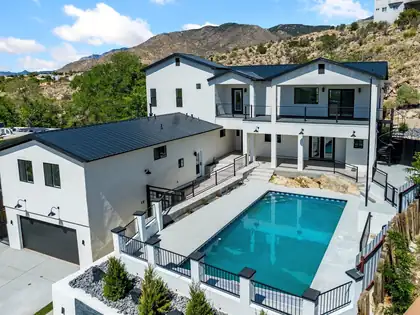
Set in a premium hillside lot in the Sandia foothills, this thoughtfully reimagined contemporary rebuild backs to the Sandias while opening to expansive west-facing city-light and sunset views. Multi-level indoor-outdoor living connects a main kitchen with a large island to sunlit living areas, Sandia-facing balconies, terraces, deck, covered patio, and an in-ground pool with automatic cover. Two separate living areas with private entrances, including attached living quarters with kitchen, support multi-generational living, guests, office, or extended living use. Modern finishes, abundant natural light, on a previously developed homesite add context to the rebuild. Close to Embudo and Copper Trailheads, Sandia Foothills Open Space, Tramway, and easy to I-40.
17 La Aguapa, Sandia Park
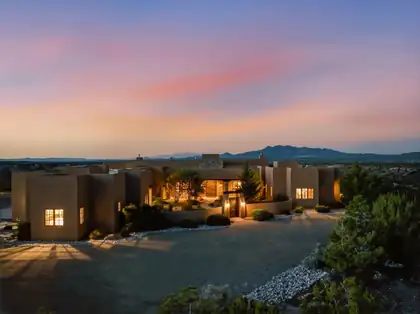
17 La Aguapa is a rare luxury estate in premier San Pedro Creek Estates, privately set on 10+ acres adjoining Golden Open Space with sweeping 360 degree views. This custom Parade of Homes award winning residence offers just under 7,000 square feet with 6 bedrooms, potential for a 7th, 7 baths, two living areas, two dining areas, a wine room, and a huge guest casita that lives like a true second home with its own bedroom, living room, and cozy fireplace. Refined Southwestern finishes include travertine stone flooring, 2 inch custom Santa Fe doors, Sierra Pacific windows, marble primary bath, Wolf and Sub Zero appliances, and integrated sound. A showstopping roof deck captures unforgettable 360 degree views across the mountains and open space. Arrange for private viewing in advance.
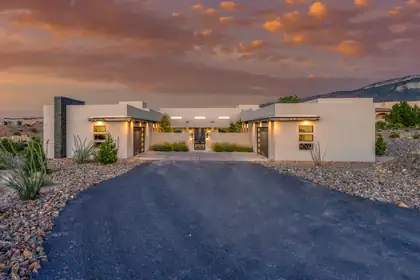
27 Ocate Court, Placitas
In a landscape defined by traditional architecture, this is a sleek, minimalist contemporary home with clean lines and massive windows that act like a gallery frame for the beauty of the Placitas landscape. Through the entry court you will find a very large, dramatic foyer that beautifully separates the home offering a functional layout for privacy, work, and play. Striking 12-foot tray ceilings and expansive windows flood the primary bedroom with natural light. Seamlessly flowing into a spa-like en suite with a deep standalone soaking tub and an oversized shower, complemented by a generous, custom-designed walk-in closet. Architectural volume defines this home, with ceiling heights varying between 10 and 12 feet. Designed to bring the outdoors in, the home features
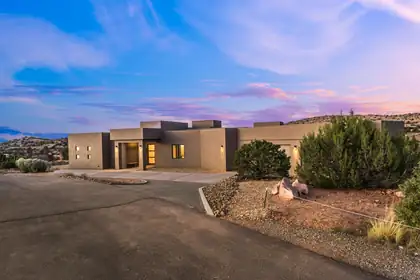
230 Cornflower Court, Placitas
2026 Buyer's Choice Parade of Homes Winner in prestigious Diamond Tail! This exceptional 2,980 sq ft custom home features 4 bedrooms, 2.5 baths, and breathtaking Jemez Mountain, mesa, and sunset views. Luxury finishes include tongue-and-groove oak floors, marble foyer inlay, custom Fresco Harmony wall treatments, Anderson windows and doors, champagne bronze fixtures, quartz countertops, and custom cabinetry. The chef's kitchen offers a large island, GE Cafe induction cooktop, wet bar with dual-temp wine fridge, and a true butler's pantry. Spacious primary suite with soaking tub and oversized shower. Enjoy indoor/outdoor living with two fireplaces, including one on the covered stamped-concrete patio. Fully landscaped with drip irrigation and an oversized 3-car garage with epoxy floors.
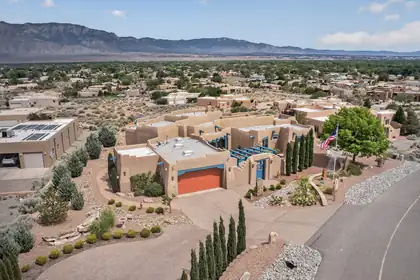
480 Valle Vista Road, Corrales
Authentic Corrales character,breathtaking Sandia Mountain views and refined single-level living come together in this exceptional custom Pueblo home. Designed for those who value distinctive Southwestern architecture without the upkeep of an oversized estate. This 3-bedroom residence offers 2602 square feet of thoughtfully designed living space on a tranquil .75-acre setting. This stunning property features high-end Spanish T&G beamed ceilings, corbels, cedar poles, inside and outside, with expansive windows that flood the living areas with natural light offering breathtaking views of the stunning Sandia Mountains. Classic brick and wood flooring adds uniqueness to the style of this Spanish Pueblo home. The chef's kitchen has high- end SS appliances, granite countertops and an island with a gas cooktop designed for the perfect culinary endeavor. The private primary suite includes an elegant en-suite with a claw foot tub, custom walk-in shower, double sink vanity, separate WC.Outdoor living embraces the beauty that makes Corrales so special: open skies, mountain views and peaceful surroundings. For buyers seeking authentic New Mexico architecture, exceptional views and luxury on a more manageable scale 480 Valle Vista offers a rare opportunity to experience the Corrales lifestyle.
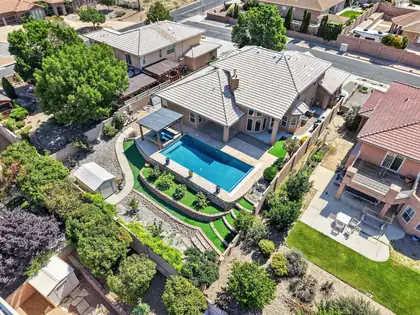
Enjoy Albuquerque sunsets from your own backyard retreat in the sought-after Quintessence subdivision. This beautiful Stillbrooke 4-bedroom, 3-bath, 2-story home offers a desirable main-level primary suite, spacious living areas, a 3-car garage, tile roof, and an approximately 0.23-acre lot.The outdoor living space is a true highlight, featuring a 2023 saltwater pool and spa, water accents, covered patio/pergola area, and inviting spaces to relax, gather, and entertain. Whether enjoying quiet evenings by the pool or hosting during the summer months, the backyard offers a setting designed to be enjoyed.Interior features include refrigerated air, HVAC updates, tile flooring on the main level, Laminate flooring on the stairs and upper level, and a custom closet in the primary suite.
600 Camino De Corrales Del Norte, Corrales
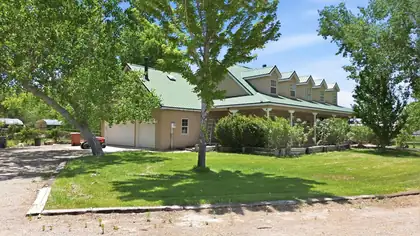
Rare riverfront living on 2.05 acres in Vista Hermosa Farm, a private gated Corrales community with security-coded access and direct Bosque access for horseback riding and walking. This 3,990 sq. ft. farmhouse offers river access for kayaking and paddleboarding, surrounded by 20+ mature trees, including apple, peach, pear and cherry.Equestrian amenities include an Olympic-sized arena, four permanent cross-ties, three tack/hay outbuildings and ample horse-trailer parking. Three garden-ready beds, a grape arbor with mature wine grapes, pool-ready deck, dog run and separate fenced poultry/kennel area create a property designed for both beauty and function.Inside, enjoy light-filled living spaces, two chef's ovens and three fireplaces/stoves. A 3-car garage, extended driveway, RV parking and abundant guest and trailer parking complete this exceptional Corrales retreat--perfect for horses, gardening, entertaining and life along the river.
13 Quail Meadow Road, Placitas
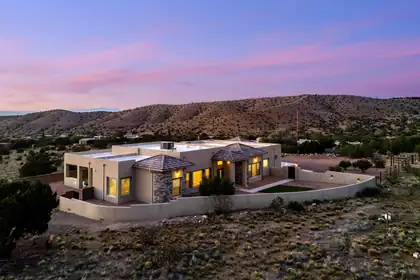
Discover Southwestern luxury in this stunning 3,457 SF Placitas home featuring 3 bedrooms, an office, and 3.5 baths. Enjoy breathtaking views, abundant natural light, decorative nichos, wide-plank wood floors, and no carpet throughout. The chef's kitchen boasts a six-burner range, prep sink, large pantry, and opens seamlessly to the spacious living and formal dining areas. Step outside to a large covered patio, outdoor kitchen, and low-maintenance turf yard--perfect for year-round entertaining. An oversized 4-car garage provides ample space for vehicles, storage, and hobbies. Conveniently located near hiking and riding trails, this exceptional home offers the perfect blend of luxury, comfort, and Placitas charm. Adjoining 3.25 acre lot w/water & electric available with purchase for $240k.
18 Chamisa Road, Placitas
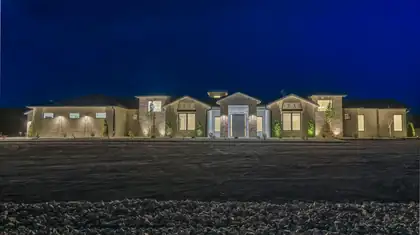
Luxury redefined on 3 breathtaking acres. Completed in June 2026, this exceptional custom estate offers over 4,000 square feet of sophisticated single-level living with a six-car garage (2200sq) with workshop, stunning mountain and sunset views. Designed for seamless indoor-outdoor living, the home features soaring ceilings, walls of glass, expansive covered patios, and a resort-style outdoor entertaining area complete with a built-in chef's kitchen. Inside, you'll find a designer wet bar, premium custom cabinetry, elegant lighting, and exquisite finishes throughout. The magnificent owner's retreat includes a boutique-style custom closet and spa-inspired bath. All 4 bedrooms feature their own private en-suite bathrooms, offer privacy and convenience for family members and guests alike.
4659 Franklin Road, Los Lunas
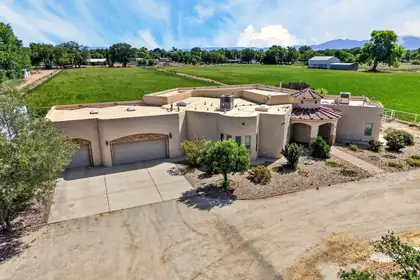
Welcome to this luxury custom built Pueblo style farm and ranch property situated on 10.79 acres with valuable pre-1907 water rights, a supplemental irrigation well, and productive farmland currently producing alfalfa. Built in 2007 by renowned builder Dave Corley, this exceptional RR-2 zoned property offers a rare combination of luxury living and agricultural opportunity.The custom home features an open-concept floor plan, gas fireplace, formal dining area, custom cabinetry, granite tile countertops, stainless steel appliances, walk-in pantry, spacious utility room, and surround sound. The private primary suite offers crown molding, dual vanities, a garden Jacuzzi tub, and a walk-in snail shower. Custom knotty pine doors, abundant natural light, and stunning mountain views enhance
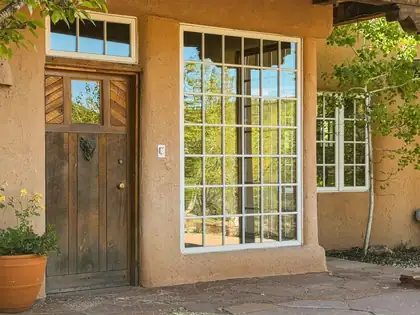
1692 Upper Canyon, Santa Fe
Along one of Santa Fe's most treasured residential corridors, 1692 Upper Canyon Road offers something increasingly difficult to find: a property with history, privacy, architectural character, and the freedom to imagine what comes next.Set amid mature pinon, established gardens, fruit trees, a moss-rock-lined acequia, and the quiet rhythms of Upper Canyon, the residence feels distinctly removed while remaining only minutes from Canyon Road, the Plaza, Cerro Gordo Trailhead, and the Randall Davey Audubon Center and Sanctuary. It is a setting that feels less like an address and more like a sanctuary.The home invites a discerning architectural eye. Rich in authentic Santa Fe character yet inherently adaptable, it offers the opportunity to preserve what is compelling, reinterpret what is possible, and create a residence that feels entirely personal. Five fireplaces, traditional detailing, a south-facing solarium, and an Anasazi-inspired stairway provide an evocative foundation for its next chapter.Two living areas and five separate entrances create an unusual degree of versatility. Three traditional bedrooms are complemented by additional spaces capable of accommodating a variety of uses, allowing the residence to evolve as a primary home, an intimate Santa Fe retreat, a multigenerational residence, or a property incorporating private guest, studio, office, or creative spaces.At the heart of the home, the generous kitchen has the scale of a true gathering room, complete with its own gas fireplace. Above, the private upper studio is distinguished by oak flooring and hand-finished American clay walls, while dramatic eight-by-eight-foot windows capture mountain views, changing light, and the surrounding pinon-covered hills. A broad balcony and 14-by-14-foot deck extend this elevated perspective outdoors.The grounds are integral to the experience. Terraced garden areas, flagstone paths, established fruit trees, mature vegetation, and the acequia create layers of texture and privacy, with deer among the frequent visitors. Here, architecture and landscape have the opportunity to become something deeply individual.Adding to its distinction, the property is located in Santa Fe County rather than within the municipal limits of the City of Santa Fe and has no HOA, offering an increasingly uncommon measure of independence along the historic Eastside. Its County location also means the City of Santa Fe High-End Excise Tax for Affordable Housing does not apply.A newer roof with transferable warranty provides an important practical benefit.1692 Upper Canyon Road is not a residence that asks simply to be occupied. It invites imagination. For the buyer, architect, or designer who recognizes the value of place--and the rare opportunity to shape a home around it--this is a compelling canvas on one of Santa Fe's most enduringly desirable roads.
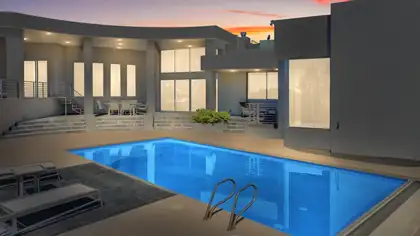
High Desert Elegance with Unmatched Views! Perched on a rare 1.08-acre High Desert Estate Lot, this stunning home has been completely upgraded with the finest finishes and meticulous attention to detail. From custom luxury cabinetry in every room to fully remodeled bathrooms and closets, every space has been thoughtfully designed.Enjoy breathtaking Sandia Mountain and city light views from nearly every window. The open floor plan showcases Italian polished tile flooring throughout, while an abundance of natural light highlights the home's modern elegance.Step outside to a spacious yard with a sparkling swimming pool, perfect for entertaining or simply soaking in the beauty of the high desert landscape. The home also features owned solar panels for energy efficiency.Offering 5 bedrooms

Daria Derebera
Real Estate Broker in Albuquerque, NM
Similar Searches in Greater Albuquerque
You Might Also Like in Greater Albuquerque
