
Homes with Loft in Greater Albuquerque
Find homes with loft space in Greater Albuquerque, New Mexico. A loft adds flexible bonus space — perfect for a home office, playroom, art studio, or reading nook.
Showing 199 listings in Greater Albuquerque.
Browse this search by city:

1583 Deer Canyon Trail, Mountainair
Welcome to a truly extraordinary retreat in the coveted Deer Canyon Preserve, where exceptional craftsmanship, thoughtful amenities, and breathtaking natural beauty come together to create a home unlike any other. This 1,673-square-foot property offers 2 bedrooms plus a versatile loft, 2 beautifully appointed baths, and an incredible indoor-outdoor living experience designed to take full advantage of the surrounding landscape.From the moment you arrive, you'll appreciate the privacy, serenity, and connection to nature that make this property so special. Multiple covered porches provide inviting spaces to relax and entertain, But the real showstopper awaits above--a spectacular rooftop deck offering stunning 360-degree panoramic views. Imagine watching the sunrise and sunset, stargazing beneath New Mexico's expansive night skies, or soaking in the hot tub while surrounded by sweeping views in every direction. This is outdoor living at its finest.Inside, the home is warm, comfortable, and filled with character. Radiant floor heating provides cozy, even warmth throughout, while a wood-burning stove creates the perfect gathering spot. Skylights bring abundant natural light into the living spaces, creating a bright and welcoming atmosphere. The primary suite is a private sanctuary designed for relaxation. The luxurious bath features a steam shower complete with mood lighting and music, transforming everyday routines into a spa-like experience. Energy efficiency is another standout feature, with owned solar adding value and helping provide a more sustainable way of living. Whether you are seeking a full-time residence, a private getaway, or a place where you can truly escape the pace of everyday life, this property offers a rare combination of comfort, character, privacy, and natural beauty. Come experience the peacefulness, privacy, and extraordinary views for yourself. Please request HOA covenants for more information.

21 Juniper Avenue, Los Lunas
Clean, updated & loved! Come see this 3/3, 2 story Sivage Thomas home in Las Maravillas. NO HOA, bonus side yard parking.. plenty of room for an RV, toys, vehicles. Backyard access possible. Large lot with full views of the sunset & the Manzanos. Main level has a spacious living room, gas FP, tile flooring. Open to the dining area & the newly remodeled beautiful kitchen. Kitchen has a gas stove, stainless appliances, pantry, window overlooking the backyard. 1/2 bath & laundry are on the main level. Upstairs has an open loft, 3 bedrooms. Great views from all windows! Primary bedroom has a large walk in closet, updated shower in the 3/4 bathroom. Both bathrooms have windows. Many updates.. see features list in docs! SMART Breezair Cooler, full kitchen remodel, roof, windows, french doors all replaced, newer tile, upgraded primary shower. Move in ready!
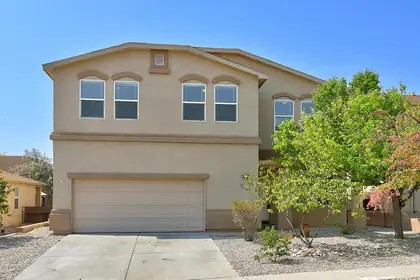

7108 Tree Line Avenue NW, Albuquerque
There's something about this home that just feels welcoming from the moment you walk in. With beautiful natural light throughout, the spacious floor plan offers four comfortable bedrooms, plus a loft that's perfect for a home office, playroom, or second hangout space. Downstairs, you'll find two separate living areas, a generous kitchen made for gathering, and a formal dining room for those special meals. The oversized two-car garage gives you more than just parking, it has extra room for storage, a workshop, or a hobby area. Step outside and you'll love the beautifully landscaped front and backyard, covered patio, and handy storage shed. All this in the Volcano Vista school district, close to parks, shopping, and walking trails!
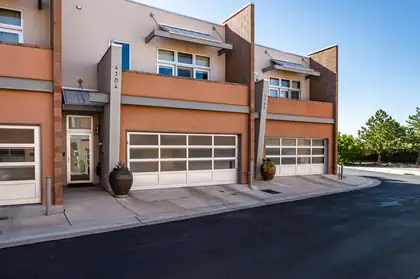
4304 Prairie Loft Way NE, Albuquerque
GATED LOFT-STYLE TOWNHOME IN THE SANDIA FOOTHILLS! Looking for a 3-bedroom townhome in the Sandia Foothills with flexible living space and a gated setting? Located at 4304 Prairie Loft Way NE in Albuquerque's desirable Glenwood Lofts, this distinctive 1,963 SF townhome offers contemporary design, privacy, and convenient access to foothills recreation, shopping, dining, and major Albuquerque corridors. Built in 2007 and offered at $430,000, the spacious floor plan features 3 bedrooms, 3 bathrooms, and a versatile open loft overlooking the main living area, ideal for an office, studio, den, or additional living space. The spacious great room features soaring beamed ceilings, skylights, and an open-concept kitchen with island, creating an impressive sense of space and natural light. Concrete and wood flooring add character and contemporary appeal. The primary suite includes a walk-in closet, while outdoor living spaces include a private balcony, patio, and walled backyard with pomegranate tree and a gas fire pit. Additional features include refrigerated air, radiant heat, and a 2-car garage with a level 2 EV charger. The kitchen pantry was predesigned with the ability to have an elevator retrofilled for comfortable aging in place. Enjoy the added privacy of a gated community while being conveniently located near Tramway, Montgomery, shopping, dining, and the Sandia Foothills trail system. HOA dues are approximately $83/month. This 3-bedroom townhome in the Sandia Foothills offers distinctive loft-style architecture, flexible living space, outdoor areas, and a convenient Albuquerque location in gated Glenwood Lofts. Don't Wait! Schedule your showing today!
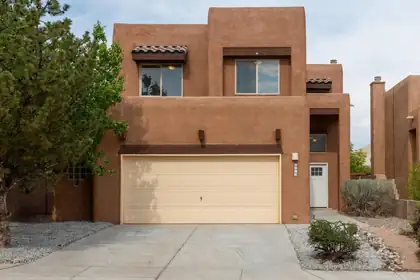
Move In Ready Home In Paradise View! Sellers offering $4000 toward the buyers closing costs! This 1917SF, two story home offers 3 bedrooms, 2.5 baths, a 2-Car Oversized Garage with Storage Closet, and a versatile upstairs loft-perfect for a home office, den or play area! The home features soft-arched hallways and a tray ceiling in the primary bedroom adding character and architectural appeal! Numerous recent upgrades make this home truly move-in ready including brand new carpet, Stainless Steel LG gas range which features Convection and Air Fry option and Stainless steel dishwasher and new front door all installed in August 2026, and Furnace and LVP flooring installed in 2021. Front and backyard landscaping rock has been added for attractive, low-mainenance appeal! Enjoy the covered patio and backyard with easterly exposure and partial mountain views. With its thoughtful updates, functional floor plan and quick-closing potential, this home is ready for it's new owners!!
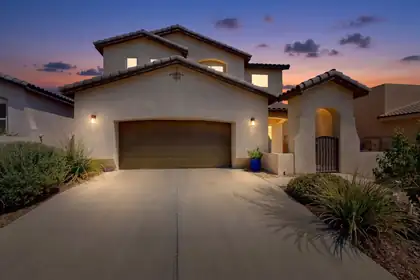
7305 Valle Jardin Lane NW, Albuquerque
Welcome home to the gated community of The Trails at Valle Vista! This beautifully maintained home sits just minutes from Ventana Ranch schools and the APS Soccer Complex. Inside, the gorgeous kitchen shines with a brand-new (2026) stainless steel refrigerator and abundant under-cabinet lighting you can turn on with a simple wave of your hand. The home is built for modern living, with built-in ethernet wiring throughout and smart-home convenience at your fingertips: select smart switches, thermostats, and a door lock all connected via Z-Wave. The thoughtful upgrades continue at every turn. A full-size freezer in the garage adds extra food storage, a garage tankless water heater delivers efficient, on-demand hot water, and all appliances convey. New gutters and downspouts, plus fresh carpet downstairs (September 2026), round out the recent improvements. Step outside to a lovely backyard retreat, where a gas fire pit anchors a relaxing seating area made for unwinding on cool New Mexico evenings. Every pot and plant is set on a drip irrigation system, so the greenery stays effortless. Upstairs, three spacious bedrooms are joined by a massive loft that flexes to fit your life, whether that's a study, craft space, or home gym. The primary suite opens to its own private patio with stunning Sandia Mountain views, the perfect place to begin and end each day. A full list of upgrades is attached in the MLS.
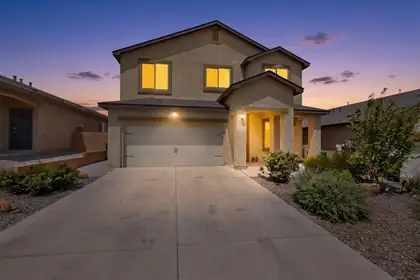
Seller is now open to negotiating the payoff of the solar panel system or providing a 2/1 mortgage interest rate buydown (reducing your rate by 2% in year one and 1% in year two) to best suite your financial needs: please include your preferred incentive in your offer. Discover this stunning 5-bedroom, 3-bath home, thoughtfully designed for modern living. Enjoy the flexibility of 2 dedicated flex rooms-one downstairs with elegant French doors and another upstairs featuring charming barn doors, perfect for a home office, gym or creative space.Step inside and be greeted by the luxurious touch of vinyl plank flooring, seamlessly flowing throughout the entire first floor, stairs, hallway, loft, laundry room and all wet areas. The freshly painted baseboards and trim add a crisp, clean finish. The kitchen is a chef's dream, featuring sleek all-black Whirlpool appliances and granite countertops. Adding to the modern convenience, all switches in the house are Bluetooth-enabled, and every room is equipped with a ceiling fan for ultimate comfort.Experience significant savings with solar panels that keep your electric bill incredibly low, typically only having to pay the taxes/fees of around $22/mo. The fully landscaped backyard is an entertainer's dream, boasting a seasoned garden that yields fresh, juicy grapes every year, complete with convenient drip irrigation on all greenery. The hot tub and storage shed are included, ready for you to move in and enjoy!
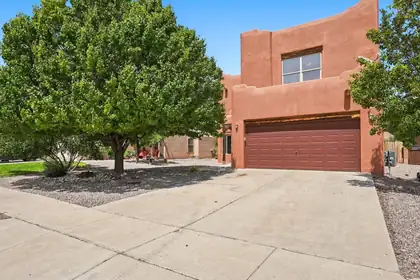
Welcome to this super spacious Southwest-style home in a fantastic, calm, and quiet Rio Rancho neighborhood next to great schools. Enjoy abundant natural light and an open floor plan in this ready-to-move-in property.The main level features a chef-inspired kitchen with abundant cabinetry, quartz countertops, a large island, new stainless-steel microwave, and gas stove. You'll also find a breakfast nook, formal dining room, formal living room, and an additional family room.Wood-floor stairs lead to the second level and a large loft ideal as a rec room, exercise space, or study. The spacious primary bedroom easily accommodates all your furniture, complemented by three additional generously sized bedrooms.Outside, the spacious backyard offers plenty of green space, shade, and low-maintenance living--perfect for family gatherings and entertaining.Don't miss this opportunity to own a truly spacious home in a peaceful, convenient location. Schedule your showing today!
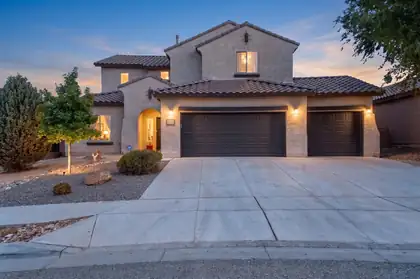
625 Palo Alto Drive NE, Rio Rancho
Welcome to this meticulously maintained home that truly has it all! Thoughtfully designed for those who need & love space, this exceptional property offers 6 spacious bedrooms, a fully open concept floorplan on the first floor, a dedicated home office, an open loft, formal dining room, and an oversized 3-car garage. Primary Bedroom suite on the first floor with a generous sized walk in closet, separate tub & shower, and custom barn door separating the bedroom from the bathroom suite. From the moment you step inside, you'll be captivated by the soaring tall ceilings, an abundance of natural light that pours through every room, and brand new luxury vinyl plank flooring flowing seamlessly throughout the home. The open floor plan creates an effortless connection between living spaces, making it perfect for both everyday living and large-scale entertaining. The heart of the home is a chef-inspired kitchen that is sure to impress, featuring granite countertops, stainless steel appliances, a built-in oven and microwave, a gas range, and all new fixtures every detail carefully considered for both style and function. The fully finished backyard offers a private and low-maintenance outdoor retreat, ideal for quiet evenings or weekend gatherings without the hassle. New toilets and fixtures throughout round out the long list of updates that make this home truly turnkey. Perfectly situated near top-rated schools, parks, restaurants, and premier shopping, this incredible home delivers the lifestyle you've been searching for. Opportunities like this don't come around often so schedule your private showing today!
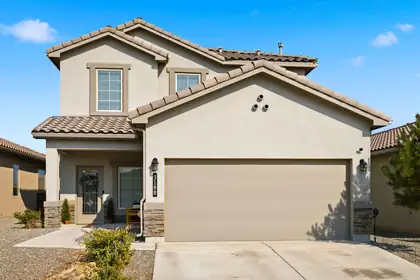
MOTIVATED SELLERS! Rare opportunity to own the sought-after Siena floor plan in Los Diamantes! Formerly a model home, this move-in-ready 2022 build offers a floor plan no longer available through the builder, along with thoughtful upgrades throughout. Offering 2,479 sq. ft., the home features 4 bedrooms, 3 full baths, a wide staircase, and a versatile upstairs loft. The spacious primary suite features a generous walk-in closet. Additional highlights include surround sound, fully landscaped front and back yards, and all kitchen and laundry appliances conveying.
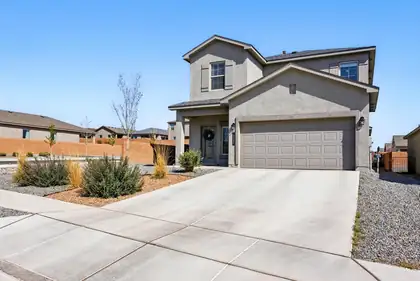
Up to 1% closing cost credit with preferred lenderFor the public: Use North gate off of Amole Mesa and Cedric Way across from the park next to the model home on 10531 Valedon Way,Stunning 2022 2-Story Home in the Aspire Community. Discover modern living in this exceptional DR Horton home. Nestled on a desirable corner lot, this upgraded Sabrina Floor Plan home offers an ideal blend of style, efficiency, and luxurious finishes.Enjoy a thoughtfully designed floor plan featuring 4 bedrooms & 3 bathrooms along with a 2-car garage. The home boasts an open, airy atmosphere with 9-foot ceilings on the main floor & 8-foot ceilings on the upper level. Wet areas are outfitted with durable tile flooring while the bedrooms are enhanced with comfortable carpeting throughout.
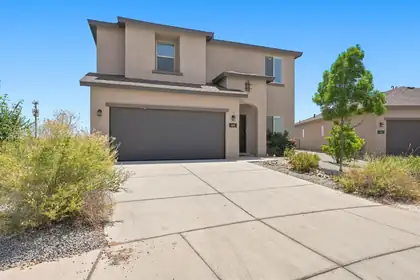
******** MOTIVATED SELLER ************.31 acre mountain view large lot with possible backyard access. Enjoy this 4 bedroom 3 bath home open light and bright. 3 living areas allow lots of space for your growing families needs. 2 car garage and endless possibilities. Back yard ready for your new pool. Seller has a assumable VA loan at 4.875% check with your lender on your clients options.. Seller financing is also available at 5.75% with 20% down amortized over 30 years. Balloon term is negotiable.
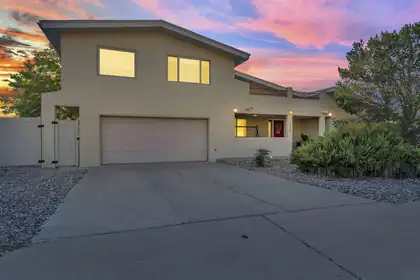
1805 Valdez Drive NE, Albuquerque
Nestled near the breathtaking Sandia foothills, this spacious five-bedroom, three-bathroom home offers the perfect blend of comfort and outdoor living. Enjoy easy access to countless hiking and walking trails while taking in stunning mountain views from not one, but two private viewing decks. Wake up each morning to beautiful Sandia vistas right from the primary bedroom. Inside, you'll find plenty of room to spread out with five bedrooms, a versatile loft, and dedicated office space, ideal for working from home, entertaining, or accommodating guests. Whether you're relaxing on the deck or exploring the nearby trails, this home offers the best of Albuquerque living. Seller is offering 5,000 credit for buyer repairs.
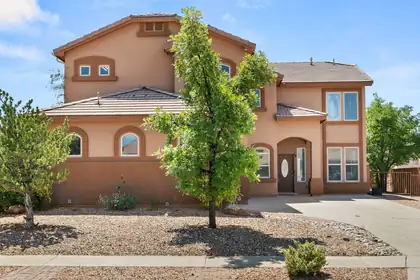
Welcome to this beautifully maintained home in the highly sought-after Cabezon community of Rio Rancho! Equipped with new flooring and paint throughout this home is designed with an open, light-filled floor plan, this home offers spacious living areas perfect for both everyday living and entertaining. The kitchen features stainless steel appliances, abundant cabinetry, and a large island that serves as the heart of the home. The private primary suite includes a walk-in closet and an en-suite bath with dual vanities, while the additional bedrooms and dedicated office/flex space provide versatility for guests, family, or working from home. Step outside to a beautifully landscaped backyard complete with a covered patio, ideal for relaxing year-round. This home also offers convenient access to Rio Rancho schools, parks, walking trails, shopping, dining, and major commuter routes.NEW: Paint, Floors, Appliances, Toilet, Bathroom/Shower Faucets, Sink, and windows have been repaired. Water Heater is 2025.
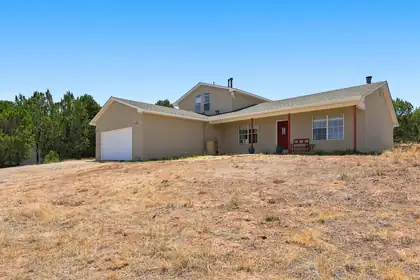
464 Sedillo Road, Tijeras
OPEN HOUSE 9/19 11am to 1pm! Beautiful home in the highly desired Sandia Mountain Ranch area! Home boasts 3 good sized bedrooms, 2 full baths and a 709 sq/ft loft area that is plumbed for a bathroom! Loft could be turned into a large 4th bedroom retreat or additional living area. Also featured is stained wood trim throughout, top down, custom thermal graber blinds, ceiling fans and an extra large country kitchen including a breakfast bar and pantry! Outside features a kids play area, over 2 usable acres, plenty of room for horses, amazing views and a 8'X11' Morgan shed! New roof recently installed and conveys with a transferrable warranty, not to mention the oversized 2 car garage! Some small cosmetic repairs are needed and this is reflected in the price. Come see it today as homes in this area do not last long!
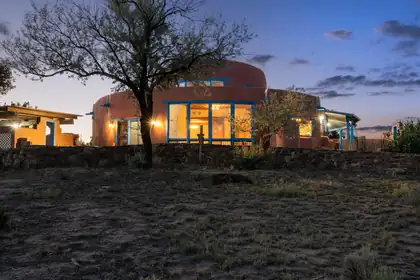
64 County Rd 11, Cuba
This truly one of a kind two-story round adobe home with a detached casita that boasts a full kitchen and full bathroom which was previously a profitable short term rental. Recently installed radiant floor heating, windows and TPO roof are huge perks for this home. The estate sits on 6.4087 acres and combines distinctive architecture with comfort, space, and breathtaking surroundings. The lower level of the main home features two bedrooms one of which is a primary suite with a full bathroom. Upstairs in the main home you will find a large open-concept area currently used as large 3rd bedroom, complete with a walk in closet and additional space perfect for a sewing studio, arts and crafts area, computer station, or any other creative uses.Comfort is built into every detail with in-floor radiant heating throughout the bedrooms, master bath, closets, and hallway, all finished with elegant porcelain tile. The expansive 707 sq. ft. Living room also features radiant heat paired with beautifully stained concrete flooring, creating a warm and inviting atmosphere year round. The room is large enough that half of the space accommodated a 10' x 5' dining table with seating for 12, making it ideal for gatherings, entertaining, and family meals.Extending around two-thirds of the round adobe structure is a spacious single story addition featuring a beautifully designed kitchen with approximately 200sq. ft. of windows that perfectly frame the stunning surrounding views and fill the space with natural light. The kitchen is equipped with a commercial-grade gas stove, making it ideal for cooking and entertaining. This portion of the home also includes a dining room, laundry room, pantry, and a large storage room, offering both functionality and ample space for everyday living.In front of the home is a beautiful flagstone patio with a fire pit, framed by stunning petrified wood retaining walls that add both character and natural beauty to the landscape. A flagstone walkway winds around the garden area and leads to an additional patio in the back, creating multiple inviting outdoor living spaces to enjoy the peaceful setting.The property also includes a detached oversized two-car garage topped by a fully furnished second-story studio apartment of nearly 800 sq. ft., which has served as a successful source of Airbnb rental income. On both sides of the garage are patio and picnic areas finished with artificial putting green turf, creating inviting outdoor spaces for relaxing, entertaining and enjoying the peaceful surroundings. An additional full RV hookup with water, sewer, and 60-amp electrical service adds even more flexibility and convenience.The setting is simply spectacular, offering panoramic mountain views to the east and sweeping mesa views to the west. Despite being less than a mile from town, the property feels incredibly private, peaceful, and secluded, with no visible neighbors and true sense of tranquility. Best of all, you're only a short 10- minute drive from the mountains, giving you quick access to outdoor recreation, hiking, and endless opportunities to explore nature.
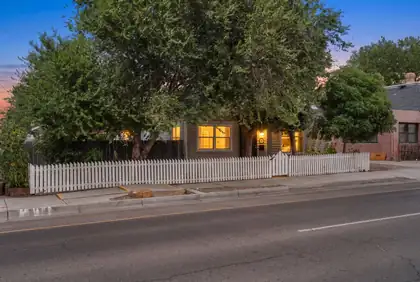
517 Coal Avenue SE, Albuquerque
Step into the charm of a bygone era with this beautifully preserved 1926 Victorian/Queen Anne Cottage offering 1,848 square feet, 3 bedrooms, and 2 bathrooms. Rich in character yet thoughtfully updated, this home blends historic architecture with modern amenities, including efficient mini-split heating and cooling, newer vinyl windows with a transferable lifetime warranty, and a roof replaced in 2020. Spacious living area showcasing original hardwood floors, soaring ceilings and abundant natural light. Beautifully updated kitchen offers contemporary cabinetry, stainless steel appliances and a stylish, modern aesthetic. Dedicated office space, perfect for working from home. Upstairs loft offers a versatile sitting area with a private bathroom, making it ideal as a guest retreat. Inviting backyard is a private oasis featuring mature landscaping, a peaceful fountain, a covered patio and a spacious deck. Ideally located just minutes from Downtown Albuquerque, the Rail Runner, restaurants, breweries, coffee shops, shopping and I-25.
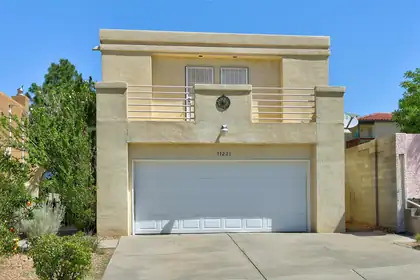
From the moment pull up and see the lush courtyard to when you walk in, this home feels bright, welcoming, and easy to love. The soaring ceilings and large windows fill the living spaces with beautiful natural light, creating an open and inviting atmosphere. The main-level primary suite offers the comfort and convenience of single-level living, while upstairs you'll find two additional bedrooms and a loft that's perfect for movie nights, a home office, or a play area. Step outside and you'll discover one of this home's most special features--a backyard filled with cherry, peach, apple, and fig trees, grapevines, and a pomegranate tree, making it a peaceful place to relax and enjoy the seasons. A new TPO roof installed in 2024 adds extra peace of mind. Plus refrigerated air! With mountain views, nearby parks, and schools just minutes away, this is the kind of home where lasting memories are made.
51 Prestwick Court SE, Rio Rancho
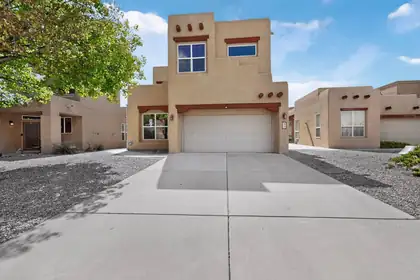
**Price Adjustment of $24,000.00**Seller is offering 3% Buyer Credit, with Preferred Lender*** Seller is also offering REC***Terms Are: 7% Interest Rate, 20% Down Payment, 3 Year Call.*** This Gorgeous 2609 sq ft Pulte Home is located in the prestigious Willow Trace Chamisa Hills Community in the Heart of Rio Rancho. Just minutes away from Intel and Presbyterian Clinic. Featuring a versatile floor plan with 3 bedrooms, 2.5 baths, Upstairs Loft, Soaring high ceilings providing tons of natural light, and a beautiful Kiva Fireplace. Grand Gourmet Kitchen offering Corian counters, newer appliances, a pantry, and a cozy breakfast nook. Additional Kitchen upgrades such as a Butler's pantry, workspace/desk area, and kitchen island with bar seating provide plenty of space for everyone. The picture windows, wooden accents, and niches give this home an extra luxurious touch. Large Primary suite boasts an en-suite full bath with dual sinks, garden tub, separate shower, coffee/wet bar, window seating and walk-in closet. Admire the views from either Balcony, there are 2 to choose from! The low maintenance backyard has been meticulously maintained and offers Xeriscaped landscaping, covered patio, and best of all - an inground outdoor lighting system. Other features include a water softener and purifier system, refrigerated air. Don't wait to make an appointment to see this great home today.
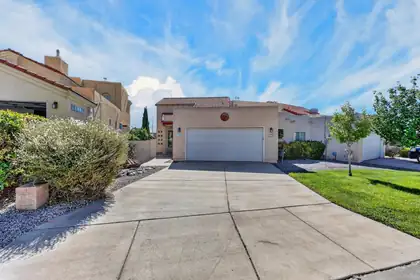
Beautiful RR home located in a prime location offering both convince and privacy. Centrally located within close proximity to schools, groceries, shopping centers and medical facilities, this home provides the perfect balance between easy access to necessities and peaceful residential setting with privacy and security within a gated community. The house offers a unique and charming design with a mix of South Western and modern influences. Inside you will find an open and airy floorpan, with large windows that flood the living space with natural light. The gourmet kitchen is equipped with quartz counter tops, a large formal dining area, gorgeous hardwood flooring, custom blinds in the living room with a remote control fireplace. Beautiful glass block accents throughout. Spacious main floor master with en-suite and large walk-in close and a door that leads to the backyard with a remote control awning.Second bedroom has a balcony and a large loft with a walkout to a huge covered balcony with a new roof and breathtaking views. Enjoy the Sandia Mountains while, starting your day with your favorite expresso. ****HOME WARRENTY OFFERED ******
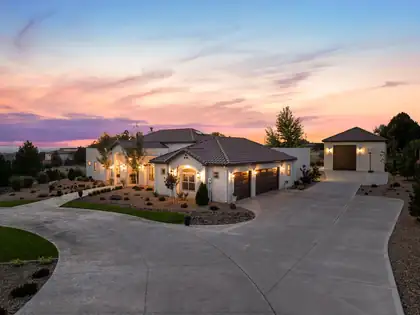
Luxury Living at its Finest~ North Albuquerque AcresExperience exceptional single-level living in this one-owner custom estate, ideally nestled in the prestigious North Albuquerque Acres with the rare convenience of City Utilities. NO septic or well! Thoughtfully designed to blend timeless elegance with remarkable versatility, this extraordinary property offers an unparalleled lifestyle highlighted by a spectacular detached, heated RV garage and luxury finishes throughout. The beautifully appointed 3477 square-foot main residence showcases 4 spacious bedrooms, including an indulgent owner's retreat, 2 private ensuite bedrooms and a dedicated executive office that can easily serve as a fifth bedroom. Every detail has been carefully curated from soaring groin vault and beam ceilings to handcrafted 8-foot alder doors, custom furniture quality cabinetry, elegant archways, and lovely lighting. At the heart of the home, the gourmet chef's kitchen is both stunning and functional, featuring exquisite Taj Mahal quartzite countertops with a full-height backsplash, an expansive gathering island, Frigidaire Professional appliances, a cast-iron sink, pot filler, custom Venetian plaster vent hood, and an impressive butler's pantry. The open-concept design flows effortlessly into the dining area and inviting living room, where exposed beams, hand crafted built-in cabinetry, and wood burning fireplace with gas starter create a warm yet sophisticated atmosphere.The luxurious primary suite is a true private sanctuary, complete with a lighted coved ceiling, chandelier, sitting area, and a spa-inspired bath featuring a freestanding soaking tub, oversized shower with built-in bench, dual vanities, linen storage, and abundance of natural light. An extraordinary custom walk-in closet with center island completes the retreat. Two generously sized ensuite bedrooms occupy their own private wing, each offering walk-in closets, custom tile showers, oversized custom vanities and thoughtful storage.Additional amenities include a sophisticated second living/family room with arched double-door entry, an oversized laundry and service room with custom cabinetry and built-in hampers, a spacious main house three car finished garage with attic storage, refrigerated air, smart home technology, surround sound, central vacuum, custom window coverings and fireplace.Outdoor living is equally impressive. Designed for effortless entertaining, the backyard features a spacious covered patio, outdoor kitchen with bar seating, outdoor fireplace, ceiling fans, mature landscaping, lush lawns, established trees, festoon lighting, and a fully fenced lot with automated gated setting that provides exceptional privacy. An extended concrete driveway easily accommodates guests and recreational vehicles.Adding unmatched flexibility is the 1,222 square foot detached heated RV garage which is not included in the home's grand living square footage. More than simply garage space, this spectacular retreat offers endless possibilities with a built-in gym, oversized custom bathroom, studio loft office which can be possible 6th bedroom, surround sound, workshop space, baseball/basketball and recreation area, and room for RV, collector vehicles, boat, or hobby space. Equipped with custom stairwell with storage, RV garage door and glass door that opens and flows seamlessly into the backyard.Perfectly positioned near Tanoan Golf Club while offering breathtaking Sandia Mountain and Sunset views, this remarkable estate combines luxury, functionality, and privacy in one unforgettable offering. This is more than a home-it's a lifestyle. Private tours for pre-qualified buyers only.Owner/Broker
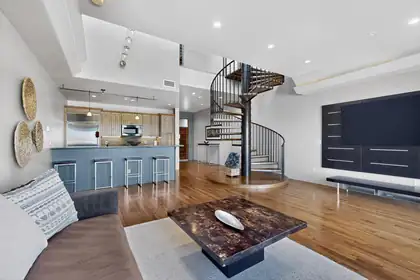
Experience the best of Albuquerque from a location that truly has it all. Nestled between UNM, Nob Hill, and Downtown, this secure-access building places you in the center of the city's premier dining, entertainment, and cultural destinations. Enjoy everything from locally owned coffee shops and award-winning restaurants to breweries, boutiques, and live music venues. Spend an evening at the historic Guild Cinema or the beautifully restored KiMo Theatre, then explore the vibrant nightlife that makes Nob Hill and Downtown two of Albuquerque's most sought-after destinations.This location also offers exceptional convenience with quick access to the University of New Mexico, UNM Hospital, CNM, Kirtland Air Force Base, Sandia National Laboratories, Albuquerque International Sunport, and the city's major business districts. With nearby access to I-25 and I-40, traveling throughout Albuquerque is simple and efficient.When it's time to unwind, you'll appreciate your private patio overlooking the breathtaking Sandia Mountains--the perfect place to enjoy Albuquerque's famous sunrises, sip your morning coffee, or relax after a long day. Residents also enjoy access to a shared community patio, providing additional outdoor space to gather and enjoy New Mexico's beautiful weather.Outdoor recreation is just minutes away, with nearby golf courses, parks, the Bosque trail system, and countless hiking and biking opportunities in the Sandia foothills.If you're looking for a home that combines the peace of a controlled-access building, incredible mountain views, outstanding convenience, and one of Albuquerque's most desirable locations, this is an opportunity you won't want to miss.
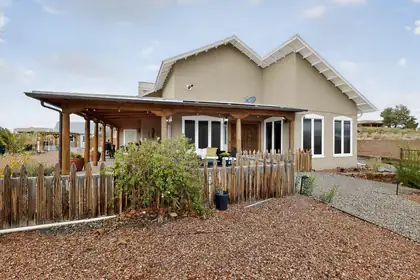
Priced to SELL! Sellers have relocated for work! Experience refined Southwest living in this exceptional Northern New Mexico home showcasing timeless craftsmanship and breathtaking views. This elegant 4-bedroom, 4-bath residence features two master suites, an open floor plan, and stunning architectural details--brick floors, exposed adobe walls, kiva fireplaces, vigas, and tongue-and-groove cathedral ceilings. The loft/bonus room is perfect for a private office or studio. Enjoy panoramic Sandia Mountain and city light views from the wraparound porch. Situated on a .69-acre lot with an oversized two-car detached garage and an owned solar system for energy efficiency. A rare opportunity to own a beautifully crafted home of enduring quality and Southwest elegance.
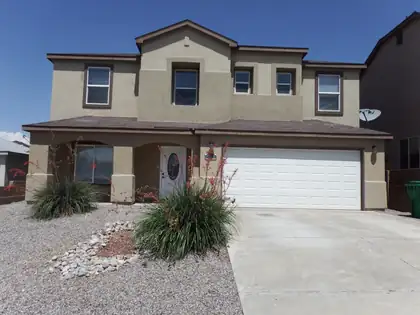
Looking for lots of space and a small electric bill? Huge 9750 kW solar system will keep your electric bills nominal, 2025 avg electric bill was $25! That means you save nearly $5,000 a year in electricity costs. $66,000 Solar System will be paid off at closing with a Transferable Warranty. New first floor carpeting as of August 2026. Kitchen includes updated backsplash, granite counters and new: Refrigerator, Microwave, Dishwasher, plus an extra Refrigerator in the garage. Tankless water heater (2023), remodeled upstairs bathroom (2022). Large Family room upstairs for a 2nd living area. Located on a cul-de-sac with front and back landscaping and a large backyard patio. No HOA or PID.
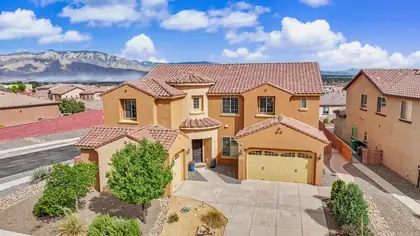
Luxury living with incredible views of the Sandia Mountains in the prestigious gated community of Tres Colinas in Loma Colorado. Home is on a corner lot, 5 bedroom, office , 4 baths and 4373 sq feet of living space. Grand circular entrance, 20-foot ceilings in the great room. En suite downstairs, primary suite upstairs. Beautiful spacious kitchen with granite countertops, large island and plenty of storage with large walk-in pantry. Grand staircase with 2 lofts upstairs, balcony off primary suite has beautiful views. Laundry room upstairs for convenience. 4 car garage with epoxy flooring. Backyard is fully landscaped and perfect for a relaxing evening watching the sunset. A must see, schedule today!
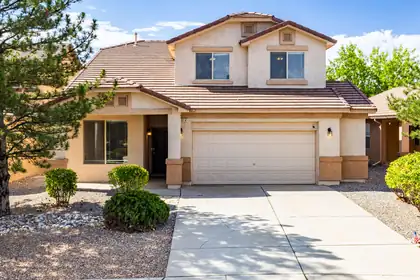
Wonderful home with multiple living areas, a lot of space and abundant storage, including an HOA approved and permitted shed professionally installed in the backyard. New HVAC systems will have you staying cool. Many parks in the neighborhood and all of the nearby Rust retail and development means you and yours are covered.
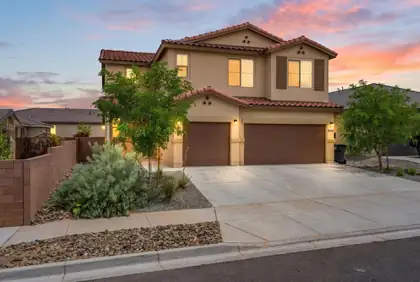
Welcome to a home where comfort, functionality, and modern style come together effortlessly. This spacious two-story residence offers 5 bedrooms, 4 bathrooms, a finished 3-car garage, and a versatile loft designed to fit your lifestyle. The beautifully upgraded kitchen is sure to impress with quartz countertops, a large island with seating, tile backsplash, modern appliances, and a pantry for added convenience. The thoughtfully designed layout features four bedrooms upstairs, including two with private ensuite baths, with the primary suite offering a spacious walk-in closet. A downstairs bedroom provides the flexibility needed for guests, a home office, or multigenerational living. Enjoy the added comforts of recessed lighting, ceiling fans, refrigerated air, and a laundry room complete with a washer and dryer. The landscaped front yard welcomes you in with exceptional curb appeal, while the private walled backyard offers endless potential to create the outdoor space you've always envisioned. Room to grow, space to gather, and a place you'll love to call home.
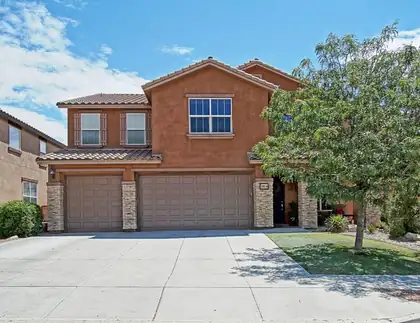
Beautifully upgraded home in the highly sought after neighborhood of Loma Colorado. Right across from the park. Upon arrival the curb appeal is enhanced by stacked stone pillars, 3-car garage, Spanish tile roof, manicured landscaping, and a covered entry with XL front door.Once inside the extras and upgrades are everywhere. Upgraded flooring. Two large living rooms downstairs. One with a gas fireplace. a guest room with full bathroom. Stunning kitchen with granite, ample cabinet space, large pantry, island, and SS appliances that stay.Incredible space upstairs thanks to an enormous loft, oversized bedrooms w XL walk-in closets. Two closets attached to the loft, and a spa-like primary room and suite. Even the primary closet feels opens and spacious. Low car traffic, outstanding walking paths, big park across the street. Close to Intel, shopping, ice rink, tennis courts, softball fields, and more.
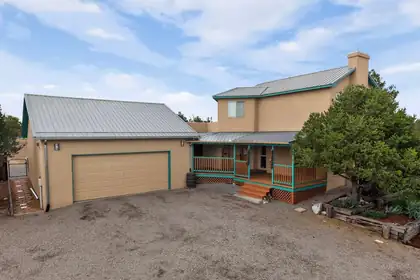
16 Abajo Court, Edgewood
Huge detached, insulated 24' x 30' Shop, offers endless possibilities such as a workshop, hobby space, or storage for RVs, ATVs, outdoor equipment, and 12x10 storage. Home is nestled on 2.5 private acres at the end of a quiet cul-de-sac, this exceptional 3-bedroom home offers the perfect blend of comfort, character, and breathtaking East Mountain scenery. The light-filled floor plan showcases beautiful architectural details and abundant storage throughout. The well-appointed kitchen features granite countertops, stainless steel appliances, and a cozy breakfast nook. Enjoy the inviting main living area with a pellet stove fireplace and views, along with a formal dining room for entertainment. The large primary suite is a true retreat, complete with an outstanding bath, walk-in closets, and its own private balcony/patio. Spacious secondary bedrooms. Outside, you'll find beautifully landscaped grounds, expansive outdoor living areas, and stunning views of the Sangre de Cristo Mountains. On EPCOR community water and a flexible HOA, this is East Mountain living at its finest. Schedule your showing today!
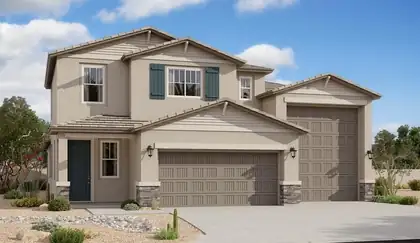
An inviting covered porch welcomes guests to the beautiful Zinc plan. In addition to a well-appointed gourmet kitchen with a center island and walk-in pantry, the thoughtfully designed main floor offers a generous dining area, a spacious great room with an adjacent covered patio, and an impressive primary suite showcasing a private bath and an oversized walk-in closet. A laundry, powder room, and storage area complete this level. Upstairs, discover three additional bedrooms and a shared bath.

Daria Derebera
Real Estate Broker in Albuquerque, NM
Similar Searches in Greater Albuquerque
You Might Also Like in Greater Albuquerque
