
Homes with Kitchen Island in Greater Albuquerque
Browse homes with kitchen islands for sale in Greater Albuquerque, New Mexico. A kitchen island adds extra counter space, casual seating, and storage — the centerpiece of modern open-concept living.
Showing 929 listings in Greater Albuquerque.
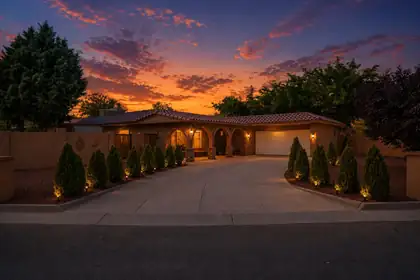
Welcome to this beautifully remodeled home on a spacious **corner lot** in one of Northwest Albuquerque's most desirable locations! Featuring a **tile roof**, updated finishes, and a functional floor plan, this home is move-in ready. The oversized lot offers plenty of space for outdoor living, entertaining, gardening, or future possibilities. Conveniently located just minutes from **Cottonwood Mall**, Costco, Target, restaurants, shopping, and everyday amenities. Enjoy nearby parks, walking trails, and quick access to Paseo del Norte for an easy commute across the city. A fantastic opportunity to own a beautifully updated home in a prime location. Oversized closet is Bedroom. Can be fully converted back to bedroom if buyer desires.*
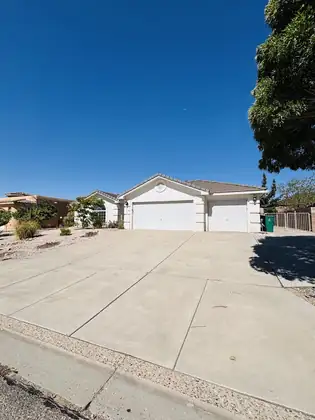
This spacious home offers an incredible opportunity to create your dream property with TLC! Ideally located within walking distance of the Bosque, you'll enjoy the beauty of nature while still being close to everyday conveniences.Car enthusiasts and hobbyists will appreciate the oversized 3-car garage featuring an epoxy-coated floor, plus a planked and lighted attic above for abundant storage. The kitchen is equipped with granite countertops, quality Merillat cabinetry, and a gas range, opening to a spacious living area with a cozy fireplace--perfect for entertaining or relaxing.The thoughtfully designed floor plan includes a Jack-and-Jill bathroom connecting the secondary bedrooms, while the generous primary suite features a walk-in closet, jetted soaking tub, and separate shower. Additional highlights include refrigerated air, a flat tile roof, wiring for an alarm system and surround sound in the living room, and a large covered patio overlooking a beautifully landscaped backyard. The elevated backyard area captures stunning Sandia Crest views, while the front yard offers peaceful views toward the Bosque.Situated on a large lot with side-yard access, the property also includes extra gated paved and graveled parking on the north side--ideal for an RV, boat, trailer, or additional vehicles.With great bones, an outstanding location, and exceptional features, this home is ready for your personal touches to make it truly shine. Don't miss this rare opportunity--bring your buyers, they'll love the potential!
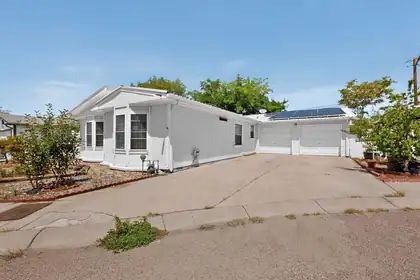

Welcome to this amazing home and floor-plan! Updates to the home include an amazing kitchen. Which, includes a double oven, new kitchen island with a great wood burning stove in the living area. This home is indeed one of a kind. There are two extra rooms that would just require a few small modifications to make it into a 5 bed 2 bath. , two car garage if you wanted and a carport on top of that! Leased Solar system makes for low electric bills. Oversized 2 car garage converted to one bay and 2 bedrooms (easy to reconvert 28,2 x19,5) not included in the square footage. You really have to see this to believe it. NO land lease and in La Cueva district! HOA includes water and gas! Easy aacess to 1-25 just 3 minutes from Ballon Fiesta Park. A wonderful quiet neighborhood!!!
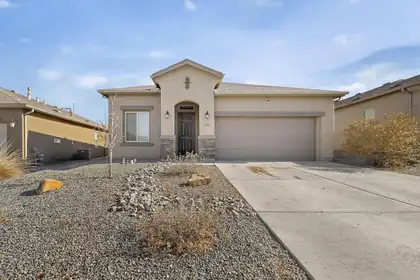
294 Adeline Avenue SW, Los Lunas
*Buyer Incentive* The seller is offering $5,000 towards buyer's closing costs!! This one-story Hakes Brothers home has been meticulously cared for and is conveniently located in Los Lunas, just 5 minutes from I-25, restaurants, and amenities. Come see this stunning 3-bedroom, 2-bathroom home featuring a 2-car garage, a Tuscan-inspired exterior, and a spacious open-concept layout. The interior boasts tile throughout with plush carpet in the bedrooms, faux window blinds, and refrigerated air. Step outside to a backyard with a concrete slab perfect for hosting barbecues. This home is a must-see and ready for its new owner!
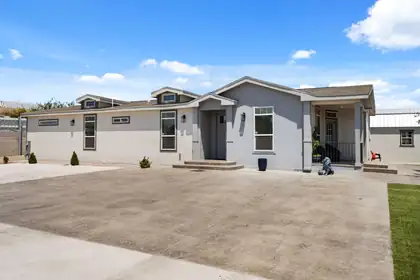
- Owner Financing Available! - Don't miss this beautifully upgraded Clayton manufactured home, thoughtfully designed with quality construction and modern finishes throughout. This home offers soaring 9-foot ceilings and an impressive 8-foot front door - Owner Financing - Clayton Manufacture home 2''x6'' Framing structure, 9'' inside ceiling high, main entrance door 8ft high, tile all house and bathrooms, Swim jacuzzi! Private high fence and block walk, irrigation, fully landscaped, design concrete front and back yard front entry door that creates a bright, open feel from the moment you step inside.Enjoy stylish tile flooring throughout the entire home, including all bathrooms, providing both elegance and easy maintenance. Step outside to your own private oasis featuring a swim hot tub, perfect for relaxing or entertaining year-round.This move-in-ready home combines comfort, quality, and exceptional outdoor living--with the added benefit of owner financing available. Excellent Location close to major shopping centers, Walmart and movie theater.
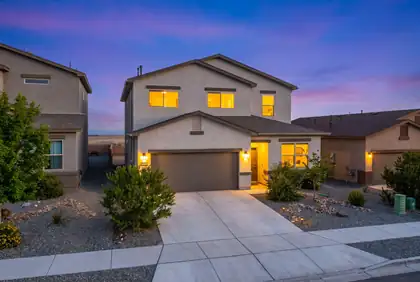
Spacious and thoughtfully designed, this two-story home offers 5 bedrooms, 3.5 bathrooms, and an EV charger installed in garage. Multiple living areas, including a loft and a family room, provide flexible space for entertaining, working from home, or relaxing. The kitchen is the heart of the home, featuring a large island, pantry, and an open layout that flows seamlessly into the main living area. The primary suite offers a private retreat with a walk-in closet, dual sinks, and a separate shower. Also enjoy the benefits of recently installed gutters! Step outside to the walled backyard that includes a covered patio and majestic MOUNTAIN VIEWS! Schedule your private showing today!
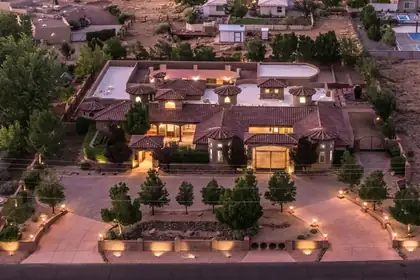
Incredible opportunity for the discerning buyer who desires privacy, and quality. This elegant custom home was designed for entertaining and features great flow between the indoor and outdoor living spaces. Multiple living and dining areas overlook a beautiful central courtyard with a sparkling pool, outdoor kitchen, and rooftop deck. This home offers a versatile floor plan that is entirely on one level. High end finishes such as chiseled travertine flooring, handcrafted wood doors, furniture grade cabinetry, rich granite, beautiful windows, and hand forged custom iron work define this great home. Tall ceilings, wide corridors, and lots of windows create a sense of grandeur in this home. Beautiful Mountain views, a private motor court and elegant design complete this great property.
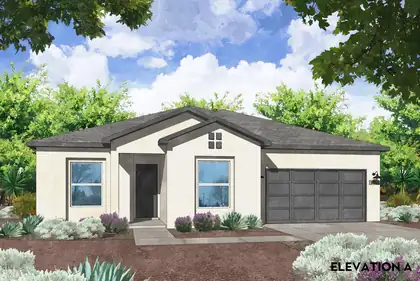
Luxurious Southwestern Living: Welcome to the Cottonwood Plan2,337 Sq. Ft. | 3 Bedroom + Study | 2.5 Bath | 2-Car Garage | 0.5-Acre Lot | Corner LotExperience the perfect harmony of grand architectural detail, high-end design and flow, and sprawling outdoor freedom in this spectacular 2,337 square foot new construction home by Amreston Homes. Standing tall with soaring 10-foot ceilings and 8-foot interior doors throughout, the expansive open-concept layout is beautifully anchored by custom exposed ceiling beams in the living area and owner's suite, that inject a rich, warm architectural ambiance into the home. Designed for effortless entertaining, the professional gourmet kitchen is a chef's dream, boasting premium Frigidaire Professional appliances--including a 36'' gas cooktop, vent hood, 30'' built-in wall oven, microwave drawer and dishwasher - alongside a massive, pendant-lit eat-in center island optimized for food prep and holiday displays. Extending from the kitchen is the versatile study/flex room, perfect for a dedicated home office, a children's play area, or a secondary reading room. The spa-like owners' retreat, which features a double vanity, upgraded freestanding soaking tub, and a shower with a clean, seamless tile transition. Soft-close cabinetry throughout to include dovetail soft-close drawers and classic brushed nickel hardware ties the interior aesthetics together, while practical modern conveniences like a 'soft water ready' setup ensure long-term comfort. The main living space transitions beautifully to the outdoors via massive 12'W x 8'H 3-panel sliding glass doors that reveal a large, covered patio. Situated on a sprawling half-acre lot with back yard access and unmatched room to park your RVs and ATVs, this property gives you ultimate control over your secure outdoor space. Home estimated projected completion is November 2026. Call for your private exclusive tour!
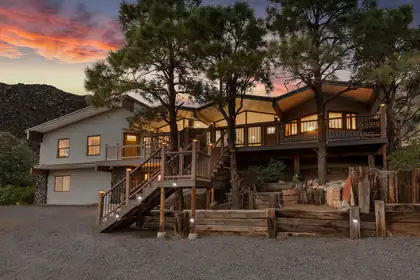
PRICE REDUCTION to $595K plus $10,000 Seller Concession for Buyer to use towards closing costs, points buy-down etc. Ask your Broker the best way to manage Price and Concessions. There are run-of-the mill remodels and ''flips'', and then there are properties like this - more than that! Yes, this property boasts a new design and layout that includes quality materials, finishes, fixtures and appliances - however the turnkey story here is the owner has also installed new systems - electrical, plumbing, windows, doors, HVAC, water treatment, septic, and new stucco; the systems in the house have been completely revitalized.Sat high up amongst native flora and fauna, gargantuan boulders and trails that lead into the Sandia Mountains, this house commands tremendous views over and through Echo Canyon. Located minutes from hubs like Sandia Labs, Kirtland AFB, Presbyterian and UNM, the current owners have made this property a unique find in a unique place.
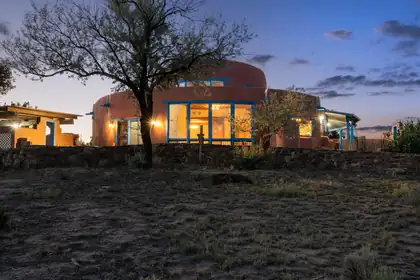
64 County Rd 11, Cuba
This truly one of a kind two-story round adobe home with a detached casita that boasts a full kitchen and full bathroom which was previously a profitable short term rental. Recently installed radiant floor heating, windows and TPO roof are huge perks for this home. The estate sits on 6.4087 acres and combines distinctive architecture with comfort, space, and breathtaking surroundings. The lower level of the main home features two bedrooms one of which is a primary suite with a full bathroom. Upstairs in the main home you will find a large open-concept area currently used as large 3rd bedroom, complete with a walk in closet and additional space perfect for a sewing studio, arts and crafts area, computer station, or any other creative uses.Comfort is built into every detail with in-floor radiant heating throughout the bedrooms, master bath, closets, and hallway, all finished with elegant porcelain tile. The expansive 707 sq. ft. Living room also features radiant heat paired with beautifully stained concrete flooring, creating a warm and inviting atmosphere year round. The room is large enough that half of the space accommodated a 10' x 5' dining table with seating for 12, making it ideal for gatherings, entertaining, and family meals.Extending around two-thirds of the round adobe structure is a spacious single story addition featuring a beautifully designed kitchen with approximately 200sq. ft. of windows that perfectly frame the stunning surrounding views and fill the space with natural light. The kitchen is equipped with a commercial-grade gas stove, making it ideal for cooking and entertaining. This portion of the home also includes a dining room, laundry room, pantry, and a large storage room, offering both functionality and ample space for everyday living.In front of the home is a beautiful flagstone patio with a fire pit, framed by stunning petrified wood retaining walls that add both character and natural beauty to the landscape. A flagstone walkway winds around the garden area and leads to an additional patio in the back, creating multiple inviting outdoor living spaces to enjoy the peaceful setting.The property also includes a detached oversized two-car garage topped by a fully furnished second-story studio apartment of nearly 800 sq. ft., which has served as a successful source of Airbnb rental income. On both sides of the garage are patio and picnic areas finished with artificial putting green turf, creating inviting outdoor spaces for relaxing, entertaining and enjoying the peaceful surroundings. An additional full RV hookup with water, sewer, and 60-amp electrical service adds even more flexibility and convenience.The setting is simply spectacular, offering panoramic mountain views to the east and sweeping mesa views to the west. Despite being less than a mile from town, the property feels incredibly private, peaceful, and secluded, with no visible neighbors and true sense of tranquility. Best of all, you're only a short 10- minute drive from the mountains, giving you quick access to outdoor recreation, hiking, and endless opportunities to explore nature.
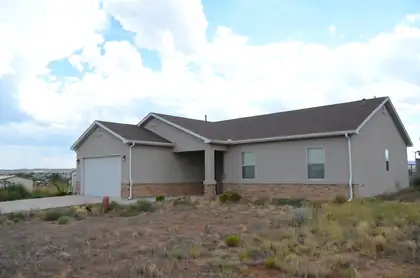
15 Mountain View Lane, Edgewood
Attention, pilots, equestrians or car collectors.Newer 3 bedroom 2 full bath home in the coveted Sandia Airpark Estates. This is everything you've been looking for, the kitchen boasts a pantry, gas range/oven, island with sink including disposal overlooking the living room and dining space. The primary bedroom features large walk in closet, separate tiled shower, a soaking tub and double sinks. Relax on the covered back patio and enjoy the mountain views and amazing sunsets! Refrigerated air along with ceiling fans to keep you cool. Also there's RV parking with hookups, not to mention plenty of room to build a shop or horse barn. Come and see this move in ready home today.

8316 Dellwood Road NE, Albuquerque
Massive $20k Price Adjustment--Unbeatable Value! This beautifully updated, move-in-ready brick home is an absolute must-see, now offering incredible square footage for the price. Featuring a bright open floor plan with elegant crown molding, this residence perfectly blends modern style with exceptional functionality.At the heart of the home is a fully modernized kitchen boasting rich cherry wood cabinetry, sleek granite countertops, and included stainless-steel appliances. Both remodeled bathrooms are finished with premium granite vanities. High-end, mechanical upgrades offer ultimate peace of mind, including refrigerated air, energy-efficient double-pane windows, a whole-home water softener and filtration system, and two water heaters.The true standout feature is the tastefully finished, fully integrated flexible wing. Professionally completed, this massive bonus space serves as an oversized additional bedroom and living area--perfect for a premium home office, private gym, media room, or guest quarters.Perfectly positioned for ultimate convenience, this home offers effortless commuter access near major thoroughfares and is less than half a mile from Sandia High School and the Betsy Patterson Swimming Pool. A fully equipped home security system conveys. Don't miss your chance to own a feature-packed home at an adjusted price that cannot be beat!
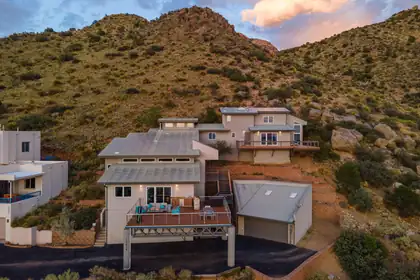
Perched alongside the breathtaking Sandia Mountains, this extraordinary custom home enjoys a setting few properties can ever replicate. Thoughtfully designed as a multi-level hillside residence, every level was created to embrace the dramatic landscape and maximize sweeping panoramic views of the Albuquerque skyline. Wake each morning with coffee on the expansive view deck, then unwind in the evening as unforgettable New Mexico sunsets paint the horizon from your own private sanctuary. Multiple decks and patios create seamless indoor-outdoor living, each offering its own unique perspective of the Sandia Mountains and sparkling city lights below. An outdoor kitchen provides the optimal setting for entertaining family and friends or enjoying quiet evenings surrounded by breathtaking scenery. Inside, the home features a sophisticated contemporary design with a clean, vibrant feel and thoughtful appointments throughout. The luxurious primary suite is a private retreat, complete with its own view deck and a spa-inspired bath featuring a distinctive teak soaking tub and his-and-her vanities. This exceptional Albuquerque residence combines timeless architecture, exceptional craftsmanship, and an unparalleled connection to its spectacular natural surroundings. Opportunities to own a home of this caliber in such an extraordinary mountainside setting are exceptionally rare. This is your opportunity to make it yours.
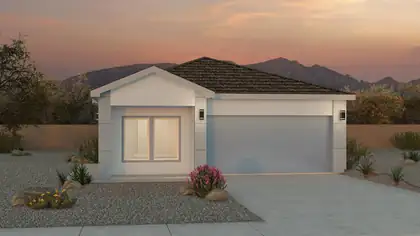
1477 Brillo Del Cielo Street NW, Los Lunas
Welcome Home - D.R. Horton 2026 New Construction (Sawyer Floor Plan)Step into modern comfort in this beautifully designed D.R. Horton 2026 new construction home. Offering 4 bedrooms and 2 bathrooms in approximately 1,602 sq. ft., this energy-efficient residence is thoughtfully built for everyday living and long-term value.Home HighlightsSpacious 4 Bedroom / 2 Bathroom layout** with functional flow and room to growEnergy-efficient construction** to help reduce utility costsSmart home technology** for modern convenience and controlTile flooring** for style, durability, and easy maintenanceUpgraded cabinets** adding a polished, upgraded look to the kitchenPrivately situated backyard** perfect for relaxing and entertainingCovered patio** ideal for year-round outdoor enjoymentIncludes home warranties** for added peace of mind (ask for warranty details and coverage)Financing & Builder IncentivesTake advantage of special financing options through the D.R. Horton affiliate in-house lender, DHI Mortgage. Ask us for details on available programs and current offers.
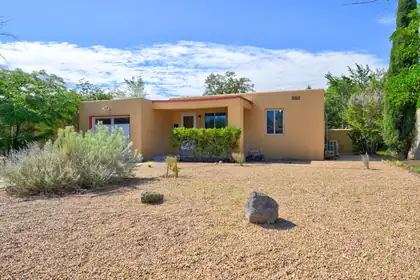
3520 Smith Avenue SE, Albuquerque
Gleaming Floors - 2 living areas that are separated by Open and Updated Kitchen - Pantry, Butcher Block counter tops, apron sink, backsplash. Nice sized Dining Area + big breakfast bar open to family room. Charm and character - 3 bedrooms - 2 baths, ( front bath - retiled ) one car garage( updated door - insulated ), laundry room, big backyard with access to the Alley. Primary Bedroom with en suite (updates include toilet/vanity mirror/light fixture/shower reglazing) -.Smart app controlled 4-zone Energy Star high efficiency ductless mini splits-additional zone available.Ductless healing and cooling. Windows and Roof are not Original . Open Kitchen - great for entertaining or everyday life. Spacious Family room The backyard is inviting with covered porch - ready to be enjoyed and become the backyard of your dreams. Flexible floorpan - House is located in south UNM - Close to Nob Hill and Ridgecrest and coffee shops, restaurants , Parks and golf course are nearby.
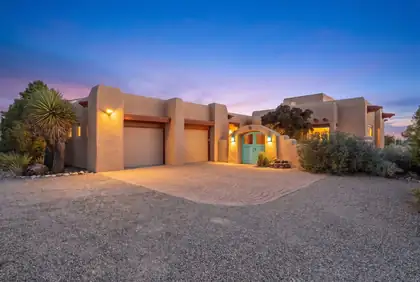
25 First Mesa Court, Placitas
Minutes from Albuquerque, yet worlds away, this remarkable Placitas property offers more than a home; it offers a lifestyle. Set on over two acres of genuinely usable land, the property captures sweeping 360 degree views, including a breathtaking panorama of the Sandia Mountains, surrounding mesas, open skies, and unforgettable New Mexico sunsets. Inside, over 3,000 square feet of warm Southwestern character is paired with radiant heat, refrigerated air, Saltillo tile, and expansive windows that keep the views front and center. The backyard is built for memorable gatherings, with a covered patio, kiva fire pit, and dramatic mountain scenery. A newer roof and water softener add everyday comfort and peace of mind.
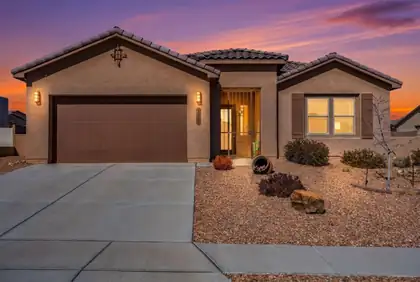
With almost 2,000 sq feet of living space and located in the gated section of Mariposa, this refined 4-bedroom home feels nearly new and is move-in ready. The open, light-filled layout features wood-plank tile, 8-foot doors, and expansive windows leading to a covered patio and private backyard. The kitchen offers a granite island, stainless appliances, gas cooktop, and built-in oven and microwave. Enjoy low-maintenance turf, raised beds, and fruit trees outdoors. Additional highlights include smart home features, a security system, and New Mexico Green Built certification. Mariposa offers trails, open space, a community center, fitness facilities, and indoor/outdoor pools.
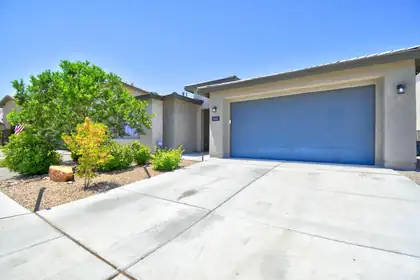
1615 Beaver Mountain Trail NW, Albuquerque
Beautifully maintained and move-in ready! This Pulte home in the desirable Inspiration community combines thoughtful design with comfortable living.The heart of the home is a spacious kitchen featuring a large island, walk-in pantry, and an open layout that flows seamlessly into the living area, creating a bright and inviting gathering space.The versatile floor plan includes a dedicated office with French doors, offering flexibility for a home office, hobby room, or potential fifth bedroom. One secondary bedroom features its own private en-suite bathroom, providing added privacy and flexibility.High ceilings and modern finishes enhance the home's open feel, while the backyard offers a partially covered patio, artificial turf, and a wood-burning fire pit. Conveniently located with easy access to I-40, this home is ready for its next owners.Come experience everything this exceptional home has to offer!
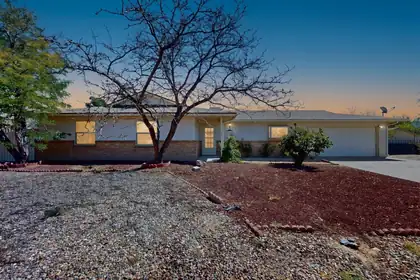
Welcome to this inviting 3-bedroom, 2-bath home situated on a spacious, fully xeriscaped corner lot in central Rio Rancho! The open floor plan features a generous living area and an expanded dining space that opens to a lovely covered patio--perfect for relaxing or entertaining. The home is ready for updating, offering a great opportunity for buyers to add their own personal style and improvements.Backyard access provides convenient space to store a boat or RV, while the large backyard offers plenty of room for gardening, gatherings, or future improvements. The deep garage can accommodate a pickup truck and provides valuable additional storage.Conveniently located near shopping, dining, schools, and major commuter routes, this home offers abundant space, flexibility, and potential. Bring your ideas and make this home your own. Schedule your private showing today!
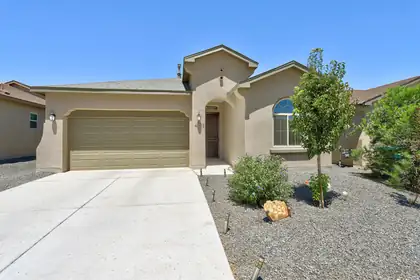
This stunning home offers the appeal of new construction without the wait or construction delays. The backyard landscaping, window coverings, and a wrought iron security screen front door have already been added, allowing you to enjoy the home from day one without taking on additional projects or expenses. The floor plan offers five bedrooms and three bathrooms, providing flexibility for guests, home office(s), hobbies, or multi-generational living. The spacious primary suite is thoughtfully separated from the secondary bedrooms, creating a private retreat complete with a large, unique walk-in shower and generous walk-in closet. An open area behind the home provides an unobstructed backdrop, allowing for exceptional views that can be enjoyed from the main living areas as well as the low maintenance backyard.
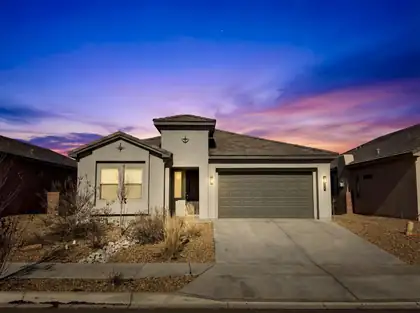
Stunning 2023 New Build by Twilight Homes in Prime North Valley Location! Welcome to this beautifully designed 3-bedroom, 2-bath home built in 2023 by Twilight Homes, offering modern finishes, thoughtful layout, and exceptional craftsmanship. Located on a quiet cul-de-sac in a highly desirable NW Albuquerque area, this home provides easy access to major highways, shopping, dining, and North Valley amenities. The open-concept living space is filled with natural light and features contemporary design elements perfect for both entertaining and everyday living. The kitchen flows seamlessly into the living and dining areas, while the spacious primary suite offers comfort and privacy with a well-appointed en-suite bath. Two additional bedrooms provide flexibility for guests, officespace, or family needs.Enjoy the benefits of a newer construction home with energy-efficient features, modern systems, and low maintenance move-in ready and built to last. A rare opportunity to own a newer home in a prime Albuquerque location.
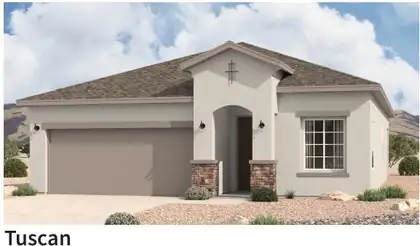
The Bosque floorplan at Lomas Encantadas Vistas in Rio Rancho, New Mexico is a thoughtfully designed single-story home that offers the perfect balance of space, comfort, and modern open-concept living. With approximately 1,649 square feet, 3 bedrooms, and 2 bathrooms, this home is ideal for buyers looking to step up in size while maintaining affordability near Albuquerque.
51 Prestwick Court SE, Rio Rancho
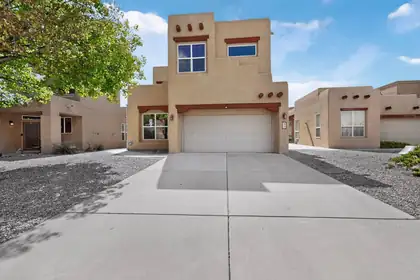
**Price Adjustment of $24,000.00**Seller is offering 3% Buyer Credit, with Preferred Lender*** Seller is also offering REC***Terms Are: 7% Interest Rate, 20% Down Payment, 3 Year Call.*** This Gorgeous 2609 sq ft Pulte Home is located in the prestigious Willow Trace Chamisa Hills Community in the Heart of Rio Rancho. Just minutes away from Intel and Presbyterian Clinic. Featuring a versatile floor plan with 3 bedrooms, 2.5 baths, Upstairs Loft, Soaring high ceilings providing tons of natural light, and a beautiful Kiva Fireplace. Grand Gourmet Kitchen offering Corian counters, newer appliances, a pantry, and a cozy breakfast nook. Additional Kitchen upgrades such as a Butler's pantry, workspace/desk area, and kitchen island with bar seating provide plenty of space for everyone. The picture windows, wooden accents, and niches give this home an extra luxurious touch. Large Primary suite boasts an en-suite full bath with dual sinks, garden tub, separate shower, coffee/wet bar, window seating and walk-in closet. Admire the views from either Balcony, there are 2 to choose from! The low maintenance backyard has been meticulously maintained and offers Xeriscaped landscaping, covered patio, and best of all - an inground outdoor lighting system. Other features include a water softener and purifier system, refrigerated air. Don't wait to make an appointment to see this great home today.
3571 Santa Fe Trail SW, Los Lunas
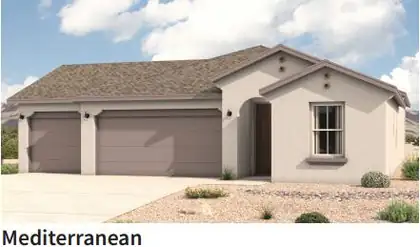
The Sandia floorplan at The Trails at El Cerro in Los Lunas, New Mexico is a spacious single-story home designed for buyers seeking open-concept living, 4-bedroom flexibility, and modern comfort just minutes from Albuquerque. Offering approximately 1,907 square feet, 4 bedrooms, and 2 bathrooms, this home delivers the perfect balance of space, functionality, and value in one of Los Lunas' most desirable communities.
3016 Cutler Avenue NE, Albuquerque
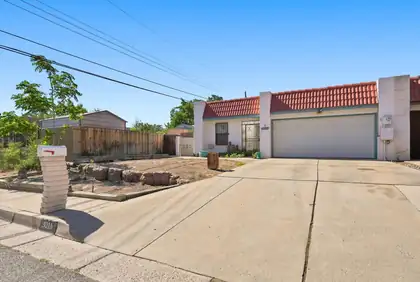
Up to 1% closing cost credit with preferred lenderEnjoy the warmth and character of this beautifully maintained townhome with a 2-car garage and thoughtfully updated finishes throughout. The home features gorgeous custom woodwork, built-in cabinets and shelving, soaring ceilings, and a charming kiva fireplace that adds timeless Santa Fe appeal.The flooring has been upgraded to wood-look tile installed throughout the entire home. The kitchen is a chef's delight with granite countertops, a center island with a built-in convection cooktop, double ovens, and abundant cabinetry. Granite countertops continue into the primary bathroom, creating a cohesive and upscale finish.A formal dining room provides the perfect setting for hosting family and friends, while the private backyard with a covered patio is ideal for enjoying New Mexico's beautiful weather.The oversized primary suite is a true retreat, complete with three closets and plenty of room to relax. The second bedroom features a walk-in closet and custom built-in shelving, making it ideal for guests, a home office, or both.The home's heating and cooling system has been upgraded to a modern mini-split system with refrigerated air, ensuring year-round comfort. (Radiators visible in photos are no longer in use.)This exceptional townhome offers the perfect blend of elegance, comfort, and functionality. Schedule your private showing today and experience all this remarkable home has to offer.
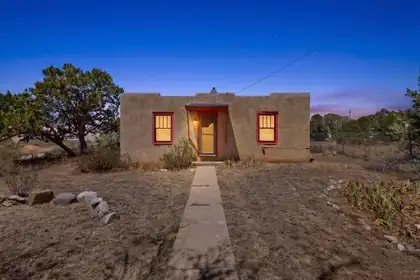
401 N Corbett Avenue, Mountainair
Nestled on a partially wooded corner lot in the welcoming rural community of Mountainair, this charming home offers comfort, character, and peaceful outdoor living. Relax on the covered back porch or unwind on the shaded deck surrounded by fragrant lilacs, blooming irises, and raised garden beds ready for flowers or fresh vegetables. Inside, you'll find two spacious bedrooms connected by a unique Jack-and-Jill bathroom, generous closet space, and serene backyard views from the second bedroom. The kitchen island provides the perfect spot to enjoy your morning coffee while listening to songbirds. A shed adds valuable storage and flexible space for a workshop, studio, or hobby room. The fully fenced front yard features an inviting sitting area, making this property ideal for enjoying the quiet pace and natural beauty of New Mexico's Enchanted Southwest.
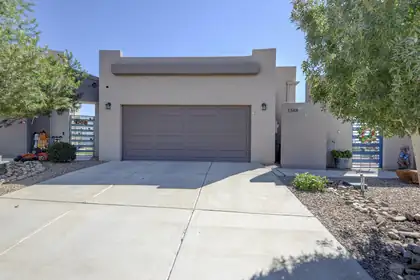
1348 Tierra Verde Loop NW, Los Lunas
Very nice affordable home in a newer area of Los Lunas! The open kitchen/living area floorplan features 3 bedrooms, 1 3/4 baths, 2 car oversize garage, and the gated low maintenance oversized view lot is fully landscaped with turf & fruit tress! Exit the living area to a relaxing & private covered patio! Convenient to shopping & restaurants, with easy access to I-25. Welcome Home!
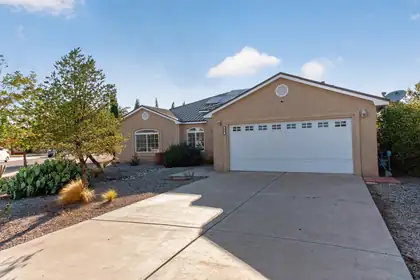
1265 Parkview Drive, Los Lunas
Welcome home to this beautifully maintained 3-bedroom, 2-bath residence offering 1670 square feet of comfortable living space. The open floor plan creates a bright, inviting atmosphere that's perfect for both everyday living and entertaining. The spacious kitchen features solid surface countertops, abundant cabinet space, and flows seamlessly into the family dining area and living room. The generouly sized primary bedroom offers a walk-in closet and a private bath complete with relaxing jetted tub and separate shower. Step outside to enjoy the walled backyard with a covered and extended patio--ideal for outdoor dining, entertaining, or simply relaxing. Lovely front and back landscaping enhances the home's curb appeal and provides a welcoming setting. This home is truly move-in ready and conveniently located with quick freeway access, making commuting easy while keeping you close to shopping, dining, parks and other local amenities. Don't miss the opportunity to make this exceptional home yours!
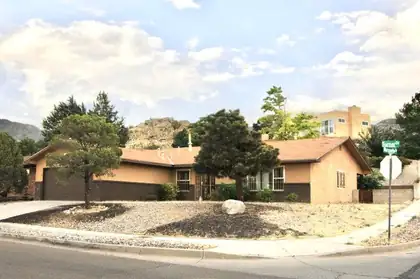
Great home in Foothills of the Sandia Mountains! This single level, 4 Bed/ 2 Bath home, features an attractive open floor plan with formal living room and dining room, and a kitchen w/granite counters, stainless appliances and maple cabinets. Newer refrigerated air and heat unit. This Corner lot property has a fenced back yard with a mature Pear tree and possible RV parking. Great location near hiking and biking as well a close proximity to I-40, Sandia Labs, and Kirkland AFB. Truly a Must See Property!
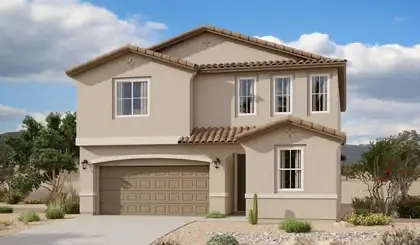
Spacious and accommodating, the two-story Moonstone plan features an open-concept main floor and four charming bedrooms upstairs. Just off the entryway, you'll find a fifth bedroom and bath. Toward the back of the home, a great room flows into an inviting kitchen with a center island and adjacent dining room. Upstairs, a loft offers a versatile common area, and a sprawling owner's suite includes an attached bath and walk-in closet. Covered patio also included.

Daria Derebera
Real Estate Broker in Albuquerque, NM
Similar Searches in Greater Albuquerque
