
Homes with 2-Car Garage in Greater Albuquerque
Find homes with 2-car garage for sale in Greater Albuquerque, New Mexico. A two-car garage gives you room for both vehicles plus space for tools, bikes, and seasonal storage.
Showing 1973 listings in Greater Albuquerque.
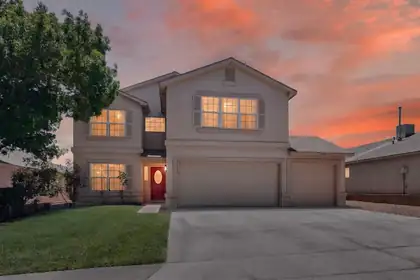
Welcome home to this beautifully updated 5 bedroom, 2.5-bathroom home offering the perfect blend of space, comfort, and style. With a three-car garage, convenient side yard access, and multiple living areas, this home provides the flexibility today's buyers are looking for. Inside, you'll find fresh updates throughout, including newer flooring, freshly painted walls and baseboards, updated light fixtures, and a remodeled kitchen featuring quartz counters, updated appliances and stylish finishes. The spacious floor plan offers plenty of room for entertaining, relaxing, or working from home. The oversized primary suite serves as a private retreat with a beautifully updated bathroom and ample space to unwind. Four additional bedrooms provide room for family, guests, hobbies, or home office.
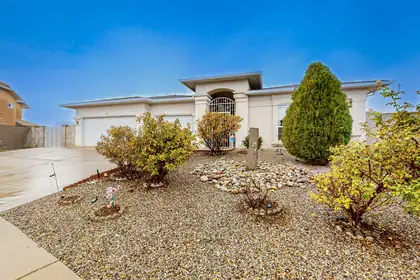
Beautiful mountain views and large backyard! Original owner. Well maintained home features 2 living areas, spacious primary suite, and family dining room. Located in a cul de sac, low traffic area. Updates include; water heater (2026) water softener (2023), refrigerator (2022), gas stove (2020). No carpet, no HOA, no PID! 3rd car garage has been converted into an office/storage area. All of the components of the garage are still there (door, opener) and can easily be converted back to a garage, if desired.
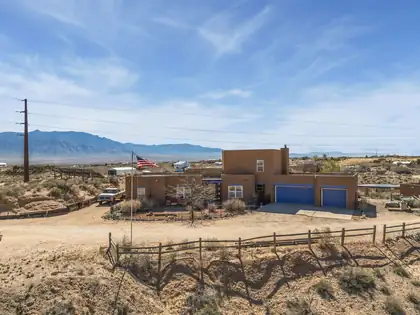
5 ACRES. HORSES WELCOME. SANDIA MOUNTAIN VIEWS. CITY CONVENIENCE. This rare Rio Rancho property offers the space and freedom of country living just minutes from shopping, dining and everyday amenities. The 2,833 SF home features 4 bedrooms + office, 3 baths, soaring ceilings, beautiful wood vigas and expansive windows framing the New Mexico landscape. The private upstairs primary retreat includes its own balcony and stunning mountain views.Outside, the fully fenced 5 acres are ready for horses, hobbies and recreation with 3 horse stalls, hay storage and a finished detached building with water and electricity--ideal for a tack room, workshop, studio or additional workspace. There's also an oversized 3-car garage and plenty of room for RVs, trailers and recreational vehicles.Owned solar, refrigerated air, private well, tankless water heater and reverse osmosis add efficiency and convenience.A truly hard-to-find combination of acreage, equestrian amenities, mountain views and Rio Rancho convenience.
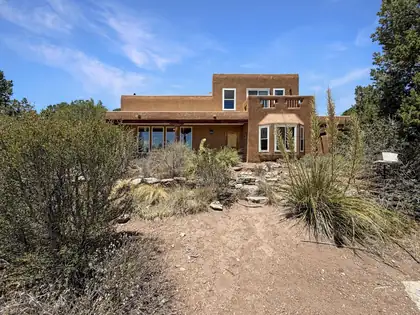
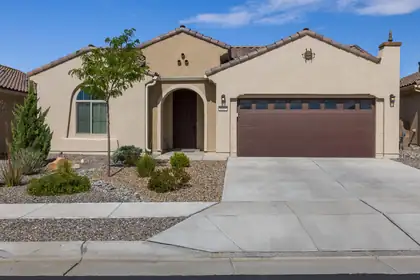
Pristine 2022-built Haven model in Del Webb Mirehaven, a premier 55+ gated community! Situated on a premium lot backing to open space, this Light and Bright 1,889 SF home offers 2 bedrooms, an office/den or 3rd BR with French doors, and a 2-car garage. Upgrades include wood-look tile flooring, a gourmet kitchen with granite countertops, tile backsplash, large island, soft-close drawers, roll-out trays, oil-rubbed bronze hardware, and pendant lighting. Enjoy the private courtyard just off the kitchen, a spacious primary suite with a huge walk-in closet, dual vanities, and a walk-in shower with grab bar. Relax outdoors on the extended patio surrounded by professionally landscaped, low-maintenance yards with turf and attractive plantings. Move-in ready! Enjoy the Sandia Amenity Center!
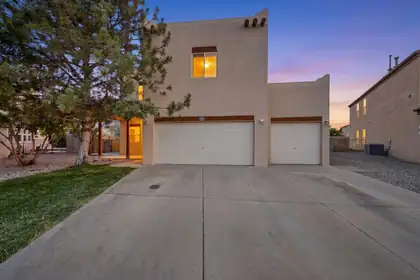

Tucked away at the top of a quiet cul-de-sac in one of the area's most desirable neighborhoods, this move-in-ready hidden gem offers 4 bedrooms, 2.5 bathrooms, fresh interior paint, and a spacious, functional floor plan. Enjoy two living areas, a huge loft ideal for a game room, office, or media space, and an oversized 3-car garage with exceptional storage throughout. Abundant closet space and convenient under-stair storage make staying organized easy. The private primary suite features its own balcony overlooking the lush backyard. Situated on nearly a quarter acre, the backyard oasis is filled with mature trees and vibrant greenery, creating the perfect space to relax or entertain. Just steps from walking and bike paths, this home offers the perfect blend of comfort, privacy, convenience, and location.
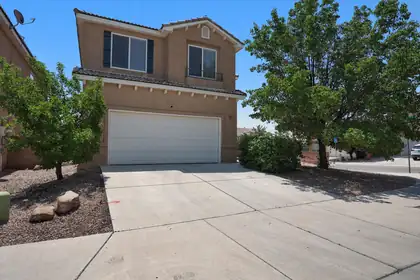
Welcome to this spacious, well-maintained home with an open floorplan ideal for living & entertaining. Enjoy soaring ceilings, a large kitchen with updated appliances & ample cabinetry, and an upstairs loft perfect for an office, media room, or play space. Stay comfortable year-round with refrigerated air & a two-way fireplace. The primary suite features a private balcony with city & Sandia Mountain views, a jetted tub, en suite bath, & generous closet space. The low-maintenance backyard offers turf & a covered patio for relaxing or entertaining. Conveniently located near parks, schools, shopping, & dining--don't miss this opportunity!
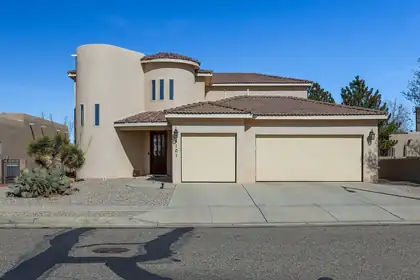
Located in one of Paradise Hills' most desirable neighborhoods on a quiet street, this beautifully maintained home welcomes you with soaring ceilings, skylights, a warm gas fireplace, and a chef's kitchen designed to be the heart of the home. The main floor features a private primary suite, an additional bedroom or office, and a convenient 3/4 bath. Upstairs, two spacious bedrooms share a Jack and Jill bath, while the balcony captures sweeping neighborhood and mountain views. Relax beneath the covered patio overlooking the generous backyard. Complete with a three car garage and exceptional care throughout, this home offers the space, comfort, and setting that many families would be happy to call home.
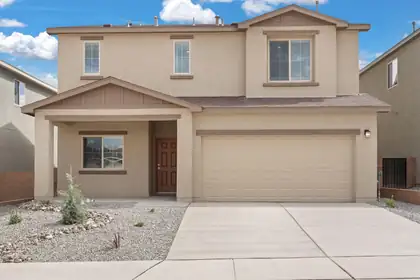
Discover the Somerton by LGI Homes at Estrella at High Range, a stunning two-story home designed for modern family living. This spacious floor plan offers four bedrooms and three bathrooms, including a luxurious master suite upstairs that serves as your private retreat--complete with natural light, a seamless en-suite bathroom, and an expansive walk-in closet. With an additional bedroom on the main floor, this home is perfect for guests or flexible living.Experience elegant design and thoughtful functionality in the Somerton. Your dream home awaits at Estrella at High Range.
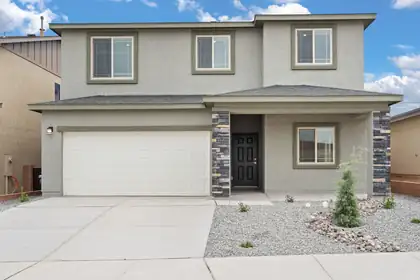
Welcome to the Wellton by LGI Homes at Estrella at High Range, a spacious five-bedroom, three-and-a-half-bathroom home designed with your family's comfort and lifestyle in mind. This beautifully crafted open-concept floor plan makes everyday living effortless, with a layout that seamlessly connects the kitchen, dining, and family rooms perfect for entertaining or enjoying quality time together.The chef-ready kitchen overlooks the dining and family areas, keeping you connected to guests and loved ones while preparing meals.Experience exceptional value, thoughtful design and the perfect place to call home at Estrella at High Range with the Wellton floor plan.
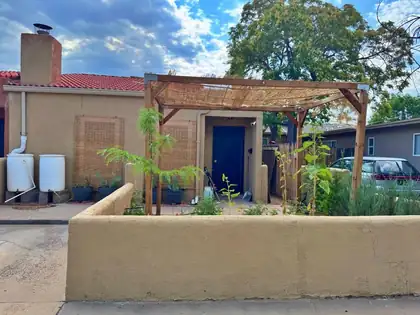
Spacious, renovated University Heights 3br/2.5ba home with a rare 2-car garage, only a short walk to UNM, CNM & Nob Hill! The primary suite is a private loft: bamboo floors, walk-in closet, its own bathroom & balcony. Downstairs, a wood-burning fireplace under a vaulted ceiling, with clerestory windows, keeping it bright all day. Main level features a remodeled kitchen & tile floors throughout. Two more main-level bedrooms--one opens to an interior patio & makes an ideal home office. Mini-splits provide zoned refrigerated air & heat. TPO roof, newer energy-efficient windows ('22) & appliances (refrigerator, dishwasher, W/D), & rainwater harvesting keep costs low. Drought-tolerant garden oasis on east side; another petite garden & additional parking in front. See the 3D tour. Come see!
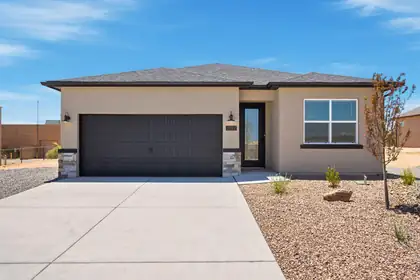
Welcome to Amreston Homes Santa Fe Plan! The welcoming full-light front door sets the stage, opening into this stunning 1,888 sq. ft., 4-bedroom, 3.5-bathroom new construction home. Built for maximum efficiency, this all-electric design blends sustainable living. The interior features impressive 8ft interior doors, a warm color palette, and striking black hardware throughout. The chef's kitchen serves as a visual masterpiece with a large waterfall island, while the inviting open concept living space boasts an electric fireplace. Situated on a sprawling half-acre lot, you'll love the outdoor freedom of the extended covered patio option and ample space for your RVs and ATVs. Tour today!
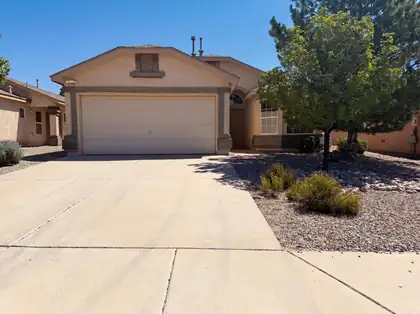
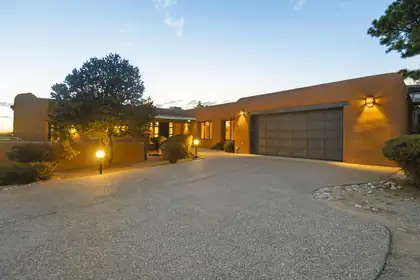
Elevated in Sandia Heights on 1.57 acres, this magnificent bespoke adobe estate by architect CE Laird is in perfect conversation with the land. Aligned to the summer solstice, solid 16''-24'' adobe walls face due south to fill the home with light. The kitchen & primary suite shield the intense western sun, keeping breathtaking porch views open all year.Inside, exquisite woodwork defines every room: solid-core doors featuring authentic wooden peg joinery, historic vigas, herringbone brick floors, and cabinetry custom shaped to the adobe's curves. Four fireplaces add warmth, while hand-punched tin and solid copper counters showcase artisan luxury.Outside, a tranquil pond & new travertine hot tub patio complete the grounds- a masterpiece built for those who appreciate unparalleled elegance.
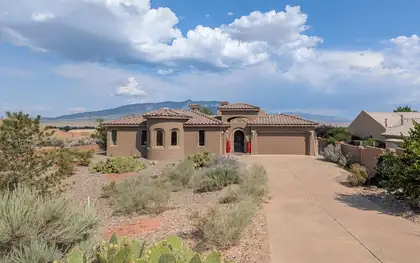
Which is more stunning--the home or the views? This beautiful Santa Fe-style home in Rio Rancho welcomes you through a charming courtyard into a warm great room featuring a classic kiva fireplace, beamed tongue-and-groove ceilings, and a dramatic wall of windows showcasing breathtaking bosque and mountain views. The open kitchen offers generous gathering space and a large pantry. Three secondary bedrooms surround a cozy den with a second kiva fireplace. The private primary suite features mountain views, dual sinks, two walk-in closets, a jetted tub, and separate shower. Enjoy the landscaped backyard with a covered patio and an insulated shed with electricity, perfect for a workshop, studio, or hobby space. Newer roof (2023) and HVAC (2023).This incredible property offers all this and more.
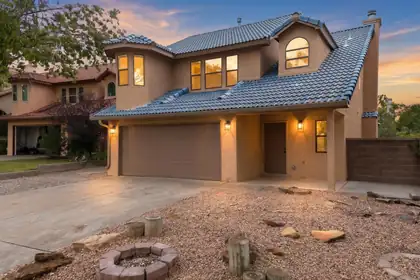
Do not miss your opportunity to own this completely remodeled home in North Star & La Cueva District! Everything has been completely updated including new AC/Furnace, paint, new stucco refinish, full kitchen remodel with custom cabinets, granite countertops, tile backsplash, new LVP flooring throughout. Living & dining room opens to the open kitchen floorplan that is perfect for entertaining & additional bar seating, creating a great feel for the home! All bathrooms completely remodeled, & the entire home has all new fixtures, hardware, & switches throughout! Exterior features large covered patio, with a perfect blank canvas to make your own! Enjoy your oversized master bedroom suite with large walk in closet, private shower/tub. Front Yard is fully xeriscaped. Don't miss this opportunity!
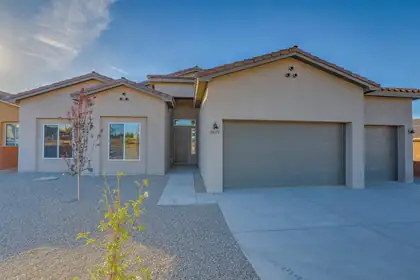
Welcome to this beautifully designed semi-custom home in the heart of Rio Rancho! With over 3,000 square feet of thoughtfully planned living space, this one-story residence offers the perfect blend of comfort, functionality, and flexibility. Featuring 4 spacious bedrooms, including a generous primary suite with ensuite bath, and 3 bathrooms (2 full + 1 half), this home also includes a dedicated office--ideal for working remotely or creating a private retreat. The open-concept layout boasts a stunning kitchen with island, formal dining space, large living room (over 500 sq ft), and plenty of natural light. Enjoy modern appliances, ample storage, and flexible layout options, all located in a desirable neighborhood with easy access to schools, parks, and amenities.
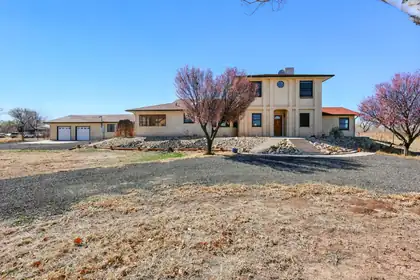
66 Manzano Drive, Los Lunas
A Rare Opportunity Along the Rio Grande, that is situated on 5 acres perfect blend of comfort, flexibility, and natural beauty. The spacious floor plan features multiple living areas, ideal for multigenerational living, giving everyone room to gather, rela,and enjoy their own private retreat. The beautiful atrium fills the home with natural light, while the outdoor setting offers breathtaking view, and peaceful surroundings.Discover a property where you can live, grow, and create lasting memories.
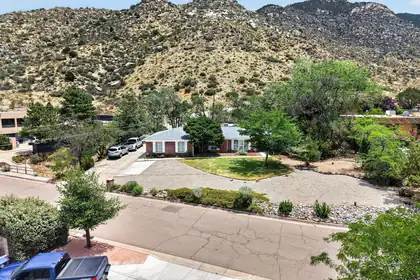
Beautifully situated at the back of Glenwood Hills and surrounded by nature, this exceptional home sits on a spacious half-acre lot backing directly to National Forest, offering privacy and stunning natural surroundings.This single-story brick home has been thoughtfully updated throughout, featuring a modern kitchen with stainless steel appliances, private dining room with pocket doors and beautiful built-in shelves, renovated bathrooms, and stylish finishes that blend comfort with timeless appeal.The property also offers an expansive four-car garage, providing ample room for vehicles, storage, hobbies, or the perfect workshop. With its peaceful setting, generous lot, and move-in-ready updates, this home is a rare opportunity to enjoy the best of both convenience and outdoor living.
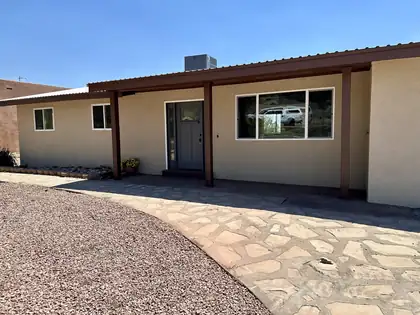
BEST views, best morning coffe with refrigerated AC. Beautifully fully remodeled Northeast Heights gem, set on an oversized cul-de-sac lot with incredible Sandia Mountain and city-light views. Every detail has been thoughtfully updated to create a modern, comfortable, and move-in-ready home with room to expand your vision.Step inside to an open, refreshed interior featuring new LVP flooring, fresh paint, updated fixtures, and a bright, inviting layout. The brand-new kitchen showcases stylish cabinetry, quartz counters, stainless appliances, and a clean contemporary design. Both bathrooms have been fully renovated with modern finishes and quality craftsmanship.Enjoy year-round comfort with refrigerated air, and peace of mind with a durable metal roof. The elevated backyard and deck capture stunning sunrise and sunset views
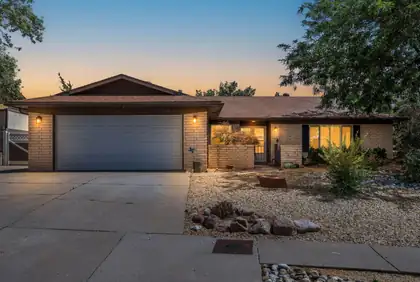
Welcome to this charming brick home! It features a gated front courtyard and an inviting floor plan designed for comfortable everyday living. Inside, you'll find beautiful laminate wood flooring, 2 spacious living areas, plantation shutters on some windows, a cozy pellet stove fireplace, SOLAR and lots of updates. The kitchen has newer cabinets, quartz countertops, a designer tile backsplash, stainless steel appliances, and a walk-in pantry. The spacious primary suite offers dual sinks, a beautifully tiled walk-in shower, and an oversized walk-in closet. With a flexible floor plan, this home also offers the potential for a 4th bedroom, home office, or flex space to fit your needs. Step outside to enjoy the beautifully landscaped backyard featuring lush grass, plants, and a covered patio!
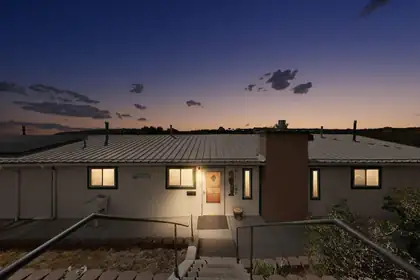
13 Calle Del Poniente, Tijeras
Escape to your own private mountain retreat on 7.1 breathtaking acres nestled among towering Ponderosa pines, cedar, and pinon trees in the peaceful hills of Tijeras. This inviting home offers the perfect blend of comfort, privacy, and natural beauty with 3 spacious bedrooms, a versatile bonus room ideal for a home office, guest space, or hobby room, 2 full bathrooms, and a 3/4 bath.The heart of the home features a bright, welcoming kitchen with beautiful oak cabinetry, a center island, and all appliances conveying. Gather with family and friends in the sun-filled great room, complete with a cozy remote-controlled Enviro gas fireplace, or step outside onto the expansive Trex deck to soak in the panoramic mountain views and fresh New Mexico air.
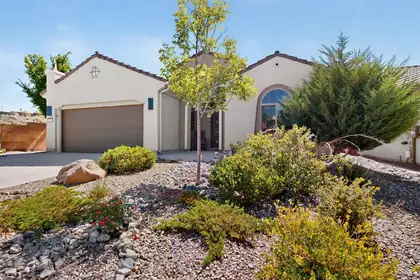
Welcome to the Pulte ''Haven'' floorplan showcasing beautiful New Mexico light and an open design with 2 (possible 3) bedrooms! Enjoy seamless indoor/outdoor living with a large covered patio, easy-care landscaping, and a 13x11 atrium just off the kitchen. Gas stub for your grill. The kitchen features abundant cabinetry, a huge island, granite countertops, pantry, and stainless appliances. The owner's suite offers a bay-window alcove, walk-in closet, dual sinks, and oversized shower. Ample storage, a huge utility room, and oversized garage. Washer, dryer, and French-door refrigerator convey. Located on a private corner lot just a short stroll from the walking trail, with community amenities including swimming, court sports, card groups, and 6+ miles of walking/biking trails.
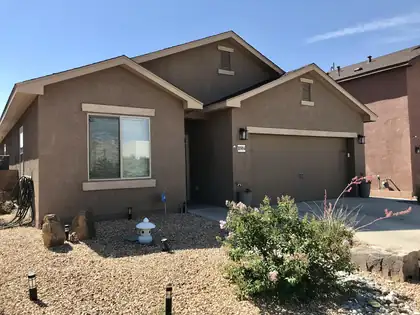
Welcome home to this beautifully maintained 3-bedroom, 2-bath home built in 2017! The spacious primary suite offers a large bedroom and a walk-in closet with plenty of storage space. Enjoy the open-concept layout featuring a bright kitchen that flows seamlessly into the living room, making it perfect for everyday living and entertaining. The low-maintenance backyard provides the ideal space to relax without the hassle of extensive upkeep. This move-in-ready home combines comfort, convenience, and modern style--don't miss your chance to make it yours!
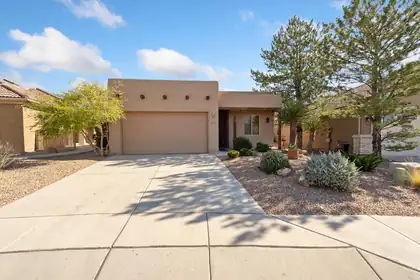
Don't miss this stunning Sandia model featuring two luxurious primary bedrooms, high-end upgrades. Enjoy exquisite inlaid tile accents, granite countertops with a bar in the kitchen, a gas range, and a cozy fireplace beneath a beautifully crafted beamed tongue-and-groove ceiling. The spacious dining area and ample walk-in closets enhance the home's appeal, while plantation shutters provide privacy and elegance. Step outside to a redesigned oversized pergola patio, perfect for entertaining or relaxing, complete with a custom gas fire pit and breathtaking Sandia Mountain views. With no rear neighbors, relish the open space and serene surroundings. Beautiful landscaping graces both the front and rear yards. Located across from the Activity Center, this home is ideal.
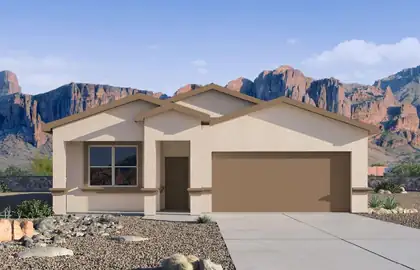
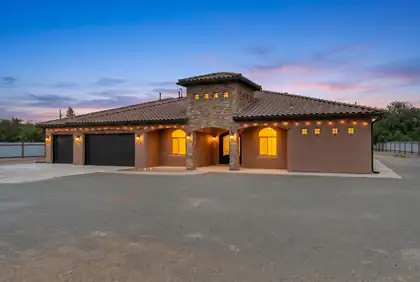
Beautifully crafted Eugene Romo home situated on a gated 1.3-acre lot near the North Valley. Offering quality construction, spacious living, and a desirable location. Home features 3,114 square feet with 4 bedrooms, 3.5 bathrooms, two living areas, a dedicated office, and 3-car garage. The inviting double-door entry welcomes you into the main living area highlighted by a built-in media center and gas fireplace. Chefs kitchen with designer cabinetry, granite countertops, double oven, gas cooktop, range hood, fridge, microwave, a spacious island w/ seating, butlers pantry & breakfast nook. Versatile home office. owner's retreat with a spa-like bath featuring dual vanities, a jetted tub, walk-in shower, and spacious walk-in closet. Covered patio! Huge yard with endless possibilities!
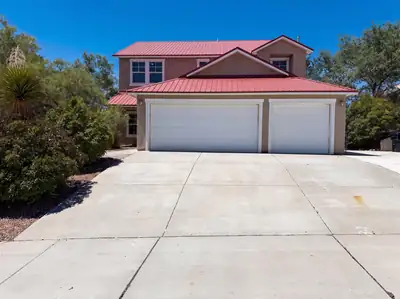
Don't miss 2516 Milagro Ridge Ct NE, a thoroughly refreshed residence where recent partial flooring replacement and fresh interior paint contribute to a bright, updated atmosphere throughout. The kitchen, central to the home, contains both a practical walk-in pantry and a functional center island. This blend of updates and kitchen utility makes it truly move-in ready.
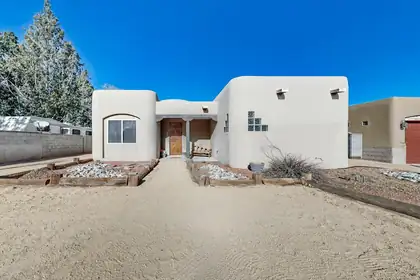
233 Shangri La Court NW, Albuquerque
Custom home built in 2006 with beautiful vigas and southwestern charm. Backyard access- Garage is in the back of the home. Home features a kiva fireplace, built in nichos, wood plank ceilings in living room, updated primary suite, and an outdoor private courtyard with access from the primary bedroom and living room. Great central location! Home has a new TPO roof, fresh paint, and new flooring in the bedrooms. **Conventional financing will not be considered. ONLY seller financing. ***Photos are of when home was staged and do not reflect the current furnishings. Home is tenant occupied- 24 hour notice required.
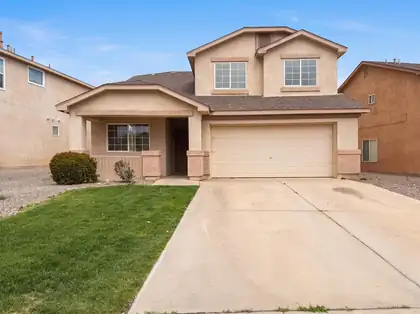
Meet 429 Playful Meadows Dr NE, refreshed with fresh interior paint and a partial flooring replacement. This home includes a fireplace and an updated kitchen with all stainless steel appliances, a kitchen island. The primary bedroom features a walk in closet, with its primary bathroom providing double sinks and a separate tub and shower. Outside, a covered patio extends to a fenced in backyard. This residence combines modern updates with functional living.

Daria Derebera
Real Estate Broker in Albuquerque, NM
Similar Searches in Greater Albuquerque
