

$695,000
3 bds · 3 ba · 2,497 sqft
38 Avenida Colibri, Santa Fe, 87508

Santa Fe, NM 87508
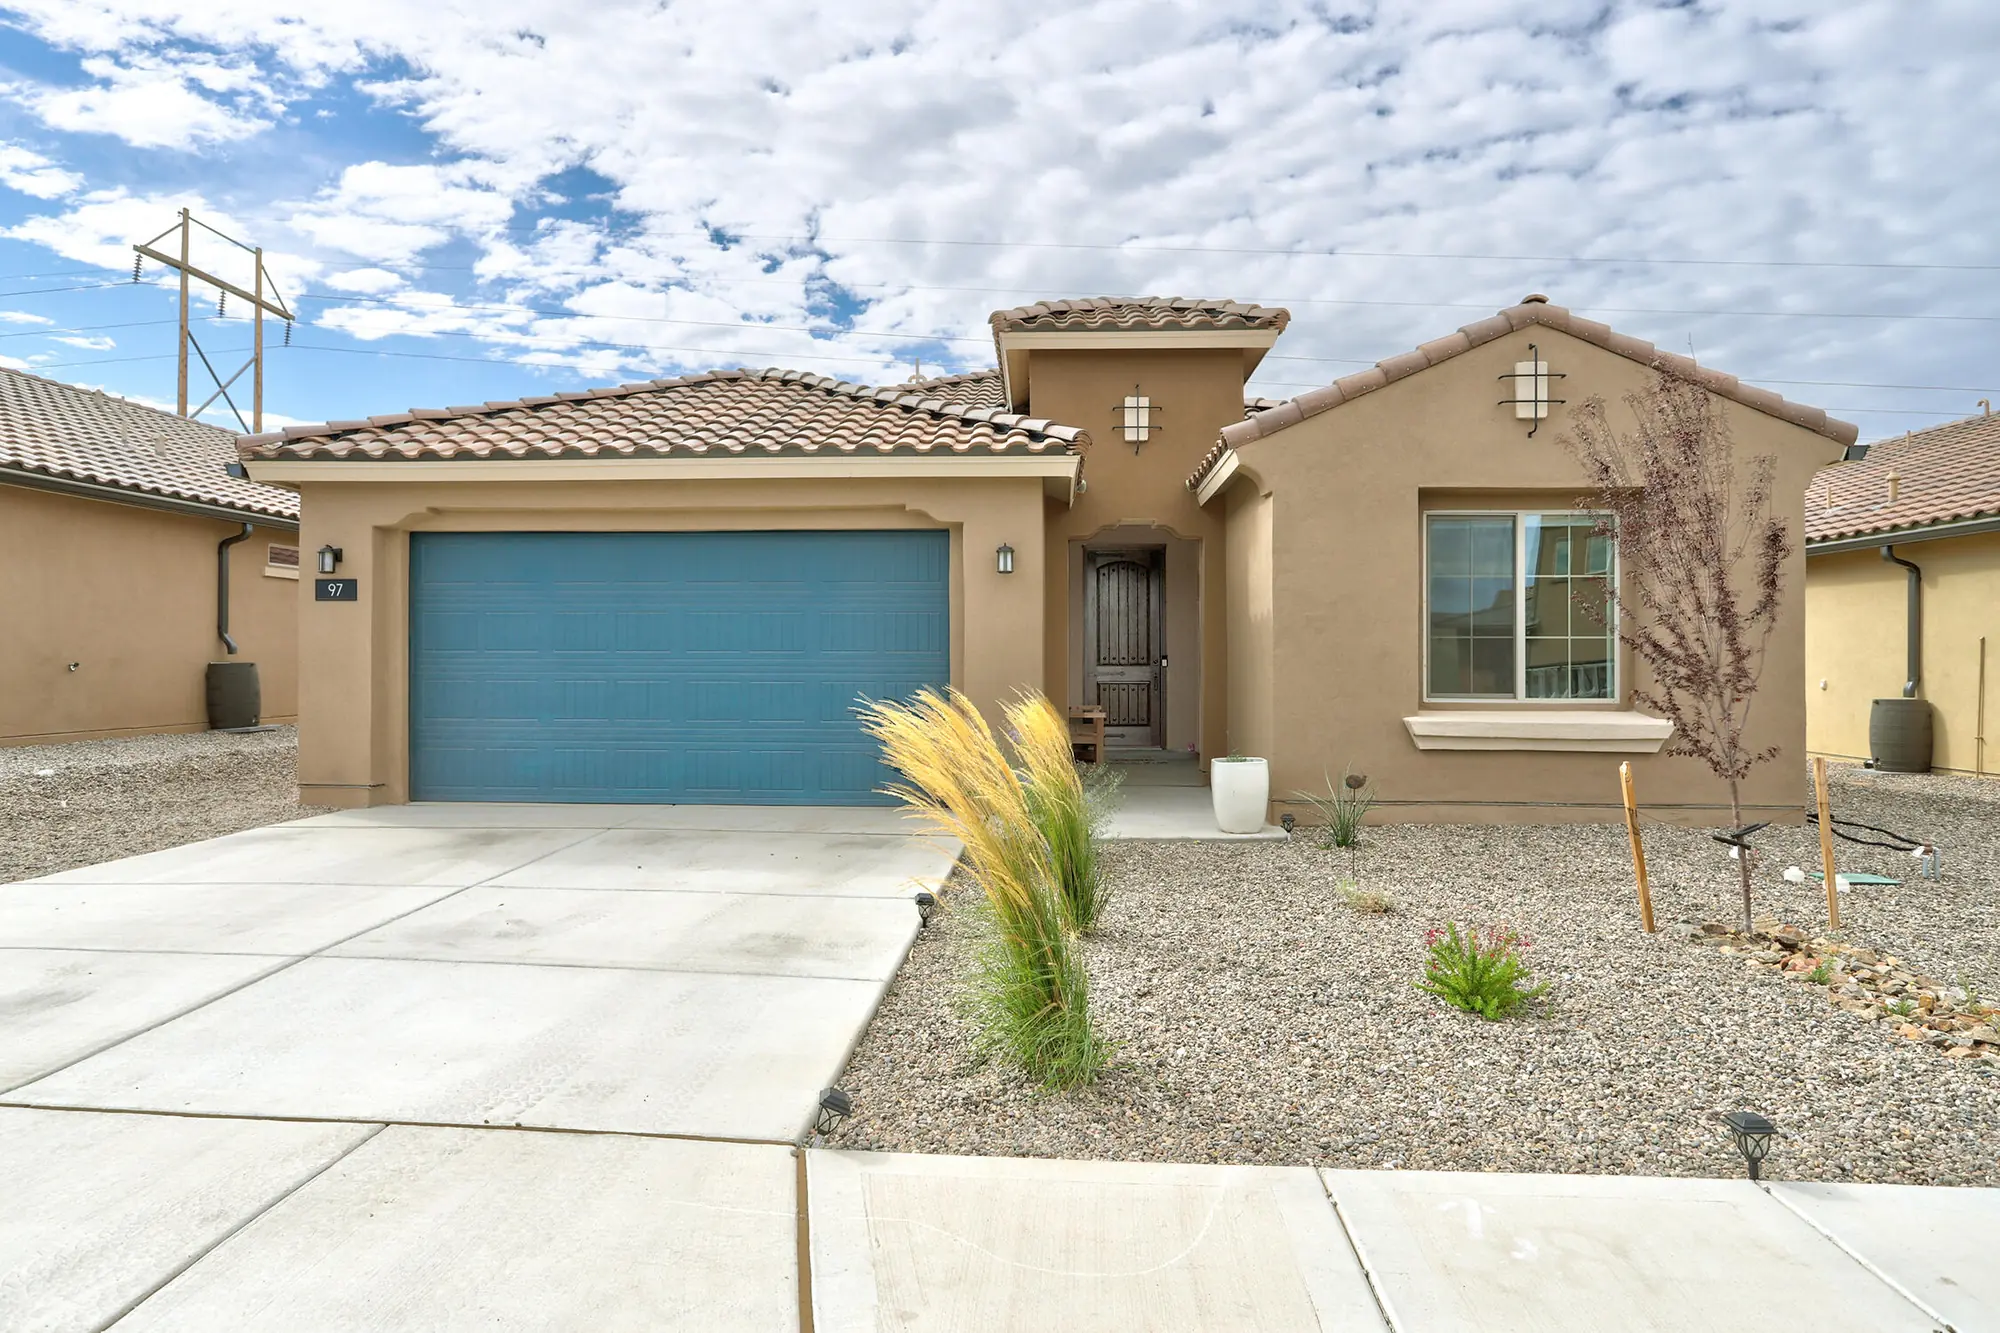
Welcome to this like-new, 2025 built, Tifton Walk floorplan located in the lovely Colibri Subdivision. This home features 4 bedrooms, 2 bathrooms, and a 2 car garage. The open-concept… Show more
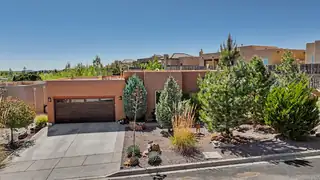
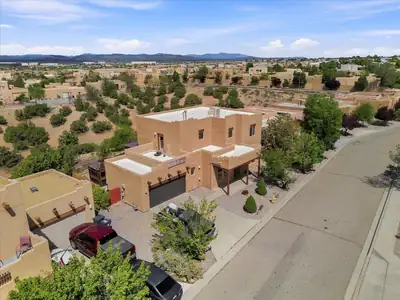
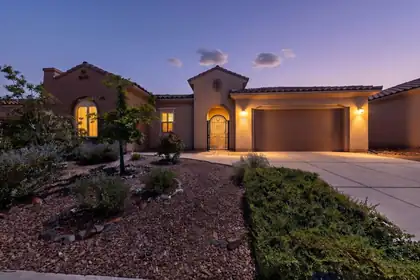
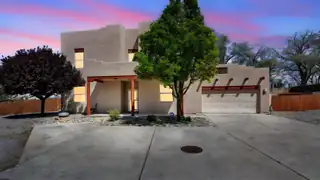
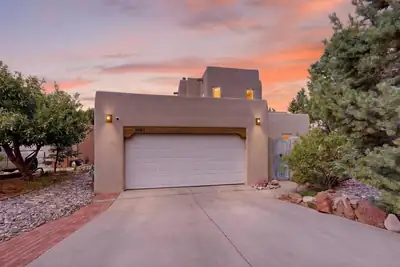
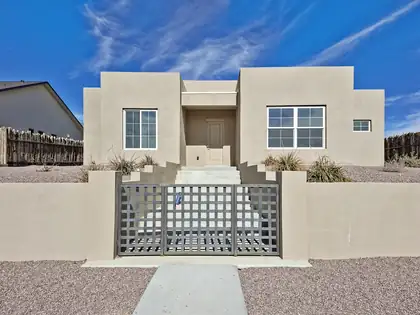
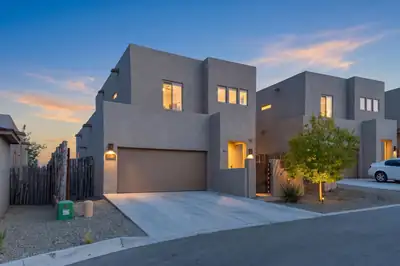
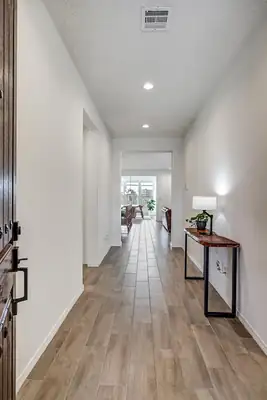
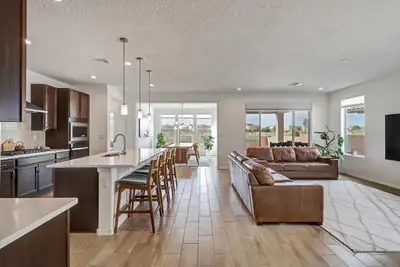
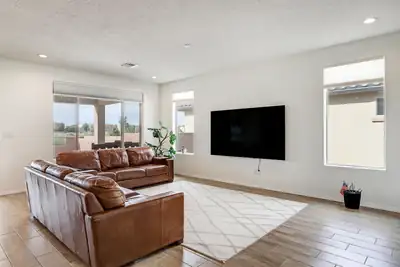
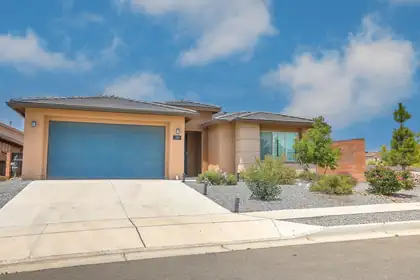
Welcome to this like-new, 2025 built, Tifton Walk floorplan located in the lovely Colibri Subdivision. This home features 4 bedrooms, 2 bathrooms, and a 2 car garage. The open-concept design effortlessly connects the spacious living and dining areas, creating an inviting space ideal for both everyday living and entertaining. The chef-inspired kitchen showcases a generous island, stainless steel appliances, and sleek quartz countertops, blending modern style with exceptional functionality. Enjoy the covered patio and private backyard that backs to open space. Convenient access to NM-599 and I-25. Modern appeal and design make this a perfect place to call home.
| Room | Dimensions | Description |
|---|---|---|
| Living Room | 18x21 | Level: Main, 369.93 sqft |
| Kitchen | 17x11 | Level: Main, 177.62 sqft |
| Primary Bedroom | 14x16 | Level: Main, 228.8 sqft |

Connect with a real estate agent today — Call/text (505) 521 8550