
Homes Under $700K in Greater Albuquerque
Search homes under $700,000 in Greater Albuquerque, New Mexico. This price range opens up move-in ready options across a wide variety of neighborhoods, styles, and sizes.
Showing 480 listings in Greater Albuquerque.
Browse this search by city:
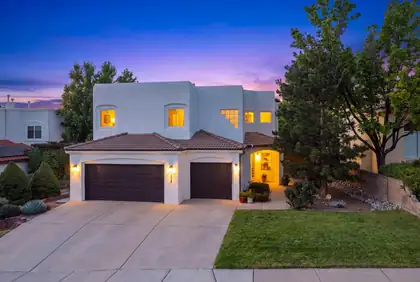

9671 Redmont Road NE, Albuquerque
HUGE PRICE REDUCTION! Don't miss out on this Amazing Opportunity to own this Custom Southwest Style Home with plenty of modern upgrades located in the highly desirable Ventura Estates and tucked away on a quiet cul-de-sac! The second you walk in you are greeted to high soaring ceilings in the Main Living Area accented by Wood Vigas and a Cozy Kiva Fireplace. The large, bright upgraded kitchen offers plenty of counter space, cabinets, walk-in pantry, island, and a breakfast bar that opens up to the Amazing Living Area! The Primary Suite is spacious and includes a relaxing jetted tub. To accompany the other three bedrooms, an additional fully finished basement with its own private bathroom is perfect for that 4th bedroom or En Suite. This Home is designed to fit your changing needs. Besides the beautifully updated Kitchen the following items were also completed in 2024; TPO Roof, Luxury Flooring, LED Lighting, LG Appliances, Hot Tub, Windows/Blinds, Patio Door, Interior Doors, and Interior/Exterior Paint. You will also enjoy and appreciate this home is equipped with refrigerated A/C for your Summer comfort. Outside you will find a beautifully landscaped backyard where you can relax and enjoy the unique privacy of the home. Conveniently located with easy access to parks, top-rated school district, shopping and dining. This Home offers the perfect combination of location, flexibility, comfort, and modernization!
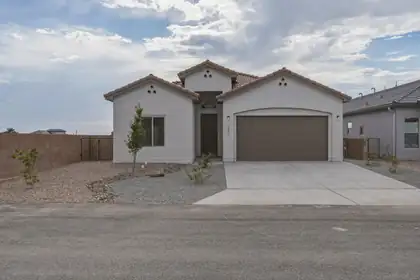
Stunning home in the heart of North Albuquerque Acres! Located in the gated community of Palomas Meadow, this thoughtfully appointed property features a chef's kitchen boasting a huge island w/ seating, pantry, custom cabinetry, designer tile backsplash & in-wall stacked oven & microwave. Great room w/ soaring beamed ceilings, beautifully tiled gas fireplace & bright, open dining area. Primary ensuite with walk-in shower, luxury soaking tub & generous walk-in closet. 2 additional spacious bedrooms & separate laundry room. 10ft ceilings, 8ft doors, Low-E Windows, tankless H20 heater, 2 car garage, drip irrigation system, covered back patio & fully walled back yard complete this gem! Conveniently located near restaurants, shopping, the foothills & access to I-25. Don't miss this one!
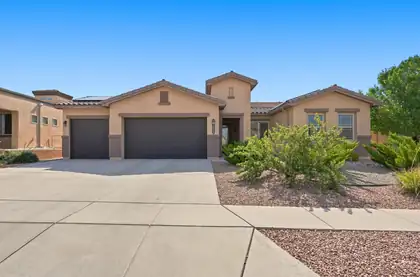
OPEN HOUSE 9-19-10-12PM. Welcome home to this gorgeous residence nestled in the sought-after Arbolera at Cabezon community! Offering 2,433 square feet of thoughtfully designed living space, this well-cared-for home features 4 spacious bedrooms, 4 bathrooms, and an oversized 3-car garage.The open concept floor plan seamlessly connects the kitchen, dining area, and main living room, creating the perfect space for entertaining and everyday living. A versatile second living area offers endless possibilities as a home office, fitness room, playroom, or media space.The oversized bedrooms provide plenty of room to relax, and the convenient laundry room is connected directly to the primary suite's walk-in closet for added functionality.Step outside to enjoy the covered patio and private walled backyard, complete with low-maintenance xeriscaping and drip irrigation. Ideally located near parks, walking trails, schools, shopping, and dining, this home offers both comfort and convenience.Don't miss your opportunity to make this beautiful home yours, schedule your showing today before it's gone!
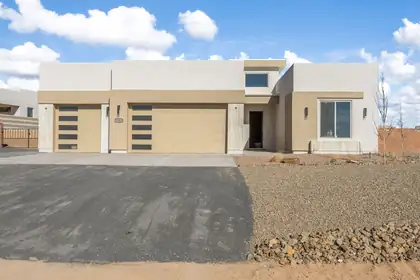
Ask about the 2-1 temporary interest rate buy-down offer. (Must use builders preferred lender, qualification required). Discover Fellowship's newest Rio Rancho build, perfectly situated on a spacious, wide-set 1/2-acre lot. Designed for both comfort and style, this impressive home features 4 bedrooms, a flexible bonus space, 2.5 bathrooms, and a finished 3-car garage with convenient backyard access. The bright, open-concept interior is enhanced by tall ceilings, solid-surface countertops, solid wood cabinetry, durable LVP flooring, and carefully selected designer finishes. The main living area extends effortlessly to a beautiful covered patio, creating an ideal space for indoor-outdoor living. Three secondary bedrooms and a full bathroom occupy their own separate wing, while the private primary retreat offers a spa-like bathroom with dual sinks, an oversized shower, and a generous walk-in closet that connects directly to the laundry room. No HOA or PID.
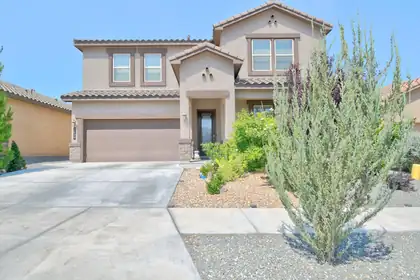
Oh, my goodness! The sellers spared no expense on upgrades in this stunning one-owner home, and it could be yours. Enjoy a paid-for solar system that conveys with the home, along with a professionally installed sunroom and an improved backyard featuring a gazebo, synthetic grass, fruit trees, a chef's area, and patio furniture that conveys as well. Step inside to a bright, open floor plan with a large gourmet kitchen offering stainless steel appliances, granite countertops, a kitchen island, a pantry, and beautiful tile backsplashes that flow seamlessly into a spacious living area.Enjoy cozy evenings by the fireplace and take in the soaring ceilings--this one-of-a-kind home has character at every turn. The primary bedroom is conveniently located on the main floor, and the ensuite is a true retreat with high double sinks, a luxurious frameless heavy glass walk-in shower, a separate garden tub, and his-and-her walk-in closets.As you enter, the front room is ideal as an office or can easily be used as a fifth bedroom. Outside, your backyard oasis awaits with fruit trees, a covered patio, a gas stub, and a completely redone private space designed for relaxation and quality family time.
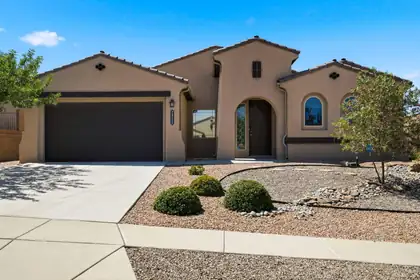
Welcome home to this beautifully maintained, single-owner DR Horton home in the highly desirable Arbolera De Estate in the master-planned Cabezon community. This popular single-story floor plan offers four spacious bedrooms with a thoughtful split-bedroom design, providing added privacy for the primary suite. The open-concept living area is perfect for everyday living and entertaining, complemented by a formal dining room for special gatherings. The generously sized primary suite features a large walk-in closet and is tucked away from the secondary bedrooms for a peaceful retreat. Step outside to enjoy the covered patio and low-maintenance desert landscaped backyard, offering the perfect space to relax without the upkeep. Enjoy the benefits of Cabezon with numerous parks, community pool, community center, sports fields and more. With its functional layout, pride of ownership, and sought-after location, this home is one you don't want to miss.
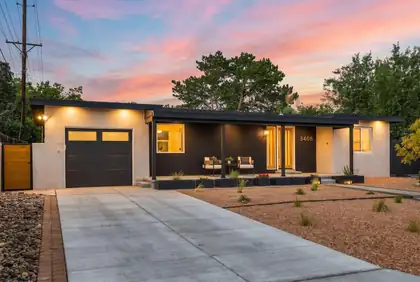
Original charm meets a fresh, modern finish in this thoughtfully updated, move-in-ready home. Refinished original oak floors bring warmth & character throughout, while the kitchen makes a statement w/ quartz counters, waterfall island, semi-custom cabinets, spacious pantry & brand new Samsung Bespoke appliances. The newly added primary suite feels like a private escape w/ soaking tub, custom tile, double vanity & shower tower. A new powder room & updated second bath add even more comfort & convenience. Major upgrades include new plumbing, electrical, windows, roof, refrigerated air, stucco, doors, driveway, patio, landscaping & more! Across from Bandelier Elementary & steps from Hyder Park, w/ easy access to the Ridgecrest/Carlisle greenbelts, UNM, KAFB, VA & nearby Nob Hill.
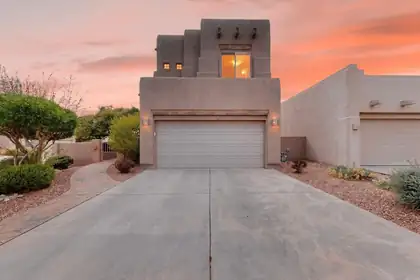
8201 Desert Shadow Way NE, Albuquerque
Originally built as the model home by Tiara Homes, one of Albuquerque's finest and longest-standing custom builders, 8201 offers quality craftsmanship, thoughtful design, and energy-conscious construction in the desirable gated La Cueva community. Beautifully maintained, bright, and inviting, the home blends distinctive architecture with exceptional everyday functionality.Soaring wood-beam ceilings and curved walls of windows fill the main living areas with exceptional natural light, complemented by a gas fireplace and open kitchen/breakfast area. The main-level primary suite is privately separated from the upstairs bedrooms and features an expansive two-wall walk-in closet and a well-appointed bath with dual vanities, jetted tub, separate shower with built-in seat, and private toilet room. Upstairs bedrooms offer Sandia Mountain views and morning sunrises, while a large stair-landing window captures beautiful skies and sunsets. Operable skylights add natural light and ventilation.A 270-degree yard wraps around the home, with multiple connections, an unusually practical layout for entertaining, family life, and easy movement for children and pets.The gated community offers direct park access and convenient proximity to Trader Joe's, trails, shopping, I-25, and highly regarded local schools.Thoughtful updates include refrigerated air (2023), furnace (2022), copper plumbing connection fittings (2025), garage door opener (2025), and roof modifications to discourage pigeon nesting.It is a home designed not simply to look good, but to make the rhythm of everyday life feel lighter and more pleasant. Come experience it in person.
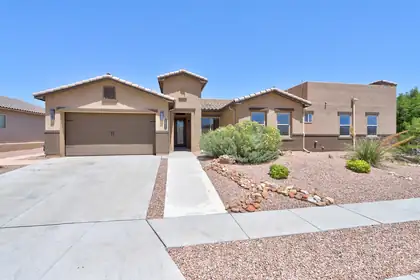
Imagine waking up each morning to breathtaking Sandia Mountain sunrises and ending your evenings with unforgettable New Mexico sunsets from one of two private decks. This stunning single-story home in one of the gated Mariposa communities is more than a house, it's a place to gather, relax, and make lasting memories. Thoughtfully designed with custom touches throughout, it offers 3 bedrooms, 2.5 bathrooms, a private office or sitting room, and an attached mother-in-law suite complete with its own bedroom, 3/4 bath, and washer/dryer, perfect for loved ones or long-term guests. Walk out into your own backyard retreat featuring a sparkling in-ground pool, an outdoor kitchen, and a huge covered patio made for celebrations, quiet mornings, and everything in between. Every space invites you to slow down, soak in the views, and truly feel at home. All of the appliances in the home convey! All you have to do is move in!
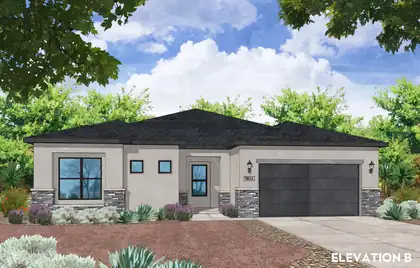
MULTI-GEN LIVING - Experience the ultimate blend of high-end luxury finishes, multi-generational flexibility, and outdoor freedom in this spectacular new construction Amreston home on a sprawling half-acre lot! Designed with versatile living in mind, this home features the Optional Guest Suite -a true private suite complete with its own dedicated living space, bedroom, and full bathroom, making it ideal for an aging-in-place family member, an adult child, or long-term guests. At the heart of the open floor plan, the chef-inspired gourmet kitchen is designed for effortless entertaining, the professional gourmet kitchen is a chef's dream, boasting premium Frigidaire Professional appliances--including a 36' gas cooktop, vent hood, 30' built-in wall oven, microwave drawer and dishwasher - alongside a massive, pendant-lit eat-in center island optimized for food prep and holiday displays and a dedicated butler's pantry offers the perfect hidden station to stow away small appliances or create a stylish custom coffee bar. The large primary owner's suite & bath boasts a double vanity, separate soaking tub, and walk-in shower setup. High-end finishes abound, including soft-close cabinetry with dovetail drawers throughout, 2' white faux wood blinds, and a sleek black hardware, fixture, and lighting package. Everyday convenience is built right in with a hot water recirculating pump, soft water ready setup, and a garage utility sink. Step outside to the extended covered patio featuring an integrated gas stub for easy outdoor grilling, all while enjoying the room and independence of a 1/2-acre footprint. Free from the restrictions of an HOA or the extra expense of a PID, this property gives you incredible liberty and space for RVs, ATVs, and custom outdoor living. Call today to schedule your private tour!
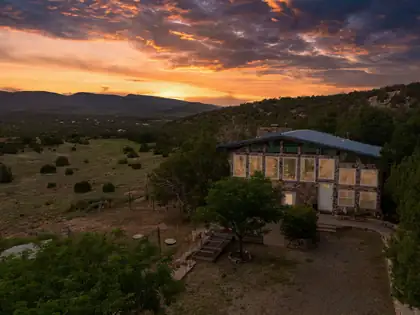
92 Valle Hermosa Road, Sandia Park
Set on 12 peaceful acres with unforgettable views of the Sandia Mountains, this one-of-a-kind property is full of character, space, and possibility. The split-level, mid-century style home offers 4 bedrooms with the potential for a 5th, beautiful real wood floors, Saltillo tile, a sun-filled sunroom, and mini-splits in select areas for added comfort. New Pella windows frame the surrounding landscape and bring the outdoors in.Step onto the porch and take in truly spectacular Sandia views while enjoying the abundant birdlife that makes this property a bird watcher's paradise. Zoned for horses, the acreage features pipe cross-fencing, a gated entry, RV storage, and existing horse facilities ready to be restored and reimagined for your needs.Meaningful recent improvements include a newer installed septic system (2023) and a newer roof on the detached garage (2024). With wide-open acreage, established infrastructure, incredible views, and a home with personality you simply don't find every day, this is a special opportunity for someone looking for more than just a house. Bring the horses, bring your vision, and make this remarkable property your own!
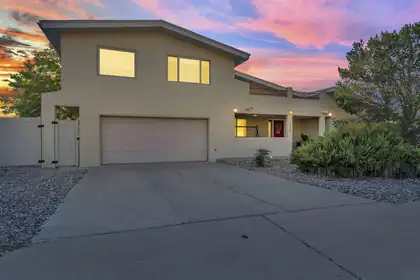
1805 Valdez Drive NE, Albuquerque
Nestled near the breathtaking Sandia foothills, this spacious five-bedroom, three-bathroom home offers the perfect blend of comfort and outdoor living. Enjoy easy access to countless hiking and walking trails while taking in stunning mountain views from not one, but two private viewing decks. Wake up each morning to beautiful Sandia vistas right from the primary bedroom. Inside, you'll find plenty of room to spread out with five bedrooms, a versatile loft, and dedicated office space, ideal for working from home, entertaining, or accommodating guests. Whether you're relaxing on the deck or exploring the nearby trails, this home offers the best of Albuquerque living. Seller is offering 5,000 credit for buyer repairs.
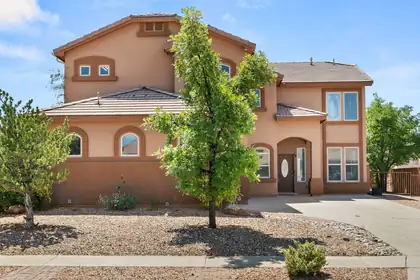
Welcome to this beautifully maintained home in the highly sought-after Cabezon community of Rio Rancho! Equipped with new flooring and paint throughout this home is designed with an open, light-filled floor plan, this home offers spacious living areas perfect for both everyday living and entertaining. The kitchen features stainless steel appliances, abundant cabinetry, and a large island that serves as the heart of the home. The private primary suite includes a walk-in closet and an en-suite bath with dual vanities, while the additional bedrooms and dedicated office/flex space provide versatility for guests, family, or working from home. Step outside to a beautifully landscaped backyard complete with a covered patio, ideal for relaxing year-round. This home also offers convenient access to Rio Rancho schools, parks, walking trails, shopping, dining, and major commuter routes.NEW: Paint, Floors, Appliances, Toilet, Bathroom/Shower Faucets, Sink, and windows have been repaired. Water Heater is 2025.
464 Sedillo Road, Tijeras
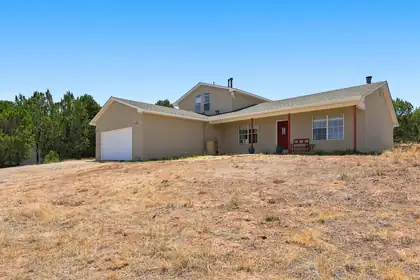
OPEN HOUSE 9/19 11am to 1pm! Beautiful home in the highly desired Sandia Mountain Ranch area! Home boasts 3 good sized bedrooms, 2 full baths and a 709 sq/ft loft area that is plumbed for a bathroom! Loft could be turned into a large 4th bedroom retreat or additional living area. Also featured is stained wood trim throughout, top down, custom thermal graber blinds, ceiling fans and an extra large country kitchen including a breakfast bar and pantry! Outside features a kids play area, over 2 usable acres, plenty of room for horses, amazing views and a 8'X11' Morgan shed! New roof recently installed and conveys with a transferrable warranty, not to mention the oversized 2 car garage! Some small cosmetic repairs are needed and this is reflected in the price. Come see it today as homes in this area do not last long!
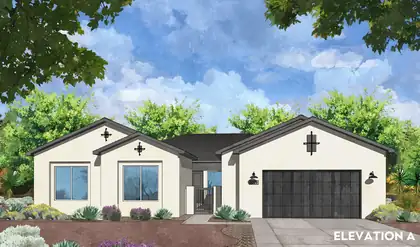
1/2 ACRE LOT - RIO RANCHO - Experience the ultimate union of high-end luxury finishes and outdoor freedom in this spectacular new construction Amreston home, perfectly situated on a sprawling half-acre lot in Rio Rancho! No HOA or the extra expense of a PID, this property gives you incredible liberty and space for RVs, ATVs, and custom outdoor living. Step inside this 3000+ sf ft home to a bright, open-concept floor plan elevated by grand exposed ceiling beams in both the main family room and the owners' suite, creating a rich, architectural ambiance throughout. Striking black hardware, fixtures, and 2'' white faux wood blinds trim every space. Designed for serious hosting, the gourmet kitchen boasts a Frigidaire Professional appliance package to including a 36'' gas cooktop, 30'' single wall oven, dishwasher, Sharp microwave drawer, and vent hood--alongside a timeless 36'' farmhouse fireclay single-bowl apron sink, a pendant-lit eat-in island, and a dedicated butler's pantry for seamless preparation. Entertaining expands effortlessly into the massive separate dining area extension (+/- 16' x 15') off the kitchen, as well as out onto the upgraded extended covered patio option equipped with an integrated natural gas stub. The owners' suite serves as a massive private retreat (+/- 22.5' x 16'), offering ample room for a dedicated sitting area. Premium soft-close cabinetry with dovetail drawers spans the entire home, including cabinetry in laundry room--and practical modern features like a soft water ready set up and an oversized (2.5)-car garage with a utility sink completes this incredible layout. Estimated projected completion is October 2026. Call today for your private tour!
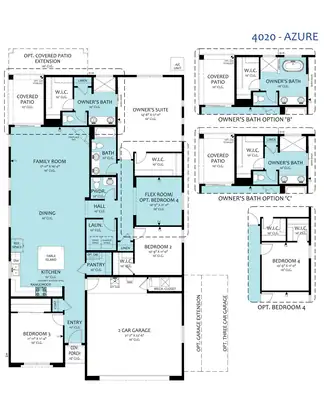
1 ACRE LOT- RIO RANCHO - Experience the ultimate union of high-end quality finishes and sprawling outdoor freedom in this spectacular new construction home situated on a rare, full 1-acre lot. No HOA or the extra expense of a PID, this expansive property gives you complete liberty to create your dream backyard oasis with endless room for RVs, ATVs, workshops, and recreational toys. Step inside to a bright, beautifully detailed open-concept floor plan anchored by an inviting fireplace complete with a fan/blower kit to keep the main living space warm and cozy. Striking black hardware, light fixtures, and plumbing details run throughout the interior, creating a sleek, cohesive aesthetic that is perfectly complemented by 2' white faux wood blinds already installed. Designed for high-end culinary prep and effortless hosting, the gourmet kitchen serves as the true heart of the home, featuring a premium Frigidaire Professional appliance package--including a 36' gas cooktop, 36', 30' single wall oven, dishwasher, Sharp microwave drawer, and vent hood--alongside a timeless 36' farmhouse fireclay single-bowl apron sink. Soft-close cabinetry with durable dovetail soft-close drawers and stylish installed hardware extends seamlessly throughout the home. Thoughtful modern conveniences abound, from a soft water ready setup--allowing you to easily install the system of your choice after purchasing to an expansive 3-car garage featuring a dedicated garage utility sink. Main living spaces transition effortlessly to the outdoors via an extended covered patio equipped with an integrated gas stub for your grill and added gutters for long-term convenience. Don't miss this extraordinary 1-acre Rio Rancho retreat - Estimated projected completion is September 2026. Call today to schedule your private tour!
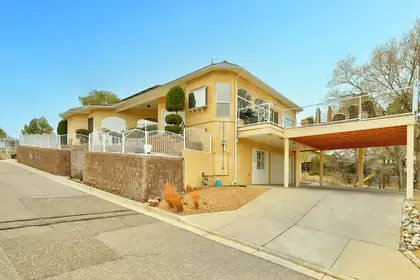
Stunning custom Four Hills home with breathtaking views! Over $150K in upgrades and remodeling, plus seller-owned solar (Pearl Certified) for maximum efficiency! This bright, open layout is filled with natural light and features spacious living areas, a dining space, and three large bedrooms. Relax in the living room, cook in the gourmet remodeled kitchen with a large bar island, or step onto the expansive 27' x 26' view deck. Wake up to unparalleled views in the luxurious primary suite featuring a three-way fireplace, spa-like ensuite with a jetted tub, walk-in shower, double sinks, and walk-in closet. Downstairs offers a heated office/bonus room, two-car garage, and two-car covered carport. This home offers one-level living with easy street access. Near open space, the Canyon Club & golf course, I-40 access, and Kirtland AFB. This home is a must-see!
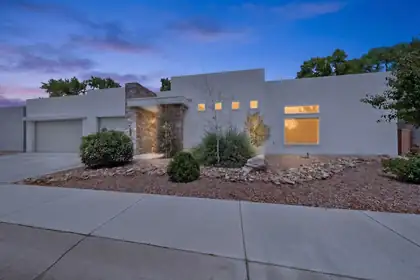
Welcome to 239 Vista Azul Lane NW, a stunning contemporary home nestled in a gated Far North Valley enclave. This light-filled, open floor plan features over $64,000 in builder upgrades, including a sleek kitchen with quartz waterfall island, wavy tile backsplash, upgraded stainless steel appliances, and soft-close cabinetry. The great room opens seamlessly outdoors through three-panel sliding glass doors. The private primary suite offers a spa-like bath with a roll-in shower, soaking tub, dual sinks, and quartz counters. Additional highlights include a tankless water heater, and TPO roof. Welcome home!
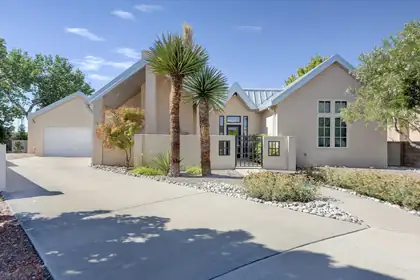
2204 Via Granada Place NW, Albuquerque
Welcome to highly desirable Meadows on Rio Grande neighborhood in coveted Near North Valley. Conveniently located walking/biking distance to the Bosque Bike trails and conveniently located to I-40 and downtown.This beautiful contemporary very well-maintained home boasts modern upgrades and updates like living room fireplace surround, extensive bath remodeling, walk-in shower in Primary Bath, bidet toilets. High-end Pella steel, exterior doors. Carpet, lighting, backsplash, window coverings. Recently updated boiler for Radiant Heat and Newer water softener. Sunrun Solar System w/11 panels (purchased). Security system. Exterior landscape updates and much more. Please: Schedule via Showing Time. Seller prefers to close with Aaron Sacoman at First American Title.
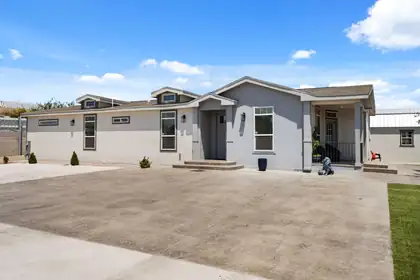
- Owner Financing Available! - Don't miss this beautifully upgraded Clayton manufactured home, thoughtfully designed with quality construction and modern finishes throughout. This home offers soaring 9-foot ceilings and an impressive 8-foot front door - Owner Financing - Clayton Manufacture home 2''x6'' Framing structure, 9'' inside ceiling high, main entrance door 8ft high, tile all house and bathrooms, Swim jacuzzi! Private high fence and block walk, irrigation, fully landscaped, design concrete front and back yard front entry door that creates a bright, open feel from the moment you step inside.Enjoy stylish tile flooring throughout the entire home, including all bathrooms, providing both elegance and easy maintenance. Step outside to your own private oasis featuring a swim hot tub, perfect for relaxing or entertaining year-round.This move-in-ready home combines comfort, quality, and exceptional outdoor living--with the added benefit of owner financing available. Excellent Location close to major shopping centers, Walmart and movie theater.
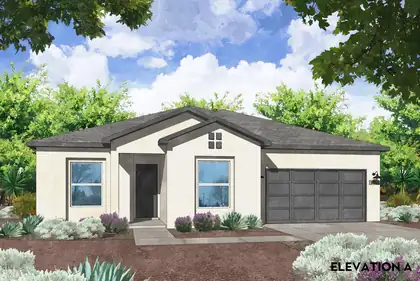
Luxurious Southwestern Living: Welcome to the Cottonwood Plan2,337 Sq. Ft. | 3 Bedroom + Study | 2.5 Bath | 2-Car Garage | 0.5-Acre Lot | Corner LotExperience the perfect harmony of grand architectural detail, high-end design and flow, and sprawling outdoor freedom in this spectacular 2,337 square foot new construction home by Amreston Homes. Standing tall with soaring 10-foot ceilings and 8-foot interior doors throughout, the expansive open-concept layout is beautifully anchored by custom exposed ceiling beams in the living area and owner's suite, that inject a rich, warm architectural ambiance into the home. Designed for effortless entertaining, the professional gourmet kitchen is a chef's dream, boasting premium Frigidaire Professional appliances--including a 36'' gas cooktop, vent hood, 30'' built-in wall oven, microwave drawer and dishwasher - alongside a massive, pendant-lit eat-in center island optimized for food prep and holiday displays. Extending from the kitchen is the versatile study/flex room, perfect for a dedicated home office, a children's play area, or a secondary reading room. The spa-like owners' retreat, which features a double vanity, upgraded freestanding soaking tub, and a shower with a clean, seamless tile transition. Soft-close cabinetry throughout to include dovetail soft-close drawers and classic brushed nickel hardware ties the interior aesthetics together, while practical modern conveniences like a 'soft water ready' setup ensure long-term comfort. The main living space transitions beautifully to the outdoors via massive 12'W x 8'H 3-panel sliding glass doors that reveal a large, covered patio. Situated on a sprawling half-acre lot with back yard access and unmatched room to park your RVs and ATVs, this property gives you ultimate control over your secure outdoor space. Home estimated projected completion is November 2026. Call for your private exclusive tour!
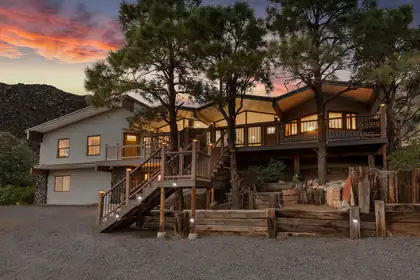
PRICE REDUCTION to $595K plus $10,000 Seller Concession for Buyer to use towards closing costs, points buy-down etc. Ask your Broker the best way to manage Price and Concessions. There are run-of-the mill remodels and ''flips'', and then there are properties like this - more than that! Yes, this property boasts a new design and layout that includes quality materials, finishes, fixtures and appliances - however the turnkey story here is the owner has also installed new systems - electrical, plumbing, windows, doors, HVAC, water treatment, septic, and new stucco; the systems in the house have been completely revitalized.Sat high up amongst native flora and fauna, gargantuan boulders and trails that lead into the Sandia Mountains, this house commands tremendous views over and through Echo Canyon. Located minutes from hubs like Sandia Labs, Kirtland AFB, Presbyterian and UNM, the current owners have made this property a unique find in a unique place.
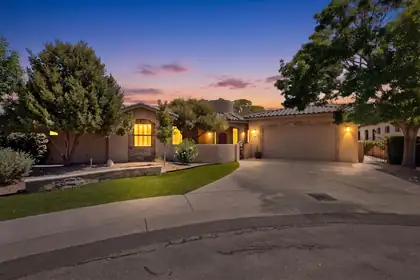
236 Anna Maria Place SW, Albuquerque
HUGE PRICE IMPROVEMENT! Motivated Seller!!! $5k buyer credit! Welcome to this exceptional luxury single-level home offering 3 spacious bedrooms and 3 beautifully appointed bathrooms in an exclusive gated community. Perfectly situated just minutes from downtown, hospitals, the ABQ BioPark, the Zoo, shopping, dining, and entertainment, this residence combines elegance, comfort, and convenience in one remarkable package.Designed for effortless living and entertaining, the open-concept floor plan features a chef's kitchen with premium finishes, abundant workspace, and seamless flow into the living and dining areas--ideal for hosting family and friends. Expansive windows fill the home with natural light while showcasing the professionally landscaped, low-maintenance grounds. Enter outside and enjoy private access to the scenic Bosque Trail along the Rio Grande, where nature is at your doorstep. This energy-efficient home also includes fully paid-off solar panels, providing significant savings on monthly. Thoughtfully designed with luxury finishes, modern amenities, and easy-care landscaping, this home offers the perfect blend of sophistication and practicality.Experience refined single-level living in one of the area's most desirable gated communities, where nature, recreation, and city conveniences are all within easy reach.
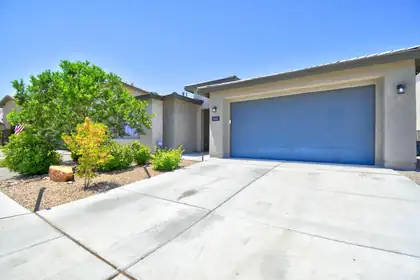
1615 Beaver Mountain Trail NW, Albuquerque
Beautifully maintained and move-in ready! This Pulte home in the desirable Inspiration community combines thoughtful design with comfortable living.The heart of the home is a spacious kitchen featuring a large island, walk-in pantry, and an open layout that flows seamlessly into the living area, creating a bright and inviting gathering space.The versatile floor plan includes a dedicated office with French doors, offering flexibility for a home office, hobby room, or potential fifth bedroom. One secondary bedroom features its own private en-suite bathroom, providing added privacy and flexibility.High ceilings and modern finishes enhance the home's open feel, while the backyard offers a partially covered patio, artificial turf, and a wood-burning fire pit. Conveniently located with easy access to I-40, this home is ready for its next owners.Come experience everything this exceptional home has to offer!
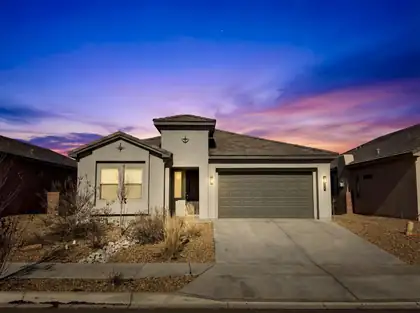
Stunning 2023 New Build by Twilight Homes in Prime North Valley Location! Welcome to this beautifully designed 3-bedroom, 2-bath home built in 2023 by Twilight Homes, offering modern finishes, thoughtful layout, and exceptional craftsmanship. Located on a quiet cul-de-sac in a highly desirable NW Albuquerque area, this home provides easy access to major highways, shopping, dining, and North Valley amenities. The open-concept living space is filled with natural light and features contemporary design elements perfect for both entertaining and everyday living. The kitchen flows seamlessly into the living and dining areas, while the spacious primary suite offers comfort and privacy with a well-appointed en-suite bath. Two additional bedrooms provide flexibility for guests, officespace, or family needs.Enjoy the benefits of a newer construction home with energy-efficient features, modern systems, and low maintenance move-in ready and built to last. A rare opportunity to own a newer home in a prime Albuquerque location.
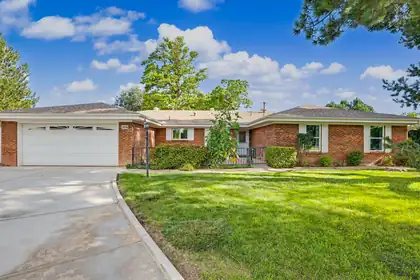
Welcome to this lovingly maintained four-bedroom home tucked away on a quiet, grassy cul-de-sac in the established Thomas Village neighborhood. Offering approximately 2,177 square feet, this inviting property reflects pride of ownership throughout and provides generous living space with a comfortable, versatile floor plan. Important improvements include an updated HVAC system, water heater and a roof replaced in 2022, offering valuable peace of mind to the next owner. Situated on an approximately quarter-acre lot, there is plenty of room to relax, garden and enjoy Albuquerque's outdoor lifestyle. Conveniently located near the Bosque, Old Town, Downtown, shopping, dining and major roadways, this well-cared-for home combines a peaceful North Valley setting with everyday accessibility.A rare find in a very popular neighborhood
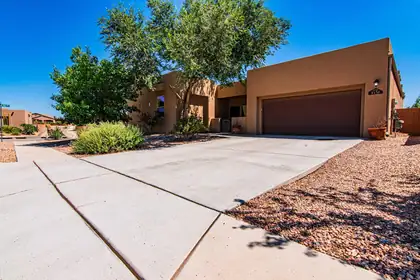
Located in Volcano Cliffs, this 2,874 sq. ft. Twilight Homes Verbena floor plan offers 4 bedrooms plus a large bonus room, providing the flexibility to fit a variety of lifestyles. Whether you need a home office, media room, fitness space, or second living area, the extra room gives you options as your needs change. The open kitchen features stainless steel appliances, granite countertops, a pantry, and ample workspace for everyday cooking or entertaining. The main living area is enhanced by 11-foot ceilings, tile flooring, and a fireplace, creating an open, comfortable gathering space. Outside, the covered patio and private courtyard extend the living space outdoors, while the corner lot provides additional separation from neighboring homes. A tankless water heater adds modern efficiency, completing a home that combines thoughtful design with practical features. Request the video tour. Schedule a private showing today.
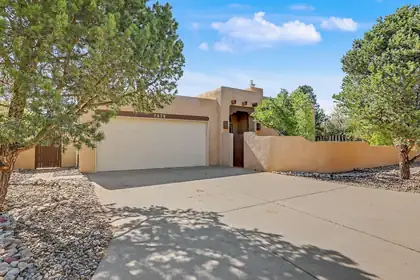
Views! Sandia Heights West!Brushwood One Level, Custom Contemporary SW Style Retreat on a Peaceful Panoramic, Sandia Mountain View Lot. Breathtaking Views from the front court patio and from inside in the greatroom and living areas. Views from open and covered patios . 2 private entertainers decks off living spaces . 3 spacious bedrooms w/view windows & easy bath access . Secluded office. Private/separated PBR bedroom retreat w/outdoor/patio access & breathtaking vistas plus a private bath. 2 full baths. Spacious greatroom w/raised/beam ceilings & magnificent mountain views, elegant formal dining, eat in updated country kitchen with solid surface counters SS appliances, tile floors. Service room & oversized 2 car garage w/abundant storage space Updates include updated tile flooring, lighting, appliances . W features include raised beam ceilings, nichos, santa fe walls, kiva fireplace with banco .The owners lovingly cared for the outdoor plants and flowers, garden & private courtyard ! Many updates include a spacious kitchen with custom cabinets, solid countertops and stainless appliances, tile flooring. Gracious open floor plan with beamed ceiling and sweeping views from the spacious great room. Large owner suite with private bath Backyard features include 2 patio areas, raised beds fruit trees.more
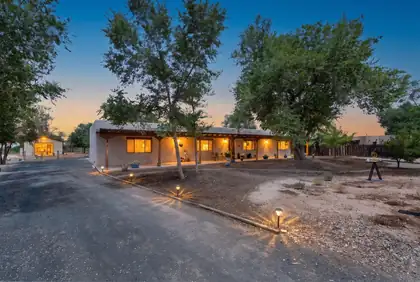
13 Vista De Las Cruces Road, Los Lunas
Welcome to a one of a kind family dwelling. A traditional Casa estate on 13 Vista De Las Cruces Rd in Los Lunas, where comfort, space, and the beauty of New Mexico come together. Not a copy home, but a one of a kind Casa, situated on a generous lot at the end of a quiet, safe cul-de-sac this property offers the perfect opportunity to enjoy outdoor living with plenty of room for gardening, entertaining, recreational vehicles, and let's not forget to bring your dreams of having those special critters. Open the door and walk inside to discover a warm and inviting atmosphere designed to make you feel right at home. The larger than normal master suite is thoughtfully situated on the opposite side of the house, offering privacy and separation from the guest bedrooms. It features a walk-in shower with dual shower heads, and sauna. Then you move to the huge soak, jet bathtub, all created to give that spa relaxation in your own home. Throughout the entire home you have that Spanish flavor, from the arched fireplace in the expansive family room to the arched wall into a large dining room. These two rooms give you the ability to work together to give that space to entertain and bring the family together. Walk through another traditional arch and you enter a generously sized kitchen, a new built-in pantry, new counter space and storage perfect for entertaining family and friends. New window coverings from one end of the home to the other. Whether you're looking for a place to settle down, grow, or create your own personal retreat, this property offers endless possibilities. As an added bonus, the home includes fully paid-off solar panels that have brought the monthly bills down to just a few dollars providing energy efficiency and long-term savings. Did I say it was paid off. Bonus. New flooring throughout. Outside you have two wells. One to the residents with deluxe softener water purifier and the other for gardening and irrigating your one-acre plot. Did I mention the beautiful rod iron security fence around the front of this home? Solar gate to enter in and out. This is truly a place you'll be proud to call home. Conveniently located with easy access to local amenities while still providing a sense of privacy and tranquility, 13 Vista De Las Cruces Rd is a wonderful opportunity to enjoy the best of Los Lunas living. Schedule your showing today!
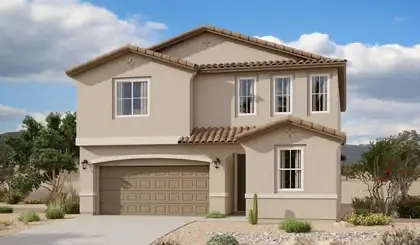
Spacious and accommodating, the two-story Moonstone plan features an open-concept main floor and four charming bedrooms upstairs. Just off the entryway, you'll find a fifth bedroom and bath. Toward the back of the home, a great room flows into an inviting kitchen with a center island and adjacent dining room. Upstairs, a loft offers a versatile common area, and a sprawling owner's suite includes an attached bath and walk-in closet. Covered patio also included.

Daria Derebera
Real Estate Broker in Albuquerque, NM
Similar Searches in Greater Albuquerque
You Might Also Like in Greater Albuquerque
