
Main Level Primary Suite Homes in Rio Rancho
Browse homes with main level primary suites for sale in Rio Rancho, New Mexico. A ground-floor master bedroom means no stairs to navigate — ideal for aging in place, accessibility, and everyday convenience.
Showing 458 listings in Rio Rancho.
Same search in other cities:
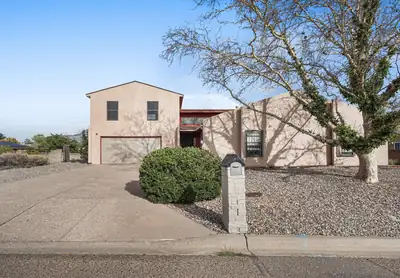

UP TO 1% IN CLOSING COST CREDIT TO BUYER WITH PREFERRED LENDER!!Welcome home to this spacious 4-bedroom, 3-bathroom property offering a flexible layout, beautiful mountain views, and plenty of outdoor space. The second-floor suite provides added privacy and features a private balcony where you can take in the surrounding mountain scenery. Situated on an oversized lot with a large, flat usable surface, there's plenty of room for entertaining, recreation, gardening, or future outdoor projects. A storage shed provides convenient additional space for tools, equipment, and seasonal items. With its generous lot, versatile floor plan, and elevated views, this Rio Rancho home offers the space and setting you've been looking for!
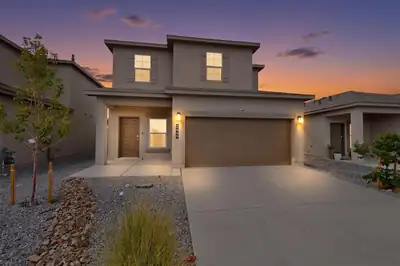
Exceptional Short Sale Opportunity! Better than new and completely move-in ready! Welcome to 2449 Balcomie Rd NE, a pristine two-story home that offers all the perks of brand-new construction without the extra post-closing expenses. Built just one year ago and very lightly lived in, this immaculate four-bedroom, 2.5-bathroom property remains in almost new condition. Unlike buying straight from a builder, this home saves you thousands of dollars from day one because the refrigerator and custom window treatments are already installed and included in the sale. The thoughtfully designed layout features a coveted first-floor primary suite, offering ultimate convenience, privacy, and long-term accessibility. The heart of the home seamlessly connects the kitchen and main living room, beautifully tied together with high-quality, low-maintenance ceramic tile flooring. Home chefs will love the open kitchen, which comes complete with elegant granite countertops and ample space for entertaining.Upstairs, you will find three additional spacious bedrooms that provide the perfect setup for a growing family, a dedicated home office, or comfortable guest quarters. This property effortlessly delivers the crisp, modern aesthetic of a fresh build with the immediate convenience of a truly finished, turn-key home.
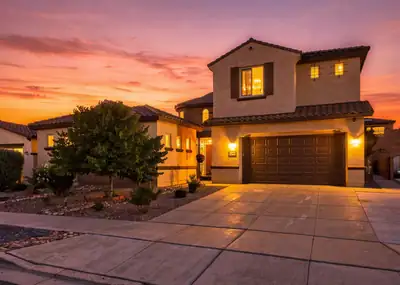
Rare 5-bedroom, 4-bath luxury home in the gated Tres Colinas community, offering exceptional space, style, and flexibility. A custom Tuscan-style iron gate opens to a beautifully landscaped courtyard with a fountain and garden, creating a private second outdoor living space. The enclosed area connecting the main home and casita-style guest space adds valuable square footage and flexibility for a gym, studio, or additional living area.Inside, enjoy soaring ceilings, multiple living areas, upgraded LVT flooring, custom cabinetry, and a gas-log fireplace. The chef's kitchen is a showstopper with white custom cabinetry, quartz countertops, a full-slab oversized island, a gas cooktop, an island dishwasher, a breakfast nook, a butler's pantry, and an expanded walk-in pantry approximately three times the builder's original size.The downstairs primary suite offers a spa-like bath with a soaking tub, low-profile shower, oversized closet, and upgraded linen storage. A private guest room, dedicated office with floor-to-ceiling cabinetry, and additional casita/guest space provide plenty of room for visitors or working from home. Upstairs, an oversized loft with a custom reading nook is surrounded by four additional bedroom spaces.Outside, enjoy a low-maintenance backyard with synthetic turf, extended covered patio, gas stub-out, widened driveway, storage shed, and an in-ground basketball hoop and court. Additional upgrades include a 3-car garage, Spanish tile roof, two-tone synthetic stucco, premium carpet, upgraded baseboards, designer lighting and chandeliers, custom mudroom bench with lockers, entertainment cabinetry, upgraded bathroom finishes, and decorative tile accents throughout. A truly distinctive Tres Colinas home designed for luxury living, entertaining, and versatility.
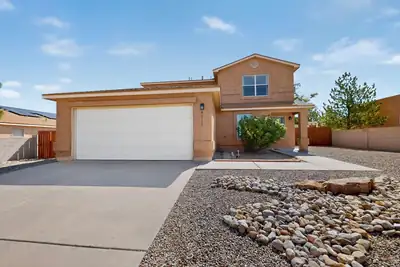
Welcome to this turn-key well maintained home! You will love the large rooms with flexible use of the spaces. The primary bedroom is downstairs. An upstairs bedroom has a separate entrance. The loft is a great space for your family/hobby room, office or make it a 5th bedroom. Home is updated with all new carpet in the bedrooms and LVP flooring in the living areas and fresh paint throughout including the kitchen, laundry and bathrooms cabinets. Just add your own accent colors! New updates include lighting/fans, outdoor lighting, garage door opener, garbage disposal, downstairs toilets, bathroom faucets, hardware on all the doors and new smoke/CO detectors. The front and backyards are attractively xeriscaped for easy care. The large lot has backyard access, some mountain views and room for gardening, gatherings, toys and storage. This is perfect for your next home!
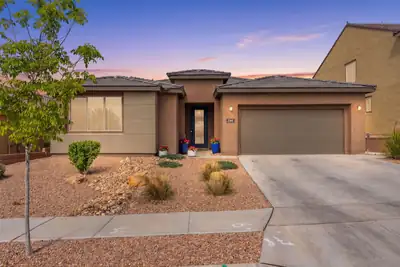
This beautifully maintained 4-bedroom home features a bright, open layout designed for comfortable living, highlighted by a cozy fireplace in the living area and refined details throughout, including tray ceilings, recessed lighting, and refrigerated air. The kitchen is fully equipped with appliances and offers a large island with seating and a pantry, creating a space that is both functional and inviting. A convenient laundry room and dedicated home office (potential 5th bedroom) add everyday practicality. The primary suite includes a walk-in closet and an ensuite bath with a double sink vanity. Outdoors, enjoy landscaped front & back yards, a private walled backyard, a covered patio, and low-maintenance artificial turf, offering the perfect blend of comfort and style.
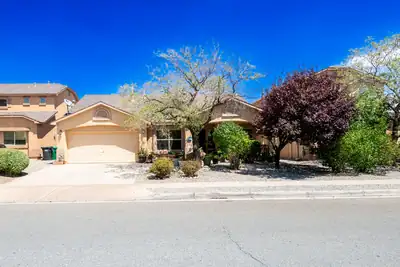
D R Horton Sequoia Model in Northern Meadows! Formal living area and dining, spacious open kitchen overlooking family room. The kitchen has island, large pantry, solid surface counter tops, breakfast nook and stainless appliances. Family room features gas fireplace. Primary bedroom has separate tub and shower, double sinks and walk-in closet. Ceramic tile floors in wet areas and laminate wood flooring in living room, dining room and family room. Carpet in all bedrooms. Fully landscaped, covered patio, newer gas furnace, AC unit and water heater!
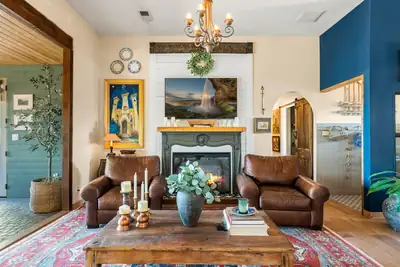
If these photos look unreal to you, wait until you visit in person. Remodeled over a decade as the personal residence of a professional interior designer, this single story home was crafted to maximize light and frame the expansive views of the Bosque Open Space and Sandia Mountains. You won't find another house like it in Rio Rancho anytime soon, and you will get the deal of a lifetime if you're lucky enough to act very quickly. Make sure to check out the full upgrades list, including metal roof, newer HVAC, EV charger, upgraded 200 AMP electrical, Wolf stove, high-end Dimplex electric fireplace, exterior water feature and pergola, and hardwood floors. Every square inch has been renovated as a forever home. Exquisite finishes are paired with the infrastructure that counts, on a lot featuring RV parking, side-yard access, two neighborhood parks, and backdoor river walking trails. Best of all is the quiet, friendly neighborhood that brings you into nature whether you're indoors or out.
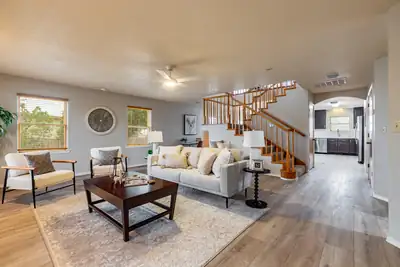
Beautiful mountain and city light views from this custom, one of a kind home. First time on the market! Brand new refrigerated HVAC units . Spacious floor plan features open great room, dining room, kitchen with neutral LVT flooring. New quartz counters in large kitchen with huge breakfast bar, stainless gas stove, & deep stainless single tub sink. Main floor primary with updated 3/4 bath. and large walk-in closet. Laundry room with mud sink and folding counter. 1/2 bath conveniently located near entrance from oversized detached two car garage for easy access while working on projects. Upstairs, the loft really shows off the mountain and city views, includes a cozy wood stove and balcony. A large 2nd bedroom with walk-in closet and updated bath with quartz counter and gorgeous new shower surround and rain shower head. Could be a second primary! Roomy 3rd bedroom includes a large walk-in closet . For photographers and hobbyists, a dark room with sink completes the second floor. Many updated light fixtures . New septic tank with RV dump. RV parking and full backyard access. .50 lot ! Oversized two garage with 220 outlet and area for workshop. Location is handy to all Rio Rancho conveniences but easy to get to ABQ too. This home presents a very special opportunity for a lucky buyer! Seller will consider rear landscape allowance with acceptable offer .
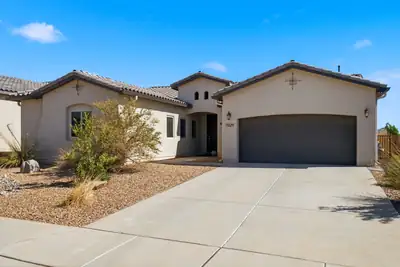
Beautiful One-Story Abrazo Home with Stunning Mountain Views in Lomas Encantadas! Built in 2019, this impeccably maintained home is sparkling clean and move-in ready. Offering 3 spacious bedrooms plus a versatile office/den that could serve as a 4th bedroom, and 2 full baths, this home combines comfort, style, and modern convenience.The open-concept floor plan features gorgeous wood-look tile flooring, beautiful designer light fixtures, surround sound wiring, and abundant storage throughout. The gourmet kitchen is the heart of the home, showcasing granite countertops and backsplash, a large center island with seating, ample cabinetry, and plenty of workspace for entertaining and everyday living.Retreat to the beautifully landscaped backyard and enjoy breathtaking mountain views. Outdoor amenities include a relaxing hot tub (conveys), propane fire pit, hardwired landscape lighting, and a stunning water fountain with an auto-fill feature for easy maintenance. The backyard is designed for both relaxation and entertaining.Technology and efficiency abound with Smart Home features including a Nest thermostat, Ring doorbell, security cameras, water softener and filtration system, gutters, and more.The oversized finished 2-car garage is a standout feature with epoxy floors, utility sink, overhead storage, and plenty of room for hobbies and organization.This exceptional Lomas Encantadas property offers the perfect blend of modern upgrades, thoughtful amenities, and picturesque mountain views. The universal design offers Zero-entry thresholds at entry and shower along with wider hallways/doors allowing for easy accessibility. Don't miss this opportunity to own a truly special home in one of Rio Rancho's most desirable communities!
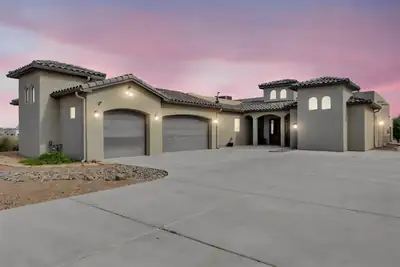
Experience elevated living in one of Rio Rancho's premier custom-home communities. Set on an expansive 1/2-acre lot, this exceptional Crescent-built residence offers 3,014 sq. ft. of thoughtfully designed living space with 3 bedrooms, 2.5 baths, a 3-car garage, and a versatile media/bonus room. The sophisticated open-concept interior showcases soaring ceilings, abundant natural light, and a striking gas fireplace. At the heart of the home, the chef-inspired kitchen features custom cabinetry, premium granite, built-in oven and microwave, gas cooktop, designer backsplash, generous pantry, and an impressive island with seating. The private primary retreat features patio access, a tray ceiling, and a spa-inspired bath complete with dual vanities, soaking tub, rain shower, and spacious walk-in closet. Outdoors, an impressive backyard and breathtaking views create the perfect setting for luxury New Mexico living.
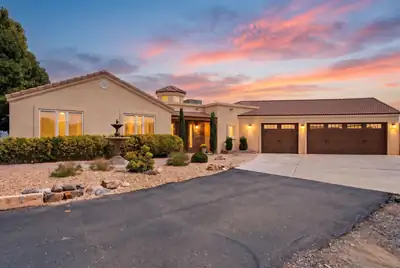
Some homes are made for entertaining - and this one was made for it with a view! Offered at one price with the adjoining one-acre vacant lot, this beautifully maintained 4-bedroom home sits on .73 acres for an extraordinary 1.73 acres total. The additional lot to the east is included in the sale, providing extra space, possibilities for the future, and - perhaps best of all - protection for the home's sweeping, unobstructed views of the Sandia Mountains and the lights of Bernalillo. Inside, an enormous open living area flows into a beautifully updated kitchen with quartz countertops, reverse-osmosis drinking water and abundant space for gathering. A wet bar with its own sink, wine refrigerator and beer tap makes this a house that is genuinely ready for a crowd. And when the party gets going, the sound can follow you: the living room features surround sound, while party-mode speakers throughout the home extend the music all the way to the back patio and even the garage. Saltillo tile and hardwood flooring add warmth and character throughout. The primary suite is privately separated from the home's three additional bedrooms and features a dramatic double-sided fireplace shared by the bedroom and bath, along with a jetted tub for an at-home retreat. The living-room fireplace can be enjoyed as either gas or wood-burning, bringing the home's fireplace count to three when you include the two-sided gas fireplace outside. And the outdoor living may be the real showstopper. Take in the Sandias from the expansive backyard while enjoying the outdoor kitchen with gas, water, sink and storage, two irrigated planter boxes, two water features, and solar torches lining the back fence. A substantial concrete-and-stucco backyard shed has power, lighting, water and its own sink - far more than your typical storage shed. Even the holiday decorating is ready to go: remote-controlled Christmas lights are permanently installed around the home and convey with the property. Additional thoughtful touches include quartz countertops throughout, a laundry room with sink and cabinetry, 2.5 baths, and a home that has been exceptionally well cared for. And don't miss what makes this offering especially unusual: the home and its .73-acre parcel AND the adjoining one-acre vacant lot are being sold together, as one package, for one price. Space, privacy, protected views and a beautiful home built for gathering - all overlooking one of New Mexico's greatest backdrops.
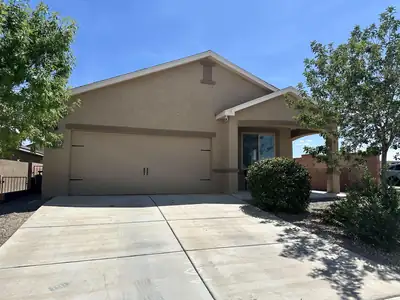
$5000 in buyers concessions. Welcome to 3603 Timberline Road, a beautifully maintained home nestled in a quiet Rio Rancho neighborhood. This inviting property features a bright, open floor plan with abundant natural light, high ceilings, and comfortable living spaces designed for modern living. Refrigerated AC. The kitchen offers ample cabinetry, generous counter space, and a functional layout perfect for everyday cooking or entertaining. The primary suite provides a peaceful retreat with a private bath and spacious closet. Additional bedrooms offer flexibility for guests, home office, or hobbies.Enjoy outdoor living in the private backyard, complete with a covered patio ideal for relaxing evenings or weekend gatherings. Conveniently located near shopping, schools, and parks, this home combines comfort, convenience, and value.
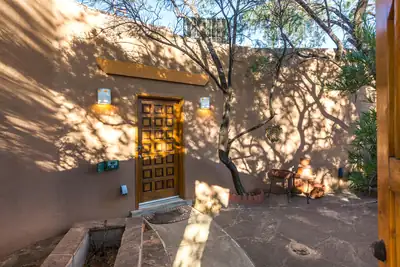
Move-in ready and beautifully maintained, this 3 bedroom, 2 full bath, 3 car garage home sits in a desirable 1 acre northern Rio Rancho location with easy access to both Rio Rancho and Albuquerque. The property showcases stunning views of multiple mountain ranges and sparkling city lights, enjoyed from the front courtyard and the covered rear patio. Interior highlights include tile floors, viga-accented high ceilings, and two kiva fireplaces. Additional features: refrigerated air, a dedicated laundry room with utility sink, and potential for horse property.Buyer closing Bonus for offer in August that closes in September with acceptable offer, Offer Now!
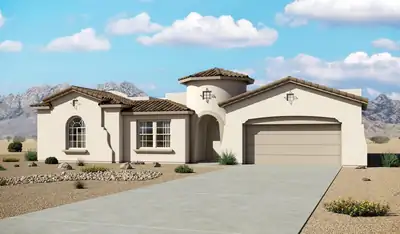
Experience elevated Mariposa living at 5625 Barranca Overlook Place NE, where generous space, privacy, and the beauty of New Mexico come together. Set on approximately 0.97 acres, this distinctive 2,538-square-foot home offers the rare combination of a spacious homesite and access to one of Rio Rancho's most desirable lifestyle communities. Designed for comfortable everyday living and entertaining, the home takes advantage of its high-desert setting while offering the space and flexibility today's buyers value. The nearly one-acre lot backs to a barranca and is adjacent toopen space that creates a greater sense of openness with views of desert terrain, the Sandia Mountains and Albuquerque that distinguishes this property from many homes in the community. Seller willing to sell all or some of the Southwestern furniture and artwork for a turnkey experience. Living in Mariposa is about more than the home itself. Residents enjoy a thoughtfully planned community surrounded by natural beauty, open space, trails, and sweeping New Mexico scenery. The community's lifestyle amenities provide opportunities for fitness, recreation, relaxation, and connection--all while maintaining the peaceful atmosphere that makes Mariposa special.Whether enjoying quiet mornings, dramatic New Mexico sunsets, exploring nearby trails, or simply appreciating the extra breathing room of the property, 5625 Barranca Overlook Place NE offers an opportunity to experience Mariposa living on a larger scale.A distinctive home. An exceptional setting. A lifestyle uniquely New Mexico.
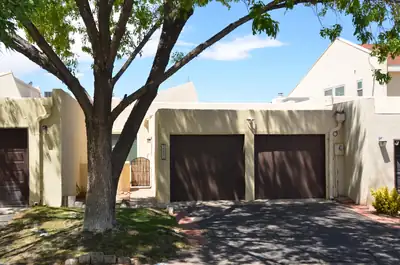
55+ community townhome on short dead end street, no thru traffic and only steps from the community walking trails. 2 bedrooms fenced in backyard enclosed back patio step in shower recently painted many upgrades, Gas fireplace, updated kitchen. Move in ready. This one is a must see. Call your Realtor and schedule a tour today!
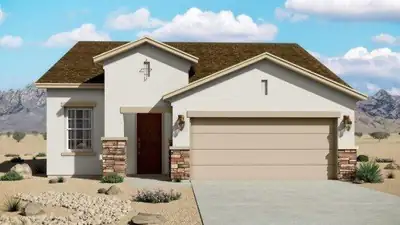
The Pino floorplan at Vista Sandia in Los Lunas, New Mexico offers the perfect balance of space, efficiency, and modern design. With approximately 1,501 square feet, 3 bedrooms, and 2 bathrooms, this single-story home is ideal for buyers looking to step up in size while maintaining affordability near Albuquerque. Prices and incentives are subject to change without notice, and the listed home price may already reflect all or a portion of the available incentive.
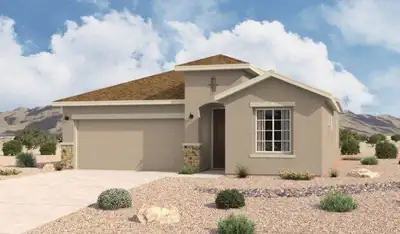
The Sandia floorplan at Lomas Encantadas Vistas in Rio Rancho, New Mexico is the largest single-story home available in this community, offering expansive living space, 4-bedroom flexibility, and modern open-concept design. With approximately 1,907 square feet, 4 bedrooms, and 2 bathrooms, this home is ideal for growing households seeking more space while staying within reach of Albuquerque. Prices and incentives are subject to change without notice, and the listed home price may already reflect all or a portion of the available incentive.
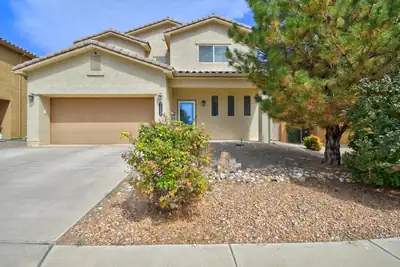
*Seller offering $5,000 towards closing with an acceptable offer*Welcome to Lomas Encantadas! This spacious home offers comfortable living space designed for everyday living and easy entertaining. Built in 2015, the home delivers the modern layout and generous room sizes. With multiple bedrooms, ample living space, and a well-proportioned lot, there's room to relax, gather, and make it your own. Relax in a beautifully landscaped backyard with great flexibility and also a raised garden bed. Located in desirable Rio Rancho, this inviting property is ready for its next chapter. The property has been well kept and updated with Ethernet connections for high speed connections. Come see why this could be your perfect place to call home!
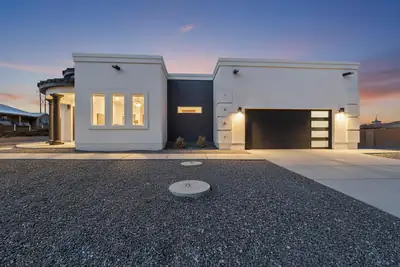
CUSTOM HOME ALERT!! This luxurious masterpiece will take your breath away. Situated in a prestigious location, this home features the custom touches of your dreams. With an expansive kitchen designed for both beauty and functionality. Revel in the elegance of granite countertops, bespoke cabinetry and soaring 12-foot ceilings . Indulge in dual custom bathtubs and a thoughtfully designed jack and jill bathroom with upscale floor-to-ceiling tile. The magnificent primary bathroom offers a spacious walk-in shower with multiple heads, complemented by walk-in closets for both him and her. An additional bedroom can double as a sophisticated office. 10 foot ceilings throughout the rest of the home take luxury to the next level. Enjoy the outdoors on your sprawling covered patio, outfitted with sleek recessed lighting. Let's turn your dream into an address.
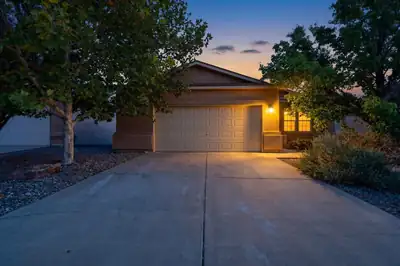
Welcome to this inviting 3-bedroom, 2-bathroom home located in the desirable Cabezon community of Rio Rancho. The open-concept floor plan creates a comfortable flow between the kitchen, dining area, and spacious living room, making it ideal for everyday living and entertaining. A cozy fireplace provides the perfect gathering place on cooler evenings. The well-designed layout offers privacy and functionality, with plenty of room to make the space your own. Conveniently located near shopping, restaurants, neighborhood parks, schools, and everyday amenities, this home combines comfort with an excellent location. Enjoy everything the Cabezon community has to offer and make this wonderful property your new home!
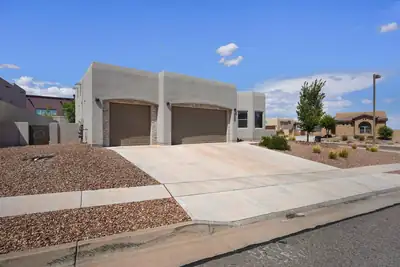
Experience the superior functionality in this beautifully designed home. Featuring 3 bedrooms, 2 bathrooms, and a spacious OVERSIZED 3-car garage that will comfortably accommodate a full-sized truck. This home offers an open-concept floor plan that's ideal for both everyday living and entertaining. The chef-inspired kitchen showcases stainless steel appliances, granite countertops, and a large island with bar seating that flows seamlessly into the living and dining areas.The private primary suite includes a generous walk-in closet and an en-suite bath designed for relaxation. Two additional bedrooms provide flexibility for guests, a home office, or hobbies. Step outside to the covered patio overlooking the low-maintenance backyard--perfect for enjoying New Mexico's beautiful weather year-round.This home has been a solid rental property generating $2400 per month. Located in a sought-after community with exceptional amenities, residents enjoy indoor and outdoor swimming pools, a fully equipped fitness center, scenic walking trails, neighborhood parks, playgrounds, and open green spaces. Conveniently close to shopping, dining, schools, and commuter routes, this home offers the lifestyle you've been looking for.
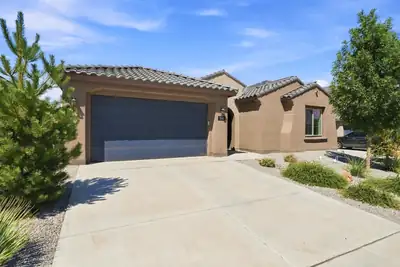
$20,000 Buyer Incentive!!! | Nearly New Parklane | Single-Level Living Opportunity is knocking! This spacious Parklane offers approximately 2758 square feet entirely on one level, with 4 bedrooms, a den/office and 3.5 baths. With new construction in the neighborhood nearing completion, this floorplan and combination of size and single-story living are no longer readily available.The open-concept kitchen, dining and living areas create an impressive central gathering space, while the upgraded guest ensuite offers a private bedroom and bath. A versatile den/office provides additional space for work, hobbies or whatever fits your needs.A large center-sliding glass door extends the living area to an oversized covered patio, creating a seamless indoor-outdoor connection. Thoughtful builder upgrades throughout mean the work is already done--no construction timeline, no waiting for completion.PLUS: Seller is offering a $10,000 buyer credit toward allowable closing costs or interest-rate buy-down with an acceptable offer. Get the space, upgrades and single-level floorplan that's becoming increasingly difficult to find in this neighborhood--and make it yours now.
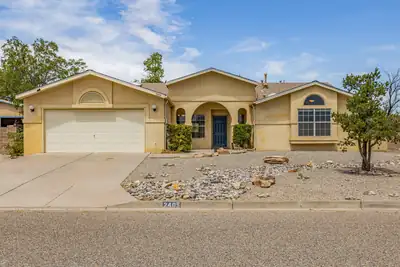
Located in River's Edge III! This charming Single Story Home boasts Three Bedrooms. Two Baths. The two large living areas allow for Entertaining guests or simply unwinding with loved ones. The kitchen Offers Ample Cabinet and Counter space with a delightful breakfast nook and an oversized pantry/storage room. The primary bedroom features an ensuite bathroom for added privacy and convenience. Enjoy entertaining in the backyard with a charming courtyard, extra storage space, and a large Lot . A Great Place to Call Home!
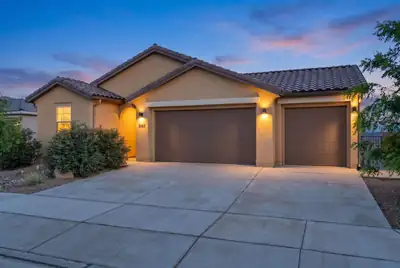
Welcome to this stunning 2024 home in the desirable Seasons at Monarch community within beautiful Mariposa! This 4-bed, 3-bath residence delivers 2100 sq ft of bright open-concept living with a spacious Great Room, gourmet kitchen featuring quartz counters & island, stainless steel appliances, high ceilings & features a flexible second living area/guest suite w/ full bath, separate bedroom & wet bar! The primary suite is at the rear boasting a walk-in closet, double vanity & private shower. Enjoy the covered patio with stunning mountain views and xeriscape backyard w/ drip irrigation. Upgrades: oversized 3-car finished garage w/ 220V, tankless water heater, IQ smart home panel, custom blinds, gutters & full appliance package.
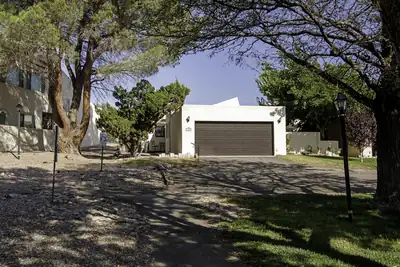
Highly desirable and rarely available end unit in a 55+ community, featuring a spacious backyard and exceptional flexibility. This move-in-ready home offers a NEW roof (3/2025) and new water heater (7/2025), with refrigerator included. Beautiful vaulted ceilings and a cozy fireplace highlight the inviting living area, which opens to a covered patio--perfect for relaxing or entertaining. The oversized laundry/hobby/craft room provides abundant space and could easily serve as a home office or potential third bedroom. An additional enclosed patio room features a charming kiva wood-burning fireplace and offers endless possibilities as a library, office, fitness room, spa, or creative retreat. Complete with a 2-car garage, this unique end unit offers extra space, versatility, and a wonderful indoor-outdoor lifestyle.
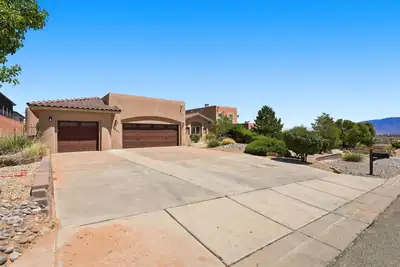
Behind privacy walls in Montebella Estates, a fully landscaped half acre unfolds -- courtyard, portals, fountains, and a pool that turns the backyard into a private resort. The main house offers 3,050 square feet with three bedrooms and three baths, complemented by a 1,244-square-foot casita with two bedrooms and three baths. Inside, true New Mexico craftsmanship shines with soaring ceilings framed by hand-carved and stained vigas, Venetian plaster, nichos, stone detail, and tile throughout. Fresh paint in the kitchen and bedrooms complements an expansive primary suite with a sitting area and newer bamboo flooring. A den/office with its own entrance off the courtyard offers quiet separation for work or study.Step outside to an 18,200-gallon in-ground shotcrete pool and spa with tile deco, water fountains, and newer decking -- heated by six solar tubes and run from your phone via iAquaLink. Two covered portals, seating areas, wrought-iron gates, and mature ash trees, roses, and shrubs on full drip irrigation complete the setting. The casita, built in 2020, features a private entrance -- ideal for guests, multigenerational living, or a home business.Additional highlights include brand-new stucco,2026 restored roof with orignal Spanish tiles, two 4-ton Bryant refrigerated air systems, a three-car garage with epoxy floors and an extended concrete drive, well and septic, and a paid-off 10.36kW solar system that has kept the electric bill averaging about $20 a month. Minutes to Rust Medical Center, dining, and parks, with easy freeway access.
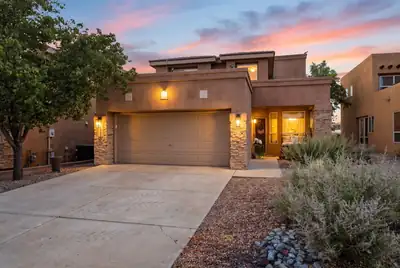
3336 Lockerbie Drive SE, Rio Rancho
Major 2026 improvements and upgrades make 3336 Lockerbie Drive an exceptional purchase opportunity! All upgrades completed for 2026; furnace, refrigerated air system, water heater, garage door opener, kitchen sink and faucet. The refreshed kitchen also features painted cabinetry, updated hardware, new 2026 appliances and a white subway tile backsplash. Two secondary bathrooms have been beautifully remodeled with custom finishes. This spacious 3 bedroom, 3 bath home offers 2,015 square feet, plus a second living area or flexible space upstairs. The contemporary, low maintenance backyard includes concrete, gravel and a covered patio with retractable shades. With an acceptable offer, the seller will pay off the solar loan and provide a $5,000 flooring credit. two exceptional incentives that add immediate value and peace of mind.
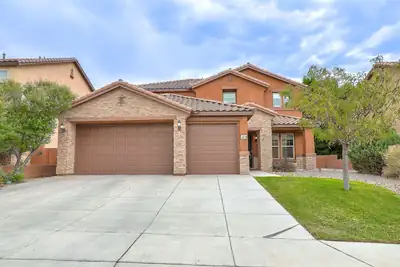
INCREDIBLE INTEREST RATE OPPORTUNITY. Seller offering 1% credit towards rate buy down, closing costs, or prepaids regardless of lender. Use Cottonwood Mortgage for an additional 0.90% + $600 appraisal credit. That's up to 1.90% in incentives + $600 towards appraisal fee.Rare Main-Level Primary Suite + Owned Solar Panels. Beautifully updated and spotlessly clean. This is a Loma Colorado gem. Upon arrival you will notice the 3-car garage w electric car charger, Spanish tile roof, stacked stone, and manicured front lawn. Once inside, this home continues to impress. The main floor has been upgraded with new flooring, new white cabinets in the kitchen and laundry room, white quartz countertops, and white backsplash. New 6-inch baseboards and light fixtures. This is one of few Loma Colorado models with a master on the main floor. Upstairs features newer carpet & huge loft!! 4 bedrooms upstairs and 2 full bathrooms leaves enough room for everyone. The attention to detail in this house is breathtaking. The neighborhood features parks, walking trails, and a lookout. Close to Intel.
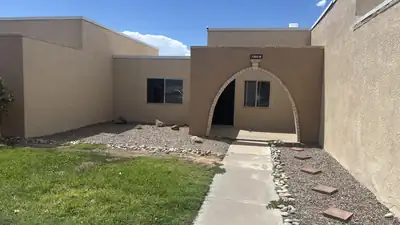
1355 Rio Rancho Boulevard SE APT B, Rio Rancho
Updated, Charming 1-bedroom condo in Golden West Patio Apartments offering clean, low-maintenance living in a convenient Rio Rancho location. Fresh paint, new fixtures updated bath, and new vinyl flooring create a move-in-ready space. Open living and dining layout with kitchen appliances included. Enjoy well-kept landscaping, an enclosed community pool, and on-site laundry facilities. Ideal for retirees, investors, or anyone seeking an affordable, easy-care unit close to Intel, shopping, and services. Vacant and easy to show
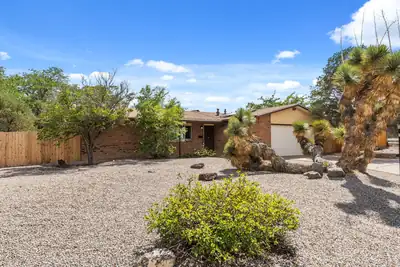
Go through the gate in the back privacy fence and see your 'Secret Garden'.A climate-controlled sunroom featuring a built-in wet bar lets you enjoy outdoor views year-round in total comfort. Step outside to a spacious backyard with direct gate access to a quiet neighborhood park--creating a seamless indoor-outdoor lifestyle. For moments of stillness, a dedicated, finished meditation studio offers the ultimate private escape, while an integrated SOLAR system delivers modern energy efficiency and year-round savings.Enjoy the perfect blend of serenity and convenience, located just minutes from local shopping, dining, and a quick 8-minute commute to Intel.Don't miss your opportunity to own this New Mexico paradise where modern living meets natural beauty. Call today to schedule your private tour!

Daria Derebera
Real Estate Broker in Albuquerque, NM
Similar Searches in Rio Rancho
You Might Also Like in Rio Rancho
