
Custom Built Homes in Rio Rancho
Browse custom built homes for sale in Rio Rancho, New Mexico. Each custom home is one-of-a-kind — designed with unique layouts, premium materials, and craftsmanship that sets it apart from production homes.
Showing 27 listings in Rio Rancho.
Same search in other cities:
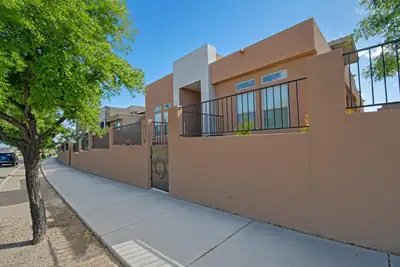
Introducing a Beautiful Home in the desirable Mariposa Subdivision in Rio Rancho, NM. This lovely home features 3 bedrooms and 3 bathrooms, perfect for those seeking a comfortable living space. The two-car garage provides ample parking and storage space. Enjoy cooking in the modern kitchen equipped with a convenient double oven. Cozy up by the gas log fireplace on chilly evenings. Don't miss out on this fantastic opportunity to make this house your home.
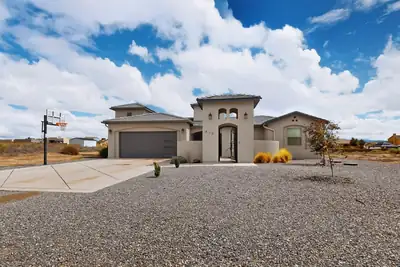
Stunning custom-built single-story home on a spacious half-acre lot with exceptional outdoor features A gated courtyard welcomes you to the front entrance, where you'll find a spacious living area featuring an electric fireplace and gleaming white tile flooring. The kitchen and entertaining spaces are designed for both everyday living and hosting, with a pantry, built-in bar, and wine chiller.The home offers four bedrooms, three bathrooms, and the private primary suite features a soaker tub bath with his-and-her sinks, a cozy fireplace, and walk-in shower.Step outside to enjoy the large covered patio overlooking the expansive property, complete with a built-in grill and sink. It's perfect for entertaining or relaxing. The fenced pool area offers a private retreat with a hot tub hookup, creating the perfect setting for enjoying New Mexico's beautiful weather. This home offers a rare combination of comfort, style, and functionality.
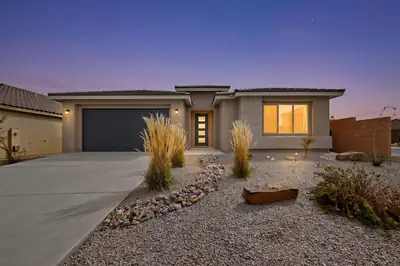
The Parklane model is a beautifully designed single-story home that seamlessly blends modern elegance with everyday functionality. This Parklane is on a corner elevated lot offering an exceptional location with unobstructed mountain views, easy access to parks, a wonderful community, desirable schools and shopping. At the heart of the home is a spectacular, sun-drenched gathering room featuring soaring 11-foot ceilings and massive sliding glass doors that frame views of the backyard. The grand space flows effortlessly into a chef-inspired kitchen, anchored by a massive waterfall style central island, premium finishes, and a walk-in pantry. Just beyond the living area, sliding glass doors open to a spacious covered patio, perfect for seamless indoor-outdoor dining and relaxation.Privacy is a priority in the Parklane's split-bedroom design. The luxurious Owner's Suite serves as a private sanctuary, complete with a spa-like ensuite bathroom and an expansive walk-in closet and walk-in shower. Secondary bedrooms are generously sized and tucked away from the main living areas. With flexible structural options--including a private guest suite, a formal study, and a 2 to 3-car garage--this home can be effortlessly tailored to fit your unique lifestyle!! Step up the entertainment value of this home with the ultimate backyard luxury: a stunning outdoor fireplace upgrade. Designed to seamlessly extend your living space, this premium structural option transforms the covered patio into a cozy, year-round outdoor room. Built right into the structural footprint of the covered back patio, the fireplace creates a striking focal point that anchors your outdoor furniture layout.Located in the rapidly growing Broadmoor heights, this quiet neighborhood offers a wonderful sense of community, active parks and local paths to enjoy.
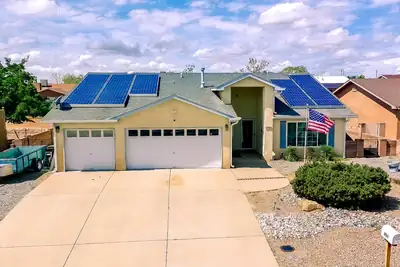
Welcome to 701 Chaps Rd. SE! This spacious single-story home offers approximately 1,926 sq. ft. with 3 bedrooms, 2 full bathrooms, two generous living areas and an open floor plan. Cathedral ceilings throughout much of the home, skylights and large windows create a bright, open feel, while updated laminate flooring in the main living areas and bedrooms adds a fresh, modern touch. The spacious kitchen features a large center island, breakfast bar, abundant cabinetry and countertop space, custom tile backsplash, pantry, breakfast nook and a freestanding range with double ovens. The second living area offers a gas-log fireplace and decorative plant shelf, providing a comfortable gathering space. Double doors open to the primary suite featuring cathedral ceilings, new laminate flooring, a large picture window overlooking the backyard and two walk-in closets. The primary bath includes double sinks, ceramic tile flooring, a skylight, glass-block accents, a tub/shower combination with cultured marble surround and a separate walk-in shower. The hall bath also features a tub/shower combination with cultured marble surround, vanity, skylight and tile flooring. One secondary bedroom includes a spacious walk-in closet, and ceiling fans are located in all bedrooms and the family room. Major improvements include 2x6 exterior wall construction, upgraded vinyl thermal low E double-pane windows installed in 2018, 50 gallon water heater 2015, additional attic insulation bringing the insulation to approximately R-49, and updated central forced-air gas heating and refrigerated air conditioning installed in 2018. Solar panels add additional energy-efficiency potential. Outside, enjoy a large backyard with backyard access, low-maintenance landscaping, an expanded covered concrete patio, a 10' x 12' storage shed and seamless gutters. The finished garage offers added versatility. The third garage bay is currently configured as a heated and cooled tool room, while the original garage door remains in place for potential conversion back to garage space. A well-appointed home with numerous updates, flexible living spaces and excellent indoor and outdoor functionality.
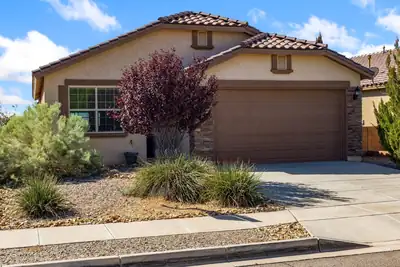
Updated Loma Colorado Gem with Mountain Views & Outdoor Living.Adorable single-level home in desirable Loma Colorado with stunning mountain views. Built by Pulte in 2011 and thoughtfully updated, this well-maintained 3-bedroom, 2-bath home offers a welcoming floor plan designed for seamless indoor-outdoor living. Enjoy a spacious dining area and an open yet defined kitchen featuring cherry cabinetry, quartz countertops, pantry, gas range, dishwasher, refrigerator, and microwave. The living room opens to a patio with pergola, perfect for outdoor dining and entertaining. Mature trees, attractive landscaping, and unobstructed mountain views create a peaceful setting. Conveniently located near parks, trails, the Aquatic Center, library, and shopping.
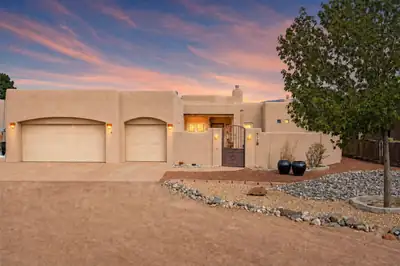

There's something special about a home that feels like home. This custom built 3 bedroom, 2 office/flex rooms, 3 bath property blends a beautiful southwestern design, warm saltillo tiles, kiva fireplaces, and floor-to-ceiling windows w. mountain and city views. A 3 car garage for all your extra hobbies, a wraparound covered patio, mature trees, and .5 acres of open space. Lovingly cared for by its original owners, this beautiful home offers a warm and inviting place to put down roots.
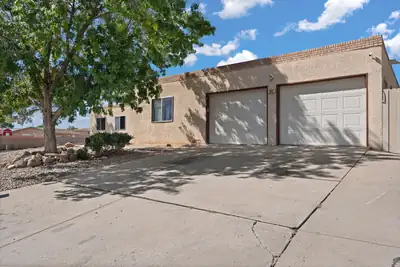
Welcome to 817 Oreja De Pro Dr SE -- a spacious home offering nearly 2,921 square feet of comfortable living. Situated on an expansive lot, this property provides ample space for outdoor entertaining, gardening, or simply enjoying New Mexico's beautiful weather. Inside, generous living areas and large bedrooms create an inviting and flexible layout. The neighborhood is quiet and well-established, known for its mature charm and community feel. Conveniently located near shopping, and main routes, this home offers the perfect balance of space, comfort, and accessibility. A rare find combining size, potential, and location in one of Albuquerque's most desirable southeast areas.
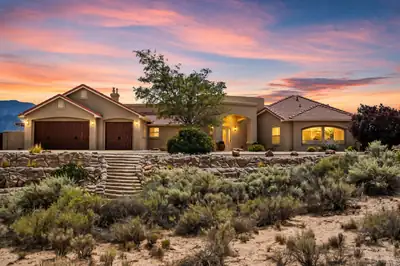
THE VIEWS ARE UNFORGETTABLE! Perched on 1.33 acres with sweeping, unobstructed Sandia Mountain and city views, this exceptional property captures the beauty of New Mexico from morning light on the mountains to sparkling city lights after sunset.The backyard is where those views truly come to life. An expansive covered patio creates an outdoor living room overlooking the mountains and city, complete with fans, dimmable lighting, SunBrite TVs, a custom kiva fireplace, and tile flooring throughout. The impressive outdoor kitchen features tongue-and-groove ceilings, granite countertops, a Lynx grill and side burner, beverage refrigerator, warming drawer, stainless sink, and a wood-burning Forno Classico pizza oven. Take in the panoramic views from the 15' H2X swim spa surrounded by Trex decking, gather around the outdoor fire pit, or simply enjoy an evening beneath the covered patio as the Sandias change color and the city lights begin to glow. The backyard underwent an extensive professional transformation in landscaping and outdoor improvements, including irrigation, pavers, plantings/sod, patio improvements, and engineered swim-spa access and drainage. The property offers backyard access, extensive professional landscaping, and an incredible pondless water feature, while the additional lower portion of the lot provides even more space for parking and opportunities. A sculpted concrete wall with drip system is already in place.With 3,077 sq ft, 4 bedrooms, 2.5 baths, and a 3-car garage, the home itself was designed to take full advantage of its incredible setting. Inside, custom details continue with hardwood and tile flooring, nichos, built-ins, a flagstone hearth with stacked-stone accents, custom paint, Hunter Douglas window treatments, custom office shutters, central vacuum, LED lighting, and whole-house audio with surround sound in the great room. The upgraded kitchen features cherry cabinetry, custom granite and backsplash, a stainless JennAir cooktop and double ovens, refrigerator and microwave drawer, KitchenAid warming drawer, and Miele dishwasher. The primary suite is its own retreat, featuring a dual-sided gas fireplace and a spa-like bath with jetted tub and dual-head shower, all complemented by beautiful mountain views. Additional improvements include newer exterior doors and skylights, refrigerated air with two Carrier systems and air purifiers, private well and septic, water softeners, reverse osmosis, and a recirculating water pump. This home is unbelievable!
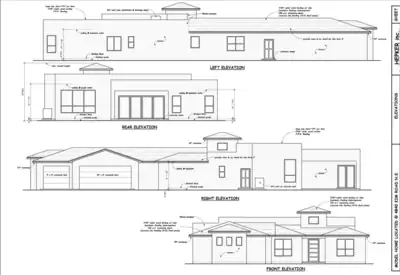
BUILD YOUR DREAM HOME - PROPOSED NEW CONSTRUCTIONOpportunity awaits on this spacious 1/2-acre lot in Rio Rancho, featuring proposed plans for an impressive 3,016 sqft. custom home. The seller is an established, experienced builder offering the buyer an opportunity to tailor the home to fit their needs and personal style! 4-bedrooms, 3-baths and a 3-car garage. 10 year structural warranty and more....
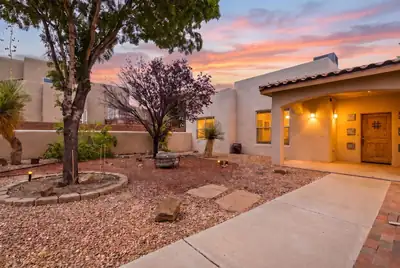
Welcome to a lovely custom home in Enchanted Hills, where sweeping views of the Sandia Mountains create a beautiful backdrop for everyday living. Designed with comfort and functionality in mind, the home offers a spacious open living area with viga beams and a formal dining space, perfect for gatherings and entertaining.The nicely appointed kitchen and adjoining breakfast area open to the living room with a convenient breakfast bar, creating a warm and connected central living space. The thoughtfully designed floor plan provides wonderful separation of bedrooms, with the private primary suite and its full ensuite bath located on the East side of the home, while two additional guest bedrooms and a full bath are situated on the West side. The home offers radiant in floor heat, refrigerated cooling, and owned solar panels.Step outside to the covered rear portal and take in the incredible mountain views on this spacious .50 acre lot. The property also offers exceptional versatility with an attached two-car garage, as well as an additional third garage, carport, and a separate shed or studio space providing plenty of room for vehicles, hobbies, storage, or your creative pursuits. With its inviting layout, generous outdoor space, and stunning mountain views, this Enchanted Hills home offers a wonderful place to relax, entertain, and enjoy the beauty of Northern New Mexico.
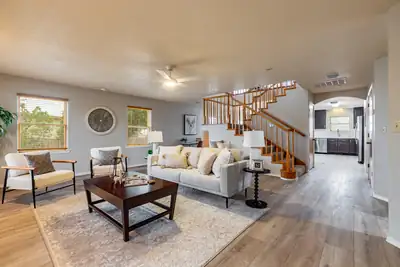
Beautiful mountain and city light views from this custom, one of a kind home. First time on the market! Brand new refrigerated HVAC units . Spacious floor plan features open great room, dining room, kitchen with neutral LVT flooring. New quartz counters in large kitchen with huge breakfast bar, stainless gas stove, & deep stainless single tub sink. Main floor primary with updated 3/4 bath. and large walk-in closet. Laundry room with mud sink and folding counter. 1/2 bath conveniently located near entrance from oversized detached two car garage for easy access while working on projects. Upstairs, the loft really shows off the mountain and city views, includes a cozy wood stove and balcony. A large 2nd bedroom with walk-in closet and updated bath with quartz counter and gorgeous new shower surround and rain shower head. Could be a second primary! Roomy 3rd bedroom includes a large walk-in closet . For photographers and hobbyists, a dark room with sink completes the second floor. Many updated light fixtures . New septic tank with RV dump. RV parking and full backyard access. .50 lot ! Oversized two garage with 220 outlet and area for workshop. Location is handy to all Rio Rancho conveniences but easy to get to ABQ too. This home presents a very special opportunity for a lucky buyer! Seller will consider rear landscape allowance with acceptable offer .
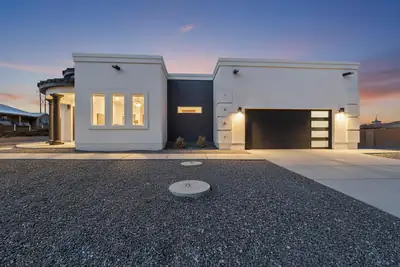
CUSTOM HOME ALERT!! This luxurious masterpiece will take your breath away. Situated in a prestigious location, this home features the custom touches of your dreams. With an expansive kitchen designed for both beauty and functionality. Revel in the elegance of granite countertops, bespoke cabinetry and soaring 12-foot ceilings . Indulge in dual custom bathtubs and a thoughtfully designed jack and jill bathroom with upscale floor-to-ceiling tile. The magnificent primary bathroom offers a spacious walk-in shower with multiple heads, complemented by walk-in closets for both him and her. An additional bedroom can double as a sophisticated office. 10 foot ceilings throughout the rest of the home take luxury to the next level. Enjoy the outdoors on your sprawling covered patio, outfitted with sleek recessed lighting. Let's turn your dream into an address.
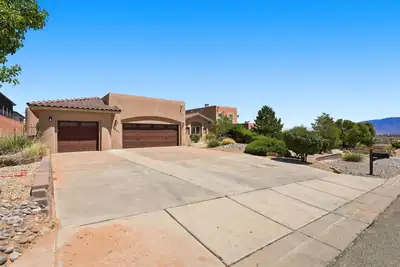
Behind privacy walls in Montebella Estates, a fully landscaped half acre unfolds -- courtyard, portals, fountains, and a pool that turns the backyard into a private resort. The main house offers 3,050 square feet with three bedrooms and three baths, complemented by a 1,244-square-foot casita with two bedrooms and three baths. Inside, true New Mexico craftsmanship shines with soaring ceilings framed by hand-carved and stained vigas, Venetian plaster, nichos, stone detail, and tile throughout. Fresh paint in the kitchen and bedrooms complements an expansive primary suite with a sitting area and newer bamboo flooring. A den/office with its own entrance off the courtyard offers quiet separation for work or study.Step outside to an 18,200-gallon in-ground shotcrete pool and spa with tile deco, water fountains, and newer decking -- heated by six solar tubes and run from your phone via iAquaLink. Two covered portals, seating areas, wrought-iron gates, and mature ash trees, roses, and shrubs on full drip irrigation complete the setting. The casita, built in 2020, features a private entrance -- ideal for guests, multigenerational living, or a home business.Additional highlights include brand-new stucco,2026 restored roof with orignal Spanish tiles, two 4-ton Bryant refrigerated air systems, a three-car garage with epoxy floors and an extended concrete drive, well and septic, and a paid-off 10.36kW solar system that has kept the electric bill averaging about $20 a month. Minutes to Rust Medical Center, dining, and parks, with easy freeway access.
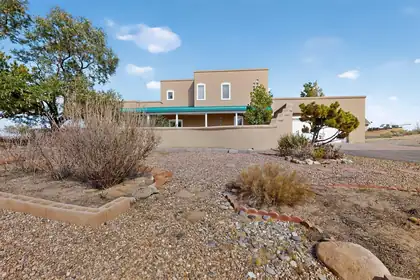
Privately gated home on 2.31 acre estate with breathtaking Views of the Sandia's. This home is loaded with ammenities...Custom Hickory wood floors and cabinets, granite countertops, and tin ceilings with custom moldings. Pella windows, and enjoy the 2 fireplaces to keep you warm and toasty. Keep cool with 2 energy efficient evaporative coolers and warm with radiant heat with controls in every room for your conveninece...Additionaly there is a Sunroom for you to relax and get cozy.
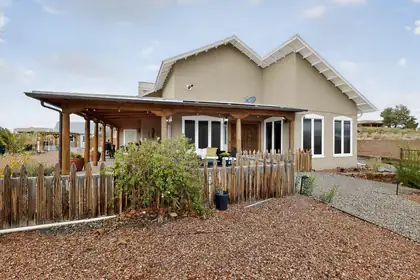
Priced to SELL! Sellers have relocated for work! Experience refined Southwest living in this exceptional Northern New Mexico home showcasing timeless craftsmanship and breathtaking views. This elegant 4-bedroom, 4-bath residence features two master suites, an open floor plan, and stunning architectural details--brick floors, exposed adobe walls, kiva fireplaces, vigas, and tongue-and-groove cathedral ceilings. The loft/bonus room is perfect for a private office or studio. Enjoy panoramic Sandia Mountain and city light views from the wraparound porch. Situated on a .69-acre lot with an oversized two-car detached garage and an owned solar system for energy efficiency. A rare opportunity to own a beautifully crafted home of enduring quality and Southwest elegance.
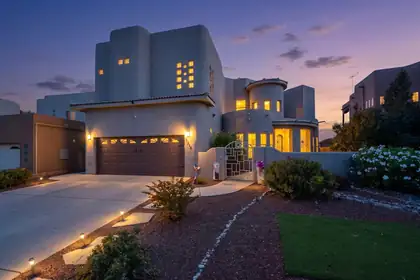
This is an exceptionally well maintained home with all the bells and whistles you could want! The magnificent views overlook Corrales andthe rest of Albuquerque to the mountains! NO HOA or PID!2 primary suites upstairs are well separated and have there own wet bars and mini refrigerators. The kitchen is an entertainers dream with Wolf stove and pot filler faucet, and oven as well as a Bosh side by side refrigerator, There's even a separate icemaker and another mini refrigerator for beverages. Under counter lighting provides nice soft ambiance. Built in speakers are throughout the home as well as surround sound wiring available in both primary suitesand living room and den/workout room or 4th bedroom. Ceiling fans in all the bedrooms, den and living room. Eight security cameras are outside
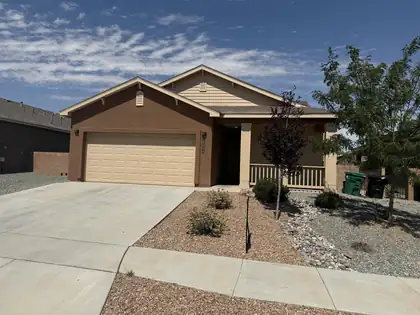
The seller is now offering a $5,000 seller credit towards buyers closing costs with an acceptable offer!! This warm and charming home offers the perfect blend of timeless appeal and modern comfort. Featuring four spacious bedrooms, a large gourmet kitchen with granite countertops, and glass sliders opening to an oversized covered patio -- ideal for year-round entertaining and relaxing.The bright and open living room provides ample space for gatherings, while the fourth bedroom easily doubles as a home office or study. You'll love the thoughtful upgrades throughout: beautiful ceramic tile flooring in the kitchen, laundry room, and all bathrooms; elegant granite counters in the kitchen and both baths; and energy-efficient LED lighting everywhere.The kitchen is a true standout, equipped with a side-by-side refrigerator, microwave, gas range, and a washer and dryer too !!
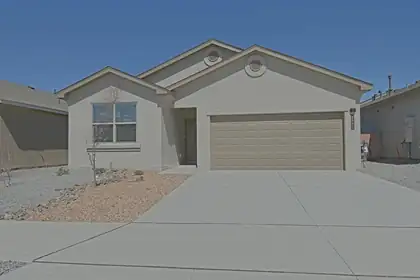
****The seller is now offering a $5,000 seller credit towards buyers closing costs with an acceptable offer! Thoughtfully designed, this amazing 3 Bedroom, 2 bathroom home features exceptional comfort, style, and value that is sure to impress.The heart of the home features an expansive open-concept living, dining, and kitchen area highlighted by large sliding glass doors that open to a spacious covered patio -- perfect for indoor-outdoor entertaining and everyday enjoyment. The generous primary suite offers a walk-in closet, separate linen closet, and a luxurious dual-sink vanity area. Additional features include:Solid granite countertops with a 4'' granite backsplash,Energy-efficient appliance package: refrigerator, washer, dryer, dishwasher, gas range, and microwave. Call us to see it today !
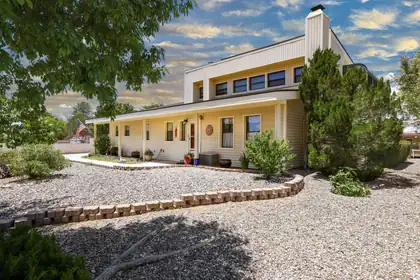
SELLER IS OFFERING $20,000 TO BUYERS FOR INTEREST BUY DOWN, CLOSING COSTS OR PRICE REDUCTION! OWNER FINANCING OPTION ALSO AVAILABLE. Set on nearly half an acre in Panorama Heights, this custom two-story backs to the golf course with mountain views from a private upstairs balcony. Decades-established landscaping -- fruit trees, grapevines, garden beds, mature shade trees -- surrounds a covered patio, open patio, and hot tub, giving you a backyard that already feels finished.Inside: ~3,184 sq ft, 4 bedrooms (possible 5th), 2 full baths, two living areas including a sunken living room, plus a finished heated sunroom for a home office, playroom, or retreat. The upstairs primary suite is separated from the main living area for privacy, with golf course/mountain views and a new dedicated mini-split cooling system.Highlights:Golf course frontage + mountain viewsSeller-owned solar, double-pane windows, natural gasTwo wood-burning fireplaces with insertsWorkshop/flex space, RV access and parkingOwned water softener, stainless kitchen islandCity water, public sewerBuilt 1980, 0.45+/- acre lotSchedule your private showing of 3507 Saint Andrews Drive SE.
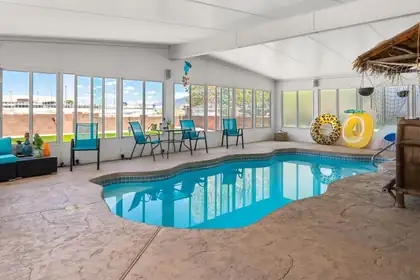
Imagine swimming year-round in your own sun-filled indoor heated pool, surrounded by walls of windows that bring in natural light and create a space designed for relaxation, exercise, and everyday enjoyment. This single-story home backs to open space, offering privacy, sunset skies, and Sandia Mountain views from the pergola-covered patio. Recent updates include new carpet, replaced poly pipes, refrigerated air, solar, and updated kitchen and baths. The attached 2-car garage, backyard access, and 50-amp RV service add flexibility for hobbies, vehicles, and storage. Conveniently located near Rio Rancho High School, High Resort Park, walking trails, dog park, sports fields, shopping, dining, and Target.
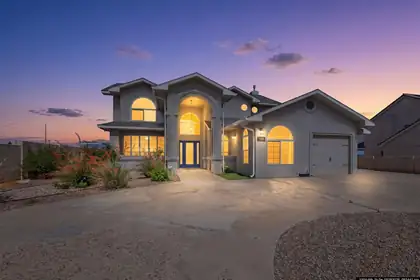
Breathtaking Views, Resort-Style Living & Endless PossibilitiesWelcome to a home where comfort, flexibility, and unforgettable New Mexico views come together. Imagine waking to the majestic Sandia Mountains, watching the city lights shimmer below as evening falls, and ending your day in your own private backyard retreat. This is more than a home--it is a place to live, relax, entertain, and create lasting memories.Featuring 5 bedrooms plus a versatile office with its own exterior entrance, this property offers exceptional flexibility and the possibility of a 6th bedroom. The additional space is ideal for guests, a home office, studio, hobby room, or private living quarters. With 3 full bathrooms and a 2-car garage, there is room for everyone and everything.The outdoor living space is sure to become a favorite gathering place. Step into your own private oasis featuring a swimming pool and hot tub, beautifully complemented by a cascading waterfall flowing into the pool. Picture warm summer afternoons lounging poolside, evenings soaking in the spa, and entertaining friends and family beneath the stars while enjoying spectacular Sandia Mountain and city-light views. The setting offers the perfect balance of relaxation and entertainment.Inside, refrigerated air provides cool, comfortable living during New Mexico's warm summer months. The home also offers exceptional convenience, with the washer, dryer, microwave, and two refrigerators conveying with the property.Additional value comes from solar, helping enhance the home's energy efficiency, and recent roof maintenance backed by a 3-year warranty, offering added peace of mind..Whether you're looking for space to accommodate a growing household, room for guests, a dedicated workspace, or simply a home where you can enjoy the beauty and lifestyle of New Mexico, this property offers it all. From the spectacular views to the resort-inspired backyard, every element creates an inviting place to call home.Come see the possibilities, take in the views, and imagine the memories waiting to be made here.
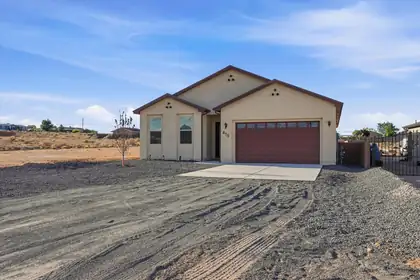
Welcome to your New Construction Oasis! This stunning 4-bedroom, office 3-bathroom home in Rio Rancho offers over 2,300 sq. ft. of modern comfort. Featuring an open-concept layout, high ceilings, a gourmet kitchen with quartz countertops, and a luxurious primary suite. Outside, enjoy a massive half-acre lot with 360 degree views, a oversized 2-car garage, and much more!!!
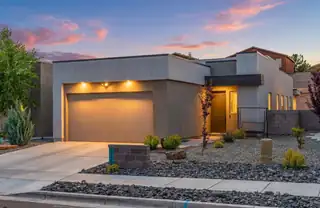
5773 Cosmo Court NE, Rio Rancho
Welcome to 5773 Cosmo Court NE, where comfort, space, and functionality come together in a move-in ready home. Situated on a generously sized lot, this property offers plenty of outdoor space to relax, entertain, or create the backyard you've been dreaming of. Inside, the open floorplan creates a bright and welcoming atmosphere with seamless flow between the living, dining, and kitchen areas. The kitchen features beautiful countertops, ample workspace, and a layout designed for both everyday living and entertaining. Perfectly located for commuters, with convenient access to Santa Fe, Los Alamos, and only about 45 minutes from the ABQ Sunport. Warm, inviting, and well-maintained throughout, this home offers the perfect blend of livability and convenience in a growing Rio Rancho location.
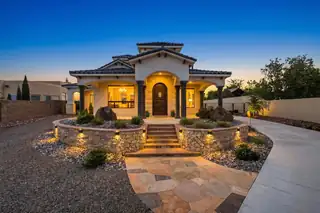
Exceptional custom home on a fully landscaped and gated half-acre lot in Rio Rancho. Offering over 3,100 square feet, this 4-bedroom, 3.5-bath residence features soaring ceilings, multiple living areas, radiant heating, porcelain tile, custom cantera accents, and abundant natural light. The chef's kitchen includes quartzite countertops, Wolf appliances, a Sub-Zero refrigerator, custom cabinetry, and generous prep space. The luxurious primary suite offers a spa-like bath and oversized closet. Enjoy a private well, outdoor grilling area, custom putting green, beautifully designed backyard, and a fully finished garage with custom flooring, two-car parking, and an additional oversized roll-up door.
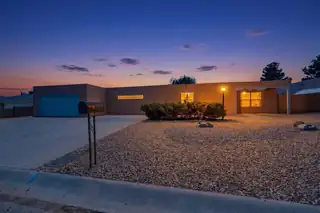
Come see this lovely custom passive solar adobe home which is move in ready! Three bedrooms & two completely updated bathrooms. Primary bedroom features, walk-in closet, access to solar hallway & a private patio. Two large living areas featuring beamed ceilings, both Kiva & woodstove fireplaces. Brick & luxury vinyl flooring. Home maintains its older charms with the best modern updates. Kitchen includes beautiful quartz countertops, large pantry, & all new appliances, including dishwasher, refrigerator, stove, microwave, washer & dryer. Attach garage is oversize with lots of storage space. It has built-in shelves & a workspace. Low maintenance landscape in the front yard & a giant brick patio out back off of the solar hallway, plus backyard access. Nice size lot is .27 acres. Excellent
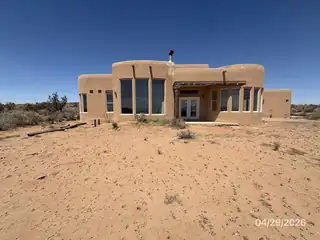
Property has no active utilities and is not connected to the public electric grid. Prior electric system was solar and has been removed. Condition of all systems, including well, septic, HVAC, plumbing, roof, and electric is unknown. Inspections are at buyer expense.
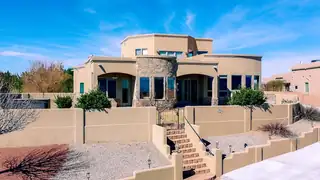
Views, Views and more Views,Set on one of the best view lots in Vista Entrada, this beautiful custom home offers spectacular scenery from the main living area, breakfast nook, kitchen and primary suite. This spacious 4 bedroom,5 bath home features over 4 thousand sq feet with all bedrooms on the main level and primary suite privately located on one side of the home. Each secondary bedroom includes its own bathroom with additional living area nearby for comfort and flexibility. Upstairs, the huge loft includes a balcony, full bath, incredible views, can be ideal for an office, media room, guest space or fifth bedroom. The p;rimary suite is a true retreat complete with panoramic views and its own fireplace. other features of the home include beamed ceillings, vigas, surround sound, formal dining room, breakfast nook, two fireplaces and a great layout for everyday living and entertaining. A must see home with views that never get old.

Daria Derebera
Real Estate Broker in Albuquerque, NM
Similar Searches in Rio Rancho
You Might Also Like in Rio Rancho
