
Contemporary Homes in Rio Rancho
Find contemporary homes for sale in Rio Rancho, New Mexico. Contemporary architecture features clean lines, open floor plans, large windows, and modern materials that embrace the desert landscape.
Showing 21 listings in Rio Rancho.
Same search in other cities:
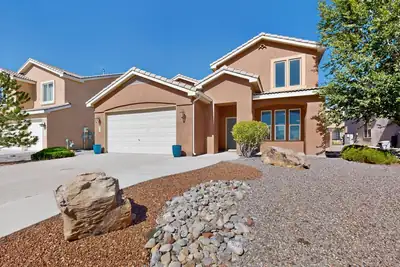
Welcome home to Villa Corazon at Cabezon, an exclusive gated community offering comfort, style and a wonderful location! This inviting 4-bedroom, 2.5-bath home is filled with natural light and features tall ceilings, Sandia Mountain views, wood-look tile and a cozy gas-log fireplace. The spacious kitchen shines with granite countertops, stainless steel appliances and a convenient coffee station/butler's pantry, while contemporary lighting and recessed LEDs add a fresh, updated feel throughout.Generously sized bedrooms, abundant storage and an oversized 2.5-car garage provide plenty of room for everyday living. Step outside to a beautifully landscaped backyard with grass, Southwest plantings, rock and a large concrete padded area enhanced by a newly added pergola--perfect for relaxing, dining or entertaining outdoors. The front and back yards are both fully landscaped and ready to enjoy.Located near Cabezon Park, walking trails and neighborhood amenities, this home offers an appealing combination of indoor comfort and outdoor living. Come experience Villa Corazon and see everything this beautiful home has to offer.
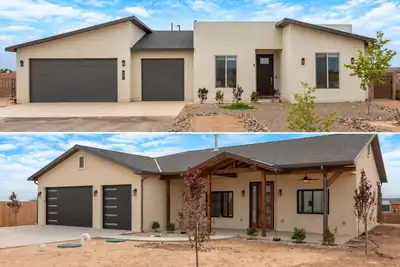

A home to live in, a home to share, and a home for up to 8 cars - all on a generous .5-acre lot with no HOA or PID! This nearly new Fellowship home and newly built casita offer two private living spaces with so many ways to make them your own. The casita has never been lived in. The main home was completed in late 2024 and first occupied in 2025, the Main Home includes a 3-car garage and a bright, open layout with polished concrete floors throughout. Solid wood cabinetry, a gas range, large pantry, and abundant storage make the kitchen ready for everyday living AND entertaining. A spacious primary suite plus 3 additional bedrooms gives you flexibility to customize the way you live.The brand-new Casita deserves a closer look! Its garage accommodates 5 cars, or 3 plus a workshop, gym, or simply ROOM and includes a bathroom fit for a Primary Suite. Inside, the 1-bedroom, 2-bath Accessory Dwelling Unit (ADU) offers a private retreat for multi-gen living or guests who may never want to leave. The thoughtfully designed kitchen features a large island topped with Black Mist Honed Granite, a pot filler, beautiful tile backsplash, generous cabinetry, and gas or electric options for the range and dryer. A fireplace with blower adds warmth and ambiance to the inviting living space.Designed and built for the current owners, an unexpected transfer gives YOU the opportunity to enjoy the thoughtful features they incorporated. A covered casita front porch, insulated garage doors, security cameras, full gutter system, gas BBQ stub out, and RV hookup with sanitary dump setup bring comfort and practicality together in a truly one-of-a-kind compound to live, love, work, and play!
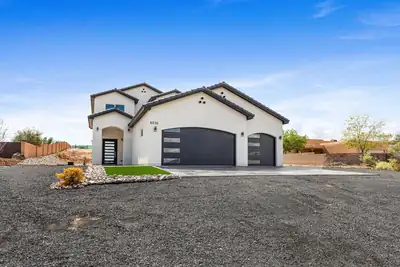
Welcome to a stunning newly constructed home on .50 acres. Step inside to pure elegance with a mixture of metal to balance feminine and masculine very open light and bright with quality you can see. Open kitchen concept with large family gathering areas. Master suite on lower level with spa suite, ample closet. 1/2 bath for guests and abundant utility room. The second level has abundant family room with 3 spacious bedrooms with beautiful bathroom. This home is a must see.
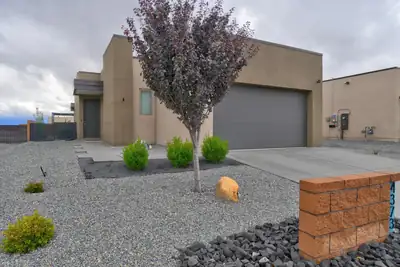
4373 Lauren Loop NE, Rio Rancho
Modern, move-in ready, and thoughtfully designed, this 2023 built Abrazo Smart Home offers 3 bedrooms, 2 baths, and 1413 square feet of comfortable living space. the well designed floor plan provides an easy flow for everyday living and entertaining.Step outside to a beautifully finished backyard featuring low-maintenance turf, a patio perfect for outdoor dining or relaxing, and a garden area ready for your favorite plants and flowers. With newer construction, smart-home technology, a functional floor plan, and an exceptional backyard, 4373 Lauren Loop offers the modern comfort and easy living today's buyers are looking for. Schedule your showing today!
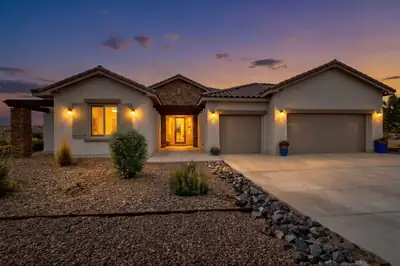
Welcome to exceptional living in the highly desirable Mariposa community! Surrounded by beautiful homes and scenic views, this impressive residence offers the perfect combination of space, comfort, and style. Step inside to discover 4 generous-sized bedrooms, a versatile flex room, and 3 full bathrooms, providing plenty of room for everyday living, guests, a home office, or additional entertainment space. The expansive living area features high ceilings that create a bright, open, and inviting atmosphere. At the heart of the home is a spacious kitchen featuring premium cabinetry and brand-new appliances, offering abundant storage and functionality for cooking and entertaining. A large laundry room provides even more storage, while two heating systems help maintain comfort through the colder months. Outside, enjoy fully landscaped surroundings designed for entertaining, relaxing, and taking in the beauty of the Mariposa community.With its spacious floor plan, impressive upgrades, beautiful setting, and flexible living spaces, this home is ready to welcome its next owner.Brand-new kitchen appliances included. Washer and dryer are negotiable.Schedule your showing and experience everything this beautiful Mariposa home has to offer!
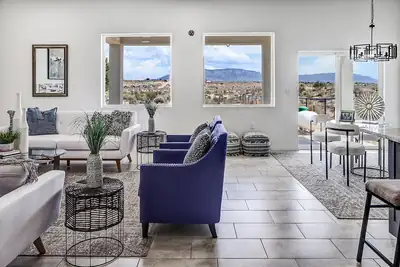
Affordable and adorable HORSE PROPERTY 3 bed 2 bath 2 car garage PLUS a Barn and detached Workshop/Garage on 1.1 acre fully fenced lot ! This newly built 2024 beauty has an open floor plan, with stylish modern finishes, abundant natural light, and beautiful mountain views. The 720 SF insulated barn/workshop with a lift-ready slab, and spacious 29' x 23' garage area--perfect for car enthusiasts, hobbies, boats, RVs, or all your toys. Conveniently located off Unser, close to shopping, dining, parks, and everyday amenities, yet tucked away in a peaceful rural setting. A rare combination of modern comfort, usable space, and affordability! Truly a unique opportunity and incredible value.
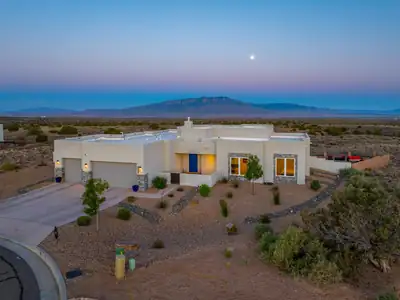
Privately positioned at the end of a cul-de-sac in the coveted Venada Estates at Mariposa. 2324 Venada Road offers refined Southwestern living with exceptional Sandia Mountain views. Custom built in 2022 and sited on an elevated .71 acre lot, this thoughtfully designed open floor plan creates a seamless connection between the kitchen, dining and living area, with expansive windows framing the surrounding views. The well-appointed layout separates the serene primary retreat from the guest wing, featuring three additional bedrooms or versatile space, one room that can easily serve as a private office, studio or den. The arrangement provides both privacy and flexibility, making the home equally suited to everyday living and entertaining. Accessibility-minded features include a thresholdless layout, 36-inch exterior doorways, and extra-wide hallways, providing generous clearance and ease of movement throughout the home. The design continues outdoors, where generous entertaining spaces provide an exceptional setting for dining, relaxing and enjoying the landscape. Low-maintenance xeriscaping complements the open space beyond, while expansive views and spectacular sunsets create a backdrop that can be enjoyed from both inside and out. Life at Mariposa offers amenities that make it easy to enjoy resort-style living close to home. The impressive 12,000 square foot Silver LEED-certified Community Center, indoor and outdoor pools, state of the art fitness center with movement studio, kitchen and social spaces and abundant outdoor recreational spaces which include a park featuring an amphitheater, basketball court and play structures, will make you find little reason to venture far from home.
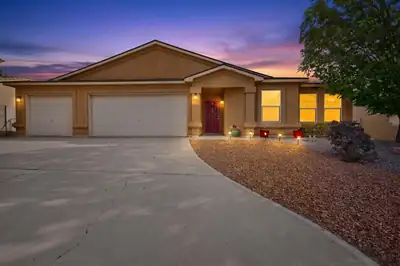
Welcome home to 6125 Chaco Canyon, a beautiful four-bedroom residence offering comfort, freedom, and an unbeatable location. Step inside to find brand-new carpet throughout the living areas and bedrooms, providing a clean, cozy, and modern feel. The thoughtful layout features four spacious bedrooms, offering plenty of space for a growing family, a dedicated home office, or guest accommodations. For your vehicles, tools, and extra storage, the deep three-car garage ensures you have all the room you need.Outside, the large, spacious backyard serves as your own private oasis, offering a blank canvas for gardening, entertaining, or building your dream outdoor living space. Best of all, you can enjoy the financial freedom and peace of mind that comes with no HOA fees or restrictive rules, and absolutely no PID assessments. Positioned in a highly desirable, easy-access location, this home ensures short commute times and quick connectivity to local shopping, dining, schools, and parks.
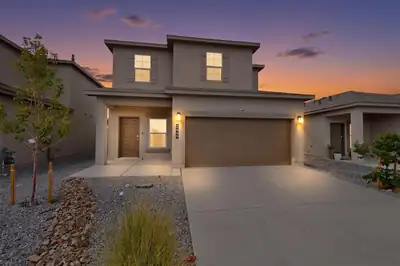
Exceptional Short Sale Opportunity! Better than new and completely move-in ready! Welcome to 2449 Balcomie Rd NE, a pristine two-story home that offers all the perks of brand-new construction without the extra post-closing expenses. Built just one year ago and very lightly lived in, this immaculate four-bedroom, 2.5-bathroom property remains in almost new condition. Unlike buying straight from a builder, this home saves you thousands of dollars from day one because the refrigerator and custom window treatments are already installed and included in the sale. The thoughtfully designed layout features a coveted first-floor primary suite, offering ultimate convenience, privacy, and long-term accessibility. The heart of the home seamlessly connects the kitchen and main living room, beautifully tied together with high-quality, low-maintenance ceramic tile flooring. Home chefs will love the open kitchen, which comes complete with elegant granite countertops and ample space for entertaining.Upstairs, you will find three additional spacious bedrooms that provide the perfect setup for a growing family, a dedicated home office, or comfortable guest quarters. This property effortlessly delivers the crisp, modern aesthetic of a fresh build with the immediate convenience of a truly finished, turn-key home.
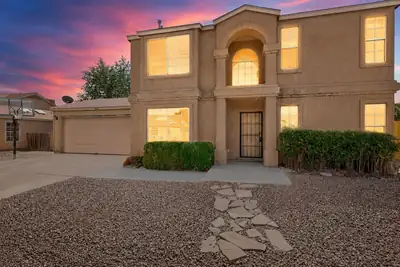
Offering 1,524 sq. ft. of living space on a large corner lot across from the park, this 3-bedroom, 2.5-bath Rio Rancho home delivers the space and flexibility that can be hard to find in this price range. The main level features a spacious kitchen, dedicated dining/flex room, comfortable living area and convenient half bath, creating an easy layout for everyday living and entertaining.Upstairs, the generously sized primary bedroom includes a private bath and walk-in closet, while two additional bedrooms share a second full bath. Outside, enjoy a covered patio, backyard access and an approximately 0.19-acre lot with room to make the outdoor space your own. An attached 2-car garage adds everyday convenience and additional storage.Located in Rio Rancho's North Hills community, this home combines 3 bedrooms, 2.5 baths, 1,524 sq. ft., a 2-car garage, corner-lot setting and park-front location in one appealing package. See it in person and discover just how much space 1833 Strawberry Drive NE has to offer.
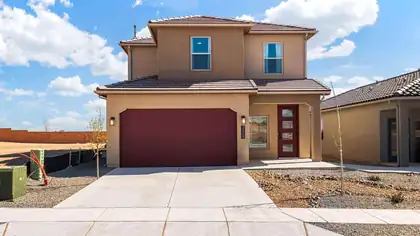
Welcome to the beautiful Savannah floor plan, featuring 4 bedrooms, 2.5 bathrooms, a 2-car garage, and a spacious primary suite conveniently located on the main level. This brand-new home offers a gorgeous kitchen with quartz countertops and modern gray cabinetry, ceramic tile throughout the main living areas with carpet only in the bedrooms, and a spacious primary bath featuring a 5-foot walk-in shower and double sinks. Enjoy a thoughtfully designed, energy-efficient home in a beautifully landscaped new-home community with stunning Sandia Mountain views. D.R. Horton offers an excellent new-home warranty, plus buyers may take advantage of special financing opportunities when using DHI Mortgage and receive up to $7,000 toward closing costs. Come tour the Savannah and discover everything this beautiful new home has to offer!
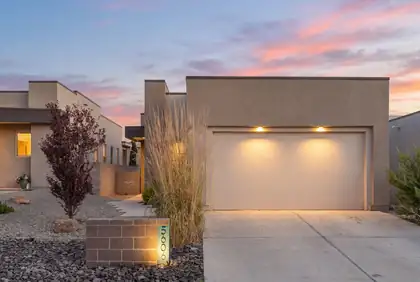
Almost new Built in 2020, this charming single-story home in Enchanted Hills offers modern comfort and an easy, functional layout. Featuring 3 bedrooms, 2 bathrooms and provides inviting living spaces with plenty of natural light. The kitchen flows seamlessly into the main living and dining areas, creating a comfortable setting for everyday living and entertaining. A private primary suite, two additional bedrooms and a two-car garage complete the floor plan. Situated on a quiet cul-de-sac in growing Northern Rio Rancho, this move-in-ready home offers convenient access to shopping, dining, schools and everyday amenities. A wonderful opportunity to enjoy a newer home in an established neighborhood!
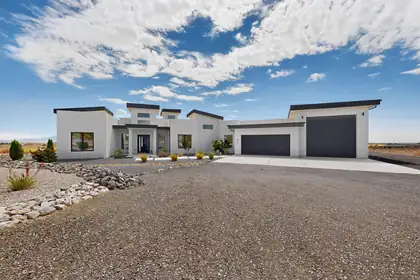
xperience elevated living where luxury, privacy, and breathtaking views come together in perfect harmony. Perched above the city on an exceptional homesite, this custom residence captures sweeping panoramic views of the Sandia Mountains, city skyline, and sparkling lights below while offering the tranquility of a peaceful retreat just minutes from premier shopping, dining, healthcare, and everyday conveniences.As evening falls, the Sandia Mountains transform into brilliant shades of pink before giving way to the twinkling city lights, creating a spectacular backdrop you'll never tire of. Whether relaxing in the hot tub beneath New Mexico's colorful sunsets or entertaining guests on the expansive patio, every evening feels like a private resort experience.Designed for effortless indoor-outdoor living, oversized sliding glass doors open the great room and kitchen directly onto the covered patio, seamlessly blending the interior with an exceptional outdoor entertaining space. The outdoor living area is built for unforgettable gatherings, featuring a built-in barbecue kitchen, generous seating areas, and spectacular views that create the perfect setting for entertaining family and friends year-round. The home's striking architecture, highlighted by soaring entry towers and a grand front entrance, creates an unforgettable first impression while reflecting the quality and craftsmanship found throughout.Thoughtfully positioned to capture its extraordinary eastern views while protecting the outdoor living spaces from the prevailing west winds, the home was intentionally designed so you can comfortably enjoy the patio throughout the seasons.The intelligently designed floor plan offers exceptional privacy, with the luxurious primary suite thoughtfully separated from the secondary bedrooms, creating a peaceful owner's retreat ideal for families or overnight guests. Professionally designed xeriscape landscaping with drip irrigation provides exceptional beauty with minimal maintenance, allowing more time to simply enjoy your surroundings.Car enthusiasts, RV owners, and adventure seekers will appreciate the oversized drive-through RV garage featuring garage doors on both ends, allowing you to pull straight through without the inconvenience of backing in or out. Dedicated RV hookups make hosting guests or preparing for your next adventure effortless, while EV charging stations add modern convenience for electric vehicle owners.Energy efficiency is another standout feature, with owned rooftop solar panels that convey with the property at closing, helping reduce utility costs while supporting a more sustainable lifestyle.Pet lovers will appreciate the custom dog kennel with convenient indoor and outdoor access, providing comfort and flexibility for both owners and their four-legged companions.Ideally located with excellent paved access from Westside Boulevard and nearby connections to Southern Boulevard and Unser, this remarkable property is also just a short walk from highly regarded Joe Harris Elementary School.Combining timeless architecture, exceptional craftsmanship, resort-style outdoor living, spectacular mountain and city views, energy-efficient amenities, and one of Rio Rancho's most desirable locations, this is far more than a luxury home--it is a lifestyle designed to be enjoyed every single day.
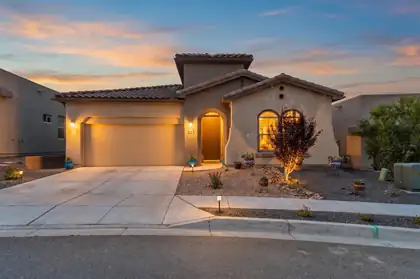
Welcome home! Built by Hakes Brothers in 2021, this impeccably maintained single-story home in the highly sought-after Lomas Encantadas community is truly move-in ready. Offering a versatile floor plan that lives like a 4-bedroom, the home features 3 bedrooms plus a spacious flex room, ideal as a home office, playroom, or guest suite. The open-concept layout is designed for both everyday living and effortless entertaining, showcasing granite countertops, stainless steel appliances, and a large kitchen island that serves as the heart of the home, custom gas log fireplace, and a huge walk in closet in that master bedroom suite. Stylish custom fixtures and high-end wood plank tile throughout the bedrooms add a touch of luxury at every turn. Retreat to the private primary suite, complete with a generous walk-in closet and a spa-inspired bath. Step outside to a beautifully landscaped backyard with a covered patio, perfect for morning coffee or evening gatherings. Ideally situated near Highway 528, premier shopping and dining, The Plaza at Enchanted Hills, and top-rated Cleveland High School. Homes like this don't last, schedule your private showing today!
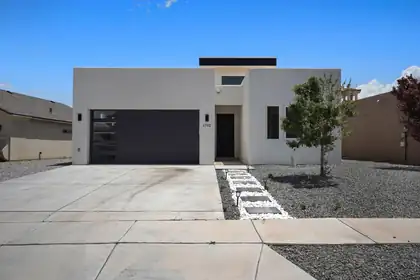
Discover this well-maintained home in a quiet Rio Rancho neighborhood, offering comfortable living and thoughtful updates throughout. The bright, open layout features a welcoming living area and a functional kitchen that connects smoothly to the rest of the home. Enjoy a private, low-maintenance xeriscape backyard perfect for relaxing or customizing to your needs. Conveniently located near schools, parks, and everyday amenities, this home delivers value, comfort, and easy living in a desirable area.
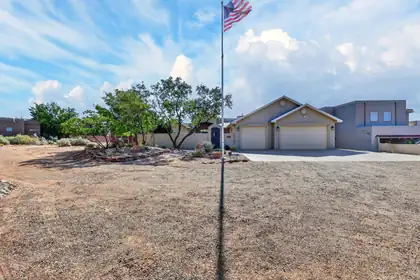
$10,000 Seller Credit Available! Use it toward closing costs, a rate buy-down, etc. Enjoy breathtaking mountain views from this exceptional custom hacienda on a large 1-acre parcel. Spacious bedrooms incl. a private split primary suite. Gourmet kitchen features knotty alder cabinets, granite countertops, breakfast bar, and stainless steel appliances, opening to the family room w/ stunning views. Italian porcelain tile, surround sound, and high-end accent lighting add style throughout. Oversized garage offers custom cabinetry,. Quaint courtyard entry and covered rear patio with outdoor kitchen are perfect for entertaining. Seller's electric bill avg. $25 per month with incl. solar. Wtr. Softener, central vac, private well complete this remarkable home!
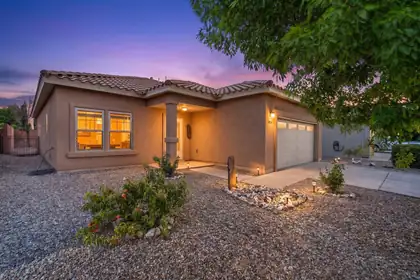
Move right in and start saving! This beautifully maintained 3-bedroom, 2-bath home in the desirable Yucatan Del Este community offers an open layout, spacious living areas, and a well-appointed kitchen with stainless steel appliances and a pantry. Enjoy a private, low-maintenance xeriscaped backyard perfect for relaxing or entertaining. Best of all, the owned solar panels are all yours, providing exceptional long-term energy savings. Conveniently located just minutes from Cabezon Park, Rust Medical Center, shopping, dining, and easy access to Albuquerque, this move-in ready residence is a wonderful place to call home.
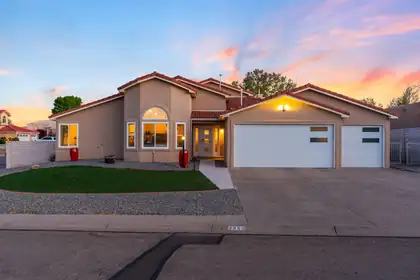
Step into this spacious awesome four bedroom home which has been professionally remodeled from top to bottom. Single story home with two living areas, extra flex room, 3 car garage, side yard access, separate RV driveway and parking, large corner lot. Recent upgrades include: HVAC, completely remodeled kitchen with center granite island and modern cabinetry, top-grade appliances, contemporary finishes in each bathroom, insulated garage doors, extra storage in garage and work bench area, exterior stucco, custom master closet, open floor plan and high vaulted ceilings. Front and back yard have zero landscaping.Great neighborhood and excellent location in the desirable Gleneagles Sub'd close to the high school, shopping and other retail outlets.
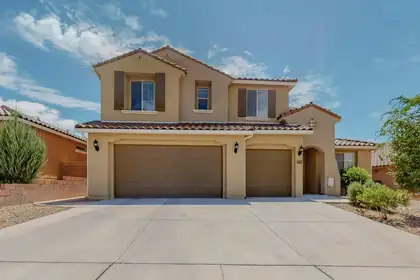
*** NEW PRICE! NOW OFFERED AT $599,900 -- Exceptional value for approximately 3,875 sq. ft., 6 bedrooms, 5 bathrooms, and a rare 3-car garage in desirable Cabezon! ***Beautiful move-in ready Pulte-built home in the desirable Cabezon community of Rio Rancho offering approximately 3,875 sq. ft. with 6 bedrooms and 5 bathrooms. Pride of ownership shows throughout this well-maintained residence featuring an open-concept floor plan ideal for everyday living and entertaining. The bright main living area features soaring ceilings and an oversized statement ceiling fan enhancing the spacious feel. The kitchen opens to the living and dining areas with generous cabinetry and counter space. Large bedrooms provide flexibility for guests, office, or multigenerational living. The primary suite offers comfort and privacy. Rare 3-car garage provides excellent storage. Conveniently located near parks, schools, shopping, dining, and major commuter routes in Rio Rancho.
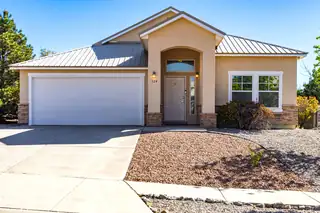
Single story home/Newly painted interior with Light and bright floorplan A/C new in 2023, $29K in upgrades when home was built, mid placed kitchen with granite counter tops and center island, looking north to den area with access to covered patio overlooking the Sandia mountains and northern Rio Rancho. Views are spectacular. Two bedrooms share a full size bath and the primary has an ensuite full bath with double sinks and separate shower from Garden tub. Double walk in closets for clothing or storage. Front loading washer/dryer stays with home as does the stainless steel refrigerator. Quality newer Hot tub stays with the home
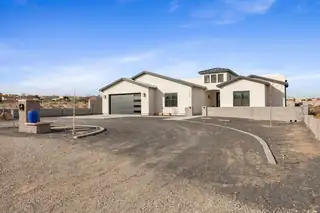
Discover your dream home in the heart of Rio Rancho, where elegance meets functionality in this custom-built masterpiece. Set on a generous half-acre lot with convenient backyard access, this residence presents an ideal blend of luxury and versatility. With potential for five bedrooms, there's ample space to accommodate family, guests, or create the perfect home office. Step inside to find a thoughtfully designed interior that boasts spacious and light-filled rooms. The crowning jewel is the expansive primary suite featuring an enormous walk-in closet--your fashion haven awaits! Architectural details throughout exude sophistication while maintaining a warm and inviting atmosphere. Outside, your personal oasis awaits with opportunities for gardening, entertaining,

Daria Derebera
Real Estate Broker in Albuquerque, NM
Similar Searches in Rio Rancho
You Might Also Like in Rio Rancho
