
3 Bedroom Homes in Rio Rancho
Browse 3 bedroom homes for sale in Rio Rancho, New Mexico. Three bedrooms offer the perfect balance of space — ideal for families, home offices, or guest rooms.
Showing 271 listings in Rio Rancho.
Same search in other cities:
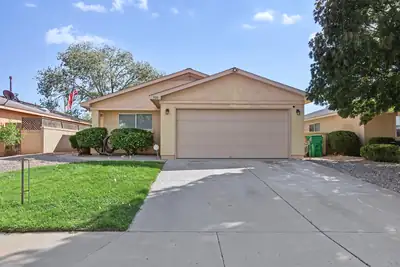

Charming, comfortable, and ready to welcome you home! This inviting 3-bedroom, 2-bath home in Rio Rancho's Northern Meadows offers an easy-to-love floor plan, a 2-car garage, and a private outdoor space perfect for relaxing or entertaining. Whether you're a first-time buyer, looking to downsize, or searching for a smart investment, 908 Somerset Meadows is a home worth seeing!
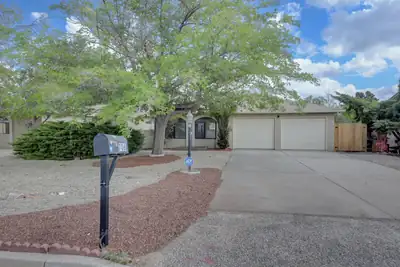
Single story in Corrales Heights - 3 Bedroom, 1.75 Bath, 2 Car Garage, 2 separate living areas - Freshly painted, new carpet and LVP flooring, new fixtures, new hardware in bathrooms and new solid surface countertops. Seller will credit purchaser $10,000 towards closing costs and rate buy down, with acceptable offer. New stainless appliances and oven have been ordered!
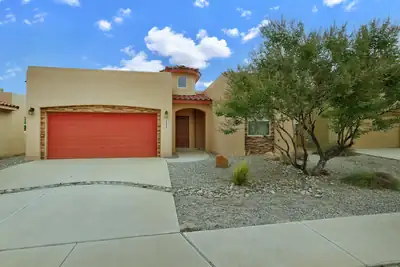
Welcome to your new home in High Range! This spacious residential property boasts high ceilings & modern tankless water heater(2025) for ultimate comfort & efficiency. Built by Casa Verde Builders, it's Green Built Gold Certified, ensuring a sustainable living environment. You'll love the comfort of thebeautiful cork flooring in the primary bedroom & appreciate the stylish tile floors in the wet & living areas. Guest bedrooms have cozy carpet. The kitchen is a dream with granite countertops, soft-close drawers & doors, convenient pull-outs, & a walk-in pantry. Well appointed with pendant & recessed light + S/S appliances. Enjoy easy-care yard upkeep while appreciating the unique touches like a variance plaster accent wall & lighted nichos. Many features in this home are only found in custom built residences. You can have quality construction, style and sustainability at one sweet price.
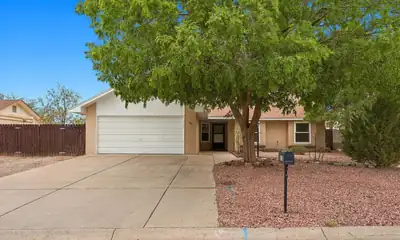
Discover effortless living in this beautifully refreshed 3-bedroom, 2-bathroom residence in Western Hills. Offering 1,447 square feet of comfortable single-level living, this inviting home blends timeless charm with thoughtful updates throughout. Fresh interior paint, newer windows, and new stucco paint create a bright, well-maintained feel, while tile and wood flooring add warmth and character. The spacious living area features a welcoming fireplace, complemented by a functional kitchen and comfortable primary suite with a full bath. Outside, enjoy a walled backyard with convenient side-yard access, offering flexibility for outdoor living and storage. Additional highlights include an attached 2-car garage, natural gas heating, new evaporative cooling, With no HOA and a desirable Rio Rancho location, this home offers comfort, convenience, and easy everyday living.
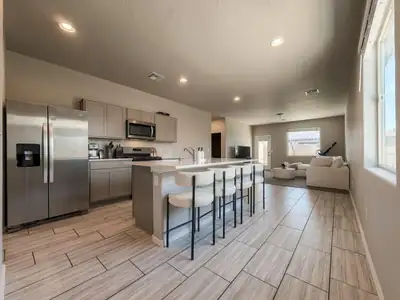
Move-in ready and exceptionally well equipped! This beautifully maintained 'Sierra' floor plan by D.R. Horton was originally purchased new from the builder and is now being offered for resale by the current owner.Featuring 3 bedrooms, 2 bathrooms, and a 2-car garage, the home offers a spacious open-concept great room and dining area designed for comfortable everyday living and easy entertaining. The kitchen is finished with granite countertops, tile backsplash, center island, spacious
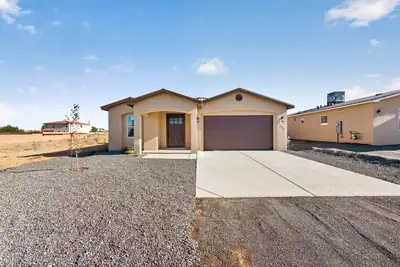
Welcome to this beautifully crafted home offering the perfect blend of comfort, style, and thoughtful design. Featuring 3 bedrooms plus a versatile office that could easily serve as a 4th bedroom, this home offers flexibility for a growing household, guests, or a dedicated work from home space. With 2 bathrooms and a spacious 0.230-acre lot, there is room to enjoy both indoor and outdoor living. The heart of the home showcases custom cabinetry, adding a distinctive touch of quality and character to the kitchen. A 2 car garage provides convenient parking and additional storage, while the generous lot offers plenty of potential for outdoor entertaining, gardening, or simply enjoying your own space.With its flexible floor plan, custom finishes, and sizable lot, this home is a wonderful opportunity to make your own.
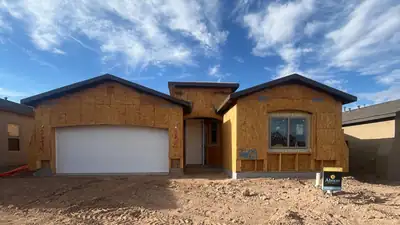
Located in Scottish Isle in Rio Rancho, the Selena floor plan is all about comfort and easy living, with a great room expansion giving you extra space to spread out and an optional covered patio ready for morning coffee or evening wind-downs. An 8' slider and matching 8' front and interior doors bring in plenty of light and make the whole home feel open and inviting.The kitchen is a warm gathering spot, with crisp Frost quartz counters, cherry Walsh cabinetry with 2'' shaker crown and 42'' uppers, and a counter-height island that's perfect for casual meals or entertaining. A stainless appliance package with gas range makes cooking a pleasure. The baths feel equally polished, with satin silver tile, a 60'' frameless shower door, brushed nickel fixtures, and comfort-height commodes throughout. Add in upgraded Satin Nickel lighting, overhead garage storage, and an EV charger prewire, and the Selena becomes a home that's as easy to love as it is to live in.
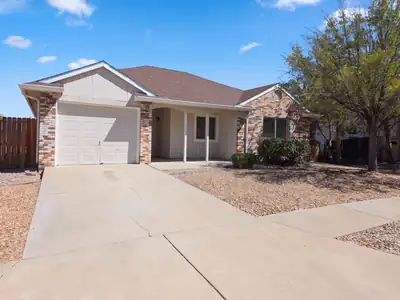
1890 Raspberry Dr NE is a one-story Rio Rancho detached residence with a practical layout and clearly defined living spaces. The kitchen provides ample cabinetry and counter space, along with a range, microwave, and dishwasher for everyday meal preparation. Built-in shelving anchors the main living area and adds useful display and storage space. The primary bedroom includes generous wall space, while its bathroom provides a tub-and-shower combination. Two additional bedrooms and a second full bathroom extend the flexible interior layout. A covered patio overlooks the fully fenced backyard, and the attached garage supports parking and household storage. This residence combines functional rooms with straightforward amenities throughout. Included 100-Day Home Warranty with buyer activation
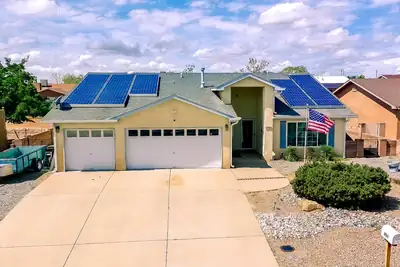
Welcome to 701 Chaps Rd. SE! This spacious single-story home offers approximately 1,926 sq. ft. with 3 bedrooms, 2 full bathrooms, two generous living areas and an open floor plan. Cathedral ceilings throughout much of the home, skylights and large windows create a bright, open feel, while updated laminate flooring in the main living areas and bedrooms adds a fresh, modern touch. The spacious kitchen features a large center island, breakfast bar, abundant cabinetry and countertop space, custom tile backsplash, pantry, breakfast nook and a freestanding range with double ovens. The second living area offers a gas-log fireplace and decorative plant shelf, providing a comfortable gathering space. Double doors open to the primary suite featuring cathedral ceilings, new laminate flooring, a large picture window overlooking the backyard and two walk-in closets. The primary bath includes double sinks, ceramic tile flooring, a skylight, glass-block accents, a tub/shower combination with cultured marble surround and a separate walk-in shower. The hall bath also features a tub/shower combination with cultured marble surround, vanity, skylight and tile flooring. One secondary bedroom includes a spacious walk-in closet, and ceiling fans are located in all bedrooms and the family room. Major improvements include 2x6 exterior wall construction, upgraded vinyl thermal low E double-pane windows installed in 2018, 50 gallon water heater 2015, additional attic insulation bringing the insulation to approximately R-49, and updated central forced-air gas heating and refrigerated air conditioning installed in 2018. Solar panels add additional energy-efficiency potential. Outside, enjoy a large backyard with backyard access, low-maintenance landscaping, an expanded covered concrete patio, a 10' x 12' storage shed and seamless gutters. The finished garage offers added versatility. The third garage bay is currently configured as a heated and cooled tool room, while the original garage door remains in place for potential conversion back to garage space. A well-appointed home with numerous updates, flexible living spaces and excellent indoor and outdoor functionality.
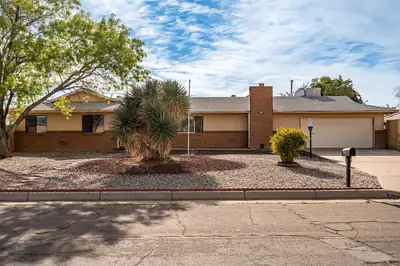
Conveniently located near the intersection of NM528 and Southern, this 3 bedroom, 2 bathroom home is ready for its new owners! Two living spaces, a large closed in porch, covered deck and large lot offer plenty of space! Don't miss the incredible views from the front living room windows!
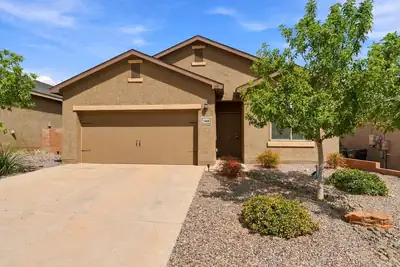
Welcome to the highly sought-after community of Entrada at High Range! This beautiful single-story home features an inviting open floor plan with 3 bedrooms and 1.75 baths. The kitchen offers granite countertops, modern cabinetry, stainless steel appliances, and opens to the main living area, creating a great space for everyday living and entertaining. Brand new carpet throughout the home. Luxury vinyl planks in the kitchen, kitchen nook, baths, and laundry room. The spacious primary suite includes a private bath and walk-in closet. Additional features include an attached 2-car garage and plenty of natural light throughout.Step outside to a fully block-fenced backyard with a large covered patio, perfect for relaxing or entertaining. Xeriscaped front and back yards provide attractive, low-maintenance outdoor living.Conveniently located near Northern Blvd and Idalia Rd with easy access to shopping, dining, schools, parks, and everyday conveniences. The home is also close to Rio Rancho Middle School and V. Sue Cleveland High School. Enjoy a newer Rio Rancho community while still being within easy reach of the many amenities Rio Rancho has to offer.Don't miss the opportunity to make this move-in ready home yours!
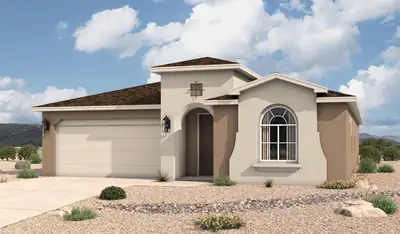
This floorplan offers flexible living spaces and an open kitchen, great room, and dining area. The secluded owner's suite features dual vanities, a separate toilet room, and a spacious walk-in closet. Secondary bedrooms and an adjacent bath are tucked in a private hallway off the main entry. Prices and incentives are subject to change without notice, and the listed home price may already reflect all or a portion of the available incentive.
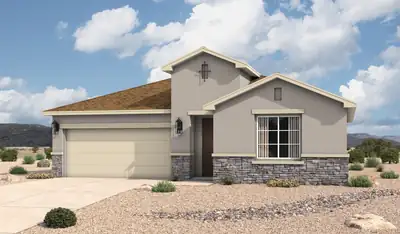
The Santa Rosa floorplan at Tierra Del Oro offers approximately 1,880 square feet, 3 bedrooms, and 2 bathrooms in a spacious single-story home. Open-concept living provides room for everyday comfort and entertaining near Albuquerque. Prices and incentives are subject to change without notice, and the listed home price may already reflect all or a portion of the available incentive.
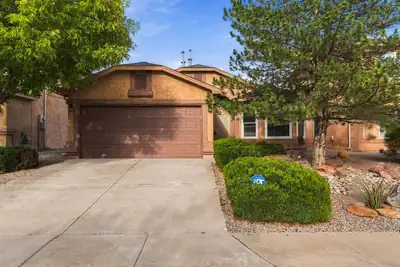
BETTER THAN NEW! Seller never expected to be transferred so she had updated with extremely high quality products, so now that is your gift and benefit! One story DR Horton Antelope model! So many recent upgrades!! New blinds and windows (seller states $32,000 package) with transferrable 25 year old warranty (24 years remaining). Amazing new $5000 LK LG Thin Q appliance package: Gas stove, refrigerator, dishwasher, microwave. Newer washer, and dryer remain with home! New refrigerated air and ducting! One year old water heater! Brand new carpet! New security door! Transferrable alarm system. Cozy gas fireplace with glass doors for those cool evenings. Primary suite with romantic garden tub! Raised garden beds in backyard, and tall wall around back yard for added privacy and security. Added 12 X 12 covered patio in back for those cozy nights to relax after a long day. The homeowners association maintains the gorgeous landscaped front yard! What a great home just waiting for you. Ready to move in!! Great area with walking trails. Close to hospital, shopping.
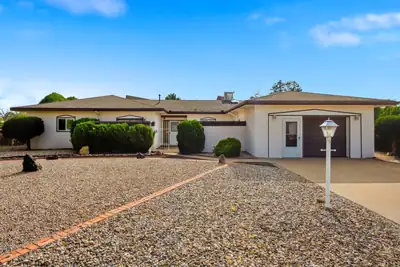
Corrales Heights single-story home on a 0.28-acre lot with two living areas, a spacious main suite with flexible sitting room, and new carpet installed June 2026. Natural light fills the interior, while the attached one-car garage includes a small workshop. Outside, enjoy a covered patio, apricot tree, front courtyard, xeriscaped front yard, and rear storage shed. Evaporative cooling, public water and sewer, and no HOA. Convenient to shopping, restaurants, and nearby Leon Grande Park and Rio Rancho Marketplace.
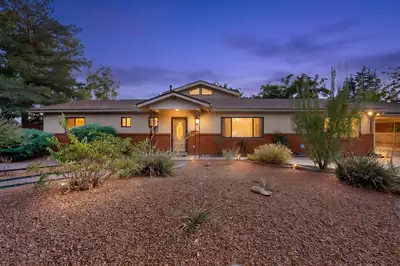
Bring you buyers to this beautiful home in a well established neighborhood near all the amenities Rio Rancho has to offer and just minutes from Intel. This property boasts an oversized lot allowing the new buyers to bring their trailers, toys, and extra cars. Inside you'll find 2 large living areas, a formal dining room and a kitchen that any chef would love. Higher end stainless steel appliances and granite countertops are sure to please the cook in the family. Two generously sized bedrooms, one of which has its own 3/4 bath are located downstairs. Upstairs is a large Primary suite with its own bath and large closet. There is also a balcony off the Primary Suites with beautiful mountain views. Outside is an amazing outdoor kitchen area with a high end 42'' grill, power burner, double burner cooktop, refrigerator, warming drawer. A 803 square foot 3 car garage with an additional 342 square feet of heated/cooled workshop with 1/2 bathroom is detached from the home and not included in the livable square footage. Two electric gates are used to enter the property, one on the carport/storage side and one on the detached garage/workshop side. Don't miss the opportunity to make this your next home.
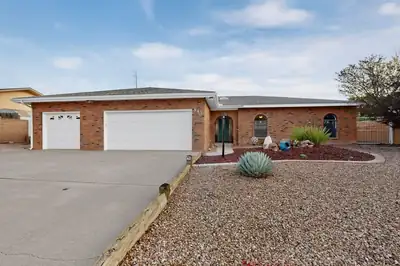
Welcome to this exceptional 3-bedroom Rio Rancho home offering an impressive combination of comfort, efficiency, and outdoor living! The property features a 3-car garage, RV parking, and convenient backyard access. The paid-off solar system provides energy for the home, with only the water heater and pool heater using gas. Step into the private backyard oasis featuring a beautiful gunite pool with a deep end perfect for swimming, entertaining, or cooling off on warm New Mexico days. With plenty of space both inside and out, this home offers the flexibility and amenities today's buyers are looking for. Don't miss the opportunity to make this unique property your own!
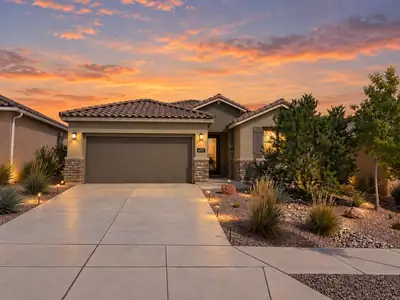
Who wouldn't want to live somewhere with views like this all around you? Welcome to Mariposa, one of Rio Rancho's most peaceful and scenic communities, where New Mexico shows off in every direction. Located within a gated neighborhood, this stylish Pulte home was built in 2022 and offers approximately 2,199 square feet with three bedrooms, two bathrooms, tall doors, wide hallways, and a bright, open layout. The kitchen is the heart of the home, featuring crisp white cabinetry, granite countertops, a stylish gray backsplash, stainless steel appliances, a gas cooktop, generous storage, and a large island with additional seating. French doors open to a versatile bonus room, while the charming bar area adds even more personality. The oversized primary suite offers plenty of room to unwind, along with dual sinks, a walk-in shower, and a generous walk-in closet. Outside, enjoy a fully landscaped, walled backyard with a covered patio. With refrigerated air and access to Mariposa's pool, fitness center, parks, and trails, this home brings together modern style, peaceful surroundings, and the Rio Rancho lifestyle.
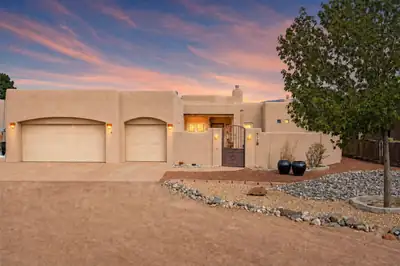
There's something special about a home that feels like home. This custom built 3 bedroom, 2 office/flex rooms, 3 bath property blends a beautiful southwestern design, warm saltillo tiles, kiva fireplaces, and floor-to-ceiling windows w. mountain and city views. A 3 car garage for all your extra hobbies, a wraparound covered patio, mature trees, and .5 acres of open space. Lovingly cared for by its original owners, this beautiful home offers a warm and inviting place to put down roots.
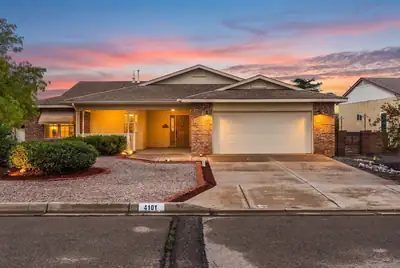
Welcome to this inviting 3 bedroom, 2 bath, single-story home in Rio Rancho's desirable High Resort neighborhood! Situated on a corner lot, this move-in-ready home offers comfortable living, a practical floor plan, and several valuable updates. Enjoy brand-new flooring and fresh interior paint throughout, giving the home a clean, refreshed feel from the moment you step inside. For added peace of mind, the home's poly pipes have been replaced, while the refrigerated air system and furnace were both replaced in 2023. Solar panels help offset utility costs, adding another benefit for today's energy conscious homeowner. The heated and cooled sunroom provides a versatile bonus space perfect for a home office, hobby room, relaxing retreat, or year-round entertaining. A 2 car garage offers convenient parking and additional storage. Located in an established community close to shopping, dining, parks, schools, and everyday conveniences, this updated High Resort home is a wonderful opportunity to enjoy the Rio Rancho lifestyle!
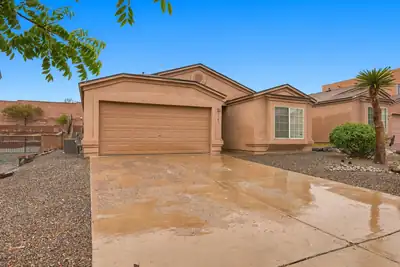
OPEN HOUSE: 10/2/26 12pm-2pm! Discover effortless living in this inviting single-story residence in the desirable Sierra Norte community. Thoughtfully designed with 3 bedrooms and 2 baths, the home offers a comfortable blend of open, functional spaces and everyday convenience. The well-appointed kitchen features a practical layout with modern appliances, while the spacious primary suite provides a relaxing retreat. Enjoy the added comfort of refrigerated air, an attached finished two-car garage, and a private walled backyard ideal for outdoor enjoyment. With a low-maintenance lifestyle and an established neighborhood setting, this home offers a wonderful opportunity to experience comfortable Rio Rancho living. Visit us today!
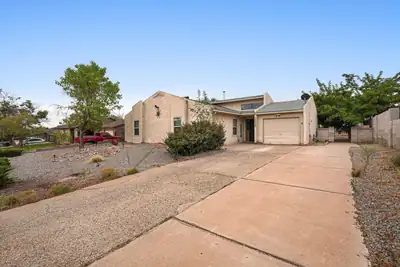
Charming 3-bed, 2-bath home in Western Hills. This 1,500 sq ft single-story features an open floor plan with kitchen island, wood-burning fireplace, and covered patio. Central AC and forced-air heat keep you comfortable. One-car garage, in-hall laundry hookup.Built in 1983 on a quiet east-facing lot with no HOA. Move-in ready.
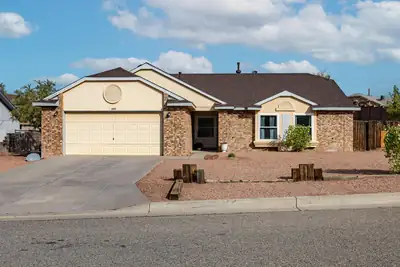
4608 Rockaway Loop NE, Rio Rancho
Welcome to 4608 Rockaway Loop NE! Situated on a spacious 10,454 sq. ft. corner lot, this updated Rio Rancho home offers 1,320 sq. ft. of comfortable living space with thoughtful improvements already completed. Step inside to find new flooring throughout and beautifully remodeled bathrooms, creating a fresh, updated feel. Major improvements also include a new roof and new windows, with transferable warranties offering added peace of mind for the next owner. The generous corner lot provides plenty of outdoor space and possibilities, while the convenient location puts you just minutes from schools, parks, shopping, and Rust Medical Center. With major updates complete, a large lot, and easy access to everyday conveniences, this move-in-ready home is ready for its next owner. Come see everything 4608 Rockaway Loop NE has to offer!
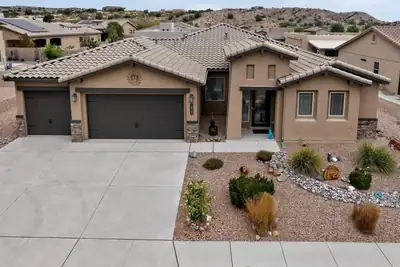
Welcome to 1835 Truchas Peak Trail NE! This inviting Rio Rancho home offers a comfortable blend of style, functionality, and convenience with 3 beds & 3 baths, tankless water heater, water softener, & a water filter system. The thoughtfully designed floor plan provides comfortable living spaces for relaxing and entertaining, w/ flexible bedrooms perfect for family, guests, or a home office. A true standout is the impressive 5-car garage, offering exceptional space for vehicles, overhead storage, hobbies, recreational equipment, or all of your New Mexico lifestyle essentials. The home also features owned solar, providing an added energy-efficiency benefit without the burden of a solar lease. PNM bill averages around $20/month. Enjoy all that the surrounding HOA community has to offer, including scenic hiking trails, an indoor/outdoor pool, fitness center, and on-site restaurant, giving you resort-style amenities right within the community. Outside the home, take advantage of New Mexico's beautiful climate and create your own ideal outdoor retreat. Conveniently located in Rio Rancho with easy access to shopping, dining, schools, parks, and major roads. With its exceptional garage space, owned solar, comfortable layout, and outstanding community amenities, this is an opportunity you won't want to miss!
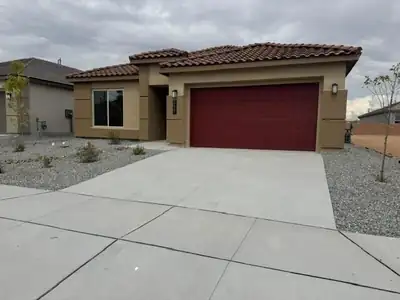
Welcome to the Venice floor plan by D.R. Horton! This thoughtfully designed home features 3 bedrooms, 2.5 bathrooms, and a spacious 3-car tandem garage. The open-concept layout offers a seamless flow between the great room, dining area, and chef-inspired kitchen, creating an inviting space ideal for everyday living and entertaining. With generous living spaces, functional design, and modern finishes throughout, the Venice offers the perfect blend of comfort and style. Ask about current builder incentives, pricing, and available inventory!
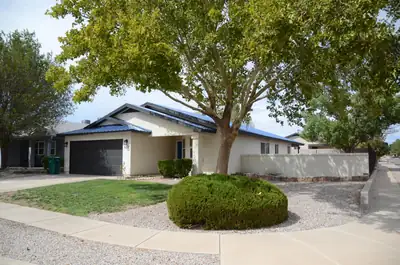
3 Bedroom, 2 Bath, 2 Car Garage - single story home. Master is separate from the other bedrooms. Master bath with double sink vanity..Comfy living room with built-ins. Covered patio. Large corner lot! Many updates, synthetic stucco, tile, evaporative cooler (2021), garage door opener (2023), roof (2021), Water Heater (2021) and more
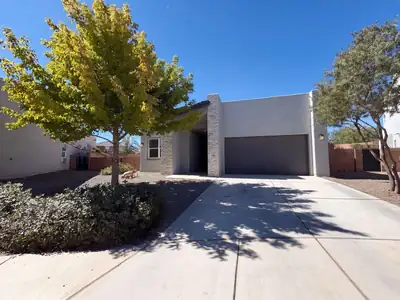
2437 Lynn Rd SE is a one-story Rio Rancho home built in 2020 with three bedrooms, two bathrooms and 1,755 square feet of living area. The kitchen has an island, gas range and counter seating, opening to the dining and living areas. A fireplace and high windows anchor the main living space. The rear primary bedroom features a tray ceiling and an adjoining bathroom with a separate tub and shower. Two additional bedrooms sit near the front of the home. A covered patio, backyard and attached three-car garage round out the property. Included 100-Day Home Warranty with buyer activation
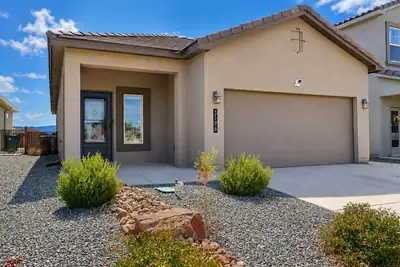
Beautifully maintained and move-in ready! Built in 2023, this thoughtfully upgraded single-story home features 3 bedrooms, 2 bathrooms, and a bright, open-concept floor plan designed for comfortable everyday living and entertaining. The kitchen offers granite countertops, stainless steel appliances, and stylish brushed-nickel cabinet hardware, while tile flooring adds both durability and easy maintenance. Custom plantation shutters throughout provide an elevated finishing touch. Step outside to a professionally landscaped, low-maintenance backyard perfect for relaxing or entertaining. Additional features include a Vivint security system and attached 2-car garage. Located in the desirable Los Diamantes community, residents enjoy nearby walking trails and a community park, with convenient access to shopping, dining, schools, and other amenities.
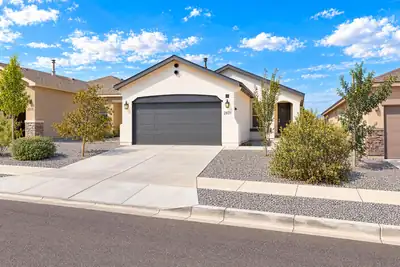
2831 Cambridge Avenue NE, Rio Rancho
✨ Great Location + Appliances Included! ✨ This charming home offers the perfect blend of comfort and convenience. Located in a highly desirable area, you'll love being close to shopping, dining, schools, and entertainment. As an added bonus, the washer, dryer, and refrigerator all stay with the home, making your move effortless. A fantastic opportunity you won't want to miss!
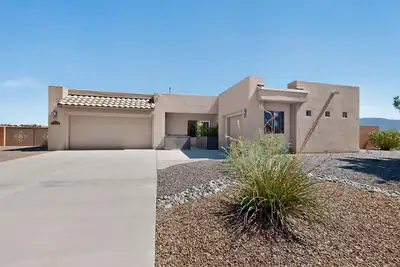
Situated on a gorgeous half-acre lot with no HOA and no PID, this beautiful Twilight Homes build is in pristine condition, with pride of ownership evident throughout. The home offers three bedrooms, two-and-a-half bathrooms, plus an office or study that could serve as a fourth bedroom. The highly functional split floor plan features an open-concept design with beautiful Sandia Mountain views from the kitchen, dining room, living room, and primary bedroom. The kitchen is a standout, showcasing granite countertops, extended cabinetry, a walk-in pantry, and an upgraded luxury KitchenAid backless gas range. Outside, custom decorative metal gates featuring Zia symbols provide backyard access and create a welcoming gated front courtyard space. Additional highlights include a three-car finished garage, 18-by-18-inch tile, a gas fireplace, high-efficiency refrigerated air, central forced-air heating, and a built-in Taexx pest-control system. Beautifully landscaped front and back yards are complete with colorful flowers, mature trees, and incredible mountain views!

Daria Derebera
Real Estate Broker in Albuquerque, NM
Similar Searches in Rio Rancho
You Might Also Like in Rio Rancho
