
235 Kimberly Lane
Tijeras, NM 87059
About This Property
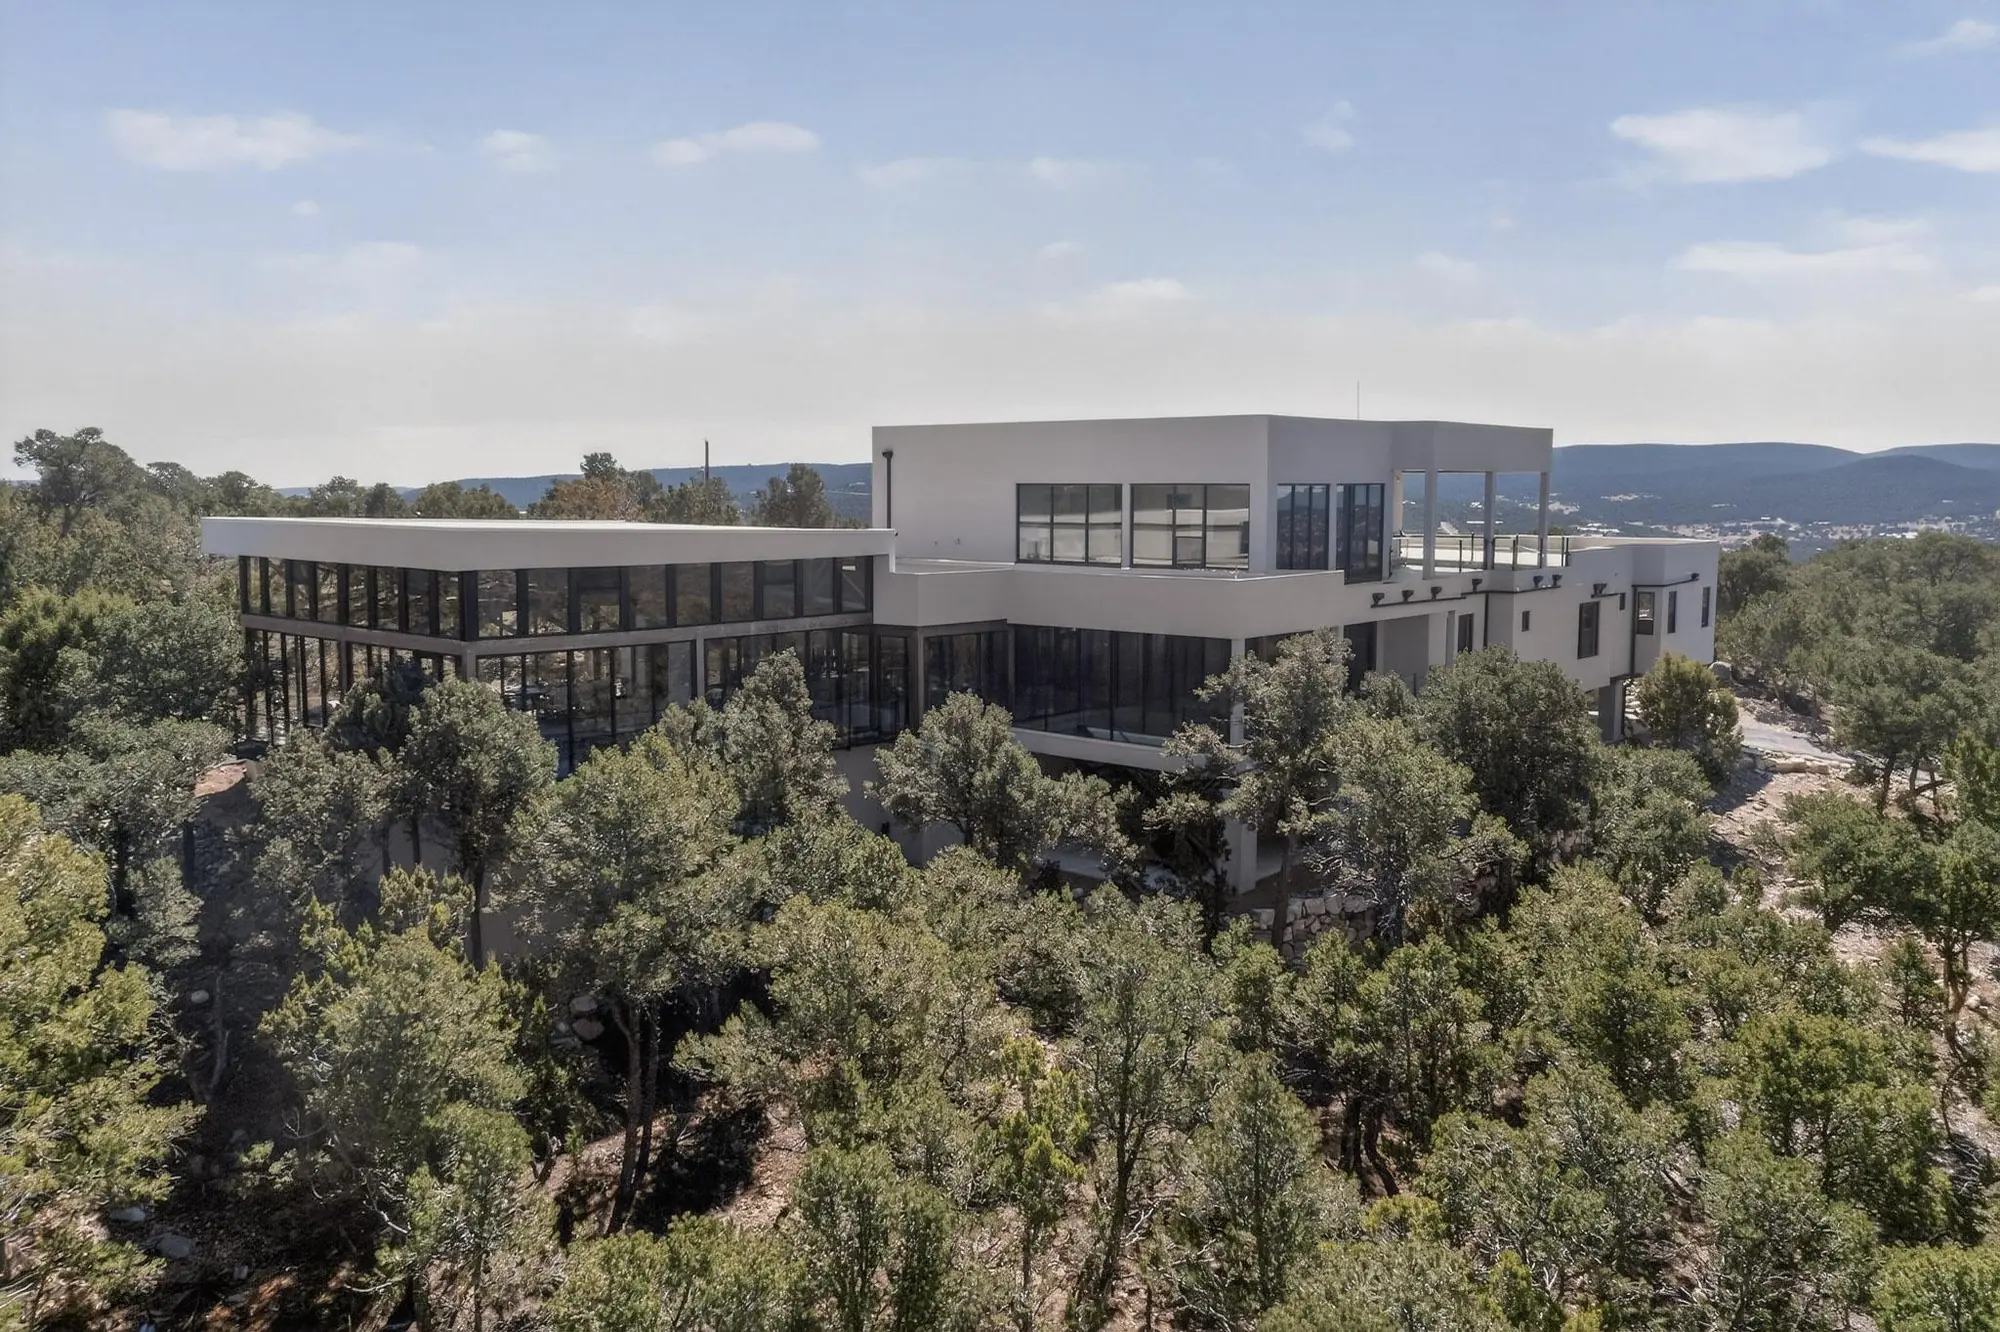
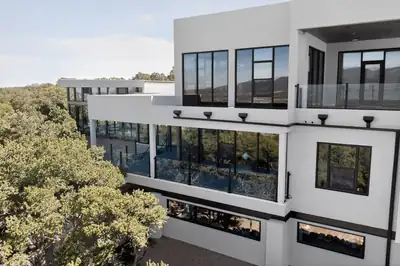
Corporate Retreat? Wellness Retreat? Or maybe a great place to house your movie crews or casts? It would make a high-end Bed and Breakfast. Perched among the treetops, this newly built… Show more
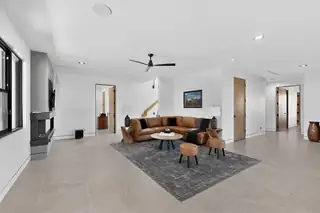
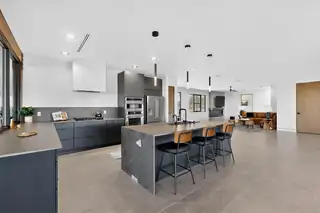
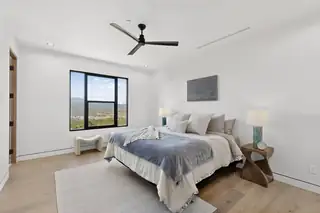
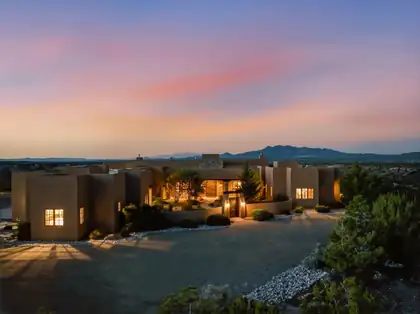
Corporate Retreat? Wellness Retreat? Or maybe a great place to house your movie crews or casts? It would make a high-end Bed and Breakfast. Perched among the treetops, this newly built custom contemporary estate offers 9,157 square feet of refined modern living. The home seamlessly blends indoor and outdoor spaces.The residence features 5 bedrooms, each with a private ensuite bath, plus a dedicated office and home gym. The stunning primary suite is surrounded by floor-to-ceiling windows and includes a spacious spa-like bath with sauna and kitchenette.Designed for both everyday living and grand entertaining, the home offers two fully equipped kitchens, a main kitchen with large island and walk-in pantry, and a separate industrial chef's kitchen. A central vacuum system adds modern convenience throughout.Enjoy the in-ground custom pool with hot tub, pool has ultraviolet filtering system, requires no chemicals. Pool area includes separate 3/4 bath and laundry facilities. Lower level includes private guest quarters with separate entrance, living area, kitchenette, and 3/4 bath. Car enthusiasts and hobbyists will appreciate the attached three-car garage along with an additional three-car carport. An elevator is scheduled for installation, providing convenient access to the upper story and enhancing long-term accessibility.With its striking contemporary architecture, refined finishes, and thoughtful amenities throughout, this one-of-a-kind residence delivers elevated living in every sense.
Interior
Room Information
| Room | Dimensions | Description |
|---|---|---|
| Office | 12x13 | Level: Main, 156 sqft |
| Bedroom 5 | 25x19 | Level: Lower, 475 sqft |
| Bedroom 4 | 21x18 | Level: Main, 378 sqft |
| Bedroom 3 | 11x16 | Level: Main, 176 sqft |
| Bedroom 2 | 12x16 | Level: Main, 192 sqft |
| Dining Room | 25x12 | Level: Main, 300 sqft |
| Kitchen | 25x18 | Level: Main, 450 sqft |
| Family Room | 21x27 | Level: Main, 567 sqft |
| Primary Bedroom | 29x17 | Level: Upper, 493 sqft |
| Kitchen | 15x12 | Level: Main, 180 sqft |
| Living Room | 27x28 | Level: Main, 756 sqft |
Exterior And Lot
Building And Construction
Provisional
Area And Schools
Utilities
Listing and Financial Details
Location
Browse Similar Homes in Tijeras
New Homes for Sale in Albuquerque Area
View All
Homes for sale similar to 235 Kimberly Lane



Some of the information contained herein has been provided by SWMLS, Inc. This information is from sources deemed reliable but not guaranteed by SWMLS, Inc. The information is for consumers’ personal, non-commercial use and may not be used for any purpose other than identifying properties which consumers may be interested in purchasing.
