$439,900
Listed on May 14, 2026
5 bds · 3 ba · 2,323 sqft
1411 Besaw Street SW, Los Lunas, 87031

Los Lunas, NM 87031
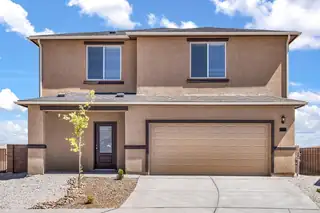
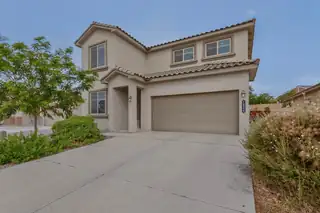
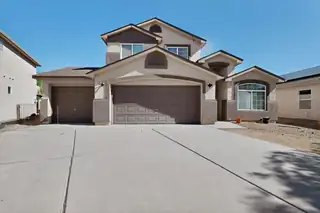
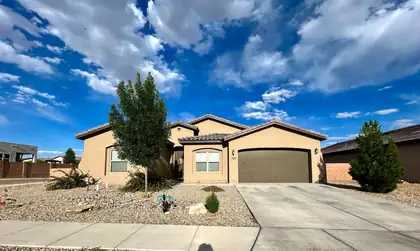
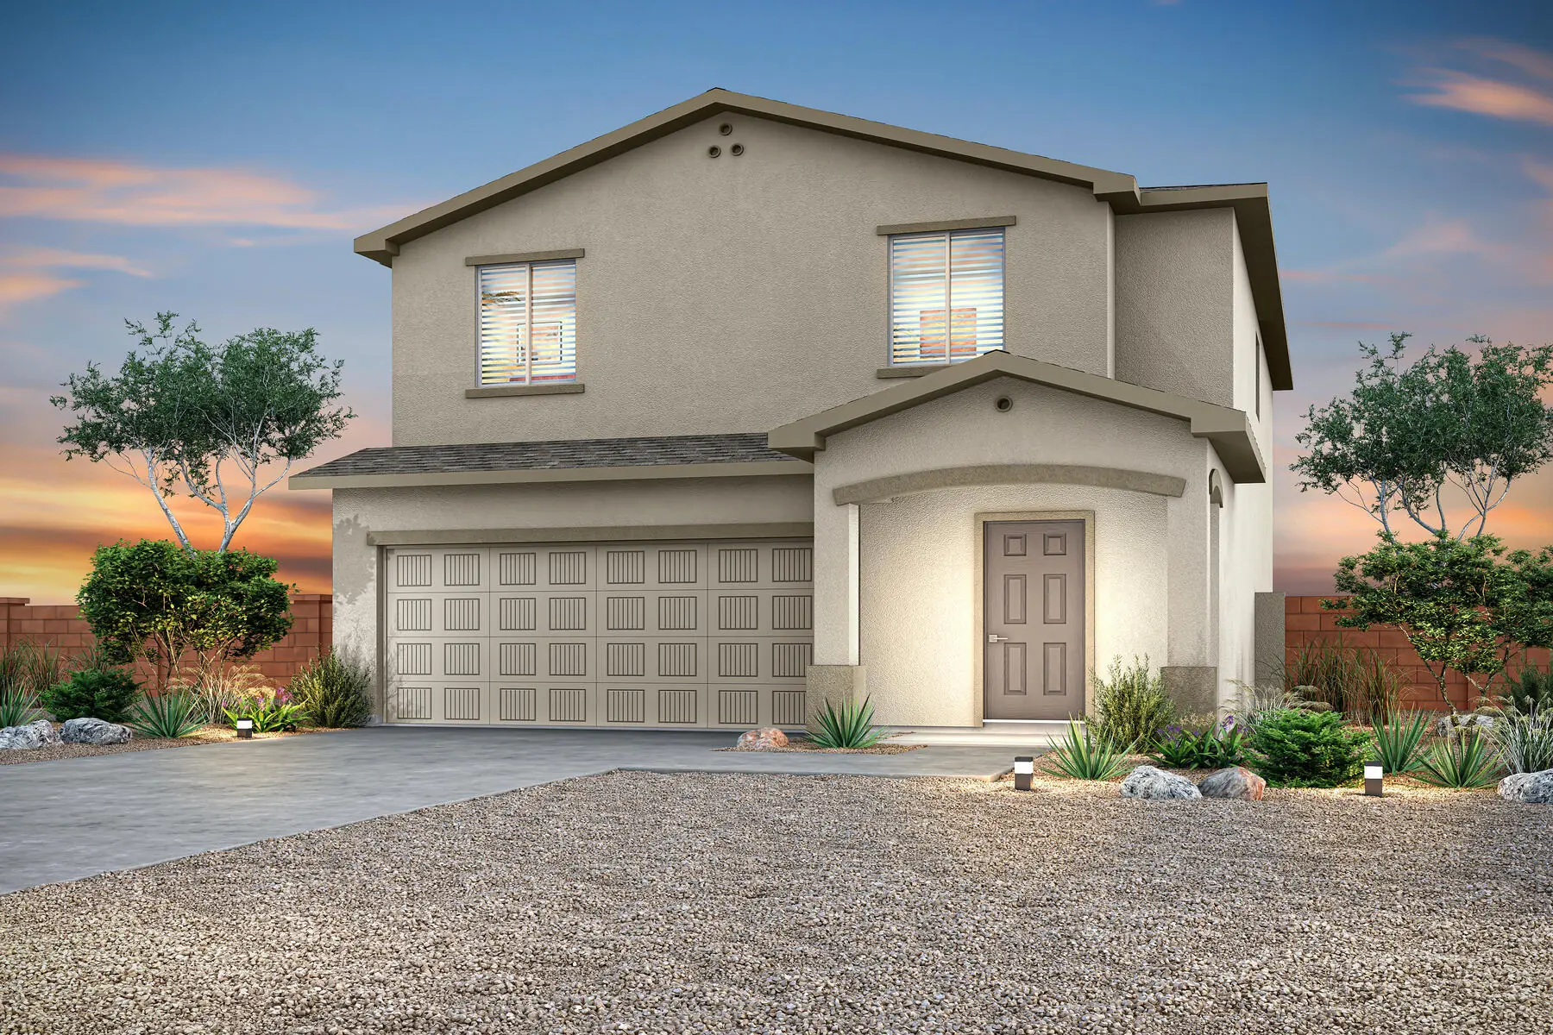
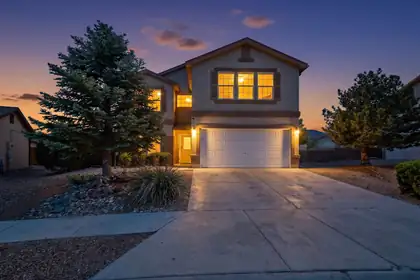
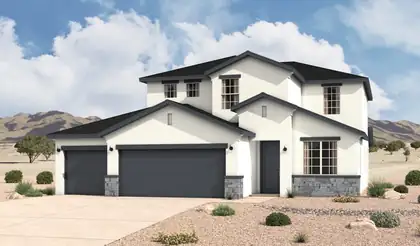
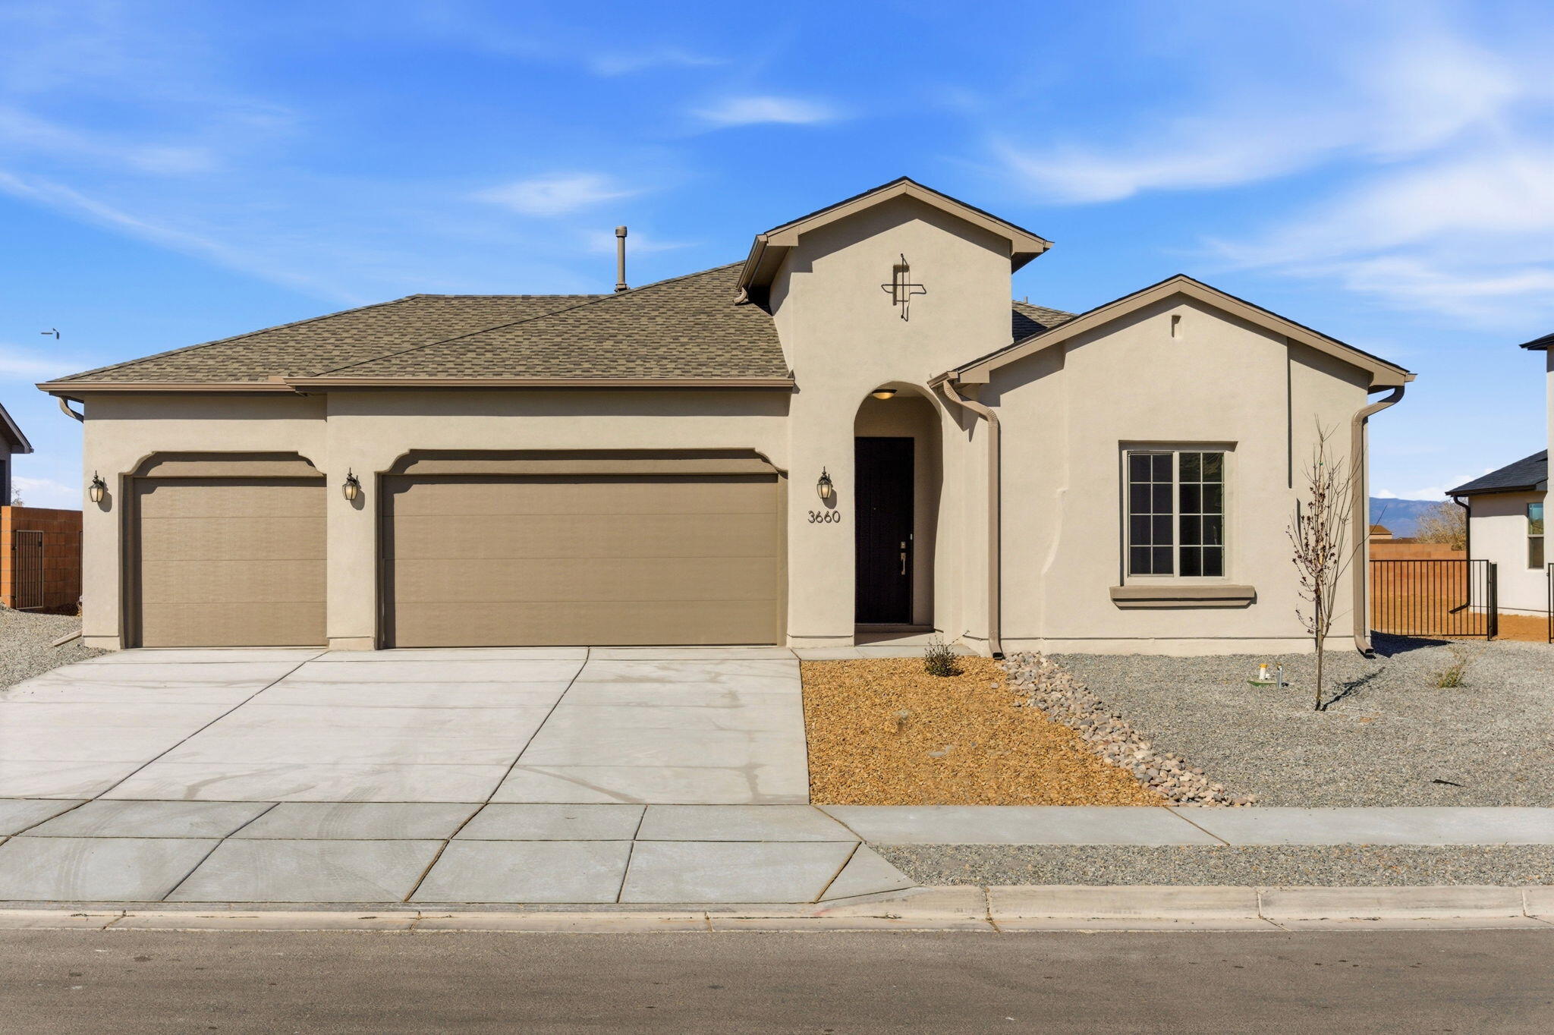
The Palo Verde floor plan at Vistas at Los Senderos is a spacious two-story home designed with modern family living in mind, featuring five bedrooms, three bathrooms and an open-concept… Show more
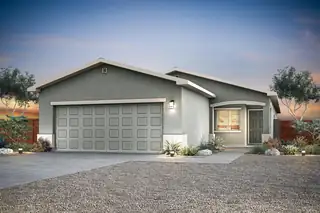
The Palo Verde floor plan at Vistas at Los Senderos is a spacious two-story home designed with modern family living in mind, featuring five bedrooms, three bathrooms and an open-concept layout that brings comfort and functionality together. At the heart of the home is a chef-ready kitchen complete with a large center island, walk-in pantry, quartz countertops, beautiful wood cabinetry and energy-efficient appliances, all opening seamlessly to the dining area and expansive family room, making it the perfect space for everyday living and entertaining. Plus, a private downstairs guest suite adds flexibility and convenience for visitors and family.A spacious loft provides even more flexible living space for a game room, study area or children's play area.
| Room | Dimensions | Description |
|---|---|---|
| Living Room | 14x16 | Level: Main, 224 sqft |
| Kitchen | 13x13 | Level: Main, 169 sqft |
| Primary Bedroom | 14x14 | Level: Second, 196 sqft |
| Bedroom 2 | 10x12 | Level: Second, 120 sqft |
| Bedroom 3 | 11x10 | Level: Second, 110 sqft |
| Bedroom 4 | 10x10 | Level: Second, 100 sqft |
| Bedroom 5 | 10x10 | Level: Main, 100 sqft |


Connect with a real estate agent today — Call/text (505) 521 8550