
$385,000
Listed on May 5, 2026
3 bds · 3 ba · 2,200 sqft
512 Wyatt Avenue SW, Los Lunas, 87031

Los Lunas, NM 87031
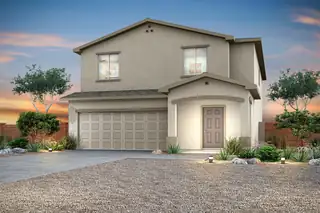
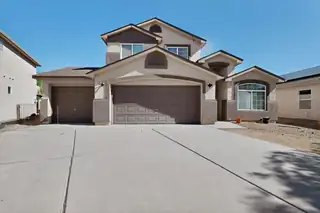
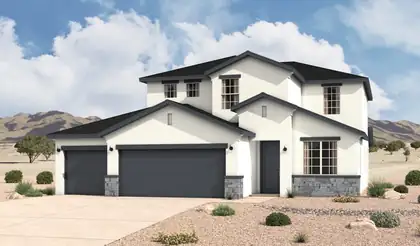
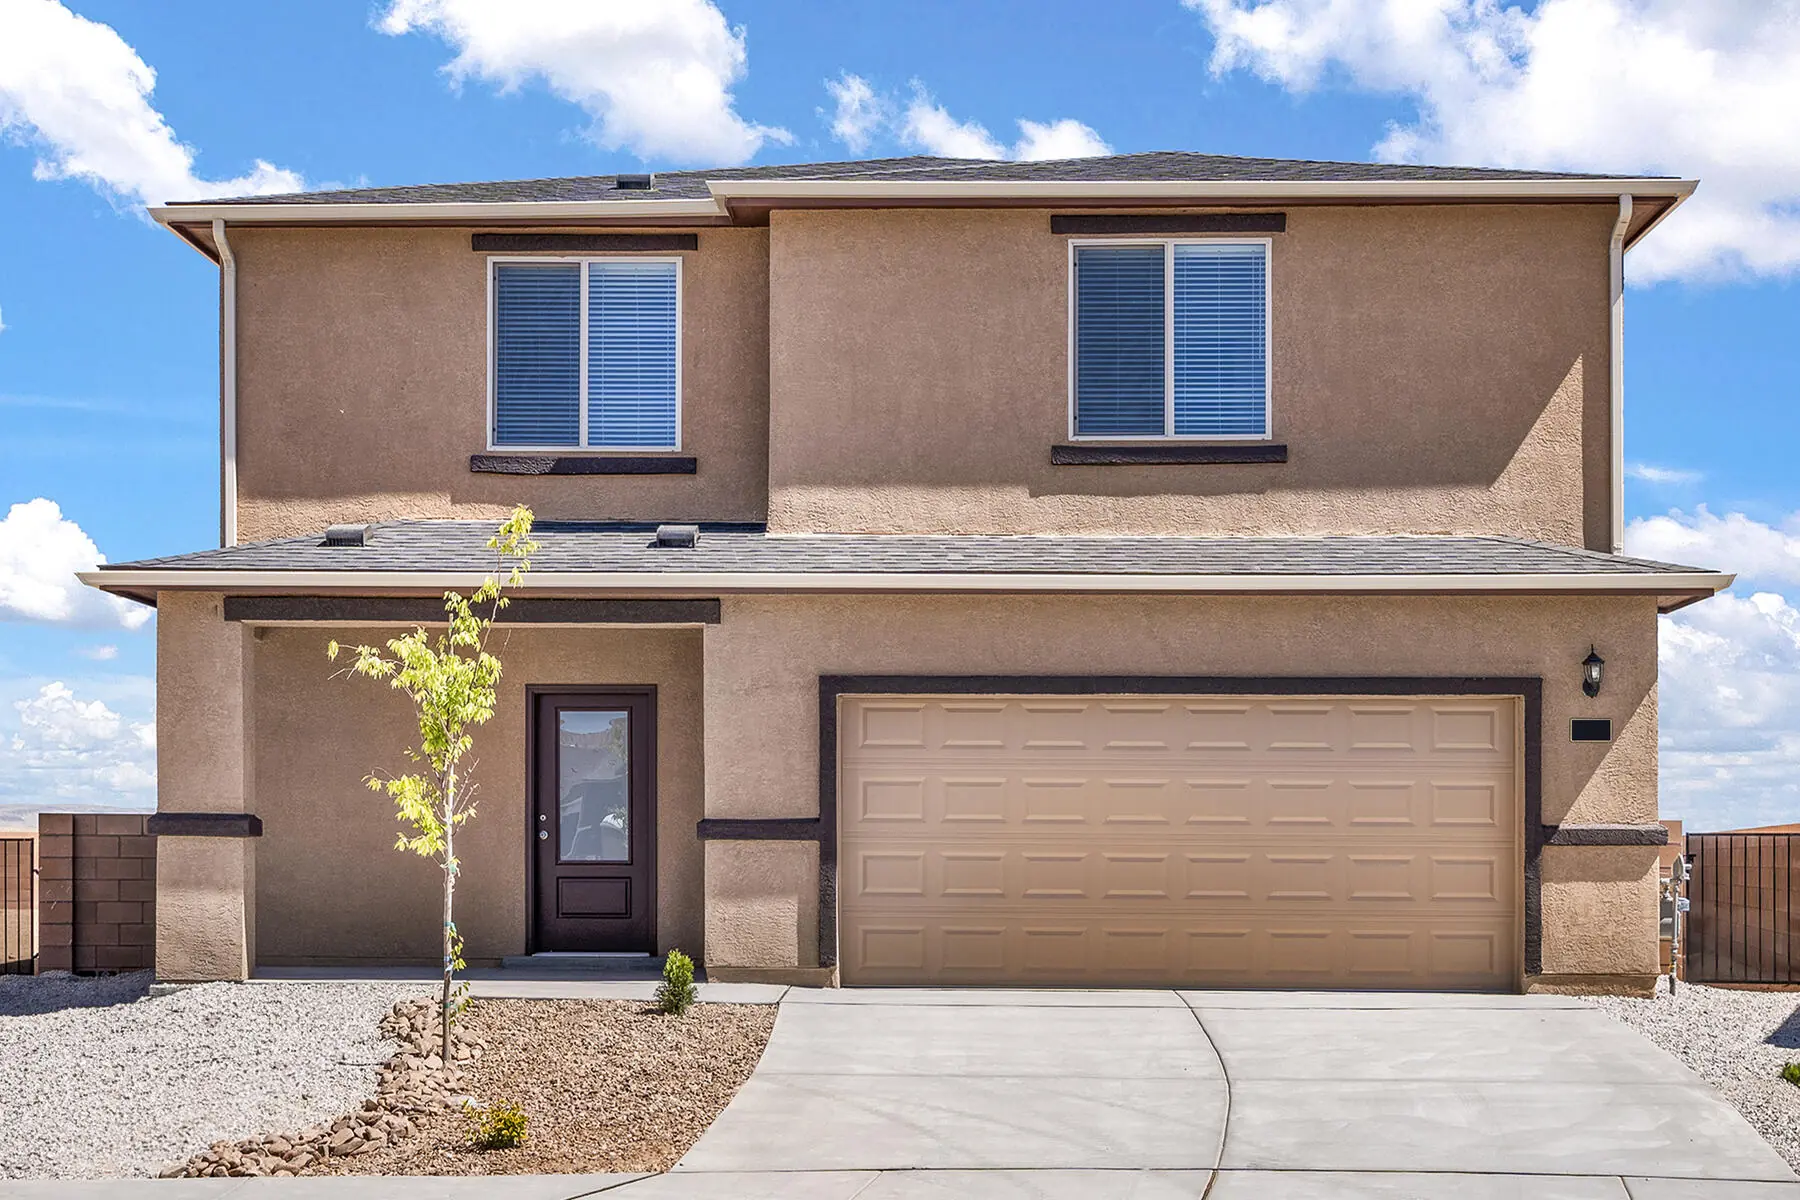
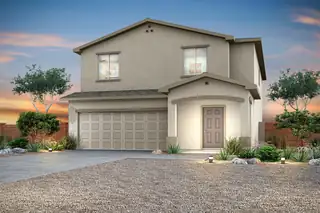
The Stafford floor plan is a spacious two-story home featuring five bedrooms and two-and-a-half bathrooms, designed for easy family living. The open floor plan seamlessly integrates the… Show more
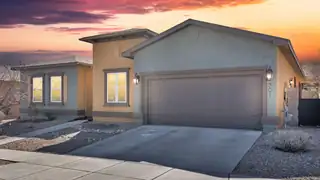
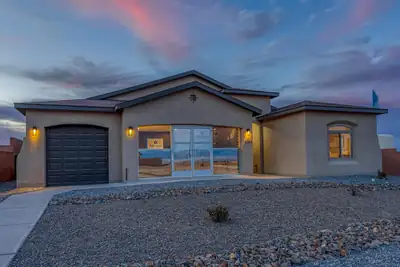
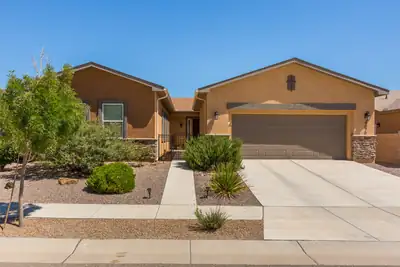
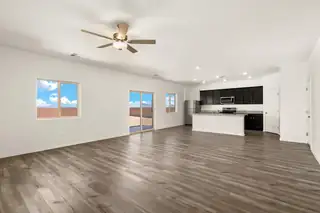
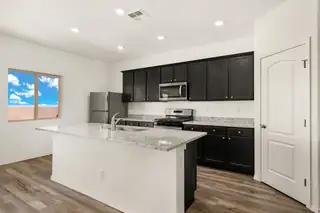
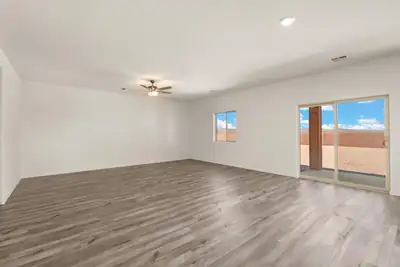
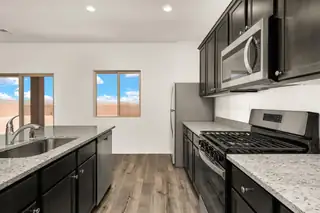
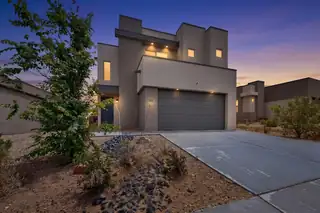
The Stafford floor plan is a spacious two-story home featuring five bedrooms and two-and-a-half bathrooms, designed for easy family living. The open floor plan seamlessly integrates the kitchen, dining room and family room, with an island serving as a gathering spot. From kitchen cabinets to bedroom closets, abundant storage solutions throughout the home ensure everything has its place, maintaining a clean and organized living space. Outside the covered patio is perfect for outdoor dining and relaxation amidst nature. The Stafford plan features designer upgrades like energy-efficient Whirlpool(r) appliances, granite countertops, luxury wood-style flooring, a programmable thermostat and Wi-Fi-enabled garage door, offering premier style and functionality.
| Room | Dimensions | Description |
|---|---|---|
| Bedroom 5 | 11x10 | Level: Second, 110 sqft |
| Bedroom 4 | 12x12 | Level: Second, 144 sqft |
| Bedroom 3 | 12x11 | Level: Second, 132 sqft |
| Bedroom 2 | 14x11 | Level: Second, 154 sqft |
| Dining Room | 20x11 | Level: Main, 220 sqft |
| Primary Bedroom | 13x13 | Level: Second, 169 sqft |
| Kitchen | 20x9 | Level: Main, 180 sqft |
| Living Room | 20x15 | Level: Main, 300 sqft |


Connect with a real estate agent today — Call/text (505) 521 8550