
VA Loan Eligible Homes in Greater Albuquerque
Browse VA loan eligible homes in Greater Albuquerque, New Mexico. Veterans and active military can take advantage of zero down payment, competitive interest rates, and no PMI.
Showing 2298 listings in Greater Albuquerque.
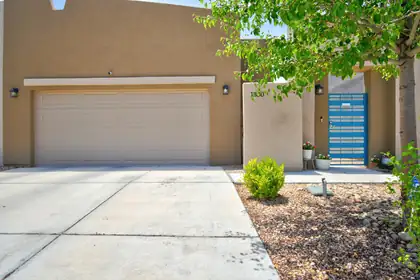
1330 Tierra Verde Loop NW, Los Lunas
Come see this well maintained 3-bedroom 2 full bath home with a Secured Courtyard and a lot of usable outdoor space. Bright and airy contemporary floor plan includes stainless steel appliances, Kitchen Island, upgraded Cabinets, flooring including designer Luxury Vinyl Tile (LVT), with custom cabinets. Covered Patio with Gas Stub-out. Refrigerated air for the hot summer months. Enjoy parks, playgrounds, walking trails and close to restaurants, shopping and easy freeway access and minutes to the airport.
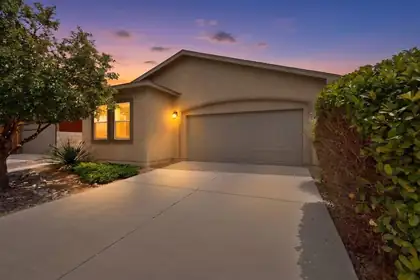
241 Rio Chama Circle SW, Los Lunas
Your buyers will love all the amenities that come with this home in the lovely adult community of Jubilee. The home is light and bright with an open floor plan and features solid surface floors in the main living areas, a low maintenance xeriscaped yard, custom plantation shutters, and very low energy bills with the seller owned solar panels. The community is within an easy commute to the heart of Los Lunas and the Albuquerque Sunport. Amenities inlcude a pool, jacuzzi, walking paths and a club house.
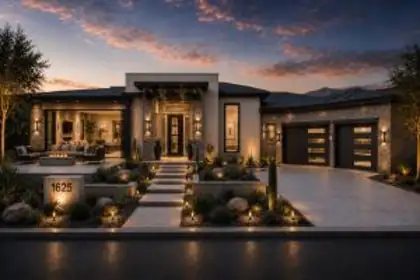
Build to suit on this View, 1/2 acre, corner lot that is 99% on a paved road. Utilities in street, water down the street on 15th St. that this property intersects with. Owner is an established builder who also can BUILD TO SUIT if you are wanting a custom built home. Some plans already started for this lot or come with your own ideas and create the right home for you! Fastest growing area in Rio Rancho near Rust Hospital, eateries, shopping, movie theatre and the new market,
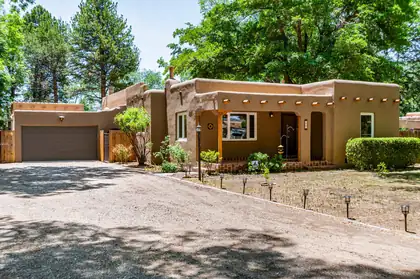
Nestled along a beautiful tree-lined street in the heart of Albuquerque's North Valley, this charming Pueblo-style home combines historic character with modern updates. Built in 1941, it features refinished original hardwood floors, stained concrete flooring, fresh paint, new carpet, and updated vinyl windows. The remodeled kitchen offers updated cabinetry, quartz and granite countertops, and stainless steel appliances. Situated on a lush half-acre lot with ditch irrigation, the property includes towering trees, a pond, water feature, and exceptional privacy. A heated and cooled detached office could easily serve as a future casita. Additional features include backyard access, a detached garage, and a storage shed.
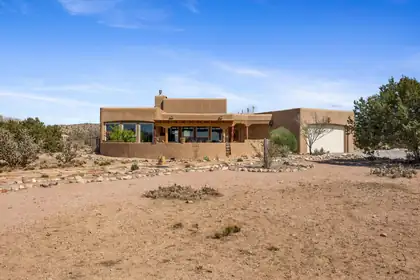

4 Cielo Norte, Placitas
Nestled on nearly an acre atop Wild Horse Mesas, this custom-built pueblo-style home captures the warmth and charm of true Southwestern living. A welcoming courtyard and classic kiva fireplace set the tone, while expansive windows bathe the home in natural light and frame breathtaking views of the Sandia Mountains, Cabezon Peak, and endless New Mexico vistas.Designed for gathering and entertaining, the open-concept kitchen, dining, and great room feature soaring wood-beamed ceilings. The kitchen offers, stainless steel appliances and rich cherry cabinets. Beautiful tile flooring flows throughout the home for easy maintenance.
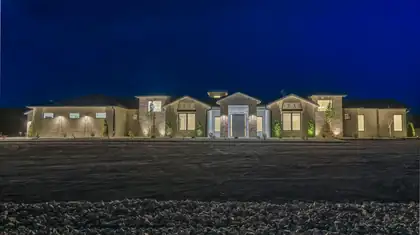
18 Chamisa Road, Placitas
Luxury redefined on 3 breathtaking acres. Completed in June 2026, this exceptional custom estate offers over 4,000 square feet of sophisticated single-level living with a six-car garage (2200sq) with workshop, stunning mountain and sunset views. Designed for seamless indoor-outdoor living, the home features soaring ceilings, walls of glass, expansive covered patios, and a resort-style outdoor entertaining area complete with a built-in chef's kitchen. Inside, you'll find a designer wet bar, premium custom cabinetry, elegant lighting, and exquisite finishes throughout. The magnificent owner's retreat includes a boutique-style custom closet and spa-inspired bath. All 4 bedrooms feature their own private en-suite bathrooms, offer privacy and convenience for family members and guests alike.
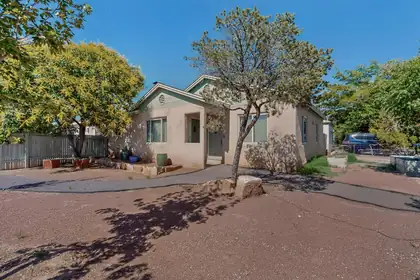
3605 Mesa Verde Avenue NE, Albuquerque
$3,000 closing cost credit with an accaptable offer!! Welcome to this charming 3 bedroom & 1 1/2 bath home just minutes from the Nob Hill area. Steps away from the lovely McDuffie Park. This home features tons of natural lighting. Beautiful hardwood floors flow throughout the main living areas. The kitchen provides updated SS appliances, new vent hood & large surface areas for prepping and cooking. Quaint dining room features a wine rack & built in China cabinet which allows for storage and serving while also offering the ideal environment for entertaining. Combo A/C/furnace unit for heating & cooling. Enjoy the health benefits of your own personal wet sauna with updated electrical for the sauna! A privacy fence around the front yard allows for total enjoyment of the space. Close to UNM, freeway, shopping, parks, & local venues!
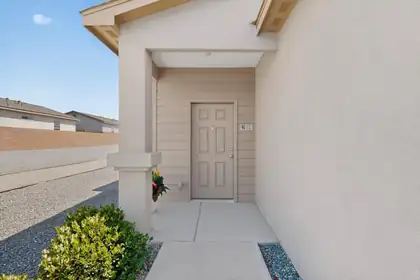
Welcome home to comfort, convenience, and modern living. Built by Twilight Homes in 2023, this beautifully maintained 4-bedroom, 2-bath home feels just like new. Enjoy the benefits of newer construction without the wait. Located in Mountain Hawk, a thoughtfully planned community with parks, trails, and open spaces, you'll love the lifestyle this neighborhood offers. Conveniently situated near shopping, dining, and everyday amenities, with easy access to both Albuquerque and Santa Fe, making commuting a breeze. Move in, unpack, and start enjoying the feeling of home from day one!
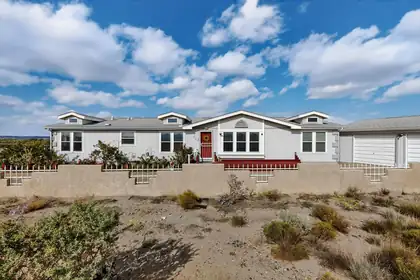
This spacious manufactured home has 4 bedrooms and 2 baths on 1 full acre of land and has panoramic views of the Rio Grande Valley and Manzano Mountains! This has multiple living areas including a formal living room with fireplace, crown moulding, custom ceiling and warm tone laminate flooring and has modern updates throughout. The bright open kitchen is upgraded and has granite countertops, kitchen island, ample storage and has appliances included with a cozy breakfast nook. The bathrooms have been updated and the primary bath has a vanity area with separate sinks. The 700 square foot detached 3 car garage is fully finished with a built in workbench, extra storage room and has an additional storage shed outside and concrete driveways and wood front deck. There is a Generac whole home
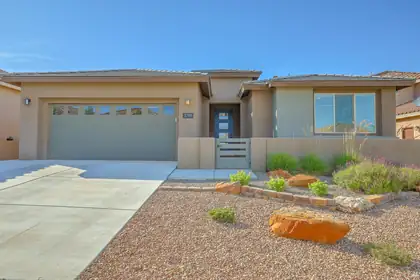
Welcome to luxury living in the highly sought-after gated community of Mariposa! This stunning less-than-5-year-old Pulte home offers approximately 2,780 square feet, featuring 4 bedrooms, 3.5 bathrooms, a dedicated home office, and a private ensuite with full bath, perfect for multigenerational living or guests.The upgraded chef's kitchen showcases upgraded cabinetry, a dramatic waterfall granite island, and a walk-in pantry. The open-concept living and dining areas are filled with natural light and seamlessly connect to the outdoors through expansive sliding glass doors that frame breathtaking panoramic views of the Jemez Mountains.This home is loaded with premium upgrades including 2'' blinds throughout, custom Elfa built-ins in the primary closet, laundry room, and garage.It has a tankless water heater, water softener, reverse osmosis filtration system, surround sound in both the living room and patio, and a cozy fireplace.Step outside to your beautifully landscaped backyard oasis featuring unforgettable Jemez Mountain views and a one-of-a-kind waterfall crafted from authentic Grand Canyon Onyx from Wolford Galleries (certificate of authenticity to be provided).Enjoy all the exceptional amenities Mariposa has to offer, including gated access, community centers, fitness center, indoor and outdoor pools, and miles of scenic walking and biking trails throughout this premier master-planned community.Nestled amidst the captivating New Mexico landscape with generous open space next to thousands of acres of protected land and infinite views.
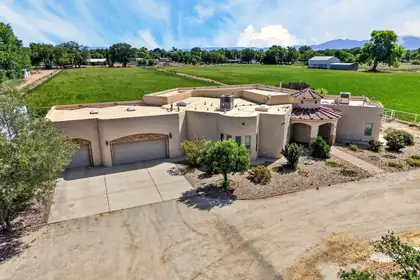
4659 Franklin Road, Los Lunas
Welcome to this luxury custom built Pueblo style farm and ranch property situated on 10.79 acres with valuable pre-1907 water rights, a supplemental irrigation well, and productive farmland currently producing alfalfa. Built in 2007 by renowned builder Dave Corley, this exceptional RR-2 zoned property offers a rare combination of luxury living and agricultural opportunity.The custom home features an open-concept floor plan, gas fireplace, formal dining area, custom cabinetry, granite tile countertops, stainless steel appliances, walk-in pantry, spacious utility room, and surround sound. The private primary suite offers crown molding, dual vanities, a garden Jacuzzi tub, and a walk-in snail shower. Custom knotty pine doors, abundant natural light, and stunning mountain views enhance
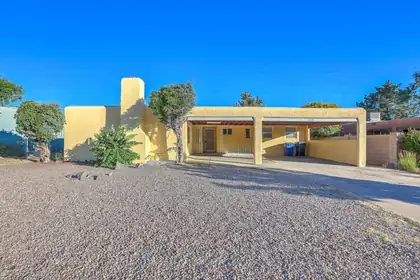
Welcome to 7738 Haines NE -- a thoughtfully updated 3-bedroom home with flexible living spaces and great functionality. This home offers two separate living areas, including a large den that provides ample space for relaxing, entertaining, a media room, a home office, or a playroom. This room also has a large space that can be used for extra storage/large closet or hide-away office space. Luxury vinyl/tile flooring. The floor plan is comfortable and versatile, with good separation of spaces and plenty of room to gather. Outside, the spacious 2-car carport adds convenience and covered parking. Large pantry in kitchen, and this home is located a block from the school and close to the freeway for easy access, and Winrock Town Center!!
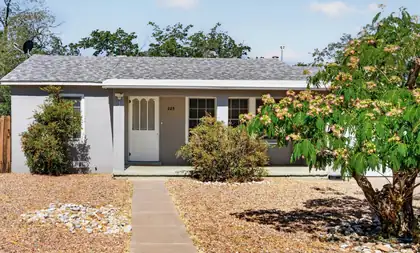
Cute retail shops, food co-op, antique stores and many local restaurants just seconds away in Nob Hill. Close to the University, airport and more. House features the rare for the area coat closet by the front door, built-in cabinets in the hall, original and well-cared for hardwood floors, a huge backyard with an amazing shade tree and so many opportunities to make it your own. The bank of windows in the living room, two windows in each bedroom, and the backdoor in the kitchen bring in incredible natural light. The backyard offers endless possibilities for outdoor living. Expand, add an ADU, or just enjoy the multiple trees, shade and space to create your own oasis. The garage and driveway provide both parking and storage. Recent updates include new roof, sewer line, pipes under the house, fresh paint, resurfaced bath & sink, and a brand new fridge and stove. This one is a must see!
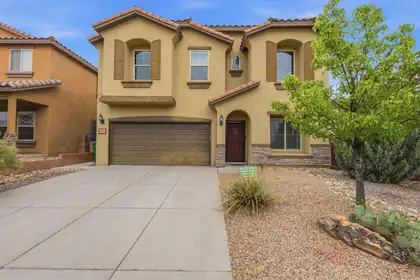
Beautiful Views of the Sandias!! Step inside to a bright, inviting layout designed for effortless everyday living and easy entertaining. The open concept kitchen and family room create the heart of the home, featuring granite countertops, stainless steel appliances, and upgraded cabinetry that adds both function and elegance. With two living areas and two dining areas, you'll have the flexibility to host gatherings, create a cozy media space, or set up a home office--whatever fits your lifestyle.Upstairs, the spacious primary suite is a true retreat. It includes two large closets, dual sinks, and a separate soaking tub, offering the perfect place to unwind.
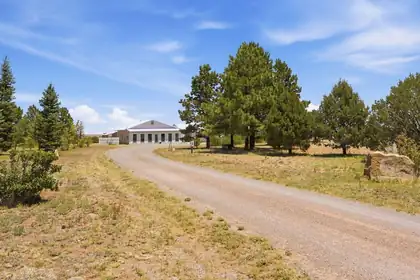
MountainAir, NM home on the north edge of town.Enjoy the peace and quiet from the deck of this ranch style home on 17 acres. Unobstructed views of Manzano Mtn. Country lifestyle in Small Town America. Salt Missions Trail with many National Monuments close by in National Forest.
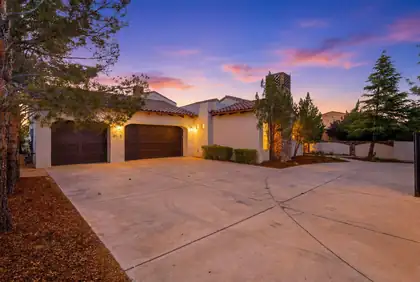
3723 Alamogordo Drive NW, Albuquerque
Beautifully crafted custom home in the prestigious Corona Del Sol community on a gated 0.27-acre lot. This 3,576sf residence offers 5 bedrooms, 3.5 bathrooms, two living areas, and a 3-car garage. Stunning front living area with a gas fireplace and soaring beamed ceiling. Chef's kitchen featuring designer cabinetry, premium granite countertops, a commercial-grade range, custom hood, designer backsplash, island with seating, and pantry. Dining area with a built-in wet bar. Luxurious owner's suite with a fireplace and spa-like bath complete with dual vanities, a soaking tub, tiled walk-in shower, & walk-in closet. Open-concept main living space with a fireplace, seamlessly connecting to the kitchen for entertaining. Serene outdoor oasis featuring a fully walled yard, lush landscaping & patio
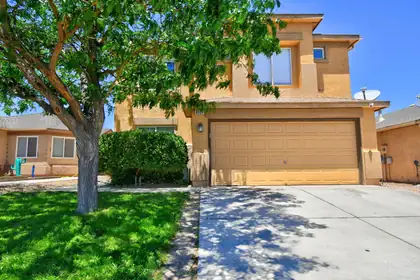
8905 Indigo Sky Trail SW, Albuquerque
Beautiful Family home located in a quiet gated community. Don't miss this 2 story home with open floor plan which includes great room with cozy gas log fireplace. Kitchen includes granite counter tops, stainless steel appliances and large pantry. Upstairs master suite is huge with large walk in closet and recent floor tile in bath. The loft is perfect for a game or hobby room. One bedroom downstairs with full bath near by. Easy care landscape in back yard. Walking distance to the neighborhood park. Carpet allowance offered by the seller with an acceptable offer.
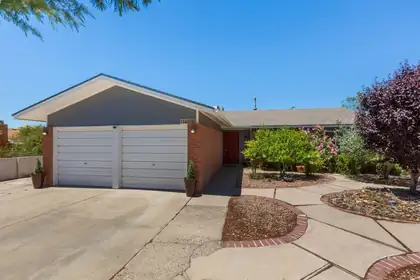
Enjoy Summer sun & fun in the sparkling POOL!! Huge backyard with mature trees & shrubs and gazebo; perfect for entertaining family & friends, parties or just relaxing for a morning swim or evening dining! Beautiful 3BDR/2BA with open great room & dining, second living room/game room w/skylight and patio access. Classic galley style kitchen with sunny bkfst nook. Tile flooring, and new carpet in the secondary bdrs. 1CG with a large storage room. Excellent location in Academy Place, close to parks, schools, shopping and the foothills trails!
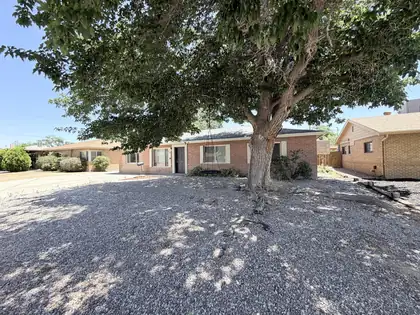
Located in the highly desirable Uptown neighborhood, this bright and inviting 4-bedroom, 2-bath home offers an exceptional combination of space, comfort, and versatility. The open floor plan features a spacious living/dining area that flows seamlessly into the kitchen and oversized family/sun room, creating the perfect setting for both everyday living & entertaining. The property also includes a detached one-car garage with an attached workshop, ideal for hobbyists, craftsmen, extra storage, or creative projects. Backyard access provides added convenience and ample space for recreational vehicles or gatherings. Conveniently situated near Uptown shopping, Winrock & Coronado Centers, this home offers easy access to many of ABQ's most popular amenities. Some photos have been virtually staged!
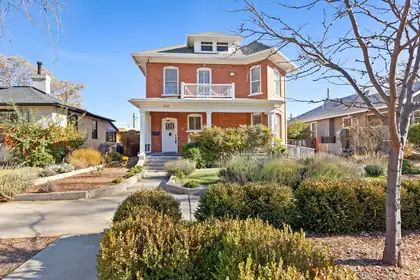
412 11th Street NW, Albuquerque
Experience the best of historic living at 412 11th Street NW in Albuquerque's Historic Fourth Ward. Surrounded by mature trees and just minutes from downtown, this home blends timeless charm with thoughtful modern updates. The remodeled kitchen features a gas cooktop and double ovens, while updated mechanicals, added bathrooms and closets, and a finished detached two-car garage enhance everyday living. Plantation shutters, built-in bookshelves, and original character shine throughout. The primary suite offers a custom extra-deep soaking tub, and mini-split heating and cooling provide year-round comfort. A flexible third floor is perfect for guests, an office, or studio. Enjoy the private backyard with a covered porch, hot tub, new 2024 shingle roof, and all appliances included. So many beautiful flowers, trees and plants - including an apricot tree. Schedule your showing today!
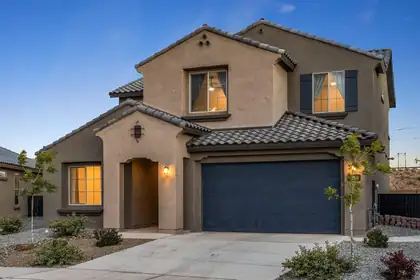
Nearly new Pulte home built in 2024 offering modern design and luxurious upgrades throughout. This spacious 3-BR home includesa possible 4th bedroom or office, plus a convenient a loft & work area near kitchen. The beautiful kitchen features upgraded cabinetry, marble backsplash, quartz counters, stylish lighting, quality appliances, a large pantry, and a sit-at bar that opens to the main living area. Enjoy the flexible layout with alarge loft, walk-in closets, and durable LVT flooring downstairs. Luxury primary bath has stand alone tub and tile shower. Step outside to a balcony with breathtaking Sandia Mnt views and a premium oversized lot with a fully landscaped backyard. Complete with a 3-car tandem garage (w/EV hookup). This home truly feels luxurious, modern, and move-in ready.
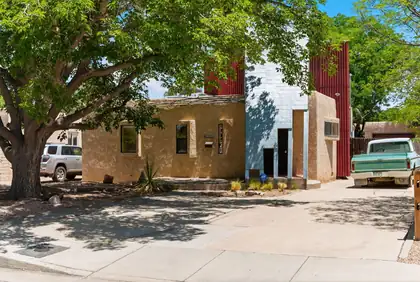
Architectural Gem in the Heart of Nob Hill. This one-of-a-kind custom home offers character, style, and an unbeatable location just minutes from UNM, local dining, shopping, and entertainment. Artistically designed with dramatic architectural details, the home features a stunning spiral staircase, curved walls, soaring ceilings, abundant natural light, Saltillo tile flooring, and warm wood ceiling accents. The spacious kitchen is highlighted by handcrafted cement countertops, open shelving, and generous prep space. A newer primary suite and bathroom provide a comfortable private retreat while complementing the home's unique design. Situated on a beautifully shaded lot with mature trees, ample outdoor space, a detached one-car garage, and additional off-street parking..Rare Opportunity!
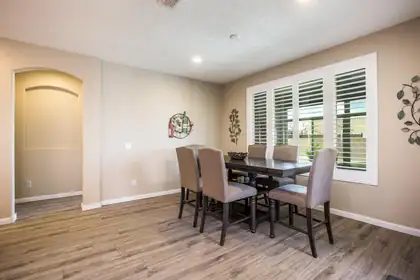
Welcome to luxury living at 9205 Falls Creek Trail NW in Del Webb's Mirehaven. One of a kind exceptional home.A custom metal storm door provides elegant curb appeal and security as you enter the private courtyard. This immaculate, one-owner home boasts over $100,000 in premium upgrades, including fully paid solar panels for immediate energy savings. The open layout flows into two distinct living areas, each anchored by a cozy gas fireplace. A chef's kitchen features a large granite island and upgraded cabinetry. Retreat to the amazing primary suite with a beautiful spa bathroom. Outside, enjoy stunning New Mexico sunsets and mountain views from your Indian Slate patio, fully equipped with an outdoor kitchen and a tranquil water feature. SELLER PAID ONE YEAR HOME WARRANTY!
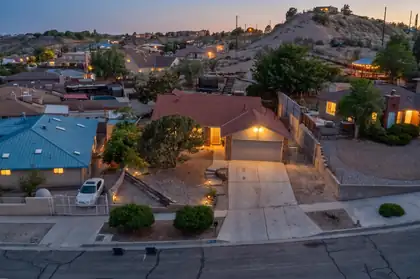
5104 La Subida Street NW, Albuquerque
VIEWS VIEWS VIEWS! Modern updates & room to roam! Nestled on an oversized lot in a highly desirable hillside setting, this beautiful home offers breathtaking city light and Sandia Mountain views that truly have to be seen to be appreciated. The open concept floor plan features vaulted ceilings, abundant natural light, durable wood-look flooring, and a striking fireplace that serves as the centerpiece of the living space. The remodeled kitchen boasts updated cabinetry, countertops, stainless steel appliances, and a breakfast bar perfect for entertaining. Enjoy spacious bedrooms, updated bathrooms, and a move in ready interior.The large backyard offers endless possibilities for outdoor living, gardening, recreation, or for your dream view deck!
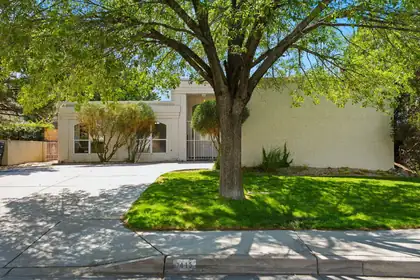
Far Northeast Heights Heritage Hills single-level home with refrigerated air, main-level primary suite, corner lot, walled backyard, 2-car garage, storage shed, and flexible office/4-bedroom layout. High ceilings and natural light bring an easy flow through the living, dining, breakfast nook, and kitchen, where a gas range and decorative fireplace create a warm focal point. The primary suite offers dual vanities, garden tub, separate walk-in shower, and walk-in closet. A front office, powder bath, laundry room, and practical layout add versatility, while the walled yard creates a private outdoor setting. Near Heritage Hills Park, groceries, shopping, and restaurants.
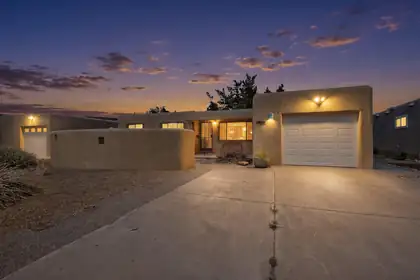
Fantastic home that is move in ready in a fabulous NE Heights location! Close to everything! Must see this updated 3-bed, 2-bath NE Heights home, with the newer solar system to be paid off at closing. Low Energy Bills!!! Paired with newer updated heating and refrigerated air, it ensures year-round energy efficiency. The carpet-free interior features hardwood flooring and tile throughout. A functional layout offers a nice sized front living room & a separate family room with a cozy fireplace. The kitchen features sleek New quartz countertops, a new sink, & modern faucet, while the primary bathroom has been beautifully remodeled. Outside enjoy excellent curb appeal with refreshed stucco and a private front courtyard. The spacious landscaped backyard includes a large covered patio, sprinkler system, & a handy storage shed. Move-in ready and ideally located near Sandia High School, parks, shopping, & dining! What's not to love?
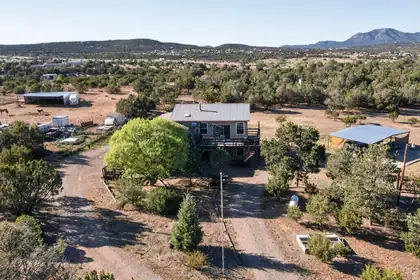
Welcome home to this meticulous estate sprawling over 5 park-like acres, this manicured sanctuary is secured by full perimeter fencing and electric entry gate. Outdoor enthusiasts, nature lovers will rejoice in the private, custom-designed .6-mile walking trail that weaves beautifully throughout the estate's wooded terrain. For those with hobbies, heavy equipment, or a need for workspace, the property boasts an immense 50x50 steel pavilion, 3 car oversized garage/workshop equipped with robust 220-amp electrical power, +RV Parking. The custom mountain home spans nearly 2,800 sq. ft. of comfortable living space, 3 possible 4 bedrooms, 3 bathrooms, dual living areas, pellet stove. This property capitalizes on magnificent mountain views and pristine fresh air. Don't miss this rare opportunity.
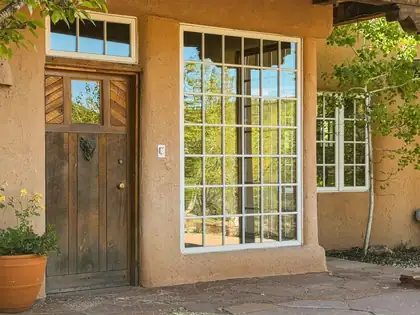
1692 Upper Canyon, Santa Fe
Along one of Santa Fe's most treasured residential corridors, 1692 Upper Canyon Road offers something increasingly difficult to find: a property with history, privacy, architectural character, and the freedom to imagine what comes next.Set amid mature pinon, established gardens, fruit trees, a moss-rock-lined acequia, and the quiet rhythms of Upper Canyon, the residence feels distinctly removed while remaining only minutes from Canyon Road, the Plaza, Cerro Gordo Trailhead, and the Randall Davey Audubon Center and Sanctuary. It is a setting that feels less like an address and more like a sanctuary.The home invites a discerning architectural eye. Rich in authentic Santa Fe character yet inherently adaptable, it offers the opportunity to preserve what is compelling, reinterpret what is possible, and create a residence that feels entirely personal. Five fireplaces, traditional detailing, a south-facing solarium, and an Anasazi-inspired stairway provide an evocative foundation for its next chapter.Two living areas and five separate entrances create an unusual degree of versatility. Three traditional bedrooms are complemented by additional spaces capable of accommodating a variety of uses, allowing the residence to evolve as a primary home, an intimate Santa Fe retreat, a multigenerational residence, or a property incorporating private guest, studio, office, or creative spaces.At the heart of the home, the generous kitchen has the scale of a true gathering room, complete with its own gas fireplace. Above, the private upper studio is distinguished by oak flooring and hand-finished American clay walls, while dramatic eight-by-eight-foot windows capture mountain views, changing light, and the surrounding pinon-covered hills. A broad balcony and 14-by-14-foot deck extend this elevated perspective outdoors.The grounds are integral to the experience. Terraced garden areas, flagstone paths, established fruit trees, mature vegetation, and the acequia create layers of texture and privacy, with deer among the frequent visitors. Here, architecture and landscape have the opportunity to become something deeply individual.Adding to its distinction, the property is located in Santa Fe County rather than within the municipal limits of the City of Santa Fe and has no HOA, offering an increasingly uncommon measure of independence along the historic Eastside. Its County location also means the City of Santa Fe High-End Excise Tax for Affordable Housing does not apply.A newer roof with transferable warranty provides an important practical benefit.1692 Upper Canyon Road is not a residence that asks simply to be occupied. It invites imagination. For the buyer, architect, or designer who recognizes the value of place--and the rare opportunity to shape a home around it--this is a compelling canvas on one of Santa Fe's most enduringly desirable roads.
1101 Casa Maria Road NE, Albuquerque
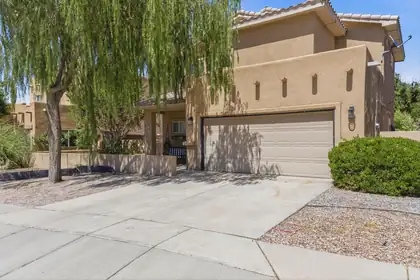
Beautifully updated 1,709 sq. ft. home offering 2 bedrooms and 2.5 baths, with the flexibility to convert back to a 3-bedroom layout. The original third bedroom has been transformed into a spacious walk-in closet, creating a luxurious primary suite experience. Numerous updates throughout provide modern comfort and style. Pet lovers will appreciate the climate-controlled space tucked beneath the stairs, designed as a cozy retreat for your furry friends. Enjoy outdoor living at its finest with a covered patio, pergola, and built-in grill--perfect for entertaining or relaxing year-round. The walled backyard features attractive, low-maintenance landscaping, offering privacy and easy upkeep. Located near a beautiful park with amazing views, this home combines comfort and convenience.
4927 Manzano Peak Street SW, Los Lunas
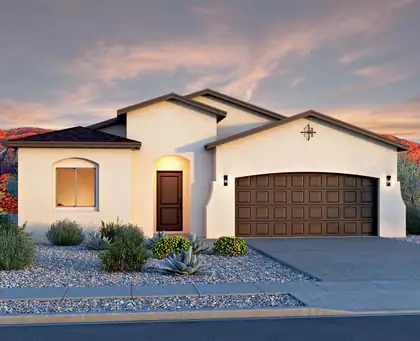
Located in Vista Manzano in Los Lunas, the Tabitha II floor plan offers flexible living with stylish upgrades throughout. Featuring an optional bedroom, 4th bedroom, or study, this home is designed to adapt to your lifestyle while maintaining an open, inviting feel.Natural light fills the space thanks to an 8' sliding glass door and a skylight in the hall, while the kitchen shines with quartz countertops, a gas range, stainless steel appliances, and upgraded cabinetry with crown molding. A mix of tile, SPC, and carpet flooring adds both comfort and durability throughout the home.Thoughtful touches like adult-height vanities, a bench seat in the shower, 8' interior doors, and overhead garage storage elevate everyday living. Included are enhanced insulation and an EV charger prewire.

Daria Derebera
Real Estate Broker in Albuquerque, NM
Similar Searches in Greater Albuquerque
You Might Also Like in Greater Albuquerque
