
Two Story Homes in Greater Albuquerque
Browse two story homes for sale in Greater Albuquerque, New Mexico. Two-level floor plans offer more living space, better separation between bedrooms and common areas, and are ideal for growing families.
Showing 737 listings in Greater Albuquerque.
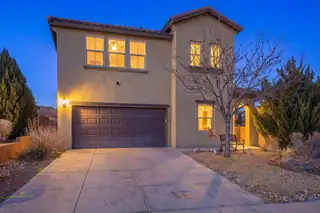
3.75% assumable rate! STUNNING TWO STORY WITH 3 BEDROOMS, A PRIVATE OFFICE AND VERSATILE LOFT DESIGNED FOR THE WAY YOU LIVE TODAY. This beautifully maintained Pulte home offers a bright, open floorplan filled with natural light and inviting spaces perfect for everyday living and entertaining. Upstairs, the spacious primary suite features a huge walk in closet, garden tub, double vanities and separate shower. A versatile loft and dedicated office make working from home easy, while secondary bedrooms offer beautiful Sandia views. Outside, enjoy a large corner lot, covered patio, gas stub and low maintenance yard perfect for relaxing evenings and gatherings. Schedule your showing today.
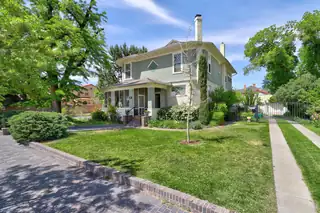
Welcome to the Amasa B McGaffey home, a remarkably preserved residence offered for the first time in 40 years. Blending irreplaceable period character with thoughtful modern upgrades, this rare property offers a main home, a separate two-unit carriage house, owned solar, and exceptional care evident throughout. Spanning 3128sf, the main house offers four bedrooms plus a separate office, and a flex room. Original architectural details are central to this home's appeal, from the brick sidewalks and wraparound porch to the maintained horsehair plaster, original wood floors, and interior doors with their original skeleton keys and hardware. Inside, gracious gathering spaces include a front parlor, living room, formal dining room, and a wonderful kitchen. Store your wine or canned goods in the root cellar. There are two beautifully appointed bathrooms: one with heated Turkish marble and another finished in Italian marble. The current owners have taken extraordinary care to preserve the home's historic materials. The wood floors have been maintained using soy based products rather than sanding, protecting their long-term integrity and character. Original light fixtures that were removed are carefully stored in the service basement, creating a valuable opportunity for future restoration. Substantial systems upgrades and energy conscious improvements complement the historic charm: close to net zero for electric, gas, and owned solar; storm windows and added insulation improve comfort and efficiency; updated plumbing includes a water softening system and on-demand water heater; the roof carries approximately 40 years remaining on the transferable warranty; the homes solid construction and well-maintained plaster contribute to a notably quiet interior environment. The property's outdoor spaces are equally inviting: a screened-in wraparound front porch creates a welcoming setting to enjoy the neighborhood, while private backyard includes two patios for dining, entertaining, or relaxing outdoors. A detached two-car garage with electric car charger and a storage room provides valuable convenience and flexibility. The 1064sf separate carriage house includes two apartments, offering possibilities for multigenerational living, guest accommodations, studio space, or rental income. The carriage house is insulated, equipped with mini-split heating and cooling systems, and benefits from the same long-term roof warranty. The upper-level studio has wood floors, a charming clawfoot bathtub, and an excellent cast-iron sink. Downstairs, the one-bedroom apartment includes a steam dryer, dishwasher, and under-cabinet lighting, for an especially comfortable and functional space. The Amasa McGaffey Home is more than a historic house - it is a carefully stewarded property where original craftsmanship, authentic details, modern efficiency, and versatile living spaces come together. With its main residence, two-unit carriage house, owned solar, and four decades of attentive ownership, this is a truly rare gem and an exceptional opportunity to carry its legacy forward.
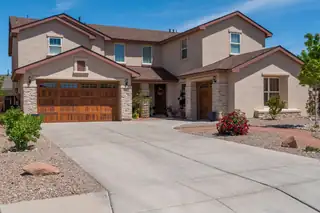
1440 Highline Street NW, Los Lunas
Experience the rare intersection of designer luxury & everyday practicality. This meticulously updated residence impresses at every turn, featuring custom detailed tile accent walls & luxury vinyl flooring that offers both elegance and effortless maintenance. The heart of the home shines w/ premium granite surfaces extending through the kitchen, all bathrooms, & the dedicated laundry suite. Retreat to the spacious owner's suite with stunning spa-like bathroom including vessel soaking tub, luxurious fixtures & tile. Gather in the ]living area anchored by a stunning two-way electric custom fireplace, or step outside to a professionally landscaped oasis. The backyard is a private sanctuary, complete with vibrant rose bushes, lush turf, & a raised privacy wall for ultimate seclusion. Continue.
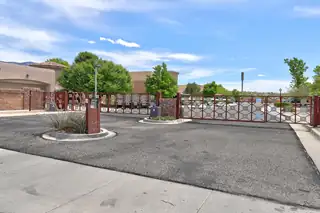

Welcome to this adorable 2 story home offering 2213 SF of comfortable, thoughtfully designed living space, nestled within a desirable gated community. With both stunning mountain & sparkling city views, this home delivers the perfect blend of serenity and convenience. Step inside to discover a spacious layout perfect for everyday living & entertaining. The great room will enchant you with high ceilings, tons of light & gas log fireplace. Huge kitchen with granite countertops, breakfast bar, island and pantry. Nice gas range and tons of cabinets. 3 nice sized bedrooms. Primary suite w/ garden tub, separate shower & double sinks.Good size deck w/fabulous mountain views. Easy care landscape in the front and back is your private backyard oasis. Close to biking & walking paths.
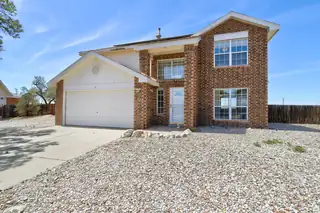
11 Apache Plume Road, Los Lunas
Great move in ready home. Updates as of 4/30/26: Fresh Interior Paint, New carpet, New granite, back yard access, PAID off solar, Huge lot, Refrigerated air. Stainless steel appliances
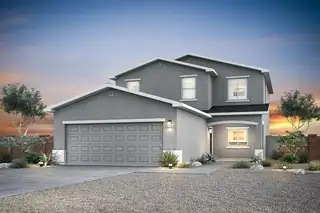
1248 Carter Drive SW, Los Lunas
The Oak floor plan at Vistas at Los Senderos is a beautifully designed two-story home that blends modern style with everyday functionality. At the center of the home is a stunning kitchen featuring a convenient island, spacious pantry and abundant counter space, perfect for cooking, gathering and entertaining. Just off the kitchen, the dedicated dining area creates a comfortable space for both casual meals and more formal occasions, while the expansive family room offers an inviting setting for relaxation and connection. A private main-level master suite adds convenience and comfort, complete with a generous walk-in closet and spacious en-suite bathroom.The Oak floor plan delivers the perfect balance of style and everyday convenience.
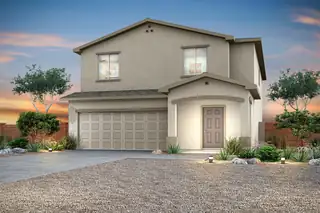
1253 Carter Drive SW, Los Lunas
The Palo Verde floor plan at Vistas at Los Senderos is a spacious two-story home designed with modern family living in mind, featuring five bedrooms, three bathrooms and an open-concept layout that brings comfort and functionality together. At the heart of the home is a chef-ready kitchen complete with a large center island, walk-in pantry, quartz countertops, beautiful wood cabinetry and energy-efficient appliances, all opening seamlessly to the dining area and expansive family room, making it the perfect space for everyday living and entertaining. Plus, a private downstairs guest suite adds flexibility and convenience for visitors and family.A spacious loft provides even more flexible living space for a game room, study area or children's play area.
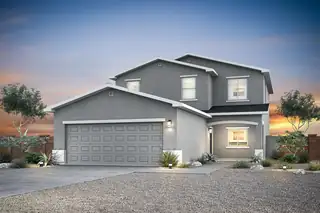
1249 Carter Drive SW, Los Lunas
The Oak floor plan at Vistas at Los Senderos is a beautifully designed two-story home that blends modern style with everyday functionality. At the center of the home is a stunning kitchen featuring a convenient island, spacious pantry and abundant counter space, perfect for cooking, gathering and entertaining. Just off the kitchen, the dedicated dining area creates a comfortable space for both casual meals and more formal occasions, while the expansive family room offers an inviting setting for relaxation and connection. A private main-level master suite adds convenience and comfort, complete with a generous walk-in closet and spacious en-suite bathroom.The Oak floor plan delivers the perfect balance of style and everyday convenience.
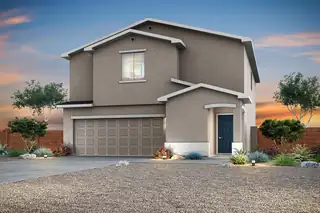
1407 Besaw Street SW, Los Lunas
Discover the Mesquite floor plan at Vistas at Los Senderos, a stunning two-story home designed to blend comfort, style and functionality for modern living. Featuring four bedrooms, two-and-a-half bathrooms and a versatile upstairs tech area, this layout offers the flexibility your family needs, whether it's a workspace, kids room, or additional sitting area. The spacious primary suite serves as a private retreat with a large walk-in closet and a beautifully designed en-suite bathroom, while the two-car garage and charming exterior with front yard landscaping add everyday convenience and curb appeal.The chef-ready kitchen shines with sprawling quartz countertops, elegant wood cabinetry with crown molding, delivering exceptional value in a move-in-ready home built for the way you live toda
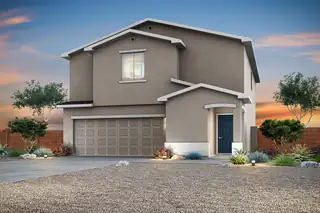
1245 Carter Drive SW, Los Lunas
Discover the Mesquite floor plan at Vistas at Los Senderos, a stunning two-story home designed to blend comfort, style and functionality for modern living. Featuring four bedrooms, two-and-a-half bathrooms and a versatile upstairs tech area, this layout offers the flexibility your family needs, whether it's a workspace, kids room, or additional sitting area. The spacious primary suite serves as a private retreat with a large walk-in closet and a beautifully designed en-suite bathroom, while the two-car garage and charming exterior with front yard landscaping add everyday convenience and curb appeal.The chef-ready kitchen shines with sprawling quartz countertops, elegant wood cabinetry with crown molding, delivering exceptional value in a move-in-ready home built for the way you live toda
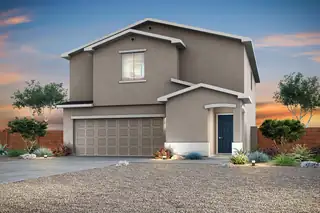
1256 Carter Drive SW, Los Lunas
Discover the Mesquite floor plan at Vistas at Los Senderos, a stunning two-story home designed to blend comfort, style and functionality for modern living. Featuring four bedrooms, two-and-a-half bathrooms and a versatile upstairs tech area, this layout offers the flexibility your family needs, whether it's a workspace, kids room, or additional sitting area. The spacious primary suite serves as a private retreat with a large walk-in closet and a beautifully designed en-suite bathroom, while the two-car garage and charming exterior with front yard landscaping add everyday convenience and curb appeal.The chef-ready kitchen shines with sprawling quartz countertops, elegant wood cabinetry with crown molding, delivering exceptional value in a move-in-ready home built for the way you live toda
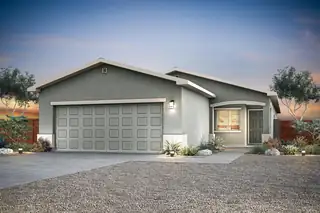
1410 Besaw Street SW, Los Lunas
The Oak floor plan at Vistas at Los Senderos is a beautifully designed two-story home that blends modern style with everyday functionality. At the center of the home is a stunning kitchen featuring a convenient island, spacious pantry and abundant counter space, perfect for cooking, gathering and entertaining. Just off the kitchen, the dedicated dining area creates a comfortable space for both casual meals and more formal occasions, while the expansive family room offers an inviting setting for relaxation and connection. A private main-level master suite adds convenience and comfort, complete with a generous walk-in closet and spacious en-suite bathroom.The Oak floor plan delivers the perfect balance of style and everyday convenience.
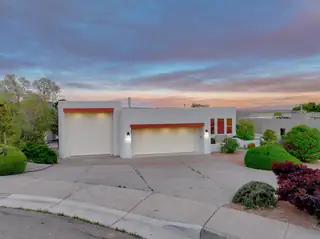
Wake up to the sunrise over the Sandias as the sun gently lights the city every morning. Meander into the kitchen and look across the expansive living area out the large windows over the Rio Grande towards downtown and the east side of Albuquerque as you make your breakfast. Enjoy the balcony at sunset as it makes the mountain red at dusk and the lights of the city start flickering. Downstairs, two large rooms can be an office, hobby room, guest living area or whatever you can imagine. In any case, the main room has a sliding door to take you out to the covered patio and gazebo and is great for entertaining. One last room in the downstairs can be a guest bedroom and there is a 3/4 bath, too. Lastly, the large RV garage with matching back door stores your toys or makes a great workshop
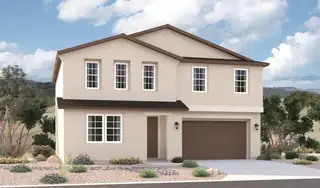
An inviting covered entry welcomes guests to the inspired Tourmaline plan. The main floor showcases an open layout with a bedroom, a bathroom, a great room, a dining area, and a well-appointed kitchen featuring a large island and center-meet doors leading onto a covered patio. An impressive second-floor primary suite boasts an expansive walk-in closet and a private bath. This level also offers a loft, a laundry, a shared bath, and two additional bedrooms. Designer-curated fixtures and finishes round out this plan
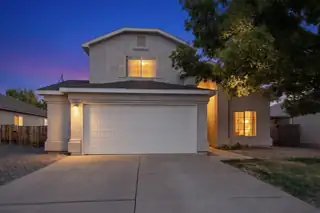
Well cared for home in Northern Meadows. Brand new roof installed July 16, 2026. Beautiful unobstructed mountain views from the backyard and covered patio. Pride of ownership shows in this turn key property with newer scratch resistant vinyl plank flooring, stainless steel appliances, light fixtures, new heater and security system. Refrigerator, washer and gas dryer also convey with property. Home is 2075 sq/ft with 3 bedrooms, 2.5 baths and large loft area. Includes breakfast nook and dining area. Large attached garage with workshop area. Make this your home today!
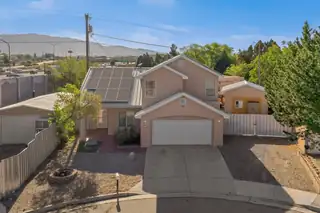
Welcome to 1934 Bryn Mawr Dr NE, a rare opportunity in the highly desirable UNM area, just minutes from UNM and UNM Hospital. This 4 bed, 3 bath home, built in 2002, sits on an oversized corner lot at the end of a cul-de-sac, offering space, privacy, and flexibility. The spacious primary suite features a jetted soaking tub, separate shower, and private balcony with breathtaking Sandia Mountain views. One of the detached garage/workshops is being converted into a ~450 sq ft casita (including bathroom), ideal for rental income, guests, or a private office, bringing total potential living area to approximately 2,358 sq ft upon completion. The backyard features low-maintenance landscaping, turf, multiple areas to relax or entertain, plus an above-ground hot tub, with ample parking available.
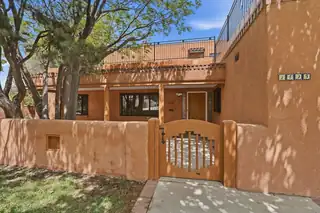
Steps from UNM's Central and North Campuses, the Golf Course, and UNM Hospital -- and soaked in the kind of Southwestern character you just can't build new. This 5-bedroom stunner in coveted Spruce Park delivers flexible living at every turn: three bedrooms on the main level, three en-suite baths, two generous living areas, and laundry on both floors -- because life is complicated enough.The open living space anchors the main level, flowing into an eat-in kitchen built for real cooking: gas cooktop, oversized island, walk-in pantry, and cabinetry that actually holds everything. Need a home office, a study room, or a dedicated play space? The layout hands you options without making you fight for them.Step outside to a private backyard wrapped in mature landscaping -- your own quiet retreat -- or head upstairs to one of two private decks where the views stretch wide and the evenings slow down. This is Spruce Park area living at its best: an established, walkable neighborhood with a personality all its own.
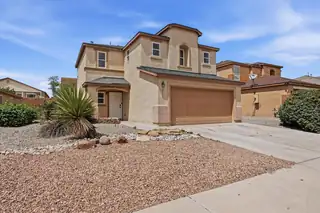
Well maintained two story home in the gated Orchards community featuring thoughtful updates throughout. Roof and stucco were completed within the last five years, offering added value and peace of mind. The home offers an open and functional layout with abundant natural light, tile flooring on the main level, and new flooring upstairs. Kitchen includes like new appliances and ample storage. Spacious primary suite with remodeled bathroom. Large, beautifully landscaped backyard ideal for entertainment. Community amenities include a pool in a secure gated setting.
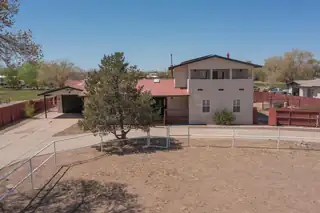
9207 Edith Boulevard NE, Albuquerque
PAID SOLAR and located in unincorporated Bernalillo County, this beautifully updated property offers the perfect blend of comfort, functionality, and breathtaking New Mexico scenery. Enjoy incredible Sandia Mountain views and unforgettable Balloon Fiesta skies right from your own property.Situated on approximately 0.78 acres, this spacious home features over 2,600 square feet of living space with room to spread out both inside and out. A fenced corral area, expansive backyard access through a double gate, and versatile outdoor space ready for your vision and lifestyle needs.Inside, the renovated open-concept kitchen shines with stainless steel appliances, granite countertops, stylish tile backsplash, and abundant natural light through.Owner Financing available with 20% down!Please note the pic with horse, is AI generated.
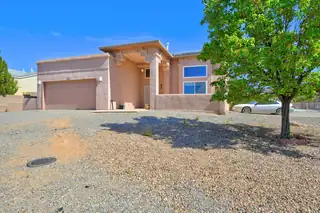
PRICE IMPROVEMENT!! Welcome home to Rivers Edge, a 4-bedroom gem with room to breathe and space to make your own. The main-level primary suite is your private retreat, while the adjoining flex space is ready to become a home office, playroom, or quiet nook, whatever fits your life. Two separate living areas plus a dedicated dining space mean there's always room to spread out, host friends, or relax after a long day. Solar panels help keep energy bills in check, and a backyard shed adds handy extra storage. This one's built to flex with whatever life throws your way. Come see it for yourself.
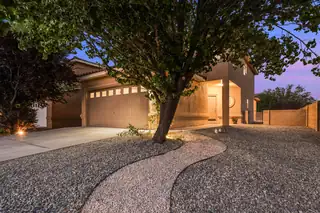
Located in Western Trails Estates sitting on a Prime corner location. Features 3 Bedrooms, 3 Bathrooms, Dining Room, Living Room w/Fireplace, BRAND NEW UPGRADES CARRIER A/C HVAC-WATER HEATER w/WARRANTY, BRAND NEW Stove, NEW Stucco Color, BRAND NEW Ceiling Fans-Light Fixtures, & Toilets. Primary Suite offers VIEWS, Dual Sinks, Garden Tub & Shower Resurfaced, Walk-In Closet w/Built Ins. & BRAND NEW Blinds. 2 Guest Bedrooms w/an abundant of Natural Lighting, BRAND-NEW Blinds, & provides a Full Bathroom w/Tub Resurfaced. Exceptional outdoor space Xeriscape, Covered Private Patio VIEWS for Relaxation, Recreation, Entertaining, Wrought Iron Gate, 2 Car Garage Finished. Minutes to La Luz Towne Center, Restaurants, Plaza de La Luz, Riverside Plaza, Atrisco Trail, Unser Trail, Parks & I-40.
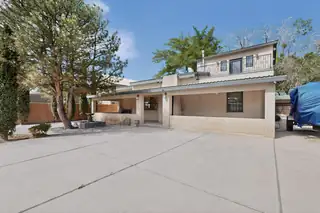
2115 Hollywood Avenue NW, Albuquerque
Charming and unique 3-bedroom, 2-bath home ideally located near Old Town Albuquerque and the ABQ BioPark. This inviting property blends character with comfort, featuring warm natural light, distinctive architectural details, and a functional layout perfect for everyday living or entertaining. Enjoy a private outdoor space ideal for relaxing or hosting, plus convenient access to local dining, shopping, and cultural attractions. A rare opportunity to own a one-of-a-kind home in a highly desirable area.
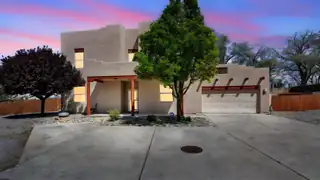
6512 Paseo Del Sol, Santa Fe
This stunning home offers breathtaking views in every direction. The property features a spacious deck, perfect for relaxing in the sun with a glass of iced tea. A charming portal extends from the gourmet kitchen and provides an ideal space for al fresco dining.The flexible floor plan allows for two office spaces or the option of a downstairs bedroom. The expansive yard includes multiple areas designed for enjoying the remarkable Santa Fe sunsets on peaceful evenings.
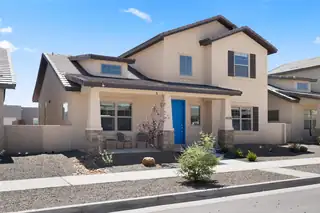
Experience life in the highly desirable Mesa del Sol community with AMAZING MOUNTAIN VIEWS! This 2023 Abrazo Homes Stout floorplan offers 4 bedrooms, 4 bathrooms, 3,096 sqft, a private casita with potential rental or multigenerational use, and a spacious 3-car garage. Enjoy many thoughtful upgrades throughout. Just two blocks away, a large new park and playground brings neighbors together in this vibrant neighborhood, with families enjoying open green space perfect for soccer and outdoor fun. Take a short walk to the International School, market, eatery, and gym. A rare opportunity to own in one of Albuquerque's fastest-growing communities.
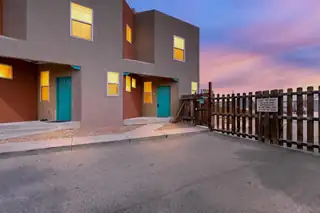
Experience comfort, convenience, and peace of mind in this centrally located North Valley two-bedroom, one-bath condominium. Positioned near I-40 with a great corner location and plenty of natural light, this bright end unit sits right by the complex exit, includes two dedicated parking spaces, and is ideal for a college student, downsizer, or first time buyer. Designed with efficiency and comfort in mind, the home features a newer swamp cooler, a newer water heater, and upgraded double-pane glass on the upstairs windows to keep utility costs low, all complemented by low-maintenance living where the HOA covers water, trash, and sewer. Significant updates completed in 2020 provide lasting value, including a replaced roof, a fully remodeled bathroom, and plush new carpet throughout the interior. An incredible opportunity you will not want to miss!
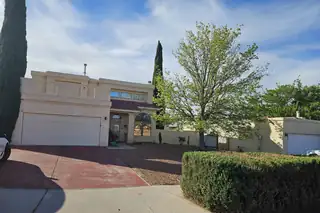
Nice home with views of the city, Manzanos, and sunsets. 3-or 4-bedroom, master is upstairs with deck that is big enough to have a party on! Open living area, breakfast nook, nice great room that could be an office, bedroom area, playroom! Huge yard with a covered patio, mature trees, close to good schools, parks, jogging area, shopping and much more.
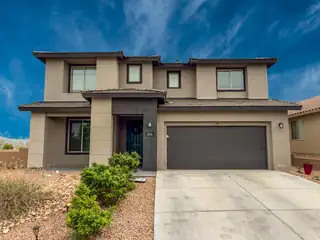
You do not want to miss viewing this 5 year old Pulte home! Motivated seller & PRICED to sell! This home sits on a spacious corner lot in Rio Rancho, offering breathtaking views of the Sandia Mountains & Abq city lights. Featuring 4 bedrooms and 3 bathrooms, the versatile layout includes two primary suites--one on the main level & another upstairs--perfect for multi-generational living or accommodating guests. The open-concept living space is filled with natural light, highlighted by soaring two-story ceilings and a dramatic second-floor overlook that adds both space and architectural appeal. A dedicated downstairs office offers flexibility and can easily function as a 5th bedroom. This home includes a 2-car garage and plenty of room to spread out inside and out! Schedule your tour today!
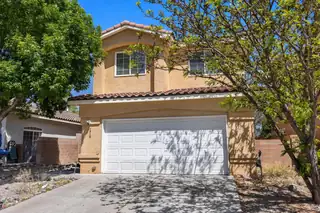
7315 Inwood Court NW, Albuquerque
Located in a desirable gated community in Northwest Albuquerque, this home sits on a quiet cul-de-sac and offers a functional layout with comfortable living spaces and plenty of natural light. Features include well sized bedrooms, a spacious living area, and a kitchen with ample storage. The backyard provides space for outdoor enjoyment, entertaining, or future customization.
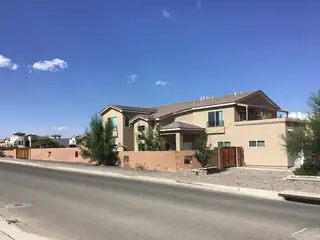
Hurry! The Albuquerque International Balloon Fiesta is October 3 this year! Grab your coffee and a blanket and enjoy from your own private front row seat!! Beautiful 6 bedroom home with attached casita, gorgeous mountain views, and a flexible floorplan set on a half-acre lot. A warm and welcoming private courtyard creates an inviting entrance and sets the tone for the rest of the home.The casita offers its own comfortable living area, bedroom, bath and a kitchenette, providing a private and versatile space for a variety of living or workspace needs. The open kitchen is both functional and inviting, featuring granite countertops and two walk-in pantries for abundant storage. Upstairs, the primary suite includes a separate sitting area and a private balcony with breathtaking mountain views
13208 Panorama Loop NE, Albuquerque
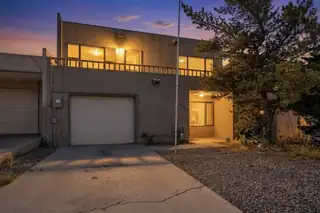
Welcome to 13208 Panorama Loop NE, a spacious and versatile home offering an incredible amount of square footage for the price. With approximately 2,406 square feet, 4 bedrooms, 2 bathrooms, and multiple living areas, this property provides the flexibility buyers are looking for--whether they need room to spread out, work from home, entertain, or create separate living spaces. The inviting floor plan features cathedral ceilings, a fireplace, refrigerated air, a walk-in closet, and a blend of bamboo, tile, and carpet flooring. The kitchen offers practical everyday function with a breakfast bar, electric range, refrigerator, dishwasher, and range hood. Enjoy outdoor space with a balcony and a low-maintenance lot, all in a convenient NE Albuquerque location near schools, shopping, dining, and

Daria Derebera
Real Estate Broker in Albuquerque, NM
Similar Searches in Greater Albuquerque
You Might Also Like in Greater Albuquerque
