$379,900
Listed on Apr 24, 2026
4 bds · 3 ba · 1,883 sqft
1249 Carter Drive SW, Los Lunas, 87031

Los Lunas, NM 87031
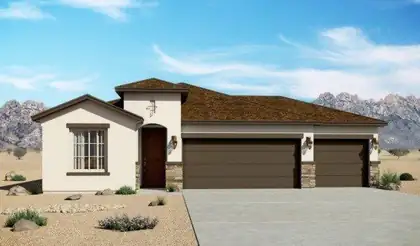
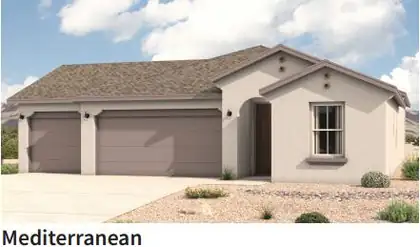
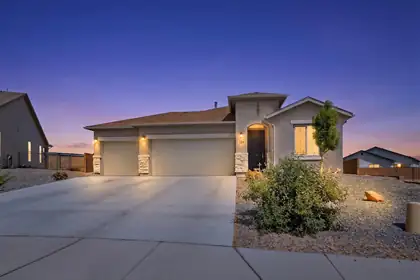
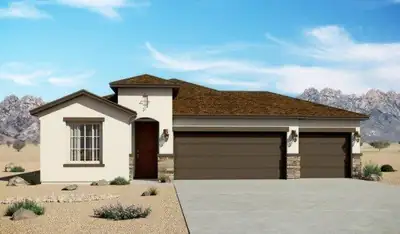
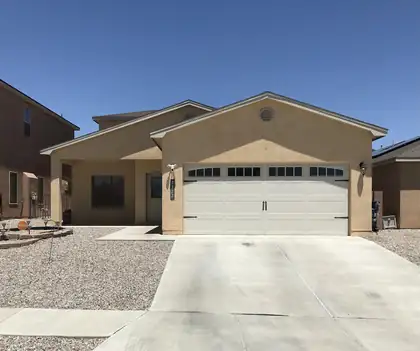
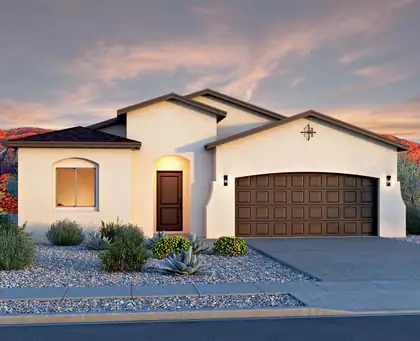
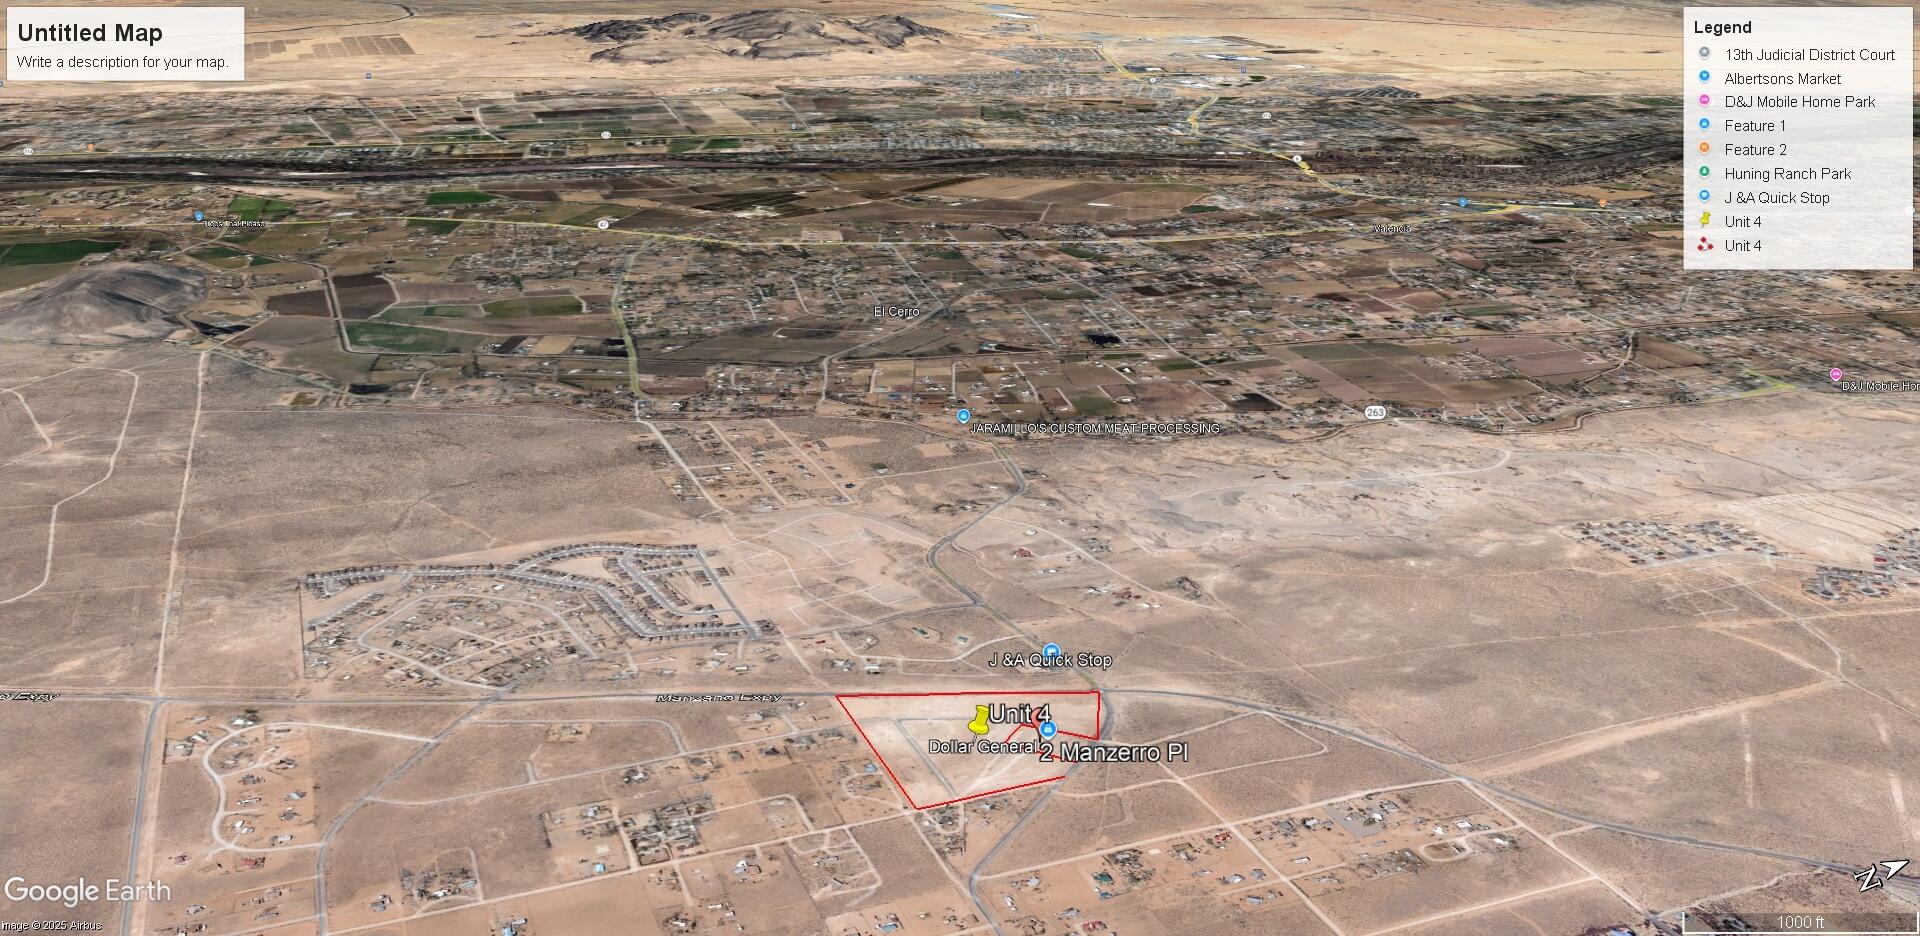
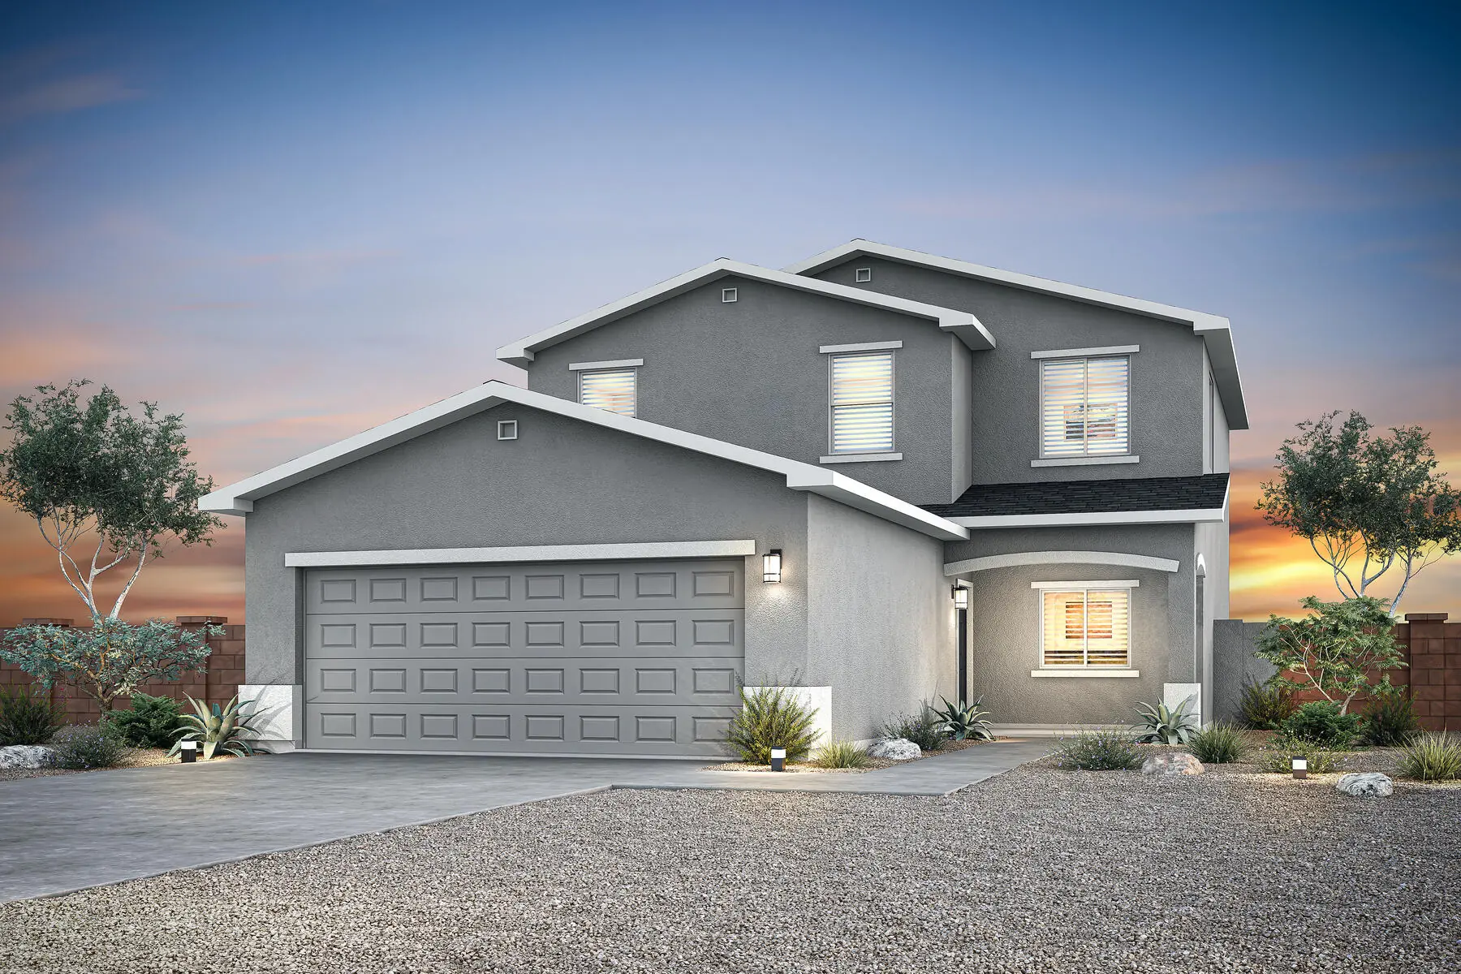
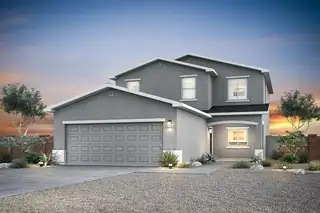
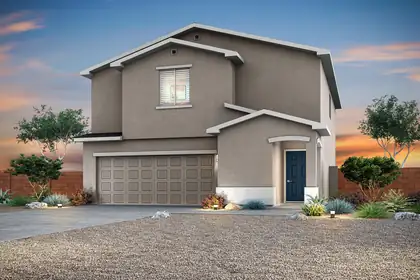
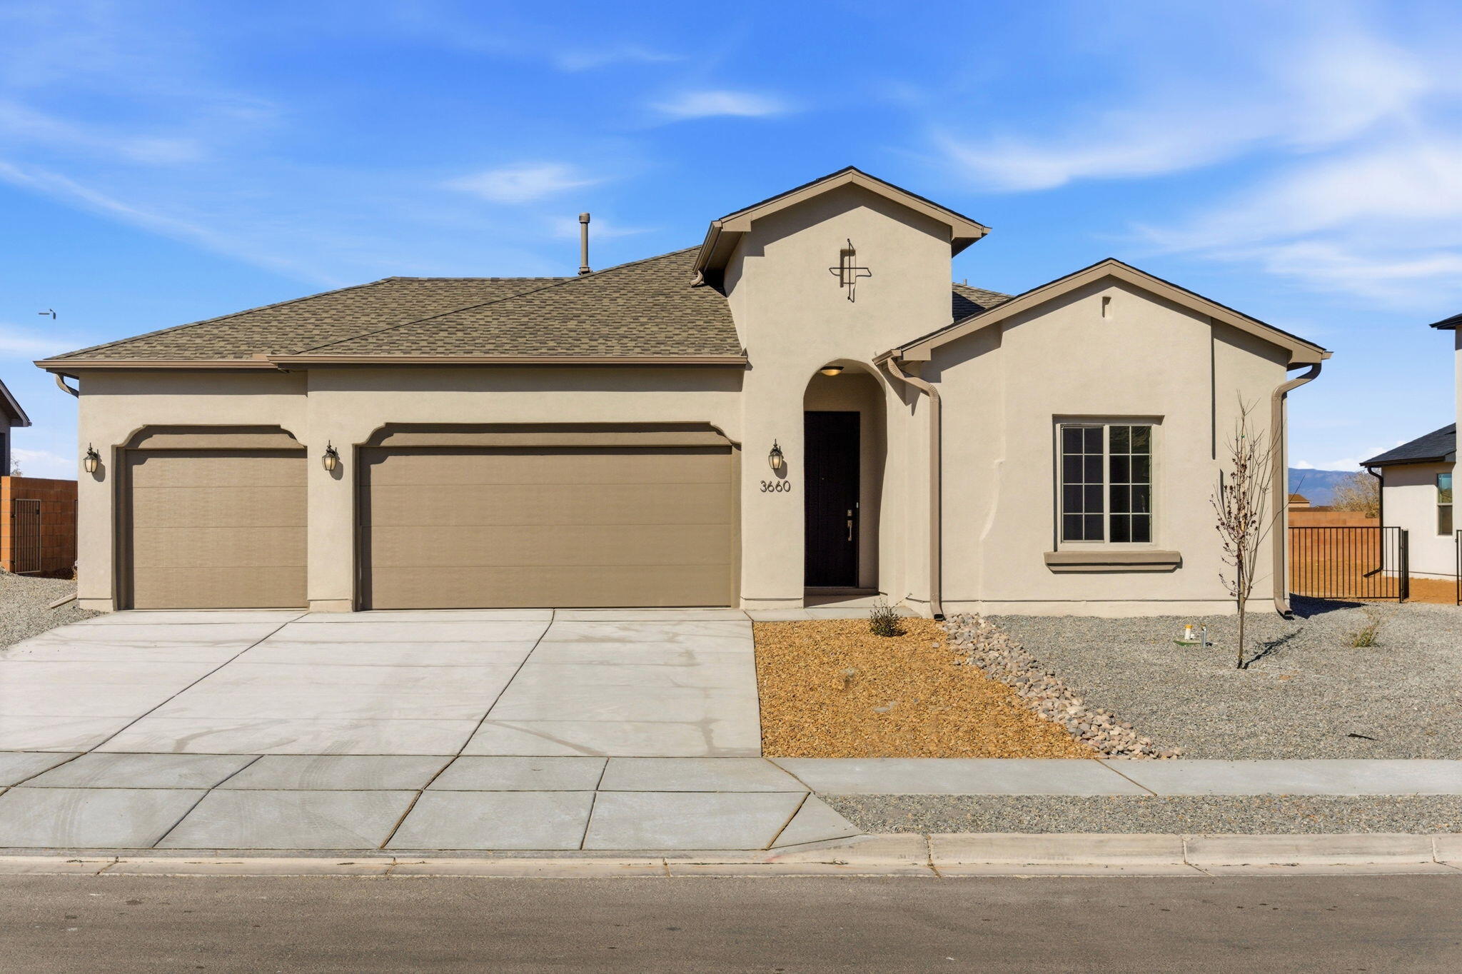
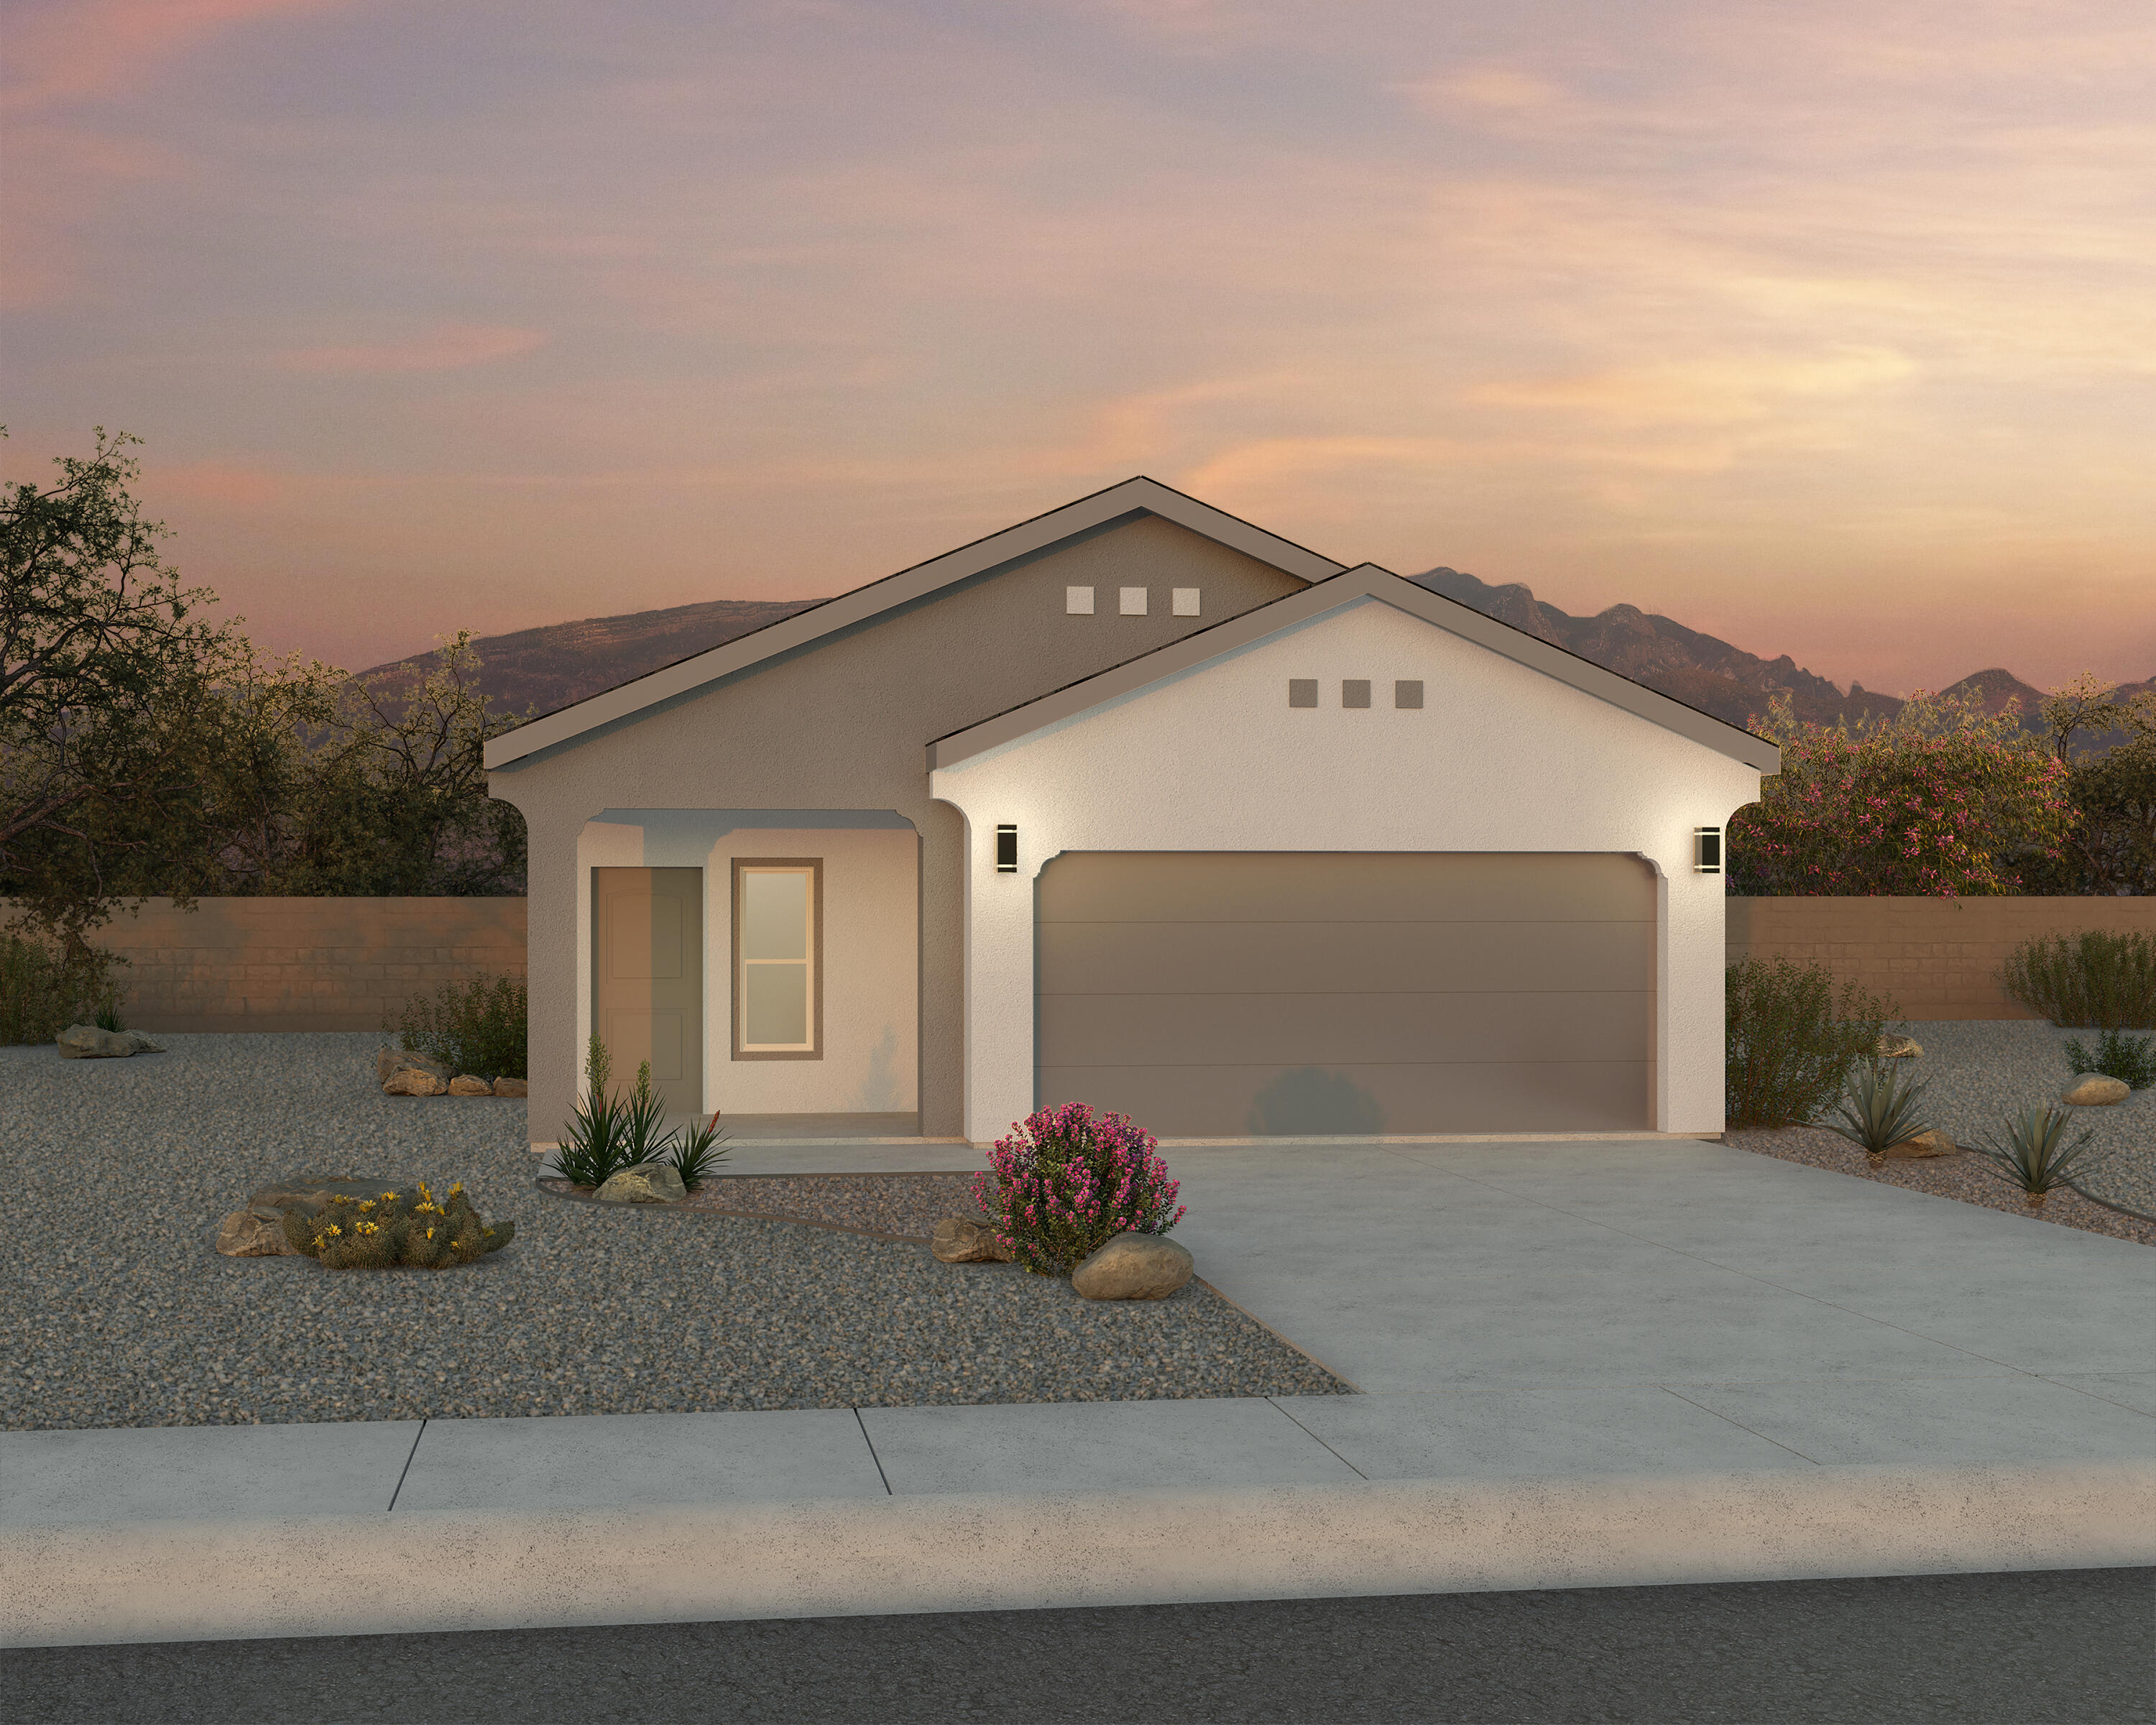
The Oak floor plan at Vistas at Los Senderos is a beautifully designed two-story home that blends modern style with everyday functionality. At the center of the home is a stunning kitchen… Show more
The Oak floor plan at Vistas at Los Senderos is a beautifully designed two-story home that blends modern style with everyday functionality. At the center of the home is a stunning kitchen featuring a convenient island, spacious pantry and abundant counter space, perfect for cooking, gathering and entertaining. Just off the kitchen, the dedicated dining area creates a comfortable space for both casual meals and more formal occasions, while the expansive family room offers an inviting setting for relaxation and connection. A private main-level master suite adds convenience and comfort, complete with a generous walk-in closet and spacious en-suite bathroom.The Oak floor plan delivers the perfect balance of style and everyday convenience.
| Room | Dimensions | Description |
|---|---|---|
| Living Room | 20x18 | Level: Main, 360 sqft |
| Kitchen | 15x14 | Level: Main, 210 sqft |
| Primary Bedroom | 14x15 | Level: Main, 210 sqft |
| Dining Room | 12x9 | Level: Main, 108 sqft |
| Bedroom 2 | 10x11 | Level: Main, 110 sqft |
| Bedroom 3 | 12x9 | Level: Main, 108 sqft |
| Bedroom 4 | 11x12 | Level: Second, 132 sqft |



Connect with a real estate agent today — Call/text (505) 521 8550