
Luxury Homes in Greater Albuquerque
Browse luxury homes for sale in Greater Albuquerque, New Mexico. Priced at $700,000 and above, these properties feature premium finishes, prime locations, and exceptional craftsmanship.
Showing 357 listings in Greater Albuquerque.
Browse this search by city:
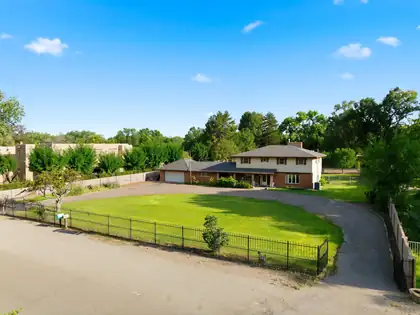
800 Pueblo Solano Road NW, Los Ranchos
Welcome to your North Valley retreat! NEW Roof- Refrigerated Air - Furnace - Hot Water Heater - Upgraded Electrical Panel. This charming 2-story home sits on nearly an acre in the heart of Los Ranchos and offers 5 bedrooms, a basement, and plenty of space to grow. With a private irrigation well, MRGCD ditch access, and room for horses or gardens, it's the perfect place to enjoy country living close to the city. An oversized garage and storage shed add extra convenience. Just minutes from the quaint shops and beloved spots of the Village of Los Ranchos, this home is a wonderful opportunity to create the cozy haven you've been dreaming of.
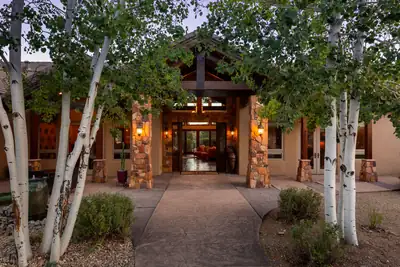

49 Broken Arrow Place, Sandia Park
Set within the gorgeous Paako golf-course community, right on hole #1, sits The Lodge--a custom built, Parade of Homes GOLD winner. This luxury home, with its soaring mountain modern design, spans 4621 sq ft, 3 en suite bedrooms, 4 baths, a media room, climate controlled wine cellar, formal dining, large office with custom built-ins, all on 1 acre backing the golf course and surrounded by unparalleled mountain views. The gourmet kitchen boasts WOLF cooktop and ovens, Miele built-in coffee maker, large pantry and subzero fridge/freezer--perfect for every day life and entertaining. The expansive tongue and groove patio area has a large outdoor kitchen, seating, spa/pool ''spool'' and fire pit, with walk-out access to the golf course. The home is a Certified Green Build with owned solar. It also has multiple central forced air units and radiant heat, for the best of both worlds; plus refrigerated air. The oversized 3 car garage allows room for all your tools and cars, plus 220 for EV charging. Community recreation includes pool, tennis courts, golf, and fine dining during golf season. The Lodge is also located in a small private gated area, elevating privacy and exclusivity. Come experience luxury mountain living.
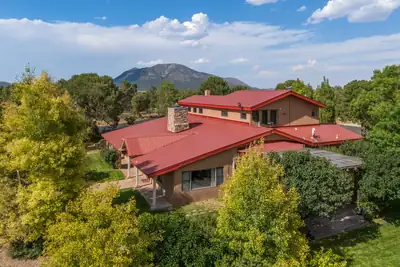
16 East ridge Road, Edgewood
Quality abounds from the moment you enter the gate at this spectacular property. Where do I begin. A private metal gate with remote entry leads you to this fantastic property featuring a 2 story home with Red pro panel roof covering this 4 bedroom 2 & 1/2 bath, with red brick and hardwood flooring, a kitchen built with granite counters and solid Knotty Alder cabinetry, built-in in electric stove, wine fridge, stainless steel appliances and a pantry for storage, laundry room w/farm sink and storage, step down into the formal dining room with views to the south lot, enormous family room with kiva style fireplace with benched/Banco seating on each side, in the living room a fireplace w/custom wood stove for the winter evenings, hardwood stairways for both the bedroom stairs and the loft stairs. First floor Primary bedroom has built-in book case & a full bath with double sinks and a walk in shower along with a free standing porcelain bathtub. Primary has two walk in closets as well. The loft could easily be converted to another bedroom. Heating is Owned propane for both home and workshop with hot water baseboard upstairs and radiant heating in family room and primary suite. Along with a custom built 3 horse stall barn, wash area, hay storage & tack room with swivel door for saddles all w/concrete flooring. An attached storage barn for additional space. A detached two car garage with attached workshop area. West of the home is an enormous workshop for car enthusiasts or wood working or for what ever makes you happy. Several fenced areas for horses to pasture or dogs to run. A third outbuilding for storage of outdoor equipment or tools south of the home. Wooden framed windows abound for viewing the natural landscape including two owls nesting viewed from the kitchen windows. Deer and squirrels and beautiful birds abound here. Make this your forever home and bring your animals to share this grand property.
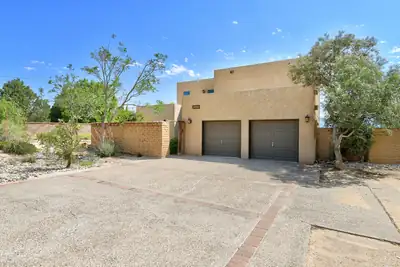
Experience the soul of New Mexico from this custom-crafted, architectural masterpiece perched high above the Rio Grande. Designed by award-winning architect David Dekker, this original owner home, is a 2,974 sq. ft. sanctuary that combines artistic grandeur with master-level engineering. From the moment you enter the private, gated courtyard with its serene pond, you are immersed in a designed experience. Inside, soaring ceilings, massive vigas, adobe accent walls, intricate corbels, and high-fired brick floors showcase pure Southwestern elegance, providing a dramatic gallery-like setting for discerning art collectors. The heart of the home frames a spectacular, uninterrupted 180-degree view of the majestic Sandia Mountains and glittering city lights through a signature curved window wall. The chef's kitchen, with custom Bird's Eye Maple cabinetry by Blue Sky, opens into a sun-soaked morning breakfast nook. For leisure or remote work, the library offers a stunning visual experience complete with a custom rolling ladder and a built-in wet bar. The home's layout perfectly balances privacy and connection. Two spacious guest bedrooms occupy the main level, while the primary suite is a private oasis ''in the sky'' on the second story--featuring sound-proofing sisal walls, a Kohler Jacuzzi bath, and its own panoramic view balcony. Anchored in sustainable luxury, the home utilizes passive solar design alongside a fully owned, 24-panel active solar system. Modern comfort is insured by seven newly installed high-efficiency Gree mini-splits (Spring 2026) with a 10-year warranty, a premium IB 50 mil PVC roof (Dec 2024), and a private well and septic system. Set on a 0.83-acre lot, this iconic home--once featured on the historic Parade of Homes--is ready for its next chapter as a sophisticated, soulful retreat.
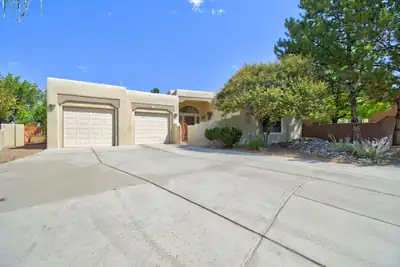
Discover an unparalleled living experience in the beautiful High Desert, where luxury meets nature in this custom-designed home. Featuring three bedrooms and an office, this stunning residence boasts large windows that frame the spectacular mountain views of the Sandias. Enjoy the expansive outdoor living space, perfect for evening gatherings, and unwind on the grand covered porch while soaking in the fresh air. This property is situated on a large lot that backs to open space, ensuring privacy and connection to the natural beauty surrounding you. Experience the epitome of elegant living in this extraordinary home, tailored for those who appreciate quality and sophistication. Lovely apple and Asian pear trees on west of house. Your own orchard. The best cherries are on the east side. You'll buy the view and the beautiful house will come with it.
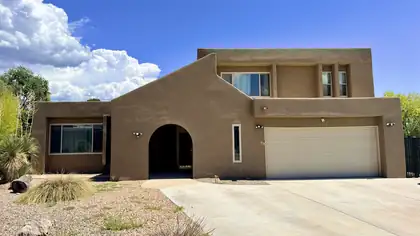
Start with the casita. Its finished and heated, with its own bedroom and bath. 3 additional spaces for office use. The main house carries the rest of the square footage, measured by floor plan, for five bedrooms and three baths in total. Two stories of Pueblo-style stucco at the end of a cul-de-sac on a 0.29-acre lot in the Northeast Heights.Refrigerated air, centrally ducted, so no swamp cooler. TPO roof. Thermal double-pane windows. Natural gas forced-air heat and a wood-burning fireplace. The primary bedroom is upstairs. Out back, a walled yard with a covered patio, a hot tub, and Southwest gravel landscaping that keeps the water bill down. Two-car attached garage, city water and sewer.The street is a quiet loop off the Eubank corridor. Groceries a few minutes one way, Academy Hills Park and the foothills trailheads the other. Hubert Humphrey Elementary, Eisenhower Middle, La Cueva High (buyer to verify).Schedule a showing and walk both TODAY!
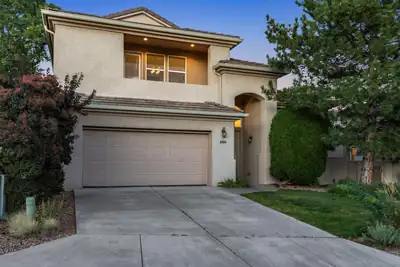
Fabulous Gated Living in Trillium at High Desert! This home sits around the corner from a private park and offers two view decks, two living areas, and two dining areas, with abundant floor tile throughout the downstairs living spaces. The private backyard features a relaxing pond and waterfall -- a true retreat.The downstairs study includes a closet, making it flexible as a 4th bedroom or guest room. Upstairs, the second living area opens to a deck and offers ample room for a pool table, second den or additional work space.
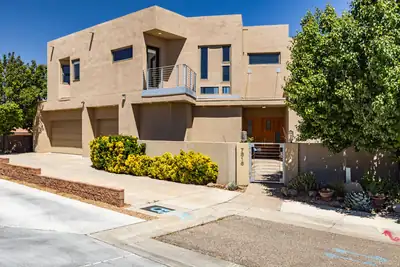
Spectacular custom residence in North Albuquerque Acres, showcasing a modern design, with magnificent style, clean lines, soaring raised ceilings, walls of windows with natural light illuminating the spaces! Discover an open concept floor plan, perfect for entertaining or relaxing! The expansive living room with fireplace opens to the chef's kitchen equipped with quality appliances ,Thermador double ovens, 6-burner gas cooktop, 2 dishwashers, wine refrig., handsome cabinetry, generous island & oversized walk-in pantry! Exquisite main floor primary retreat with custom plaster work, en-suite spa style bathroom w/jetted tub, large shower w/revolving door, walk-in closet with washer/dryer & French doors opening to a private terrace with breathtaking views! Main floor in-law suite...MORE!
Multi-generational dream! Beautiful southwestern home in North Albuquerque Acres, with an amazing and secluded in-law suite. Both homes have their own 2 car garage. Main property has 3 bedrooms, plus an office, 2 living areas, formal dining and nook. Recently refurbished cabinets in the well appointed kitchen along with granite counter tops and built in oven. Exceptionally large primary bedroom that has a jetted tub, double vanity, separate shower, large walk in closet and lots of natural light. Jack and Jill bathroom marries the two additional bedrooms down the hall. Property has 3 full bathrooms, 1 3/4 bathroom, and an 1/2 bath as well. Outdoor space is amazing with a 53 foot long epoxied covered patio with wood ceiling, fans, TV and pond. Backyard courtyard has lush green grass and beautiful flowers and shrubs. Now....let's talk about the in-law suite. Wow, just wow. This suite has a private front porch, expansive living and dining area. Great size kitchen with everything you need. Skylight brings in more natural light. Large bedroom with 3/4 bathroom and walk in closet. This unit has it's own HVAC system. The entire property has been lovingly cared for. TPO roof installed about 2 years ago. All windows were replaced by Champion Windows in the main house at a cost of about $65k less than 2 years ago. Upgraded to refrigerated air 2 years ago, with existing warranty. Extensive drainage work has been done as well. 23x13 workshop is perfect for a he or she shed, with power. Bring all your toys, RVs, boats, etc. Lots of room to indulge. Casita is just icing on the cake!
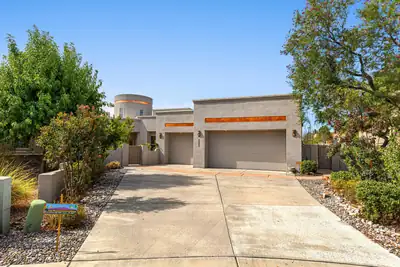
8223 Desert Lily Lane NE, Albuquerque
Welcome to this beautiful Panorama home in Ocotillo. Hard to find one story home of this size, this custom home features 4 bedrooms, an office, and a 4 car garage. You'll love the custom archways, nichos, and custom architectural details throughout the home. Large open kitchen features abundant storage, and the spacious living area offers large windows with amazing views of the Sandias. Formal dining space will easily fit a large table as well as a buffet table. Primary suite is spacious, with patio access, and a luxury bathroom with jetted tub, 2 way fireplace, walk-in shower, and oversized closet. Adjacent bedroom next to the primary suite would make for a perfect nursery room, or another bedroom. One of the additional bedrooms features an en suite style bathroom with shared access from the hallway. The office is located at the front of the home, separate from the bedrooms for privacy. The bonus room was initially designed as an atrium but could serve numerous different needs including a workout room or media room. Enjoy the backyard with 2 separate yard spaces. The primary space has a lawn with mature plants and trees, and amazing views! Covered patio with built in prep area with plumbing. Gas is stubbed out for those who want to easily add a built in bbq/kitchen area. Along the west end of the property is the additional yard space with balcony access, perfect for enjoying the sunsets, fireworks, and of course balloon fiesta. Improvements in the last few years include newer TPO roof, stucco, 2 new HVAC units, new electric water heater, and Solar. Beautiful high demand gated community with access to top rated schools and convenient to shopping and dining. Come see this move in ready home today.
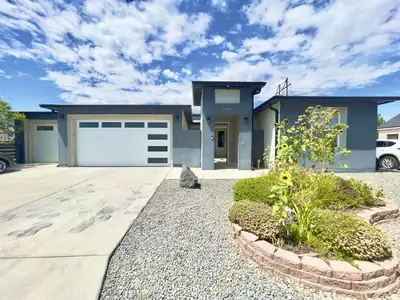
.Welcome to Volcano Cliffs, where million-dollar views meet luxury living and unmatched investment potential. Perfectly tailored for large families or a lucrative Airbnb turnkey, this 5-bedroom home centers around a sleek, open-concept kitchen with a large chef's island--ideal for entertaining. The crown jewel is your private rooftop balcony, delivering uninterrupted 360-degree vistas of the Sandia Mountains, vibrant city lights, and dramatic volcanic skyline. Enjoy ultimate peace in a sought-after neighborhood while remaining just minutes from dining and shopping. Don't miss out!
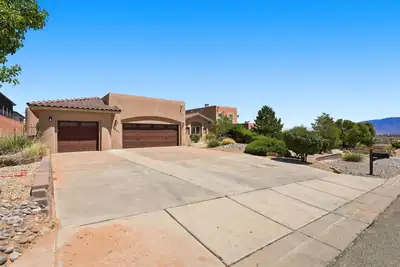
WITH AN ACCEPTABLE OFFER, SELLERS WILL PROVIDE $36,750 TO BUYERS CLOSING COSTS OR BUY DOWN. Behind privacy walls in Montebella Estates, a fully landscaped half acre unfolds -- courtyard, portals, fountains, and a pool that turns the backyard into a private resort. The main house offers 3,050 square feet with three bedrooms and three baths, complemented by a 1,244-square-foot casita with two bedrooms and three baths. Inside, true New Mexico craftsmanship shines with soaring ceilings framed by hand-carved and stained vigas, Venetian plaster, nichos, stone detail, and tile throughout. Fresh paint in the kitchen and bedrooms complements an expansive primary suite with a sitting area and newer bamboo flooring. A den/office with its own entrance off the courtyard offers quiet separation for work or study.Step outside to an 18,200-gallon in-ground shotcrete pool and spa with tile deco, water fountains, and newer decking -- heated by six solar tubes and run from your phone via iAquaLink. Two covered portals, seating areas, wrought-iron gates, and mature ash trees, roses, and shrubs on full drip irrigation complete the setting. The casita, built in 2020, features a private entrance -- ideal for guests, multigenerational living, or a home business.Additional highlights include brand-new stucco and a TPO roof, two 4-ton Bryant refrigerated air systems, a three-car garage with epoxy floors and an extended concrete drive, well and septic, and a paid-off 10.36kW solar system that has kept the electric bill averaging about $20 a month. Minutes to Rust Medical Center, dining, and parks, with easy freeway access.
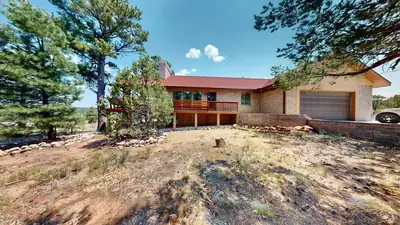
You can smell the pine and cedar in the crisp mountain air! Rare opportunity to buy this hidden in the East Mountains is a remarkable New Mexico retreat where history, nature and extraordinary privacy come together. Priced well below appraised value, this expansive mountain views, open meadows, towering pines, a natural spring and abundant wildlife create a setting that feels worlds away, yet Albuquerque is approximately 15 miles west. The extensively renovated residence features a rebuilt kitchen, updated baths, refreshed living spaces, expansive outdoor areas and a new well system supported by battery solar. Longtime home of renowned UNM biologist Dr. William 'Bill' Degenhardt, the property was also a gathering place for an extraordinary circle of New Mexicans, including celebrated author Tony Hillerman. This is more than a home--it is a piece of New Mexico's story waiting for its next chapter. Property Tour: 9/8/2026 at 12 PM. Offers Due: 9/10/2026. Best & Final: 9/14/2026 Closing Deadline: 10/15/2026
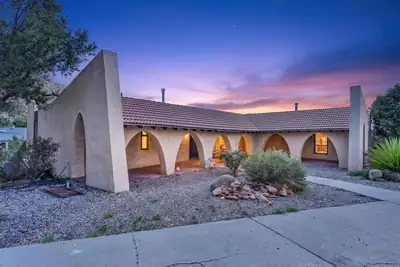
Welcome to 13620 Cedarbrook Ave NE! Nestled in the coveted Glenwood Hills neighborhood, this exceptional two-story home offers 4,207 sq. ft. of versatile living space with 7 bedrooms and 3.5 bathrooms--ideal for multigenerational living, guests, work-from-home spaces or a growing household. Three extra-large custom Kiva fireplaces add warmth, charm and distinctive Southwestern character. Enjoy breathtaking, unobstructed sunsets and beautiful city-light views from this desirable corner-lot property. An additional 764 sq. ft. finished lower level features a game room, sitting room and bedroom, offering even more flexibility. Just steps from open space and nearby trailheads, enjoy endless hiking and peaceful foothills living. Feel miles away from the city while being just minutes from everything Albuquerque has to offer. A unique home combining space, versatility, spectacular views and an exceptional location!
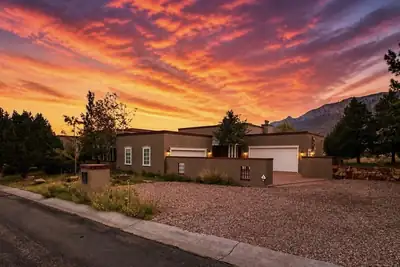
Welcome to this pristine Territorial-style High Desert estate with majestic views of the Sandia Mountains!In every moment and each season, you have an outdoor patio designed for your morning coffee and evening entertaining. In colder winter months, venture to the south facing patio off the executive office, or the western wing of the Library, and in the warmer times, find yourselves on the shady northern covered patio in your backyard. An inner enclosed courtyard provides protection on windy days as well!It's a perfect home for entertaining guests or for sequestering yourselves away into the various picturesque rooms. From the moment you arrive through the grand front doors, you're greeted with a cinematic display of the Sandias in your formal living room, with high, coffered ceilings, a gas log fireplace, and floor-to-ceiling mountain-facing windows.Heading to the kitchen, aptly placed as the beating heart of this home, you'll love the chef's quality appliances, generous counter space and cabinetry, prep island and walk-in pantry. Just off the kitchen are a formal dining room framed by large windows and centered with a large chandelier, and a breakfast dining room with access to your covered back patio for al fresco dining. The second living room is well-placed beside the kitchen and dining areas, with another gas fireplace to cozy up to, and an area for your entertainment center and television.The luxurious primary suite has the same high ceilings and tall windows, a gas log fireplace, a soaking tub gracing you with more views, a separate shower, double vanity, and spacious walk-in closet. Across the home is a secondary bedroom suite with a fireplace, wood beamed ceilings, views, and an en-suite bathroom. A dedicated office has its own private patio as well. My personal favorite wing of the home is the Library - complete with a wet bar, en-suite bathroom, dark wooden shelving and plantation shutters, and warm wood flooring. It would be easily an ideal in-law's quarters!A third bedroom with en-suite bathroom completes the living areas in this phenomenal home.Literally steps away from some of the best outdoor recreation opportunities Albuquerque has to offer, and minutes to fine dining and entertainment - this home is a perfect respite.
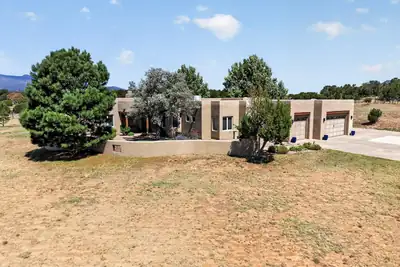
16 Richland Drive, Tijeras
Breathtaking Southwestern-style custom home nestled on 2.66 fully fenced, usable acres, offering privacy, space, spectacular mountain views, and the convenience of being just 10 minutes from Albuquerque. The property features an expanded 3-car garage plus an RV pad. Step inside to a light-filled, open floor plan showcasing 12-foot viga-beam ceilings and a dramatic wall of windows that frame the stunning mountain views. The open chef's kitchen is beautifully appointed with stainless steel appliances, granite countertops, a large island, and custom Halbert cabinetry. The spacious family room features a built-in wet bar and mini fridge, creating the perfect setting for gatherings. The generous primary suite offers a cozy kiva fireplace and flexible bonus space--perfect for a home office or nursery. Secondary bedrooms are generously sized, including one with its own ensuite full bathroom. Step outside to experience exceptional outdoor living, with a built-in BBQ and kiva-style wood-burning fireplace--perfect for enjoying New Mexico sunsets, entertaining guests, and taking in the surrounding mountain scenery. Additional updates include: roof and skylights w/transferable warranty (2022), custom driveway gate w/radio call box, outdoor 4 burner gas grill and more!
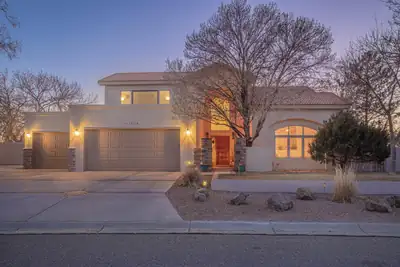
With rising interest rates, talk to us about seller financing! Remodeled home in desirable Primrose Pointe. Two brand new furnaces and two brand new refrigerated air units, installed in August 2026! Home freshly painted throughout. Soaring ceilings! There is an entire handicapped-accessible wing with a roll-in shower and kitchenette. The main room in this wing could serve as a first floor primary suite if needed, but it could also serve as a 5th bedroom with a custom built-in Murphy bed, a great additional family room, a separate office, a gym, a theater room, or in-law quarters with a private separate entry; just so many possibilities! No carpet throughout the home. Large yard, big enough for a pool if so desired. Glorious views of both mountains and sunsets. Upstairs primary suite includes a steam shower, jetted tub, fireplace, and view balcony for those romantic starlight evenings. There is even another room for an office, gym, or nursery upstairs! Kitchen boasts custom maple cabinets, stainless appliances, 2 ovens, 6 burner range. Both tile and TPO roofs are still under warranty; Fabulous Lincoln wood windows. Sun resistant screens for west-facing windows. Gorgeous home!
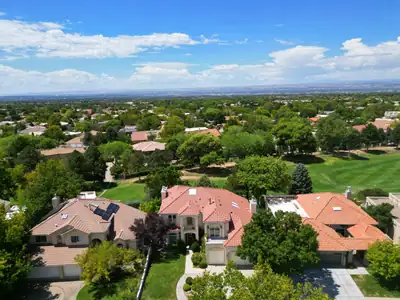
Discover the epitome of luxury living in Tanoan East, a prestigious gated community renowned for its mature landscaping and convenient access to the Country Club. This custom-built home, nestled on a premium golf course lot, boasts breathtaking views of the Sandia Mountains and serene sunsets. Enter through an elegant foyer leading to a spacious living room featuring a custom fireplace and beautiful granite accents. The light-filled kitchen offers dual islands, a downdraft cooktop, and ample storage with a large pantry. Expansive Pella windows frame views of the meticulously landscaped backyard, complete with rose gardens and multiple patios. The family room showcases vaulted ceilings and shining skylights, while the primary suite provides a cozy retreat with a fireplace and access to a tranquil balcony. Enjoy the luxury of his-and-hers walk-in closets and a spa-like bathroom. This exquisite property also features an oversized garage, upgraded HVAC units, and is minutes away from schools, shopping, and walking trails.
3001 Pueblo Puye, Santa Fe
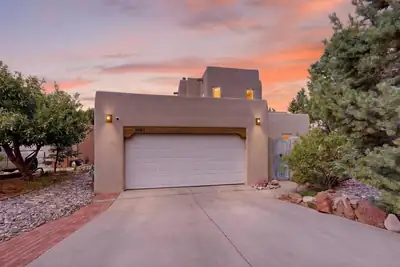
When you step into 3001 Pueblo Puye, the sense of craft and classic Santa Fe style instantly grounds you. The main living space opens up with dramatic two-story ceilings anchored by authentic vigas and a traditional kiva fireplace that naturally brings people together. Beyond the main living room, you will find a dedicated dining area featuring custom cabinetry that adds both elegance and practical storage.Every space in this three-bedroom, three-bathroom floor plan feels deliberate. The kitchen comes equipped with new appliances installed within the last five years--including a brand-new 2026 French door refrigerator, gas range, dishwasher, microwave, and oven--alongside a cozy breakfast nook and a tankless water heater. The main-level master suite serves as a quiet retreat complete with a spa tub in the bathroom, while the expansive upstairs bedroom acts almost as its own secondary suite with an ensuite bath, walk-in closet, dedicated living area, and a private covered deck.Comfort was designed into every season of this home. You have radiant heating throughout, supplemented by mini-split units in every bedroom for tailored temperature control, alongside evaporative cooling for the living and dining rooms. Outside, two large decks with awning covers look over a fully landscaped yard serviced by a drip irrigation system. Practical updates are already taken care of, including a 2019 roof under warranty with annual inspections, and a two-car garage with a 2020 epoxy floor, new opener, and two additional driveway parking spots. Located right next to neighborhood walking trails and a local playground, it offers a true Santa Fe lifestyle.
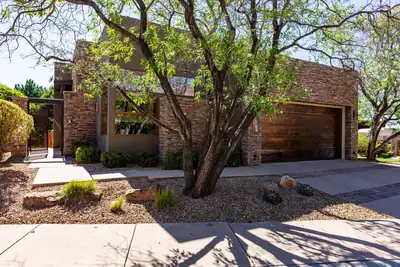
Stunning, immaculate residence located in the sought after High Desert neighborhood of The Legends. Intentional and timeless, the home reflects a level of craftsmanship and cohesion at every turn. Stacked stone accents, rich wood and slate flooring, diamond plaster walls and copper accents combine to create warm livability. Your elegant kitchen offers custom cabinetry, beautiful granite surfaces, and complete Wolfe/ Subzero appliance package. The large center island has space for everyone, one of a kind mountain views and wine chiller. Entertain in the sumptuous living room with a cozy stacked stone fireplace, vaulted ceiling and surround sound speakers. The treehouse deck has a built-in gas grill and plenty of quiet privacy. Your first floor primary bedroom has a spa like en suite bath, walk-in closet, and a fireplace of it's own. The split floor plan offers privacy options for family and guests with two additional bedrooms and large 3/4 bath found on the lower level. Bedrooms both offer abundant storage in large walk in closets. Bedroom two has private access to the shaded back patio. Movie nights are no problem in the lower level theatre/game room complete with rockin sound system. The refreshment bar offers a chance to get a cold drink and snack before the show! The flex space can be used for yoga, workouts, or as an office/studio with direct access to the private lower level patio. This spectacular home has been well maintained by current owners who have also done many recent, meaningful upgrades including, new stucco, new TPO roof, new interior paint in primary bedroom, and secondary bedroom. Exterior wood beams have been resealed and stained, exterior landscape has been well maintained and recently refreshed. HVAC was upgraded in 2024. The spectacular location of this property offers high mountain running and hiking trails, a community park and quick access to the best shopping, dining, and living Albuquerque has to offer.
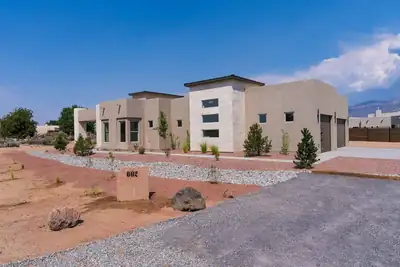
602 Camino De La Tierra, Corrales
A CLASS OF ITS OWN. One-of-a-kind Corrales living in a striking Southwestern contemporary custom home. Private entrance road. Bold architecture, warm stucco and stone accents. Designed to showcase unobstructed Sandia views, the airy interior features soaring ceilings, custom beams. Large opening to expansive patios. The showpiece kitchen offers custom cabinetry, premium appliances and a beautiful waterfall island. A luxurious primary suite and large master bath elevate the home, while a custom private courtyard creates the perfect outdoor entertaining space. Exceptional design, privacy and craftsmanship come together in this Corrales masterpiece.******BUYERS ALERT******New Construction, newly completedBuilder will contribute up to $12,000 to Seller for interest buy down or towards closing cost.Builder has this beautiful home prequalified for lending.
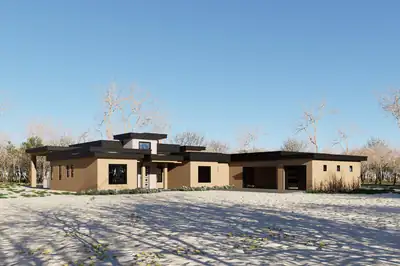
Experience luxury living in this stunning custom home in Rio Rancho, perfectly perched on an elevated lot with breathtaking Sandia Mountain and city views. Enjoy exceptional privacy with no neighbors behind you while still being just minutes from shopping, dining, and everyday conveniences.The thoughtfully designed floor plan features premium Frigidaire appliances, an open concept layout filled with natural light, high end finishes, an oversized three car garage, and a spacious driveway with plenty of room for guests and toys.Expected to be completed by **October 2026**, this is a rare opportunity to own a brand new custom home. **Private showings are available during construction**, giving buyers the chance to experience the incredible views and craftsmanship before completion. Contact us today to schedule your private tour.
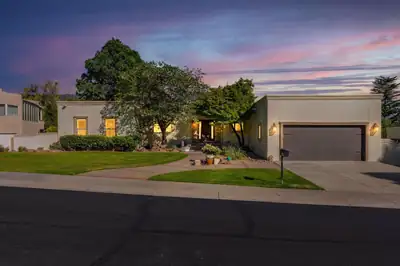
Experience luxury living in the prestigious gated Tanoan community! Home features 4,456sft with 4 bedrooms, 4 baths, an office, multiple living areas and 4 garage spaces. Stunning main living area with a fireplace and wood-look tile flooring. Chef's kitchen is beautifully appointed with custom cabinetry, granite countertops, a large island, farmhouse sink, double ovens, Thermador gas cooktop, backsplash and dining space. Inviting family room with a built-in wet bar and access to an expansive deck showcasing breathtaking Sandia Mountains. Lower level includes living space, a kitchenette, office, and guest accommodations, it is ideal for multi-generational living or entertaining. Owners suite with private deck access and a spa-inspired bath. Relax outdoors w/ multiple patios, a hot tub, fire pit and views!
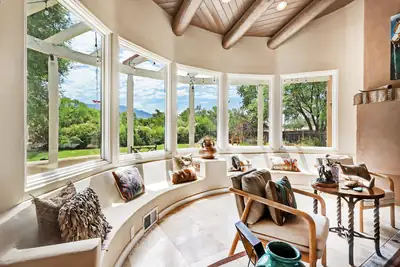
119 Rail Car Road, Corrales
Set in one of Corrales' most coveted locations steps from the Corrales bosque, this exceptional gated custom home captures the very best in Corrales living --lush, private grounds, spectacular mountain views, extraordinary natural light & an idyllic setting for both horse owners & those simply seeking a beautiful country retreat. The east-side location offers convenient access to 6 bosque trails, perfect for horseback riding, walking & biking. Inside, walls of windows fill the home w/ beautiful natural light while framing panoramic mountain views from throughout the living spaces. The renovated kitchen is both elegant and highly functional, featuring stunning quartzite countertops, custom cabinetry, abundant storage & under-counter lighting. Thoughtfully designed for comfort & flexibility, the home offers a luxurious upstairs primary suite w/ sweeping mountain views, while a spacious main-level in-law suite provides a private & beautifully appointed retreat for guests, extended family or multigenerational living. A generous downstairs family room features a cozy two-way fireplace & opens to a spacious office. Two additional bedrooms, each with an ensuite bath, provide exceptional accommodations for family or guests. Refrigerated air & soaring viga-lined ceilings add to the comfort & charm. For the equestrian enthusiast, the property offers an impressive array of amenities, including a 3-horse loafing shed, turnout, tack room, 6,000-square-foot arena and hay barn. Lush gardens, mature landscaping, flowering plants & a tranquil pond create a private oasis, beautifully framed by sweeping mountain views. Bring your animals & green thumb to this extraordinary property that perfectly captures the Corrales lifestyle.
178 Loma Del Oro, Corrales
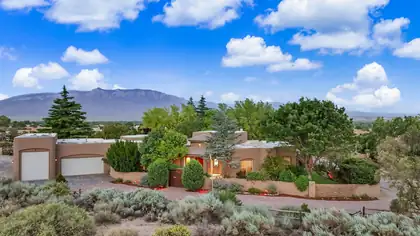
Seeing is believing! Gracefully nestled among mature trees on 1.32 acres, this extraordinary estate offers a rare combination of timeless architecture, magnificent Sandia Mountain vistas and a truly park-like setting. From the elegant foyer, beautiful wood floors, exceptional plaster walls, graceful arches & nichos set the tone for a residence filled with warmth, artistry and craftsmanship. The breathtaking living room is a showpiece, with a dramatic beamed ceiling, curved wall of windows & sweeping views of the majestic Sandias and beautifully landscaped grounds. The chef's kitchen is designed for gathering with generous workspace & a spacious breakfast room. Formal and informal living areas provide flexibility for today's lifestyle, complemented by a spacious 20 by 15 den. Offering3 bedrooms plus an office or possible fourth bedroom, all bedrooms are en suite, including two exceptional primary suites. The main primary retreat, approximately 24 by 23, features a cozy fireplace, luxurious bath, a wall of windows & access to the backyard. The second primary suite includes a comfortable sitting area, ideal for multi-generational living or extended guests. Step outside and discover a private resort-like setting. The expansive grounds feature mature trees, lush lawns, gardening areas, covered portals & inviting spaces for entertaining or quiet relaxation. A spectacular 34 by 18 decked above-ground pool provides the perfect place to cool off while enjoying the peaceful surroundings. Exceptional amenities include radiant heat, an owned solar system, three evaporative coolers with two recently replaced, a 3-car garage and a separate RV garage. Significant 2025-2026 improvements include a new roof with warranty, wood flooring in the remaining bedrooms, complete re-stucco, a replacement septic tank, remodeled primary shower, finished garages with epoxy flooring and a new paver driveway and sidewalk. A remarkable estate where architectural character, breathtaking views, gracious living and thoughtful modern improvements come together..
134 Tierra Encantada, Corrales
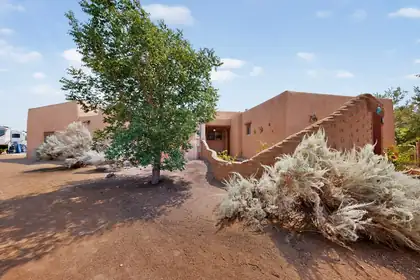
Welcome to wonderful Corrales! This amazing large home boasts 3 bedrooms, a family room with huge fireplace and a large primary suite extra room that opens to the patio and pool. The Great Room welcomes you in and overlooks the patio and pool area. You'll find 8' Custom doors throughout. The brick floors were recently sealed for even more esthetics. There's a, wonderful pantry hall with tons of storage and kitchen needs. You'll find lots of Natural light with 7 skylights to brighten your way around the home. There are Vega Ceilings and arches throughout the home, too. There's radiant heated floors in the Family Room and Primary Retreat. The Yard gate is even remote controlled. The heated pool boasts a new filter in 24, pump in 25 and heater in 23. 2 units of Refrigerated air will keep you cool all summer long. The yard boasts Pear/Peach/Plum trees all on a drip system. The new well pump was installed in 2017. Don't miss this Corrales Beauty! Schedule a showing today.
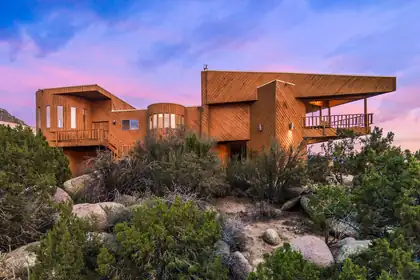
Sandia Heights! Welcome to this architecturally distinctive home, ideally situated on two of Sandia Heights' premier VIEW lots totaling 1.28 acres, with uninterrupted panoramic VIEWS of the city & Sandias. Upon entering, you'll be greeted by a spacious great room that flows seamlessly into the open kitchen, featuring a gas range, generous island, and inviting breakfast nook--perfect for enjoying your morning coffee while taking in the mountain and city views.The living area showcases beautiful tongue-and-groove ceilings, formal dining area & sitting room that opens to a view deck where the stunning vistas continue. The spacious primary suite offers a cozy wood-burning stove, while the primary bath features a large walk-in closet and relaxing jetted tub. Two additional generously sized bedrooms provide flexibility for family, guests, or a home office, with one offering direct access to the outdoors. Brimming with character and exceptional views, this fantastically unique Sandia Heights home offers a special opportunity to enjoy the beauty of Albuquerque from an extraordinary setting!
398 Price Lane, Corrales
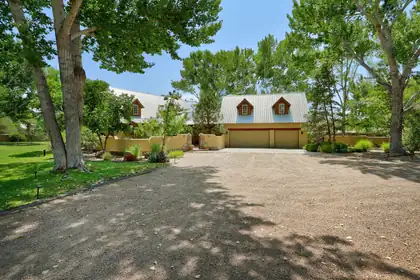
Beautifully crafted Northern New Mexican custom home w/ casita by David Waszak, ideally located on a lush acre near the Corrales bosque. Framed by mature cottonwoods & perennial gardens, this peaceful oasis offers a rare blend of architectural artistry, exceptional craftsmanship & natural beauty. The hand-crafted interior showcases exposed adobe & hand-troweled plaster walls, wide-beam construction & Pella windows. Flooded w/ natural light, the open-concept main level features flexible spaces for bedroom, office or media room, cathedral ceiling & skylights. Two generous primary suites upstairs feature walk-in closets & beautifully appointed baths w/ artistic Mexican tile accents--perfect for primary bedrooms or multi-purpose use. The bright, upscale kitchen offers granite countertops, cozy eat-in area & gas fireplace, complemented by a formal dining room. Wraparound wood-beamed porches create inviting spaces for outdoor living & entertaining, w/ a kiva fireplace & relaxing patios. The detached 512-SF casita is a true highlight--ideal as a guest suite, office or creative retreat. Oversized 3-car garage & refrigerated air. A truly one-of-a-kind estate steps from the Corrales bosque. Corrales country living at its finest and most elegant!
2 Cueva Canyon Road, Placitas
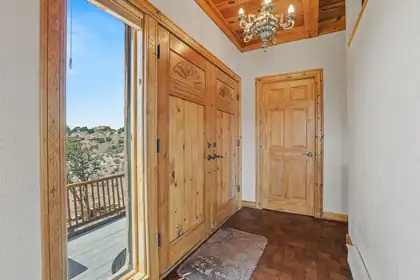
Authentic Southwestern character meets thoughtful updates in this distinctive 2,799-square-foot Placitas retreat. Set against a dramatic mountain backdrop, this unique home showcases classic New Mexico architecture with warm stucco, vigas, rich woodwork, custom carved details, and beautiful brick floors. A spacious, light-filled sunroom takes full advantage of an exceptional southern-facing mountain view through six large picture windows, creating a spectacular setting to enjoy the ever-changing New Mexico landscape and abundant natural light.The home has been thoughtfully maintained and significantly updated, including new stucco and refinished brick floors in 2026; new septic tank in 2024; solar installed in 2023; roof and skylight replacement in 2019; hot water heater in 2022; and garage door motor in 2024. Two evaporative coolers provide cooling, with one new in 2021 and the second rebuilt in 2023. Hunter Douglas blinds complement the home's custom finishes.Outdoor living is enhanced by hot tub hookups and two 120V outlets on the deck, creating the opportunity for an exceptional private retreat or entertaining space. Downstairs, a wet sauna offers a unique place to relax and unwind.With its extensive custom woodwork, authentic Southwestern design, spectacular southern mountain views, spacious sunroom, multiple outdoor living areas, and impressive list of improvements, this is a special Placitas property offering character and craftsmanship that are increasingly difficult to find.A truly distinctive New Mexico home with timeless Southwestern charm, exceptional views, and a remarkable sense of place.
22 Mimbres Court, Placitas
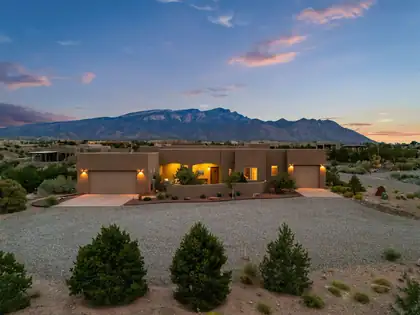
Experience the beauty and tranquility of Placitas in this exceptional 3-bedroom, 3-bath home with a possible 4th bedroom. Set on 1.2 beautifully landscaped acres, this inviting property offers breathtaking views, privacy, and thoughtful updates throughout. The fully updated kitchen features elegant marble countertops, while tinted windows add comfort and privacy. Enjoy seamless indoor-outdoor living with spacious patios, including a back patio equipped with high-grade roll-down shades, perfect for relaxing or entertaining. A versatile 3-car garage provides ample storage and flexibility. Discover the charm, space, comfort, and serenity of Placitas in this truly special home!

Daria Derebera
Real Estate Broker in Albuquerque, NM
Similar Searches in Greater Albuquerque
You Might Also Like in Greater Albuquerque
