
Luxury Homes in Greater Albuquerque
Browse luxury homes for sale in Greater Albuquerque, New Mexico. Priced at $700,000 and above, these properties feature premium finishes, prime locations, and exceptional craftsmanship.
Showing 357 listings in Greater Albuquerque.
Browse this search by city:
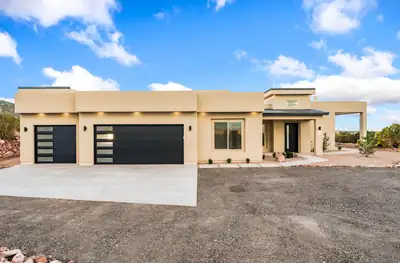
New construction custom-built home in the desirable gated community of Diamond Tail Ranch! Known for its beautiful sunrises, sunsets and views! Open & bright well thought out floor plan. Gorgeous chef's kitchen featuring quartz and granite countertop, stainless steel GE Monogram appliances, large sink and custom cabinets. Oversized pantry with an extra space for a second refrigerator or freezer. The living room has a fireplace and access to patio with an outdoor kitchen counter and gas hookup. The large primary bedroom features an oversized walk-in closet. The en suite has large counter areas, freestanding tub and shower with custom tile work. The home is perfectly placed capturing the incredible views on the 3+ acre lot.
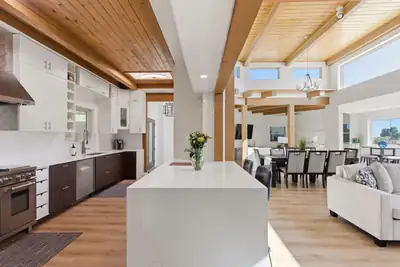

Beautifully updated property with stunning mountain & city views, perched on a prime .7 acre lot. Located in Sandia Heights, one of Albuquerque's most sought-after areas, this home offers easy access to top-rated schools, dining, & endless outdoor recreation. With over 3300 sf, 4 beds & 3 baths, this spacious residence is tucked away on a quiet cul-de-sac enhanced by 24/7 security patrol for added peace of mind. This home has been thoughtfully refreshed, featuring natural landscaping & inviting outdoor living spaces, including an outdoor kitchen perfectly positioned to capture breathtaking mountain views. Inside, you're greeted with an open floor plan perfect for entertaining. With warm tongue-and-groove wood ceilings & abundant natural light that highlight the home's open & airy feel.
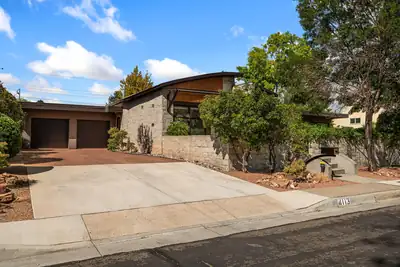
Altura Park Gem! Architecturally distinctive and beautifully updated, this contemporary home sits on an oversized quarter-acre lot directly across from Altura Park. A dramatic arched roofline and beamed ceiling create a striking focal point in the light-filled living room. The flexible floor plan offers 3 bedrooms, 2 baths, a dining room, and a bonus room/office with a wood-burning fireplace. The chef's kitchen features a Wolf gas range and vent hood, stainless-steel appliances, French-door refrigerator, granite countertops, bar seating, and a spacious walk-in pantry. Wood and tile floors, wood thermal windows, refrigerated air, and a newer roof, stucco, and other updates add comfort and peace of mind.A 2-car garage with an additional storage room provides excellent storage for outdoor gear, tools, and more.Beautifully landscaped grounds create inviting spaces for relaxing and entertaining. The stunning front courtyard features a water feature and overlooks Altura Park, while the expansive, lush backyard offers mature trees, lawn, and plenty of room for outdoor dining, gatherings, gardening, or simply enjoying the peaceful setting.The location is truly exceptional--step out your front door and stroll directly into Altura Park, with its mature trees, tennis courts, walking paths, and opportunities for outdoor recreation.A rare opportunity to enjoy architectural character, thoughtful updates, exceptional outdoor spaces, and one of Albuquerque's most desirable park-side locations.
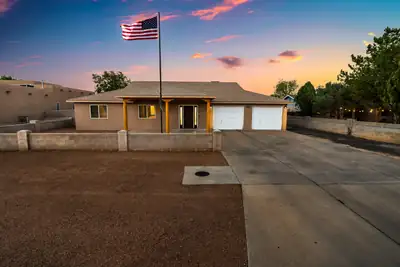
Rare opportunity with exceptional space and amenities! Situated on a half-acre lot, the main home offers 3 bedrooms, 3 bathrooms, a dedicated office, an attached 2-car garage, upgraded flooring, new carpet, and beautifully updated kitchen and bathrooms. Enjoy your own backyard retreat with an in-ground pool.Car enthusiasts and mechanics will love the impressive 1,794-square-foot detached shop/garage, featuring heating and cooling with space for up to six additional vehicles. Attached to the shop is a spacious 1,232-square-foot casita offering a living area, bedroom, full bathroom, and gym or flex room. It is also plumbed for a future kitchenette, allowing buyers to customize the space to fit their needs.The property also features solar panels that will be paid off at closing with an acceptable offer, providing the buyer with the benefits of an owned solar system. With room for up to eight vehicles, versatile living spaces, and resort-style outdoor amenities, this one-of-a-kind property is a rare find!
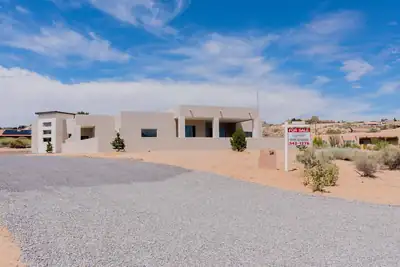
50 Calle Verde, Corrales
A CLASS OF ITS OWN. One-of-a-kind Corrales living in a striking Southwestern contemporary custom home. Private entrance road. Bold architecture, warm stucco and stone accents. Designed to showcase unobstructed Sandia views, the airy interior features soaring ceilings, custom beams. Large opening to expansive patios. The showpiece kitchen offers custom cabinetry, premium appliances and a beautiful waterfall island. A luxurious primary suite and large master bath elevate the home, while a custom private courtyard creates the perfect outdoor entertaining space. Exceptional design, privacy and craftsmanship come together in this Corrales masterpiece.New Construction, Newly completed****BUYER ALERT*****Builder will contribute up to $10,000 to Seller for interest buy down or towards closing cost.Builder has this beautiful home prequalified for lending.
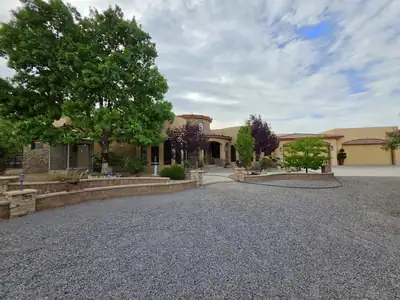
2 Caliente De Sol, Corrales
Tucked away at the end of a private Corrales cul-de-sac on the coveted greenbelt side, this exceptional property feels worlds away, yet remains convenient to everything. Just a short walk from the Rio Grande Bosque and miles of trails, the setting is defined by privacy, mature cottonwoods, Sandia views and the unmistakable character of Corrales. The 4,649 SF main residence is joined by a 757 SF Private ADU/Casita and an incredible six-car garage. The Casita is a complete ADU w kitchen, bedroom, living area and bath. Inside the Main Home are soaring ceilings, herringbone wood ceilings, massive lodge-pole accents, solid alder doors and extensive custom cabinetry creating a home that is anything but ordinary. The two-island gourmet kitchen features Sub-Zero and Wolf appliances. A luxurious primary retreat, private 3-bedroom guest wing and dedicated home theater offer room to spread out. Outside, enjoy expansive covered patios, fireplace, lush grounds, orchard, putting green and space to simply breathe. A truly distinctive Corrales property. Complete Feature List Available Upon Request.
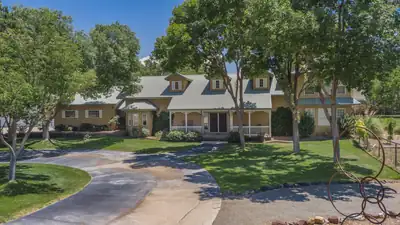
220 Del Norte Court, Bosque Farms
Country Living at Its Best in Bosque Farms! Beautiful custom home nestled on 2 irrigated acres, offering the perfect blend of comfort, space, and timeless New Mexico living. The open and inviting floor plan is designed for both relaxed everyday living and effortless entertaining, with two wood-burning fireplaces adding warmth and character. Step outside to your private oasis featuring an in-ground heated gunite pool, lush lawn, mature shade trees, and plenty of room to enjoy the outdoors. The irrigated acreage offers exceptional flexibility for horses, animals, gardens, or simply enjoying wide-open space. A riding arena and nearby rodeo grounds add to the equestrian and Western lifestyle, while a local winery is just minutes away. The additional massive 1434 sq. ft. shop/barn/garage provides endless possibilities for vehicles, equipment, hobbies, or storage. And when travel or commuting calls, the Albuquerque Sunport is approximately 19 minutes away. A rare opportunity to enjoy space, privacy, recreation, and the best of rural New Mexico living--yet still close to the city.
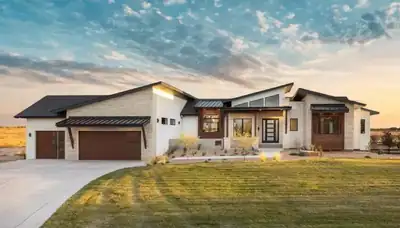
Welcome to this stunning custom-built home by America's General Contractors, located on a spacious 0.8-acre lot in Rio Rancho Estates. Featuring modern Southwest design, this 5-bedroom, 4-bath home offers clean lines, a metal roof, and warm wood accents. Enjoy an open-concept layout filled with natural light, a designer kitchen with custom cabinetry, and seamless flow for everyday living and entertaining. The private primary suite includes a spa-inspired bath and generous closet space, while additional bedrooms provide comfort and flexibility. Complete with a 3-car garage and expansive lot with room for RV parking or outdoor living. Schedule your showing today!
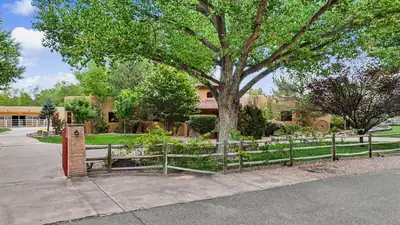
13 Camino De Las Brisas, Corrales
Behind a private gate in prestigious Camino de Las Brisas lies a remarkable 6,118-square-foot Corrales estate, set on 1.81 lush acres near the Rio Grande and Bosque trails with beautiful Sandia Mountain views. A fountain courtyard welcomes you into a home where classic Southwestern architecture and grand-scale entertaining come together. Stone floors, beamed ceilings and kiva fireplaces bring authentic Southwestern character to the gracious floor plan. At the heart of the home, an expansive recreation room creates an impressive space for entertaining and flows into the dramatic living room with vaulted wood ceiling, custom fireplace and built-in wine display and glassware cabinetry. The chef's kitchen features upscale appliances and generous space for gathering, while a dedicated movie room offers another destination for relaxing.Five spacious bedrooms include two primary suites, offering exceptional flexibility for guests or multigenerational living. The main primary retreat opens directly to the pool and features a generous en-suite bath, large closet and adjoining flex space ideal for a private gym or office. Outside, experience quintessential Corrales living. An outdoor kitchen wraps around the pool, creating a resort-like setting framed by lush lawns and Sandia Mountain views. Equestrian amenities include a 4-stall barn and fenced arena, with room to embrace the space and privacy of the Corrales setting. Refrigerated air and an oversized 3-car garage complete this exceptional property--a rare opportunity to experience luxury, privacy and the distinctive Southwestern lifestyle of Corrales.
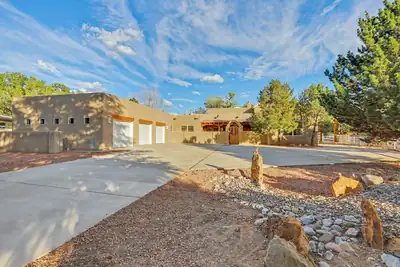
1708 Rusty Road NW, Albuquerque
Authentic Southwest charm on approximately 1 acre with a 3-car garage! Classic New Mexico character shines throughout with vigas, kiva fireplaces, Saltillo tile and colorful Talavera accents, creating a warm, inviting feel. The open great room floor plan offers 4 bedrooms plus an office, including private guest/in-law quarters with a bedroom, bathroom and kitchen--ideal for multigenerational living or extended stays. Refrigerated ductless mini-splits provide year-round comfort. The expansive lot offers room for animals, gardening, outdoor entertaining or a future pool. Near the Rio Grande and Bosque trails with easy access to shopping, dining and Albuquerque. No HOA!
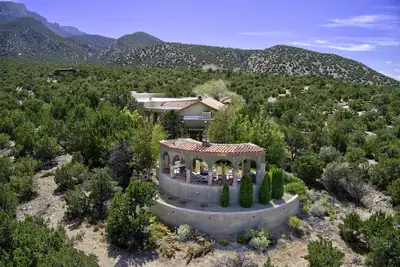
44 La Puerta Trail, Placitas
Privately secluded on 8 extraordinary acres, this exceptional adobe estate offers a rare combination of privacy, architectural integrity, exceptional craftsmanship & breathtaking panoramic views. Sweeping vistas encompass the Sandia & Jemez Mountains, Santa Ana Mesa & iconic Cabezon Peak, creating an extraordinary sense of seclusion just minutes from shopping, restaurants & the ABQ airport. Inside, soaring beamed ceilings, beautiful natural light, travertine & Italian tile floors & multiple kiva fireplaces create warmth, scale & timeless Southwestern elegance. A renovation by renowned architect & builder John Calvin draws inspiration from New Mexico's deep Andalusian heritage, w/ a gallery-like hallway that provides an ideal setting for art & collections. Spacious, beautifully appointed kitchen features Sub-Zero refrigeration & Viking ovens. Private primary suite includes a sitting room & expansive bath opening to a secluded courtyard with hot tub. 2 additional bedrooms & a spacious office provide exceptional flexibility. A separate wine cellar, designed by a wine connoisseur, adds another distinctive element. Outdoors, expansive patios invite entertaining or quiet contemplation amid endless mesa & mountain views. W/ Tunnel Springs Water complemented by 2 HOA-owned backup wells, a new 2026 roof & easy access to BLM open space, the 8-acre setting offers exceptional opportunities for horseback riding, hiking, stargazing--or simply savoring an extraordinary sense of space & solitude. Truly, a world of its own
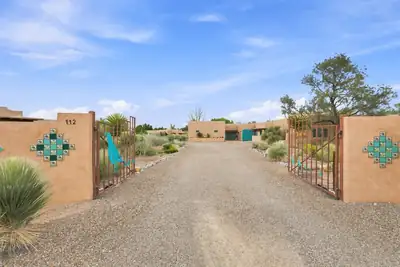
112 Thanes Way, Corrales
Extraordinary adobe residence offering a unique blend of craftsmanship, flexibility, and resort style living. Extensively renovated between 2014-2016 with approximately 3,000 square feet added, including a remarkable 12' x 40' indoor swimming pool and dedicated natatorium designed for year-round enjoyment with UV and ozone filtration, pop-up cleaning heads, electric pool cover, monitored humidity, negative-pressure ventilation, and a dedicated heating and cooling system. Custom high-fired Talavera tile, cedar ceilings, and abundant natural light create a truly special indoor pool environment.The home exudes quality throughout, with plastered walls, real vigas, custom wood ceilings, adobe bricks, American Cherry flooring in the main living areas, natural cork flooring in the kitchen and four baths, engineered hardwood floors in the spacious primary suite, and new carpet in the TV room. The custom kitchen features wood cabinetry, a five-burner gas range, dual ovens, and a recently replaced dishwasher.A flexible floorplan with a separate-access primary suite and additional spaces offers tremendous possibilities for multigenerational living, entertaining, a home business, or comfortable everyday life. Four HVAC systems, central vacuum, multiple heat sources, and thoughtful updates to the septic system further enhance the home's comfort and functionality.Enter the private and fenced in property through the decorative security gates and find abundant indoor and outdoor parking. Five garages provide exceptional storage and workspace, including a newer two-car garage equipped with an overhead I-beam and hoist. Outside, mature landscaping surrounds the property with roses, fruit and lilac trees, iris, peonies, plumbago, Mexican Bird of Paradise, and an extensive variety of cacti. A fire pit, fountain, and lighting feature create an inviting outdoor setting as you overlook the majestic Sandia Mountains. The substantial 13-foot mesquite dining table with ten chairs conveys. A truly distinctive property where authentic Southwestern character meets remarkable amenities and thoughtful modern improvements. The natatorium alone is a must see. Welcome Home!
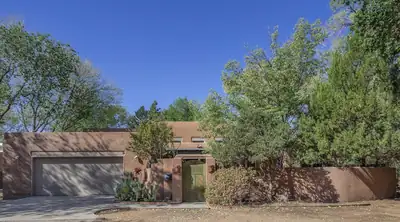
Over one-half acre adjacent to the Bosque in Thomas Village! Situated under a canopy of trees is a 1993 custom-crafted one-level one-owner home with incredible woodwork, high ceilings, brick floors, and a sculptural Bob Knight gas fireplace among many, many custom features. The courtyard entry leads to a 30-foot covered portal which in turn leads to over 2,900 square feet of living space including massive living room with bar, and enchanting dining room with 10 lighted nichos. The kitchen finds punched-tin cabinets, walk-in pantry and breakfast nook; adjoining is the laundry room with washer/dryer included. Sprawling primary bedroom suite offers gas fireplace, two walk-in closets, and huge bathroom with double vanity, water closet, separate tub and shower, banco, and storage. Guest bedroom has full bath adjacent; spacious office with bookcases and storge closet. Bancos, skylights, vigas, beams, carved columns, creative wall sconces, and diamond plaster wall finish. Thermal windows. Radiant heating. Two refrigerated air units. Roof new in 2024. Fenced yard. Double garage with plentiful built-in shelving. The vast Bosque trail system is just on the other side of your fence. Quiet, secluded, and quintessentially New Mexico.
35 Calle Del Norte, Placitas
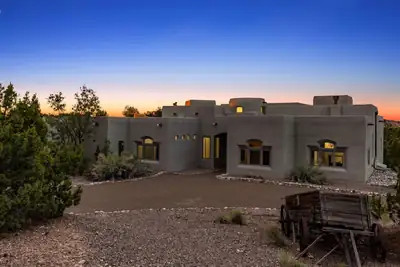
Welcome to a truly special Placitas retreat, an impressive 4-bedroom, 6-bathroom home where generous spaces, timeless character, stunning views, and modern updates come together beautifully.From the moment you arrive, the four-car garage hints at the scale of what awaits inside. Guests are welcomed through a striking arched entry door, setting the tone for a home that is anything but ordinary.The main level is designed for both everyday living and effortless entertaining, featuring a spacious living room, family room, dining room, kitchen, primary suite, additional bedroom, office, sitting room, laundry room, and direct access to the garage. Need a little flexibility? The versatile office room can become whatever your lifestyle calls for such as creative studio, library, gym, or guest space. The charming sitting room could even be transformed into a fifth bedroom if desired.The heart of the home is the beautifully refreshed kitchen, featuring new Thomasville cabinetry, backsplash, and countertops, all installed in 2026. It is equal parts sophisticated and inviting, ready for everything from morning coffee to memorable dinner parties. The living room makes quite the impression with its raised ceilings and gorgeous fireplace with a variance finish, creating a warm and dramatic setting for cozy winter evenings. When the temperatures drop, radiant heat keeps the home wonderfully comfortable. With three fireplaces, there is certainly no shortage of ways to set the mood!Then there are the views. Through the home's Pella windows, the beauty of Placitas becomes part of the experience. Whether you're enjoying your morning coffee on the deck or winding down at the end of the day, the scenery is always there to remind you why you chose to call this place home. The primary suite is your personal retreat, complete with its own fireplace, sitting area, two separate commodes, two showers, and two individual sink and vanity areas. When it is time to unwind, slip into the cozy garden tub and let the day melt away. For those with a serious wardrobe or simply an appreciation for abundant storage the spacious primary closet has you covered.Additional thoughtful updates include new interior doors installed in 2026, adding a fresh and polished touch throughout the home. And we're not done yet. Head downstairs to discover a large recreation room with a wet bar and beverage cooler the perfect spot for game nights, movie marathons, entertaining friends, or simply escaping to your own private hangout space. Also located downstairs are two more bedrooms. Oh, and did we mention every bedroom is ensuite? Because everyone deserves their own private retreat.This is more than a home it is a Placitas lifestyle, offering space to gather, room to retreat, beautiful views, luxurious touches, and the flexibility to make the home uniquely yours. Come see what makes this one so special.
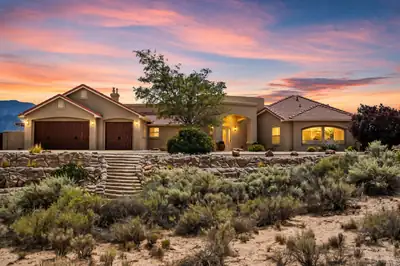
THE VIEWS ARE UNFORGETTABLE! Perched on 1.33 acres with sweeping, unobstructed Sandia Mountain and city views, this exceptional property captures the beauty of New Mexico from morning light on the mountains to sparkling city lights after sunset.The backyard is where those views truly come to life. An expansive covered patio creates an outdoor living room overlooking the mountains and city, complete with fans, dimmable lighting, SunBrite TVs, a custom kiva fireplace, and tile flooring throughout. The impressive outdoor kitchen features tongue-and-groove ceilings, granite countertops, a Lynx grill and side burner, beverage refrigerator, warming drawer, stainless sink, and a wood-burning Forno Classico pizza oven. Take in the panoramic views from the 15' H2X swim spa surrounded by Trex decking, gather around the outdoor fire pit, or simply enjoy an evening beneath the covered patio as the Sandias change color and the city lights begin to glow. The backyard underwent an extensive professional transformation in landscaping and outdoor improvements, including irrigation, pavers, plantings/sod, patio improvements, and engineered swim-spa access and drainage. The property offers backyard access, extensive professional landscaping, and an incredible pondless water feature, while the additional lower portion of the lot provides even more space for parking and opportunities. A sculpted concrete wall with drip system is already in place.With 3,077 sq ft, 4 bedrooms, 2.5 baths, and a 3-car garage, the home itself was designed to take full advantage of its incredible setting. Inside, custom details continue with hardwood and tile flooring, nichos, built-ins, a flagstone hearth with stacked-stone accents, custom paint, Hunter Douglas window treatments, custom office shutters, central vacuum, LED lighting, and whole-house audio with surround sound in the great room. The upgraded kitchen features cherry cabinetry, custom granite and backsplash, a stainless JennAir cooktop and double ovens, refrigerator and microwave drawer, KitchenAid warming drawer, and Miele dishwasher. The primary suite is its own retreat, featuring a dual-sided gas fireplace and a spa-like bath with jetted tub and dual-head shower, all complemented by beautiful mountain views. Additional improvements include newer exterior doors and skylights, refrigerated air with two Carrier systems and air purifiers, private well and septic, water softeners, reverse osmosis, and a recirculating water pump. This home is unbelievable!
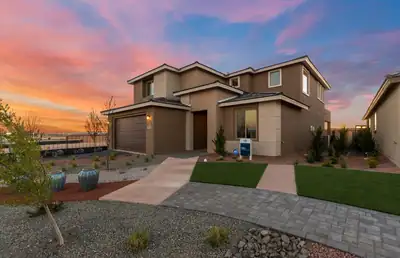
Our Model Yucca Floor plan is now ready to sell! This wonderful home is located in one of Rio Rancho's highly sought after Communites, Los Diamantes. Enjoy the popular Yucca home that boasts natural light throughout with oversized windows along with the oversized center sliding glass door. You will be amazed at the high cathedral ceiling at the gathering room! The primary suite is located on the main level. You will enjoy cooking in the upgraded chefs kitchen . The kitchen will include built in gas cooktop along with Stainless steel oven/microwave. The backyard will give ample room for backyard BBQ's and family gatherings and will come fully landscaped. Come out and see us today!
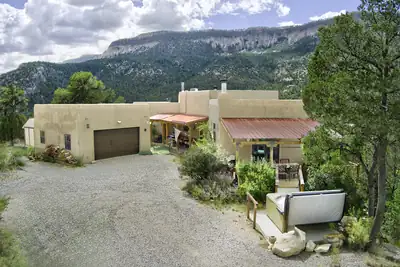
73 Indian Mesa Trail, Jemez Springs
Elevated Mountain Living in the Jemez Mountains! Extraordinary Views Timeless Southwestern Character Exceptional Privacy. Discover a distinctive mountain retreat where dramatic Jemez Valley views, authentic Southwestern architecture, and generous living spaces come together in an unforgettable setting. Designed to embrace the beauty of Northern New Mexico, this remarkable residence welcomes you with an impressive Great Room anchored by a traditional kiva fireplace--a warm and sophisticated gathering space framed by the surrounding mountain landscape. The expansive kitchen is equally inviting, featuring beautiful quartz countertops, rich pine cabinetry, abundant workspace, and a spacious pantry. Separate living and family rooms provide exceptional flexibility for both intimate evenings and gracious entertaining. The private primary suite is a retreat unto itself, complete with its own romantic kiva fireplace and walk-in closet. Within the main residence, a 472 sq. ft. heated workshop (not included in sq. footage) offers an extraordinary space for an artist's studio, creative pursuits, or private workspace. An oversized two-car garage provides ample room for vehicles, recreational equipment, and additional storage. Outdoor living is an essential part of the experience. A generous 20' x 15' covered deck invites leisurely mornings, sunset gatherings, and quiet evenings surrounded by the beauty of the mountains. As night falls, unwind in the outdoor hot tub beneath New Mexico's spectacular star-filled skies. This is more than a home--it is a private mountain sanctuary offering space, serenity, Southwestern soul, and unforgettable views. About 45 minutes to Los Alamos or Rio Rancho. Your Jemez Mountain Escape Awaits.
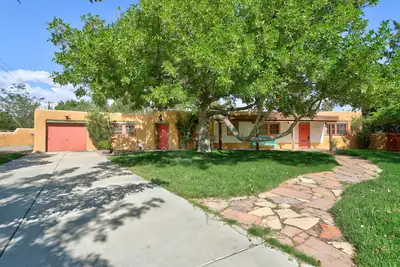
A rare opportunity to own the Original Watson House - an authentic piece of Albuquerque history on an exceptionally unusual 11/2-lot parcel. Lovingly preserved and extensively improved, this special property offers a flexible floor plan providing options for multigenerational living, guests, a home office, or additional private living space. The extensive restoration includes new cement-based stucco, a completely rebuilt and insulated roof with new decking, new water and waste lines from the street, upgraded electrical service, two new refrigerated HVAC package units and ductwork, upgraded plumbing, and multiple new water heaters. The living-room fireplace chimney and smoke chamber were also rebuilt. Historic character has been thoughtfully preserved, including reglazed and painted wood windows, a living-room window rebuilt to match the original, and distinctive architectural details throughout. The interior has been freshly painted, and the primary bathroom features a remodeled tub/shower in the primary. Enjoy a gated courtyard, fruit trees, and beautifully refreshed front yard with new sod and upgraded irrigation. A new concrete driveway, freshly painted porches and garage door, and restored architectural lintels complete the exterior improvements. This home is close to the heart of what makes Albuqueruqe unique (Old Town, Country Club, Wells Park, Central, Growers Market etc) Come visit this truly special home!
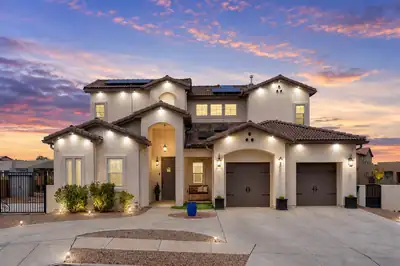
Luxury living awaits in Petroglyph Estates! This exceptional custom two-story home offers breathtaking views, an ideal floor plan, and an impressive array of upgrades designed for both elegance and everyday comfort. Featuring four generously sized bedrooms, including a sought-after main-level primary suite, 31/2 baths, soaring cathedral ceilings, and a stunning floor-to-ceiling marble fireplace that creates a dramatic focal point in the living space. Custom shutters, surround sound, owned solar panels, and an EV charger add style, efficiency, and modern convenience. The beautifully finished backyard is an entertainer's dream, complete with a gazebo, outdoor kitchen, and fire pit. Custom wrought-iron gates open to a private RV pad, providing exceptional versatility. This is a home that truly delivers the luxury, functionality, and indoor-outdoor living today's discerning buyers are looking for.
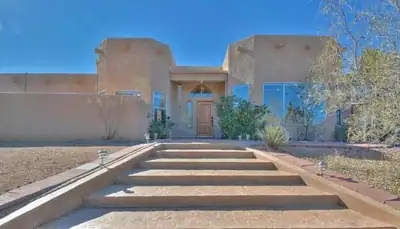
Located in the desirable NAA subdivision, this spacious home sits on .89 acres and offers beautiful mountain and city views at an attractive price. This is a wonderful opportunity to make this property your own!The main level features generous living spaces, including a living room, theater room, formal dining room, and one of two primary bedrooms with an ensuite bath. The kitchen offers a breakfast nook and opens to an outdoor dining courtyard, creating a great space for everyday living and entertaining.The lower level provides excellent flexibility for family living, guest accommodations, teen quarters, or an in-law setup. It includes three spacious bedrooms, including a second primary bedroom with its own separate entrance.Located within the highly regarded La Cueva, Desert Ridge, and Double Eagle school districts, this home offers space, flexibility, views, and an exceptional location. The expansive backyard is a blank canvas ready for your ideas and the opportunity to create your own outdoor retreat.
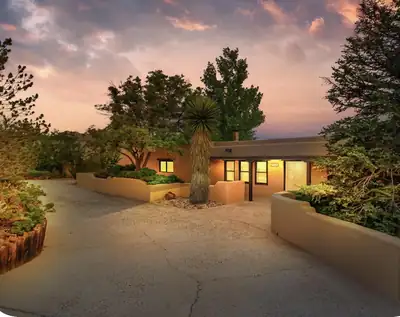
14018 Arcadia Road NE, Albuquerque
Check out this inviting home in Albuquerque! Featuring 6 well-appointed bedrooms and 5.5 baths, this property is a perfect retreat. The private pool and charming water feature complement the spacious outdoor living area, making it ideal for relaxation or summer barbecues. The 2-car garage, complete with workshop space, which could be easily converted to a 4 car garage, the workshop caters to all your hobbies. The gameroom, which has its own half bath, promises endless fun. Currently serving as a vacation rental and sold fully furnished, this home is a fantastic turnkey opportunity for anyone looking to invest or create a personal getaway. All furniture and personal property come with the home.
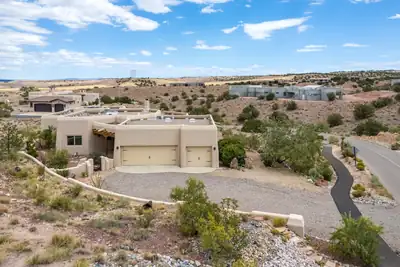
32 Petroglyph Trail, Placitas
Designed to take full advantage of its stunning Sandia Mountain views, this beautifully updated single-level Southwest home sits on a .91-acre lot in desirable Anasazi Meadows. Authentic architectural details include raised wood-beamed and latilla ceilings, tile floors throughout, lighted nichos, and custom kiva fireplaces in both the great room and primary suite.The updated kitchen combines Southwest charm with modern convenience, featuring custom cabinetry with pull-out shelving, updated stainless steel appliances, quartzite countertops, pantry, and breakfast bar. The spacious primary suite is a true retreat, with its own comfortable sitting area, beautiful views, and a custom kiva fireplace. Doors open directly to the covered portal, creating an effortless connection between indoor and outdoor living. The updated en-suite bath features a generous walk-in closet, Jacuzzi tub, large shower, and private water closet.Recent improvements include water heater, new stucco and fresh interior paint throughout. Outside, the landscaping has been thoughtfully refreshed and designed by a master gardener, creating a certified pollinator habitat and beautiful spaces to enjoy the high-desert setting. Multiple outdoor living areas provide plenty of room for entertaining, relaxing, or simply taking in the views. A walking path is just steps from the home.The oversized garage adds exceptional functionality with ample storage and a dedicated dog-washing station--perfect for pets, projects, and everyday life. A distinctive blend of timeless New Mexico character, thoughtful updates, and an exceptional setting.
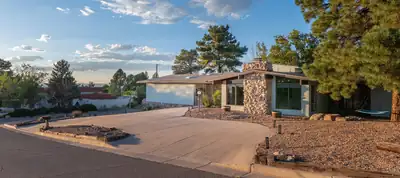
NOW OFFERED AT $764,900! PUBLIC OPEN HOUSE -- SUNDAY, SEPTEMBER 20, FROM 12:00-3:00 PM! 10K SELLER CREDIT !! A distinctive foothills residence with beautiful Sandia Mountain views, generous living spaces and a rare financing opportunity in desirable Glenwood Hills. This four-bedroom, three-bathroom home is situated on a beautifully landscaped corner lot and features three spacious living areas, an attached three-car garage, travertine flooring and two fireplaces. Tranquil indoor and outdoor ponds add warmth and unmistakable character. The versatile floor plan offers excellent possibilities for a home office, recreation room, guest accommodations or additional private living space. Outdoor features include a deck, landscaped gathering areas, a dedicated play and recreation space with batting cage, and a swim spa that conveys with the property. Qualified buyers may have the opportunity to assume the seller's 3.25% VA loan, with approximately $439,000 remaining. The seller is also offering up to a $10,000 credit with an acceptable offer. Loan assumption is subject to buyer qualification, loan-servicer approval and approved substitution of VA entitlement. With exceptional space, memorable architectural details and attractive financing possibilities, this remarkable home is best appreciated in person. Two former covered-patio areas were enclosed as heated and cooled flex spaces and are not included in the advertised square footage. Please see the Seller's Disclosure for additional details. Buyer to independently verify square footage, intended use, insurability and lender acceptance.
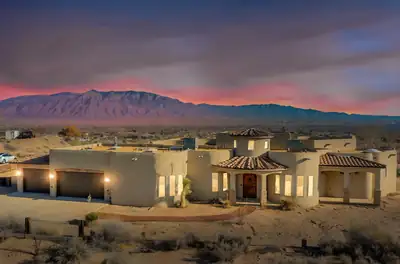
3 Quiet Lane, Corrales
Exceptional value in the heart of Corrales! This custom 4-bedroom, 3-bath home offers approximately 3,245 square feet of living space on a full acre, complete with a finished 3-car garage and beautiful Sandia Mountain and city views. The spacious, thoughtfully designed floor plan provides plenty of room for comfortable everyday living and entertaining. Enjoy breathtaking New Mexico sunrises and sunsets, colorful fall scenery, and views of the Albuquerque International Balloon Fiesta--all from the privacy of your own property.Located in the charming Village of Corrales, this home offers a peaceful rural atmosphere while remaining conveniently close to Albuquerque and Rio Rancho. Corrales is known for its scenic bosque trails, historic character, agricultural heritage, local wineries, art galleries, and welcoming community. With its mature trees, open spaces, and stunning mountain views, Corrales provides a unique blend of country living and modern convenience.Recently appraised at $900,000 and offered at $849,000, this is a rare opportunity to own a distinctive Corrales home at an exceptional price. Schedule your private showing today!
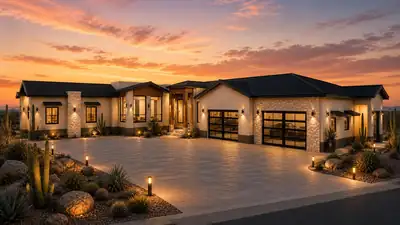
Experience Senda House, a custom single-level modern residence designed around light, landscape, and intentional living. Spanning approximately 5,542 heated square feet, the home offers 5 bedrooms, a dedicated private office, expansive indoor-outdoor living, and professionally curated interiors throughout. The property features a resort-style pool, fully landscaped and fenced grounds, and a striking 8-car glass showroom garage that serves as both a functional space and architectural centerpiece. Clean modern lines, refined materials, and thoughtfully designed spaces create a luxury experience that feels both elevated and deeply connected to its surroundings. Coming Summer 2027.
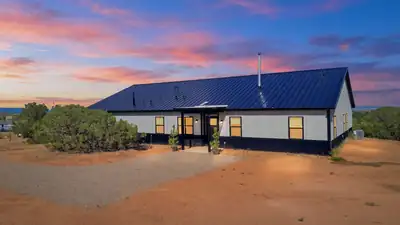
BARNDOMINIUM STYLE LIVING WITH ROOM TO LIVE, WORK & PLAY!Welcome to a truly exceptional property offering the best of both worlds -- barndominium-style design with quality standard construction, expansive living space, and the freedom of 2.43 fully fenced acres. With approximately 2,833 square feet of heated living space and nearly 4,000 square feet under roof, there is room here for just about anything you can imagine.Built with 2x6 wood-frame construction, this impressive 4-bedroom, 3.5-bath home PLUS office offers a spacious, functional floor plan with an incredible sense of scale. Soaring 10-foot and even 12-foot ceilings including free spam trusses. It creates an open, dramatic feel throughout the home.The kitchen is designed for serious living and entertaining, featuring a walk-in butler's pantry that provides outstanding storage and prep space while keeping the main kitchen looking clean and organized.The property truly shines when you step outside. In addition to the 2-car garage, you'll find an enormous approximately 2,000-square-foot shop -- perfect for vehicles, RVs, hobbies, equipment, a workshop, business use, or simply having the space you've always wanted. The shop includes 50-amp RV electrical service, RV dump hookup, a shower, sink, and bathroom, making it exceptionally versatile for guests, projects, or extended RV use.The entire 2.5 acres are fully fenced, providing privacy, security, and plenty of room for your animals, toys, equipment, RVs, or outdoor activities.And then there are the views! Take in incredible panoramic views toward the Sandias and South Mountain, creating a beautiful backdrop you'll enjoy throughout the day and especially at sunset.If you've been looking for a property that offers space, flexibility, acreage, substantial shop space, RV capability, and spectacular mountain views, this one deserves a serious look.
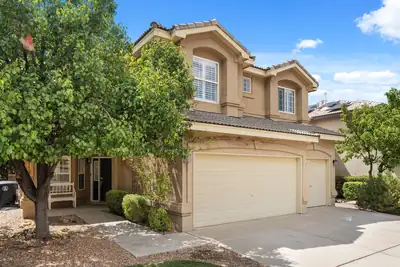
Space, style, and a front-row seat to Albuquerque's famous skies! This Desert Ridge Trails home offers 5 bedrooms, 3 baths, multiple living and dining spaces, and a 3-car garage. Inside, rich wood flooring, plantation shutters, custom stone accents, and a striking fireplace add warmth and character. The spacious kitchen features granite countertops, custom tile backsplash, upgraded appliances, and plenty of room to gather. Step outside to a beautifully landscaped backyard with mature greenery and a huge fig tree, or head upstairs and take in Balloon Fiesta views from the primary balcony. Refrigerated air, tankless water heater, and a prime North Albuquerque location complete the package!
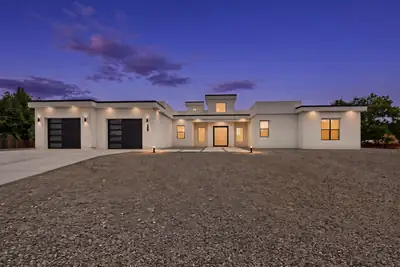
1367 Rivas Road, Los Lunas
Step into an exquisite single-story masterpiece tucked within a serene cul-de-sac, where privacy, elegance, and thoughtful design come together seamlessly. This exceptional residence showcases over $130,000 in premium renovations, upgrades, and meticulous maintenance, creating a home that feels both timeless and newly refined.The grand primary suite offers a spa-inspired retreat complete with an elegant his-and-hers vanity, while three additional bedrooms--each featuring its own private en-suite bathroom--provide unparalleled comfort for family and guests.An impressive open-concept kitchen, dining, and living area serves as the heart of the home, designed for effortless entertaining and sophisticated gatherings. The expansive layout flows beautifully, offering both warmth and luxury in every detail.The living area is anchored by a sleek linear fireplace wrapped in floor-to-ceiling marble, dramatic ceiling beams, and a full wall of sliders that invite natural light and effortless indoor-outdoor living. At the heart of the home, the chef's kitchen features crisp white cabinetry, black granite countertops, stainless steel appliances, a generous island with seating, and a stunning skylight that illuminates the space beautifully.A long, stately driveway leads to the oversized two-car garage, enhancing the home's sense of arrival. Situated on more than an acre of land, the property invites endless possibilities--gardens, recreation, or future enhancements tailored to your vision.The outdoor living experience is equally captivating: a custom back patio featuring two full cooking islands, ample prep space, and room for an attached grill creates the perfect setting for al fresco dining, celebrations, and sunset evenings under the New Mexico sky.This home is more than a residence--it's a refined sanctuary crafted for those who appreciate space, comfort, and elevated living.
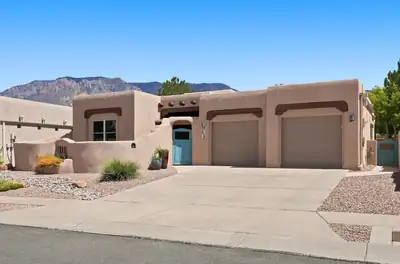
Welcome to 6420 Anasazi Dr NE, a beautifully updated High Desert residence where authentic New Mexico architecture, thoughtful upgrades, spectacular natural light, and Sandia Mountain views come together beautifully.From the moment you enter, you'll appreciate the home's dramatic wood beams, authentic vigas, distinctive wood accents, and impressive stone fireplace. The spacious open-concept floor plan creates an effortless connection between the living, dining, and kitchen areas, offering an exceptional layout for both everyday living and entertaining.The beautifully appointed kitchen features a generous island, abundant cabinetry, and a seamless connection to the main living spaces. Expansive Andersen windows fill the home with natural light while framing beautiful High Desert scenery and impressive Sandia Mountain views.Adding a sophisticated contemporary touch, COREtec Originals Enhanced Appalachian Pine luxury vinyl plank flooring flows throughout the main living areas. The wide-plank wood look beautifully complements the home's Southwest architecture while offering exceptional durability, easy maintenance, and waterproof performance.The thoughtfully reconfigured bedroom layout is a standout feature, offering three bedrooms and three private 3/4 bathrooms--one dedicated to each bedroom. The spacious primary suite provides a comfortable private retreat with a large walk-in shower, while the additional bedrooms offer excellent flexibility for family, guests, or a home office.With approximately 2,514 square feet of heated living space and a 598-square-foot two-car garage, the home offers generous proportions and an excellent balance of open gathering spaces and private living areas.Step outside to the covered patio and enjoy the beauty of the High Desert setting. Whether you're enjoying morning coffee, entertaining friends, or watching the Sandias glow at sunset, this home offers an exceptional opportunity to experience Albuquerque living at its finest.Authentic New Mexico character. Modern upgrades. Exceptional views. A truly outstanding floor plan.6420 Anasazi Dr NE is where timeless Southwest architecture meets modern luxury--and where you'll feel right at home in the High Desert.
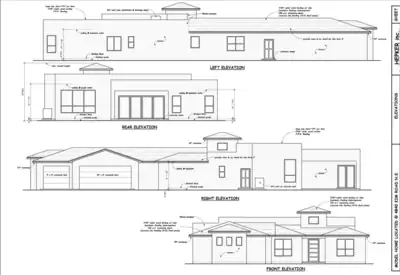
BUILD YOUR DREAM HOME - PROPOSED NEW CONSTRUCTIONOpportunity awaits on this spacious 1/2-acre lot in Rio Rancho, featuring proposed plans for an impressive 3,016 sqft. custom home. The seller is an established, experienced builder offering the buyer an opportunity to tailor the home to fit their needs and personal style! 4-bedrooms, 3-baths and a 3-car garage. 10 year structural warranty and more....

Daria Derebera
Real Estate Broker in Albuquerque, NM
Similar Searches in Greater Albuquerque
You Might Also Like in Greater Albuquerque
