
Homes with Walk-In Closets in Greater Albuquerque
Find homes with walk-in closets for sale in Greater Albuquerque, New Mexico. Walk-in closets provide generous storage space, better organization, and that touch of luxury in the primary suite.
Showing 1301 listings in Greater Albuquerque.
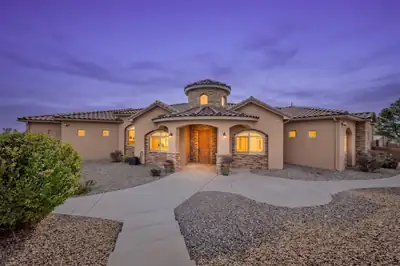
423 Cenaroca Court NE, Albuquerque
RARE FIND! Custom-built in 2015, this 3,000-square-foot, 4-bedroom home offers newer construction, a huge .37-acre lot, backyard access, covered RV parking, an oversized garage, and solar panels that will be paid off by the seller at closing. Built to Build Green NM Gold standards, this home is considerably newer than many surrounding properties and has been exceptionally well maintained.Step inside to soaring ceilings, an open and spacious floor plan, and a gas fireplace that anchors the main living area. The kitchen features granite countertops, stainless steel appliances, generous workspace, and plenty of storage. Refrigerated A/C keeps the home comfortable during Albuquerque summers. Fresh interior paint and new carpet in the bedrooms make this home truly move-in ready.Outside, the large .37-acre lot provides plenty of room to enjoy. Backyard access leads to substantial covered RV parking with space for an RV, trailer, boat, or other toys. A huge covered backyard patio creates an outstanding outdoor living space for grilling, entertaining, relaxing, and enjoying time with family and friends.The oversized garage is another major bonus, offering exceptional room for the hobbyist, workshop, projects, storage, or recreational equipment.Custom construction, newer age, excellent condition, paid-off solar at closing, RV parking, backyard access, an oversized garage, and a large lot make 423 Cenaroca NE a standout Albuquerque property. This is one you don't want to miss!
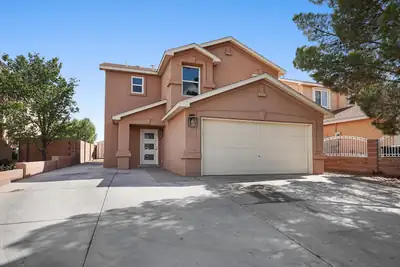
8216 Tangerine Place NW, Albuquerque
Welcome to this exceptional two-story home in NW Albuquerque. Updates include granite countertops, refrigerated air, and all-new flooring, kitchen cabinets, and bathroom vanities. An open downstairs floor plan creates a bright, modern living space, while upstairs features a spacious primary suite with private bath. All closets are walk-ins with custom shelving. The backyard is a blank canvas ready for your personal touch and includes a detached storage shed. This is the one you've been waiting for.
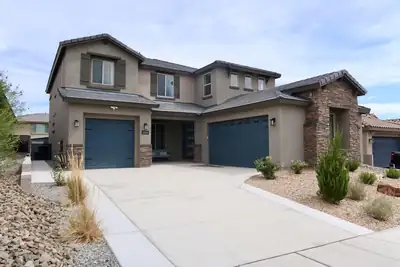
12015 Kachina Peak Trail NW, Albuquerque
Welcome to this beautifully upgraded home offering a flexible layout with up to five bedrooms, four bathrooms, and two spacious primary suites-ideal for multigenerational living or extended guests. The bright, open kitchen features a striking waterfall island, NO CARPET - updated flooring, two pantries, and an extended countertop that creates the perfect coffee bar or serving station. The impressive living area showcases soaring ceilings and an upgraded floor-to-ceiling fireplace, while the spacious loft offers additional living space, abundant storage, and beautiful views. Custom wood accent walls and paneling, modern lighting, and updated fixtures throughout. Enjoy the owned water softener and a finished three-car garage equipped with three EV-charging outlets. Fully landscaped backyard with a new gazebo and swim spa that will convey with the home. Thoughtful upgrades, generous storage, and versatile living spaces make this home truly one of a kind!
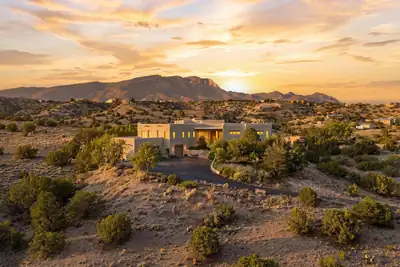

Discover an exceptional custom-built adobe home on a premium lot in the La Mesa Subdivision of Placitas, New Mexico. Set on 2.07 acres with sweeping Sandia Mountain views, this one-owner residence by renowned builder CE Laird offers timeless craftsmanship and thoughtful design throughout. The home features three bedrooms, two full bathrooms, a three-car garage, and an additional living or flex space with its own kiva fireplace. From the moment you arrive, you'll appreciate the distinctive character--hand-carved doors, authentic imported tile from Italy and Mexico, and warm, inviting finishes that reflect the beauty of New Mexico. Abundant natural light fills the interior, while numerous windows frame massive Sandia views from throughout the home. Three custom-built fireplaces bring warmth and ambiance to the living spaces. Additional interior highlights include beautiful brick flooring, thoughtfully balanced rooms, and finishes that flow seamlessly from one space to the next. Outside, expansive patios and inviting entertaining areas provide an exceptional setting for gathering, relaxing, and enjoying the surrounding landscape. The property backs to BLM land, offering privacy, natural surroundings, and a lasting connection to the high-desert scenery. A newer roof (2022) with warranty, newer kitchen appliances , fresh paint, and newer mechanical systems installed within the last five years make this distinctive property truly move-in ready. Enjoy exceptional views, enduring quality, and authentic Southwestern design--perfectly positioned to capture the spirit and scenery of New Mexico.
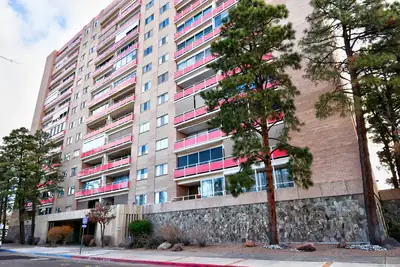
1331 Park Avenue SW UNIT 1204, Albuquerque
Great opportunity to own this one-bedroom unit on the 12th floor in sought after Park Plaza. Enjoy the breathtaking and expansive views of the west side and our magnificent land of enchantment sunsets. Located in walking distance to downtown, bosque trails, and the Albuquerque Country Club. All amenities/utilities are covered in theHOA. Gated/covered Parking, controlled Access Enty, 24-hour security, individual storage bins, laundry room on each floor, heated pool, fitness center, three elevators, hospitality/party room, library and conference room. This is a wonderful place to live. Make an appointment with your realtor to see today.
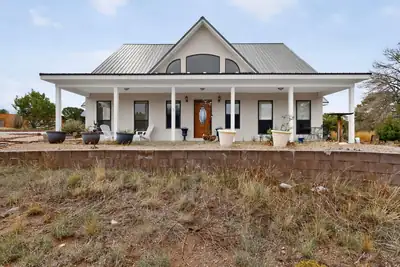
4 Quail Run Court, Tijeras
This custom 3-bedroom, 3-bathroom home on 2 acres offers an inviting blend of spacious living, thoughtful design, and exceptional storage. The great room features a high cathedral ceiling, creating an open and dramatic gathering space, while the formal dining room provides a dedicated setting for entertaining. The custom kitchen is designed for both functionality and style, featuring cabinetry with soft-close doors and slider drawers, a large island with breakfast bar, and a walk-in pantry. The first-floor primary bedroom offers a private retreat with an updated bathroom featuring dual vanities and large shower, a walk-in closet plus a huge additional walk-in closet/dressing room conveniently located adjacent to the bedroom. Upstairs, a loft provides flexible space, along with two additional bedrooms and a bathroom. The 2-car garage includes a huge attic offering abundant storage and potential for a workshop or additional living space. Outdoors, enjoy the covered patio and above-ground pool, while a large outbuilding provides additional versatility with an enclosed storage room. With its custom features, generous acreage, flexible spaces, and impressive storage, this property offers plenty of room to live, relax, entertain, and make it your own.
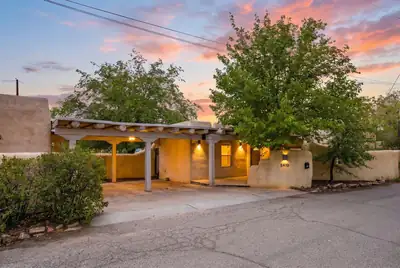
Discover timeless Southwestern charm in this inviting North Valley retreat featuring a 1,430 sq. ft. main home and a separate 451 sq. ft. guest house! The main residence offers 2 bedrooms, 2 baths, beautiful hardwood floors, soaring ceilings with exposed wood beams, and a welcoming living room with a fireplace. The kitchen features granite countertops, abundant cabinetry, a gas cooktop, and breakfast bar. The primary suite offers a peaceful retreat, showcasing beautiful hardwood floors, soaring beamed ceilings, a charming kiva fireplace, and an impressive wall of built-in bookshelves. The spacious ensuite bath features dual vanities, a jetted soaking tub, separate shower, and generous walk-in closet with custom shelving. Additional bedroom provides comfortable accommodations and ample closet space. The detached guest house features its own kitchen, living area, and full bath, offering flexibility for guests, a home office, or extended living. Step outside to discover a private, beautifully shaded backyard retreat with flagstone patios, mature trees, built-in seating, an outdoor fireplace, and a built-in grilling area perfect for entertaining or relaxing beneath the New Mexico sky. New Carpet and paint! Casita rents for $1,300 a month
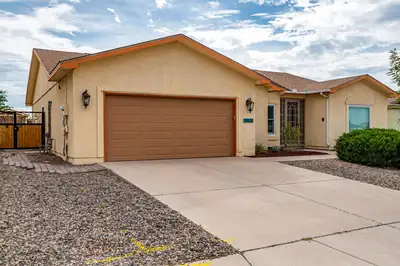
MOVE IN READY HOME IN ENCHANTED HILLS!! Lovingly cared for by its longtime owners, this 2122 sq. ft. home features 2 living areas, 3 bedrooms, 2 full baths, and an oversized 2 car garage! Situated on a large .20 ac lot, there are wonderful Mountain views from the backyard! Home Improvements include: Custom Security Door with frame added to front entryway, security door at the garage side door and large custom side gate for backyard access, Renewal by Anderson Windows (2024), Plantation Shutters (2026), All Kitchen Appliances Replaced (2024), New Carpet in Livingroom and Primary bedroom (2026), Insulated Garage Door and Opener (2021), Roof Replaced in 2017 with recent roof Maintenance in June 2026, Sliding Glass Door replaced in 2016, Water Heater replaced in 2020, upgraded from swamp cooler to Refrigerated Air in 2017 and Furnace replaced 2017, Kitchen updated with Granite and sink in 2015 and New Turf in backyard in May 2026 and Large 'Tuff Shed' Storage Shed added (2023) in back which is ideal for a workshop and has electric. Newer Hot Tub added at the back patio (2023)!! The large primary suite has separate his and hers sinks, large tub, separate shower and WIC! A cozy Pellet stove adds warmth and charm to the living area! Backyard access for a smaller vehicle etc!! There is a wooden fence in the back yard that is not attached to the cinderblock wall and can be removed, however it does provide wonderful privacy without losing the views. All appliances convey!!! Home is conveniently located near HWY 550 and minutes to I-25!!
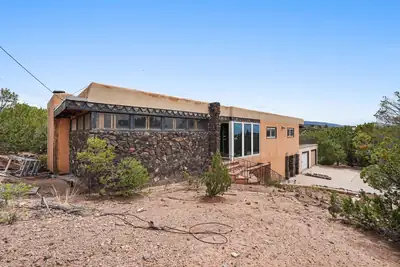
1023 Bishops Lodge Road, Santa Fe
Rare investment opportunity just off Bishops Lodge Road in one of Santa Fe's most desirable areas. Offered as a short sale, this property presents an opportunity for an investor, builder, or buyer looking to complete the renovation and bring the home's full vision to life.Ideally located less than 5 minutes from the historic Santa Fe Plaza and just down the road from the Governor's Mansion, the property offers a unique combination of privacy, convenience, and proximity to downtown Santa Fe. Renovations have been started but are not complete, allowing the next owner to finish the property to their own specifications. A proposed new floor plan concept has been uploaded for reference. The property previously appraised at over $1.4 million prior to completion of the current renovation project; buyers should independently verify current and future value. Major improvements include a new water heater and two furnaces installed in January 2023, along with a new septic system installed in 2024.Property is being sold in its current, unfinished condition and is subject to short-sale/lender approval. Contact the listing broker for additional renovation details and estimated costs to complete.
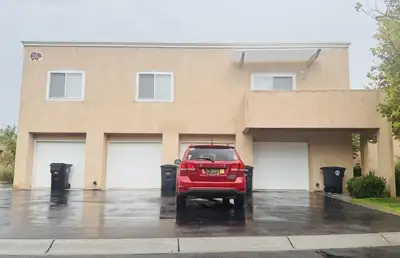
Move in ready - Updated condo in NE Heights gated Oso Park Subdivision. 2 Bedroom, 1.75 Baths, 1 car attached garage with extra space and storage. Open living area with balcony. Updates include: new flooring, new paint, new hardware, new fixtures, granite countertops, tile surrounds in bathrooms and brand new stainless steel appliances. Spacious master with walk in closet. $2500 credit to purchaser with acceptable offer.
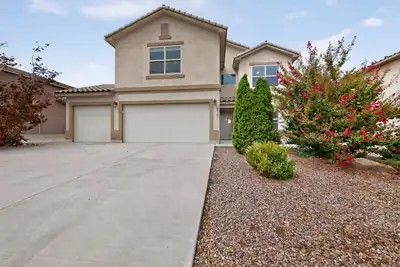
Solar System; Next-to-Nothing electric bills! This spacious home offers 4 Bedrooms, plus Loft, 2.5 Bathrooms home with lots of energy efficient features such as Solar System and tank-less Water Heater in addition to other modern upgrades. The low-maintenance backyard features fruit trees and gardening beds, as well as an extra storage Shed. Has a 3 Car Garage! Located within the Taos At The Trails Subdivision of the NW Heights. The low-maintenance backyard with fruit trees and gardening beds has lots of room for outdoor entertainment plus a separate storage shed. This property is located in close proximity to parks and trails, as well as restaurants and shopping.
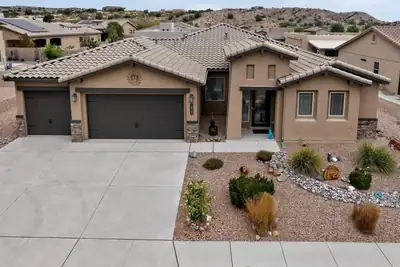
Welcome to 1835 Truchas Peak Trail NE! This inviting Rio Rancho home offers a comfortable blend of style, functionality, and convenience with 3 beds & 3 baths, tankless water heater, water softener, & a water filter system. The thoughtfully designed floor plan provides comfortable living spaces for relaxing and entertaining, w/ flexible bedrooms perfect for family, guests, or a home office. A true standout is the impressive 5-car garage, offering exceptional space for vehicles, overhead storage, hobbies, recreational equipment, or all of your New Mexico lifestyle essentials. The home also features owned solar, providing an added energy-efficiency benefit without the burden of a solar lease. PNM bill averages around $20/month. Enjoy all that the surrounding HOA community has to offer, including scenic hiking trails, an indoor/outdoor pool, fitness center, and on-site restaurant, giving you resort-style amenities right within the community. Outside the home, take advantage of New Mexico's beautiful climate and create your own ideal outdoor retreat. Conveniently located in Rio Rancho with easy access to shopping, dining, schools, parks, and major roads. With its exceptional garage space, owned solar, comfortable layout, and outstanding community amenities, this is an opportunity you won't want to miss!
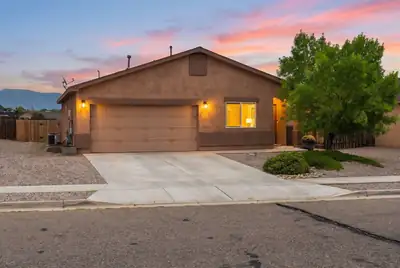
15 Tome Vista Drive, Los Lunas
Charming, well maintained home with Manzano Mountain views, an inviting open floor plan, and valuable energy efficient upgrades. The updated kitchen features modern countertops and stainless steel appliances, while warm, neutral tones create a comfortable and welcoming living space. Bathrooms have been tastefully refreshed with updated vanities, mirrors, and lighting. Enjoy the potential for lower electric costs with fully paid off solar panels, plus a recently installed 220-volt EV charger in the garage. A great combination of comfort, style, energy efficiency, and modern convenience. Don't delay, schedule your private showing today!
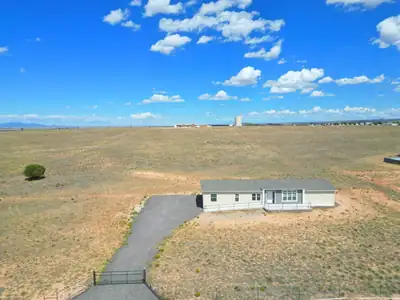
Brand New on 4 Sprawling Acres-Never Lived In!! Welcome home to a beautifully appointed manufactured home. in a Gated Community. Space, privacy and unobstructed 360-degree views of the New Mexico sky/landscape. Sunrises, sunsets, rolling clouds, dramatic thunderstorms-You won't want to miss a single one. Bright open floorplan anchored by a cozy fireplace and custom built-in bookshelves, creating a warm yet expansive gathering place. Kitchen is a true showstopper, featuring a large center island, sleek Black Stainless Steel appliances. Clean & Contemporary lines-perfect for the home chef, casual breakfasts or entertaining friends or family. Retreat to a primary suite, where the spa-like bathroom includes a relaxing garden tub, a separate glass-door walk-in shower, double sinks, private water closet, spacious walk-in closet outfitted with built-in shelves and drawers. The main bath offers its own double sinks and private toilet . A guest bathroom doubles as a pass-through from the separate laundry room/mud room with it's own outside access, making dirty boots, muddy paws, and busy mornings a breeze. With 4 spacious bedrooms and 2.5 bath total, there's a room of the whole family, guests, or home office. Outside, enjoy both front the back concrete patios plus a concrete ramp to the front door, along with your fully fenced 4 acres-offering endless possibilities for animals, gardening, a workshop, extra parking or simply room to roam. The asphalt-millings driveway and parking area help keep dirt and mud at bay during the wet season. And despite the wide-open country feel, convenience is still close at hand - both Smith's Grocery and Wal-Mart deliver to this area. This is brand-new. move-in-ready living combined with the true acreage lifestyle and sky-high views that have to be seen to be believed. SCHEDULE YOUR PRIVATE SHOWING TODAY!
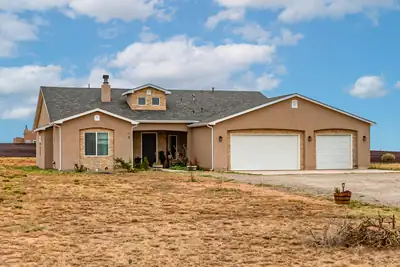
16 Northland Meadows Place, Edgewood
Come home to a tranquil, suburban lifestyle with amazing views all around in the exclusive Northland Meadows neighborhood. With an expansive 1.83 acres of usable land, you have room for an RV, toys, shops, and storage sheds. The walkway is lined with 2 flower beds leading to an attractive front entrance. Inside, step into a stunning open floorplan, perfect for family gatherings and entertaining. The kitchen provides a beautiful & modern design with a large island, granite countertops, tall cabinets, stainless steel appliances, and a pantry. The spacious Primay bedroom measures a whopping 21 x 18, plenty of room to get away for some R&R. All 3 Full bathrooms are precisely decorated with floor to ceiling tiled showers and granite countertops. Plus, the bonus room is perfect for a large office, gym, recreation room or a 5th bedroom. DON'T MISS this opportunity to live outside the city but still close enough!

An exciting opportunity to add your own updates and finishing touches! Bring your vision and make this Mossman build your own! This home is full of potential for buyers that are ready to refresh, redesign and create a space that reflects their personal style. Designed for effortless outdoor living, this low-maintenance turf lawn connects to the front courtyard, side yard, and backyard into one continuous entertaining space. To top it off with refrigerated AC, NO HOA $2,000 seller CREDIT plus ONE YEAR home warranty!
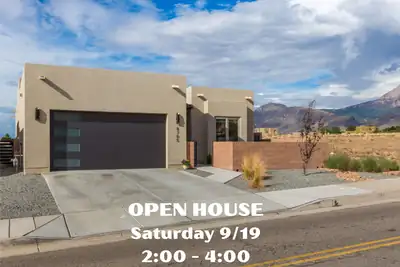
Experience this vibrant 3-year-young custom home by Las Ventanas Homes. Designed to maximize light, energy efficiency, and low-maintenance luxury, this home offers an inviting layout built for easy everyday living and entertaining. Architectural Details include soaring raised ceilings, 9-foot doors, and a modern glass front fireplace which adds warmth to the bright, modern interior. Open-Concept Design, stunning kitchen with large island, bar seating, gorgeous quartzite counters, stunning backsplash, energy rated Kitchen aid appliances. Custom light fixtures, wood-look tile floors, Pella windows, a whole home air filtration system and sleek built-in cabinets are icing on the cake! Outdoor Oasis: Take in breathtaking views of the Sandia Mountains from the front, side, and back porches, each with wood plank ceilings. Home is surrounded by low-maintenance, beautifully executed landscaping. The garage is finished with epoxy floors and has a 220v outlet that a buyer could convert to a EV charger. Every detail in this modern home is tailored for comfort, style, and efficiency--bringing the joy of mountain views right to your doorstep.
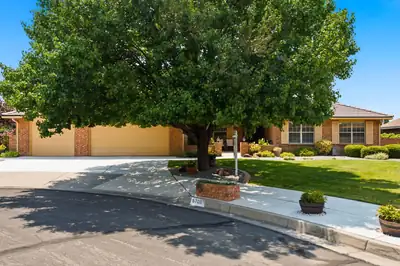
Impeccably maintained, 1-level home nestled on a quiet cul-de-sac w/ exceptional curb appeal! Quality craftsmanship & thoughtful updates are evident throughout. Granite countertops in the kitchen, beautiful built-ins & wood-tile flooring is consistent throughout the home. The oversized primary suite is a true retreat w/ abundant natural light & a beautifully remodeled spa-inspired bath complete w/custom cabinetry, dual vanities, soaking tub, separate walk-in shower + his/hers walkin closets! 3yr old slate tile roof has 50yr guarantee! 2 additional guest bedrooms have walk-in closets & share a full bathroom while a 2nd primary/ in-law suite is located on a separate wing of the house. Newer HVAC & water heater! The oversized 3 car garage is finished w/ an extra workshop space & utility sink.
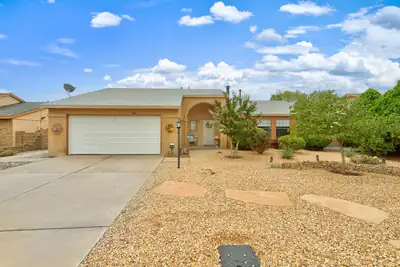
Welcome to this well-maintained home designed for comfortable living and effortless entertaining. The versatile floor plan offers a spacious living room with a cozy fireplace, an extended living area, formal dining space, and a bright eat-in kitchen featuring abundant cabinetry, generous counter space, and stainless steel appliances. The primary suite includes a walk-in closet and full bath; the additional rooms offer flexibility for guests, a home office, or hobbies. Beautifully landscaped front and back yards enhance the home's curb appeal and create inviting outdoor spaces. Relax beneath the covered patio while enjoying the privacy of the arroyo/open space behind the home and beautiful Sandia mountain views. A service room and attached 2-car garage add everyday convenience to this inviting Rivers Edge I home. Close to Trailhead Park and trails. Schedule your private showing today and discover all this beautiful home has to offer!
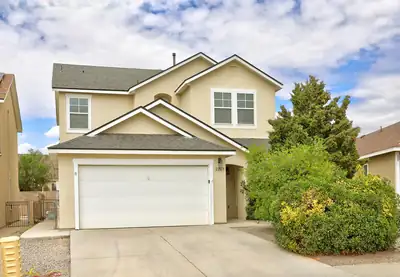
Beautiful, affordable, and loaded with desirable features, this spacious home is discovered in Yucatan at Cabezon--the only pocket of Cabezon without an HOA! Ideally located on the southern end of Rio Rancho near Intel, Presbyterian Rust Medical Center, Lovelace Westside Hospital, and convenient Westside Albuquerque access. Cabezon offers approximately 1.5 miles of walking/running trails, a sprawling park, and a community pool with reasonable admission fees. Inside, enjoy two spacious living areas, formal and informal dining, coat-closet storage, new carpet, and a roomy kitchen featuring a center island, stainless-steel appliances, and pantry. All bedrooms are upstairs, including the generous primary suite with a large walk-in closet, dual sinks, private water closet, separate shower, and relaxing garden soaking tub. Built as part of the U.S. Department of Energy's Building America initiative, the home incorporates energy-conscious construction designed to promote efficiency, comfort, durability, and more manageable utility costs. Best of all, stay wonderfully cool with two refrigerated-air units! Outside, discover a private backyard sanctuary surrounded by block walls with a combination covered/open patio, storage shed, and easy-care landscaping. Pitched/shingle roof, abundant living space, energy-conscious construction, refrigerated air, and NO HOA make this affordable home with ample space an outstanding value!
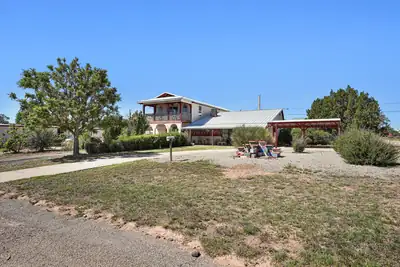
211 N Ripley Avenue, Mountainair
Unique one of a kind, sizable home on a corner lot. Master suite is on the main level with 2 additional bedrooms and 2 full baths. 3 bedrooms and a bathroom are upstairs. One room/office upstairs has a balcony. 2 living areas, small recreation area in one with a pool table. A cute little kids play area is under the stairs. Cozy covered porch to enjoy your morning coffee or your afternoon beverage. Large walk in storage/pantry. 2 washers, 2 dryers, 2 refrigerators are included along with some household furnishing. 2 car garage with a small workshop/storage. A larger workshop next to the garage. An additional small apartment/in law Casita that needs renovation. This home has so much character with so many possibilities. Ideal for the growing family, woodworker, mechanic, toys, the possibilities are endless with this property. It has an old outbuilding and an old root cellar outback. 2 lots are included with the sale. There is an existing occupant who owns the mobile home on the south side of property on one lot. The occupant does currently pay space rent. PLEASE DO NOT DISTURB THIS OCCUPANT. Contact the listing broker for more information on this occupant if interested.
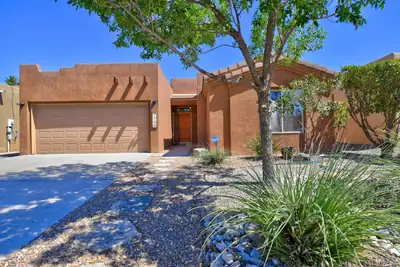
Welcome to this beautiful Pueblo-style home in sought-after Vista del Norte! The dramatic open floor plan is filled with Southwest character, featuring wood beam ceilings and a stunning gas-log fireplace with stacked-stone surround and banco. The spacious kitchen offers stainless steel appliances, abundant counter space and plenty of room to gather. The generous primary suite features dual vanities, a separate tub and shower, while the updated bathrooms and brand-new carpet in the bedrooms add a fresh, move-in-ready feel. Step outside to an incredible lush backyard designed for relaxing and entertaining, complete with a covered patio and mature landscaping. Upstairs, the balcony offers beautiful views and another perfect place to unwind. A tankless water heater, refrigerated air and distinctive Pueblo-style details complete this exceptional Vista del Norte home!
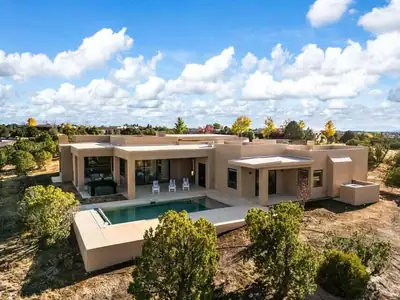
9 Tamarisk Trail, Santa Fe
Nestled in the prestigious private Las Campanas community of Santa Fe, this newly built custom single story estate blends modern elegance with timeless Southwestern charm. Perched to overlook the lush fairways of the world-class golf course and endless views of the Sangre De Cristo Mountains, the home offers an unmatched lifestyle of sophistication and serenity. As one of the few residences approved for a private pool, it also features a soothing hot tub for year-round enjoyment. Expansive outdoor living spaces are paired with built-in speakers both inside and out, creating the perfect setting for entertaining or relaxing. Inside, enjoy breathtaking views through oversized Pella windows spanning more than 10 feet wide.
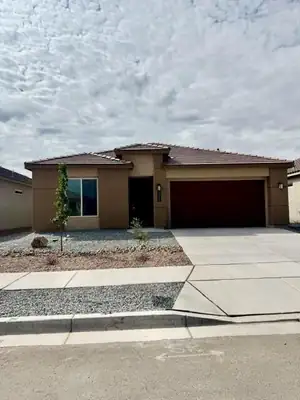
Welcome to the Inspiration by D.R. Horton! This stunning floor plan offers 4 spacious bedrooms, 3 full bathrooms, plus a dedicated office space perfect for working from home, a study, or a flexible bonus space.The expansive open-concept design creates a seamless flow between the kitchen, dining, and living areas, making this home ideal for both everyday living and entertaining. Thoughtfully designed with comfort, functionality, and modern living in mind, the Inspiration has the space and versatility you've been looking for. Ask me about our current incentives, and additional available inventory! Come out and see why this could be the perfect place to call home!
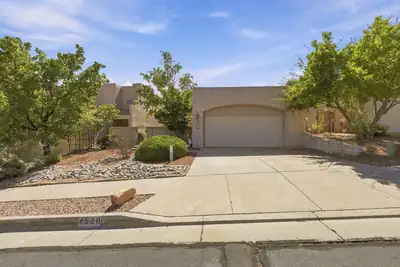
4520 Miramar Drive NW, Albuquerque
Welcome to this inviting home in a gated community featuring a versatile flex room ideal for use as a home office, hobby room, den, or additional living space. The bright and open interior is enhanced by high ceilings, abundant natural light, and wood and tile flooring throughout the main living areas. The spacious living room features a cozy fireplace and flows into a light-filled bonus room, providing additional flexible living space.The kitchen offers ample cabinetry, generous counter space, a breakfast bar, and an adjoining dining area. The primary suite features a spacious vanity and walk-in closet. Outside, enjoy low-maintenance xeriscaped landscaping, mature greenery, a charming stone walkway, and a private walled backyard, and talk about the view!! A two-car garage and Southwestern-style exterior complete this well-designed home with versatile spaces inside and out.
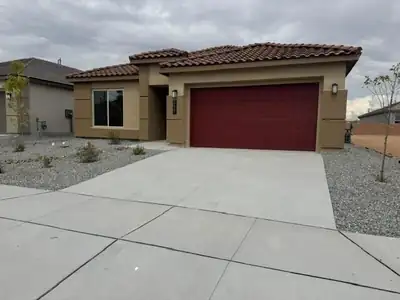
Welcome to the Venice floor plan by D.R. Horton! This thoughtfully designed home features 3 bedrooms, 2.5 bathrooms, and a spacious 3-car tandem garage. The open-concept layout offers a seamless flow between the great room, dining area, and chef-inspired kitchen, creating an inviting space ideal for everyday living and entertaining. With generous living spaces, functional design, and modern finishes throughout, the Venice offers the perfect blend of comfort and style. Ask about current builder incentives, pricing, and available inventory!
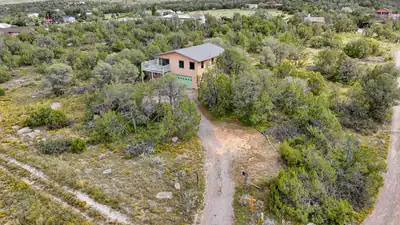
2 Tierra Linda, Edgewood
Nestled in a peaceful mountain setting, this inviting 3-bedroom, 2-bath home offers the perfect combination of comfort, natural light, and versatile living space. Expansive windows fill the home with sunlight while showcasing beautiful views of South Mountain.The upstairs bedroom is already plumbed for an additional bathroom, offering a fantastic opportunity to create a second primary suite, private guest retreat, or flexible living space tailored to your needs.Step outside onto the deck to enjoy fresh mountain air and beautiful sunsets. With shopping, dining, and everyday conveniences just minutes away, this home offers the tranquility of mountain living without sacrificing accessibility.
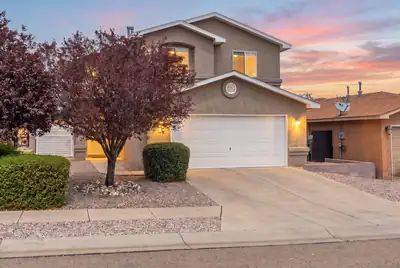
9105 Rialto Avenue SW, Albuquerque
Spacious, versatile and move-in ready, this Southwest Albuquerque home delivers the room and flexibility you've been looking for! This 2,420 sq. ft. home offers 4 bedrooms, 2.5 baths, a dedicated office and two generous living areas, providing plenty of room to live, work and entertain. Step inside to soaring ceilings, abundant natural light and attractive wood-look flooring. The open kitchen features ample cabinetry and counter space, a center island with seating, stainless steel appliances and a gas range, flowing seamlessly into the expansive family room. Upstairs, the spacious owner's suite features a tray ceiling, walk-in closet and private bath with dual sinks, soaking tub and separate shower. Three additional bedrooms and a dedicated office complete the upper level. Outside, the fully walled backyard offers a blank canvas ready to create your ideal outdoor retreat. An oversized 2-car garage adds even more space and functionality. A wonderful combination of size, versatility and value in Southwest Albuquerque!
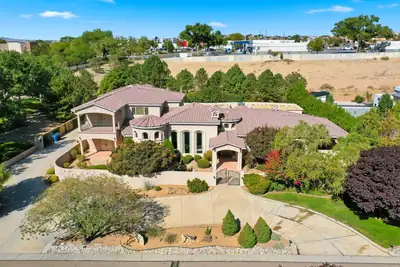
9415 Black Farm Lane NW, Albuquerque
MEDITERRANEAN ESTATE | TWO FULL PRIMARY SUITES ON THE MAIN LEVEL | CENTRAL VACUUM SYSTEM | PRIVATE LANE LOT | MATURE DESIGNED LANDSCAPING | SANDIA MOUNTAIN VIEWS | GATED DRIVEWAY | UPSTAIRS WING |A custom built Mediterranean estate of 5,488 square feet, with 5 bedrooms, 6 bathrooms, 4 of them being en suite, and two full primary suites on the ground floor.Set on a private corner lot at the entrance to a quiet cul de sac, the property is approached by a private driveway and a gated entry. Stacked stone columns and an illuminated water feature frame the entrance, surrounded by mature, professionally designed landscaping.Inside, a barrel vaulted hallway welcomes you with hand troweled plaster and illuminated wall niches. Inlaid marble and travertine flooring leads the eye straight through the home to the opulent and timeless fountain in the backyard. A graceful wrought iron staircase just off the entry adds a sense of drama. The formal dining room offers its own elegant setting for entertaining, with a hand painted domed ceiling and a built in wine bar.Travertine, custom cabinetry, granite, alder doors, and Pella windows recur throughout, tied together by a central sound system. The kitchen includes a butlers pantry and a built in desk niche.At the heart of the home, the magnificent Great Room features soaring ceilings and an exceptional sense of openness and scale. This single room is spacious enough to host a grand event entirely on its own, from formal gatherings to large scale celebrations, while remaining just as comfortable for quiet, everyday living. It is a space designed to do it all, without ever feeling like it is doing too much.Each primary suite on the main level is its own private retreat, each with a private entrance to the front yard. The Master Bedroom offers a sitting room, a stacked stone fireplace, a wet bar, and a kitchenette, along with a spa inspired bathroom featuring a jetted tub and a tumbled stone shower beneath a barrel vaulted ceiling. A second en suite bath repeats that same tumbled stone detail. A powder room finished in hand troweled Variance plaster adds another distinctive design touch, completing the main level.Upstairs feels like its own private wing, complete with a spacious living and media room wired for surround sound, two en suite bedrooms, and a home office space. The living room opens onto a private balcony with beautiful Sandia Mountain views, an ideal arrangement for guests, extended family, or multigenerational living.The outdoor spaces are equally inviting. A covered patio with a kiva style fireplace and a full granite outdoor kitchen overlooks a courtyard fountain, mature fruit bearing trees, an idyllic setting for enjoying New Mexico evenings.With mountain views carrying through to dusk. A future pool site along with a spot for your jacuzzi has already been roughed in with electrical service and is ready for excavation.The oversized, fully finished four car garage includes built in storage. Additional amenities include radiant in floor heating, a central vacuum system, instant hot water, two water heaters, a water softener, and gated garage access. Recent updates and care include a newly replaced dishwasher, one newer AC unit and the other being recently serviced, and recent preventative roof maintenance.Offered at $1,450,000, this pristine estate combines exceptional craftsmanship, generous and flexible living spaces, mountain views, and outstanding privacy.
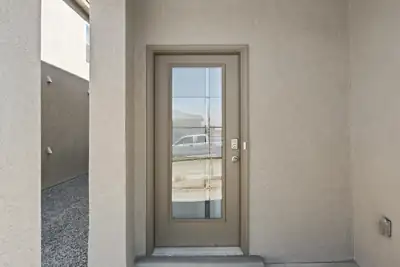
Welcome to the Skylar floorplan by D.R. Horton. This beautiful 2 story home offers 4 bedrooms, 3 bathrooms, and 1936 square ft of thoughtfully designed living space! Enjoy a spacious open concenpt featuring an oversized family room and separate dining space perfect for entertaining and everyday living. Located in a convenient area close to great schools, shopping and dining, the Skylar offers comfort, functionality and value all in one! Ask me about current incentives, pricing and inventory today!

Daria Derebera
Real Estate Broker in Albuquerque, NM
Similar Searches in Greater Albuquerque
