
Homes with Walk-In Closets in Greater Albuquerque
Find homes with walk-in closets for sale in Greater Albuquerque, New Mexico. Walk-in closets provide generous storage space, better organization, and that touch of luxury in the primary suite.
Showing 1300 listings in Greater Albuquerque.
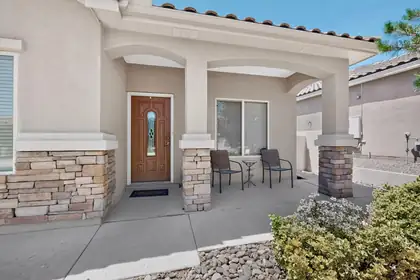
Beautifully maintained single story gem in the sought after gated 55+community of Del Webb at Alegria! This impeccably kept home has 2/3 Bedroom, 3-Bath, all tile flooring, and a formal dining room! Some upgrades include OWNED SOLAR, quality water filter system, whole house humidifier, tankless water heater, a built in BOSE audio system, and much more! The kitchen shines with granite counters, a center island, stainless appliances, and a walk-in pantry! Oversized 2 car garage with EV charger! Enjoy the lush private backyard professionally designed with mature plantings, custom decorative wall artwork, and 2 covered patios! Experience the peace, tranquility & amenities this community has to offer with 2 pools, fitness facility, club house, library, & access to walking trails, the Bosque & Sandia Mountains as the backdrop! Interior furnishings may be available for purchase.
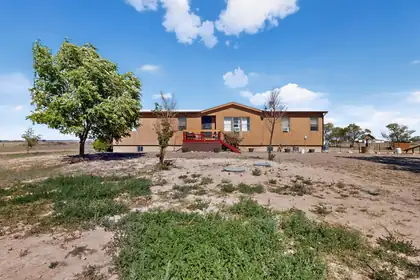
SELLER IS OFFERING $5,000 TOWARDS BUYERS CLOSING COSTS! A truly unique property ,offering 3 bedrooms, 4 baths, and approximately 2.58 acres with an incredible amount of space for living, entertaining, hobbies, and family activities. One of the highlights of this home is the spacious finished basement, featuring a large full-length bar and a separate entertainment area that is perfect for movie nights, watching the big game, entertaining friends, or gathering with family. This versatile lower level provides a whole additional space to enjoy. This also includes a half bath, making entertaining even easier by allowing your guest to enjoy the bar and entertainment areas without needing to come upstairs into your home's main living spaces.Families will love the three newly created bonus spaces in the former 2 stall garage. These spaces include a dedicated gaming room, crafting/hobby room, and playroom, giving everyone room to enjoy their favorite activities without taking over the main living areas. These flexible rooms could also be used as offices, homeschool space, exercise areas, storage, or whatever best fits your needs. The second garage stall remains available as convenient storage space. The home has seen numerous improvements and updates over the past two years, including new wiring, newer windows, and continued updates throughout the property. Most recent update in August of 2026 was a swamp cooler. You will also love the large enclosed porch, a space that could be used for sewing, crafting, puzzles, reading, relaxing, or simply enjoying the views while being protected from the elements. Outside, you'll find 2.58 acres with landscaping improvements, including attractive landscaping stones, along with a gazebo that creates another inviting space to relax and enjoy the property.If you're looking for a home that offers space, flexibility, entertainment areas, hobby rooms, room for the kids, and acreage, this property offers a combination that is hard to find.Come see how much this unique property has to offer!
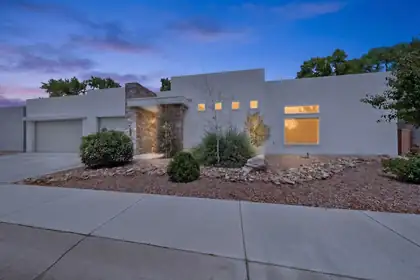

Welcome to 239 Vista Azul Lane NW, a stunning contemporary home nestled in a gated Far North Valley enclave. This light-filled, open floor plan features over $64,000 in builder upgrades, including a sleek kitchen with quartz waterfall island, wavy tile backsplash, upgraded stainless steel appliances, and soft-close cabinetry. The great room opens seamlessly outdoors through three-panel sliding glass doors. The private primary suite offers a spa-like bath with a roll-in shower, soaking tub, dual sinks, and quartz counters. Additional highlights include a tankless water heater, and TPO roof. Welcome home!
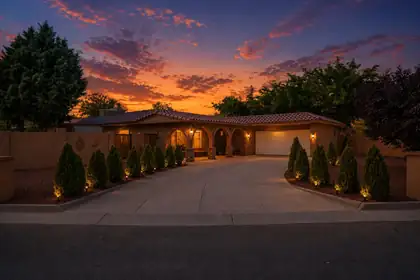
Welcome to this beautifully remodeled home on a spacious **corner lot** in one of Northwest Albuquerque's most desirable locations! Featuring a **tile roof**, updated finishes, and a functional floor plan, this home is move-in ready. The oversized lot offers plenty of space for outdoor living, entertaining, gardening, or future possibilities. Conveniently located just minutes from **Cottonwood Mall**, Costco, Target, restaurants, shopping, and everyday amenities. Enjoy nearby parks, walking trails, and quick access to Paseo del Norte for an easy commute across the city. A fantastic opportunity to own a beautifully updated home in a prime location. Oversized closet is Bedroom. Can be fully converted back to bedroom if buyer desires.*
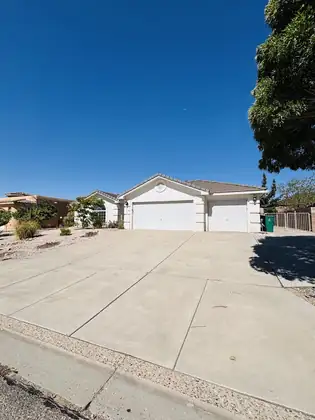
This spacious home offers an incredible opportunity to create your dream property with TLC! Ideally located within walking distance of the Bosque, you'll enjoy the beauty of nature while still being close to everyday conveniences.Car enthusiasts and hobbyists will appreciate the oversized 3-car garage featuring an epoxy-coated floor, plus a planked and lighted attic above for abundant storage. The kitchen is equipped with granite countertops, quality Merillat cabinetry, and a gas range, opening to a spacious living area with a cozy fireplace--perfect for entertaining or relaxing.The thoughtfully designed floor plan includes a Jack-and-Jill bathroom connecting the secondary bedrooms, while the generous primary suite features a walk-in closet, jetted soaking tub, and separate shower. Additional highlights include refrigerated air, a flat tile roof, wiring for an alarm system and surround sound in the living room, and a large covered patio overlooking a beautifully landscaped backyard. The elevated backyard area captures stunning Sandia Crest views, while the front yard offers peaceful views toward the Bosque.Situated on a large lot with side-yard access, the property also includes extra gated paved and graveled parking on the north side--ideal for an RV, boat, trailer, or additional vehicles.With great bones, an outstanding location, and exceptional features, this home is ready for your personal touches to make it truly shine. Don't miss this rare opportunity--bring your buyers, they'll love the potential!
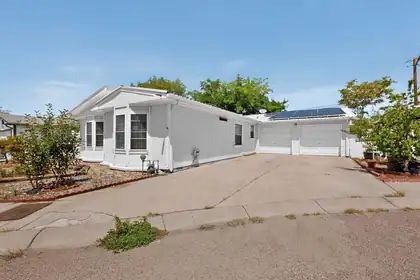
Welcome to this amazing home and floor-plan! Updates to the home include an amazing kitchen. Which, includes a double oven, new kitchen island with a great wood burning stove in the living area. This home is indeed one of a kind. There are two extra rooms that would just require a few small modifications to make it into a 5 bed 2 bath. , two car garage if you wanted and a carport on top of that! Leased Solar system makes for low electric bills. Oversized 2 car garage converted to one bay and 2 bedrooms (easy to reconvert 28,2 x19,5) not included in the square footage. You really have to see this to believe it. NO land lease and in La Cueva district! HOA includes water and gas! Easy aacess to 1-25 just 3 minutes from Ballon Fiesta Park. A wonderful quiet neighborhood!!!
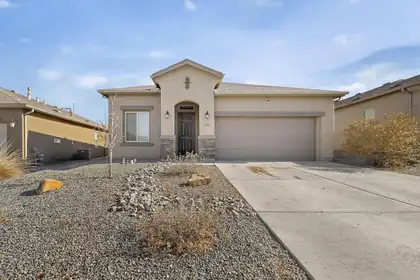
294 Adeline Avenue SW, Los Lunas
*Buyer Incentive* The seller is offering $5,000 towards buyer's closing costs!! This one-story Hakes Brothers home has been meticulously cared for and is conveniently located in Los Lunas, just 5 minutes from I-25, restaurants, and amenities. Come see this stunning 3-bedroom, 2-bathroom home featuring a 2-car garage, a Tuscan-inspired exterior, and a spacious open-concept layout. The interior boasts tile throughout with plush carpet in the bedrooms, faux window blinds, and refrigerated air. Step outside to a backyard with a concrete slab perfect for hosting barbecues. This home is a must-see and ready for its new owner!
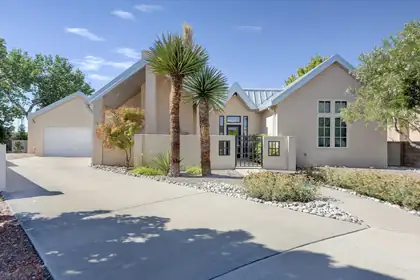
2204 Via Granada Place NW, Albuquerque
Welcome to highly desirable Meadows on Rio Grande neighborhood in coveted Near North Valley. Conveniently located walking/biking distance to the Bosque Bike trails and conveniently located to I-40 and downtown.This beautiful contemporary very well-maintained home boasts modern upgrades and updates like living room fireplace surround, extensive bath remodeling, walk-in shower in Primary Bath, bidet toilets. High-end Pella steel, exterior doors. Carpet, lighting, backsplash, window coverings. Recently updated boiler for Radiant Heat and Newer water softener. Sunrun Solar System w/11 panels (purchased). Security system. Exterior landscape updates and much more. Please: Schedule via Showing Time. Seller prefers to close with Aaron Sacoman at First American Title.
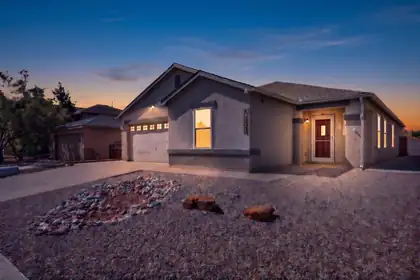
**$10,000 INCENTIVE for a rate buy-down. This could lower your pymt +/- $400/mo depending on you loan.** Welcome to this recently remodeled single-story home in the Enchanted Hills area of Rio Rancho offering 2,234 square feet, 3 bedrooms, 2 bathrooms, and a 2-car garage. Located on a cul-de-sac with no homes directly behind the property, this home backs to a walking path and acequia, creating added separation from neighboring homes and a more open feel. With no HOA you'll have one less monthly expense and fewer restrictions to worry about.Situated in one of Rio Rancho's growing areas, this location offers convenient access to shopping, dining, parks, schools, and everyday amenities. Commuters will appreciate the easy access to Interstate 25 and nearby major roadways, making travel to Albuquerque, Santa Fe, and surrounding areas convenient while still enjoying the benefits of a residential setting.Thoughtfully updated with today's buyer in mind, the home features a new shingle roof (2025), a new energy-efficient HVAC system (2025), and a new water heater (2024), providing peace of mind and helping reduce future maintenance expenses.Inside, the recently remodeled chef's kitchen serves as the centerpiece of the home with upgraded soft-close cabinetry, granite countertops, a gas range, trash compactor, and an oversized walk-in pantry with enough space for an additional refrigerator. The expansive granite island offers abundant prep space, additional storage, seating, and creates the perfect gathering place for entertaining, holiday meals, or everyday living. All kitchen and laundry appliances convey, making the move even easier.Plantation shutters throughout the home add timeless style while allowing excellent control over natural light. Ceiling fans are installed in every room for year-round comfort, while refrigerated air keeps the home comfortable during New Mexico's warmer months.Tile flooring extends throughout the entire home with no carpet, creating a clean, low-maintenance living environment that's easy to maintain and ideal for everyday living. Granite countertops continue into both bathrooms, complementing the upgraded cabinetry and creating a cohesive, updated design throughout the home.The spacious primary suite offers room for larger furnishings and features an ensuite bathroom with generous counter space, upgraded cabinetry, granite countertops, and ample storage. Two additional bedrooms provide flexibility for guests, hobbies, a home office, fitness equipment, or changing household needs.Step outside to a covered patio that spans the full length of the home, creating an exceptional outdoor living space for relaxing, grilling, entertaining, or simply enjoying New Mexico's beautiful weather. The backyard features easy-care turf for year-round greenery with minimal maintenance, along with a large storage shed offering plenty of room for tools, outdoor equipment, seasonal decor, or hobbies.One of the standout features of this property is the backyard setting. With no homes directly behind, the walking path and acequia create additional openness and separation, offering a backyard that feels more spacious and private than many comparable properties.Combining recent major system upgrades, quality interior finishes, abundant storage, an ideal single-story floor plan, and a convenient location, this home offers the balance of comfort, functionality, and low-maintenance living that many buyers are searching for.If you're looking for a move-in ready home with a remodeled kitchen, granite countertops throughout, soft-close cabinetry, a massive kitchen island, oversized walk-in pantry, gas cooking, refrigerated air, tile flooring throughout with no carpet, a new roof, new HVAC system, full-length covered patio, easy-care landscaping, no direct rear neighbors, and convenient access to Albuquerque, Santa Fe, and major commuter routes, this Enchanted Hills home deser
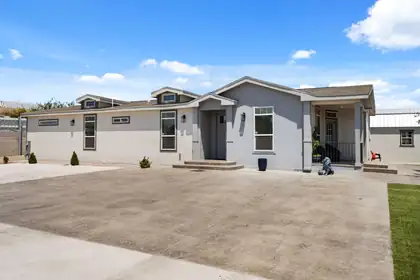
- Owner Financing Available! - Don't miss this beautifully upgraded Clayton manufactured home, thoughtfully designed with quality construction and modern finishes throughout. This home offers soaring 9-foot ceilings and an impressive 8-foot front door - Owner Financing - Clayton Manufacture home 2''x6'' Framing structure, 9'' inside ceiling high, main entrance door 8ft high, tile all house and bathrooms, Swim jacuzzi! Private high fence and block walk, irrigation, fully landscaped, design concrete front and back yard front entry door that creates a bright, open feel from the moment you step inside.Enjoy stylish tile flooring throughout the entire home, including all bathrooms, providing both elegance and easy maintenance. Step outside to your own private oasis featuring a swim hot tub, perfect for relaxing or entertaining year-round.This move-in-ready home combines comfort, quality, and exceptional outdoor living--with the added benefit of owner financing available. Excellent Location close to major shopping centers, Walmart and movie theater.
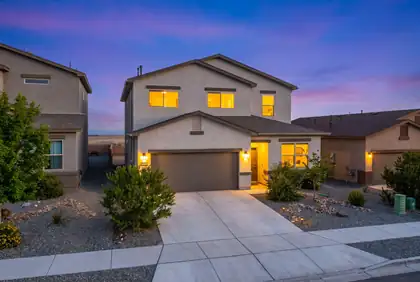
Spacious and thoughtfully designed, this two-story home offers 5 bedrooms, 3.5 bathrooms, and an EV charger installed in garage. Multiple living areas, including a loft and a family room, provide flexible space for entertaining, working from home, or relaxing. The kitchen is the heart of the home, featuring a large island, pantry, and an open layout that flows seamlessly into the main living area. The primary suite offers a private retreat with a walk-in closet, dual sinks, and a separate shower. Also enjoy the benefits of recently installed gutters! Step outside to the walled backyard that includes a covered patio and majestic MOUNTAIN VIEWS! Schedule your private showing today!
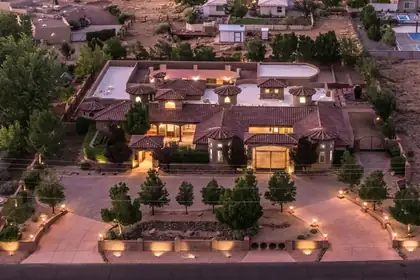
Incredible opportunity for the discerning buyer who desires privacy, and quality. This elegant custom home was designed for entertaining and features great flow between the indoor and outdoor living spaces. Multiple living and dining areas overlook a beautiful central courtyard with a sparkling pool, outdoor kitchen, and rooftop deck. This home offers a versatile floor plan that is entirely on one level. High end finishes such as chiseled travertine flooring, handcrafted wood doors, furniture grade cabinetry, rich granite, beautiful windows, and hand forged custom iron work define this great home. Tall ceilings, wide corridors, and lots of windows create a sense of grandeur in this home. Beautiful Mountain views, a private motor court and elegant design complete this great property.
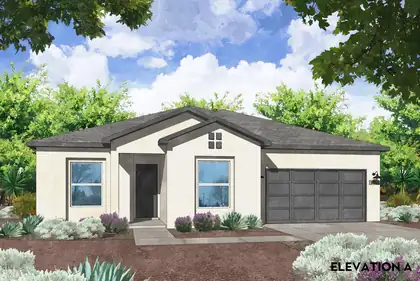
Luxurious Southwestern Living: Welcome to the Cottonwood Plan2,337 Sq. Ft. | 3 Bedroom + Study | 2.5 Bath | 2-Car Garage | 0.5-Acre Lot | Corner LotExperience the perfect harmony of grand architectural detail, high-end design and flow, and sprawling outdoor freedom in this spectacular 2,337 square foot new construction home by Amreston Homes. Standing tall with soaring 10-foot ceilings and 8-foot interior doors throughout, the expansive open-concept layout is beautifully anchored by custom exposed ceiling beams in the living area and owner's suite, that inject a rich, warm architectural ambiance into the home. Designed for effortless entertaining, the professional gourmet kitchen is a chef's dream, boasting premium Frigidaire Professional appliances--including a 36'' gas cooktop, vent hood, 30'' built-in wall oven, microwave drawer and dishwasher - alongside a massive, pendant-lit eat-in center island optimized for food prep and holiday displays. Extending from the kitchen is the versatile study/flex room, perfect for a dedicated home office, a children's play area, or a secondary reading room. The spa-like owners' retreat, which features a double vanity, upgraded freestanding soaking tub, and a shower with a clean, seamless tile transition. Soft-close cabinetry throughout to include dovetail soft-close drawers and classic brushed nickel hardware ties the interior aesthetics together, while practical modern conveniences like a 'soft water ready' setup ensure long-term comfort. The main living space transitions beautifully to the outdoors via massive 12'W x 8'H 3-panel sliding glass doors that reveal a large, covered patio. Situated on a sprawling half-acre lot with back yard access and unmatched room to park your RVs and ATVs, this property gives you ultimate control over your secure outdoor space. Home estimated projected completion is November 2026. Call for your private exclusive tour!
772 State Highway 165, Placitas
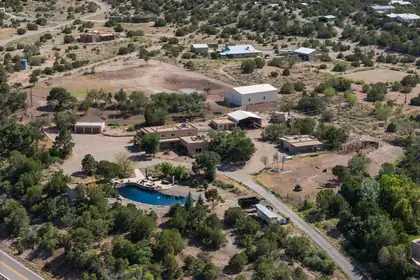
**ELK RIDGE RANCH**Welcome to **Elk Ridge Ranch**, a remarkable 2 parcels combined for a 7+/- acre luxury estate nestled in the foothills of Placitas with breathtaking Sandia Mountain views and expansive New Mexico skies. Thoughtfully designed by the Dansfelser family, this extraordinary property blends authentic Southwestern architecture with exceptional ranch infrastructure, creating a one-of-a-kind estate ideal as a private residence, equestrian property, executive retreat, boutique ranch, or potential bed-and-breakfast, wellness retreat, or hospitality destination (subject to zoning and permitting).The custom **4,730+/- square-foot residence** showcases timeless craftsmanship with diamond-finish plaster walls, exposed vigas, brick and flagstone flooring, generous living areas, and abundant natural light. Designed for both everyday living and entertaining, the home features multiple gathering spaces, a spacious sunroom overlooking the grounds, a private primary suite, refrigerated air, instant hot water, surround sound, smart-home technology, motion sensors, and an expansive game room.A detached **944+/- square-foot guest home** offers two bedrooms, a full kitchen, living area, laundry, and private separation from the main residence. Ideal for extended family, guests, a caretaker, private office, or creative studio, it adds exceptional flexibility to the estate.The outdoor setting is equally impressive. A private pond with a waterfall, diving platform, cooled pump house, built with a durable 60 mil liner, and an RV hook up, serves as the centerpiece of the property, creating a peaceful setting for entertaining, recreation, and enjoying the surrounding landscape. Mature trees, open pasture, sweeping mountain views, and thoughtfully designed improvements create a rare combination of beauty, privacy, and functionality.A passion for ranch-style luxury living is evident throughout the estate. Every element has been carefully planned, from the placement of the residence and guest home to the ranch improvements and expansive pastures, creating a seamless blend of elegance, functionality, and natural beauty.Purposefully improved for ranch operations, Elk Ridge Ranch features extensive large-game perimeter fencing, multiple fenced pastures and paddocks, a substantial steel equipment building, covered equipment and hay storage, detached garage/workshop, refrigerated workspace and storage, utility buildings, and excellent internal access throughout the property. These improvements represent years of thoughtful planning and significant investment while maintaining the elegance of the estate.Additional amenities include an **owned solar system**, private well servicing both residences, owned propane tanks, recently refreshed stucco, Pella windows installed within the past several years, a roof reported to be approximately ten years old, and a three-car garage, enhancing efficiency, comfort, and long-term value.Located in highly desirable Placitas, the property offers peaceful rural living just minutes from Albuquerque, Interstate 25, shopping, dining, golf, hiking, and approximately one hour from Santa Fe.More than simply a home on acreage, **Elk Ridge Ranch** is a legacy estate where luxury, craftsmanship, scenic beauty, and exceptional ranch infrastructure come together to create one of Placitas' most remarkable offerings. Whether your vision is a private family sanctuary, luxury ranch, equestrian property, or boutique hospitality retreat, this exceptional estate offers a rare opportunity to own one of New Mexico's finest properties.
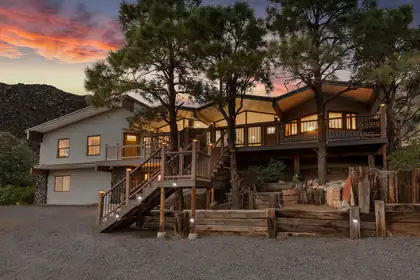
PRICE REDUCTION to $595K plus $10,000 Seller Concession for Buyer to use towards closing costs, points buy-down etc. Ask your Broker the best way to manage Price and Concessions. There are run-of-the mill remodels and ''flips'', and then there are properties like this - more than that! Yes, this property boasts a new design and layout that includes quality materials, finishes, fixtures and appliances - however the turnkey story here is the owner has also installed new systems - electrical, plumbing, windows, doors, HVAC, water treatment, septic, and new stucco; the systems in the house have been completely revitalized.Sat high up amongst native flora and fauna, gargantuan boulders and trails that lead into the Sandia Mountains, this house commands tremendous views over and through Echo Canyon. Located minutes from hubs like Sandia Labs, Kirtland AFB, Presbyterian and UNM, the current owners have made this property a unique find in a unique place.
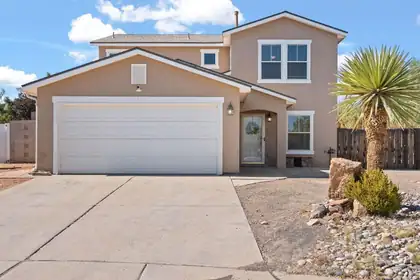
PRICE REDUCED!!! Welcome to this beautiful home that is situated in a CUL-DE-SAC! This UPDATED 2-story home offers 2,167 square feet of spacious living! Fresh interior paint and brand-new carpet throughout. The remodeled kitchen features new countertops, a new deep sink with an updated faucet, and brand-new appliances, including a stove, dishwasher, and microwave.This home has two spacious living areas and an open floor plan filled with natural light. The finished garage provides additional versatility for storage, hobbies, or a workshop.Private backyard oasis featuring a one-year-new above-ground pool complete with a solar cover, sand filter, winter cover, and robot vacuum. Enjoy evenings around the firepit, relax on the low-maintenance, high-quality turf, and appreciate the convenience of the sprinkler system. BACKYARD ACCESS provides plenty of room for RV parking or additional vehicles.Energy-efficient home combined with thoughtful updates, generous living space, and exceptional outdoor amenities, making it the perfect place to call home!
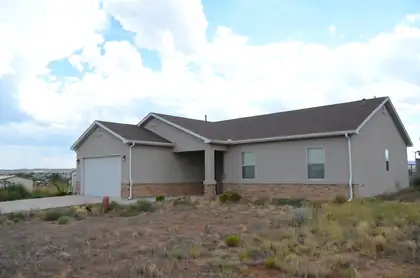
15 Mountain View Lane, Edgewood
Attention, pilots, equestrians or car collectors.Newer 3 bedroom 2 full bath home in the coveted Sandia Airpark Estates. This is everything you've been looking for, the kitchen boasts a pantry, gas range/oven, island with sink including disposal overlooking the living room and dining space. The primary bedroom features large walk in closet, separate tiled shower, a soaking tub and double sinks. Relax on the covered back patio and enjoy the mountain views and amazing sunsets! Refrigerated air along with ceiling fans to keep you cool. Also there's RV parking with hookups, not to mention plenty of room to build a shop or horse barn. Come and see this move in ready home today.
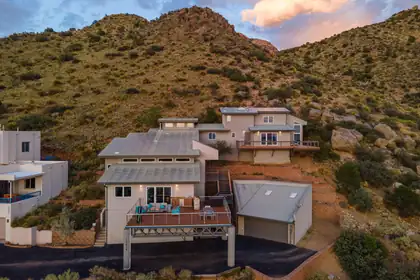
Perched alongside the breathtaking Sandia Mountains, this extraordinary custom home enjoys a setting few properties can ever replicate. Thoughtfully designed as a multi-level hillside residence, every level was created to embrace the dramatic landscape and maximize sweeping panoramic views of the Albuquerque skyline. Wake each morning with coffee on the expansive view deck, then unwind in the evening as unforgettable New Mexico sunsets paint the horizon from your own private sanctuary. Multiple decks and patios create seamless indoor-outdoor living, each offering its own unique perspective of the Sandia Mountains and sparkling city lights below. An outdoor kitchen provides the optimal setting for entertaining family and friends or enjoying quiet evenings surrounded by breathtaking scenery. Inside, the home features a sophisticated contemporary design with a clean, vibrant feel and thoughtful appointments throughout. The luxurious primary suite is a private retreat, complete with its own view deck and a spa-inspired bath featuring a distinctive teak soaking tub and his-and-her vanities. This exceptional Albuquerque residence combines timeless architecture, exceptional craftsmanship, and an unparalleled connection to its spectacular natural surroundings. Opportunities to own a home of this caliber in such an extraordinary mountainside setting are exceptionally rare. This is your opportunity to make it yours.
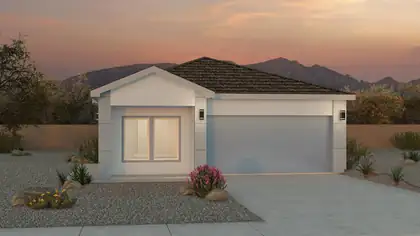
1477 Brillo Del Cielo Street NW, Los Lunas
Welcome Home - D.R. Horton 2026 New Construction (Sawyer Floor Plan)Step into modern comfort in this beautifully designed D.R. Horton 2026 new construction home. Offering 4 bedrooms and 2 bathrooms in approximately 1,602 sq. ft., this energy-efficient residence is thoughtfully built for everyday living and long-term value.Home HighlightsSpacious 4 Bedroom / 2 Bathroom layout** with functional flow and room to growEnergy-efficient construction** to help reduce utility costsSmart home technology** for modern convenience and controlTile flooring** for style, durability, and easy maintenanceUpgraded cabinets** adding a polished, upgraded look to the kitchenPrivately situated backyard** perfect for relaxing and entertainingCovered patio** ideal for year-round outdoor enjoymentIncludes home warranties** for added peace of mind (ask for warranty details and coverage)Financing & Builder IncentivesTake advantage of special financing options through the D.R. Horton affiliate in-house lender, DHI Mortgage. Ask us for details on available programs and current offers.
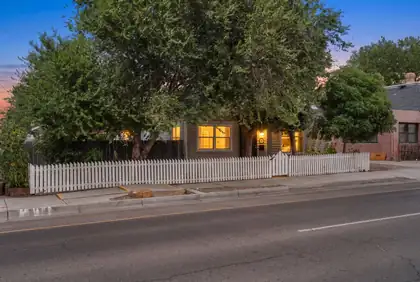
517 Coal Avenue SE, Albuquerque
Step into the charm of a bygone era with this beautifully preserved 1926 Victorian/Queen Anne Cottage offering 1,848 square feet, 3 bedrooms, and 2 bathrooms. Rich in character yet thoughtfully updated, this home blends historic architecture with modern amenities, including efficient mini-split heating and cooling, newer vinyl windows with a transferable lifetime warranty, and a roof replaced in 2020. Spacious living area showcasing original hardwood floors, soaring ceilings and abundant natural light. Beautifully updated kitchen offers contemporary cabinetry, stainless steel appliances and a stylish, modern aesthetic. Dedicated office space, perfect for working from home. Upstairs loft offers a versatile sitting area with a private bathroom, making it ideal as a guest retreat. Inviting backyard is a private oasis featuring mature landscaping, a peaceful fountain, a covered patio and a spacious deck. Ideally located just minutes from Downtown Albuquerque, the Rail Runner, restaurants, breweries, coffee shops, shopping and I-25.
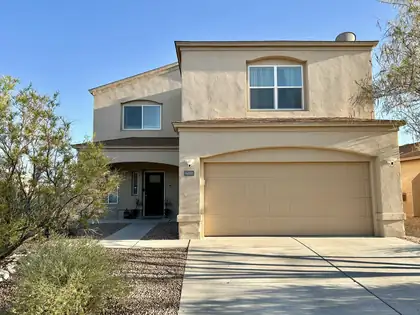
Don't miss your chance to own this beautiful, wonderfully maintained property before it moves to the rental market. Take advantage of the extra space (including two large en-suites!) at a low cost per square foot for this level of quality, plus owned solar meaning nearly no electric bill! We know interest rates are high and on the rise - let's help you find a way into this home. Use the $5000 SELLER CREDIT to buy down the interest rate or put towards a down payment. Sellers are motivated! Many updates have been made within the last few years with attention to detail, including all new flooring and paint, granite countertops, bathroom updates, lower-level AC, backyard landscaping (turf for easy maintenance), plus more. Enjoy a big corner lot in a great, safe neighborhood. Come view this beautiful home and make an offer!
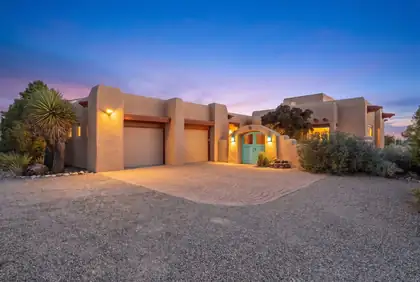
25 First Mesa Court, Placitas
Minutes from Albuquerque, yet worlds away, this remarkable Placitas property offers more than a home; it offers a lifestyle. Set on over two acres of genuinely usable land, the property captures sweeping 360 degree views, including a breathtaking panorama of the Sandia Mountains, surrounding mesas, open skies, and unforgettable New Mexico sunsets. Inside, over 3,000 square feet of warm Southwestern character is paired with radiant heat, refrigerated air, Saltillo tile, and expansive windows that keep the views front and center. The backyard is built for memorable gatherings, with a covered patio, kiva fire pit, and dramatic mountain scenery. A newer roof and water softener add everyday comfort and peace of mind.
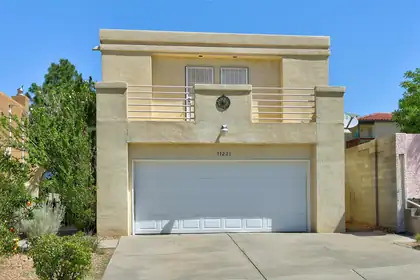
From the moment pull up and see the lush courtyard to when you walk in, this home feels bright, welcoming, and easy to love. The soaring ceilings and large windows fill the living spaces with beautiful natural light, creating an open and inviting atmosphere. The main-level primary suite offers the comfort and convenience of single-level living, while upstairs you'll find two additional bedrooms and a loft that's perfect for movie nights, a home office, or a play area. Step outside and you'll discover one of this home's most special features--a backyard filled with cherry, peach, apple, and fig trees, grapevines, and a pomegranate tree, making it a peaceful place to relax and enjoy the seasons. A new TPO roof installed in 2024 adds extra peace of mind. Plus refrigerated air! With mountain views, nearby parks, and schools just minutes away, this is the kind of home where lasting memories are made.
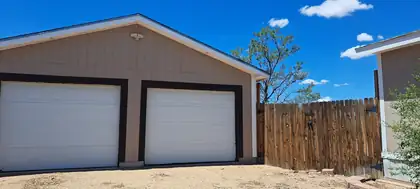
Welcome home to this spacious 2,240-square-foot double-wide manufactured home featuring an open floor plan, 4 bedrooms with the potential for a 5th bedroom, and 2 separate living areas, making it ideal for families, entertaining, or working from home.The updated kitchen offers abundant cabinetry, a pantry, and includes a dishwasher, refrigerator, freestanding gas range, and microwave. A separate laundry room comes equipped with a washer & dryer for added convenience.The generous primary suite features a private bath with dual sinks, a relaxing garden tub, and a separate shower. All bedrooms are comfortably sized with plenty of room for family or guests.Stay comfortable year-round with central propane heating, a pellet stove, and an evaporative cooler. The home also provides convenient backyard access.Situated on a half-acre lot, the property includes an oversized two-car garage with ample space for parking, a workshop, hobbies, or extra storage.Additional highlights include:* Open-concept floor plan* Two spacious living areas (main living room approximately 15' x 13')* Updated kitchen with pantry and abundant cabinet space* Large bedrooms throughout* Separate laundry room* Backyard access* Oversized finished two-car garage* Septic system replaced approximately 5 years ago* City water* Termite inspection and home inspection completed
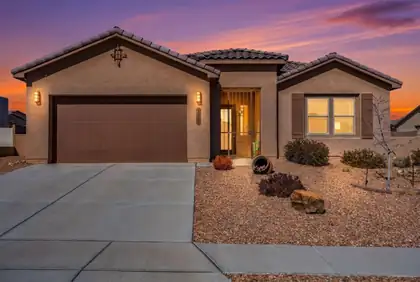
With almost 2,000 sq feet of living space and located in the gated section of Mariposa, this refined 4-bedroom home feels nearly new and is move-in ready. The open, light-filled layout features wood-plank tile, 8-foot doors, and expansive windows leading to a covered patio and private backyard. The kitchen offers a granite island, stainless appliances, gas cooktop, and built-in oven and microwave. Enjoy low-maintenance turf, raised beds, and fruit trees outdoors. Additional highlights include smart home features, a security system, and New Mexico Green Built certification. Mariposa offers trails, open space, a community center, fitness facilities, and indoor/outdoor pools.
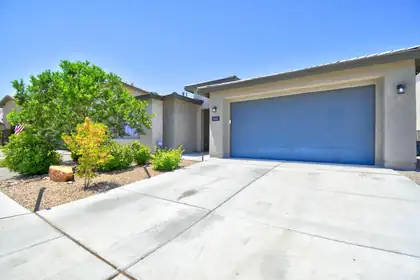
1615 Beaver Mountain Trail NW, Albuquerque
Beautifully maintained and move-in ready! This Pulte home in the desirable Inspiration community combines thoughtful design with comfortable living.The heart of the home is a spacious kitchen featuring a large island, walk-in pantry, and an open layout that flows seamlessly into the living area, creating a bright and inviting gathering space.The versatile floor plan includes a dedicated office with French doors, offering flexibility for a home office, hobby room, or potential fifth bedroom. One secondary bedroom features its own private en-suite bathroom, providing added privacy and flexibility.High ceilings and modern finishes enhance the home's open feel, while the backyard offers a partially covered patio, artificial turf, and a wood-burning fire pit. Conveniently located with easy access to I-40, this home is ready for its next owners.Come experience everything this exceptional home has to offer!
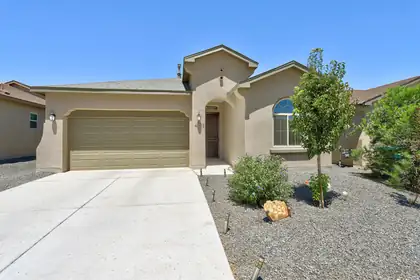
This stunning home offers the appeal of new construction without the wait or construction delays. The backyard landscaping, window coverings, and a wrought iron security screen front door have already been added, allowing you to enjoy the home from day one without taking on additional projects or expenses. The floor plan offers five bedrooms and three bathrooms, providing flexibility for guests, home office(s), hobbies, or multi-generational living. The spacious primary suite is thoughtfully separated from the secondary bedrooms, creating a private retreat complete with a large, unique walk-in shower and generous walk-in closet. An open area behind the home provides an unobstructed backdrop, allowing for exceptional views that can be enjoyed from the main living areas as well as the low maintenance backyard.
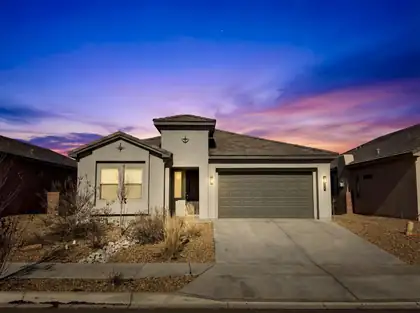
Stunning 2023 New Build by Twilight Homes in Prime North Valley Location! Welcome to this beautifully designed 3-bedroom, 2-bath home built in 2023 by Twilight Homes, offering modern finishes, thoughtful layout, and exceptional craftsmanship. Located on a quiet cul-de-sac in a highly desirable NW Albuquerque area, this home provides easy access to major highways, shopping, dining, and North Valley amenities. The open-concept living space is filled with natural light and features contemporary design elements perfect for both entertaining and everyday living. The kitchen flows seamlessly into the living and dining areas, while the spacious primary suite offers comfort and privacy with a well-appointed en-suite bath. Two additional bedrooms provide flexibility for guests, officespace, or family needs.Enjoy the benefits of a newer construction home with energy-efficient features, modern systems, and low maintenance move-in ready and built to last. A rare opportunity to own a newer home in a prime Albuquerque location.
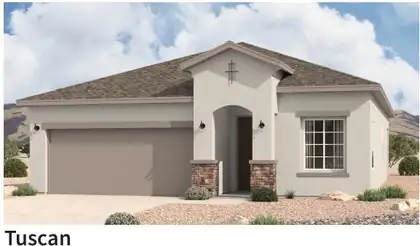
The Bosque floorplan at Lomas Encantadas Vistas in Rio Rancho, New Mexico is a thoughtfully designed single-story home that offers the perfect balance of space, comfort, and modern open-concept living. With approximately 1,649 square feet, 3 bedrooms, and 2 bathrooms, this home is ideal for buyers looking to step up in size while maintaining affordability near Albuquerque.
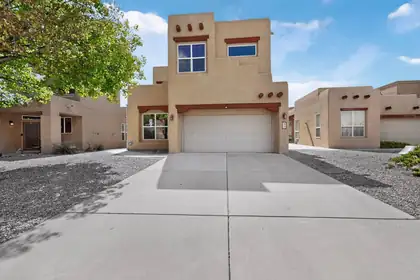
51 Prestwick Court SE, Rio Rancho
**Price Adjustment of $24,000.00**Seller is offering 3% Buyer Credit, with Preferred Lender*** Seller is also offering REC***Terms Are: 7% Interest Rate, 20% Down Payment, 3 Year Call.*** This Gorgeous 2609 sq ft Pulte Home is located in the prestigious Willow Trace Chamisa Hills Community in the Heart of Rio Rancho. Just minutes away from Intel and Presbyterian Clinic. Featuring a versatile floor plan with 3 bedrooms, 2.5 baths, Upstairs Loft, Soaring high ceilings providing tons of natural light, and a beautiful Kiva Fireplace. Grand Gourmet Kitchen offering Corian counters, newer appliances, a pantry, and a cozy breakfast nook. Additional Kitchen upgrades such as a Butler's pantry, workspace/desk area, and kitchen island with bar seating provide plenty of space for everyone. The picture windows, wooden accents, and niches give this home an extra luxurious touch. Large Primary suite boasts an en-suite full bath with dual sinks, garden tub, separate shower, coffee/wet bar, window seating and walk-in closet. Admire the views from either Balcony, there are 2 to choose from! The low maintenance backyard has been meticulously maintained and offers Xeriscaped landscaping, covered patio, and best of all - an inground outdoor lighting system. Other features include a water softener and purifier system, refrigerated air. Don't wait to make an appointment to see this great home today.

Daria Derebera
Real Estate Broker in Albuquerque, NM
Similar Searches in Greater Albuquerque
