
Homes with Walk-In Closets in Greater Albuquerque
Find homes with walk-in closets for sale in Greater Albuquerque, New Mexico. Walk-in closets provide generous storage space, better organization, and that touch of luxury in the primary suite.
Showing 1302 listings in Greater Albuquerque.
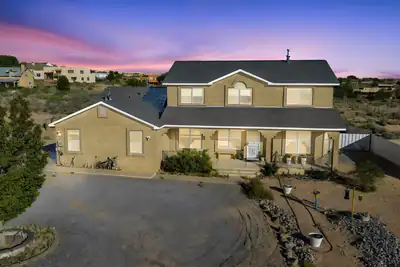

Welcome to 1531 Acapulco Rd NE, a beautifully crafted custom home designed to embrace the beauty of New Mexico living. The spacious open floor plan, raised ceilings, and abundant natural light create a warm and inviting atmosphere, while breathtaking, unobstructed views of the Sandia Mountains provide an unforgettable backdrop. Enjoy spectacular New Mexico sunsets, views of the Albuquerque International Balloon Fiesta, and expansive skies from the comfort of home.The open kitchen is ideal for both everyday living and entertaining, featuring a breakfast island, generous pantry, newer appliances, and beautiful custom alder wood cabinetry carried throughout the home. Upstairs, a versatile bonus sitting area offers the perfect space for a home office, additional lounge, media room, or entertainment area.Thoughtful updates include a newer roof, kitchen appliances, washer, and dryer. The property also features an impeccably maintained private well and upgraded septic system, offering peace of mind.Outdoor living is equally impressive with a custom outdoor bar area made for gathering beneath the New Mexico sky, and the hot tub conveys for year-round relaxation.Car enthusiasts, hobbyists, and anyone needing additional workspace will appreciate the two spacious garage areas. One is ideally suited for a workshop and features extensive shelving and storage, a workbench, and one of two 220-volt outlets on the property.A distinctive custom home offering space, functionality, incredible mountain views, and the lifestyle that makes New Mexico so special. Schedule your showing today!
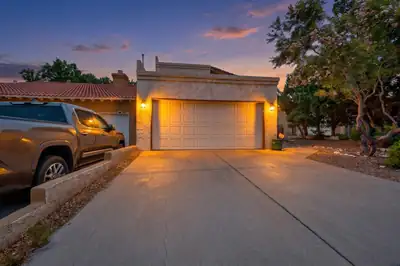
Welcome to a move-in ready home in the sought after Academy Ridge neighborhood! This charming home features a spacious living room with high ceilings for a bright and open feel. Fresh interior paint and new carpet make this home feel clean, comfortable, and ready for its next owner. The TPO roof was newly installed in 2020 for added peace of mind. Enjoy the beautiful, low maintenance backyard, perfect for entertaining or relaxing along with a mature tree in the front yard for added shade and curb appeal. A great opportunity for anyone seeking a well maintained, inviting home in a convenient location!
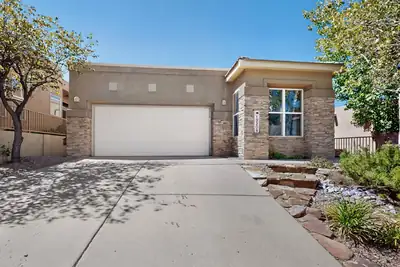
This sophisticated three-bedroom, two-bathroom residence is situated within Desert Mountain, an exclusive gated community in High Desert. The open living area features striking cathedral ceilings, and custom built-in shelving. The spacious primary suite serves as a private retreat, complete with a walk-in closet, a soaking tub, and a separate walk-in shower. Designed for seamless indoor-outdoor living, the backyard boasts a covered patio, a built-in gas grill, and a tranquil water feature. Residents enjoy access to premium community amenities, including a pool, hot tub, and playground, all while being just minutes away from scenic walking and biking trails with breathtaking mountain views.
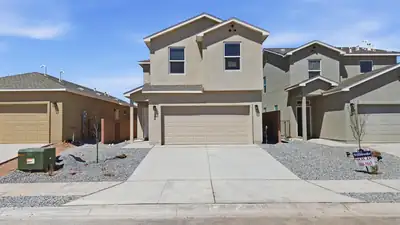
1277 Sage Road SW, Albuquerque
This home delivers an open, airy feel with plenty of room for everyday life, entertaining, and everything in between. Thoughtfully designed living spaces create an easy flow throughout the home, while well-planned bedrooms offer comfortable spaces to relax and unwind. With a versatile layout and plenty of room to make the space your own, this home is designed to fit the way you live.
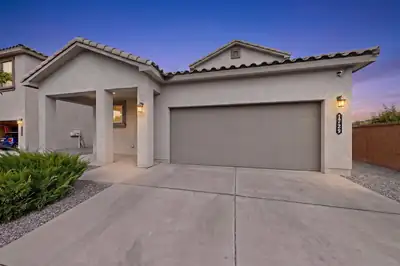
1729 Valle Vista Road NW, Los Lunas
Mountain views, added privacy, and a beautifully landscaped backyard make this spacious home a standout! Set on a desirable corner lot, this four-bedroom, three-bath home features over 2,000 square feet of living space, generously sized bedrooms with walk-in closets in every room, a versatile loft/flex space, and two additional linen closets offering even more storage upstairs. Located on the ground floor, the primary bedroom offers a private retreat with an en-suite bathroom featuring dual sinks and a walk-in shower. The bright, open-concept living space is complemented by beautiful laminate flooring installed less than a year ago. The kitchen features a spacious island, large walk-in pantry, and stainless steel appliances that were installed in June 2026 and are included with the home. For added peace of mind, the home features a hardwired exterior security system with POE cameras. A full solar panel system helps keep electricity costs low. Outside, enjoy fully landscaped front and back yards, including a completely flat, usable backyard with artificial turf and a built-in fire pit--perfect for hosting or enjoying time with family. With no home directly behind the property, you can enjoy added privacy, beautiful mountain views, and convenient access to the paved neighborhood walking path. Pride of ownership shines throughout this beautifully maintained, move-in-ready home!
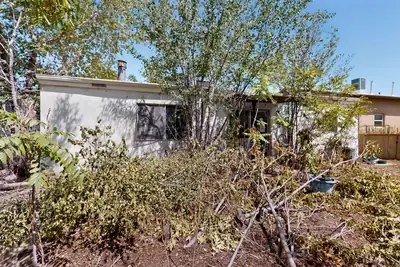
330 Cutler Avenue NE, Albuquerque
WOW. 3-4 Bedroom depending on what you want to do, let your imagination do its work. HVAC combo unit, newer roof, could have 2 kitchens it's set up for that. Or you can have a 4-bedroom house. Call your realtor now this house will sell fast. Seller will include washer, dryer, stove with acceptable offer. Possible REC,
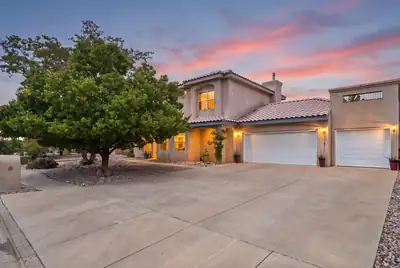
Custom details, generous spaces, and outdoor living made to be enjoyed come together in this highly sought-after High Resort home. Well-maintained, this home offers a spacious, flexible floor plan with two living areas, formal dining room, and a main-level bedroom that could also serve as an office, plus a full bath. The kitchen features solid oak cabinetry, an extended island with bar seating, and plenty of room to gather. Arched doorways, ceramic tile, natural light, and two fireplaces add warmth throughout. Outside is where this home really shines - a lush, private oasis with mature, established landscaping, peach, apricot, fig, pomegranate, pear, goji berry trees, grape vines, and more! Multiple covered seating areas create plenty of space to relax or entertain, while a spiral staircase leads to a rooftop deck with city and mountain views. An oversized, deep 3 car garage with workshop space offers extra room for storage, hobbies, and projects, all in a convenient location near shopping, dining, parks, schools, and nearby medical facilities.
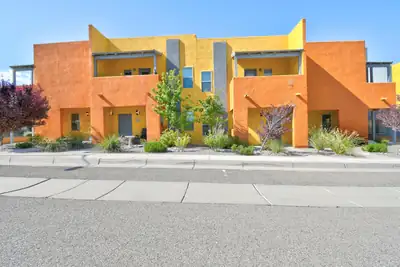
BEAUTIFUL VIEWS!! OVERSIZED LOT!! This lovely townhome is three bedroom, two and a half bathroom home situated in the beautiful community of Volterra Village. Don't miss the unobstructed exquisite views of Sandia Mountains. Upgrades throughout the home include stainless steel kitchen appliances, granite countertops, beautiful custom wood cabinets, brushed nickel hardware and walk in-pantry. This home has a great curb appeal, large covered porch, fully landscaped, and has a fabulous outdoor living space. The home features a two car garage with a large driveway. Enjoy your spacious primary suite with your very own private veranda to enjoy your gorgeous view of the Sandia Mountains. The second and third bedrooms are a nice size with a full bath near by. The laundry closet is conveniently located upstairs. This home is move in ready with all appliances included.
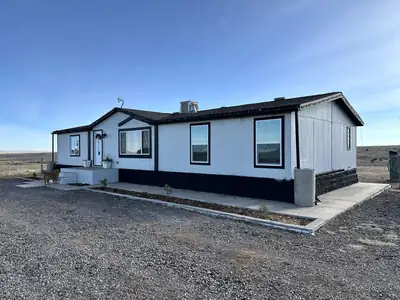
Charming 3 Bedroom Manufactured Home on 60 Acres!Enjoy county living with this beautifully maintained 3 bedroom manufactured home, featuring new luxury vinyl plank flooring, modern fixtures, and a kitchen with a stylish backsplash. The property includes a spacious detached garage / workshop, perfect for hobbies, projects, or storage. With 60 acres of open land, this home offers endless possibilities for outdoor activities, gardening, or simply enjoying the peace and privacy of country living. Don't miss this unique opportunity!
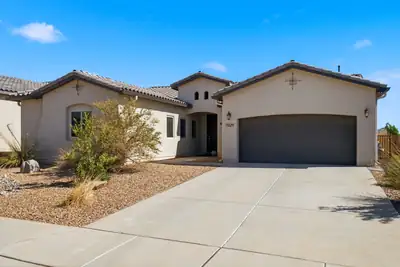
Beautiful One-Story Abrazo Home with Stunning Mountain Views in Lomas Encantadas! Built in 2019, this impeccably maintained home is sparkling clean and move-in ready. Offering 3 spacious bedrooms plus a versatile office/den that could serve as a 4th bedroom, and 2 full baths, this home combines comfort, style, and modern convenience.The open-concept floor plan features gorgeous wood-look tile flooring, beautiful designer light fixtures, surround sound wiring, and abundant storage throughout. The gourmet kitchen is the heart of the home, showcasing granite countertops and backsplash, a large center island with seating, ample cabinetry, and plenty of workspace for entertaining and everyday living.Retreat to the beautifully landscaped backyard and enjoy breathtaking mountain views. Outdoor amenities include a relaxing hot tub (conveys), propane fire pit, hardwired landscape lighting, and a stunning water fountain with an auto-fill feature for easy maintenance. The backyard is designed for both relaxation and entertaining.Technology and efficiency abound with Smart Home features including a Nest thermostat, Ring doorbell, security cameras, water softener and filtration system, gutters, and more.The oversized finished 2-car garage is a standout feature with epoxy floors, utility sink, overhead storage, and plenty of room for hobbies and organization.This exceptional Lomas Encantadas property offers the perfect blend of modern upgrades, thoughtful amenities, and picturesque mountain views. The universal design offers Zero-entry thresholds at entry and shower along with wider hallways/doors allowing for easy accessibility. Don't miss this opportunity to own a truly special home in one of Rio Rancho's most desirable communities!
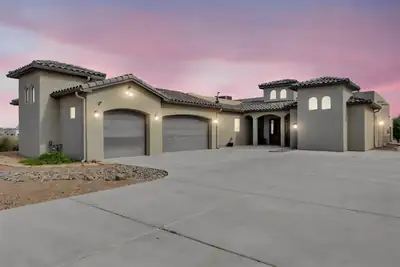
Experience elevated living in one of Rio Rancho's premier custom-home communities. Set on an expansive 1/2-acre lot, this exceptional Crescent-built residence offers 3,014 sq. ft. of thoughtfully designed living space with 3 bedrooms, 2.5 baths, a 3-car garage, and a versatile media/bonus room. The sophisticated open-concept interior showcases soaring ceilings, abundant natural light, and a striking gas fireplace. At the heart of the home, the chef-inspired kitchen features custom cabinetry, premium granite, built-in oven and microwave, gas cooktop, designer backsplash, generous pantry, and an impressive island with seating. The private primary retreat features patio access, a tray ceiling, and a spa-inspired bath complete with dual vanities, soaking tub, rain shower, and spacious walk-in closet. Outdoors, an impressive backyard and breathtaking views create the perfect setting for luxury New Mexico living.
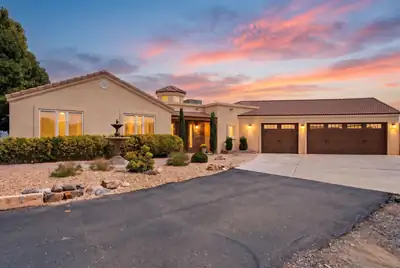
Some homes are made for entertaining - and this one was made for it with a view! Offered at one price with the adjoining one-acre vacant lot, this beautifully maintained 4-bedroom home sits on .73 acres for an extraordinary 1.73 acres total. The additional lot to the east is included in the sale, providing extra space, possibilities for the future, and - perhaps best of all - protection for the home's sweeping, unobstructed views of the Sandia Mountains and the lights of Bernalillo. Inside, an enormous open living area flows into a beautifully updated kitchen with quartz countertops, reverse-osmosis drinking water and abundant space for gathering. A wet bar with its own sink, wine refrigerator and beer tap makes this a house that is genuinely ready for a crowd. And when the party gets going, the sound can follow you: the living room features surround sound, while party-mode speakers throughout the home extend the music all the way to the back patio and even the garage. Saltillo tile and hardwood flooring add warmth and character throughout. The primary suite is privately separated from the home's three additional bedrooms and features a dramatic double-sided fireplace shared by the bedroom and bath, along with a jetted tub for an at-home retreat. The living-room fireplace can be enjoyed as either gas or wood-burning, bringing the home's fireplace count to three when you include the two-sided gas fireplace outside. And the outdoor living may be the real showstopper. Take in the Sandias from the expansive backyard while enjoying the outdoor kitchen with gas, water, sink and storage, two irrigated planter boxes, two water features, and solar torches lining the back fence. A substantial concrete-and-stucco backyard shed has power, lighting, water and its own sink - far more than your typical storage shed. Even the holiday decorating is ready to go: remote-controlled Christmas lights are permanently installed around the home and convey with the property. Additional thoughtful touches include quartz countertops throughout, a laundry room with sink and cabinetry, 2.5 baths, and a home that has been exceptionally well cared for. And don't miss what makes this offering especially unusual: the home and its .73-acre parcel AND the adjoining one-acre vacant lot are being sold together, as one package, for one price. Space, privacy, protected views and a beautiful home built for gathering - all overlooking one of New Mexico's greatest backdrops.
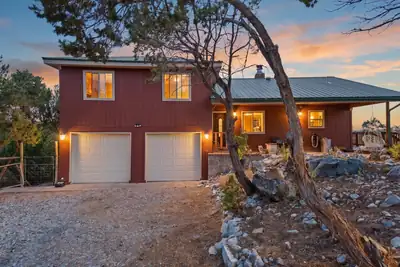
VIEWS AND LOCATION! Beautiful Tijeras property just off the Zuzax exit. 15 minute drive into Albuquerque, but with the comfort of mountain living. The wrap around deck provides exquisite views of the Sandias. Pinon trees surround the property for the perfect amount of privacy. Split level floorplan offers multiple living areas. The lower level can be used as an extra family room, gym or extra bedroom! A wood burning fireplace and new wood burning stove in the living room to stay warm in the winter. The kitchen has granite countertops and travertine floors. The rest of the house has brick and laminate floors. NO CARPET! Updated metal roof and windows. Two car garage with new doors provides extra storage. RV parking area and room for extra cars etc.. The well pump and control box were recently replaced and a brand new water softener has been added! This home has been well updated and taken care of and is waiting for new owners!
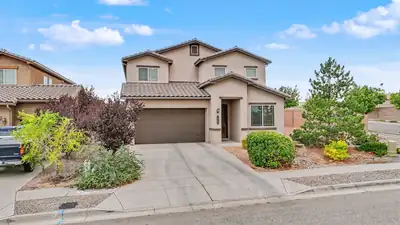
Welcome to this spacious Pulte home in Lomas Encantadas offering 2,715 square feet, 4 bedrooms, 3.5 baths, an office, a loft, and a desirable main-floor primary suite as well as a second master bedroom on the second floor.The open living and dining areas sit under an expansive vaulted ceiling, while raised ceilings, 8-foot doors, 6-inch baseboards and a wrought-iron banister add to the home's upgraded feel.The main level offers LVT flooring in the office, front living area and primary bedroom, and 18-inch tile in all of the wet areas, leaving the first floor carpet-free. The kitchen features a large island and opens to the main living spaces, creating a comfortable layout for everyday living and entertaining. The primary suite includes a walk-in closet, double sinks, a garden tub, and separate shower. A tankless water heater combined with instant hot-water recirculating lines throughout the home provides added convenience. Upstairs you'll find three additional bedrooms (one with its own private bathroom) and a loft, providing plenty of flexible living space. Outside, enjoy the covered patio, fire pit, and walled corner lot backyard. Refrigerated air, an attached 2-car garage with a 5-panel (8ft) door, tile roof, and a corner lot complete this well-appointed Lomas Encantadas home.
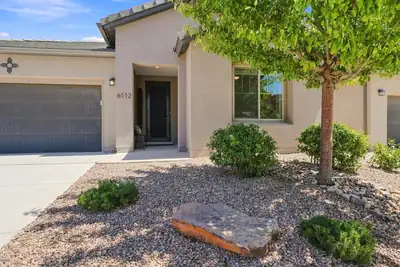
The perfect bright and beautiful Mesa del Sol getaway! This light-filled beauty has over $130K of builder upgrades and sophisticated improvements, like the exceptionally inviting Sunroom for mosquito-free backyard entertaining. The open modern layout is thoughtfully designed with the luxurious primary suite at the back, complete with soaker tub and glass shower for a relaxing, spa-like experience. Enjoy gathering with friends in a chef's dream kitchen with 36'' gas cooktop, chic staggered cabinets and granite countertops/island. Easy-care xeriscaping adds to the intimate, zen-like relaxation. Not a vanilla new-build you have to spend time/money customizing; enjoy your personal retreat immediately! This home even has a Build Green New Mexico SILVER certification! The Mesa del Sol lifestyle includes community pool, parks, restaurants, fitness center, local market and community events (yoga/fitness classes in the park - neighborhood pot lucks - dog park!). Less than 10 miles to ABQ, stress melts away but still close to everything city-living has to offer. See the documents in MLS for details and make your showing appt before it's SOLD!
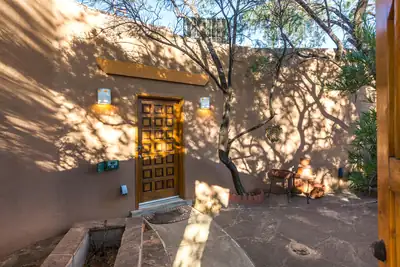
Move-in ready and beautifully maintained, this 3 bedroom, 2 full bath, 3 car garage home sits in a desirable 1 acre northern Rio Rancho location with easy access to both Rio Rancho and Albuquerque. The property showcases stunning views of multiple mountain ranges and sparkling city lights, enjoyed from the front courtyard and the covered rear patio. Interior highlights include tile floors, viga-accented high ceilings, and two kiva fireplaces. Additional features: refrigerated air, a dedicated laundry room with utility sink, and potential for horse property.Buyer closing Bonus for offer in August that closes in September with acceptable offer, Offer Now!
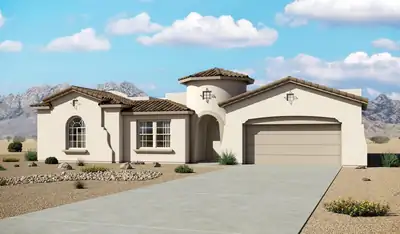
Experience elevated Mariposa living at 5625 Barranca Overlook Place NE, where generous space, privacy, and the beauty of New Mexico come together. Set on approximately 0.97 acres, this distinctive 2,538-square-foot home offers the rare combination of a spacious homesite and access to one of Rio Rancho's most desirable lifestyle communities. Designed for comfortable everyday living and entertaining, the home takes advantage of its high-desert setting while offering the space and flexibility today's buyers value. The nearly one-acre lot backs to a barranca and is adjacent toopen space that creates a greater sense of openness with views of desert terrain, the Sandia Mountains and Albuquerque that distinguishes this property from many homes in the community. Seller willing to sell all or some of the Southwestern furniture and artwork for a turnkey experience. Living in Mariposa is about more than the home itself. Residents enjoy a thoughtfully planned community surrounded by natural beauty, open space, trails, and sweeping New Mexico scenery. The community's lifestyle amenities provide opportunities for fitness, recreation, relaxation, and connection--all while maintaining the peaceful atmosphere that makes Mariposa special.Whether enjoying quiet mornings, dramatic New Mexico sunsets, exploring nearby trails, or simply appreciating the extra breathing room of the property, 5625 Barranca Overlook Place NE offers an opportunity to experience Mariposa living on a larger scale.A distinctive home. An exceptional setting. A lifestyle uniquely New Mexico.
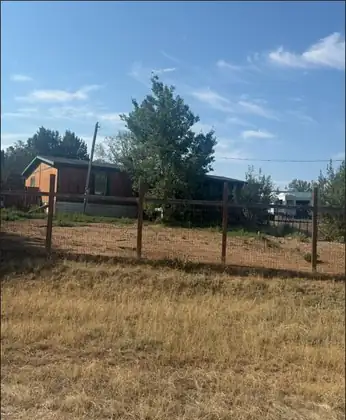
Exceptional opportunity for an investor or buyer looking for a property with incredible potential! Situated on approximately 1.5 acres with beautiful views, this property offers plenty of space and opportunity to make it your own. The 962 sqft 4-car garage/workshop is a standout feature, complete with heating, 220V power, and a hydraulic lift. The workshop provides an ideal space for automotive projects, hobbies, storage, or a variety of other uses. The property needs some TLC, but with the right vision and some love, the possibilities are endless!
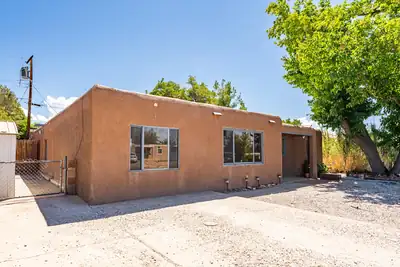
Priced competitively at $300,000, this spacious 4-bedroom, 2-bath home offers approximately 1,928 square feet of versatile living space in Albuquerque's Northeast Heights. With generous room to spread out, abundant storage, and a roof installed in October 2024, this property offers a wonderful opportunity to personalize a home with plenty of functional space inside and out.The flexible floor plan features two separate living areas, giving you options for a comfortable family room, home office, game room, media space, or additional gathering area. One living space is anchored by a cozy gas stove with its own dedicated thermostat, providing convenient supplemental warmth during Albuquerque's cooler months.The functional kitchen opens to the surrounding living spaces, creating an easy flow for everyday living and entertaining, and all appliances stay with the property. Four well-sized bedrooms provide plenty of flexibility, while an oversized laundry room offers additional room for storage and organization.A completely separate workroom is another standout feature, providing dedicated space for tools, hobbies, crafting, projects, or a home workshop. Outside, a large covered patio stretches across the back of the home, creating a shaded retreat for outdoor dining, barbecues, gatherings, or simply enjoying New Mexico's beautiful weather. The low-maintenance backyard keeps upkeep manageable, while two storage sheds provide additional space for tools, outdoor equipment, and seasonal items. Generous front parking provides room for multiple vehicles and offers potential space for an RV, trailer, or recreational equipment. With two living areas, abundant storage, workshop space, extensive parking, a large covered patio, and a newer roof, this home combines space and practicality with plenty of opportunity to make it your own. Convenient access to shopping, dining, parks, and everyday amenities adds to the appeal. Schedule your showing and come see everything this Northeast Heights property has to offer!
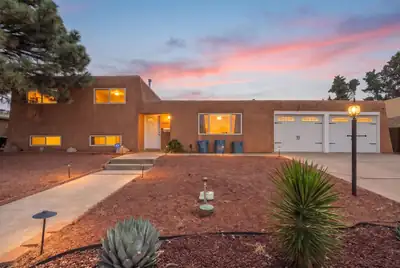
4508 Piedra Blanca Street NE, Albuquerque
This 4-bedroom, 3-bath home spans 2,001 square feet on a generous 0.20 acre lot, providing room to gather, garden, and live well. New refrigerated air (Spring 2025) brings true cooling to high-desert summers. New LVP flooring (Fall 2025) lends a fresh, modern ease throughout. Spring 2026 fully re-landscaped the backyard, with drip irrigation, and a massive, covered patio, transforming into a private retreat for lingering evenings outdoors. This home is full of charm and unique character, residing in the far NE Heights, prized for comfort, convenience, sought after schools, and lasting appeal.
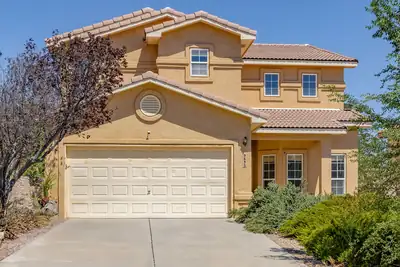
Welcome to 9635 Kilauea Avenue NW! This spacious two-story home offers a versatile floor plan with multiple living and dining areas, providing plenty of room to spread out, entertain, work from home, or create the spaces that fit your lifestyle. The open kitchen features an island and pantry and flows into the main living area with a cozy fireplace. Upstairs, generously sized bedrooms and a flexible loft/bonus space provide even more possibilities for a home office, game room, media room, or additional living area. The primary suite features a walk-in closet, dual sinks, garden tub, and separate shower. Outside, you'll find a walled backyard and covered patio ready for your personal touch. Conveniently located on Albuquerque's Westside with easy access to shopping, dining, Unser Blvd., and I-40.Property is being offered as a SHORT SALE and is SOLD AS-IS. Seller will not make repairs. Electricity is ON! HOA information and disclosures are pending. HOA fees, assessments, transfer fees, and other association information are subject to verification. Existing water and HOA liens will be addressed through the short sale process and at closing, subject to lender approval. A great opportunity for a buyer looking to bring their vision and personal touches to a spacious Westside home.
49 Broken Arrow Place, Sandia Park
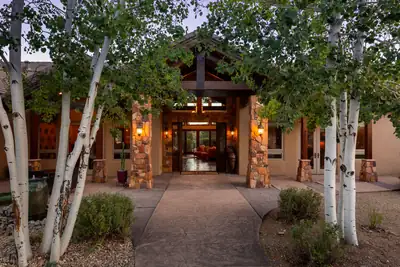
Set within the gorgeous Paako golf-course community, right on hole #1, sits The Lodge--a custom built, Parade of Homes GOLD winner. This luxury home, with its soaring mountain modern design, spans 4621 sq ft, 3 en suite bedrooms, 4 baths, a media room, climate controlled wine cellar, formal dining, large office with custom built-ins, all on 1 acre backing the golf course and surrounded by unparalleled mountain views. The gourmet kitchen boasts WOLF cooktop and ovens, Miele built-in coffee maker, large pantry and subzero fridge/freezer--perfect for every day life and entertaining. The expansive tongue and groove patio area has a large outdoor kitchen, seating, spa/pool ''spool'' and fire pit, with walk-out access to the golf course. The home is a Certified Green Build with owned solar. It also has multiple central forced air units and radiant heat, for the best of both worlds; plus refrigerated air. The oversized 3 car garage allows room for all your tools and cars, plus 220 for EV charging. Community recreation includes pool, tennis courts, golf, and fine dining during golf season. The Lodge is also located in a small private gated area, elevating privacy and exclusivity. Come experience luxury mountain living.
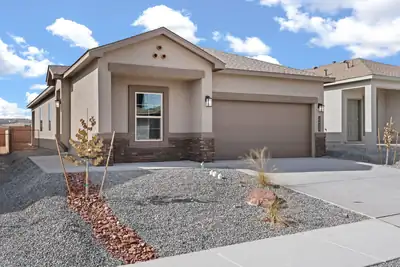
BUILDER OFFERS AMAZING FINANCING TERMS WITH IN HOUSE LENDER, DHI MORTGAGE PLUS $7,000 TOWARDS CLOSING COSTS! ''The Sawyer'' by DR Horton. Stunning 4 bedroom, 2 bath and full 3 car garage on large corner lot overlooking future city park! Open great room and dining area invite's easy entertaining. Elegant kitchen with granite counter tops, kitchen island, Whirlpool appliances and spacious pantry. Ceramic tile floors in kitchen, dining and all wet areas. Primary bath with raised double vanity, ceramic tiled walk in shower and large walk in closet. Pitched roofs. Smart home with Amazon Alexa connect. Refrigerated air & low- e windows!
16 East ridge Road, Edgewood
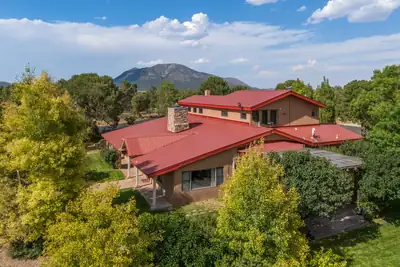
Quality abounds from the moment you enter the gate at this spectacular property. Where do I begin. A private metal gate with remote entry leads you to this fantastic property featuring a 2 story home with Red pro panel roof covering this 4 bedroom 2 & 1/2 bath, with red brick and hardwood flooring, a kitchen built with granite counters and solid Knotty Alder cabinetry, built-in in electric stove, wine fridge, stainless steel appliances and a pantry for storage, laundry room w/farm sink and storage, step down into the formal dining room with views to the south lot, enormous family room with kiva style fireplace with benched/Banco seating on each side, in the living room a fireplace w/custom wood stove for the winter evenings, hardwood stairways for both the bedroom stairs and the loft stairs. First floor Primary bedroom has built-in book case & a full bath with double sinks and a walk in shower along with a free standing porcelain bathtub. Primary has two walk in closets as well. The loft could easily be converted to another bedroom. Heating is Owned propane for both home and workshop with hot water baseboard upstairs and radiant heating in family room and primary suite. Along with a custom built 3 horse stall barn, wash area, hay storage & tack room with swivel door for saddles all w/concrete flooring. An attached storage barn for additional space. A detached two car garage with attached workshop area. West of the home is an enormous workshop for car enthusiasts or wood working or for what ever makes you happy. Several fenced areas for horses to pasture or dogs to run. A third outbuilding for storage of outdoor equipment or tools south of the home. Wooden framed windows abound for viewing the natural landscape including two owls nesting viewed from the kitchen windows. Deer and squirrels and beautiful birds abound here. Make this your forever home and bring your animals to share this grand property.
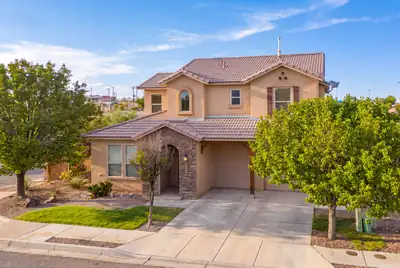
1290 La Fonda Street, Bernalillo
Welcome to 1290 La Fonda Street -- a spacious and beautifully designed 3-bedroom, 2.5-bath home offering 2,705 square feet of flexible living in one of Bernalillo's most convenient locations. Priced competitively ,this home delivers the space, layout, and comfort today's buyers are looking for.Inside, you'll find an open-concept floor plan with high ceilings, generous living spaces, and a warm, inviting feel throughout. The main living area is anchored by a fireplace, creating the perfect setting for everyday living or entertaining. The oversized kitchen features abundant cabinetry, expansive counter space, a pantry, and bar seating that opens seamlessly to the main gathering areas.The main-level primary suite offers a private retreat with a spacious bath, dual sinks, a soaking garden tub, walk-in closet, and an attached office/sitting area with a striking two-way fireplace -- ideal for working from home, reading, or simply unwinding at the end of the day.Upstairs, the large loft adds valuable flexibility and can easily serve as a media room, home theater, game room, or second living area. Set on a corner lot with a 2-car garage and open patio, this home combines comfort, function, and room to grow.If your buyers want space, versatility, and a well-designed layout without sacrificing value, this one stands out.
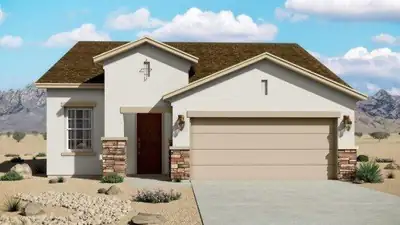
The Pino floorplan at Vista Sandia in Los Lunas, New Mexico offers the perfect balance of space, efficiency, and modern design. With approximately 1,501 square feet, 3 bedrooms, and 2 bathrooms, this single-story home is ideal for buyers looking to step up in size while maintaining affordability near Albuquerque.
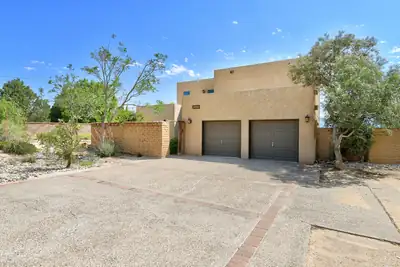
Experience the soul of New Mexico from this custom-crafted, architectural masterpiece perched high above the Rio Grande. Designed by award-winning architect David Dekker, this original owner home, is a 2,974 sq. ft. sanctuary that combines artistic grandeur with master-level engineering. From the moment you enter the private, gated courtyard with its serene pond, you are immersed in a designed experience. Inside, soaring ceilings, massive vigas, adobe accent walls, intricate corbels, and high-fired brick floors showcase pure Southwestern elegance, providing a dramatic gallery-like setting for discerning art collectors. The heart of the home frames a spectacular, uninterrupted 180-degree view of the majestic Sandia Mountains and glittering city lights through a signature curved window wall. The chef's kitchen, with custom Bird's Eye Maple cabinetry by Blue Sky, opens into a sun-soaked morning breakfast nook. For leisure or remote work, the library offers a stunning visual experience complete with a custom rolling ladder and a built-in wet bar. The home's layout perfectly balances privacy and connection. Two spacious guest bedrooms occupy the main level, while the primary suite is a private oasis ''in the sky'' on the second story--featuring sound-proofing sisal walls, a Kohler Jacuzzi bath, and its own panoramic view balcony. Anchored in sustainable luxury, the home utilizes passive solar design alongside a fully owned, 24-panel active solar system. Modern comfort is insured by seven newly installed high-efficiency Gree mini-splits (Spring 2026) with a 10-year warranty, a premium IB 50 mil PVC roof (Dec 2024), and a private well and septic system. Set on a 0.83-acre lot, this iconic home--once featured on the historic Parade of Homes--is ready for its next chapter as a sophisticated, soulful retreat.
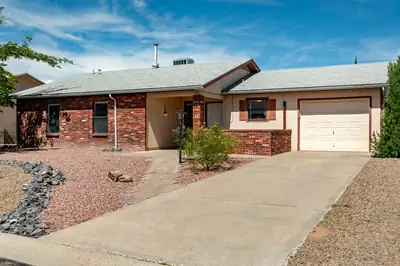
Open House on 9/15 is canceled. Charming, updated and move-in ready! This 3-bedroom, 2-bath home offers tons of natural light, a cozy fireplace and plenty of space to spread out. Recent updates include new flooring, fresh paint, quartz kitchen countertops, updated stainless steel appliances and a beautiful new tile shower surround in the primary bath. Enjoy refrigerated A/C, a walk in closet, a pitched roof, 1-car garage and a welcoming front patio perfect for relaxing. The large backyard offers plenty of room for pets, play, gardening or entertaining. All appliances are included, and best of all--NO HOA! A bright, comfortable home with thoughtful updates inside and out. Just down the road from the large neighborhood park and close to shopping and schools. Schedule a showing today.
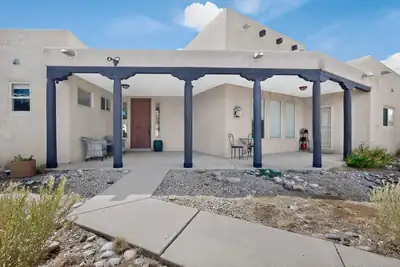
3 Sandia Mountain Ranch Drive, Tijeras
Nestled on 3 beautiful acres with gorgeous views, this spacious Tijeras home in Sandia Mountain Ranch offers plenty of room to spread out while enjoying a convenient location with easy access to I-40 and a short commute to Albuquerque. The 4-bedroom home, 2-bath home features a 3-car garage, circular driveway for extra guest parking, fenced backyard, large storage shed and garden area and space for your RV/camper with a 30-amp hookup. The spacious, light-filled primary suite features a well-appointed primary bath w/ walk-in shower and jetted tub. The great room features a cozy gas fireplace, while the kitchen offers a large island with cooktop and recently installed stainless-steel vent hood, ample counter space and cabinetry, and an adjacent dining area with plenty of room for a large dining table. Separate laundry room includes a utility sink and extra storage space. The home is served by the Entranosa Water Association and membership is included in the sale. The owner has made several investments in this property in the last 2 years: a TPO membrane roof, radiant heat boiler and tankless water heater were all installed in 2024, the guest bath vanity area was tastefully updated in 2026.
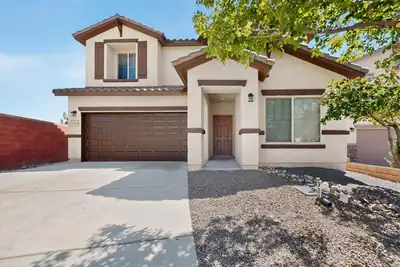
Lovely, Loma Colorado home, ready for its new owners! You can really spread out in this spacious Pulte! Popular plan filled with natural sunlight, tons of storage, big backyard, and super easy access to nearby high school. Two living areas, large bedrooms; all with walk in closets, and an office make this home so functional and enjoyable for your everyday lifestyle. Upstairs, create your very own movie theater in the loft: equipet with a projector and big screen! The open kitchen, living, and dining areas offer the perfect space for entertaining. There's even a desk/office space off the kitchen, handy for any number of uses AND an area for an extra beverage refrigerator or freezer. This home is SUPER clean and NEW CARPET was just installed prior to listing. Great schools, great neighborhood, minutes away from shopping, entertainment, dinging, big box stores, and access to main thoroughfares.

Daria Derebera
Real Estate Broker in Albuquerque, NM
Similar Searches in Greater Albuquerque
