
Homes with Views in Greater Albuquerque
Browse homes with stunning views in Greater Albuquerque, New Mexico. From Sandia Mountain panoramas to sweeping desert sunsets and city light vistas — find your view.
Showing 572 listings in Greater Albuquerque.
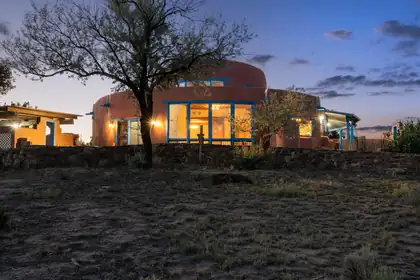

64 County Rd 11, Cuba
This truly one of a kind two-story round adobe home with a detached casita that boasts a full kitchen and full bathroom which was previously a profitable short term rental. Recently installed radiant floor heating, windows and TPO roof are huge perks for this home. The estate sits on 6.4087 acres and combines distinctive architecture with comfort, space, and breathtaking surroundings. The lower level of the main home features two bedrooms one of which is a primary suite with a full bathroom. Upstairs in the main home you will find a large open-concept area currently used as large 3rd bedroom, complete with a walk in closet and additional space perfect for a sewing studio, arts and crafts area, computer station, or any other creative uses.Comfort is built into every detail with in-floor radiant heating throughout the bedrooms, master bath, closets, and hallway, all finished with elegant porcelain tile. The expansive 707 sq. ft. Living room also features radiant heat paired with beautifully stained concrete flooring, creating a warm and inviting atmosphere year round. The room is large enough that half of the space accommodated a 10' x 5' dining table with seating for 12, making it ideal for gatherings, entertaining, and family meals.Extending around two-thirds of the round adobe structure is a spacious single story addition featuring a beautifully designed kitchen with approximately 200sq. ft. of windows that perfectly frame the stunning surrounding views and fill the space with natural light. The kitchen is equipped with a commercial-grade gas stove, making it ideal for cooking and entertaining. This portion of the home also includes a dining room, laundry room, pantry, and a large storage room, offering both functionality and ample space for everyday living.In front of the home is a beautiful flagstone patio with a fire pit, framed by stunning petrified wood retaining walls that add both character and natural beauty to the landscape. A flagstone walkway winds around the garden area and leads to an additional patio in the back, creating multiple inviting outdoor living spaces to enjoy the peaceful setting.The property also includes a detached oversized two-car garage topped by a fully furnished second-story studio apartment of nearly 800 sq. ft., which has served as a successful source of Airbnb rental income. On both sides of the garage are patio and picnic areas finished with artificial putting green turf, creating inviting outdoor spaces for relaxing, entertaining and enjoying the peaceful surroundings. An additional full RV hookup with water, sewer, and 60-amp electrical service adds even more flexibility and convenience.The setting is simply spectacular, offering panoramic mountain views to the east and sweeping mesa views to the west. Despite being less than a mile from town, the property feels incredibly private, peaceful, and secluded, with no visible neighbors and true sense of tranquility. Best of all, you're only a short 10- minute drive from the mountains, giving you quick access to outdoor recreation, hiking, and endless opportunities to explore nature.
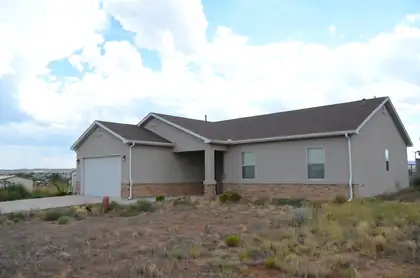
15 Mountain View Lane, Edgewood
Attention, pilots, equestrians or car collectors.Newer 3 bedroom 2 full bath home in the coveted Sandia Airpark Estates. This is everything you've been looking for, the kitchen boasts a pantry, gas range/oven, island with sink including disposal overlooking the living room and dining space. The primary bedroom features large walk in closet, separate tiled shower, a soaking tub and double sinks. Relax on the covered back patio and enjoy the mountain views and amazing sunsets! Refrigerated air along with ceiling fans to keep you cool. Also there's RV parking with hookups, not to mention plenty of room to build a shop or horse barn. Come and see this move in ready home today.
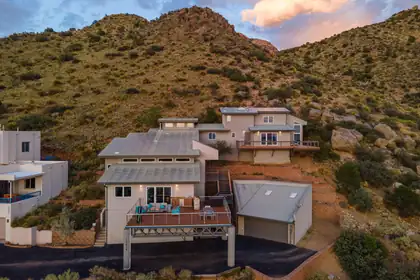
Perched alongside the breathtaking Sandia Mountains, this extraordinary custom home enjoys a setting few properties can ever replicate. Thoughtfully designed as a multi-level hillside residence, every level was created to embrace the dramatic landscape and maximize sweeping panoramic views of the Albuquerque skyline. Wake each morning with coffee on the expansive view deck, then unwind in the evening as unforgettable New Mexico sunsets paint the horizon from your own private sanctuary. Multiple decks and patios create seamless indoor-outdoor living, each offering its own unique perspective of the Sandia Mountains and sparkling city lights below. An outdoor kitchen provides the optimal setting for entertaining family and friends or enjoying quiet evenings surrounded by breathtaking scenery. Inside, the home features a sophisticated contemporary design with a clean, vibrant feel and thoughtful appointments throughout. The luxurious primary suite is a private retreat, complete with its own view deck and a spa-inspired bath featuring a distinctive teak soaking tub and his-and-her vanities. This exceptional Albuquerque residence combines timeless architecture, exceptional craftsmanship, and an unparalleled connection to its spectacular natural surroundings. Opportunities to own a home of this caliber in such an extraordinary mountainside setting are exceptionally rare. This is your opportunity to make it yours.
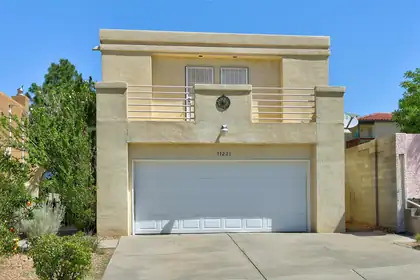
From the moment pull up and see the lush courtyard to when you walk in, this home feels bright, welcoming, and easy to love. The soaring ceilings and large windows fill the living spaces with beautiful natural light, creating an open and inviting atmosphere. The main-level primary suite offers the comfort and convenience of single-level living, while upstairs you'll find two additional bedrooms and a loft that's perfect for movie nights, a home office, or a play area. Step outside and you'll discover one of this home's most special features--a backyard filled with cherry, peach, apple, and fig trees, grapevines, and a pomegranate tree, making it a peaceful place to relax and enjoy the seasons. A new TPO roof installed in 2024 adds extra peace of mind. Plus refrigerated air! With mountain views, nearby parks, and schools just minutes away, this is the kind of home where lasting memories are made.
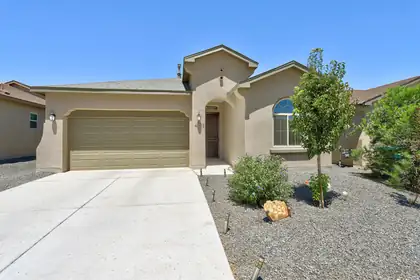
This stunning home offers the appeal of new construction without the wait or construction delays. The backyard landscaping, window coverings, and a wrought iron security screen front door have already been added, allowing you to enjoy the home from day one without taking on additional projects or expenses. The floor plan offers five bedrooms and three bathrooms, providing flexibility for guests, home office(s), hobbies, or multi-generational living. The spacious primary suite is thoughtfully separated from the secondary bedrooms, creating a private retreat complete with a large, unique walk-in shower and generous walk-in closet. An open area behind the home provides an unobstructed backdrop, allowing for exceptional views that can be enjoyed from the main living areas as well as the low maintenance backyard.
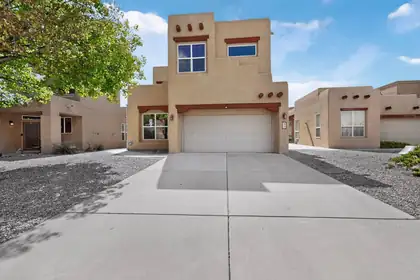
51 Prestwick Court SE, Rio Rancho
**Price Adjustment of $24,000.00**Seller is offering 3% Buyer Credit, with Preferred Lender*** Seller is also offering REC***Terms Are: 7% Interest Rate, 20% Down Payment, 3 Year Call.*** This Gorgeous 2609 sq ft Pulte Home is located in the prestigious Willow Trace Chamisa Hills Community in the Heart of Rio Rancho. Just minutes away from Intel and Presbyterian Clinic. Featuring a versatile floor plan with 3 bedrooms, 2.5 baths, Upstairs Loft, Soaring high ceilings providing tons of natural light, and a beautiful Kiva Fireplace. Grand Gourmet Kitchen offering Corian counters, newer appliances, a pantry, and a cozy breakfast nook. Additional Kitchen upgrades such as a Butler's pantry, workspace/desk area, and kitchen island with bar seating provide plenty of space for everyone. The picture windows, wooden accents, and niches give this home an extra luxurious touch. Large Primary suite boasts an en-suite full bath with dual sinks, garden tub, separate shower, coffee/wet bar, window seating and walk-in closet. Admire the views from either Balcony, there are 2 to choose from! The low maintenance backyard has been meticulously maintained and offers Xeriscaped landscaping, covered patio, and best of all - an inground outdoor lighting system. Other features include a water softener and purifier system, refrigerated air. Don't wait to make an appointment to see this great home today.
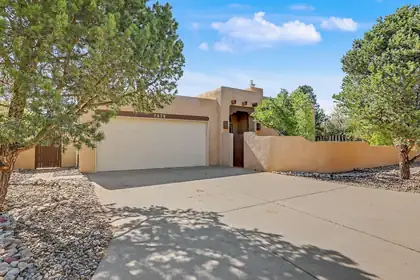
Views! Sandia Heights West!Brushwood One Level, Custom Contemporary SW Style Retreat on a Peaceful Panoramic, Sandia Mountain View Lot. Breathtaking Views from the front court patio and from inside in the greatroom and living areas. Views from open and covered patios . 2 private entertainers decks off living spaces . 3 spacious bedrooms w/view windows & easy bath access . Secluded office. Private/separated PBR bedroom retreat w/outdoor/patio access & breathtaking vistas plus a private bath. 2 full baths. Spacious greatroom w/raised/beam ceilings & magnificent mountain views, elegant formal dining, eat in updated country kitchen with solid surface counters SS appliances, tile floors. Service room & oversized 2 car garage w/abundant storage space Updates include updated tile flooring, lighting, appliances . W features include raised beam ceilings, nichos, santa fe walls, kiva fireplace with banco .The owners lovingly cared for the outdoor plants and flowers, garden & private courtyard ! Many updates include a spacious kitchen with custom cabinets, solid countertops and stainless appliances, tile flooring. Gracious open floor plan with beamed ceiling and sweeping views from the spacious great room. Large owner suite with private bath Backyard features include 2 patio areas, raised beds fruit trees.more
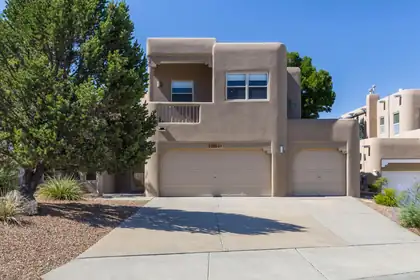
Beautiful 4 bedroom/3-bath, 3-car garage home located in desirable High Desert. This southwestern-style home by Sundance Homes, has a large owner's suite upstairs with beautiful city and mountain views, including a fireplace and balcony, full bath and walk-in closet. Two additional bedrooms upstairs with a loft and full bath. Downstairs features one bedroom/office with full bath. Kitchen upgrades include granite countertops, stainless steel appliances, and a walk-in pantry. TPO roof (2021) with 5 yr transferrable warranty. Two Aero Cool units (2022). Water heater (2024) fireplace in great room and living area with nichos, corbels and robust beams and high ceilings. Spacious covered flagstone patio with pond, shade trees, shrubs, for relaxation and entertaining. This meticulously cared-for property is truly a rare find.
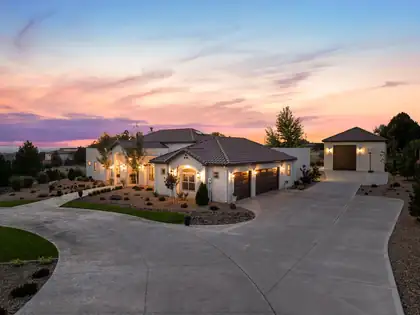
Luxury Living at its Finest~ North Albuquerque AcresExperience exceptional single-level living in this one-owner custom estate, ideally nestled in the prestigious North Albuquerque Acres with the rare convenience of City Utilities. NO septic or well! Thoughtfully designed to blend timeless elegance with remarkable versatility, this extraordinary property offers an unparalleled lifestyle highlighted by a spectacular detached, heated RV garage and luxury finishes throughout. The beautifully appointed 3477 square-foot main residence showcases 4 spacious bedrooms, including an indulgent owner's retreat, 2 private ensuite bedrooms and a dedicated executive office that can easily serve as a fifth bedroom. Every detail has been carefully curated from soaring groin vault and beam ceilings to handcrafted 8-foot alder doors, custom furniture quality cabinetry, elegant archways, and lovely lighting. At the heart of the home, the gourmet chef's kitchen is both stunning and functional, featuring exquisite Taj Mahal quartzite countertops with a full-height backsplash, an expansive gathering island, Frigidaire Professional appliances, a cast-iron sink, pot filler, custom Venetian plaster vent hood, and an impressive butler's pantry. The open-concept design flows effortlessly into the dining area and inviting living room, where exposed beams, hand crafted built-in cabinetry, and wood burning fireplace with gas starter create a warm yet sophisticated atmosphere.The luxurious primary suite is a true private sanctuary, complete with a lighted coved ceiling, chandelier, sitting area, and a spa-inspired bath featuring a freestanding soaking tub, oversized shower with built-in bench, dual vanities, linen storage, and abundance of natural light. An extraordinary custom walk-in closet with center island completes the retreat. Two generously sized ensuite bedrooms occupy their own private wing, each offering walk-in closets, custom tile showers, oversized custom vanities and thoughtful storage.Additional amenities include a sophisticated second living/family room with arched double-door entry, an oversized laundry and service room with custom cabinetry and built-in hampers, a spacious main house three car finished garage with attic storage, refrigerated air, smart home technology, surround sound, central vacuum, custom window coverings and fireplace.Outdoor living is equally impressive. Designed for effortless entertaining, the backyard features a spacious covered patio, outdoor kitchen with bar seating, outdoor fireplace, ceiling fans, mature landscaping, lush lawns, established trees, festoon lighting, and a fully fenced lot with automated gated setting that provides exceptional privacy. An extended concrete driveway easily accommodates guests and recreational vehicles.Adding unmatched flexibility is the 1,222 square foot detached heated RV garage which is not included in the home's grand living square footage. More than simply garage space, this spectacular retreat offers endless possibilities with a built-in gym, oversized custom bathroom, studio loft office which can be possible 6th bedroom, surround sound, workshop space, baseball/basketball and recreation area, and room for RV, collector vehicles, boat, or hobby space. Equipped with custom stairwell with storage, RV garage door and glass door that opens and flows seamlessly into the backyard.Perfectly positioned near Tanoan Golf Club while offering breathtaking Sandia Mountain and Sunset views, this remarkable estate combines luxury, functionality, and privacy in one unforgettable offering. This is more than a home-it's a lifestyle. Private tours for pre-qualified buyers only.Owner/Broker
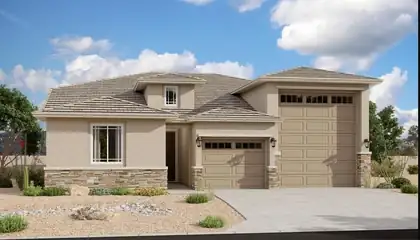
Highlights of this ranch-style Copper plan include a flex room with French doors, a well-appointed gourmet kitchen showcasing a walk-in pantry and a center island with a waterfall, an open dining area and a generous great room. A covered patio offers ample opportunities for entertaining while an impressive owner's suite provides residents with the ability to enjoy privacy and quietude. You'll have no shortage of space for parking and storing your vehicles with a 2-car garage and an RV garage. This home includes a garage service door, and double sinks in the owner's bath.
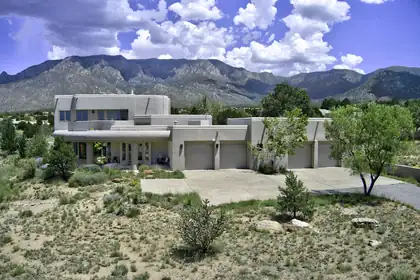
Exceptional High Desert masterpiece, perfectly situated on a .81 Acre lot offering breathtaking city lights & Mtn. views. With 4252 sf + oversized 4 car garage of thoughtfully designed space. This remarkable residence combines timeless elegance w/modern comfort. The heart of the home features a spacious chef's kitchen w/ upscale appliances, spacious breakfast nook, bar seating, dining room, 2 inviting living areas, a private office, 4 spacious bedrooms +theatre room. Car enthusiasts, hobbyists will appreciate the extraordinary, oversized 4 car garage w/ half of garage w/ radiant & heat & cooled space.. Upstairs, step onto the expansive deck w/panoramic views. The primary suite is complete w/3way fireplace, dual vanities, jetted tub & steam shower. The backyard is equally impressive, designed for both relaxation & entertaining. Enjoy the covered patio overlooking lush artificial turf, & a tranquil bubbling fountain. The lot actually extends past the wall. There can never be anything built behind the house , views are protected. Please see additional information in the Documents section.
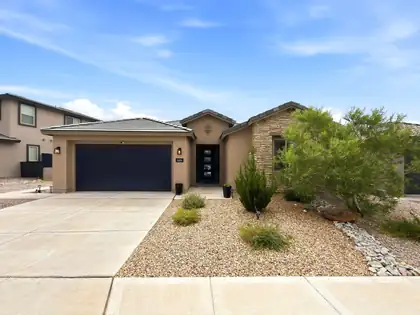
1604 Beaver Mountain Trail NW, Albuquerque
Experience exceptional Albuquerque living in the highly sought-after Park Lane floor plan by Pulte, where thoughtful design, energy efficiency, and breathtaking Sandia Mountain views come together in one remarkable home.Designed for both everyday comfort and effortless entertaining, this brand-new home features a stunning culinary kitchen complete with stainless steel appliances, quartz countertops, and a dramatic waterfall-edge island overlooking the spacious gathering room and dining area. A private den provides the ideal work-from-home space, while the thoughtfully designed guest wing offers privacy and comfort for visiting family and friends.The luxurious owner's retreat is a true sanctuary, featuring a spa-inspired walk-in shower and generous closet space. Additional upgrades include refrigerated air, an instant hot water heater, and a tandem three-car garage, offering modern convenience and exceptional functionality.Step outside to a covered backyard portal where you can unwind while taking in spectacular Sandia Mountain views. The professionally landscaped backyard, complete with lush grass, creates the perfect setting for outdoor entertaining, pets, or simply enjoying New Mexico's beautiful weather year-round.Combining one of Pulte's most popular floor plans with premium upgrades, energy-efficient construction, and an unbeatable location, this home offers the perfect blend of luxury, comfort, and livability. Don't miss this opportunity to own a beautifully appointed home with incredible mountain views and all the features today's buyers are looking for.
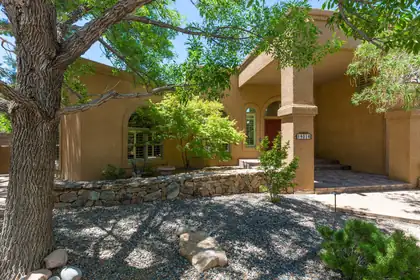
Absolutely stunning FOOTHILLS home with spectacular VIEWS! This exceptional property offers 5 bedrooms, 4 bathrooms, + a workshop & greenhouse, all designed with flexibility and comfort in mind. Featuring 2 possible primary suites (1 up & 1 down) + 3 spacious secondary bedrooms, this versatile floor plan is ideal for multigenerational living, in-law quarters, a nanny suite, or private space for teens. 2 living areas, a formal dining room, and an absolutely stunning gourmet kitchen with granite countertops, a Wolf 5-burner gas cooktop, and a built-in wine fridge. 2 secondary bedrooms provide direct outdoor access, while the separated primary suite features a private balcony showcasing breathtaking Foothills VIEWS. The luxurious primary bath includes a jetted soaking tub, and a large walk-in closet with custom shelving. Step outside to enjoy vibrant NM sunsets & breathtaking VIEWS of the city lights from the expansive maintenance-free composite deck. Enjoy hobbies in the 14'x20' workshop with 240V service & cultivate a green thumb in the 10'x8' greenhouse w/elect service. Seller owned solar, 3 car garage with custom built-in storage & so much more!
1 Zia Trail, Corrales
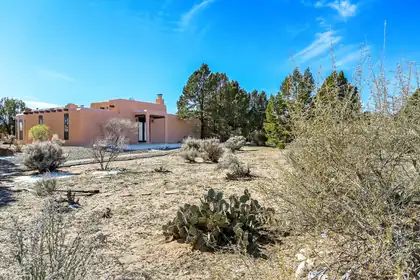
What a steal in Corrales! Safest Town in New Mexico! Abundant parking for your guests. This immaculately maintained home looks over a large PLC maintained yard toward the Sandia Mountains. You walk into a spacious yet cozy great room composed of a living room, dining room and kitchen with a door to the private back courtyard and a pantry. Step out into your private courtyard for coffee to begin your day or cocktails and dinner at night. Conveying with the home are a brand new refrigerator, washer. Dryer conveys. Two ensuite bedrooms provide comfort and privacy when entertaining. So comfortable and convenient to trails for walking, cycling and other recreational pleasure. OPEN HOUSE SUNDAY SEPTEMBER 13 FROM 1:00-3:00 PM
529 La Bajada Court NW, Albuquerque
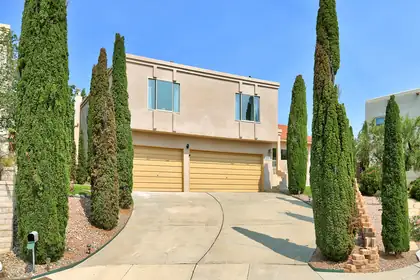
Hidden away on a scenic bluff at the end of a quiet cul-de-sac, this one-of-a-kind 4-bedroom custom split-level home offers breathtaking mountain & city views, timeless architecture, & craftsmanship. On a beautifully landscaped .30-acre lot with mature trees, synthetic lawn, multiple balconies & patios, the home blends indoor comfort with unforgettable outdoor living. Inside, warmth & timeless elegance shine through with dramatic jewel tones, rich alder cabinetry, granite countertops, fireplace, wet bar, & 2 living areas. Spacious private primary suite with balcony, soaking tub, & walk-in closet. 3 car garage, Andersen windows, '24 furnaces & hot water heater. Enjoy the bold sophistication of an iconic '80s/'90s luxury lifestyle, an aesthetic once again celebrated in today's design trends.
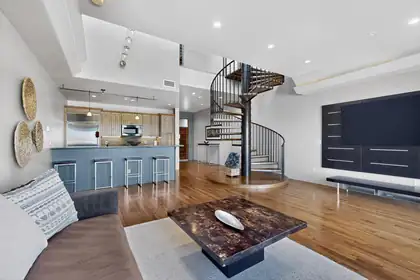
Experience the best of Albuquerque from a location that truly has it all. Nestled between UNM, Nob Hill, and Downtown, this secure-access building places you in the center of the city's premier dining, entertainment, and cultural destinations. Enjoy everything from locally owned coffee shops and award-winning restaurants to breweries, boutiques, and live music venues. Spend an evening at the historic Guild Cinema or the beautifully restored KiMo Theatre, then explore the vibrant nightlife that makes Nob Hill and Downtown two of Albuquerque's most sought-after destinations.This location also offers exceptional convenience with quick access to the University of New Mexico, UNM Hospital, CNM, Kirtland Air Force Base, Sandia National Laboratories, Albuquerque International Sunport, and the city's major business districts. With nearby access to I-25 and I-40, traveling throughout Albuquerque is simple and efficient.When it's time to unwind, you'll appreciate your private patio overlooking the breathtaking Sandia Mountains--the perfect place to enjoy Albuquerque's famous sunrises, sip your morning coffee, or relax after a long day. Residents also enjoy access to a shared community patio, providing additional outdoor space to gather and enjoy New Mexico's beautiful weather.Outdoor recreation is just minutes away, with nearby golf courses, parks, the Bosque trail system, and countless hiking and biking opportunities in the Sandia foothills.If you're looking for a home that combines the peace of a controlled-access building, incredible mountain views, outstanding convenience, and one of Albuquerque's most desirable locations, this is an opportunity you won't want to miss.
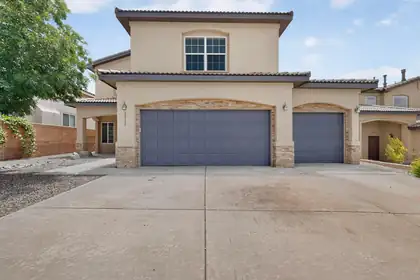
Welcome to this stunning Raylee home, perfectly situated on a premium lot with breathtaking, unobstructed mountain views. Offering 3,085 square feet of thoughtfully designed living space, this spacious residence features 5 generously sized bedrooms, 3 full bathrooms, and two separate living areas, providing plenty of room for entertaining and everyday living.The expansive kitchen is a chef's dream, complete with abundant counter space, ample cabinetry, and a reverse osmosis water filtration system at the sink. Its open-concept layout flows seamlessly into the dining area and family room, creating the perfect gathering space for family and friends. Rich hardwood flooring extends throughout the entire main level, adding warmth and timeless elegance.Upstairs, you'll find all five spacious bedrooms, including a luxurious primary suite featuring a cozy two-way fireplace that creates a relaxing retreat. A second fireplace in the main living area adds warmth and charm, making this home inviting year-round.Additional highlights include a three-car garage, professionally landscaped front and back yards, and numerous quality upgrades throughout. Ideally located just minutes from Sandia National Laboratories and Kirtland Air Force Base, this exceptional home offers the perfect blend of comfort, convenience, and style.With spectacular mountain views, generous living spaces, and an unbeatable location, this move-in-ready home is one you won't want to miss. Schedule your private showing today!
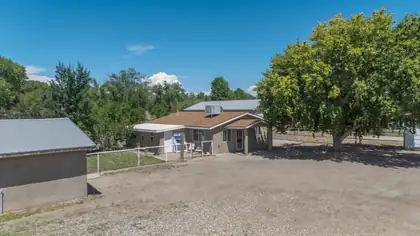
Where Country Life Comes Together -- 2.3 Irrigated Acres in PeraltaSet back from it all in one of Peralta's quiet corners, this farmhouse pairs everyday comfort with genuine working land. The 2.3 acres come irrigated and green, giving you pasture that's already put to good use -- bring the horses, the cattle, a flock of chickens, or simply enjoy the open space.The big-ticket updates are done. A private well was recently drilled, and the home wears a newer roof, fresh stucco, and thermal double-paned windows. Cooling comes from a newer evaporative unit, and the water heater is just a few years old. Step inside to warm hardwood and tile underfoot, with solid oak cabinetry anchoring the kitchen, bath, and main suite.If you need space to work, build, storeor have projects to tackle, the outbuildings earn their keep: a 32' x 32' covered space for hay, trailers, or equipment, plus a 24' x 21' shop wired with 240-volt service -- room enough for vehicles and real projects alike.You're a short walk from the brand-new Peralta Community Park and just a couple of minutes driving distance from Peralta Elementary School. Schedule your private showing and come see this unique property before it's too late.
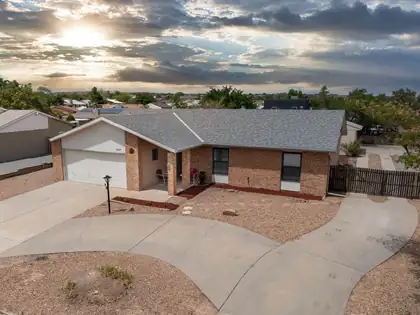
Situated on a spacious corner lot of approximately one quarter acre, this lovingly maintained home offers comfort, functionality, and valuable updates throughout. The three bedroom, two bathroom layout features a welcoming living area centered around a beautiful brick fireplace, creating a warm and inviting space to gather. Major improvements, including the roof, refrigerated air, furnace, water heater, and windows, provide added peace of mind. Outside, the property offers convenient RV parking, a large storage shed, and plenty of room to enjoy the outdoors. Well cared for and move in ready, this home is a wonderful opportunity for anyone looking for quality, space, and lasting value.
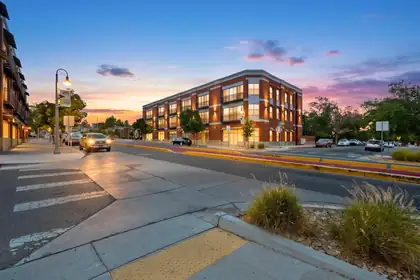
400 Central Avenue SE 301, Albuquerque
The premier top-floor corner residence at Arno Lofts offers sweeping north and west facing sunset views of the Albuquerque downtown skyline, soaring ceilings, and abundant natural light. Lovingly maintained by its original owner since 2004, this 1 bedroom plus open loft, 2 full bath home delivers 1,432 square feet of flexible urban living at its finest. The open loft was originally designed as a second bedroom and is ready for whatever fits your lifestyle, maybe a guest suite, home office, creative studio, or the ultimate work from home setup. Rich hardwood floors, custom California Closets, and warm contemporary finishes throughout. Spend your summers at the pool and your evenings watching the downtown skyline light up.
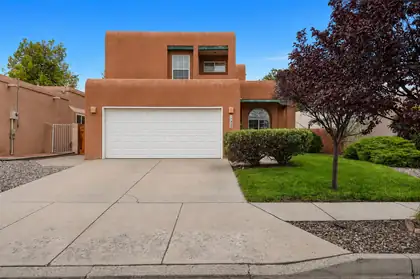
Light, space, and distinctive details come together in a home designed for comfortable everyday living. Soaring cathedral ceilings and abundant natural light create an airy, open feel, while two generous living areas provide flexibility for gathering, entertaining, working from home, or simply spreading out. Seller-crafted cabinetry, display shelving and a built-in wine rack add warmth and one-of-a-kind character throughout.The kitchen features newer stainless-steel appliances, and top-down/bottom-up blinds throughout most of the home provide privacy without sacrificing natural light. Upstairs, the spacious primary suite includes a private balcony, custom-organized closet, garden tub and oversized shower with built-in seating. A second bedroom opens to another private balcony, with glimpses of the Sandias from the upper level. The third bedroom, with French doors, easily flexes as an office, guest room or creative space.Outside, the walled backyard offers space to relax, garden or make your own, with raised beds, a greenhouse and storage shed already in place. OWNED SOLAR, refrigerated air, natural gas heat and no HOA add practical appeal, while a $3,000 flooring allowance gives the new owner an opportunity to add their own finishing touch. Comfortable, distinctive, and ready for its next chapter, this home is ready to welcome its next owner.
10 Express Boulevard, Sandia Park
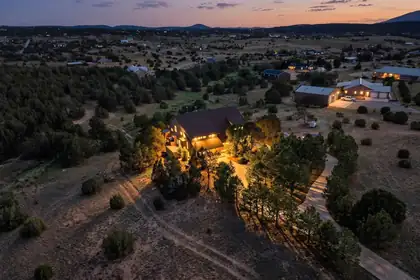
Beautiful custom, 4 bdrm (+office) home nestled in the pines on 3.28 acres in Sandia Park. No HOA! Fenced with private, powered gate for privacy and security. Built with ICF (insulated concrete form) walls and passive solar trombe wall, this home in incredibly efficient. Hardwood, wood laminate and tile floors throughout. Top quality windows. Roof replaced in March 2026. Elevator from garage to enclosed balcony (installed in March 2024) for handicapped access to the second floor, or use as a dumbwaiter to deliver groceries upstairs. Gourmet kitchen with granite, high-end cabinets, stainless steel appliances and wood stove. High beamed ceilings and forever views. Primary bedroom has balcony and laundry chute. Two large 2-car garages. Tons of storage inside and multiple storage sheds outside. Have lunch or drinks in the gazebo that's tucked in the trees. Don't miss this opportunity!
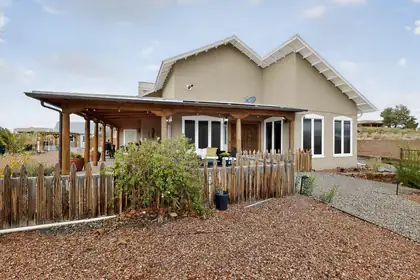
Priced to SELL! Sellers have relocated for work! Experience refined Southwest living in this exceptional Northern New Mexico home showcasing timeless craftsmanship and breathtaking views. This elegant 4-bedroom, 4-bath residence features two master suites, an open floor plan, and stunning architectural details--brick floors, exposed adobe walls, kiva fireplaces, vigas, and tongue-and-groove cathedral ceilings. The loft/bonus room is perfect for a private office or studio. Enjoy panoramic Sandia Mountain and city light views from the wraparound porch. Situated on a .69-acre lot with an oversized two-car detached garage and an owned solar system for energy efficiency. A rare opportunity to own a beautifully crafted home of enduring quality and Southwest elegance.
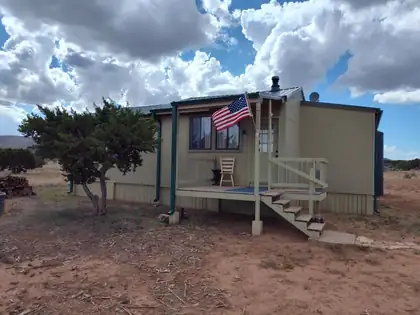
Escape to the wide-open beauty of the rural Southwest with this exceptional 29.63-acre retreat offering breathtaking 360-degree views of the surrounding mountains and unforgettable sunsets. Nestled in a peaceful, remote setting, this property features a charming 656 sq ft cabin designed to maximize the spectacular scenery. Both the spacious bedroom and comfortable living room showcase panoramic mountain vistas, creating a relaxing atmosphere year-round.Electricity is connected, making the cabin ready to enjoy while still offering the simplicity of off-grid living. Water can be supplied by installing a rainwater catchment system or hauling water from the nearby town of Mountainair, and a 5,000-gallon water storage tank is already in place.Bring your horses and enjoy watching them graze in the open pasture from the inviting front porch as the sun sets over the New Mexico landscape. A small livestock shed and separate storage shed provide additional utility and are ready for your vision and improvements.Whether you're looking for a peaceful seasonal getaway, a recreational retreat, or a quiet place to build your dream of country living, this unique property offers privacy, stunning natural beauty, and endless possibilities. Experience star-filled skies, fresh mountain air, and the tranquility that only the Land of Enchantment can provide.
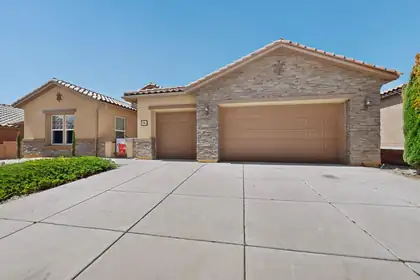
Price Improved!!! Welcome to your Dream Home Located in the Sought-After Loma Colorado Subdivision!! This Quality Construction by Pulte features Natural Light and Custom Touches through out. Luxurious Porcelain Flooring from Italy and Upgraded LVP Flooring in Bedrooms. The Gorgeous Living Room showcases a Fireplace that is Custom Built with Designer Tile from Portugal and A Custom Designed Powder Room. The Chef's Kitchen has Quartz Countertops, Stainless Steel Appliances, Wolf Gas Cooktop Stove, Oversized Maple Cabinets, Breakfast Bar, Breakfast Nook, Butlers Pantry and a Formal Dining Room. Custom Closets in Bedrooms and a Jack and Jill Bath between Bedrooms with Upgraded Granite. The Spacious Primary Bedroom includes a Luxurious En-suite Bath complete with a Garden tub, Designer Walk in Separate Shower and Double Vanity. Upgraded 5 inch Baseboards, Two Refrigerated Air Units, One replaced Last year and 3 year old Water Heater. Bonus Office/Study/Workout Room. Backyard is perfect for BBQ's with Low Maintenance Landscaping with A Custom Designed Sitting Area that Overlooks Breathtaking Mountain Views and Finally a Dream, Sparkling Gunite In Ground Pool perfect for Summer Pool Parties. Also an Oversized 3-car garage provides ample storage and workspace and Larger than Standard Extended driveway. This Dream Home will not last long so make it yours fast!!
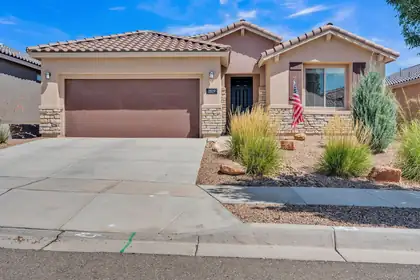
An exceptional ASSUMABLE LOAN opportunity in the gated Mariposa community! Qualified buyers may be able to assume the seller's 30-year fixed VA mortgage at an incredible 4.75% interest rate, with a remaining balance in the low $360,000s, subject to lender approval and VA eligibility requirements. Nearly new, energy efficient and beautifully maintained, this one-owner Pulte home has been lightly lived in and is truly move-in-ready. Thoughtful upgrades include a vented natural gas fireplace, built-in surround sound, tankless water heater and spa-inspired walk-in shower. With no neighbor directly to the north, the covered patio offers added privacy and breathtaking panoramic views of the desert, mountains and mesas. Mariposa residents enjoy indoor and outdoor pools, a fitness center, scenic trails, parks and resort-style amenities.
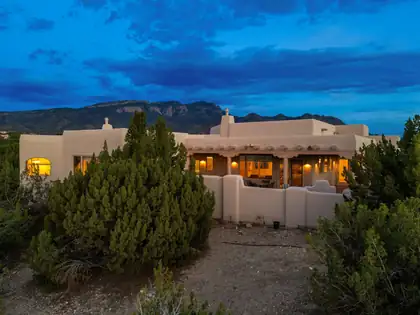
2 White Mesa Trail, Placitas
Nestled in the highly desirable community of Placitas, this exceptional custom home at 2 White Mesa Trail offers breathtaking panoramic views of the Sandia Mountains, mesas, and unforgettable New Mexico sunsets. The home features light-filled living spaces, quality craftsmanship, and seamless indoor-outdoor living that make everyday life feel extraordinary. The gourmet kitchen is a chef's dream, featuring premium Sub-Zero and Wolf appliances, custom cabinetry, two spacious islands, generous workspace, and additional counter seating. Travertine floors lend timeless warmth, while three traditional kiva fireplaces add authentic Southwestern character. An oversized garage with abundant storage provides ample room for vehicles, hobbies, and outdoor gear, adding both convenience and functionality. Whether you're relaxing on the expansive patio, entertaining guests, or simply enjoying the spectacular scenery from nearly every room, this home offers the perfect blend of luxury, comfort, and the peaceful lifestyle Placitas is known for. With incredible views, high-end finishes, and exceptional amenities, this is a rare opportunity to own a truly remarkable New Mexico retreat.
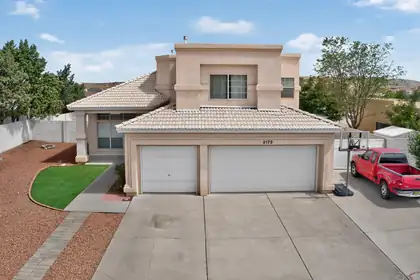
***$25k BUYER CREDIT & REDUCED PRICE!!! Sellers are gifting a chunk of their equity to help Buyers get into this home! OPEN HOUSE Satruday from 1:00pm - 4:00pm. Spacious High Resort Home with RV Parking.Set on more than a quarter acre, this spacious 5-bedroom, 3-bathroom home offers flexible living, impressive storage and exceptional RV accommodations.Soaring ceilings and clerestory windows create a bright, welcoming entrance, while formal living and dining areas provide plenty of room for entertaining. A second living area with a fireplace offers a comfortable place to relax and gather. The open kitchen features updated cabinetry, granite countertops, stainless steel appliances, a center island and generous storage.A main-level bedroom and full bathroom are ideal for guests, multigenerational living or a private home office. Upstairs, the oversized primary suite feels like its own retreat, complete with a private balcony and incredible views, a large walk-in closet, dual vanities, a separate shower, soaking tub and a convenient coffee bar with mini refrigerator. Three additional bedrooms complete the upper level.The versatile mudroom and butler's pantry add extensive cabinetry, a large utility sink, extra storage and a practical drop zone for busy households. Need room for an RV? The gated 50-foot concrete RV pad is exceptionally equipped with 30-amp and 15-amp electrical service, water and a dump station. A three-car garage provides even more space for vehicles, hobbies and storage.Conveniently located near Rio Rancho schools, parks, sports facilities, medical services, shopping and dining, with easy access to Southern Boulevard and NM-528. With its new price, generous space and hard-to-find amenities, this High Resort home deserves a fresh look!
36 Vallecitos Loop, Tijeras
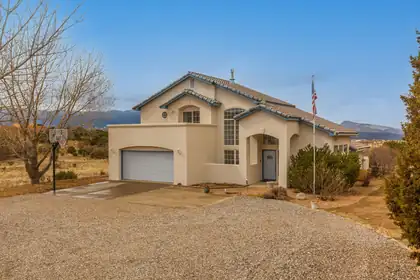
NEW STUCCO 2024, NEW SEPTIC 2025, NEW STOVE,MICROWAVE,COOKTOP AND COUNTERS 2026. This custom home has 4 or possibly 5 bedrooms, 5 bathrooms, and a basement in the east mountains, lots of spaces for generational living. Inside, you'll find thoughtful details such as built-in speakers, intercoms, bookshelves, and central vacuum, providing ultimate convenience. The home offers 2 primary bedrooms, if needed. The larger room is upstairs and offers a sitting area w/ built-in storage, a large bathroom with double sinks, a luxurious garden tub, a spacious shower with two shower heads, and a private deck perfect for enjoying the views. The 2nd primary bedroom is on the main floor and includes a private bathroom and closet with ample of space that has wide openings making it easy to get around. The second and third bedrooms upstairs have nice size closets, built in bookshelves, and share a Jack & Jill bathroom, providing easy access and comfort for family or guests. The heated downstairs basement is spanning 449 sq ft and offers endless possibilities, with a half bathroom and plenty of space to tailor to your needs. The large windows invite an abundance of natural light and offer breathtaking views in every direction. Some windows even come with built-in blinds offering added convenience.The property is set on nearly 3 acres of land; the home is surrounded by beautiful trees and a natural landscape. The two-car garage offers both parking and a workspace for your projects. Outside there is additional storage, a beautiful 12x16 shed, matching the house with double doors and shelving, all set on a concrete foundation. With just a short commute to Albuquerque, this property allows you to enjoy the best of both worlds: the convenience of city amenities and the tranquility of the mountains.
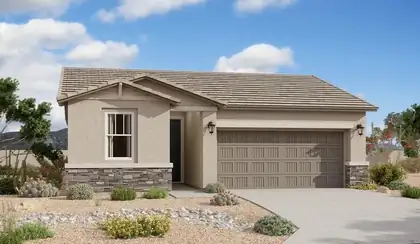
With its blend of elegance and ease, the Larimar floor plan is the perfect choice for entertaining. At the heart of this home, you'll find an inviting great room with center-meet doors leading onto a relaxing covered patio. An adjacent dining area flows into an impressive kitchen with a convenient island and a roomy pantry, and a spacious primary suite showcases an attached bathroom and a walk-in closet.

Daria Derebera
Real Estate Broker in Albuquerque, NM
Similar Searches in Greater Albuquerque
You Might Also Like in Greater Albuquerque
