
Homes with Views in Greater Albuquerque
Browse homes with stunning views in Greater Albuquerque, New Mexico. From Sandia Mountain panoramas to sweeping desert sunsets and city light vistas — find your view.
Showing 572 listings in Greater Albuquerque.
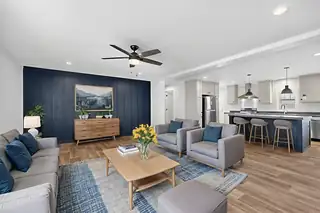
51 Airport Drive, Los Lunas
Construction is done and this Beautiful Brand New Clayton Home is ready for a New Owner! Close to shopping and yet still feels like country living. This three bedroom, two bath home has an open floor plan, tape and textured walls, nice kitchen, large pantry, large island with seating, dining area, living room, large primary bath, double sinks in vanity, lots of closet space, large laundry room. Also a back deck to enjoy the scenery. Property is fenced making it great for all your animals, including horses. All this plus an insulated oversized two car garage. Home is on a permanent foundation and qualifies for FHA, VA & Conventional. This beautiful home sits on 1.25 acre.
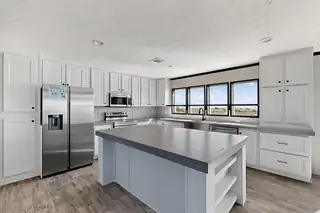

**Seller is offering 3% Buyer Credit, with Preferred Lender** Construction is done and this Beautiful Brand New Clayton Home is ready for a New Owner! The home sits on one acre. Close to shopping and yet still feels like country living. In Rio Rancho City Limits and School District. Spectacular views of the Sandias from the back deck. Close to shopping and yet still feels like country living. This four bedroom, three bath home has an open floor plan, nice kitchen, large island with seating, dining area, two living rooms, large primary bath, double sinks in vanity, lots of closet space, solar ready, large laundry room with built in coat rack with storage cubes. Large back deck to enjoy the scenery! All this plus a two car garage. Home is on a permanent foundation and qualifies for FHA, VA & Conventional.
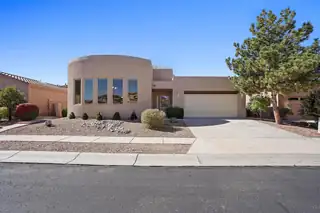
Welcome to this charming 3-bed, 2-bath Pueblo-style home in the gated Oxbow Community of NW Albuquerque. Enjoy bright living spaces with Sandia Mountain views and a custom Kiva-style gas fireplace for cozy evenings.This updated one-story gem features a newly finished roof (10-year transferable warranty), new hardwood floors, carpet, stucco, paint, and landscaping, all done this year. The finished garage offers built-in storage, and the master suite includes a garden tub, glass shower, and huge walk-in closet. Lovingly maintained by its original owner, this move-in-ready home combines Southwest charm, modern comfort, and a prime location near restaurants and shopping.
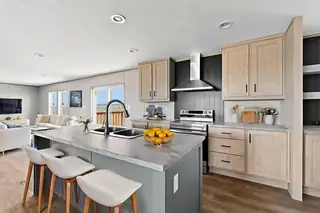
4 Sky Loop, Moriarty
Construction is done and this Beautiful Brand New Clayton Home is ready for a New Owner! Mountain living close to the city!! Come see this four bedroom, two bath home. Home has an open floor plan, nice kitchen, coffee bar, large island with seating, dining area, two living rooms, double sinks in primary bath, lots of closet space. Nice deck on the back of the home to enjoy the High Desert of New Mexico! The home sits on 2.5 acres, the lot is completely fenced and gated, bring the pets! Has an oversized 2 car garage. This Clayton Home is on a permanent foundation qualifies for VA, Conventional and FHA loan. Don't wait to schedule a showing to see this home.
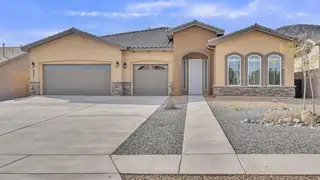
Welcome to this stunning 2,612 sq. ft. home built in 2020, offering modern comfort and thoughtful design throughout. This spacious open floor plan features elegant tile flooring and a bright, airy great room with a cozy gas fireplace, perfect for entertaining or relaxing.The gourmet kitchen is a chef's dream, complete with a large center island, built-in gas stove, and plenty of counter and cabinet space. The adjoining dining and living areas flow seamlessly, creating an inviting space filled with natural light. This home includes two spacious bedrooms plus an office/den ideal for working from home, hobbies, or guests. Each of the three bathrooms is beautifully finished for a luxurious feel. Enjoy year-round comfort in the insulated three-car garage, offering ample storage and workspace
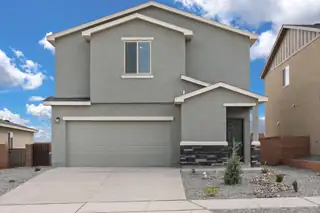
Discover the Mesquite by LGI Homes at Estrella at High Range, a stunning two-story home designed for modern family living. This spacious floor plan features four bedrooms and two-and-a-half bathrooms, including a luxurious master suite with a large walk-in closet and private en-suite bath. The open-concept main floor seamlessly connects the chef-ready kitchen, separate dining room, and family room, perfect for hosting gatherings or enjoying everyday moments together. Upstairs, you'll find a versatile tech area and a spacious game room that can be customized as a playroom, movie room, or entertainment space ideal for your family's needs. The Mesquite also includes a convenient laundry room close to all bedrooms for added ease. Featuring LGI Homes' CompleteHome(tm) package,
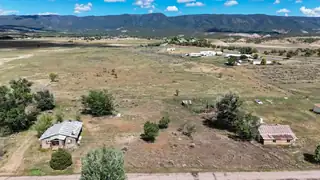
16 Post Office Road OFC, La Jara
Rustic Log Cabin Style Home - La Jara, NM Discover space and mountain views on this 27 acre property located just 15 minutes from Cuba and an hour and half hours from Albuquerque. Nestled in La Jara, at the foot hills of the Jemez Mountains, this parcel offers easy access off paved roads and utilities (electric, water, and septic) in place. The property features a 732 sq. ft. older-style home with 2 possible bedrooms, a living room, kitchen, and an added-on bathroom possible residence, getaway, or hunting cabin. Panoramic views of the Jemez Mountains and the Continental Divide Just 30 minutes or less to Santa Fe National Forest and public lands Located within NMDGF GMU 6A - prime area for hunting and outdoor Recreation
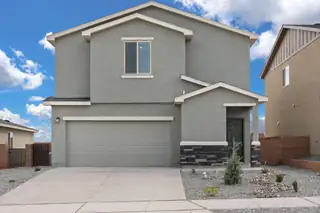
Discover the Mesquite by LGI Homes at Estrella at High Range, a stunning two-story home designed for modern family living. This spacious floor plan features four bedrooms and two-and-a-half bathrooms, including a luxurious master suite with a large walk-in closet and private en-suite bath. The open-concept main floor seamlessly connects the chef-ready kitchen, separate dining room, and family room, perfect for hosting gatherings or enjoying everyday moments together.Upstairs, you'll find a versatile tech area and a spacious game room that can be customized as a playroom, movie room, or entertainment space ideal for your family's needs. The Mesquite also includes a convenient laundry room close to all bedrooms for added ease. Featuring LGI Homes' CompleteHome(tm) package,
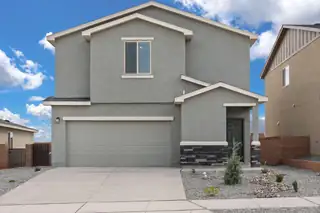
Discover the Mesquite by LGI Homes at Estrella at High Range, a stunning two-story home designed for modern family living. This spacious floor plan features four bedrooms and two-and-a-half bathrooms, including a luxurious master suite with a large walk-in closet and private en-suite bath. The open-concept main floor seamlessly connects the chef-ready kitchen, separate dining room, and family room, perfect for hosting gatherings or enjoying everyday moments together.Upstairs, you'll find a versatile tech area and a spacious game room that can be customized as a playroom, movie room, or entertainment space ideal for your family's needs. The Mesquite also includes a convenient laundry room close to all bedrooms for added ease. Featuring LGI Homes' CompleteHome(tm) package,
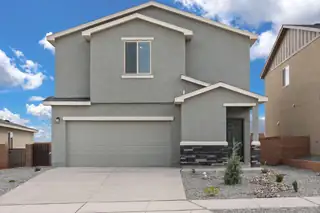
Discover the Mesquite by LGI Homes at Estrella at High Range, a stunning two-story home designed for modern family living. This spacious floor plan features four bedrooms and two-and-a-half bathrooms, including a luxurious master suite with a large walk-in closet and private en-suite bath. The open-concept main floor seamlessly connects the chef-ready kitchen, separate dining room, and family room, perfect for hosting gatherings or enjoying everyday moments together.Upstairs, you'll find a versatile tech area and a spacious game room that can be customized as a playroom, movie room, or entertainment space ideal for your family's needs. The Mesquite also includes a convenient laundry room close to all bedrooms for added ease. Featuring LGI Homes' CompleteHome(tm) package,
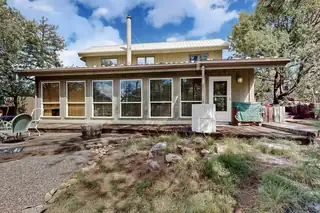
88 JUNIPER HILL Loop, Cedar Crest
Outstanding views in Heart of Cedar Crest Adorable Rare Find in Passive Solar nestled in tall pines. Fantastic views of Sandia Mountain range. Drenched in sunshine, with walls of glass to the South and timeless red brick floors to capture the sunlight. Beautiful quaint tile work throughout. Kitchen is so adorable and functional, open to the dining area. Oak Cabinetry. Large Bedroom down near full bath with huge walk in closet. Primary Bedroom suite up with amazing views in all directions. 3/4 bath off Primary Bedroom with Study/Library/Bedroom or sitting area. Don't miss separate 30' X 30' workshop, West of Home, approx. 900 sf, w/office area, excellent for Hobby area, Artist Studio, Boat storage and much more! Property is partially fenced and gated. Paved drive. Secluded yet minutes to town
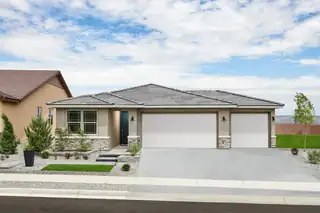
With its blend of elegance and ease, the Larimar floor plan is the perfect choice for entertaining. At the heart of this home, you'll find an inviting great room with center-meet doors leading onto a relaxing covered patio. An adjacent dining area flows into an impressive kitchen with a convenient island and a roomy pantry, and a spacious primary suite showcases an attached bathroom and a walk-in closet. This home is built with a study and third bathroom.
391 W Howell Road, Estancia
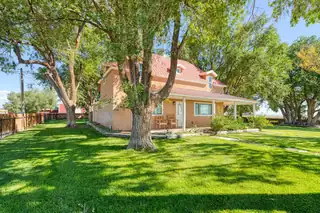
This 39.09 acre Estancia Valley property has 22.779 acres of licensed water rights with an irrigation well and a livestock/domestic well. The Manzano Mountain views are breathtaking, and the blue gramma grass is green and ready to be grazed. The home is an older 1970 sf ranch style house that was completely remodeled and updated in 2016. The home consist of 4 bedrooms, 2 baths, an updated kitchen and an amazing patio/courtyard that is a true family retreat. There is a 30'x58' metal shop building, 31'x82' equipment storage cover, storage building that is 18'x42' and as a bonus an antique milk barn. The property is fully fenced and cross fenced. Come on out to the country to experience the beauty and the solitude. Albuquerque is under an hour's drive and Santa Fe is just over an hour.
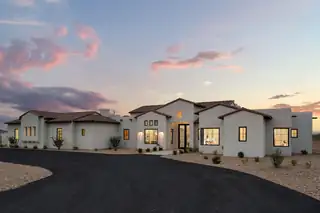
Set amid stunning natural beauty, this stunning new custom built estate captures 360 mountain and city views with modern elegance. Soaring 16-ft wood-beamed ceilings, and expansive sliding pocket doors create seamless indoor-outdoor living. The gourmet kitchen boasts custom cabinetry, quartz counters, Wolf and Sub-Zero appliances and a service pantry. The luxurious primary suite offers a spa bath with Juliette soaking tub, walk-in shower, dual water closets, and a large closet. There is also a large game room, gym/office, 3 laundry areas, bar spaces and outdoor living, this home is ideal for entertaining. And an 8-car garage with natural light, walk-in storage, and bathroom. The backyard has a covered patio, fireplace, views and is ready to be transformed into your dream oasis!
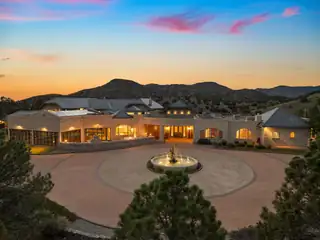
3150 Coyote Trail, Albuquerque
Tucked into the foothills of the Sandia Mountains and minutes from ABQ international airport, this 176+ acre retreat is a sanctuary for both people and wildlife. Miles of riding trails weave through natural habitats, giving you endless opportunities to explore on foot or horseback. Under dark, star-filled skies, you'll enjoy a peace that feels a world away from the bustle of daily life. The French Country manor, with 5 bedrooms and over 14,000 sq ft of refined comfort, welcomes you with stone architecture, a slate roof, and warm, inviting interiors. The chef's kitchen is perfect for entertaining with access to the front patio with breathtaking views and the indoor pool.
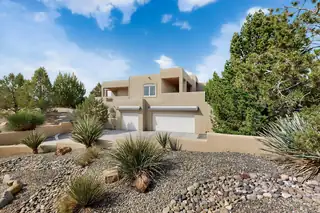
Classic Southwestern home in Placitas with 4,322 sq ft, 4 bedrooms, and 3 baths. High, open ceilings and large windows fill the home with light and frame mountain views. The living room features a double-sided fireplace shared with the primary suite. Two bedrooms open to covered patios, including a private en-suite that features its own incredible views The kitchen connects to the dining and living areas, creating a warm central gathering space. A finished, heated lower-level game room offers flexibility for a theater, gym, or studio. Wraparound composite decks with tongue-and-groove ceilings invite year-round outdoor living. Recent updates include newer roof, stucco, AC units, and reverse osmosis system. An oversized 3-car garage provides convenience and storage.
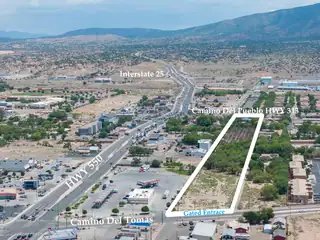
Prime Bernalillo Adobe Property with Commercial Zoning & Endless Potential.Located in the heart of a rapidly expanding commercial corridor, this 5-bd, 3-ba adobe offers a rare combination of historic Southwest character & valuable commercial opportunity. Situated on 6.49 acres, the property is zoned commercial--ideal for future development or business use--while still offering comfortable living. Home features 2 living areas, charming adobe aesthetic, metal roof, outbuildings & plenty of room to expand. Perfectly positioned for convenience, you're within short distance to the Rail Runner Express (light rail) & minutes from the Hyatt Tamaya Resort, Santa Ana Casino Hotel & 2 premier golf courses. This is a unique opportunity to own a versatile home & property with commercial potential.
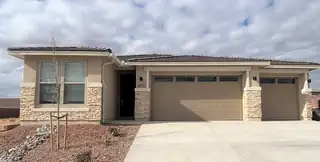
The Emerald floor plan shines as brightly as its namesake. A covered entry greets guests and leads past a full bath flanked by two bedrooms. This home is built with two additional bedrooms and an extra living room with a full bar. An airy, open layout showcases the kitchen, the dining room and the great room, which offers access to a covered patio via center-meet doors. The impressive primary suite is adjacent and includes a walk-in closet and an attached bath. Designer-selected finishes complete this home.
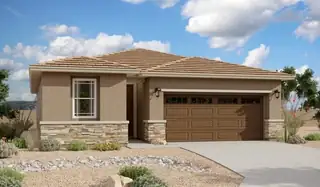
Motivated Seller! At the heart of the ranch-style Peridot plan is an inviting kitchen with a center island, walk-in pantry and breakfast nook overlooking a spacious great room with open office and an adjacent covered patio. Three generous bedrooms, including a beautiful owner's suite with a private bath and oversized walk-in closet, offer plenty of space for rest and relaxation. Other notable features include a central laundry and a 2-car garage with ample storage. This home also comes with a study, and extended covered patio.
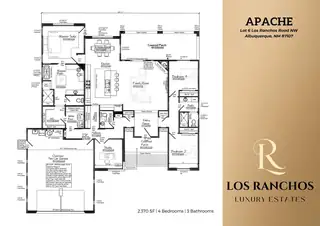
Lot 6 Los Ranchos Road NW, Albuquerque
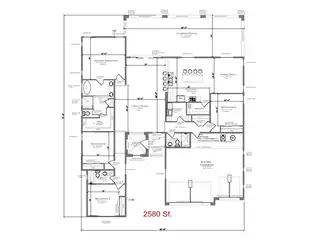
**BUILD TO SUIT** CUSTOM BUILD WITH HOMESITE LOT AND CUSTOM BUILD PACKAGE**Experience refined living in this beautifully designed 4-bedroom, 3-bath custom home, crafted with elegance, functionality, and comfort in mind. From the moment you enter through the striking front entry tower, you're welcomed into a soaring open-concept living space featuring vaulted ceilings, a cozy gas fireplace, and expansive sliding doors that lead to a generous covered patio--perfect for indoor/outdoor entertaining.
Lot 7 Los Ranchos Road NW, Albuquerque
Stunning Custom Luxury Home on Spacious Tract!Introducing a rare opportunity to own a one-of-a-kind luxury custom residence in the prestigious Los Ranchos community. Situated on an expansive corner lot just under half an acre, this newly built home blends timeless elegance with cutting-edge design. From the moment you step through the grand entryway, you're greeted by soaring ceilings, designer lighting, and curated finishes that reflect the highest standards of craftsmanship.The open-concept layout is an entertainer's dream--anchored by a stunning great room with a statement fireplace and a seamless connection to the gourmet kitchen. Enjoy premium quartz surfaces, a dramatic oversized island, custom cabinetry, and a walk-in pantry that elevate everyday living.
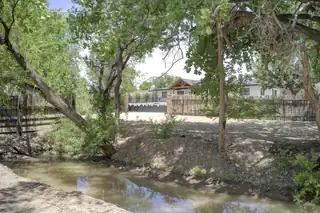
Experience the perfect blend of privacy, luxury, and equestrian excellence with this stunning North Valley horse property formerly owned by Bobby Unser Jr. This 2.5-acre estate offers breathtaking mountain views, creating a peaceful retreat. At the heart of this gated property is a beautifully remodeled 3,100+ sq. ft. home, featuring 4 bdrooms, 3 full baths, and an oversized 2-car garage. Modern living, with a cozy fireplace in the living area, extensive storage and high-end finishes that elevate every space. One bedroom boasts its own private entrance and full bath, perfect for a guest suite or home office.Equestrian enthusiasts will enjoy a 5,000 sf, 8-horse stall barn, tack room, and ample space OR convert barn to a garage to house a fine car collection. The possibilities are endless

Experience unprecedented peace and privacy in this magnificent 5-bedroom, 6-bathroom log cabin home, nestled on 800 fenced acres of breathtaking landscape. Boasting 3,196 square feet of elegantly appointed living space, this property is a rare find. Step inside to soaring high ceilings, where every detail is hand crafted for luxury and comfort, including Venetian plaster finishes and rich mahogany wood floors. Gather around the stunning stone fireplace, a perfect centerpiece for cozy evenings at home. Beyond the living areas, discover thoughtful details such as a finished/heated garage, complete with a custom office and screened party room. The $250,000 Cleary barn is a standout feature, equipped with automatic doors, and recently enhanced with 4 - 24k BTU stacked mini splitsfor efficient heating and cooling. It is fully insulated with blown-in insulation and drywalled for year-round functionality.For those with a green thumb, a newly constructed 30x96 greenhouse (2025), offering endless gardening possibilities. Store your equipment with ease in two 40ft storage containers equipped with power, heat, and a cooling system.Indulge in the ultimate rural retreat where beauty, functionality, and luxury converge. Don't miss the opportunity to own this remarkable property schedule your private viewing today. To much to list, see additional property information! CHECK OUT THE VIDEO!
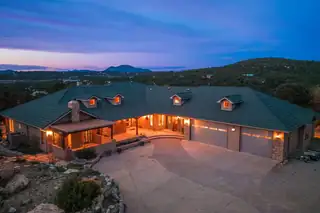
Welcome to 112 Sedillo Canyon Road, a spectacular luxury estate nestled in the East Mountains of Tijeras, New Mexico. The estate sits on two 11 acre lots partially backing to national forest and open space! The home is 5,596 SqFt and features dual primary suites, perfect for multi-generational living. The Estate also features a 571 SqFt Casita. With one lot containing the house, the Casita and a 9 stall barn complete with a tack room. Two of the stalls featuring completely enclosed fencing to house horses, goats, or chickens. Leaving the other 11 acres for a family compound or pasture land, the possibilities are endless! No HOA!
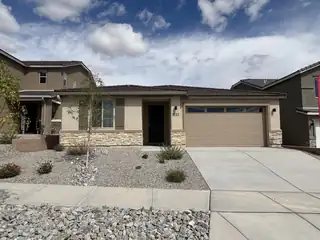
Highlights of the impressive Raleigh plan include an open dining area, a great room with center-meet doors leading onto a relaxing covered patio, a quiet study, and a thoughtfully designed kitchen with a walk-in pantry. You'll also appreciate a central laundry and two generous bedrooms, including a stunning primary suite showcasing a spacious walk-in closet and a private bath with double sinks. You'll love our professionally curated fixtures and finishes
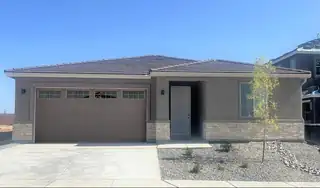
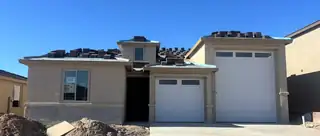
Highlights of this ranch-style Copper plan include a flex room that has been converted to a fourth bedroom, a well-appointed kitchen showcasing a walk-in pantry and a center island, an open dining area and a generous great room. A covered patio offers ample opportunities for entertaining while an impressive owner's suite provides residents with the ability to enjoy privacy and quietude. You'll have no shortage of space for parking and storing your vehicles with a 2-car garage and an RV garage. This home includes a garage service door, cabinets in the mudroom and laundry room and double sinks in the owner's bath.
4 San Pedro Circle, Moriarty
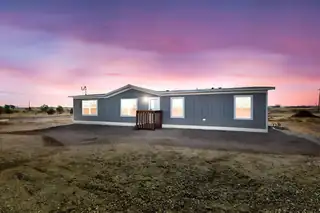
Welcome Home. Beautiful Brand New 4-Bedroom Manufactured on Permanent Foundation situated on Large 1 Acre Lot just off a paved road and only minutes from I-40, offers ideal combination of comfort, modern design, and energy efficiency. On permanent foundation. Schedule your private showing today and make this exceptional home yours! **Looking for more than one home, Next Door Home also available
2 San Pedro Circle, Moriarty
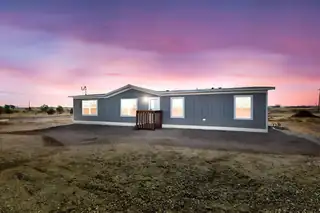
Welcome Home. Beautiful Brand New 4-Bedroom Manufactured on Permanent Foundation situated on Large 1 Acre Lot just off a paved road and only minutes from I-40, offers ideal combination of comfort, modern design, and energy efficiency. On permanent foundation.Schedule your private showing today and make this exceptional home yours! **Looking for more than one home, Next Door Home also available.
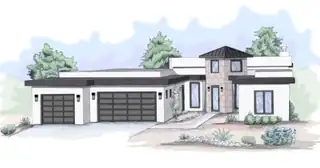
Under construction with an estimated start at the end of August 2026, this custom luxury home in the heart of Los Ranchos offers an extraordinary blend of elegance, thoughtful design, and timeless craftsmanship. Spanning over 6,200 square feet, this architectural masterpiece is tailored for elevated living, multigenerational comfort, and seamless indoor-outdoor entertaining. From the grand entry tower and central courtyard to the expansive covered porches and elevated Trex deck, every detail has been intentionally curated. At the heart of the home, the soaring family room with 14-foot ceilings is anchored by a sleek linear fireplace and flanked by four retractable glass sliders that open to the outdoors, creating a fluid connection between interior and exterior spaces.

Daria Derebera
Real Estate Broker in Albuquerque, NM
Similar Searches in Greater Albuquerque
You Might Also Like in Greater Albuquerque
