
Homes with Water Feature in Greater Albuquerque
Find homes with water features for sale in Greater Albuquerque, New Mexico. Fountains, ponds, and water walls bring a sense of tranquility and oasis to your desert property.
Showing 146 listings in Greater Albuquerque.
Browse this search by city:
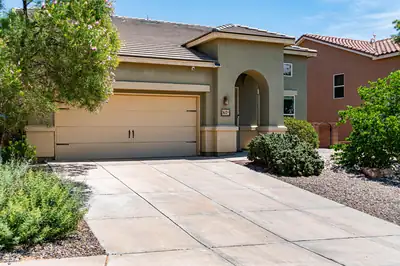
Fall in love with this gorgeous, meticulously maintained home showcasing sweeping views of the Sandia Mountains! Located in the sought after Lomas Encantadas neighborhood, ideal for Santa Fe & Los Alamos Labs commuters! NEW in 2025: refrigerated air conditioning & furnace, NEW tankless water heater on demand, NEW carpet 2023! Discover open & spacious floor plan with a main floor master bedroom! Beautiful living & dining room! Plus a generous family room with gas log fireplace & wall of windows framing the mountain views! The large kitchen, offers a center island, gas cooktop, breakfast nook with views!! The backyard is delightful w/ a covered patio to enjoy the sweeping views of the mountains, water feature & fruit tree! Upstairs is a spacious loft + 3 large bedrms, & view balcony! NICE!
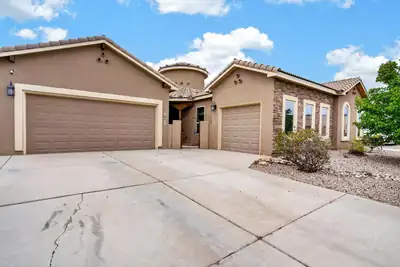

1621 Roble Drive SE, Albuquerque
You enter through the cozy, secure courtyard in to this wonderful Stillbrooke model inspired home. Spacious living room, large kitchen with spectacular level 4 granite counters, and an incredibly functional floorplan with four bedrooms, three baths and three garage spaces make for tons of versatility. The primary bedroom is very generous with a wonderful walk-in closet and an incredibly well-appointed bathroom with a large separate shower with floor to ceiling custom tile. The third garage space is it's own space and is perfect for a workshop or home office with finished walls, cabinets and a work sink. It even has a door that opens inside the front courtyard. The landscaping includes freshly 're-seeded' grass area and wonderful plantings, an open patio and a lighted pergola. The value of this house must be seen to be believed.
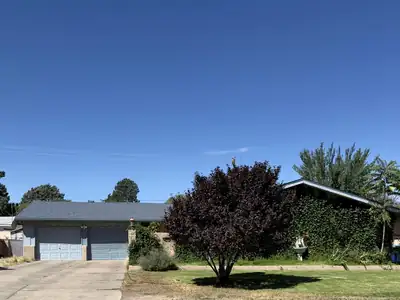
1213 San Pablo Street NE, Albuquerque
Welcome to this classic spacious 4-bedroom, 3-bathroom ranch style home, ideally situated in a pocket Uptown neighborhood. With two distinct living areas connected by a shared wood-burning fireplace, this home offers flexibility for family gatherings, quiet nights in, or hosting guests -- all warmed by that classic, cozy glow.Step outside and you're just blocks from Jerry Cline Park and the Jerry Cline Tennis Center, with walking trails, picnic areas, and courts that make this neighborhood a favorite for outdoor enthusiasts and families alike. Uptown Albuquerque's premier shopping, dining, and entertainment are minutes away, and easy access to major corridors puts Nob Hill, Downtown, and the rest of the city well within reach.This is more than a location -- it's a lifestyle. Mature trees, comfortable homes, and a tight-knit community feel define this pocket of ABQ, all while keeping city conveniences close at hand.This is a home built for real life: room to spread out, a layout that adapts to how you live, and a location that puts the best of ABQ at your doorstep.
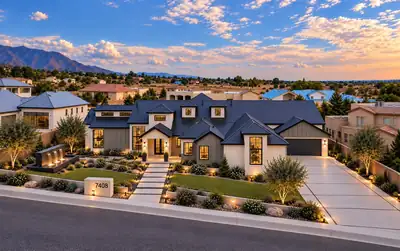
In North Albuquerque Acres, this home was never meant to blend in. Every line, finish, and detail was chosen with intention, creating a contemporary residence that feels collected rather than simply constructed. The design is bold without being overstated, refined without feeling predictable, and unlike anything else that has come to market. With its striking architecture, thoughtful flow, and unmistakable point of view, this is a home that feels personal, original, and truly one of a kind.
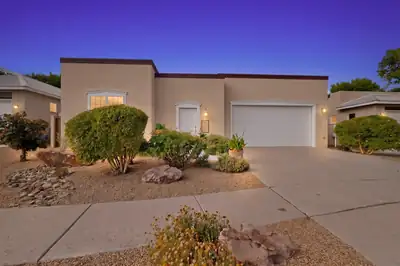
Welcome to an remarkable custom-built residence by renowned builder Scott Ashcraft, perfectly positioned across from the park in Entrada del Bosque, one of Albuquerque's most desirable gated communities. Meticulously maintained and thoughtfully designed, this distinctive home showcases timeless Southwestern architecture, exceptional craftsmanship, and beautiful custom details throughout.A private entry courtyard and dramatic architectural tower create an unforgettable first impression. Step inside to warm, inviting living spaces filled with natural light, rich finishes, and the added appeal of no carpet throughout. At the heart of the home is a stunning gourmet kitchen featuring distressed knotty alder custom cabinetry, granite countertops, a GE cooktop with built-in grill, steam/convection oven, refrigerator, dishwasher, microwave, and a generous walk-in pantry--beautifully designed for both everyday living and entertaining. The primary suite offers a peaceful retreat with abundant natural light, a custom walk-in closet, soaking tub, separate shower, and dual sinks. A truly special feature is the private guest suite, office, or casita, securely accessed through the interior courtyard. Complete with its own private entrance, wet bar with mini-fridge, custom knotty alder cabinetry, 3/4 bath, and walk-in closet, this versatile space is ideal for overnight guests, a private home office, or multi-generational living. Enjoy a low-maintenance yard and owned solar panels, all in an incredible location just moments from the Rio Grande Bosque, Sawmill District, Old Town, ABQ BioPark, and Albuquerque Country Club. Custom craftsmanship, privacy, versatility, and an unbeatable location come together to make this Entrada del Bosque residence a truly remarkable place to call home.
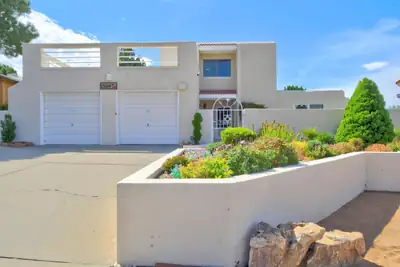
Open house Sunday 9/20 1-3pm. FOOTHILLS! Nestled at the base of the Sandia Foothills, this light and bright 3-bedroom, 2-bath home offers comfort, convenience, and breathtaking mountain VIEWS. Enjoy easy access to nearby hiking and biking trails while being just minutes from everyday amenities. The inviting kitchen features granite countertops, a convenient eat-in bar, and an open-concept layout flowing seamlessly into the living room-perfect for both everyday living and entertaining. The spacious primary bedroom provides a peaceful retreat, while the secondary bedrooms are generously sized and versatile. Step outside to your large, private backyard and take in stunning Foothills views. The low-maintenance yard and tranquil water feature create an inviting outdoor space for relaxing, entertaining, or simply enjoying the beautiful New Mexico scenery. Ideally located with easy access to I-40, Sandia National Laboratories, and Kirtland Air Force Base, this home combines location, comfort, and exceptional outdoor living. A special place to call home!
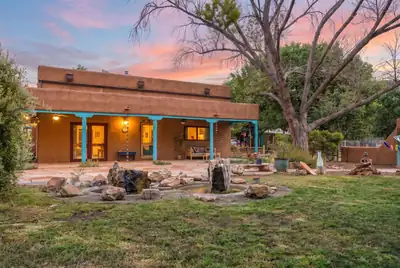
Authentic New Mexico character meets exceptional versatility on 5.68 acres in Peralta. Originally built as an adobe home in 1975 and extensively renovated and expanded in 2007, this 3,000 sq. ft. residence showcases the craftsmanship and architectural details that make Southwestern homes so distinctive--vigas, latilla ceilings, brick floors, hand-scraped hickory flooring, wood windows and a large kiva fireplace.At the heart of the home, the kitchen features custom cabinetry, a six-burner Wolf range and porcelain farmhouse sink. Generous living and gathering spaces open to expansive covered front and back porches, extending everyday living outdoors beneath the property's mature trees.The spacious primary suite offers a private retreat, while two additional bedrooms include one with an en-suite bath.Beyond the residence, this property truly sets itself apart. Pre-1907 water rights, a new domestic and livestock wells support established pasture and lavender fields. Equestrian improvements include a five-stall barn with runs, a mare and foal paddock, approx 255' x 95' riding arena, plus ample space for trailer parking and maneuvering. More than 750 established lavender plants, representing five different varieties and maintained with drip irrigation, offer both beauty and income potential. Multiple additional buildings provide substantial garage, workshop, storage, studio and gathering space--including a converted adobe barn with character all its own.A pond, treehouse deck, mature tree-lined drive and numerous outdoor gathering spaces add another layer to a property designed for horses, hobbies, agriculture, entertaining and simply enjoying room to live. A new TPO roof (2025) adds to the extensive improvements.
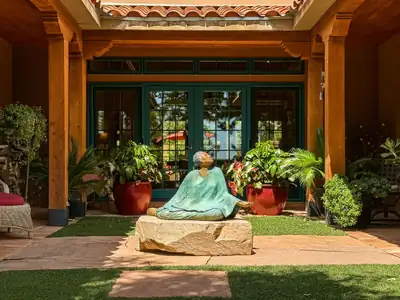
6100 Hoochaneetsa, Cochiti Lake
Dreaming of a private retreat with exceptional style and craftsmanship? Welcome to the Crown Jewel of Cochiti Lake.This one-owner, custom-built residence offers remarkable quality, privacy, and thoughtful detail throughout. Tucked behind walled courtyards in the peaceful lake community of Cochiti, the home enjoys dramatic mountain views and easy access to outdoor recreation. Step through the shaded entry courtyard and into an elegant living and dining space featuring diamond-finish plaster walls, layered dimmable lighting, a linear gas fireplace, and antique French glass windowpanes. Gallery-style walls throughout the home provide an ideal backdrop for art collections. The beautifully appointed kitchen is designed for both cooking and entertaining, with custom German SieMatic cabinetry, soft-close drawers, a matching island, a marble farmhouse sink, Wolf professional range with dual ovens, Viking refrigerator, and hand-painted Santa Fe tile backsplash. Two pantries provide abundant storage, including an oversized butler's pantry with built-in shelving, wine storage, sink, bar area, and laundry. Radiant in-floor heating throughout provides comfort in the winter months. Two separate bedroom wings offer excellent privacy, while a dedicated office may also serve as a smaller third bedroom. The expansive primary suite is a retreat of its own, complete with a two-sided fireplace, dressing and makeup area, fully built-out walk-in closet, jetted tub with fireplace, an oversized shower, and a private water closet. Three intimate outdoor patios, each enhanced by a fountain or kiva fireplace, create inviting spaces to enjoy throughout the seasons. Additional storage can be found in the two car garage. A recent TPO roof w/ lifetime warranty provides peace of mind. Distinctive, private, and beautifully crafted, this is a truly one-of-a-kind Cochiti Lake residence. This irreplaceable property provides unparalleled value and style- don't miss it! Schedule a showing today.
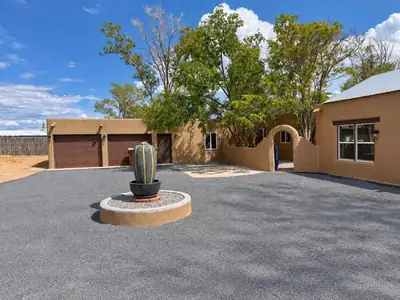
78 El Rey Drive NW, Corrales
Experience the best of Corrales living in this completely renovated, 4-bedroom, 3-bath home offering more than 3,000 square feet on a fully fenced and private one-acre lot. Originally built by celebrated local builder Ed Pascich, the home showcases distinctive Southwestern character, including beautiful wood ceilings, exposed beams, brick floors, and timeless architectural details. The versatile floor plan includes separate in-law quarters, ideal for multigenerational living, guests, or a private home office. Extensive updates include a new TPO roof, new windows, new stucco, and a beautifully remodeled kitchen featuring new cabinetry, countertops, and appliances. Enjoy outdoor living and entertaining from the backyard kitchen while taking in unobstructed views of the Sandia Mountains. Thoughtfully updated from top to bottom, this exceptional property blends modern comfort with original craftsmanship, privacy, flexibility, and the relaxed Corrales lifestyle. Professional photos and floor plan coming soon!
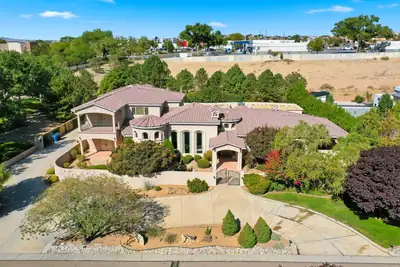
9415 Black Farm Lane NW, Albuquerque
MEDITERRANEAN ESTATE | TWO FULL PRIMARY SUITES ON THE MAIN LEVEL | CENTRAL VACUUM SYSTEM | PRIVATE LANE LOT | MATURE DESIGNED LANDSCAPING | SANDIA MOUNTAIN VIEWS | GATED DRIVEWAY | UPSTAIRS WING |A custom built Mediterranean estate of 5,488 square feet, with 5 bedrooms, 6 bathrooms, 4 of them being en suite, and two full primary suites on the ground floor.Set on a private corner lot at the entrance to a quiet cul de sac, the property is approached by a private driveway and a gated entry. Stacked stone columns and an illuminated water feature frame the entrance, surrounded by mature, professionally designed landscaping.Inside, a barrel vaulted hallway welcomes you with hand troweled plaster and illuminated wall niches. Inlaid marble and travertine flooring leads the eye straight through the home to the opulent and timeless fountain in the backyard. A graceful wrought iron staircase just off the entry adds a sense of drama. The formal dining room offers its own elegant setting for entertaining, with a hand painted domed ceiling and a built in wine bar.Travertine, custom cabinetry, granite, alder doors, and Pella windows recur throughout, tied together by a central sound system. The kitchen includes a butlers pantry and a built in desk niche.At the heart of the home, the magnificent Great Room features soaring ceilings and an exceptional sense of openness and scale. This single room is spacious enough to host a grand event entirely on its own, from formal gatherings to large scale celebrations, while remaining just as comfortable for quiet, everyday living. It is a space designed to do it all, without ever feeling like it is doing too much.Each primary suite on the main level is its own private retreat, each with a private entrance to the front yard. The Master Bedroom offers a sitting room, a stacked stone fireplace, a wet bar, and a kitchenette, along with a spa inspired bathroom featuring a jetted tub and a tumbled stone shower beneath a barrel vaulted ceiling. A second en suite bath repeats that same tumbled stone detail. A powder room finished in hand troweled Variance plaster adds another distinctive design touch, completing the main level.Upstairs feels like its own private wing, complete with a spacious living and media room wired for surround sound, two en suite bedrooms, and a home office space. The living room opens onto a private balcony with beautiful Sandia Mountain views, an ideal arrangement for guests, extended family, or multigenerational living.The outdoor spaces are equally inviting. A covered patio with a kiva style fireplace and a full granite outdoor kitchen overlooks a courtyard fountain, mature fruit bearing trees, an idyllic setting for enjoying New Mexico evenings.With mountain views carrying through to dusk. A future pool site along with a spot for your jacuzzi has already been roughed in with electrical service and is ready for excavation.The oversized, fully finished four car garage includes built in storage. Additional amenities include radiant in floor heating, a central vacuum system, instant hot water, two water heaters, a water softener, and gated garage access. Recent updates and care include a newly replaced dishwasher, one newer AC unit and the other being recently serviced, and recent preventative roof maintenance.Offered at $1,450,000, this pristine estate combines exceptional craftsmanship, generous and flexible living spaces, mountain views, and outstanding privacy.
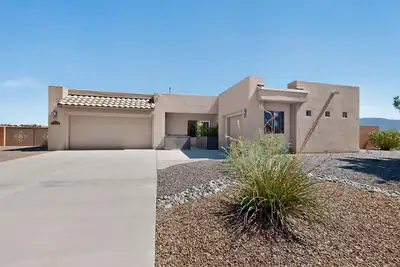
Situated on a gorgeous half-acre lot with no HOA and no PID, this beautiful Twilight Homes build is in pristine condition, with pride of ownership evident throughout. The home offers three bedrooms, two-and-a-half bathrooms, plus an office or study that could serve as a fourth bedroom. The highly functional split floor plan features an open-concept design with beautiful Sandia Mountain views from the kitchen, dining room, living room, and primary bedroom. The kitchen is a standout, showcasing granite countertops, extended cabinetry, a walk-in pantry, and an upgraded luxury KitchenAid backless gas range. Outside, custom decorative metal gates featuring Zia symbols provide backyard access and create a welcoming gated front courtyard space. Additional highlights include a three-car finished garage, 18-by-18-inch tile, a gas fireplace, high-efficiency refrigerated air, central forced-air heating, and a built-in Taexx pest-control system. Beautifully landscaped front and back yards are complete with colorful flowers, mature trees, and incredible mountain views!
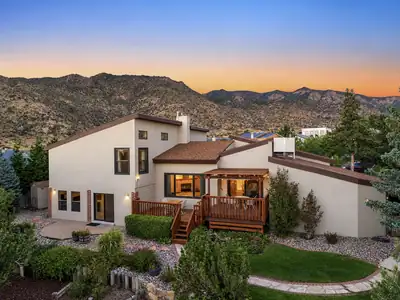
1709 Antonio Drive NE, Albuquerque
Offered for the first time by the original architect and family, this visually striking home is a masterclass in combining natural light, scale, and views without compromising warmth. A compelling alternative to today's ubiquitous white-box aesthetic, the home celebrates rich natural materials and architectural character. Built into the surrounding geography of the Sandia Mountain Foothills, it features stunning wood beams, updated wood/aluminum-clad windows, new light fixtures and hardware throughout, and stainless steel appliances. The primary bathroom was remodeled with a striking copper soaking tub, vanity, fixtures, and tile. Sited just a quarter mile from the Embudo Trailhead, a favorite among local mountain bikers and hikers, the home offers access to the national forest practically from your front door. The oversized three-car garage connects to an additional flex room designed for use as an art studio, workout room, or office, with an attached 3/4 bath. This impressive residence captures the essence of Foothills living.
1424 Vinca Trail NE, Albuquerque
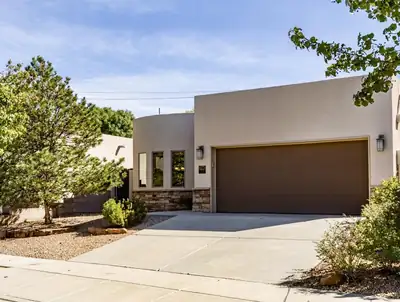
TPO roof installed 12/11/2017 warranty expires 2032. HVAC installed 5/17 Lennox XC 25 variable speed cooling/heating, compressor labor, parts warranty 10 years. Pure air purification system including UV lights, extra bulbs and filters included installed by Signature heating and cooling 4/17. Solar system activated on 12/17, installed by Affordable solar, 23 panels , Hyundai 285, 23 inverters, Encase. 25 year warranty and is transferrable. Garage has E/V outlet. Home has an Alkaline water dispenser at the kitchen sink, manufacturer is Tyent water systems ($2500). New set of filters included. Water softener installed 2018. Backyard sprinkler system has 3 zones, 2 lawn and one drip, front yard is 1 drip zone. Front yard has solar light accents for rock features, Water feature is remote controlled via app, lighted and there are 2 zones for the outdoor lights in backyard. Front door ring camera also conveys with property. Granite counters, Gas log kiva fireplace, Ceiling fans, custom lighting, Wood windows and doors. Absolutely stunning backyard that has been meticulously maintained all nestled in a private gated community.
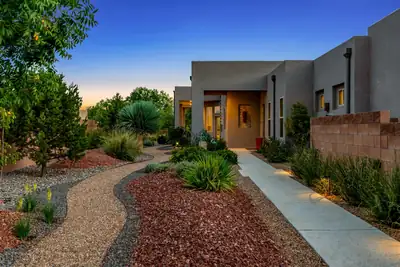
Behind the gates of the sequestered community of El Bosque in Andalucia, this custom single level home is defined by a rare combination of Bosque and Sandia Mountain views. Built in 2018 the owners & builder Scott Patrick cleverly placed the house towards the rear of the .43 acre lot to maximize views and privacy while still allowing plenty of outdoor living. Inside the great room opens to the kitchen with natural light pouring in. From there the house splits into three intimate wings with primary suite separation, a junior suite for guests or in-laws, an additional two bedrooms, and dedicated office. The exterior landscape was professionally designed by Heads Up/Yellowstone, plus a site-built shade structure engineered by Nick Couty (designer of Hotel Chaco's Metal Patio/Craft Brew), 8'x15' Premier Pro Ranch Tuff Shed with added insulation, electrical, windows, workbench, & shelving. The oversized 3 car garage has epoxy flooring, upgraded insulation, EV charging outlet. Plus additional backyard space tucked away perfect for an avid or hobby gardener. This impressive residence represents the epitome of Bosque living with close proximity to the trails and nature of the Rio Grande.
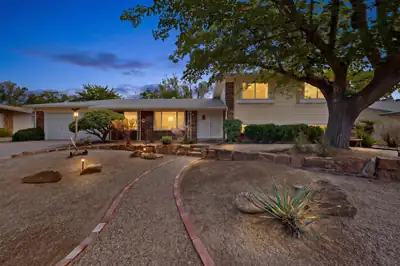
A rare opportunity in one of Albuquerque's established Northeast Heights neighborhoods! Lovingly cared for by the same owner since the mid-1970s, this split-level home sits on a generous .23-acre lot along a wonderfully quiet residential street near Arroyo del Oso Golf Course. Inside, you'll find a spacious floor plan with comfortable living areas and thoughtful improvements made throughout the years, including updated cabinetry, solid-surface tub surrounds, and refrigerated A/C. This home offers something increasingly hard to find: generous lot space, mature surroundings, and a neighborhood with established character. The home has been well maintained while retaining its original personality, giving its next owner the opportunity to move in, enjoy, and update at their own pace. A fantastic location close to golf, parks, shopping, dining, and everyday conveniences, with the peace and privacy of a tucked-away neighborhood. Come see the possibilities! Roof: 2018; water heater: 2023; washer and dryer: 2022.
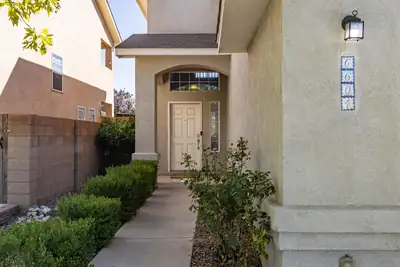
Welcome to your move-in ready Ventana Ranch home featuring a functional floor plan, large living spaces and a private backyard designed for entertaining. The spacious primary suite and generously sized bedrooms offer plenty of room to relax and grow. Step outside to enjoy your own backyard oasis with a pool and beautiful waterfall. Post brackets are already set for a gazebo or outdoor support. A wonderful combination of comfort, space, and outdoor living!
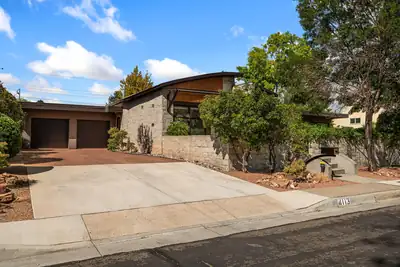
Altura Park Gem! Architecturally distinctive and beautifully updated, this contemporary home sits on an oversized quarter-acre lot directly across from Altura Park. A dramatic arched roofline and beamed ceiling create a striking focal point in the light-filled living room. The flexible floor plan offers 3 bedrooms, 2 baths, a dining room, and a bonus room/office with a wood-burning fireplace. The chef's kitchen features a Wolf gas range and vent hood, stainless-steel appliances, French-door refrigerator, granite countertops, bar seating, and a spacious walk-in pantry. Wood and tile floors, wood thermal windows, refrigerated air, and a newer roof, stucco, and other updates add comfort and peace of mind.A 2-car garage with an additional storage room provides excellent storage for outdoor gear, tools, and more.Beautifully landscaped grounds create inviting spaces for relaxing and entertaining. The stunning front courtyard features a water feature and overlooks Altura Park, while the expansive, lush backyard offers mature trees, lawn, and plenty of room for outdoor dining, gatherings, gardening, or simply enjoying the peaceful setting.The location is truly exceptional--step out your front door and stroll directly into Altura Park, with its mature trees, tennis courts, walking paths, and opportunities for outdoor recreation.A rare opportunity to enjoy architectural character, thoughtful updates, exceptional outdoor spaces, and one of Albuquerque's most desirable park-side locations.
220 Del Norte Court, Bosque Farms
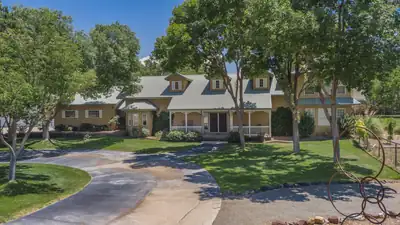
Country Living at Its Best in Bosque Farms! Beautiful custom home nestled on 2 irrigated acres, offering the perfect blend of comfort, space, and timeless New Mexico living. The open and inviting floor plan is designed for both relaxed everyday living and effortless entertaining, with two wood-burning fireplaces adding warmth and character. Step outside to your private oasis featuring an in-ground heated gunite pool, lush lawn, mature shade trees, and plenty of room to enjoy the outdoors. The irrigated acreage offers exceptional flexibility for horses, animals, gardens, or simply enjoying wide-open space. A riding arena and nearby rodeo grounds add to the equestrian and Western lifestyle, while a local winery is just minutes away. The additional massive 1434 sq. ft. shop/barn/garage provides endless possibilities for vehicles, equipment, hobbies, or storage. And when travel or commuting calls, the Albuquerque Sunport is approximately 19 minutes away. A rare opportunity to enjoy space, privacy, recreation, and the best of rural New Mexico living--yet still close to the city.
13 Camino De Las Brisas, Corrales
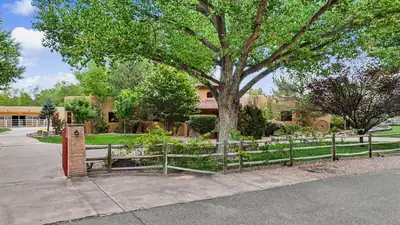
Behind a private gate in prestigious Camino de Las Brisas lies a remarkable 6,118-square-foot Corrales estate, set on 1.81 lush acres near the Rio Grande and Bosque trails with beautiful Sandia Mountain views. A fountain courtyard welcomes you into a home where classic Southwestern architecture and grand-scale entertaining come together. Stone floors, beamed ceilings and kiva fireplaces bring authentic Southwestern character to the gracious floor plan. At the heart of the home, an expansive recreation room creates an impressive space for entertaining and flows into the dramatic living room with vaulted wood ceiling, custom fireplace and built-in wine display and glassware cabinetry. The chef's kitchen features upscale appliances and generous space for gathering, while a dedicated movie room offers another destination for relaxing.Five spacious bedrooms include two primary suites, offering exceptional flexibility for guests or multigenerational living. The main primary retreat opens directly to the pool and features a generous en-suite bath, large closet and adjoining flex space ideal for a private gym or office. Outside, experience quintessential Corrales living. An outdoor kitchen wraps around the pool, creating a resort-like setting framed by lush lawns and Sandia Mountain views. Equestrian amenities include a 4-stall barn and fenced arena, with room to embrace the space and privacy of the Corrales setting. Refrigerated air and an oversized 3-car garage complete this exceptional property--a rare opportunity to experience luxury, privacy and the distinctive Southwestern lifestyle of Corrales.
112 Thanes Way, Corrales
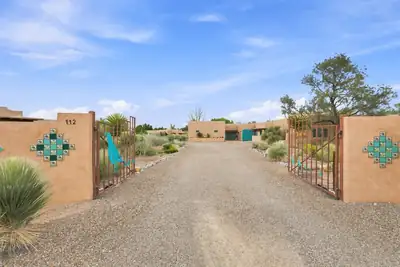
Extraordinary adobe residence offering a unique blend of craftsmanship, flexibility, and resort style living. Extensively renovated between 2014-2016 with approximately 3,000 square feet added, including a remarkable 12' x 40' indoor swimming pool and dedicated natatorium designed for year-round enjoyment with UV and ozone filtration, pop-up cleaning heads, electric pool cover, monitored humidity, negative-pressure ventilation, and a dedicated heating and cooling system. Custom high-fired Talavera tile, cedar ceilings, and abundant natural light create a truly special indoor pool environment.The home exudes quality throughout, with plastered walls, real vigas, custom wood ceilings, adobe bricks, American Cherry flooring in the main living areas, natural cork flooring in the kitchen and four baths, engineered hardwood floors in the spacious primary suite, and new carpet in the TV room. The custom kitchen features wood cabinetry, a five-burner gas range, dual ovens, and a recently replaced dishwasher.A flexible floorplan with a separate-access primary suite and additional spaces offers tremendous possibilities for multigenerational living, entertaining, a home business, or comfortable everyday life. Four HVAC systems, central vacuum, multiple heat sources, and thoughtful updates to the septic system further enhance the home's comfort and functionality.Enter the private and fenced in property through the decorative security gates and find abundant indoor and outdoor parking. Five garages provide exceptional storage and workspace, including a newer two-car garage equipped with an overhead I-beam and hoist. Outside, mature landscaping surrounds the property with roses, fruit and lilac trees, iris, peonies, plumbago, Mexican Bird of Paradise, and an extensive variety of cacti. A fire pit, fountain, and lighting feature create an inviting outdoor setting as you overlook the majestic Sandia Mountains. The substantial 13-foot mesquite dining table with ten chairs conveys. A truly distinctive property where authentic Southwestern character meets remarkable amenities and thoughtful modern improvements. The natatorium alone is a must see. Welcome Home!
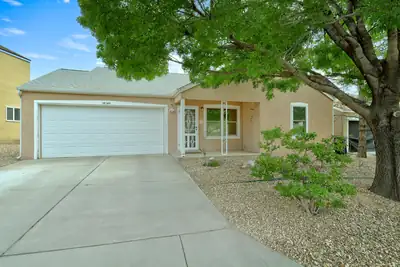
Great home in Tres Placitas! Quiet little community, with walking trails, park, close to schools, shopping, restaurants, and Cottonwood Mall. This home has been lovingly maintained and you can see that as soon as you walk in the door. Solid surface floors throughout this home, cozy living room, eat in kitchen that is perfect for gathering. Backyard had AstroTurf, waterfall, bubble drip, mature rose bushes, great covered patio to enjoy the beautiful NM skies. Did I mention the heater, water heater and Master Cool and windows are only a few years old?!?
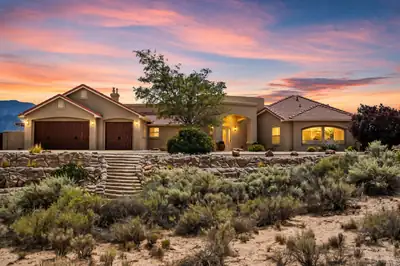
THE VIEWS ARE UNFORGETTABLE! Perched on 1.33 acres with sweeping, unobstructed Sandia Mountain and city views, this exceptional property captures the beauty of New Mexico from morning light on the mountains to sparkling city lights after sunset.The backyard is where those views truly come to life. An expansive covered patio creates an outdoor living room overlooking the mountains and city, complete with fans, dimmable lighting, SunBrite TVs, a custom kiva fireplace, and tile flooring throughout. The impressive outdoor kitchen features tongue-and-groove ceilings, granite countertops, a Lynx grill and side burner, beverage refrigerator, warming drawer, stainless sink, and a wood-burning Forno Classico pizza oven. Take in the panoramic views from the 15' H2X swim spa surrounded by Trex decking, gather around the outdoor fire pit, or simply enjoy an evening beneath the covered patio as the Sandias change color and the city lights begin to glow. The backyard underwent an extensive professional transformation in landscaping and outdoor improvements, including irrigation, pavers, plantings/sod, patio improvements, and engineered swim-spa access and drainage. The property offers backyard access, extensive professional landscaping, and an incredible pondless water feature, while the additional lower portion of the lot provides even more space for parking and opportunities. A sculpted concrete wall with drip system is already in place.With 3,077 sq ft, 4 bedrooms, 2.5 baths, and a 3-car garage, the home itself was designed to take full advantage of its incredible setting. Inside, custom details continue with hardwood and tile flooring, nichos, built-ins, a flagstone hearth with stacked-stone accents, custom paint, Hunter Douglas window treatments, custom office shutters, central vacuum, LED lighting, and whole-house audio with surround sound in the great room. The upgraded kitchen features cherry cabinetry, custom granite and backsplash, a stainless JennAir cooktop and double ovens, refrigerator and microwave drawer, KitchenAid warming drawer, and Miele dishwasher. The primary suite is its own retreat, featuring a dual-sided gas fireplace and a spa-like bath with jetted tub and dual-head shower, all complemented by beautiful mountain views. Additional improvements include newer exterior doors and skylights, refrigerated air with two Carrier systems and air purifiers, private well and septic, water softeners, reverse osmosis, and a recirculating water pump. This home is unbelievable!
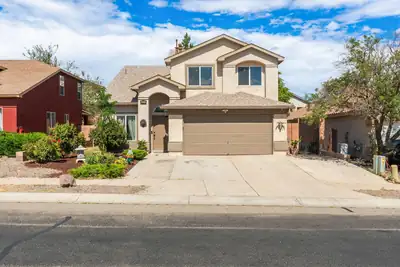
9859 Camino San Martin Drive SW, Albuquerque
Welcome to this inviting, well-maintained two-story home filled with natural light and thoughtfully designed living spaces. Featuring three bedrooms and two distinct living areas, there is plenty of room to relax, entertain, and enjoy everyday life.The open kitchen creates a welcoming gathering space, flowing seamlessly into the main living areas and making entertaining a breeze. The spacious master suite is thoughtfully separated from the additional bedrooms, offering a private and peaceful retreat.With its bright interiors, comfortable layout, and well-cared-for condition, this home offers the perfect blend of warmth, functionality, and style.Step into your own private backyard oasis, where nature, beauty, and tranquility come together. A charming backyard cabana with bar area and half bath provides a versatile space to relax, create, or entertain, while the beautifully landscaped grounds invite you to slow down and enjoy the outdoors. Cabana for relaxation or a Cantina for fiestas!The soothing sound of water sets the tone, with a serene koi pond and small cascading waterfall creating a peaceful, nature-inspired atmosphere. Gather with friends and family around the inviting fire pit area, or simply unwind as you enjoy the beauty and calming sounds of your surroundings.This special outdoor space offers a rare sense of privacy and serenity--a beautiful escape where the sights and sounds of nature make every day feel like a retreat.Bienvenido a esta atractiva y bien cuidada casa de dos pisos, llena de luz natural y con espacios de vida disenados con mucho cuidado. Con tres dormitorios y dos areas de estar distintas, hay mucho espacio para relajarse, entretener y disfrutar de la vida diaria. La cocina abierta crea un espacio de reunion acogedor, integrandose a la perfeccion con las principales areas de estar y haciendo que recibir invitados sea muy facil. La amplia suite principal esta cuidadosamente separada de los otros dormitorios, ofreciendo un retiro privado y tranquilo. Con sus interiores luminosos, diseno comodo y excelente estado, esta casa ofrece la combinacion perfecta de calidez, funcionalidad y estilo. Disfruta de tu propio oasis privado en el patio trasero, donde la naturaleza, la belleza y la tranquilidad se unen. Una encantadora cabana en el patio con area de bar y medio bano ofrece un espacio versatil para relajarse, crear o entretener, mientras que los hermosos jardines invitan a bajar el ritmo y disfrutar del aire libre. Una cabana para relajarse o una cantina para fiestas! El relajante sonido del agua marca el ambiente, con un sereno estanque de koi y una pequena cascada que crean una atmosfera pacifica inspirada en la naturaleza. Reunete con amigos y familia alrededor del acogedor area de la fogata, o simplemente relajate mientras disfrutas de la belleza y los sonidos calmantes de tu entorno. Este espacio exterior especial ofrece una rara sensacion de privacidad y tranquilidad, un hermoso escape donde las vistas y sonidos de la naturaleza hacen que cada dia se sienta como un retiro.
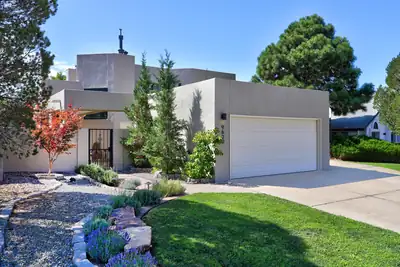
Chic Contemporary Home in popular Heritage East! You know you are in for something special as you enter into the private front courtyard - a wonderful setting for alfresco dining! Opening the opaque glass door enter into light filled spacious great room with soaring ceilings, tiled floors and french doors to secluded yard. Welcome Home! The renovated kitchen is captivating with new cabinets, sink, flooring and quartz countertops! A spacious & private master retreat features a balcony for enjoying beautiful mountain views, new carpet, Carrara Marble in the oversized shower, quartz countertops with double sinks & a walk in closet. Amazing Improvements make this the perfect turn key home: roof, mini-split system, tankless hot water heater, Anderson and Champion Windows, stucco refresh, 200 AMP electrical upgrade, lights, flooring, ceiling fans and solar - no surface was left untouched!! Two additional main level bedrooms are comfortable and offer flexibility for family, work or guests! The lush backyard is a peaceful escape surrounded by greenery! Do not miss your chance at this exceptional home in an exceptional neighborhood. Enjot neighborhood parks, nearby shopping and quick access to hiking and biking trails! WOW! WOW! WOW!
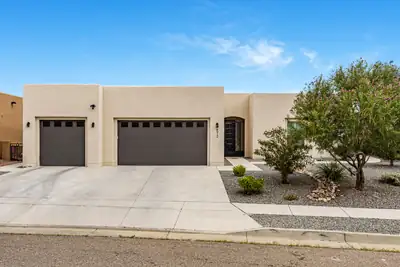
Thoughtfully designed and beautifully appointed, this spacious home offers 4 bedrooms plus a dedicated study/office, 3 full bathrooms, stunning mountain views, and an oversized 3-car garage with ample room for a truck and additional storage. The open-concept floor plan creates an inviting flow between the living room, dining area, and kitchen, complete with soaring ceilings, a large center island, and walk-in pantry. The desirable split-bedroom layout provides privacy, with a spacious owner's suite featuring dual walk-in closets and a well-appointed owner's bath.Custom built-ins and cabinetry add character and functionality throughout the home, including a beautifully appointed office with built-ins, under-cabinet and ambient lighting, as well as a unique built-in loft bed and dedicated kids' space. Soundproof insulation in the interior walls provides added privacy and comfort. A separate laundry/utility room adds everyday convenience, while the expanded covered patio extends the living space outdoors.The fully landscaped backyard is designed for relaxing and entertaining, featuring a beautiful water feature and low-maintenance artificial turf. With mountain views, generous living spaces, thoughtful storage, custom details, and exceptional indoor and outdoor living, this home offers a distinctive blend of comfort, style, and functionality.
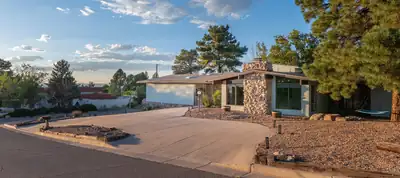
NOW OFFERED AT $764,900! PUBLIC OPEN HOUSE -- SUNDAY, SEPTEMBER 20, FROM 12:00-3:00 PM! 10K SELLER CREDIT !! A distinctive foothills residence with beautiful Sandia Mountain views, generous living spaces and a rare financing opportunity in desirable Glenwood Hills. This four-bedroom, three-bathroom home is situated on a beautifully landscaped corner lot and features three spacious living areas, an attached three-car garage, travertine flooring and two fireplaces. Tranquil indoor and outdoor ponds add warmth and unmistakable character. The versatile floor plan offers excellent possibilities for a home office, recreation room, guest accommodations or additional private living space. Outdoor features include a deck, landscaped gathering areas, a dedicated play and recreation space with batting cage, and a swim spa that conveys with the property. Qualified buyers may have the opportunity to assume the seller's 3.25% VA loan, with approximately $439,000 remaining. The seller is also offering up to a $10,000 credit with an acceptable offer. Loan assumption is subject to buyer qualification, loan-servicer approval and approved substitution of VA entitlement. With exceptional space, memorable architectural details and attractive financing possibilities, this remarkable home is best appreciated in person. Two former covered-patio areas were enclosed as heated and cooled flex spaces and are not included in the advertised square footage. Please see the Seller's Disclosure for additional details. Buyer to independently verify square footage, intended use, insurability and lender acceptance.
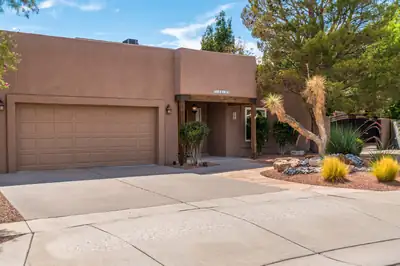
Tucked away on a cul-de-sac in a desirable NW location, this custom 5-bedroom, 3-bathroom, 4 car garage home offers space, style, and flexibility at every turn. The great room welcomes you with soaring ceilings and a custom fireplace, flowing seamlessly into a chef's kitchen designed for both everyday living and entertaining. A formal dining area, spacious den, and dedicated bar round out the main living spaces, offering plenty of room to gather. No carpet! The main floor is home to a private primary suite with direct outdoor access, along with two additional bedrooms, while two more bedrooms and a full bathroom occupy the upper level, offering ideal separation for family or guests.For hobbyists, entrepreneurs, and car and toy enthusiasts alike, this property delivers. Backyard access! Beyond the attached two-car garage, a 1000-square-foot insulated detached two-car RV garage with a workshop area provides exceptional space for projects, and storage. Wide driveways and ample RV and trailer parking add even more versatility. NO HOA!Outdoors, covered patios invite relaxed entertaining or quiet evenings, while a storage shed, custom gates, beautiful flowers, and towering trees, create a peaceful, established setting.Recent updates throughout the home including stucco, kitchen, bathrooms, flooring, dual refrigerated air conditioning, water heater, and backyard landscaping, make this property truly move-in ready! Located with easy access to parks, walking trails, restaurants, schools, Intel, Cottonwood Mall, Rust Medical Center & more!
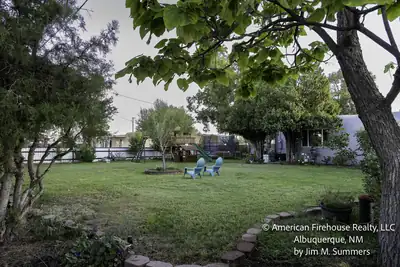
228 Appaloosa Drive, Los Lunas
Seller is offering up to $10,000 toward Buyer's allowable closing costs and prepaids with an acceptable offer. Ask your lender how this concession may help reduce your cash needed at closing or potentially lower your interest rate. Welcome to 228 Appaloosa, a truly one-of-a-kind .53-acre Los Lunas property offering over 2,400 sq. ft. of living space, plus an additional 480-sq.-ft. oversized heated and cooled 2-car garage, established gardens, fruit trees, animal areas, abundant storage with a wonderful outdoor setting. Inside, you'll find 3 bedrooms plus a smaller bonus/flex room, giving you options for an office, hobby room or additional sleeping space. The enormous approximately 25' x 12' primary bedroom includes a custom 3/4 bath, while a full guest bathroom serves the remainder of the home.The open floor plan connects the dining area, kitchen and huge living room, where a wood-burning fireplace creates a warm centerpiece. The kitchen features granite countertops, TWO sinks, a dedicated coffee bar, pantry cabinetry and plenty of workspace. A separate laundry/storage and a full pantry room adds even more usable space.And there's even a room for the dogs! A dedicated pet room between the living room and garage lets four-legged family members stay comfortably indoors with their own space--close to everyone without necessarily claiming the couch.Step outside and you'll find a lush grass yard, 10 fruit trees, shade trees, a raised garden bed, large chicken coop and newly built duck enclosure with a flowing-water duck pond creating an established backyard-homestead environment.There's even a 27-year-old tortoise who roams the property--so please remember to CLOSE THE FRONT GRASS GATE!Need room for projects, equipment or hobbies? In addition to the 480-sq.-ft. insulated, heated and cooled oversized 2-car drive-through garage, there's a 16' x 12' Tuff Shed, a newly installed approximately 19' x 11' equipment shed and an impressive approximately 60' x 22' concrete pad.Major improvements include vinyl thermal windows installed approximately six years ago, newer stucco and a newer roof that the seller reports has approximately four years remaining on its warranty. The property is connected to city water and city sewer.Garden. Gather. Create. Grow fruit and vegetables, raise chickens and or ducks, collect and eat healthy eggs, work on projects, sit by the fire, or simply enjoy having more than half an acre to call your own.228 Appaloosa isn't a cookie-cutter property and that's exactly the point. It's over 2,400 sq. ft. of living space on .53 acre, with a remarkable garage, storage areas, garden and animal amenities, plus a yard that is great for entertaining. PLEASE CLOSE THE FRONT GRASS GATE DURING ALL SHOWINGS--RESIDENT TORTOISE!
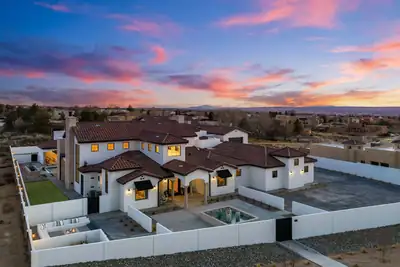
One-of-a-kind custom built masterpiece and less than a yr old, this estate sits on nearly an acre on one of the city's most prestigious streets, showcasing unobstructed Sandia Mountains views. You're welcomed by a gated courtyard, custom-designed front door, open to cathedral ceilings with exposed beams, huge windows capturing stunning views. The kitchen features custom cabinetry, dual oversized islands, and a service pantry. There are 5 private en suites, an office, gym, and spacious laundry room with storage and 6 fireplaces. Resort-style grounds include a pool, spa, cabana, fire pit, pizza oven, built-in grill, lawn, covered and open patios. Nearly 4k SF of garage space with an Rv space and ample storage. C4 control system, wired for an elevator and generator. Luxury at it's best!
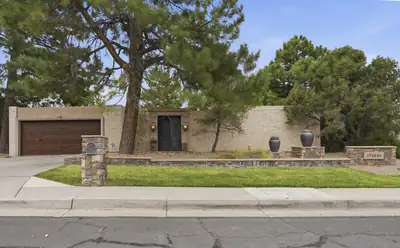
Gorgeous and elegant! This Mossman home has had an amazing remodel. Cantera Stone doorway greets you as you enter the lovely courtyard of this home. Upon entering, you'll see hand chiseled travertine stone floors and hand scraped walnut wood. Uniquely appointed with high end finishes, and soaring pitched beamed ceilings, hand carved as well. Archways add even more character. Updated kitchen with granite counter tops, beautiful range hood, and upgraded appliances. Family room has gorgeous Cantera Stone fireplace as well. Primary bedroom has plenty of room for larger furniture, and the spa like bathroom is nicely appointed as well. Backyard oasis awaits with large covered patio, separate open patio, water fall, grass and shade trees. Refrigerated air to keep you cool on these hot summer days. Excellent Bear Canyon neighborhood close to the golf course, shopping and more. Words can't do this wonderful properties justice. Schedule your showing today!

Daria Derebera
Real Estate Broker in Albuquerque, NM
Similar Searches in Greater Albuquerque
You Might Also Like in Greater Albuquerque
