
HOA Homes in Greater Albuquerque
Browse homes with homeowners association in Greater Albuquerque, New Mexico. HOA communities offer maintained common areas, community amenities, and consistent neighborhood standards.
Showing 1068 listings in Greater Albuquerque.
Browse this search by city:
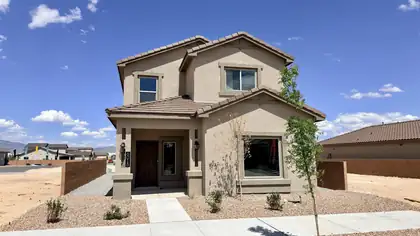
Brand New D.R. Horton Home in Montage at Mesa Del Sol! Welcome to the Lemongrass plan, a stunning new construction home in Albuquerque's premier master-planned community. Designed for modern living, this home offers an elevated urban lifestyle. This prime location ensures quick commutes, sitting just 15 minutes from Kirtland AFB and Sandia National Labs. Enjoy endless entertainment nearby at Netflix Studios and the First Financial Credit Union Amphitheater, with premier shopping and dining just a short drive away at ABQ Uptown and Winrock. Experience the perfect blend of luxury and convenience in Albuquerque's hottest new neighborhood. Schedule your tour today!
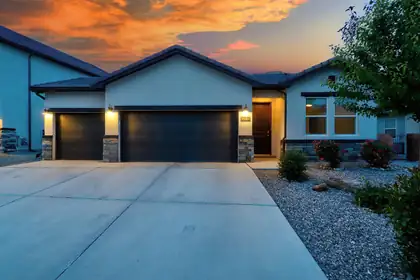
7713 Majesty Court NW, Albuquerque
No PID on this home!!! Welcome to Lavender Fields, an exclusive gated community in the heart of Los Ranchos. Built in 2022, this beautifully designed home blends modern style with everyday comfort. The open-concept floor plan features a stunning kitchen with a large island, granite countertops, double sinks in primary and main bathroom, custom maple cabinetry, walk-in pantry, stainless steel appliances, and a five-burner gas range. Natural light fills the living spaces, while the backyard showcases beautiful Sandia Mountain views. Enjoy a spacious 3-car garage, refrigerated air, a tankless water heater, solatubes and designer finishes. Close to Bosque trails, minutes from local dining and the Rail Runner, this home offers the perfect blend of peaceful living and everyday convenience.
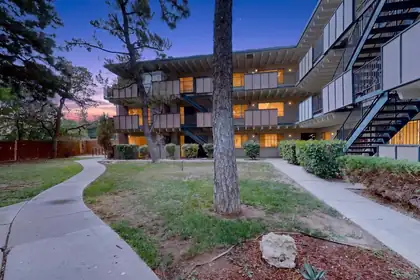
1100 Alvarado Drive SE APT 202, Albuquerque
Exceptionally clean condo on second floor complete with Refrigerator, dishwasher, overlooking the pool and common areas. This unit is in a gated secured community ,complete with a refreshing pool & well manicured lawn. It is completely fenced and has postal boxes on the premises & close to Kirtland Air Force base, VA hospital and plenty of restaurants and a nearby Walmart. HOA covers Water, Sewer, Refuse, Pool, Laundry Facilities, Rec Room, Common Area maintenance, Roof, & Insurance for outside of buidlings.
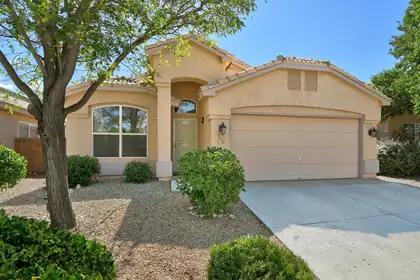

Popular La Cueva community, single story, tiled roof with many major recent updates - roof 2025, garage opener 2024, AC/furnace 2020. Newer concrete driveway as well. Well maintained. All appliances stays (refrigerator, washer and dryer) . Nursery room adjoin Master bedroom can be a private office or convert into 4th bedroom. Only one block away from North Domingo Baca park / community center. (with Tennis court, dog park, skatepark, playground, handball court, bocce courts, swimming pool under construction....). Mature and quiet community. Near shopping center - Smith, Kohl's, Big 5, Ross, Chili's, Dion, El Patron, Thai Spice, Weck's, Tula's Kitchen, Flying Star, Vintage 423, Panera Bread, Chick-fil-A..... 3 minutes to I-25 Freeway. Half blocks away to La Cueva High, 2 blocks away from Desert Ridge Middle School.
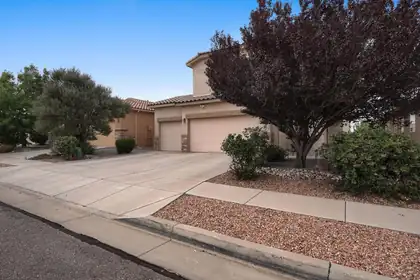
No neighbors behind you, just a walking trail past the back wall, on a quiet side street in Montecito Estates.This immaculate 3-bedroom, 2.5-bath home has been cared for by its original owners since day one. The 9.54 kW solar is fully owned and paid off, and it conveys with a transferable warranty, good for another 10 years. The sellers average under $17 a month on electric. Sleep easy while PNM raises rates.A massive 3-car garage with room for the truck, the toys, and still enough left over for a real workshop.Out back is a private retreat built for slowing down. A pond with a waterfall you can hear from the patio, raised garden beds, and auto-timed irrigation that keeps the whole thing effortless. There is a separately fenced dog yard with its own doggy door, so the dog gets a run of their own and your landscaping stays yours.Inside, a flexible upstairs loft works as an office, playroom, or second living space, and the primary suite offers two walk-in closets. Whole-house instant hot water with a recirculating pump means it is hot the moment you turn the tap. No waiting, no waste. A whole-house water softener protects the fixtures and is easier on skin and hair. Newer appliances throughout, including a new state-of-the-art refrigerator that makes spherical ice for your next get-together. Energy-efficient windows and lifetime-warranty gutters round it out.Three premium wall-mounted TVs convey, already installed and ready to go. Bring the furniture and you are home.Montecito Estates is a coveted community with a large community pool and hot tub, a community center, four parks, a playground, miles of maintained walking trails, and a full calendar of events. The community center and the trailhead are both a block away. You get the summer afternoons and the soak at the end of a long day without the chemicals, the pump repairs, or the bill.Petroglyph National Monument and its open space sit just beyond the neighborhood. Everyday shopping and dining are minutes out, with the full Cottonwood Mall corridor under ten. Paseo del Norte is a quick hop for an easy run to Rio Rancho's Intel and hospital campuses, downtown, or anywhere across the metro. Assigned schools are all within two miles, roughly a five-minute drive.Original owner, no back neighbor, owned solar, three-car garage. That combination does not come up often here. Come see it today!
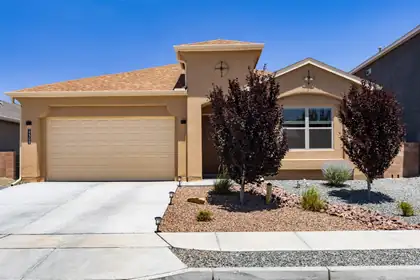
Comfort, luxury, and upgrades abound in this elegant three-bedroom, two-bathroom turn-key home! A fully Prepaid Public Improvement District (PID) assessment adds exceptional value, while the convenient location provides an effortless commute to Los Alamos, Santa Fe, or the Jemez Mountains with swift access to Highway 550 and Interstate 25.As the desirable San Guiliano model from the Twilight Homes' prestigious NOVA Series, this residence welcomes you with a gorgeous, light-filled, and open entry. Beautiful tile flooring flows seamlessly throughout the entryway, main hallway, kitchen, dining room, and second bedroom, perfectly complemented by soaring 9 foot tray ceilings. Enjoy the plush comfort of newer carpet in the living room and primary bedroom.The spacious living room is anchored by a stunning custom, floor-to-ceiling tiled gas fireplace. The oversized kitchen is designed for both everyday living and entertaining, featuring abundant island seating, granite countertops, crown molding, upgraded cabinet hardware, stainless steel appliances, built-in wall oven and microwave, gas cooktop, LG refrigerator, large-format tile flooring, and a spacious walk-in pantry.The luxurious primary suite offers a sophisticated recessed ceiling and a custom walk-in closet with built-in drawers, shelving, and cabinets. The spa-inspired primary bath features a dual-sink granite vanity, private water closet, dedicated linen storage, and a fully tiled shower with dual shower heads, including a rainfall shower head. Both bathrooms feature shower surrounds tiled to the ceiling.Additional highlights include a water softener, tankless water heater with recirculation pump, full rain gutters, custom living room and primary bath window drapes and blinds, Starlink satellite dish, and fully landscaped front and back yards. Beautifully maintained and move-in ready, this exceptional home combines style, comfort, and convenience in a highly desirable location.
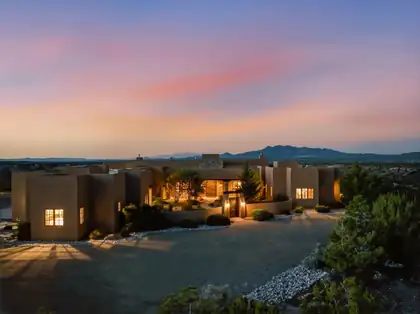
17 La Aguapa, Sandia Park
17 La Aguapa is a rare luxury estate in premier San Pedro Creek Estates, privately set on 10+ acres adjoining Golden Open Space with sweeping 360 degree views. This custom Parade of Homes award winning residence offers just under 7,000 square feet with 6 bedrooms, potential for a 7th, 7 baths, two living areas, two dining areas, a wine room, and a huge guest casita that lives like a true second home with its own bedroom, living room, and cozy fireplace. Refined Southwestern finishes include travertine stone flooring, 2 inch custom Santa Fe doors, Sierra Pacific windows, marble primary bath, Wolf and Sub Zero appliances, and integrated sound. A showstopping roof deck captures unforgettable 360 degree views across the mountains and open space. Arrange for private viewing in advance.
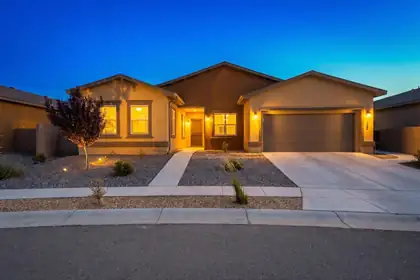
520 Pecos River Road SW, Los Lunas
Beautifully maintained home in the highly desirable Jubilee community! Featuring rich oak wood flooring throughout, this thoughtfully designed residence offers an open-concept layout with a spacious kitchen, oversized island, upgraded lighting, and abundant cabinet and counter space. The flexible floor plan includes 2 bedrooms plus a versatile flex room, perfect for a home office, hobby space, or additional living area. All appliances convey, making this home truly move-in ready. Enjoy access to the community clubhouse and outstanding amenities like pickleball court, swimming pool, spa, pool tables, library, dog park, hiking trails all while living just minutes from shopping, dining, parks, and everyday conveniences. A wonderful opportunity to enjoy comfort, style, and easy living!
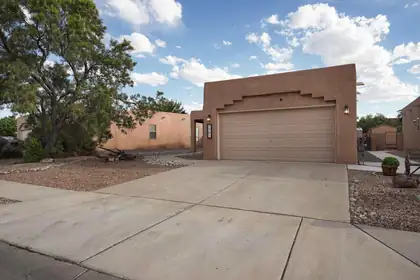
Charming 3-bedroom, 2-bath adobe-style home with Southwestern flair! Curb appeal shines with low-maintenance desert landscaping of gravel and river rock. Inside, enjoy an open-concept layout with rich and sleek flooring. The spacious living room effortlessly flows into the dining area and kitchen which features elegant cabinetry, granite counters, stainless appliances, and a breakfast bar. Three bedrooms include a primary suite with en-suite bath. A second full bath and convenient laundry room complete the interior. Outside, relax on the covered patio with wooden beams and enjoy the large backyard with open space for enjoyment and/or entertaining. NEW CARPET in two of of the bedrooms. Great home for those seeking comfort and functionality in Vista Del Norte neighborhood!
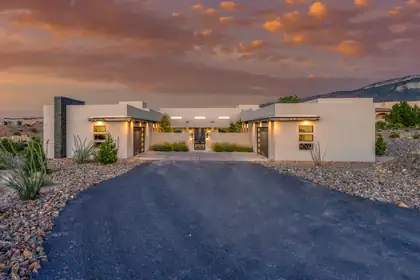
27 Ocate Court, Placitas
In a landscape defined by traditional architecture, this is a sleek, minimalist contemporary home with clean lines and massive windows that act like a gallery frame for the beauty of the Placitas landscape. Through the entry court you will find a very large, dramatic foyer that beautifully separates the home offering a functional layout for privacy, work, and play. Striking 12-foot tray ceilings and expansive windows flood the primary bedroom with natural light. Seamlessly flowing into a spa-like en suite with a deep standalone soaking tub and an oversized shower, complemented by a generous, custom-designed walk-in closet. Architectural volume defines this home, with ceiling heights varying between 10 and 12 feet. Designed to bring the outdoors in, the home features
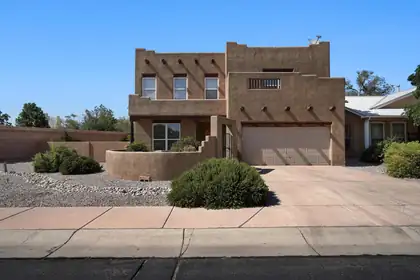
Amazing North Valley home in the highly sought-after gated Symphony community! This beautiful 3-bedroom, 2.5-bath home offers classic Southwestern charm with a cozy kiva fireplace, beautiful vigas in the living room, and a welcoming front courtyard. The open-concept floor plan is perfect for entertaining, while the spacious loft and additional bonus room provide endless possibilities for a formal dining room, home office, art studio, or flex space. Enjoy year-round comfort with refrigerated air, walk-in closets in every bedroom, an oversized pantry, and a beautifully landscaped xeriscape backyard complete with raised planters for your own garden. This home perfectly blends comfort, character, and functionality in one of the North Valley's most desirable gated communities.
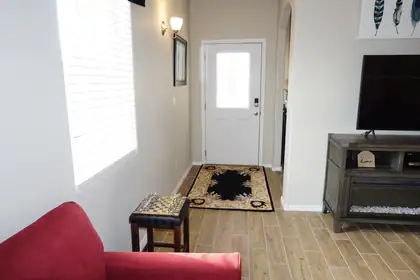
1765 W Valle Vista Road NW, Los Lunas
$10,000 BUYER FLEX CASH!Seller is offering up to $10,000 toward buyer's allowable closing costs, prepaids, and/or interest-rate buydown with an acceptable offer.YOU DECIDE HOW IT HELPS YOU MOST.May qualify for USDA 0% Down payment!!! Wake up to the view -- this meticulously maintained, move-in ready home is built to enjoy it, with a manicured backyard perfect for morning coffee or evening unwinding, means a low maintenance and easy care outdoor space. Condition here exceeds the neighborhood, with no deferred maintenance in sight. Inside: 3 bedrooms (flexible for a 4th bedroom or office), 2 baths, and an open floor plan with upgraded tile in main living areas and carpeted bedrooms. Upgraded kitchen includes all appliances. Refrigerated air and central heat for year-round comfort. The insulated 2-car garage offers additional storage bump-out, built-in shelving, heated/cooled, epoxy floors, and a 220-outlet for a workshop or EV charging. Landscaped front and back yards frame the view; Roman blinds on the back door convey.
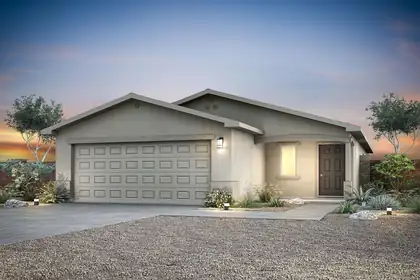
1418 Besaw Street SW, Los Lunas
The Abbott floor plan at Vistas at Los Senderos is a thoughtfully designed single-story home featuring two bedrooms, two bathrooms, an open-concept layout and a full suite of upgrades included at no extra cost. At the heart of the home, the chef-ready kitchen showcases beautiful quartz countertops, stainless steel Whirlpool(r) appliances, wood cabinetry with crown molding, recessed lighting and a spacious undermount sink, perfect for both everyday living and entertaining. The open living and dining areas flow seamlessly from the kitchen, creating a bright and inviting space for gathering with family and friends.The Abbott floor plan delivers style, comfort and exceptional value.
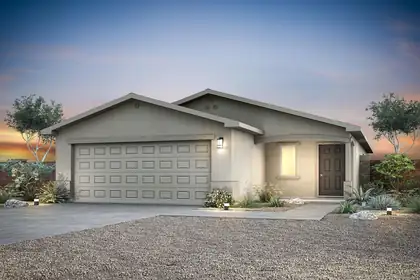
1415 Besaw Street SW, Los Lunas
The Abbott floor plan at Vistas at Los Senderos is a thoughtfully designed single-story home featuring two bedrooms, two bathrooms, an open-concept layout and a full suite of upgrades included at no extra cost. At the heart of the home, the chef-ready kitchen showcases beautiful quartz countertops, stainless steel Whirlpool(r) appliances, wood cabinetry with crown molding, recessed lighting and a spacious undermount sink, perfect for both everyday living and entertaining. The open living and dining areas flow seamlessly from the kitchen, creating a bright and inviting space for gathering with family and friends.The Abbott floor plan delivers style, comfort and exceptional value.
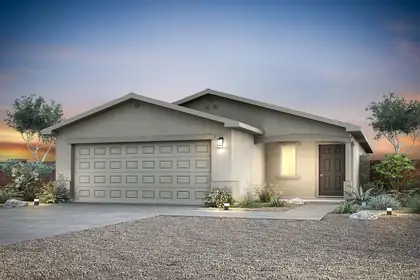
1423 Besaw Street SW, Los Lunas
The Abbott floor plan at Vistas at Los Senderos is a thoughtfully designed single-story home featuring two bedrooms, two bathrooms, an open-concept layout and a full suite of upgrades included at no extra cost. At the heart of the home, the chef-ready kitchen showcases beautiful quartz countertops, stainless steel Whirlpool(r) appliances, wood cabinetry with crown molding, recessed lighting and a spacious undermount sink, perfect for both everyday living and entertaining. The open living and dining areas flow seamlessly from the kitchen, creating a bright and inviting space for gathering with family and friends.The Abbott floor plan delivers style, comfort and exceptional value.
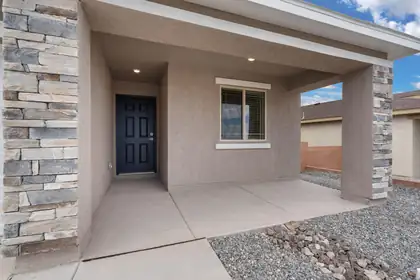
Discover the Bisbee by LGI Homes at Estrella at High Range, a charming single-story home designed with space, comfort, and functionality in mind. Featuring three bedrooms, two full bathrooms and an open-concept layout, the Bisbee offers the perfect setting for making memories with family and friends. From the spacious living room to the separate dining area and chef-inspired kitchen, every detail of this home was crafted to suit your lifestyle. Whether you're hosting dinner or enjoying a cozy night in, this thoughtfully designed layout makes it all easy and enjoyable.With modern finishes throughout and plenty of space to unwind, the Bisbee delivers exceptional value and comfort in the beautiful new community of Estrella at High Range.
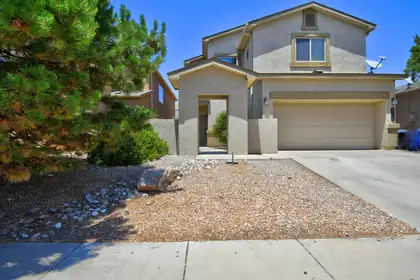
Spacious 2-story home with 4 bedrooms, 2.5 baths, and a 2-car garage. Located in the sought-after Volcano Vista, Tony Hillerman, and Tierra Antigua school district. Features a large backyard patio and storage shed. Move-in ready with plenty of room to grow.
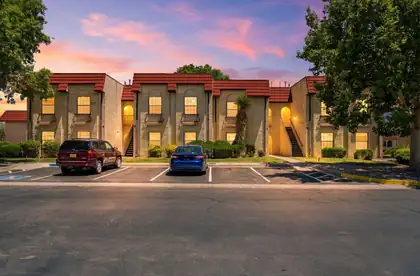
Welcome to this spacious, well-maintained condo featuring fresh paint, new flooring, and updated lighting throughout. Upper level w/ patio/balcony. The open floor plan offers comfortable living and excellent storage, including walk-in closets in both bedrooms. The primary suite features a large walk-in shower, while a stacked washer and dryer are conveniently located in a dedicated utility closet. Enjoy your private balcony with additional storage and pleasant views.The HOA provides exceptional value by maintaining the roof, hot water heater, furnace, cooler, and all pipes and wiring within the walls, making for easy, low-maintenance living. Located in a wonderful community, this property offers comfort, convenience, and peace of mind.
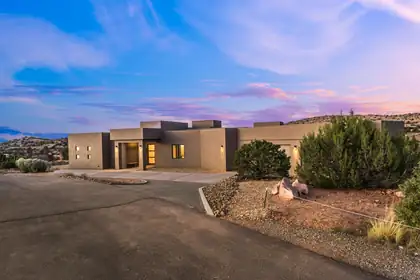
230 Cornflower Court, Placitas
2026 Buyer's Choice Parade of Homes Winner in prestigious Diamond Tail! This exceptional 2,980 sq ft custom home features 4 bedrooms, 2.5 baths, and breathtaking Jemez Mountain, mesa, and sunset views. Luxury finishes include tongue-and-groove oak floors, marble foyer inlay, custom Fresco Harmony wall treatments, Anderson windows and doors, champagne bronze fixtures, quartz countertops, and custom cabinetry. The chef's kitchen offers a large island, GE Cafe induction cooktop, wet bar with dual-temp wine fridge, and a true butler's pantry. Spacious primary suite with soaking tub and oversized shower. Enjoy indoor/outdoor living with two fireplaces, including one on the covered stamped-concrete patio. Fully landscaped with drip irrigation and an oversized 3-car garage with epoxy floors.
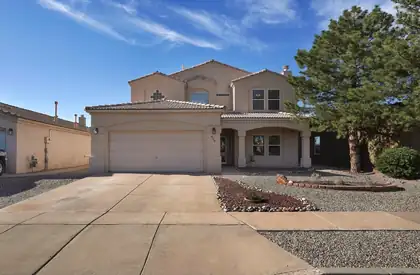
4119 Arapahoe Avenue NW, Albuquerque
Spacious and inviting 3-bedroom, 2.5-bath home in desirable Northwest Albuquerque. Thoughtfully designed layout with multiple living and dining areas, cozy gas fireplace, and well-appointed kitchen featuring island, breakfast nook, and abundant cabinetry. Upstairs, the primary suite includes dual sinks, soaking tub, and private balcony ideal for morning coffee or sunset views. Additional highlights include refrigerated air, 2-car garage, landscaped grounds, and a private walled backyard with patio perfect for entertaining or relaxing. Conveniently located near shopping, dining, parks, and major commuter routes, this home delivers comfort, function, and an excellent location. Call now to schedule your private showing!
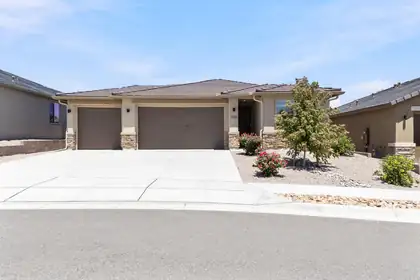
Welcome to this beautiful Mariposa home featuring 3 bedrooms, 3 bathrooms, 1,810 square feet and a spacious 3-car garage with premium epoxy floors. Enjoy added backyard privacy with no homes directly behind the property and no future building behind it. The fully landscaped backyard offers a wonderful space for relaxing or entertaining. Mariposa amenities include community pools, a fitness center, parks, trails and more. Rain gutters and the remaining structural warranty add extra peace of mind. Seller will consider buyer closing-cost assistance and including the brand-new furniture with an acceptable offer. Truly move-in ready!
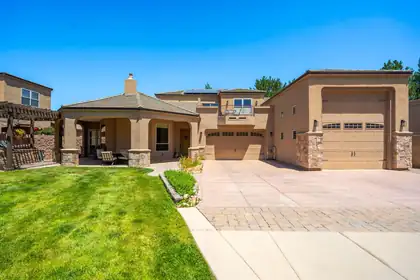
323 Nuevo Hacienda Lane NW, Los Ranchos
This custom gated neighborhood in Los Ranchos is a dream! Soaring cathedral ceilings create a grand first impression, filling this home with natural light. Designed for both everyday living and entertaining, the thoughtfully expanded floor plan features an added media room, providing a second living area perfect for movie nights, a game room, home office, or flexible gathering space.The thoughtfully designed floor plan of this home includes four generous bedrooms and beautifully appointed bathrooms. The primary suite is on the main level, with spa bathroom and walk in closet. Step outside to enjoy the covered front patio overlooking the lush yard.Car enthusiasts, hobbyists, fitness enthusiasts, and RV owners will appreciate the oversized RV garage, offering endless possibilities or storage
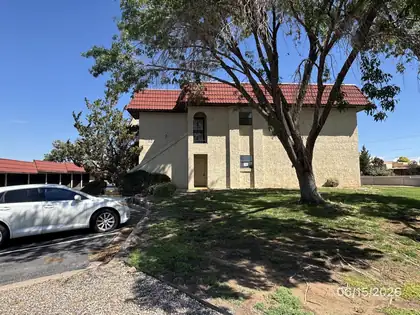
Ground level unit. Sold in its AS IS condition. Inspections are at buyer cost and for buyer information. Seller makes no warranties or guarantees either expressed or implied. Please note, the HOA owns the garages in this complex.
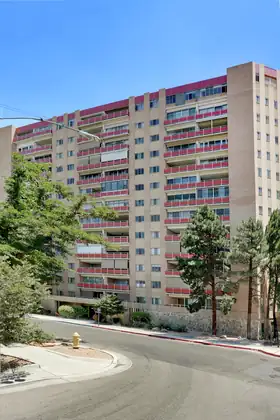
A preciously rare two-bedroom corner condo on an upper floor of the Park Plaza building! With views of downtown and the Sandias, and southern views from the bedrooms, this beautifully remodeled condo (new kitchen! new hardwood floors! new bedroom windows!) has amenities to spare. The easy life awaits you here: there isn't a better location in town, or a more secure feel with 24-hour front desk staff and a secure parking lot. This condo comes with a covered parking space and storage locker area, lots of storage inside and it's clean as a whistle. Park Plaza has a pool, computer room/library, excellent gym, and banquet rooms available to residents for entertaining a large group. HOA fee includes utilities. You'll have as much a sense of community, or privacy, as you like once you move in.
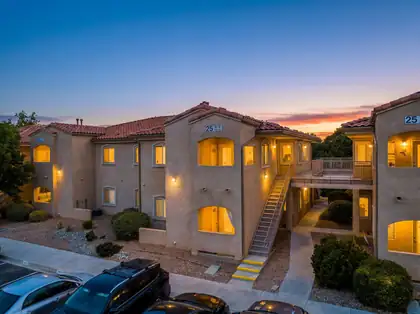
Welcome to this beautifully upgraded, one-owner condo in the gated Rancho Mirage community. Located on the first floor of a charming four-plex, this well-maintained 1-bedroom, 1-bath home features a bright, open floor plan with abundant natural light. The inviting living room flows seamlessly into the dining area and kitchen, creating a comfortable space for everyday living and entertaining. The spacious primary suite offers a large walk-in closet, fresh paint, and new carpet. Enjoy your private covered patio and the convenience of a detached one-car garage. Community amenities include two pools, a clubhouse, and fitness center. Ideally located in NE Albuquerque, this move-in-ready home showcases pride of ownership and low-maintenance living in a desirable location.
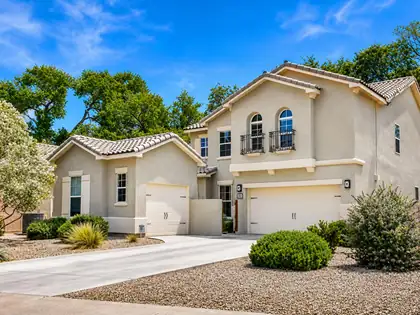
MOVE-IN READY! Tucked inside an intimate gated community of just 18 homes, this distinctive North Valley property offers an exceptional combination of space, versatility, privacy, and location--just minutes from Old Town and the Bosque.The 3,079-square-foot main residence features 4 bedrooms, 3 bathrooms, refrigerated air, and an attached 2-car garage. A detached casita provides valuable additional space for guests, a private home office, studio, or other flexible uses.One of the property's standout features is the separate detached 1-car garage with its own mini-split heating and cooling system. Far more than additional parking, this climate-controlled flex space can be enjoyed year-round as a home gym, workshop, art or music studio, hobby room, or temperature-controlled storage.Backing to the acequia, the property delivers the peaceful character of Albuquerque's North Valley with convenient access to the Bosque trail system, while keeping Old Town, dining, shopping, and other Albuquerque amenities close by.
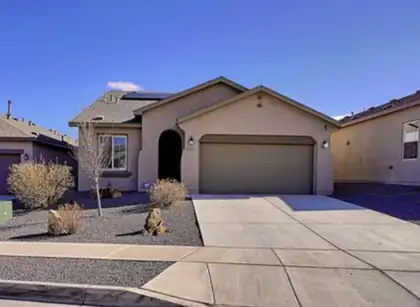
6391 Red Falcon Drive NE, Rio Rancho
Beautiful Hakes Brothers home featuring energy-efficient construction and Green Built certification. Solar power! This well-designed 3-bedroom, 2-bath residence offers raised ceilings, elegant 9-foot doors, and an open, spacious floor plan filled with natural light. The home includes professionally landscaped front and back yards, providing attractive outdoor living spaces with minimal maintenance. There are solar panel that provide a low monthly energy cost year-round. Combining modern comfort, quality craftsmanship, and energy-saving features, this home is move-in ready and ideal for anyone seeking style, efficiency, and convenience.
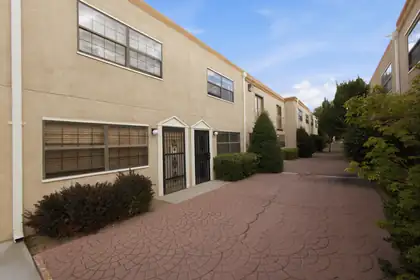
6041 Sequoia Road NW C13, Albuquerque
$7,000 SELLER CREDIT for Down Payment, Closing Costs and/or Rate Buy Down. Enjoy comfortable, low-maintenance living in this beautifully maintained condo offering the perfect combination of style, convenience, and value. The thoughtfully designed floor plan features two spacious primary suites, each complete with its own private bathroom, plus a convenient half bath on the main level. Quality and Craftsmanship's work include Tile Flooring throughout the main level, A Stacked Stone Ambient Fireplace and a Custom Tiled Walk-in Shower. Low-Maintenance Outdoor Retreat with your own private patio featuring turf and a beautifully maintained brick courtyard, perfect for enjoying your morning coffee, relaxing at the end of the day, or entertaining friends and family. The location that puts you close to Ladera Golf Course, shopping, dining, and convenient I-40 access, this home offers everything you need for easy and enjoyable living. You will not want to miss out on this one!
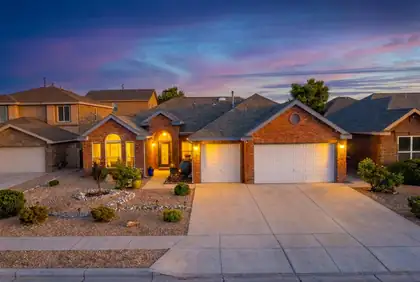
WELCOME HOME TO THIS BEAUTIFULLY MAINTAINED 4-BEDROOM, 2.5-BATH BRICK HOME TUCKED AWAY IN A QUIET RIO RANCHO CUL-DE-SAC! Designed for comfortable living, this home offers both a formal living room and spacious family room, plus an impressive kitchen featuring abundant cabinetry, a walk-in pantry, and generous workspace. The private primary suite includes a large walk-in closet, dual vanities, garden tub, and separate shower. Enjoy a fully landscaped front and backyard with a lovely shady pergola and , 3-car garage, and flexible spaces perfect for work, hobbies, or entertaining. Conveniently located near parks, schools, shopping, dining, and commuter routes, this ready-to-make-your-own home delivers the space, comfort, and lifestyle you've been searching for! Call now for your personal tour
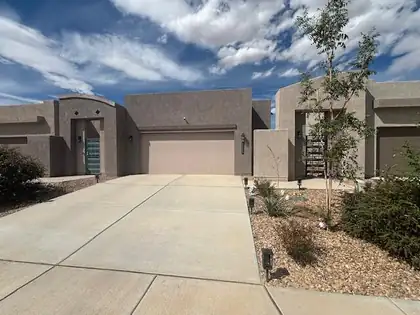
1753 Villa Contesa Court NW, Los Lunas
Welcome home to this charming, nearly new 2-bedroom, 2-bathroom residence located in a desirable Los Lunas neighborhood. This well-maintained home offers modern comfort, thoughtful design, and low-maintenance living. Step inside to discover a bright and inviting floor plan featuring spacious living areas, a functional kitchen, and comfortable bedrooms designed for everyday living. The primary suite includes a private bath, while the second bedroom and full guest bath. The attached two-car garage offers ample parking and storage space, while the property's convenient location puts you just minutes from schools, shopping, dining, and everyday amenities. Commuters will appreciate the quick access to I-25, making travel to Albuquerque and surrounding areas simple and efficient.

Daria Derebera
Real Estate Broker in Albuquerque, NM
Similar Searches in Greater Albuquerque
You Might Also Like in Greater Albuquerque
