
Homes with Fireplace in Greater Albuquerque
Find homes with fireplaces for sale in Greater Albuquerque, New Mexico. From classic wood-burning kiva fireplaces to modern gas inserts, enjoy cozy New Mexico evenings at home.
Showing 1461 listings in Greater Albuquerque.
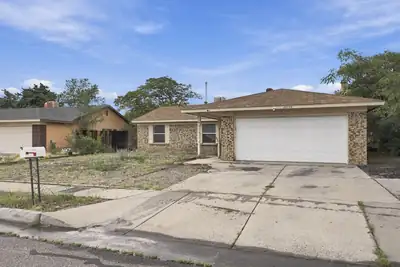
Welcome to this beautiful partial-brick, single-story home offering plenty of character, space, and potential! With NO HOA, a large fenced lot, and a desirable layout, this property is a great opportunity for a buyer looking to create a home that fits their vision or an investor seeking their next renovation project.Inside, you'll find high ceilings that create a spacious and inviting feel, along with a brick fireplace that serves as a warm focal point in the living area. The home also features a convenient breakfast nook, a generously sized primary bedroom closet, and a covered patio that provides a great space for outdoor entertaining or relaxing.The property comes with all appliances currently located at the home, adding convenience for the next owner. The large fenced lot offers room to enjoy the outdoors, garden, entertain, or simply take advantage of the additional space.The property is being offered in AS-IS condition, and no repairs will be offered by the seller. This home is prime for renovation and ready for some TLC. Whether you're looking to customize the property to fit your lifestyle, build equity through improvements, or take on your next investment project, there is plenty of potential here.For qualified buyers, an FHA 203(k) renovation loan may be an option to help finance eligible improvements, subject to lender, property, and program requirements. Our preferred lender can provide additional information regarding available incentives and renovation loan options upon request.Bring your vision and make this property your own! With its partial-brick exterior, single-story design, NO HOA, fireplace, high ceilings, covered patio, large fenced lot, and renovation potential, this home is ready for its next chapter.
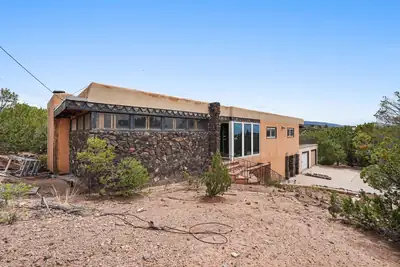
1023 Bishops Lodge Road, Santa Fe
Rare investment opportunity just off Bishops Lodge Road in one of Santa Fe's most desirable areas. Offered as a short sale, this property presents an opportunity for an investor, builder, or buyer looking to complete the renovation and bring the home's full vision to life.Ideally located less than 5 minutes from the historic Santa Fe Plaza and just down the road from the Governor's Mansion, the property offers a unique combination of privacy, convenience, and proximity to downtown Santa Fe. Renovations have been started but are not complete, allowing the next owner to finish the property to their own specifications. A proposed new floor plan concept has been uploaded for reference. The property previously appraised at over $1.4 million prior to completion of the current renovation project; buyers should independently verify current and future value. Major improvements include a new water heater and two furnaces installed in January 2023, along with a new septic system installed in 2024.Property is being sold in its current, unfinished condition and is subject to short-sale/lender approval. Contact the listing broker for additional renovation details and estimated costs to complete.
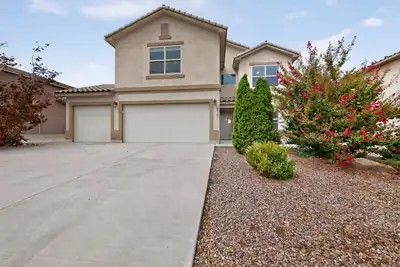

Solar System; Next-to-Nothing electric bills! This spacious home offers 4 Bedrooms, plus Loft, 2.5 Bathrooms home with lots of energy efficient features such as Solar System and tank-less Water Heater in addition to other modern upgrades. The low-maintenance backyard features fruit trees and gardening beds, as well as an extra storage Shed. Has a 3 Car Garage! Located within the Taos At The Trails Subdivision of the NW Heights. The low-maintenance backyard with fruit trees and gardening beds has lots of room for outdoor entertainment plus a separate storage shed. This property is located in close proximity to parks and trails, as well as restaurants and shopping.
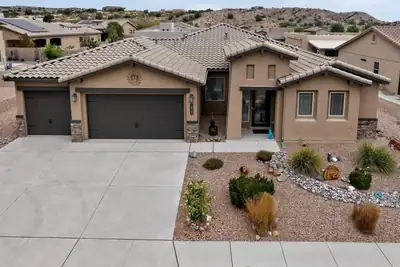
Welcome to 1835 Truchas Peak Trail NE! This inviting Rio Rancho home offers a comfortable blend of style, functionality, and convenience with 3 beds & 3 baths, tankless water heater, water softener, & a water filter system. The thoughtfully designed floor plan provides comfortable living spaces for relaxing and entertaining, w/ flexible bedrooms perfect for family, guests, or a home office. A true standout is the impressive 5-car garage, offering exceptional space for vehicles, overhead storage, hobbies, recreational equipment, or all of your New Mexico lifestyle essentials. The home also features owned solar, providing an added energy-efficiency benefit without the burden of a solar lease. PNM bill averages around $20/month. Enjoy all that the surrounding HOA community has to offer, including scenic hiking trails, an indoor/outdoor pool, fitness center, and on-site restaurant, giving you resort-style amenities right within the community. Outside the home, take advantage of New Mexico's beautiful climate and create your own ideal outdoor retreat. Conveniently located in Rio Rancho with easy access to shopping, dining, schools, parks, and major roads. With its exceptional garage space, owned solar, comfortable layout, and outstanding community amenities, this is an opportunity you won't want to miss!
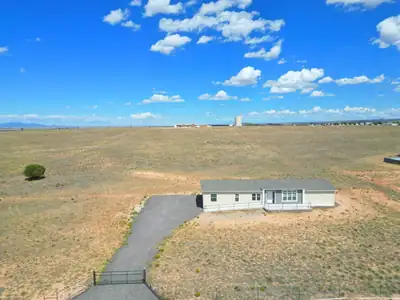
Brand New on 4 Sprawling Acres-Never Lived In!! Welcome home to a beautifully appointed manufactured home. in a Gated Community. Space, privacy and unobstructed 360-degree views of the New Mexico sky/landscape. Sunrises, sunsets, rolling clouds, dramatic thunderstorms-You won't want to miss a single one. Bright open floorplan anchored by a cozy fireplace and custom built-in bookshelves, creating a warm yet expansive gathering place. Kitchen is a true showstopper, featuring a large center island, sleek Black Stainless Steel appliances. Clean & Contemporary lines-perfect for the home chef, casual breakfasts or entertaining friends or family. Retreat to a primary suite, where the spa-like bathroom includes a relaxing garden tub, a separate glass-door walk-in shower, double sinks, private water closet, spacious walk-in closet outfitted with built-in shelves and drawers. The main bath offers its own double sinks and private toilet . A guest bathroom doubles as a pass-through from the separate laundry room/mud room with it's own outside access, making dirty boots, muddy paws, and busy mornings a breeze. With 4 spacious bedrooms and 2.5 bath total, there's a room of the whole family, guests, or home office. Outside, enjoy both front the back concrete patios plus a concrete ramp to the front door, along with your fully fenced 4 acres-offering endless possibilities for animals, gardening, a workshop, extra parking or simply room to roam. The asphalt-millings driveway and parking area help keep dirt and mud at bay during the wet season. And despite the wide-open country feel, convenience is still close at hand - both Smith's Grocery and Wal-Mart deliver to this area. This is brand-new. move-in-ready living combined with the true acreage lifestyle and sky-high views that have to be seen to be believed. SCHEDULE YOUR PRIVATE SHOWING TODAY!
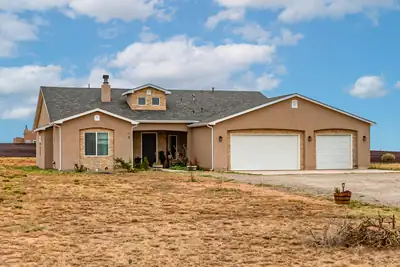
16 Northland Meadows Place, Edgewood
Come home to a tranquil, suburban lifestyle with amazing views all around in the exclusive Northland Meadows neighborhood. With an expansive 1.83 acres of usable land, you have room for an RV, toys, shops, and storage sheds. The walkway is lined with 2 flower beds leading to an attractive front entrance. Inside, step into a stunning open floorplan, perfect for family gatherings and entertaining. The kitchen provides a beautiful & modern design with a large island, granite countertops, tall cabinets, stainless steel appliances, and a pantry. The spacious Primay bedroom measures a whopping 21 x 18, plenty of room to get away for some R&R. All 3 Full bathrooms are precisely decorated with floor to ceiling tiled showers and granite countertops. Plus, the bonus room is perfect for a large office, gym, recreation room or a 5th bedroom. DON'T MISS this opportunity to live outside the city but still close enough!

An exciting opportunity to add your own updates and finishing touches! Bring your vision and make this Mossman build your own! This home is full of potential for buyers that are ready to refresh, redesign and create a space that reflects their personal style. Designed for effortless outdoor living, this low-maintenance turf lawn connects to the front courtyard, side yard, and backyard into one continuous entertaining space. To top it off with refrigerated AC, NO HOA $2,000 seller CREDIT plus ONE YEAR home warranty!
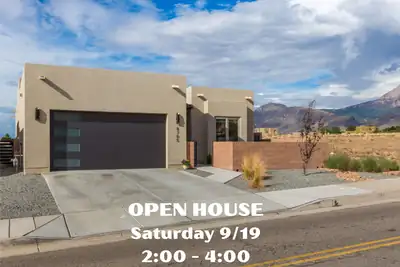
Experience this vibrant 3-year-young custom home by Las Ventanas Homes. Designed to maximize light, energy efficiency, and low-maintenance luxury, this home offers an inviting layout built for easy everyday living and entertaining. Architectural Details include soaring raised ceilings, 9-foot doors, and a modern glass front fireplace which adds warmth to the bright, modern interior. Open-Concept Design, stunning kitchen with large island, bar seating, gorgeous quartzite counters, stunning backsplash, energy rated Kitchen aid appliances. Custom light fixtures, wood-look tile floors, Pella windows, a whole home air filtration system and sleek built-in cabinets are icing on the cake! Outdoor Oasis: Take in breathtaking views of the Sandia Mountains from the front, side, and back porches, each with wood plank ceilings. Home is surrounded by low-maintenance, beautifully executed landscaping. The garage is finished with epoxy floors and has a 220v outlet that a buyer could convert to a EV charger. Every detail in this modern home is tailored for comfort, style, and efficiency--bringing the joy of mountain views right to your doorstep.
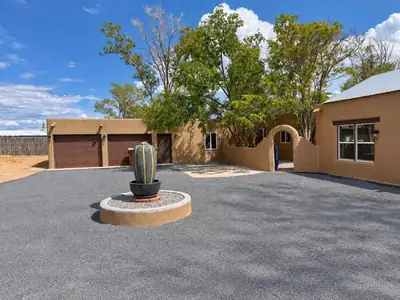
78 El Rey Drive NW, Corrales
Experience the best of Corrales living in this completely renovated, 4-bedroom, 3-bath home offering more than 3,000 square feet on a fully fenced and private one-acre lot. Originally built by celebrated local builder Ed Pascich, the home showcases distinctive Southwestern character, including beautiful wood ceilings, exposed beams, brick floors, and timeless architectural details. The versatile floor plan includes separate in-law quarters, ideal for multigenerational living, guests, or a private home office. Extensive updates include a new TPO roof, new windows, new stucco, and a beautifully remodeled kitchen featuring new cabinetry, countertops, and appliances. Enjoy outdoor living and entertaining from the backyard kitchen while taking in unobstructed views of the Sandia Mountains. Thoughtfully updated from top to bottom, this exceptional property blends modern comfort with original craftsmanship, privacy, flexibility, and the relaxed Corrales lifestyle. Professional photos and floor plan coming soon!
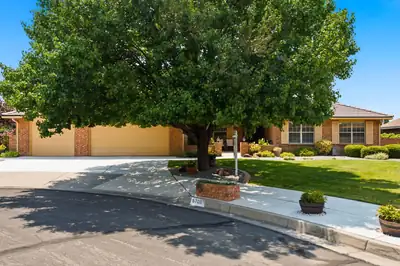
Impeccably maintained, 1-level home nestled on a quiet cul-de-sac w/ exceptional curb appeal! Quality craftsmanship & thoughtful updates are evident throughout. Granite countertops in the kitchen, beautiful built-ins & wood-tile flooring is consistent throughout the home. The oversized primary suite is a true retreat w/ abundant natural light & a beautifully remodeled spa-inspired bath complete w/custom cabinetry, dual vanities, soaking tub, separate walk-in shower + his/hers walkin closets! 3yr old slate tile roof has 50yr guarantee! 2 additional guest bedrooms have walk-in closets & share a full bathroom while a 2nd primary/ in-law suite is located on a separate wing of the house. Newer HVAC & water heater! The oversized 3 car garage is finished w/ an extra workshop space & utility sink.
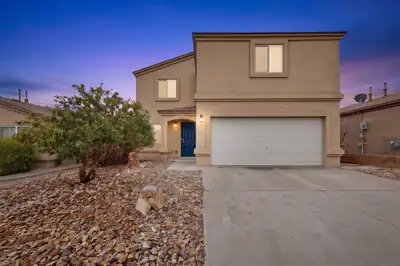
Welcome to your new home in El Rancho Grande! This spacious 4-bedroom, 2.5-bath home offers 2,234 square feet, multiple living areas, and a 2-car garage, all thoughtfully refreshed and ready for its next owner. Major improvements (2026) include a new roof, new split-system HVAC, furnace and electrical upgrades, water heater replacement/repairs, plumbing repairs, exterior paint, new flooring and carpet, updated appliances, cabinet refacing, landscaping, and extensive interior and exterior rehab. With generous living space, refrigerated air, a private backyard, and a convenient Southwest Albuquerque location, this is a turnkey opportunity with many of the big-ticket items already addressed. Don't hesitate to make this house your Home, today! Seller will consider buyer assistance with the right offer.
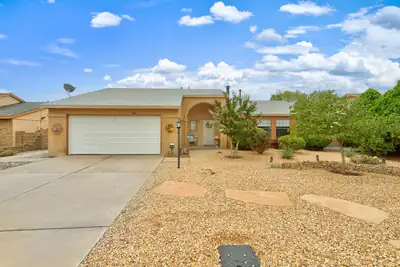
Welcome to this well-maintained home designed for comfortable living and effortless entertaining. The versatile floor plan offers a spacious living room with a cozy fireplace, an extended living area, formal dining space, and a bright eat-in kitchen featuring abundant cabinetry, generous counter space, and stainless steel appliances. The primary suite includes a walk-in closet and full bath; the additional rooms offer flexibility for guests, a home office, or hobbies. Beautifully landscaped front and back yards enhance the home's curb appeal and create inviting outdoor spaces. Relax beneath the covered patio while enjoying the privacy of the arroyo/open space behind the home and beautiful Sandia mountain views. A service room and attached 2-car garage add everyday convenience to this inviting Rivers Edge I home. Close to Trailhead Park and trails. Schedule your private showing today and discover all this beautiful home has to offer!
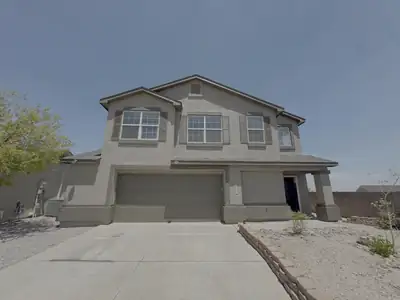
Sunlight and thoughtful updates set the tone in this move-in-ready, two-story home, offering three bedrooms, two and one-half bathrooms, and comfortable living space. New interior paint, new carpet, and updated interior door hardware create a clean, refreshed backdrop, while new exterior stucco paint enhances the home's curb appeal. A new refrigerated-air split system adds welcome comfort during warmer days.Built-in shelving gives the living room a stylish spot for books, art, and personal treasures. The gas fireplace provides a cozy focal point for relaxed evenings or lively gatherings. Upstairs, the light-filled loft is ready to serve as an office, reading nook, play space, or hobby area--extra room has a way of finding a purpose. The spacious primary bedroom opens to a private balcony, offering a quiet place to pause and enjoy the fresh air. Its private bathroom includes a separate shower and tub, while two additional bedrooms and a full bathroom complete the upper floor. A convenient half bathroom serves the main level. Outside, the large backyard is ready for personal touches, whether your plans include a garden, dining area, play space, or desert-inspired retreat. It is polished where it counts and open to your ideas where it matters. Across two floors, this home balances flexible spaces with practical updates and inviting details. Schedule your private showing today!
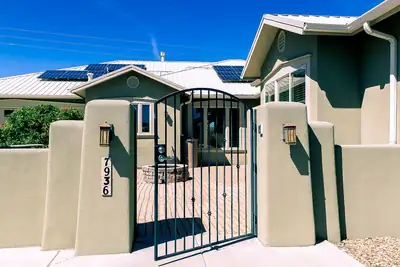
Watch the sunrise from your private front courtyard and wind down with breathtaking sunset views from your backyard. Situated on a generous .48-acre lot in the highly desirable Volcano Cliffs subdivision, this stunning custom home seamlessly blends luxury with everyday functionality. Auto enthusiasts will fall in love with the massive 4-car drive-thru garage, while a versatile floor plan features a separate entrance--perfect for a quiet home office or dedicated hobby room. Fully equipped with owned solar panels and all appliances, the residence offers incredibly spacious rooms throughout. The primary suite is a true retreat, boasting a massive ADA-compliant roll-in shower, double vanities, and an expansive walk-in closet. Located steps from city open space and the Petroglyph National Monument, this neighborhood is a paradise for walkers and cyclists, while still offering quick, easy access to local shopping and dining. No HOA and plenty of room with backyard access for your RV, Boat or other toys.
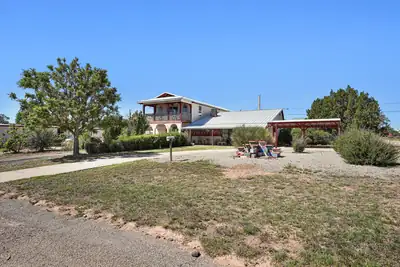
211 N Ripley Avenue, Mountainair
Unique one of a kind, sizable home on a corner lot. Master suite is on the main level with 2 additional bedrooms and 2 full baths. 3 bedrooms and a bathroom are upstairs. One room/office upstairs has a balcony. 2 living areas, small recreation area in one with a pool table. A cute little kids play area is under the stairs. Cozy covered porch to enjoy your morning coffee or your afternoon beverage. Large walk in storage/pantry. 2 washers, 2 dryers, 2 refrigerators are included along with some household furnishing. 2 car garage with a small workshop/storage. A larger workshop next to the garage. An additional small apartment/in law Casita that needs renovation. This home has so much character with so many possibilities. Ideal for the growing family, woodworker, mechanic, toys, the possibilities are endless with this property. It has an old outbuilding and an old root cellar outback. 2 lots are included with the sale. There is an existing occupant who owns the mobile home on the south side of property on one lot. The occupant does currently pay space rent. PLEASE DO NOT DISTURB THIS OCCUPANT. Contact the listing broker for more information on this occupant if interested.
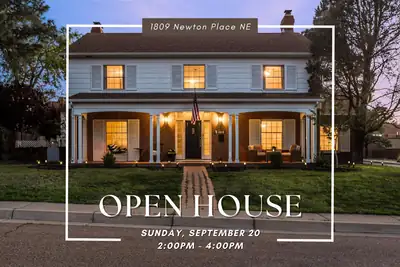
This is an amazing opportunity to restore an exceptional custom home built by well known and respected Bradbury and Stamm. 1965 Gem! A Colonial is a rare find in ABQ! Located with a view of iconic Netherwood Park where most of us who are native Burque dwellers, have rolled down the hills or sledded down on snowy days! This home hearkens back to an elegant era with large rooms inviting entertaining and gracious living. The sweeping staircase, made of concrete, is a gorgeous centerpiece. Main floor features both formal and casual living spaces, a truly spectacular fireplace made of special geologic specimens, formal dining, a large cook's kitchen with commercial grade stove, a bedroom and full bath beside. Upstairs find a huge primary with mountain views, walk-in closet and special bath with custom features. Two additional large bedrooms upstairs and a really charming, large full bath complete with a laundry chute and built-in scale! Basement was designed as bomb shelter! Yep! This space offers many flexible options including workout space, guest space (it includes a half bath), playroom, etc. Corner lot with backyard access allows for small RV or camper parking. Detached (but connected by an overhang ) oversized garage with DRIVE THROUGH door for rear yard access. Compare the price per square foot to others in the neighborhood and you will see the value in this very special home.
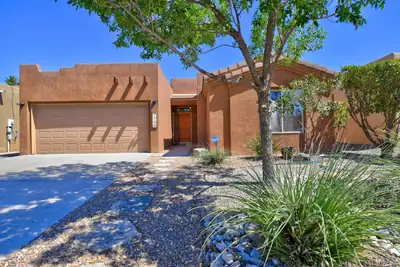
Welcome to this beautiful Pueblo-style home in sought-after Vista del Norte! The dramatic open floor plan is filled with Southwest character, featuring wood beam ceilings and a stunning gas-log fireplace with stacked-stone surround and banco. The spacious kitchen offers stainless steel appliances, abundant counter space and plenty of room to gather. The generous primary suite features dual vanities, a separate tub and shower, while the updated bathrooms and brand-new carpet in the bedrooms add a fresh, move-in-ready feel. Step outside to an incredible lush backyard designed for relaxing and entertaining, complete with a covered patio and mature landscaping. Upstairs, the balcony offers beautiful views and another perfect place to unwind. A tankless water heater, refrigerated air and distinctive Pueblo-style details complete this exceptional Vista del Norte home!
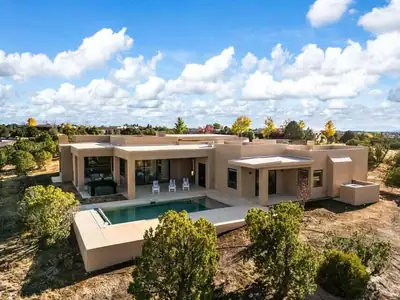
9 Tamarisk Trail, Santa Fe
Nestled in the prestigious private Las Campanas community of Santa Fe, this newly built custom single story estate blends modern elegance with timeless Southwestern charm. Perched to overlook the lush fairways of the world-class golf course and endless views of the Sangre De Cristo Mountains, the home offers an unmatched lifestyle of sophistication and serenity. As one of the few residences approved for a private pool, it also features a soothing hot tub for year-round enjoyment. Expansive outdoor living spaces are paired with built-in speakers both inside and out, creating the perfect setting for entertaining or relaxing. Inside, enjoy breathtaking views through oversized Pella windows spanning more than 10 feet wide.
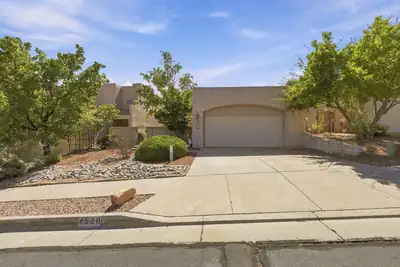
4520 Miramar Drive NW, Albuquerque
Welcome to this inviting home in a gated community featuring a versatile flex room ideal for use as a home office, hobby room, den, or additional living space. The bright and open interior is enhanced by high ceilings, abundant natural light, and wood and tile flooring throughout the main living areas. The spacious living room features a cozy fireplace and flows into a light-filled bonus room, providing additional flexible living space.The kitchen offers ample cabinetry, generous counter space, a breakfast bar, and an adjoining dining area. The primary suite features a spacious vanity and walk-in closet. Outside, enjoy low-maintenance xeriscaped landscaping, mature greenery, a charming stone walkway, and a private walled backyard, and talk about the view!! A two-car garage and Southwestern-style exterior complete this well-designed home with versatile spaces inside and out.
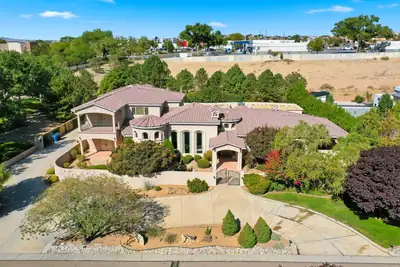
9415 Black Farm Lane NW, Albuquerque
MEDITERRANEAN ESTATE | TWO FULL PRIMARY SUITES ON THE MAIN LEVEL | CENTRAL VACUUM SYSTEM | PRIVATE LANE LOT | MATURE DESIGNED LANDSCAPING | SANDIA MOUNTAIN VIEWS | GATED DRIVEWAY | UPSTAIRS WING |A custom built Mediterranean estate of 5,488 square feet, with 5 bedrooms, 6 bathrooms, 4 of them being en suite, and two full primary suites on the ground floor.Set on a private corner lot at the entrance to a quiet cul de sac, the property is approached by a private driveway and a gated entry. Stacked stone columns and an illuminated water feature frame the entrance, surrounded by mature, professionally designed landscaping.Inside, a barrel vaulted hallway welcomes you with hand troweled plaster and illuminated wall niches. Inlaid marble and travertine flooring leads the eye straight through the home to the opulent and timeless fountain in the backyard. A graceful wrought iron staircase just off the entry adds a sense of drama. The formal dining room offers its own elegant setting for entertaining, with a hand painted domed ceiling and a built in wine bar.Travertine, custom cabinetry, granite, alder doors, and Pella windows recur throughout, tied together by a central sound system. The kitchen includes a butlers pantry and a built in desk niche.At the heart of the home, the magnificent Great Room features soaring ceilings and an exceptional sense of openness and scale. This single room is spacious enough to host a grand event entirely on its own, from formal gatherings to large scale celebrations, while remaining just as comfortable for quiet, everyday living. It is a space designed to do it all, without ever feeling like it is doing too much.Each primary suite on the main level is its own private retreat, each with a private entrance to the front yard. The Master Bedroom offers a sitting room, a stacked stone fireplace, a wet bar, and a kitchenette, along with a spa inspired bathroom featuring a jetted tub and a tumbled stone shower beneath a barrel vaulted ceiling. A second en suite bath repeats that same tumbled stone detail. A powder room finished in hand troweled Variance plaster adds another distinctive design touch, completing the main level.Upstairs feels like its own private wing, complete with a spacious living and media room wired for surround sound, two en suite bedrooms, and a home office space. The living room opens onto a private balcony with beautiful Sandia Mountain views, an ideal arrangement for guests, extended family, or multigenerational living.The outdoor spaces are equally inviting. A covered patio with a kiva style fireplace and a full granite outdoor kitchen overlooks a courtyard fountain, mature fruit bearing trees, an idyllic setting for enjoying New Mexico evenings.With mountain views carrying through to dusk. A future pool site along with a spot for your jacuzzi has already been roughed in with electrical service and is ready for excavation.The oversized, fully finished four car garage includes built in storage. Additional amenities include radiant in floor heating, a central vacuum system, instant hot water, two water heaters, a water softener, and gated garage access. Recent updates and care include a newly replaced dishwasher, one newer AC unit and the other being recently serviced, and recent preventative roof maintenance.Offered at $1,450,000, this pristine estate combines exceptional craftsmanship, generous and flexible living spaces, mountain views, and outstanding privacy.
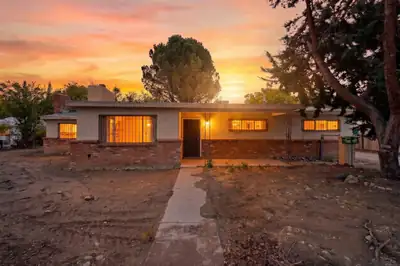
Welcome to your new home in Albuquerque's South Valley! Sitting on nearly half an acre, this 4-bedroom, 2-bath property offers approximately 1,864 sqft and a tremendous opportunity for the buyer ready to bring their vision to life. The property also features a massive detached outbuilding/shop with power, providing substantial space for a workshop, storage, equipment, or a variety of other uses. With approximately 0.46 acres, there is plenty of room to work with and the kind of space. Conveniently located in the South Valley with access to the Rio Grande and Bosque recreation areas, this property combines location, land, and potential. Property is being sold AS-IS and will require repairs and updating. Whether you're an investor, contractor, or buyer looking for a property you can make your own, 2118 Castanada offers a unique canvas with serious upside. Don't hesitate to make this house your Home, today!
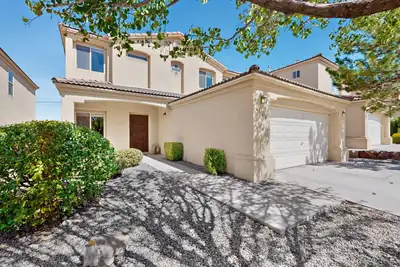
6819 Glenturret Way NE, Albuquerque
Welcome to 6819 Glenturret Way NE, a beautifully inviting home where style, comfort, convenience, and community come together in a highly sought-after gated neighborhood. From the moment you arrive, you'll appreciate the welcoming atmosphere and appealing curb presence that set the tone for what awaits inside. Step through the front door and discover attractive flooring, a bright interior, and an open, functional floor plan designed to make everyday living feel comfortable and effortless.The spacious living areas provide a versatile setting for both relaxation and entertaining. Whether you're unwinding after a long day, gathering with friends, or enjoying quality time with loved ones, the home's flowing layout offers plenty of flexibility. Natural light enhances the inviting atmosphere, while the connected design allows for easy movement from one room to the next. The open kitchen serves as a central gathering place, creating the perfect environment for preparing meals, hosting guests, and sharing everyday moments. Its open connection to the surrounding living spaces allows the cook to remain part of the conversation while maintaining a comfortable sense of togetherness.The home's thoughtful design continues into the private spaces, including a luxurious primary bath that provides a peaceful retreat at the end of the day. Whether you're getting ready in the morning or relaxing in the evening, this inviting space offers a comfortable experience within the privacy of your own home. The overall layout is designed to support both busy daily routines and quiet moments of relaxation, making the home as practical as it is appealing.Step outside to the landscaped backyard, where you'll find an enjoyable outdoor setting for a variety of activities. This pleasant space is ideal for outdoor gatherings, casual meals, morning coffee, or peaceful evenings surrounded by a well-maintained landscape. Whether you envision entertaining guests, creating a comfortable outdoor seating area, or simply enjoying a little fresh air, the backyard offers an inviting extension of the home's living space.Located in a desirable area close to shopping, dining, and everyday amenities, 6819 Glenturret Way NE offers the ideal combination of a peaceful community setting and convenient access to the places you visit most. The gated neighborhood provides an appealing sense of comfort and privacy, while the nearby conveniences make daily errands, dining out, and weekend activities easy to enjoy. With its welcoming interior, open floor plan, attractive flooring, luxurious primary bath, landscaped backyard, and exceptional location, this home presents a wonderful opportunity to enjoy comfortable living in a desirable gated community. This is location, location, location at its best!
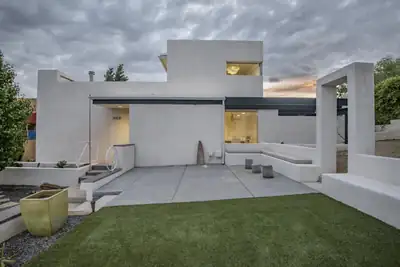
This unique residence is in the heart of Albuquerque's prestigious Spruce Park neighborhood. This national award-winning home offers a unique environment with bright, airy spaces adorned with striking beamed ceilings and expansive floor-to-ceiling doors that seamlessly connect to a private courtyard, with additional patios for your enjoyment. The spacious open kitchen is perfect for entertaining, making it a delightful space for gatherings and culinary adventures. Windows in the primary suite frame stunning Land of Enchantment vistas. The home features several inviting living areas, a cozy fireplace, and spacious dining areas, perfect for entertaining. A versatile downstairs room is ideal for an additional bedroom, workout space or office, adding to the home's functionality.
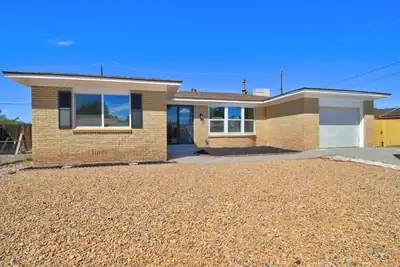
Welcome to this absolutely gorgeous, completely remodeled 3-bedroom, 2-bath home in Northwest Albuquerque! Thoughtfully updated from top to bottom, this beautiful residence offers modern style, functionality, and comfortable living spaces throughout.The home features two spacious living areas, providing plenty of room for entertaining, relaxing, or creating a separate family room or home office. Beautiful luxury vinyl flooring runs throughout the entire home--no carpet! The stunning remodeled kitchen is both beautiful and highly functional, with ample workspace designed for those who truly enjoy cooking and entertaining.Major updates include a new roof completed in September 2026, adding valuable peace of mind for the new owners. The home also offers backyard access, providing excellent flexibility for vehicles, recreational equipment, or outdoor projects. Located on a quiet, established street while still being conveniently close to restaurants, shopping, and everyday amenities. Nature lovers will appreciate being just a short distance from the Rio Grande Bosque, offering easy access to walking, biking, and the beautiful outdoor spaces Albuquerque is known for. This move-in-ready home combines a gorgeous remodel with a functional floor plan and an excellent Northwest Albuquerque location. Don't miss the opportunity to make this beautifully updated home yours!
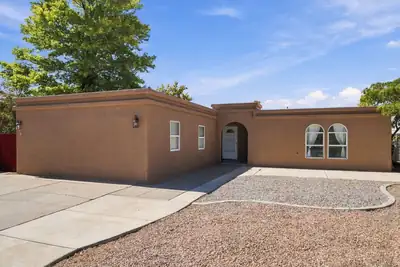
Move-in-ready home featuring new carpet, new interior paint, and new exterior stucco. Bright, functional layout with generous bedroom sizes and excellent natural light. Convenient Northeast location close to schools, shopping, and commuter routes.Key Features:4 BR / 2 BADetached 2 car garage1,861 sq ftBrand-new carpet throughoutCentral A/C and new Mini SplitsFresh interior paintNew exterior stuccoWell-maintained Established neighborhood with easy access to amenities
11 Estribor Court, Edgewood
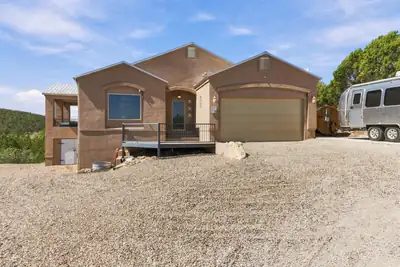
Welcome to this breathtaking turnkey property perched high in the woods of Los Cerritos, one of Edgewood's most sought-after subdivisions! Sitting on 2 stunning acres, this one-of-a-kind home offers spectacular panoramic views to both to the East and West that you just have to see in person. Sellers ALSO OWN the 3.24 Acre lot directly above them, which would be pair perfectly with the purchase of this home for additional privacy or a great investment opportunity. Inside, the spacious kitchen boasts tons of cabinet space and upgraded granite countertops. This open concept kitchen to living space is perfect for everyday living & entertaining! The home features 3 bedrooms plus a private office with a separate entrance, easily convertible to a 4th bedroom if needed. Walk into the grand primary suite featuring a trey ceiling & generous sized bathroom & closet space. Brand new hardwood floors, new fixtures and fans throughout, and a stunning tongue and groove ceiling on the balcony deck elevate every corner of this home. The covered outdoor balcony is one you do not want to miss, perfect for morning coffee or evening drinks, big enough to entertain and showcase your incredible views. Additional highlights include a brand new outdoor sauna, new large RV concrete pad, electric car charger, oversized garage, large workshop, fenced backyard, refrigerated air, & EPCOR community water so no need to hassle with well equipment. This exceptional property truly has it all so don't miss your chance to own it. Schedule your private showing today!
1412 Desert Bloom Avenue NW, Albuquerque
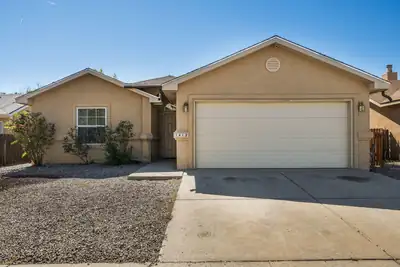
Welcome to 1412 Desert Bloom, ideally located just minutes from an elementary school, golf course, grocery store, walking trails, and more. This home's open floor plan is perfect for entertaining friends and family, with easy flow between living, dining, and kitchen spaces. The primary suite is thoughtfully positioned on the opposite side of the home from the additional bedrooms, offering privacy and a peaceful retreat at the end of the day. Whether you're hosting gatherings or enjoying quiet evenings in, this home offers the perfect blend of comfort and convenience. Don't miss your chance to call 1412 Desert Bloom home--schedule your showing today!
Great floor plan with 4 bedrooms with a loft and 2.5 baths. Located in a cul de sac. No neighbors behind you!!!
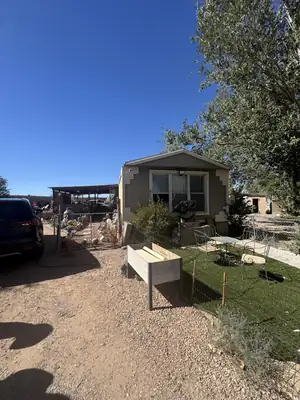
Enjoy extra space and flexibility with this 16' x 80' single-wide mobile home, ideally positioned on one of the subdivision's largest lots! The home features numerous upgrades, including granite countertops, updated lighting fixtures, a wood-burning fireplace, and MasterCool evaporative cooling. A spacious extension with a carport and covered patio creates the perfect setting for entertaining, relaxing, or enjoying additional outdoor living space. The west exterior wall has been finished with stucco, adding both character and curb appeal. Some flooring and select areas need TLC, offering the buyer an opportunity to add personal touches and build value. The mobile home is not on a permanent foundation and may be removed, subject to community requirements, or the buyer may continue renting the space for approximately $797 per month, including water, sewer, and trash. Additional RVs or trailers may be accommodated for approximately $100 per month each, subject to community approval. A unique opportunity with an oversized lot, upgraded interior, and plenty of room to enjoy--schedule your private showing today!
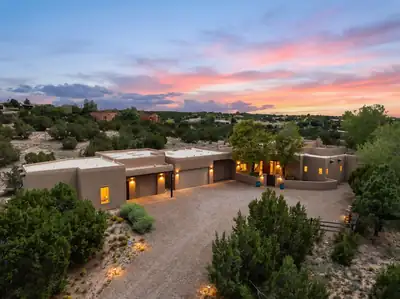
95 Bluestem Drive, Santa Fe
Set on 2.4 acres with stunning views, this exceptional property offers an unparalleled blend of Southwestern character, thoughtful craftsmanship, & modern comfort. The 3,171 sq.ft. main residence is complemented by a 519 sq.ft. workshop & a 592 sq.ft. studio, both heated & cooled & a beautifully finished 3 car garage with durable epoxy floors & an electric car charger. Inside, timeless architectural details create a warm & inviting atmosphere. Travertine tile floors, diamond plaster walls, exposed Vigas, tongue & groove ceilings, custom built-in bookcases & shelving, & distinctive Nichos showcase the home's authentic Southwestern character. Radiant floor heating provides cozy winter comfort, while mini splits offer efficient cooling during warmer months. At the heart of the home, the chef's kitchen features granite countertops, stainless steel appliances, an RO water system, abundant storage, & a charming breakfast nook with its own kiva fireplace. Spacious living & dining areas, creating an ideal setting for both everyday living & entertaining. The expansive living room features a fireplace & abundant natural light, while custom electric blinds offer effortless privacy & light control. The oversized primary suite is a private retreat, complete with its own kiva fireplace, a generous walk-in closet, & a luxurious ensuite featuring a large walk-in shower & separate soaking tub. Outdoor living is equally impressive. A remarkable, covered patio provides an inviting extension of the living space, complete with a kiva fireplace & hot tub perfect for relaxing, entertaining, & enjoying the surrounding views in every season. Additional highlights include owned solar for energy efficiency, a water softening system, wine cellar, & the privacy & security of a gated community. With its expansive acreage, exceptional amenities, versatile additional spaces, & distinctive Southwestern architecture, this property offers a rare opportunity to enjoy refined living in a truly special setting.

Daria Derebera
Real Estate Broker in Albuquerque, NM
Similar Searches in Greater Albuquerque
You Might Also Like in Greater Albuquerque
