
Rio Rancho South Real Estate in Rio Rancho
There are currently 80 MLS listings for Houses for sale and 49 Land Lots for sale in Rio Rancho South, Rio Rancho.
See 547 homes recently sold in Rio Rancho South.
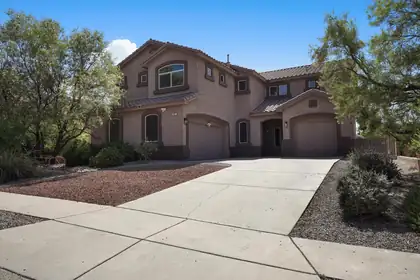

Spacious 5 bedroom, 3 bathroom home in the desirable Cabezon community featuring multiple living areas, soaring cathedral ceilings, wood, tile and carpet flooring, and a welcoming gas-log fireplace. The well-appointed kitchen offers a center island, breakfast nook, built-in bar, pantry and stainless appliances, while formal and casual dining spaces provide plenty of room for entertaining. The upstairs primary suite includes a walk-in closet and full bath with double sinks, garden tub, separate shower and private water closet. Enjoy outdoor living from the balcony or covered patio overlooking the landscaped, walled backyard with grass, automatic sprinklers, scenic views and a gas stub for grilling.
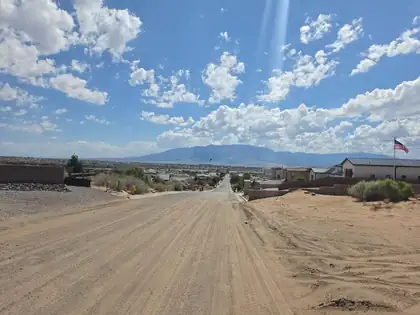
Exceptional +/-1.01-acre homesite on 21st Avenue in the desirable Vista Montebella Community of Rio Rancho. Build your custom dream home on this premium lot with utilities available, making it ready for new construction. Enjoy breathtaking Sandia Mountain views, spectacular New Mexico sunsets, and plenty of space for a detached garage, workshop, RV parking, pool, or outdoor entertaining. Experience the privacy of estate-style living while remaining just minutes from shopping, dining, schools, and convenient access to Albuquerque.Property is being sold ''As Is.'' All utilities and zoning shall be independently verified by Buyer during the due diligence / inspection period. An ILR or Survey is not currently available and may need to be obtained through the Title Company during escrow.
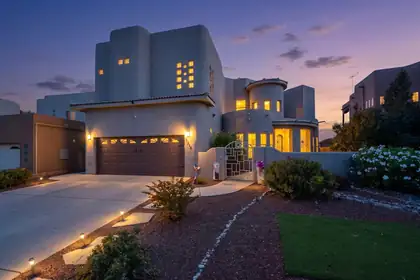
This is an exceptionally well maintained home with all the bells and whistles you could want! The magnificent views overlook Corrales andthe rest of Albuquerque to the mountains! NO HOA or PID!2 primary suites upstairs are well separated and have there own wet bars and mini refrigerators. The kitchen is an entertainers dream with Wolf stove and pot filler faucet, and oven as well as a Bosh side by side refrigerator, There's even a separate icemaker and another mini refrigerator for beverages. Under counter lighting provides nice soft ambiance. Built in speakers are throughout the home as well as surround sound wiring available in both primary suitesand living room and den/workout room or 4th bedroom. Ceiling fans in all the bedrooms, den and living room. Eight security cameras are outside
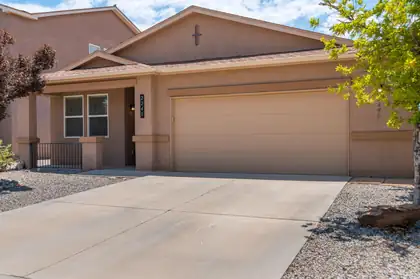
Price Drop makes this home below Market! Buyer's will have instant Equity! Welcome to this beautiful 4-bedroom, 3-bath home located in the highly desirable Cabezon neighborhood. Designed for both comfort and functionality, this home features brand-new carpet throughout and a spacious eat-in kitchen with stainless steel appliances, perfect for everyday living and entertaining. The inviting living area is centered around a cozy gas log fireplace, creating a warm and welcoming atmosphere.With a versatile floor plan and generous bedrooms this home offers plenty of space for family, guests, or a home office. Enjoy the convenience of nearby parks, walking trails, schools, shopping, and easy access to major commuter routes. Combining modern updates with a sought-after location, this move-in-ready home is one you won't want to miss!
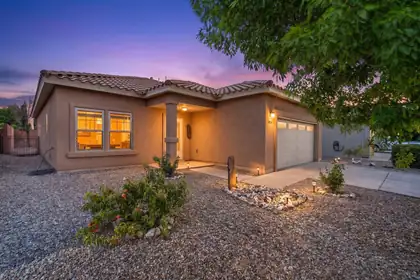
Move right in and start saving! This beautifully maintained 3-bedroom, 2-bath home in the desirable Yucatan Del Este community offers an open layout, spacious living areas, and a well-appointed kitchen with stainless steel appliances and a pantry. Enjoy a private, low-maintenance xeriscaped backyard perfect for relaxing or entertaining. Best of all, the owned solar panels are all yours, providing exceptional long-term energy savings. Conveniently located just minutes from Cabezon Park, Rust Medical Center, shopping, dining, and easy access to Albuquerque, this move-in ready residence is a wonderful place to call home.
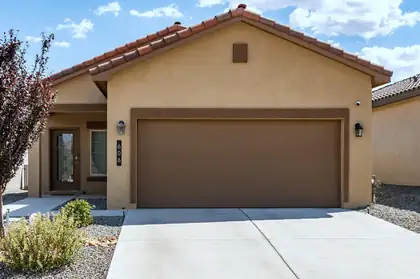
Some homes just give you a little more room to breathe. This 3 bedroom, 2 bath home offers 1,305 square feet of comfortable single story living, but the real experience begins out back. With open space directly behind the home and beautiful views beyond, the backyard feels open, peaceful, and connected to the New Mexico landscape. Inside, the easy-flow floor plan provides comfortable spaces for everyday living, while the Rio Rancho location keeps you convenient to Rust Medical Center, parks, shopping, schools, and everyday amenities. If you're looking for a home where the setting matters just as much as what's inside, this one deserves a closer look.

Take advantage of this rare opportunity to own four contiguous half-acre lots in one of Rio Rancho's most desirable growth areas. Located near Rust Medical Center and the expanding Los Diamantes community, these properties offer excellent potential for custom homes, future development, or long-term investment. Natural gas and electric are available in the street, helping simplify the building process. Enjoy convenient access to shopping, dining, schools, and major roadways while investing in an area experiencing continued residential growth. Whether you're a builder, investor, or planning your dream home, these lots offer flexibility and outstanding potential.
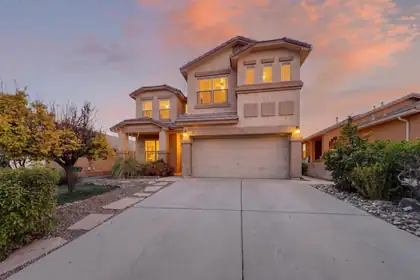
Welcome home to this stunning, move-in-ready property in Cabezon. Lovingly cared for by its original owners, this 4-bedroom residence has been thoughtfully upgraded from top to bottom. Enjoy the convenience of easy-to-clean tile on the main floor and a bright, gourmet kitchen featuring new cabinets and sleek appliances. Upstairs, the home feels fresh and modern with new laminate flooring and organized built-in closet systems. Every bathroom has been refreshed with a clean, modern aesthetic. The highlight? Relax on your private upstairs deck and enjoy the peaceful views overlooking the vibrant 'A Park Above.
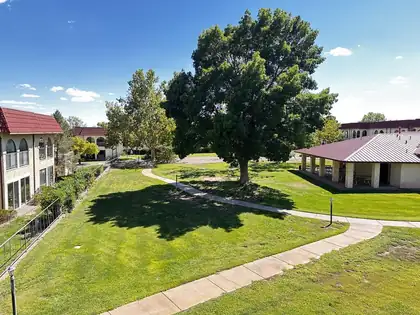
Welcome to your ultimate low-maintenance lifestyle! Located right in the vibrant center of Rio Rancho, this beautiful 2-bedroom, 2-bathroom condo offers the perfect blend of central convenience, scenic courtyard views, and lock-and-leave ease.Stunning Vistas: Step outside onto your private balcony to enjoy peaceful views of the beautifully landscaped central courtyard.Serene Backdrop: The lush courtyard provides a quiet, park-like view for your morning coffee or evening unwind.
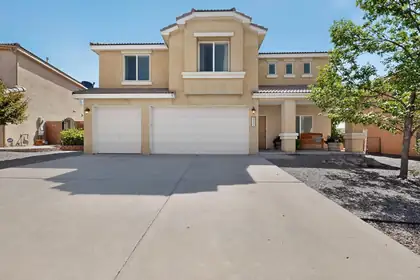
Home warranty included with his home!! 4 generously sized bedrooms, new carpet, abundant storage throughout, and walk-in closets. Enjoy a fully landscaped backyard complete with a natural gas fire pit, perfect for relaxing or entertaining. Additional highlights include a 3-car garage and fiber internet availability, combining comfort, convenience, and modern connectivity in a sought-after neighborhood.
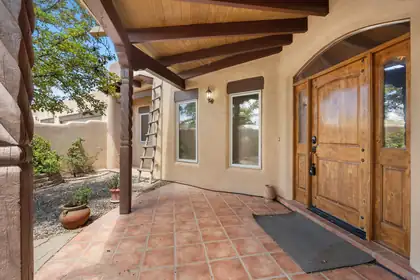
Attached in-law casita comes with this timeless southwestern beauty with sweeping unobstructed views and beautifully crafted custom home featuring a private gated courtyard, authentic pueblo design, dramatic wood beams, hand-carved columns, rich custom cabinetry, and a stunning diamond finish kiva fireplace. The spacious open floor plan flows seamlessly into an inviting chef's kitchen with abundant workspace, custom Alder wood cabinetry and stainless steel appliances. Massive dropped beamed ceiling and T&G ceiling highlight the great room. Stunning Pella windows frame the breathtaking Sandia Mountain views. Outdoor living includes mature landscaping, privacy walls, and multiple spaces to relax while enjoying spectacular sunsets. Don't miss the 21 X 14 heated cooled craft room
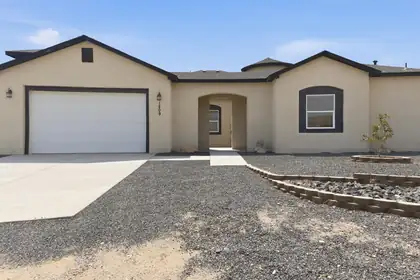
Discover the perfect blend of modern design and quality craftsmanship in this stunning custom-built Rio Rancho home. Offering 2,802sqft of single-level living, this 4-bedroom, 4-bathroom residence sits on a half-acre lot and features soaring ceilings, a dramatic 17-foot tower entry, and a welcoming courtyard. The open floor plan showcases custom tile flooring, recessed ceilings, and a gourmet kitchen with granite countertops, premium appliances, and a stone island. The private primary suite features a large walk-in closet, standalone soaking tub, and an oversized walk-in shower with dual entry and a rainfall shower head. Enjoy a 906sqft covered patio with wood ceilings, epoxy-finished doors, metal fencing, RV parking, backyard access, and beautiful views.
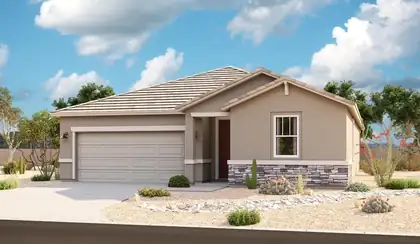
Looking for a ranch-style floor plan? Put the Arlington at the top of your list! This smartly designed home offers a generous open great room, dining room and gourmet kitchen, two bedrooms with a shared bath, and a separate primary suite with deluxe private bath and walk-in closet. Conveniences like the mudroom, laundry room, broad kitchen island, built-in pantry and extended covered patio with stacking sliding doors add to the plan's single-floor appeal.
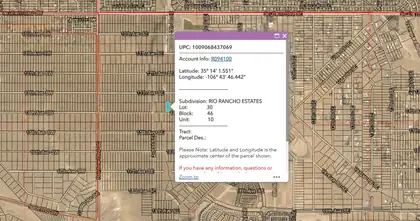
Property is being sold ''As Is.'' All utilities and zoning shall be independently verified by Buyer during the due diligence / inspection period. An ILR or Survey is not currently available and may need to be obtained through the Title Company during escrow.
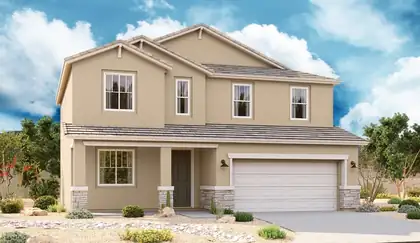
The popular Hemingway plan greets guests with a charming covered front porch. The main floor boasts a formal living room, an inviting great room and an open dining room that flows into a gourmet kitchen with a center island and adjacent mudroom with walk-in pantry. On the second floor, you'll find a central laundry, a versatile loft and four generous bedrooms, including a lavish primary suite with an oversized walk-in closet and deluxe bath.
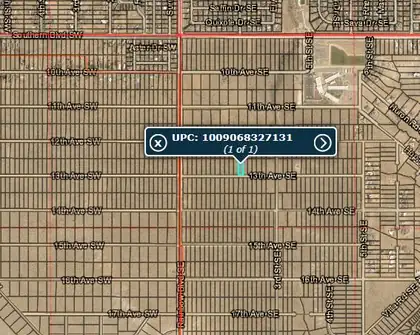
Property is being sold ''As Is.'' All utilities and zoning shall be independently verified by Buyer during the due diligence / inspection period. An ILR or Survey is not currently available and may need to be obtained through the Title Company during escrow.
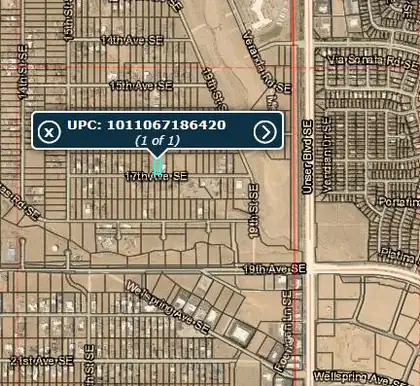
Property is being sold ''As Is.'' All utilities and zoning shall be independently verified by Buyer during the due diligence / inspection period. An ILR or Survey is not currently available and may need to be obtained through the Title Company during escrow.
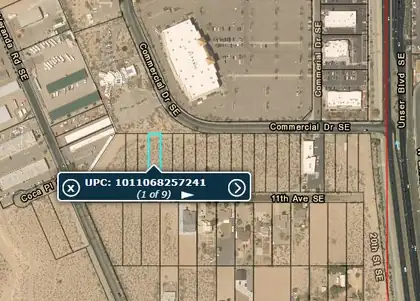
Property is being sold ''As Is.'' All utilities and zoning shall be independently verified by Buyer during the due diligence / inspection period. An ILR or Survey is not currently available and may need to be obtained through the Title Company during escrow.
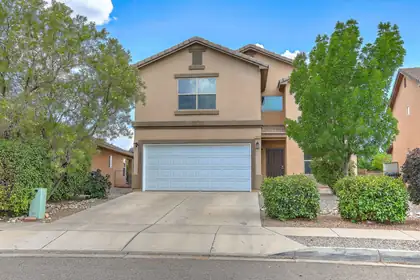
Wonderful 4/5 bedroom, 2 story home in Toscana @ Cabezon. Great location for this well kept home. Seller can assist in Buy Down or buyers closing costs w/acceptable offer. Ask about Zero Down Program! Main floor features wood laminate/tile flooring, 2 living areas, dining room, nice kitchen and a walk out to a nice lush yard. Spacious family room hosts a gas fireplace. Second Floor has 4/5 bedrooms or possible office, Master bath has a full bath with a garden tub, separate shower and a nice sized walk in closet. Enjoy a nice back yard, 2 car garage and close to park and many amenities.
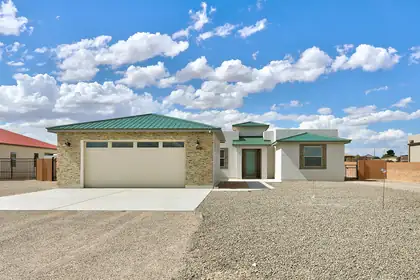
New Construction NO PID! Welcome to your dream home in an exclusive neighborhood, where elegance meets modern living! This stunning new construction boasts 4 spacious bedrooms. Natural light pours in through large windows and skylight, creating a warm and inviting atmosphere. Enjoy the ultimate luxury with a walk-in shower and a standalone tub. The covered backyard porch gives a starting point to your canvas, half an acre to let your imagination create your private oasis, while the oversize three-car garage, equipped with 220 power, offers ample space for all your projects. Don't miss your chance to experience this exquisite property--schedule your private tour.
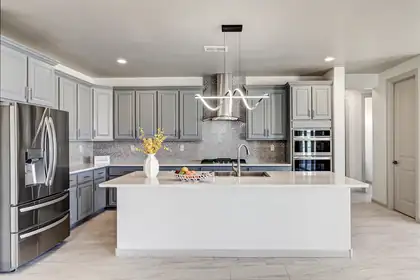
Discover the ultimate blend of elegance and comfort in this magnificent 5-bedroom, 4-bath property, meticulously crafted for a lifestyle of luxury. Nestled in a sought-after location, this new construction showcases soaring high ceilings, expansive large windows, and skylights that create a bright, airy atmosphere. Culinary enthusiasts will adore the chef's dream kitchen featuring two kitchens and a spacious walk-in pantry. Relax in the inviting great room or host guests in the separate casita, designed for privacy and convenience. With backyard access, a refreshing walk-in shower, and an oversized garage, this multi-generational estate offers endless possibilities. Embrace refined living in this exceptional gem today!$10,000 TOWARDS RATE BUY DOWN
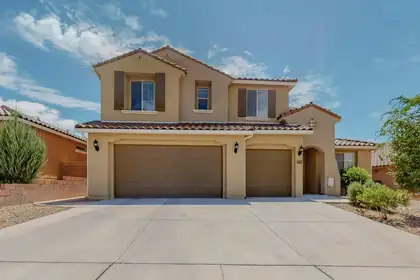
*** NEW PRICE! NOW OFFERED AT $599,900 -- Exceptional value for approximately 3,875 sq. ft., 6 bedrooms, 5 bathrooms, and a rare 3-car garage in desirable Cabezon! ***Beautiful move-in ready Pulte-built home in the desirable Cabezon community of Rio Rancho offering approximately 3,875 sq. ft. with 6 bedrooms and 5 bathrooms. Pride of ownership shows throughout this well-maintained residence featuring an open-concept floor plan ideal for everyday living and entertaining. The bright main living area features soaring ceilings and an oversized statement ceiling fan enhancing the spacious feel. The kitchen opens to the living and dining areas with generous cabinetry and counter space. Large bedrooms provide flexibility for guests, office, or multigenerational living. The primary suite offers comfort and privacy. Rare 3-car garage provides excellent storage. Conveniently located near parks, schools, shopping, dining, and major commuter routes in Rio Rancho.

**OWNER FINANCING AVAILABLE WITH A REAL ESTATE CONTRACT!** Take advantage of an opportunity to own a half-acre lot positioned along the edge of the rapidly expanding Los Diamantes development in Rio Rancho. With residential and commercial growth continuing throughout this area, this property offers excellent potential for long-term investment, future development, or land banking.Located in one of Rio Rancho's active growth corridors, the lot provides convenient access to nearby shopping, medical facilities, schools, and major roadways. Its proximity to the Los Diamantes master-planned community adds to its long-term appeal as development continues to expand westward.Whether you're looking for land to hold for the future, considering a future building site, or simply want to invest in Rio Rancho's continued growth, this half-acre property offers an affordable opportunity--with owner financing available through a Real Estate Contract.

Property is being sold ''As Is.'' All utilities, topography, and zoning shall be independently verified by Buyer during the due diligence / inspection period. An ILR / Survey is not currently available and may need to be obtained through the Title Company during escrow. Electric and natural gas may be available along Westside Blvd. Water and wastewater service availability maybe available but should be confirmed with the appropriate utility providers. Septic system may be required if municipal sewer service is unavailable.
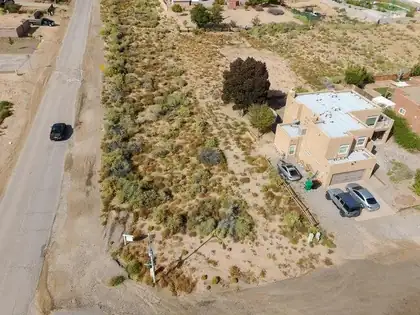
View, 1/2 acre, corner lot that is 99% on a paved road. Utilities in street, water down the street on 15th St. that this property intersects with. Owner is an established builder who also can BUILD TO SUIT if you are wanting a custom built home. Some plans already started for this lot or come with your own ideas and create the right home for you! Fastest growing area in Rio Rancho near Rust Hospital, eateries, shopping, movie theatre, and the new market,

Build to suit on this View, 1/2 acre, corner lot that is 99% on a paved road. Utilities in street, water down the street on 15th St. that this property intersects with. Owner is an established builder who also can BUILD TO SUIT if you are wanting a custom built home. Some plans already started for this lot or come with your own ideas and create the right home for you! Fastest growing area in Rio Rancho near Rust Hospital, eateries, shopping, movie theatre and the new market,
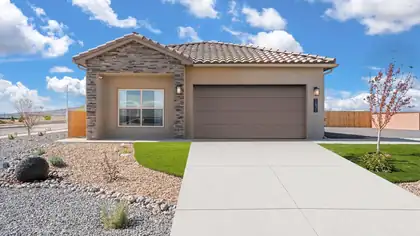
BRAND NEW 4 Bedroom home with spacious backyard! Located in the amazing Los Diamantes community minutes from Intel, Rust medical and The Market Street! ''The Sawyer'' by DR Horton. Stunning 4 bedroom, 2 bath and 2 car garage. Open great room and dining area invite's easy entertaining. Elegant kitchen with granite counter tops, kitchen island, Whirlpool appliances and spacious pantry. Ceramic tile floors in kitchen, dining and all wet areas. Primary bath with raised double vanity, ceramic tiled walk in shower and large walk in closet. Pitched roofs. Smart home with Amazon Alexa connect. Refrigerated air & low- e windows!
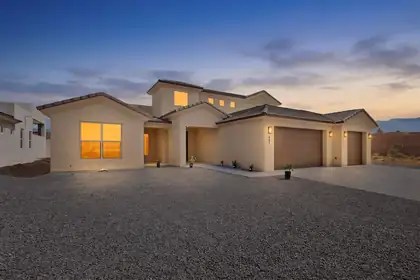
Stunning new construction on half-acre in Rio Rancho! Thoughtfully designed, it offers 3 bedrooms & a versatile loft with great mountain & city views while giving plenty of room for work, play, or additional living space! The open floorplan features generous living areas, modern finishes & abundant natural light throughout. The kitchen flows seamlessly into the main living area, creating the perfect space for entertaining. Gorgeous knotty alder cabinets are perfectly complimented by the granite counter tops! The private owner's suite offers a relaxing retreat, with a modern garden tub, a separate shower & huge walk-in closet. More great features include refrigerated air, a huge covered patio, EV charger plus a separate 220 outlet & backyard access! Truly a gem worth viewing! Price dropped!
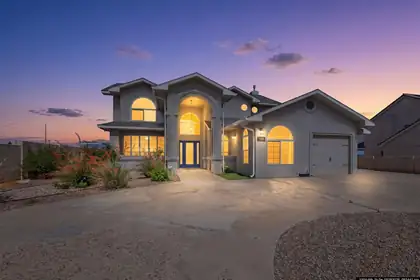
Breathtaking Views, Resort-Style Living & Endless PossibilitiesWelcome to a home where comfort, flexibility, and unforgettable New Mexico views come together. Imagine waking to the majestic Sandia Mountains, watching the city lights shimmer below as evening falls, and ending your day in your own private backyard retreat. This is more than a home--it is a place to live, relax, entertain, and create lasting memories.Featuring 5 bedrooms plus a versatile office with its own exterior entrance, this property offers exceptional flexibility and the possibility of a 6th bedroom. The additional space is ideal for guests, a home office, studio, hobby room, or private living quarters. With 3 full bathrooms and a 2-car garage, there is room for everyone and everything.The outdoor living space is sure to become a favorite gathering place. Step into your own private oasis featuring a swimming pool and hot tub, beautifully complemented by a cascading waterfall flowing into the pool. Picture warm summer afternoons lounging poolside, evenings soaking in the spa, and entertaining friends and family beneath the stars while enjoying spectacular Sandia Mountain and city-light views. The setting offers the perfect balance of relaxation and entertainment.Inside, refrigerated air provides cool, comfortable living during New Mexico's warm summer months. The home also offers exceptional convenience, with the washer, dryer, microwave, and two refrigerators conveying with the property.Additional value comes from solar, helping enhance the home's energy efficiency, and recent roof maintenance backed by a 3-year warranty, offering added peace of mind..Whether you're looking for space to accommodate a growing household, room for guests, a dedicated workspace, or simply a home where you can enjoy the beauty and lifestyle of New Mexico, this property offers it all. From the spectacular views to the resort-inspired backyard, every element creates an inviting place to call home.Come see the possibilities, take in the views, and imagine the memories waiting to be made here.
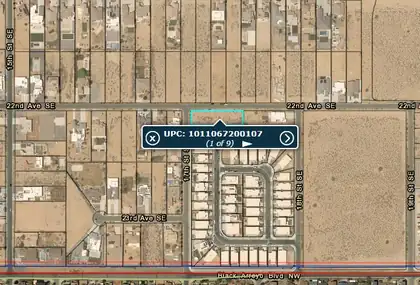
Property is being sold ''As Is.'' All utilities shall be independently verified by Buyer during the due diligence / inspection period. An ILR / Survey is not currently available and may need to be obtained through the Title Company during escrow.

Daria Derebera
Real Estate Broker in Albuquerque, NM
Explore Rio Rancho South Real Estate
Area Postal Codes
Nearby Areas
Rio Rancho South Communities
- Rio Rancho Estates Homes for Sale - 72 Listings
- Los Diamantes Homes for Sale - 18 Listings
- Astante At Cabezon Homes for Sale - 5 Listings
- Corazon At Cabezon Homes for Sale - 4 Listings
- Vista Montebella Oeste Homes for Sale - 3 Listings
- Toscana At Cabezon Homes for Sale - 3 Listings
- Arbolera Del Este Homes for Sale - 3 Listings
- Yucatan Del Este Homes for Sale - 2 Listings
- Vista Montebella Homes for Sale - 2 Listings
- Rancho Oro Rancho Plata Homes for Sale - 2 Listings
Rio Rancho South Schools
Elementary Schools:
Colinas Del Norte, Joe Harris, Maggie Cordova, Martin L King Jr, Puesta Del Sol, Rio Rancho
Middle Schools:
Eagle Ridge, Lincoln, Rio Rancho, Rio Rancho Mid High
High Schools:
