$420,000
Sold on Jul 21, 2026
3 bds · 3 ba · 2,317 sqft
2925 Violeta Circle SE, Rio Rancho, 87124

Toscana At Cabezon is a residential subdivision in the Rio Rancho South area of Rio Rancho, New Mexico, in Sandoval County (87124). The subdivision is served by Martin L King Jr, Lincoln Middle, and Rio Rancho High schools. The subdivision has a homeowners association; dues cover common areas. 4 homes are currently for sale.
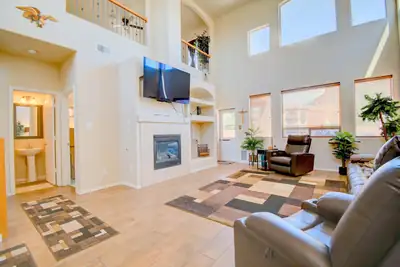
Welcome to this beautiful and thoughtfully designed home offering comfort, flexibility, and a peaceful outdoor retreat. The spacious primary suite is conveniently located on the main level, while high ceilings and walk-in closets in every bedroom add to the home's appeal and functionality.Upstairs, a large loft provides endless possibilities. Use it as a home office, second living area, kids' playroom, or transform it into an additional bedroom. The loft also offers direct access to the second-story balcony, where you can relax and enjoy beautiful mountain views.The backyard is truly a private retreat, featuring a covered patio, gazebo, and peaceful water fountains that create a tranquil atmosphere, perfect for relaxing or entertaining. Refrigerated air provides year-round comfort.Conveniently located near Rust Medical Center, Lovelace Westside Hospital, Cottonwood Mall, shopping, and an abundance of restaurants and dining options, this home combines peaceful living with easy access to everything you need.
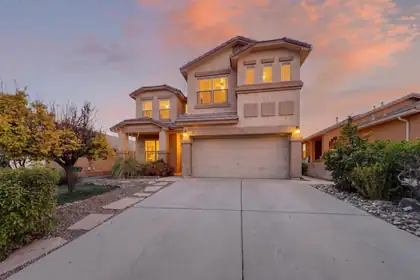

Welcome home to this stunning, move-in-ready property in Cabezon. Lovingly cared for by its original owners, this 4-bedroom residence has been thoughtfully upgraded from top to bottom. Enjoy the convenience of easy-to-clean tile on the main floor and a bright, gourmet kitchen featuring new cabinets and sleek appliances. Upstairs, the home feels fresh and modern with new laminate flooring and organized built-in closet systems. Every bathroom has been refreshed with a clean, modern aesthetic. The highlight? Relax on your private upstairs deck and enjoy the peaceful views overlooking the vibrant 'A Park Above.
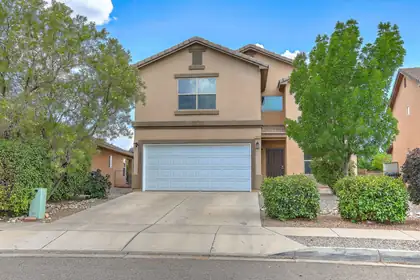
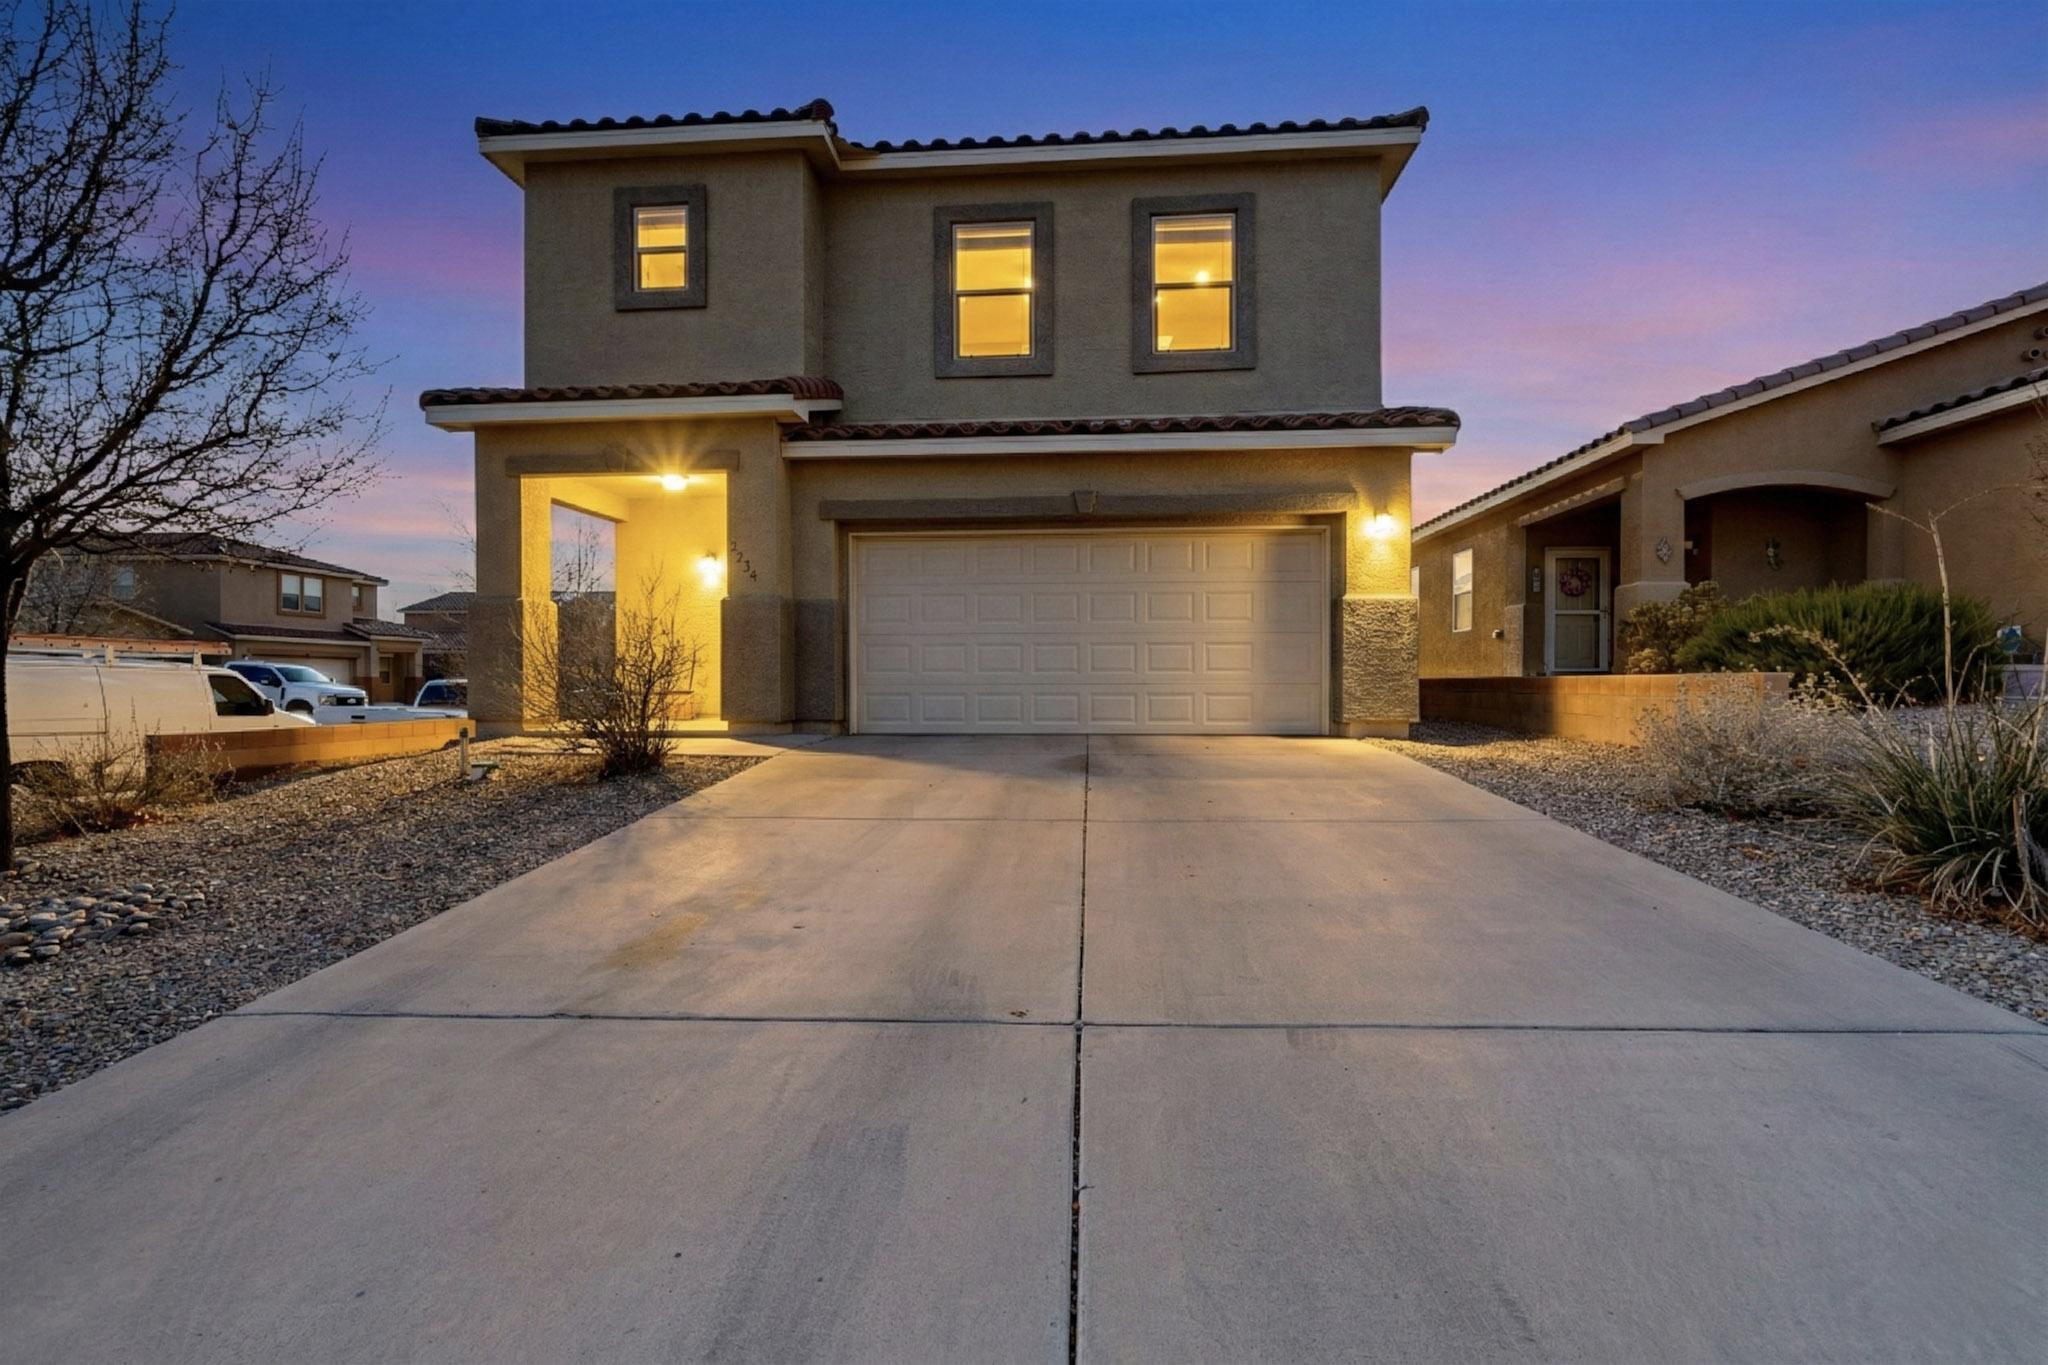
Wonderful 4/5 bedroom, 2 story home in Toscana @ Cabezon. Great location for this well kept home. Seller can assist in buyers closing costs w/acceptable offer. Ask about Zero Down Program! Main floor features wood laminate/tile flooring, 2 living areas, dining room, nice kitchen and a walk out to a nice lush yard. Spacious family room hosts a gas fireplace. Second Floor has 4/5 bedrooms or possible office, Master bath has a full bath with a garden tub, separate shower and a nice sized walk in closet. Enjoy a nice back yard, 2 car garage and close to park and many amenities.
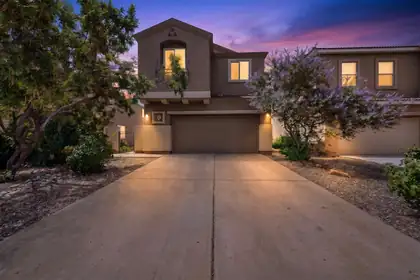
This beautifully designed home offers three spacious bedrooms plus a versatile loft, all conveniently located upstairs. The open-concept main level is ideal for both everyday living and entertaining, featuring a well-appointed kitchen with a gas range, abundant cabinetry, pantry, and seamless flow into the living and dining areas.Retreat to the impressive owner's suite, complete with vaulted ceilings, a walk-in closet, and a cozy sitting nook perfect for reading, relaxing, or creating your own private workspace.Step outside and enjoy breathtaking, unobstructed views from the backyard. The low-maintenance xeriscaped yard and charming pergola create the perfect setting for summer evenings, morning coffee, or gathering with friends and family
Explore nearby properties (within 1 mile):
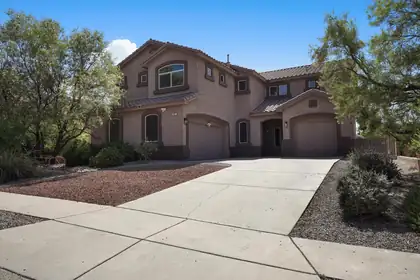
Spacious 5 bedroom, 3 bathroom home in the desirable Cabezon community featuring multiple living areas, soaring cathedral ceilings, wood, tile and carpet flooring, and a welcoming gas-log fireplace. The well-appointed kitchen offers a center island, breakfast nook, built-in bar, pantry and stainless appliances, while formal and casual dining spaces provide plenty of room for entertaining. The upstairs primary suite includes a walk-in closet and full bath with double sinks, garden tub, separate shower and private water closet. Enjoy outdoor living from the balcony or covered patio overlooking the landscaped, walled backyard with grass, automatic sprinklers, scenic views and a gas stub for grilling.
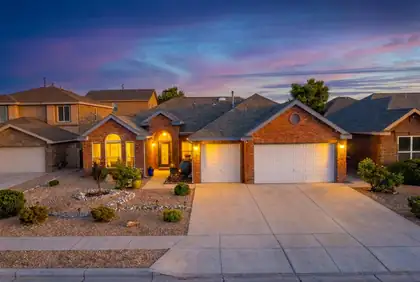
WELCOME HOME TO THIS BEAUTIFULLY MAINTAINED 4-BEDROOM, 2.5-BATH BRICK HOME TUCKED AWAY IN A QUIET RIO RANCHO CUL-DE-SAC! Designed for comfortable living, this home offers both a formal living room and spacious family room, plus an impressive kitchen featuring abundant cabinetry, a walk-in pantry, and generous workspace. The private primary suite includes a large walk-in closet, dual vanities, garden tub, and separate shower. Enjoy a fully landscaped front and backyard with a lovely shady pergola and , 3-car garage, and flexible spaces perfect for work, hobbies, or entertaining. Conveniently located near parks, schools, shopping, dining, and commuter routes, this ready-to-make-your-own home delivers the space, comfort, and lifestyle you've been searching for! Call now for your personal tour
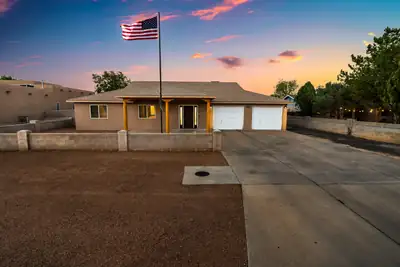
Rare opportunity with exceptional space and amenities! Situated on a half-acre lot, the main home offers 3 bedrooms, 3 bathrooms, a dedicated office, an attached 2-car garage, upgraded flooring, new carpet, and beautifully updated kitchen and bathrooms. Enjoy your own backyard retreat with an in-ground pool.Car enthusiasts and mechanics will love the impressive 1,794-square-foot detached shop/garage, featuring heating and cooling with space for up to six additional vehicles. Attached to the shop is a spacious 1,232-square-foot casita offering a living area, bedroom, full bathroom, and gym or flex room. It is also plumbed for a future kitchenette, allowing buyers to customize the space to fit their needs.The property also features solar panels that will be paid off at closing with an acceptable offer, providing the buyer with the benefits of an owned solar system. With room for up to eight vehicles, versatile living spaces, and resort-style outdoor amenities, this one-of-a-kind property is a rare find!
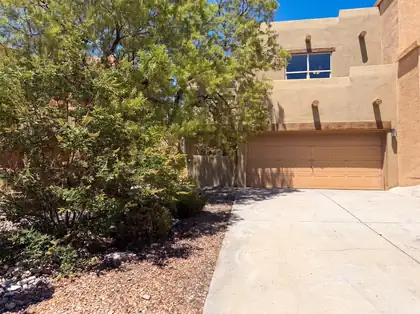
1928 Cortina Loop SE is a residence with a functional layout and comfortable living spaces throughout. The kitchen features stainless steel appliances and a walk-in pantry, creating a well-equipped space for cooking and entertaining. Modern finishes carry through the interior. A fully fenced backyard creates ample room for relaxation and entertaining. This residence combines practical design with comfortable living spaces, delivering functional amenities throughout every room.. Included 100-Day Home Warranty with buyer activation
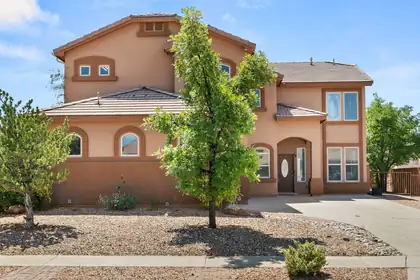
Welcome to this beautifully maintained home in the highly sought-after Cabezon community of Rio Rancho! Equipped with new flooring and paint throughout this home is designed with an open, light-filled floor plan, this home offers spacious living areas perfect for both everyday living and entertaining. The kitchen features stainless steel appliances, abundant cabinetry, and a large island that serves as the heart of the home. The private primary suite includes a walk-in closet and an en-suite bath with dual vanities, while the additional bedrooms and dedicated office/flex space provide versatility for guests, family, or working from home. Step outside to a beautifully landscaped backyard complete with a covered patio, ideal for relaxing year-round. This home also offers convenient access to Rio Rancho schools, parks, walking trails, shopping, dining, and major commuter routes.NEW: Paint, Floors, Appliances, Toilet, Bathroom/Shower Faucets, Sink, and windows have been repaired. Water Heater is 2025.
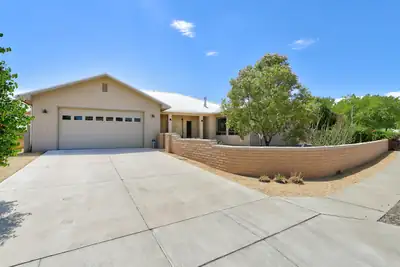
Welcome to this stunning custom home, thoughtfully designed for comfort, style, and entertaining. The spacious great room features a fireplace, beautiful tile floors and flows seamlessly into a gorgeous kitchen complete with custom cabinetry, granite countertops, stainless steel appliances, built in gas cooktop and an impressive oversized island, perfect for gathering. Enjoy movie nights in the private home theater complete with projector or relax outdoors on one of two covered patios. Fabulous unobstructed views from the large kitchen windows. The dream garage offers abundant space, bathroom, plus an additional workshop area for hobbies, projects, or extra storage. A charming courtyard entry creates an inviting first impression and adds to the exceptional appeal of this remarkable home. Great location close to park, shopping and hospitals. Extremely low PNM bills with owned Solar.

Great opportunity to own this 0.5-acre vacant land in the growing community of Rio Rancho! Located on 31st Street SE, this undeveloped lot offers tons of potential for future investment or building your dream home. A perfect spot for those seeking space and possibility. Come explore the potential today!
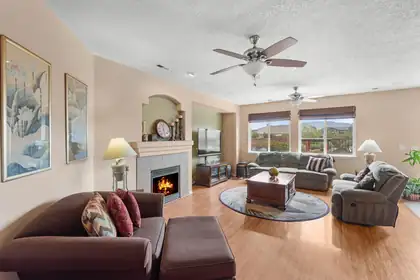
Located within the gated Cabezon community, this spacious single level residence offers five bedrooms, three full bathrooms, and a premium lot with open views and no immediate neighbors behind.Designed for both comfortable living and effortless entertaining, the home features multiple gathering spaces, a formal dining room, and a beautifully appointed kitchen with granite countertops, generous cabinetry, a gas cooktop, convection oven, and a large island that flows seamlessly into the family room with a cozy fireplace.Raised ceilings, skylights, upgraded lighting, and custom window treatments enhance the bright, welcoming interior, while surround sound wiring adds modern convenience. The private primary suite provides a relaxing escape with a jetted soaking tub, dual vanities, and an expansive walk in closet.Outside, the professionally landscaped yard offers peaceful views and easy access to nearby walking trails, creating the perfect setting to enjoy the outdoors. Combining generous living space, thoughtful upgrades, and a desirable gated location, this home is ready to be enjoyed.
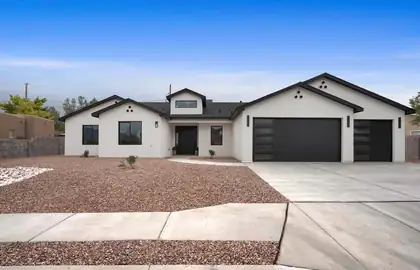
Prepare to be captivated by this spectacular, newly built custom estate offering the ultimate blend of high-end contemporary design and premium functionality. Situated on an expansive lot with meticulous low-maintenance desert landscaping, this 4-bedroom, 3.5-bathroom sanctuary makes a bold first impression with its crisp stucco finish, dramatic rooflines, and striking black accents.Step through the grand entryway into a bright, light-filled open layout boasting high-end modern finishes at every turn. The heart of the home is a chef's dream kitchen anchoring the main living space. Crafted for effortless entertaining, it features warm, natural-grain flat-panel wood cabinetry, a massive center island with breakfast bar seating, sleek dark stone countertops, and a matching solid-surface backsplash. The premium stainless steel suite is fully integrated, including built-in double wall ovens and a flush range with a matching wood-shrouded hood.The primary suite and guest bedrooms offer a true retreat with spa-quality bathrooms and designer tile work. Car enthusiasts, hobbyists, or travelers will marvel at the massive garage space, featuring an ultra-deep bay with extra-tall clearance--perfect for an RV, boat, or recreational vehicle storage. Experience a rare standard of turn-key modern luxury where no detail has been spared. The home offers a water softener preparation in the garage area, hot water recirculation and carrier combo package unit. Irrigation system
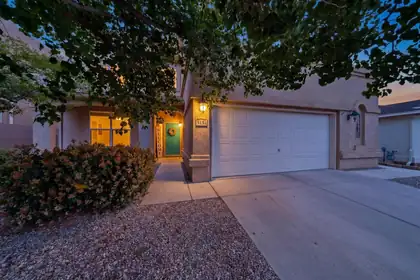
Welcome to 5131 Rose Quartz -- your next home sweet home! This beautiful Centex home sits on a premium lot with stunning backyard views and offers the perfect blend of comfort, space, and convenience. Featuring 4-5 bedrooms plus an additional office or possible 6th bedroom, this flexible floor plan is ideal for growing households, remote work, or multi-generational living. Enjoy granite countertops throughout, neutral tones, and bright, inviting living spaces filled with natural light. The open kitchen and spacious backyard create the perfect setting for entertaining or relaxing evenings at home. Located in Northwest Albuquerque near parks, golf, shopping, and dining, this vibrant community also includes access to a neighborhood pool through the HOA.


Daria Derebera
Real Estate Broker in Albuquerque, NM
Looking beyond Toscana At Cabezon? These nearby subdivisions in the Rio Rancho area have homes on the market now. Each one has its own character and price range, so comparing a few is the quickest way to find the right fit.
