
$531,995
Sold on Jul 31, 2026
4 bds · 2 ba · 2,105 sqft
3207 Baxter Street SE, Rio Rancho, 87124

Vista Montebella is a subdivision of Rio Rancho, New Mexico, in Sandoval County (87124). The subdivision is served by Joe Harris Elementary, Lincoln Middle, and Rio Rancho High schools. The subdivision has a homeowners association; dues cover common areas. 2 homes are currently for sale.
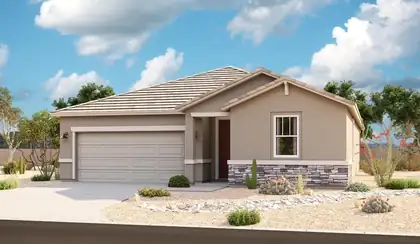
Looking for a ranch-style floor plan? Put the Arlington at the top of your list! This smartly designed home offers a generous open great room, dining room and gourmet kitchen, two bedrooms with a shared bath, and a separate primary suite with deluxe private bath and walk-in closet. Conveniences like the mudroom, laundry room, broad kitchen island, built-in pantry and extended covered patio with stacking sliding doors add to the plan's single-floor appeal.
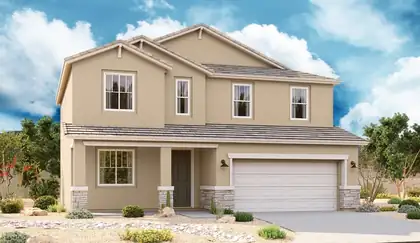
The popular Hemingway plan greets guests with a charming covered front porch. The main floor boasts a formal living room, an inviting great room and an open dining room that flows into a gourmet kitchen with a center island and adjacent mudroom with walk-in pantry. On the second floor, you'll find a central laundry, a versatile loft and four generous bedrooms, including a lavish primary suite with an oversized walk-in closet and deluxe bath.
Explore nearby properties (within 1 mile):
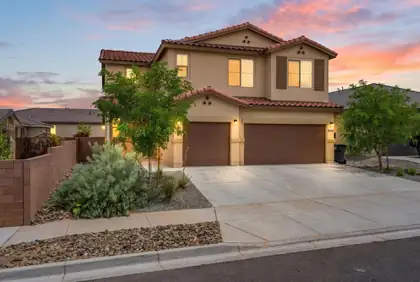

Welcome to a home where comfort, functionality, and modern style come together effortlessly. This spacious two-story residence offers 5 bedrooms, 4 bathrooms, a finished 3-car garage, and a versatile loft designed to fit your lifestyle. The beautifully upgraded kitchen is sure to impress with quartz countertops, a large island with seating, tile backsplash, modern appliances, and a pantry for added convenience. The thoughtfully designed layout features four bedrooms upstairs, including two with private ensuite baths, with the primary suite offering a spacious walk-in closet. A downstairs bedroom provides the flexibility needed for guests, a home office, or multigenerational living. Enjoy the added comforts of recessed lighting, ceiling fans, refrigerated air, and a laundry room complete with a washer and dryer. The landscaped front yard welcomes you in with exceptional curb appeal, while the private walled backyard offers endless potential to create the outdoor space you've always envisioned. Room to grow, space to gather, and a place you'll love to call home.
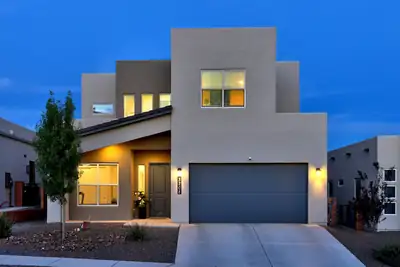
Beautifully designed home in a prime Rio Rancho Location! The open concept kitchen features stone countertops, stylish cabinet hardware , custom lighting and a spacious pantry- flowing seamlessly into the living and dining areas, perfect for everyday living and entertaining. The main level offers a convenient bedroom and 3/4 bath ideal for guests or multigenerational living. Upstairs has 3 additional bedrooms, 2 baths and another generously sized versatile living space. Tandem 3 car garage gives you ample storage. BIG savings here the professionally landscaped backyard is DONE for your and provides the perfect canvas for relaxation and enjoyment . Super location offers quick access to shopping and dining.
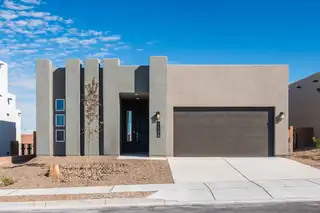
Westway Homes introduces the Venice, 1997 square feet of modern living. An open floor plan with all the best finishes and amenities. The kitchen features Bosch stainless steel appliances, quartz counter tops and an island. The kitchen opens to the formal dining area as well as the great room. The great room features a fireplace and access to a generous covered patio. The owner's suite is an enormous, private suite with a walk-in closet. This wonderful home is complete and ready to move in to!
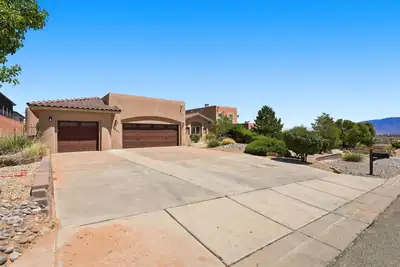
Behind privacy walls in Montebella Estates, a fully landscaped half acre unfolds -- courtyard, portals, fountains, and a pool that turns the backyard into a private resort. The main house offers 3,050 square feet with three bedrooms and three baths, complemented by a 1,244-square-foot casita with two bedrooms and three baths. Inside, true New Mexico craftsmanship shines with soaring ceilings framed by hand-carved and stained vigas, Venetian plaster, nichos, stone detail, and tile throughout. Fresh paint in the kitchen and bedrooms complements an expansive primary suite with a sitting area and newer bamboo flooring. A den/office with its own entrance off the courtyard offers quiet separation for work or study.Step outside to an 18,200-gallon in-ground shotcrete pool and spa with tile deco, water fountains, and newer decking -- heated by six solar tubes and run from your phone via iAquaLink. Two covered portals, seating areas, wrought-iron gates, and mature ash trees, roses, and shrubs on full drip irrigation complete the setting. The casita, built in 2020, features a private entrance -- ideal for guests, multigenerational living, or a home business.Additional highlights include brand-new stucco and a TPO roof, two 4-ton Bryant refrigerated air systems, a three-car garage with epoxy floors and an extended concrete drive, well and septic, and a paid-off 10.36kW solar system that has kept the electric bill averaging about $20 a month. Minutes to Rust Medical Center, dining, and parks, with easy freeway access.
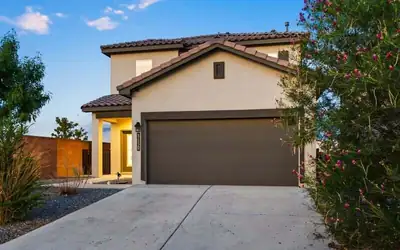
Welcome to 3150 Turquesa Place SE! Built in 2022, this spacious 2,543 sq. ft. home offers 4 bedrooms, 3 bathrooms, and a versatile two-story floor plan with plenty of room to live, work, and entertain. The modern design, attached two-car garage, low-maintenance front landscaping, and newer construction make this an excellent opportunity in Rio Rancho.Located just around the corner from Joe Harris Elementary and with convenient access to shopping, dining, parks, major employers, and the rest of Rio Rancho, the location is hard to beat. With four bedrooms and generous living space, there is flexibility for a home office, guest room, playroom, or whatever fits your lifestyle.If you've been looking for a newer, spacious Rio Rancho home in a convenient location, 3150 Turquesa Place SE deserves a look. Schedule your private showing today!
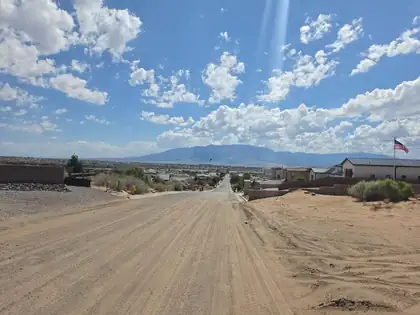
Exceptional +/-1.01-acre homesite on 21st Avenue in the desirable Vista Montebella Community of Rio Rancho. Build your custom dream home on this premium lot with utilities available, making it ready for new construction. Enjoy breathtaking Sandia Mountain views, spectacular New Mexico sunsets, and plenty of space for a detached garage, workshop, RV parking, pool, or outdoor entertaining. Experience the privacy of estate-style living while remaining just minutes from shopping, dining, schools, and convenient access to Albuquerque.Property is being sold ''As Is.'' All utilities and zoning shall be independently verified by Buyer during the due diligence / inspection period. An ILR or Survey is not currently available and may need to be obtained through the Title Company during escrow.
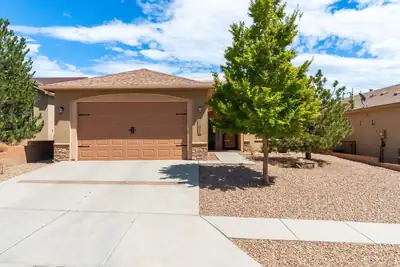
Built in 2016 and thoughtfully updated, this home offers the best of both worlds: newer construction with fresh, updated finishes throughout. Thoughtfully designed across approximately 1,200 square feet, this 3-bedroom, 2-bath home features quartz countertops, soft-close cabinetry, newer appliances, modern lighting, updated flooring, and a comfortable turnkey feel. A tankless water heater, water softener, and reverse-osmosis system add everyday convenience, while meticulous maintenance makes this an easy home to settle into. With no neighbors directly behind, nearby walking paths, and convenient access to shopping, dining, Albuquerque, and Rio Rancho, this home offers easy mornings, low-maintenance routines, and a great location along the Albuquerque-Rio Rancho corridor.
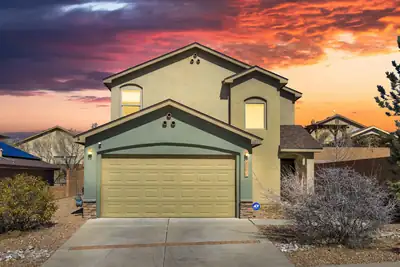
**Highly Motivated Seller--New Price!** REC financing available with **20% down, 7.5% interest and a 3-year call**, subject to acceptable terms. This well-maintained Northwest Albuquerque home offers 1,644 sq. ft., 3 bedrooms and 2 1/2 bathrooms with a comfortable, functional layout. The kitchen features granite countertops, generous cabinet space and an open flow into the dining and living areas. Upstairs includes the primary suite, two additional bedrooms and two full bathrooms. Major highlights include **paid-off solar, a new roof, fresh interior paint, new carpet installed in 2024** and a covered patio for outdoor relaxation. Built in 2009 and move-in ready--bring us an offer! *REC terms are subject to seller approval and final negotiated terms.*

This property is zoned C-1. Agent to verify with city location of utilities
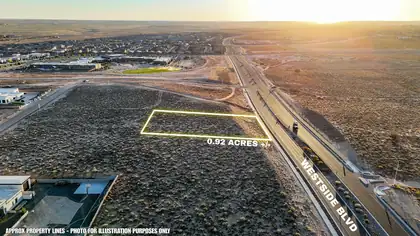
Positioned on nearly an acre in one of Rio Rancho's most desirable westside locations, this exceptional homesite offers the perfect setting for your future custom residence. The elevated terrain showcases sweeping views of the Sandia Mountains and city lights, while the property's natural topography provides an ideal, level building envelope.Enjoy the convenience of paved frontage on Westside Blvd with city water, sewer, natural gas, and electricity available at the street, making the building process even more straightforward. Zoned R-1, this property is surrounded by quality custom homes and offers the space and flexibility to create a home designed around your lifestyle.Located just minutes from Rust Medical Center, shopping, dining, and the rapidly expanding Los Diamantes area, this property places you in the heart of one of Rio Rancho's strongest growth corridors. Whether you're planning to build your dream home or secure land in a high-demand area for the future, this is an outstanding opportunity to own a premier homesite with incredible views and lasting value.


Daria Derebera
Real Estate Broker in Albuquerque, NM
Looking beyond Vista Montebella? These nearby subdivisions in the Rio Rancho area have homes on the market now. Each one has its own character and price range, so comparing a few is the quickest way to find the right fit.
