
V. Sue Cleveland High School - Homes for Sale
There are currently 189 MLS listings for Houses for sale and 75 Land Lots for sale in V. Sue Cleveland High School, Rio Rancho. Also browse homes for rent near V. Sue Cleveland High School.
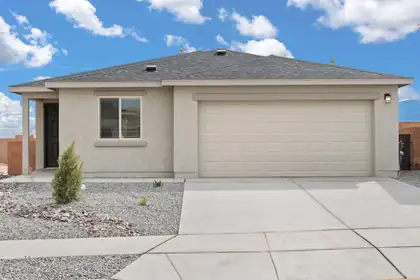
Discover the Bennett by LGI Homes at Estrella at High Range, a thoughtfully designed single-story home offering three spacious bedrooms, two full bathrooms, and an open-concept layout perfect for you and your family's lifestyle. From the moment you step inside, you'll love the flow between the living, dining, and kitchen areas--ideal for both entertaining and everyday living. With stylish finishes, modern upgrades, and a spacious covered porch, the Bennett combines comfort, charm, and functionality in one beautiful package.Whether you're hosting friends or relaxing with family, the Bennett provides the space, style, and features to suit your needs. Make your move to Estrella at High Range and find the perfect place to call home.
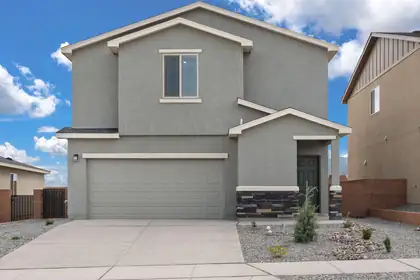
Discover the Mesquite by LGI Homes at Estrella at High Range, a stunning two-story home designed for modern family living. This spacious floor plan features four bedrooms and two-and-a-half bathrooms, including a luxurious master suite with a large walk-in closet and private en-suite bath. The open-concept main floor seamlessly connects the chef-ready kitchen, separate dining room, and family room, perfect for hosting gatherings or enjoying everyday moments together. The Mesquite also includes a convenient laundry room close to all bedrooms for added ease.Experience thoughtful design, stylish finishes, and exceptional value all wrapped into one beautiful home at Estrella at High Range.
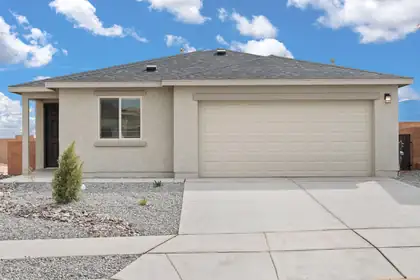
Discover the Bennett by LGI Homes at Estrella at High Range, a thoughtfully designed single-story home offering three spacious bedrooms, two full bathrooms, and an open-concept layout perfect for you and your family's lifestyle. From the moment you step inside, you'll love the flow between the living, dining, and kitchen areas--ideal for both entertaining and everyday living. With stylish finishes, modern upgrades, and a spacious covered porch, the Bennett combines comfort, charm, and functionality in one beautiful package.Whether you're hosting friends or relaxing with family, the Bennett provides the space, style, and features to suit your needs. Make your move to Estrella at High Range and find the perfect place to call home.
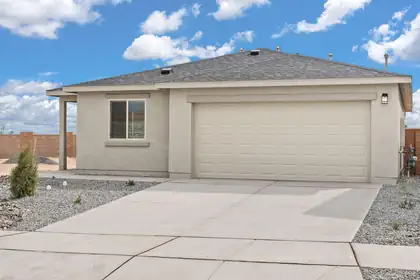
Discover the Bennett by LGI Homes at Estrella at High Range, a thoughtfully designed single-story home offering three spacious bedrooms, two full bathrooms, and an open-concept layout perfect for you and your family's lifestyle. From the moment you step inside, you'll love the flow between the living, dining, and kitchen areas--ideal for both entertaining and everyday living. With stylish finishes, modern upgrades, and a spacious covered porch, the Bennett combines comfort, charm, and functionality in one beautiful package.Whether you're hosting friends or relaxing with family, the Bennett provides the space, style, and features to suit your needs. Make your move to Estrella at High Range and find the perfect place to call home.
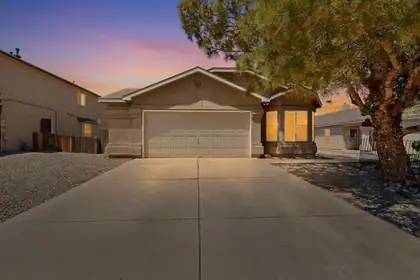
Come take a look at your forever home! This beautiful property features 3 bedrooms plus an office that could easily be used as a 4th bedroom, giving you plenty of possibilities. Located in the heart of Rio Rancho in Northern Meadows, you'll enjoy having all your nearby amenities just minutes away.
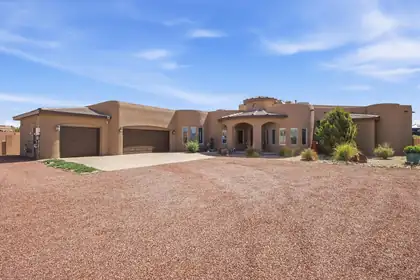
**25K PRICE REDUCTION** Discover luxury Southwest living in this stunning custom home on nearly 3/4 of an acre with breathtaking Sandia Mountain views. This 4-bedroom, 3-bath home features soaring 21' wood ceilings with vigas, beautiful curved architectural details, an open floor plan, and oversized windows that fill the home with natural light. The gourmet kitchen offers abundant cabinetry, gas cooking, and a huge pantry. Relax in the spa-inspired primary suite with fireplace, jacuzzi tub, and walk-in shower. Outside, enjoy a private backyard retreat surrounded by mature trees and a producing orchard, thoughtfully supported by dripline irrigation and a large irrigated garden area. The outdoor space also features a natural gas grill, fire pit, hot tub, and plenty of room for a pool. OWNED solar, gated access, extensive upgrades, and an oversized 3-car garage complete this truly one-of-a-kind property. Homes like this rarely hit the market--don't wait!
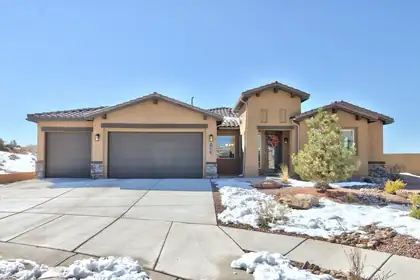

*** Seller willing to assist with interest rate buy down***Welcome to your new home! This home is a rare offering in a premium cul-de-sac location with a valuable 5 car garage and 1/3 acre lot. This stunning house is located in a gated community in The Peaks neighborhood of Mariposa, It has been well maintained and possesses everything you could ever need. The home has plenty of privacy at the end of the cul-de-sac and ample space for entertaining friends and family. Plenty of room in the backyard for virtually any enhancement you desire. Neighbors are located on only one side of the home with open views across the back of the property. Owners have upgraded to matching tile in the master and one of the bedrooms (perfect for an office) and installed raised beds in the back yard. Massive granite island in the kitchen with abundant storage.
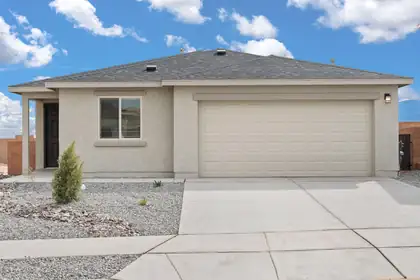
Discover the Bennett by LGI Homes at Estrella at High Range, a thoughtfully designed single-story home offering three spacious bedrooms, two full bathrooms, and an open-concept layout perfect for you and your family's lifestyle. From the moment you step inside, you'll love the flow between the living, dining, and kitchen areas--ideal for both entertaining and everyday living. With stylish finishes, modern upgrades, and a spacious covered porch, the Bennett combines comfort, charm, and functionality in one beautiful package.Whether you're hosting friends or relaxing with family, the Bennett provides the space, style, and features to suit your needs. Make your move to Estrella at High Range and find the perfect place to call home.
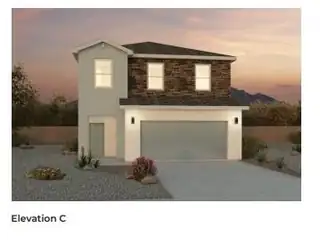
Welcome to the Skylar floorplan by D.R. Horton. This beautiful 2 story home offers 4 bedrooms, 3 bathrooms, and 1936 square ft of thoughtfully designed living space! Enjoy a spacious open concenpt featuring an oversized family room and separate dining space perfect for entertaining and everyday living. Located in a convenient area close to great schools, shopping and dining, the Skylar offers comfort, functionality and value all in one! Ask me about current incentives, pricing and inventory today!
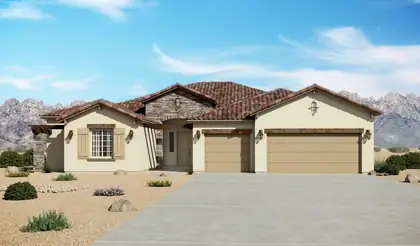
The Mariposa is a luxury single-story home offering approximately 3,012 square feet with expansive living space, elevated design, and a strong sense of arrival. The open-concept great room, dining area, and chef-inspired kitchen create bright, connected living ideal for entertaining and everyday comfort. A large island, generous counter space, and direct connection to the main living areas make the kitchen both functional and impressive. The private owner's suite includes a spa-style bath with dual vanities, soaking tub, large walk-in shower, and an expansive walk-in closet. A flex room and 3-car garage add versatility and storage.
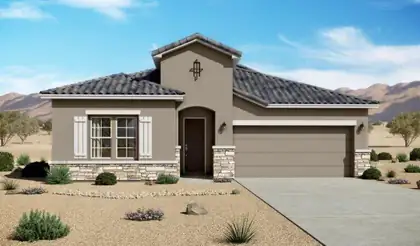
The Santa Cruz is a spacious single-story home offering approximately 2,119 square feet with 3 bedrooms, 2.5 bathrooms, and flexible garage configurations. The plan is designed around an open great room, dining area, and kitchen that support comfortable everyday living and easy entertaining. A private owner's suite, secondary bedrooms, and adaptable living spaces provide room for work, guests, or multigenerational needs, while energy-efficient new construction and flexible finish options add long-term value. Additional PID and PIC disclosures are available. Please request further information from the builder representative.
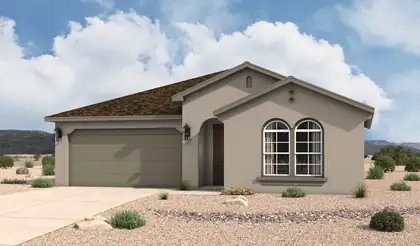
The Santa Rosa is a thoughtfully designed single-story home offering approximately 1,880 square feet with open-concept living and comfortable private retreats. A defined foyer opens into the great room, kitchen, and dining area, creating a bright connected layout for everyday living and entertaining. The kitchen includes a central island, generous counter space, walk-in pantry, and direct connection to the dining area. The privately positioned owner's suite features a spacious bedroom, spa-inspired bath, dual vanities, walk-in shower, and oversized walk-in closet, while secondary bedrooms and a flexible front room support guests, work, media, or fitness space. Additional PID and PIC disclosures are available. Please request further information from the builder representative.
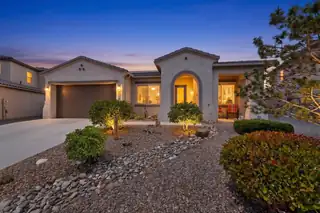
Beautifully maintained home shows just like new! Filled with natural light, the open floor plan offers comfortable living and functional design throughout. Kitchen features granite countertops, stainless steel appliances, gas cooktop with vent hood, roll-out shelving, and generous storage. Great room boasts a tray ceiling, gas fireplace with mantle, and stacked stone surround. Spacious primary suite with oversized shower, soaking tub, and large walk-in closet. Covered back patio, landscaped backyard, tankless water heater, whole-house water filtration, wide hallways, gutters, alarm system, and tile flooring throughout main living areas. Just around the corner, homeowners enjoy easy access to Camino Encantadas Park -- over 2 acres of green space featuring a shaded playground, walking trail, pickleball and horseshoe courts, and open lawn framed by Sandia Mountain views. Right next door, the adjacent Camino Encantadas Dog Park gives pet owners their own fenced, shade-covered space to let dogs run off-leash. A rare combination of family-friendly recreation and pet amenities, all just minutes from home. Conveniently located near shopping, dining, and I-25 access. $3,000 buyer credit to help with closing costs! Welcome home!
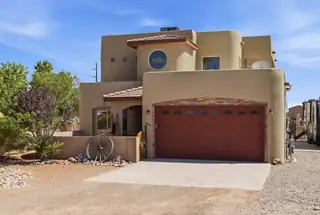
This stunning custom Pueblo-style home is move-in ready and loaded with upgrades that matter. RV PAD!!!! WATER SOFTNER!! Soaring viga ceilings, a wood-burning fireplace, and walls of windows framing breathtaking mountain views create an interior you won't forget. The spacious layout offers room to relax and entertain with ease. Major systems are all updated: roof (2018), water heater (2020), HVAC (2021), and solar panels (2020) to slash energy costs. Step outside to your private upper-deck with panoramic views, or fire up the outdoor kitchen while taking in the New Mexico scenery. The oversized garage and 8-ft garage door, RV access, and backyard access possible deliver the convenience and flexibility you need.
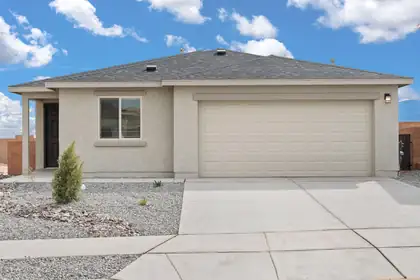
Discover the Bennett by LGI Homes at Estrella at High Range, a thoughtfully designed single-story home offering three spacious bedrooms, two full bathrooms, and an open-concept layout perfect for you and your family's lifestyle. From the moment you step inside, you'll love the flow between the living, dining, and kitchen areas--ideal for both entertaining and everyday living. With stylish finishes, modern upgrades, and a spacious covered porch, the Bennett combines comfort, charm, and functionality in one beautiful package.Whether you're hosting friends or relaxing with family, the Bennett provides the space, style, and features to suit your needs. Make your move to Estrella at High Range and find the perfect place to call home.
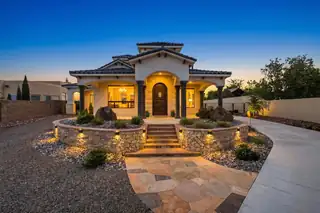
Exceptional custom home on a fully landscaped and gated half-acre lot in Rio Rancho. Offering over 3,100 square feet, this 4-bedroom, 3.5-bath residence features soaring ceilings, multiple living areas, radiant heating, porcelain tile, custom cantera accents, and abundant natural light. The chef's kitchen includes quartzite countertops, Wolf appliances, a Sub-Zero refrigerator, custom cabinetry, and generous prep space. The luxurious primary suite offers a spa-like bath and oversized closet. Enjoy a private well, outdoor grilling area, custom putting green, beautifully designed backyard, and a fully finished garage with custom flooring, two-car parking, and an additional oversized roll-up door.
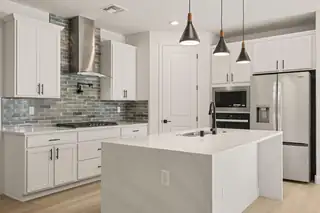
Step into our Inspiration floor plan-A stunning 3 bedroom, 3 full bath home designed for both comfort and style, featuring an oversized 2-car garage plus a dedicated office study. The expansive family room showcases soaring 11-foot ceilings, while 8-foot doors throughout enhance the open, upscale feel. At the heart of the home is open kitchen with built-in appliances, waterfall countertops, pendant lighting and modern finishes perfect for entertaining. The primary suite offers a spa-like retreat with a large SUPER SHOWER w/bench. Additional highlights include a glass front door and elegant skip trowel texture throughout the home. A perfect blend of luxury, function & thoughtful design. Plus incredible financing incentives are available with our in-house lender DHI Mortgage!
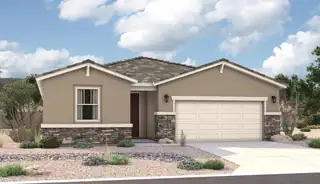
The ranch-style Augusta floor plan boasts ample space for entertaining, including an expansive great room with a cosmo fireplace, a dining area and a gourmet kitchen with a center island and built-in pantry. Other notable features include a large primary suite with an attached deluxe bath and roomy walk-in closet, two guest bedrooms that share a bath, and a laundry. Personalized with a corner-meet door at an extended patio and French doors at the study.
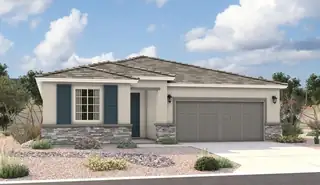
The ranch-style Augusta floor plan boasts ample space for entertaining, including an expansive great room, a dining area and a gourmet kitchen with a center island and built-in pantry. Other notable features include a large primary suite with an attached bath and roomy walk-in closet, two guest bedrooms that share a bath, and a laundry with sink and cabinet options. Personalized with a corner-meet that leads to an extended patio.
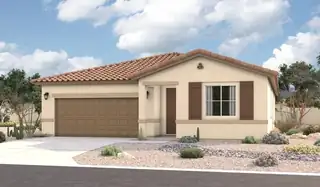
Looking for a ranch-style floor plan? Put the Arlington at the top of your list! This smartly designed home offers a generous open great room, dining room and gourmet kitchen, three bedrooms with a shared bath, and a separate primary suite with private bath and walk-in closet. Conveniences like the mudroom, laundry room, broad kitchen island, built-in pantry and covered patio add to the plan's single-floor appeal.
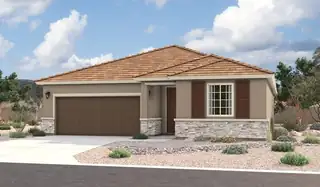
Looking for a ranch-style floor plan? Put the Arlington at the top of your list! This smartly designed home offers a generous open great room with a multi-slide patio door, dining room and gourmet kitchen, two bedrooms with a shared bath, and a separate primary suite with private bath and walk-in closet. Conveniences like the mudroom, laundry room, broad kitchen island, built-in pantry and covered patio add to the plan's single-floor appeal.
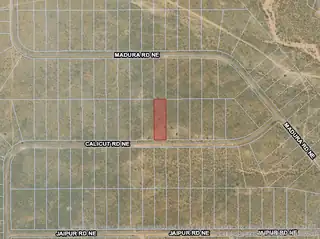
Affordable investment parcel just west off Unser Blvd NW, between Mariposa and City Center. Major developers have eyed this area, could be an interesting play down the road.
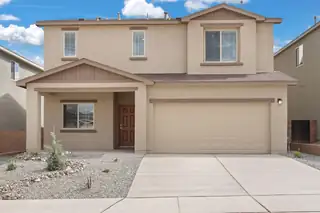
Discover the Somerton by LGI Homes at Estrella at High Range, a stunning two-story home designed for modern family living. This spacious floor plan offers four bedrooms and three bathrooms, including a luxurious master suite upstairs that serves as your private retreat--complete with natural light, a seamless en-suite bathroom, and an expansive walk-in closet. With an additional bedroom on the main floor, this home is perfect for guests or flexible living.The open-concept layout effortlessly connects the upgraded kitchen, dining, and family rooms, making everyday living and entertaining simple and enjoyable. The chef-ready kitchen features Whirlpool(r) stainless steel appliances, a large island, and beautiful quartz countertops, all included with LGI Homes' CompleteHome(tm) package.
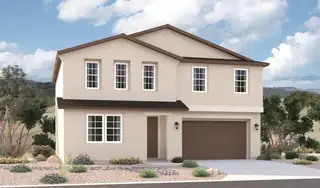
An inviting covered entry welcomes guests to the inspired Tourmaline plan. The main floor showcases an open layout with a bedroom, a bathroom, a great room, a dining area, and a well-appointed kitchen featuring a large island and center-meet doors leading onto a covered patio. An impressive second-floor primary suite boasts an expansive walk-in closet and a private bath. This level also offers a loft, a laundry, a shared bath, and two additional bedrooms. Designer-curated fixtures and finishes round out this plan
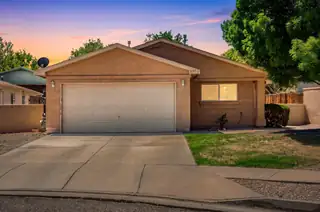
Welcome to 3197 Wingate Meadows, a beautifully maintained 3-bedroom, 2-bath home offering 1,100 square feet of comfortable living. This inviting property features an open-concept layout filled with natural light, creating a warm and welcoming atmosphere. The efficient kitchen offers ample cabinet space and flows seamlessly into the living area, perfect for everyday living and entertaining. The primary suite provides a private retreat, while two additional bedrooms offer flexibility for guests, a home office, or growing needs. Enjoy a low-maintenance yard with space to relax or entertain. Conveniently located near shopping, dining, and major roadways, this move-in ready home offers both comfort and convenience.
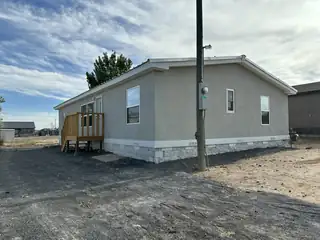
Clean and move-in ready home on a 0.28-acre fully fenced lot in Rio Rancho! Approx. 1,456 sq ft with open-concept living and dining, functional kitchen with included appliances, and refrigerator to be installed prior to closing per contract. Enjoy the front deck and spacious backyard with storage shed and side-access parking. De-titled and converted to real property on a permanent foundation with current foundation certification -- eligible for Conventional, FHA & VA financing. Zoned for Colinas del Norte Elementary, Eagle Ridge Middle, and V. Sue Cleveland High. Don't miss this one!
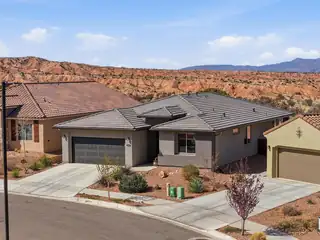
Wish you had a year round pool you don't have to maintain? A private gym? Gorgeous views from your private backyard w/ no neighbor behind? Here, where Mariposa residents enjoy private access to a beautiful community center w/ gym and indoor/outdoor swimming pools, you can have all that plus more than 50 miles of hiking and biking trails in the 2200 acre Mariposa Preserve! This single owner open concept home in gated Mariposa Redondo blends comfort and style w/ quartz countertops, premium appliances that all convey, tile and luxury vinyl plank flooring, and NO carpet. Step outside to relax and enjoy the sweeping views from the covered patio or tinker in the finished garage w/ epoxy floors and oversized workshop area. Add rain gutters and a salt-free water softener. Your desert oasis awaits!
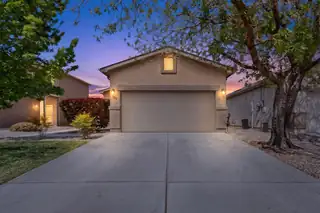
Welcome to this charming 3-bedroom home in Rio Rancho offering almost 1,200 square feet of comfortable living space! This light and bright home features an open floor plan that seamlessly connects the living, dining, and kitchen areas--perfect for everyday living and entertaining.Step outside to a backyard ready for your personal touch--an ideal opportunity to design and landscape exactly how you envision!
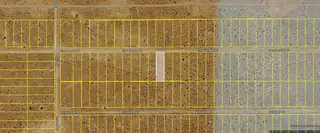
Affordable investment parcel northeast of City Center and northwest of Cleveland Heights and Cleveland High School.
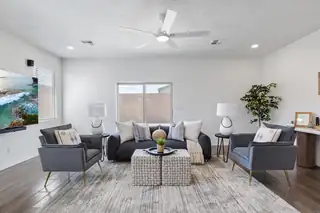
Rare 3-car garage + move-in ready condition on a large corner lot--this is the one buyers have been waiting for. This 3-bedroom, 2-bath home features an open-concept design, central air, and no carpet throughout for easy maintenance and a modern feel. The kitchen offers generous storage and connects seamlessly to the living and dining spaces, creating a functional and inviting layout. The split-bedroom floor plan provides privacy for the owner's suite. Enjoy outdoor living year-round and a prime location in Mountain Hawk with quick access to I-25, shopping, and dining. Strong value, clean condition, and ready for immediate occupancy.

Daria Derebera
Real Estate Broker in Albuquerque, NM
Neighborhoods Served by V. Sue Cleveland High School
- Rio Rancho Estates Homes for Sale - 76 Listings
- Estrella At High Range Homes for Sale - 17 Listings
- Lomas Encantadas Homes for Sale - 13 Listings
- Seasons At Monarch Homes for Sale - 12 Listings
- Stonegate Homes for Sale - 8 Listings
- Broadmoor West Homes for Sale - 8 Listings
- Broadmoor Heights Homes for Sale - 7 Listings
- Niklas Ridge Homes for Sale - 7 Listings
- Tierra Del Oro Homes for Sale - 6 Listings
- High Range 5 Homes for Sale - 5 Listings
Nearby Schools
Elementary Schools:
Enchanted Hills, Cielo Azul, Vista Grande, Colinas Del Norte
Middle Schools:
 Some of the information contained herein has been provided by SWMLS, Inc. This information is from sources deemed reliable but not guaranteed by SWMLS, Inc. The information is for consumers’ personal, non-commerical use and may not be used for any purpose other than identifying properties which consumers may be interested in purchasing.