
$439,990
Listed on Mar 18, 2026
3 bds · 3 ba · 1,888 sqft
2443 Marble Avenue NE, Rio Rancho, 87144

Rio Rancho, NM 87144
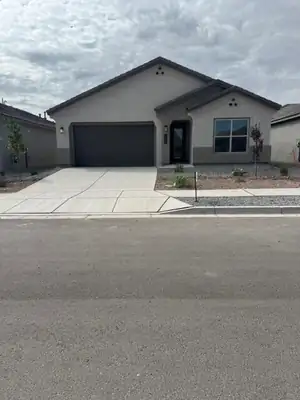
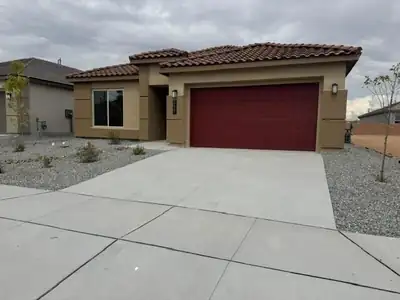
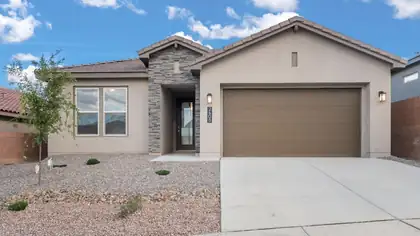
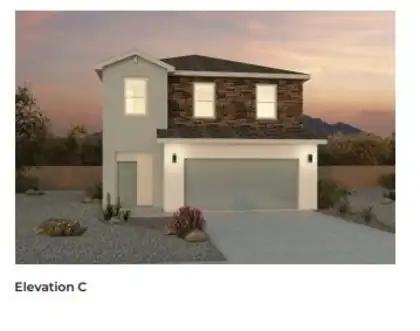
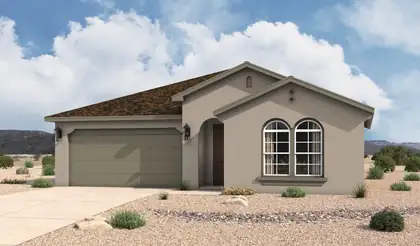
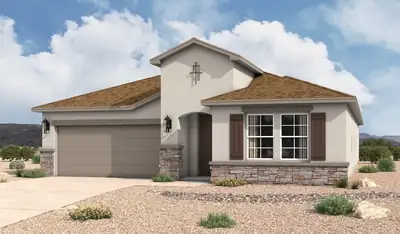
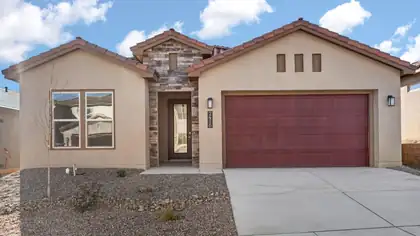
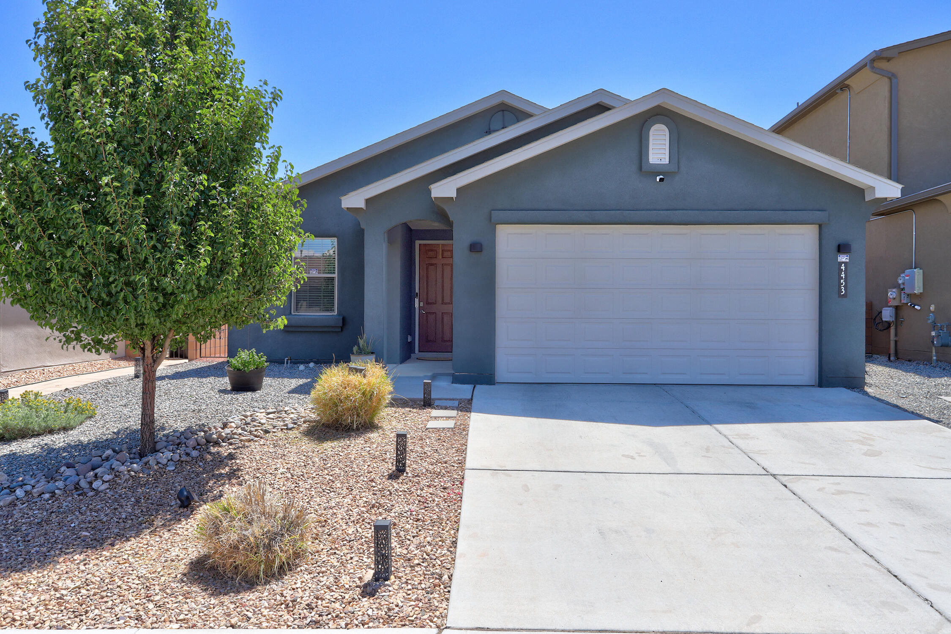
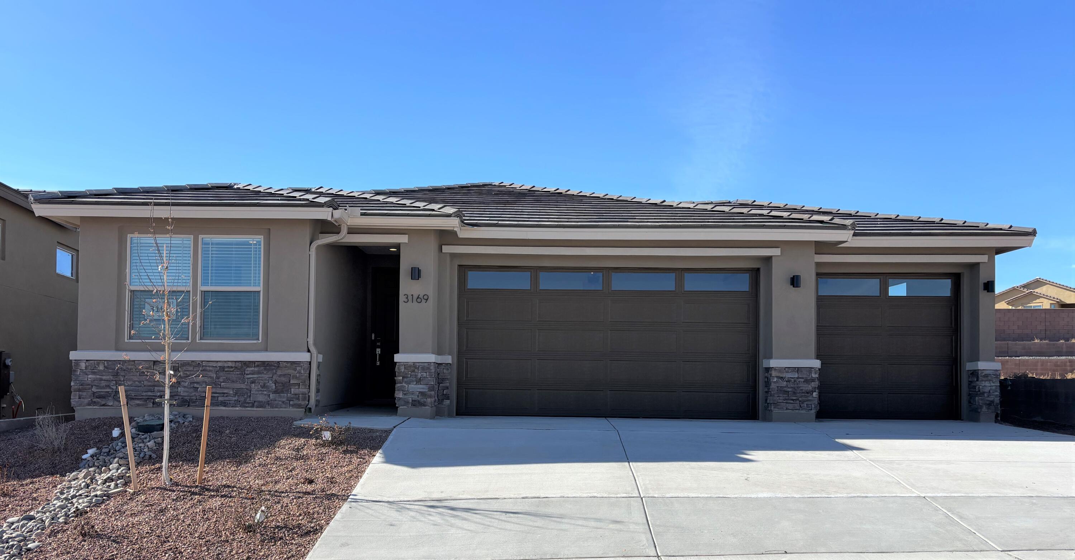
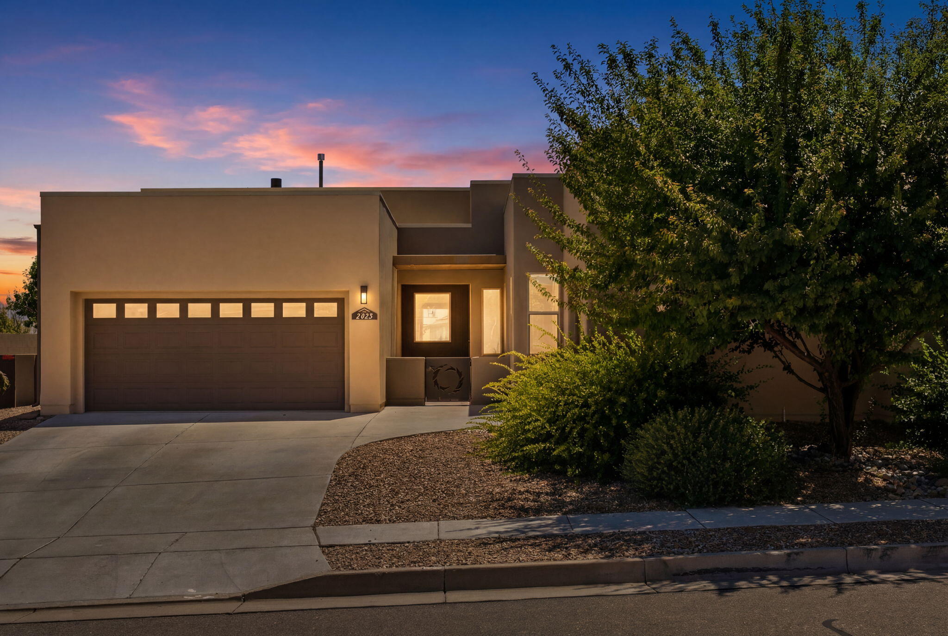
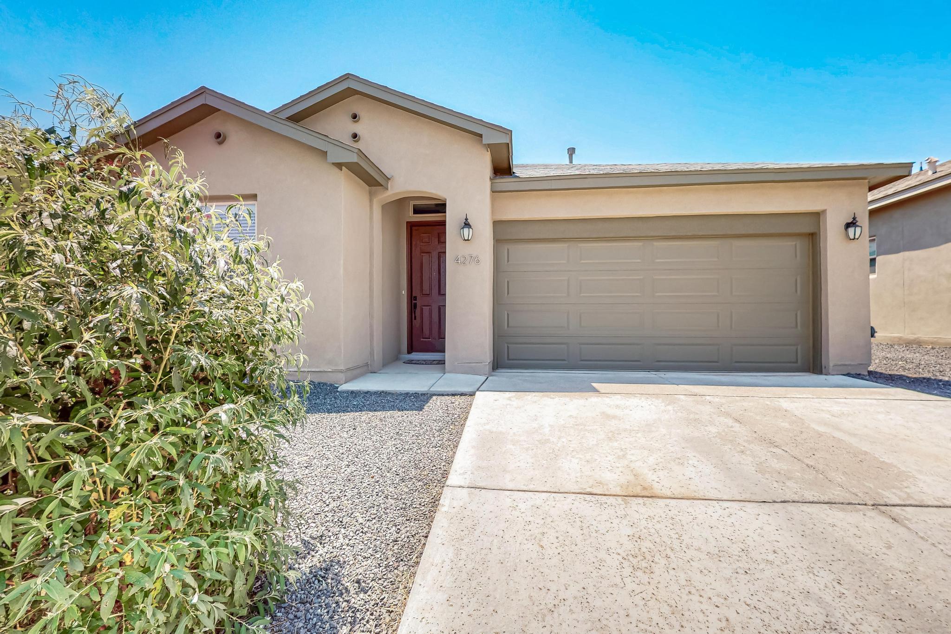
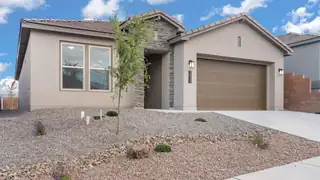
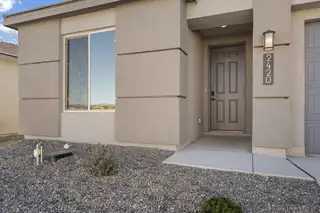
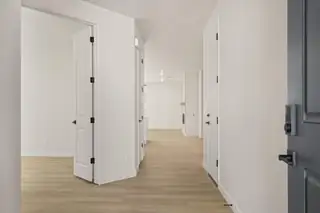
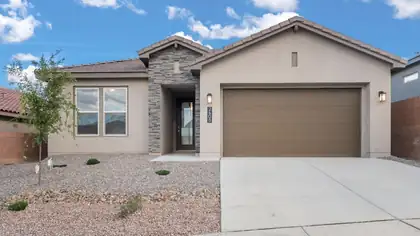
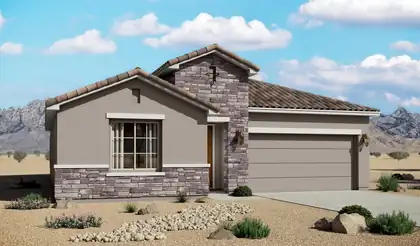
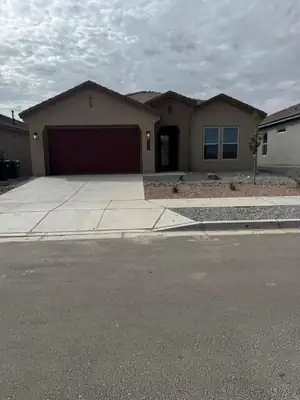
Step into our Inspiration floor plan-A stunning 3 bedroom, 3 full bath home designed for both comfort and style, featuring an oversized 2-car garage plus a dedicated office study. The… Show more
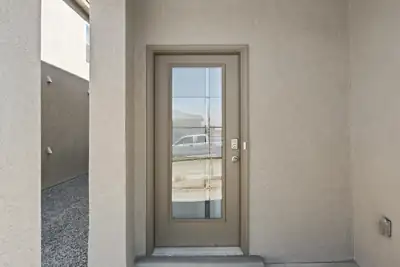
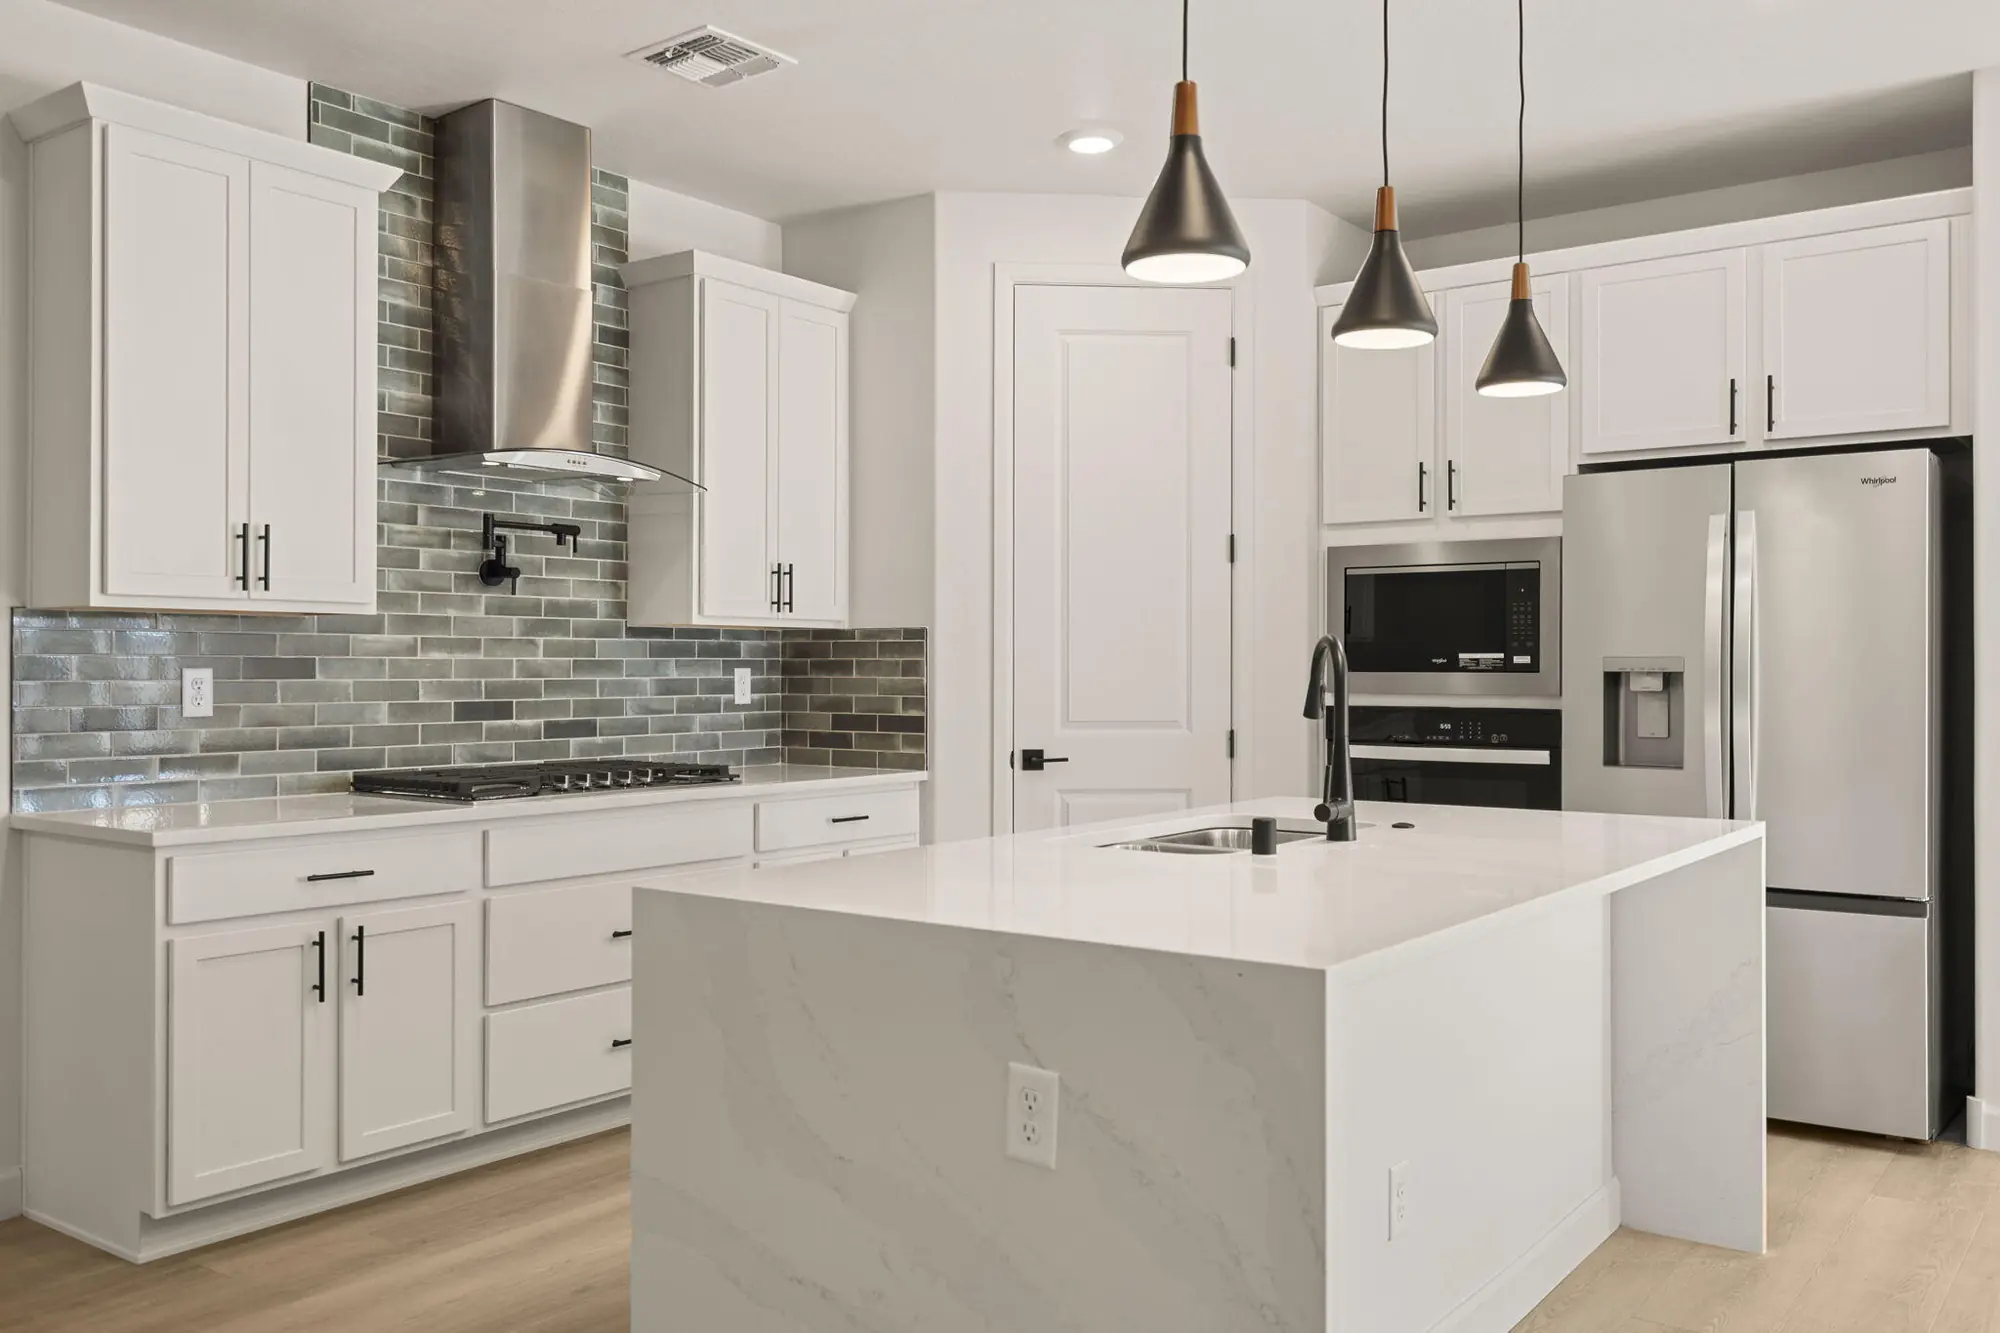
Step into our Inspiration floor plan-A stunning 3 bedroom, 3 full bath home designed for both comfort and style, featuring an oversized 2-car garage plus a dedicated office study. The expansive family room showcases soaring 11-foot ceilings, while 8-foot doors throughout enhance the open, upscale feel. At the heart of the home is open kitchen with built-in appliances, waterfall countertops, pendant lighting and modern finishes perfect for entertaining. The primary suite offers a spa-like retreat with a large SUPER SHOWER w/bench. Additional highlights include a glass front door and elegant skip trowel texture throughout the home. A perfect blend of luxury, function & thoughtful design. Plus incredible financing incentives are available with our in-house lender DHI Mortgage!
| Room | Dimensions | Description |
|---|---|---|
| Living Room | 19x15 | Level: Main, 290.32 sqft |
| Kitchen | 15x15 | Level: Main, 231.04 sqft |
| Primary Bedroom | 17x14 | Level: Main, 240.8 sqft |
| Dining Room | 12x14 | Level: Main, 163.35 sqft |


Connect with a real estate agent today — Call/text (505) 521 8550
Rio Rancho Estates is the original AMREP land subdivision that the city of Rio Rancho grew out of, platted from 1960 through the mid-1970s across roughly 90,000 acres of mesa northwest of Albuquerque. The developer sold half-acre and one-acre parcels by advertisement to buyers far from New Mexico, laying a grid of graded dirt roads well ahead of any water or utility service.
Read about Rio Rancho Estates Community.Connect with a local Rio Rancho Estates real estate agent
Call/text
(505) 521 8550