
Broadmoor West homes for sale in Rio Rancho, NM
Broadmoor West is a subdivision of Rio Rancho, New Mexico, in Sandoval County (87144). Homes here are zoned to Colinas Del Norte Elementary, Eagle Ridge Middle, and V. Sue Cleveland High schools. Homes here are part of a homeowners association whose dues cover common areas. 8 homes are currently for sale.
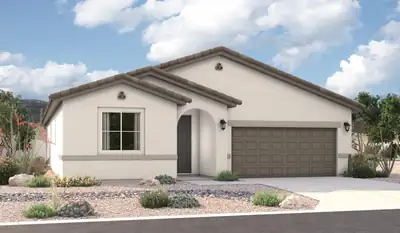
Highlights of the impressive Raleigh plan include an open dining area, a great room with center-meet doors leading onto a relaxing covered patio and a thoughtfully designed gourmet kitchen with a walk-in pantry. You'll also appreciate a central laundry and four generous bedrooms, including a stunning primary suite showcasing a spacious walk-in closet and a private bath with double sinks. You'll love our professionally curated fixtures and finishes
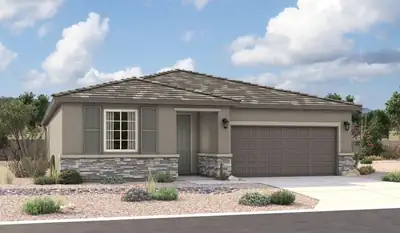
Highlights of the impressive Raleigh plan include an open dining area, a great room with multi-slide doors leading onto a relaxing covered patio and a thoughtfully designed gourmet kitchen with a walk-in pantry and separate dining area. You'll also appreciate a central laundry and three generous bedrooms, including a stunning primary suite showcasing a spacious walk-in closet and a deluxe private bath with double sinks. You'll love our professionally curated fixtures and finishes
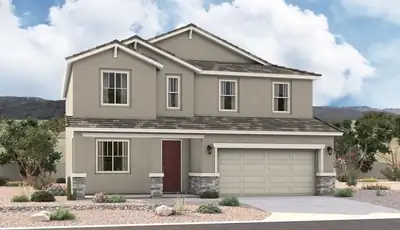
The popular Hemingway plan greets guests with a charming covered front porch. The main floor boasts a formal living room, an inviting great room and an open dining room that flows into a gourmet kitchen with a center island and adjacent mudroom with walk-in pantry. On the second floor, you'll find a central laundry, a versatile loft and four generous bedrooms, including a lavish primary suite with an oversized walk-in closet and deluxe bath.
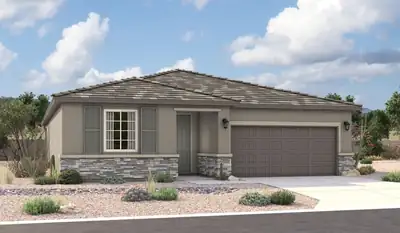
Highlights of the impressive Raleigh plan include an open dining area, a great room with 12'x8' multi-slide doors leading onto a relaxing covered patio and a thoughtfully designed gourmet kitchen with a waterfall island and a walk-in pantry. You'll also appreciate a central laundry and three generous bedrooms, including a stunning primary suite showcasing a spacious walk-in closet and a private bath with double sinks. You'll love our professionally curated fixtures and finishes.
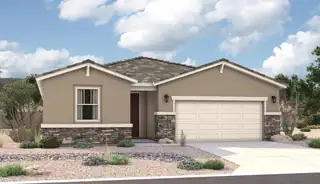
The ranch-style Augusta floor plan boasts ample space for entertaining, including an expansive great room with a cosmo fireplace, a dining area and a gourmet kitchen with a center island and built-in pantry. Other notable features include a large primary suite with an attached deluxe bath and roomy walk-in closet, two guest bedrooms that share a bath, and a laundry. Personalized with a corner-meet door at an extended patio and French doors at the study.
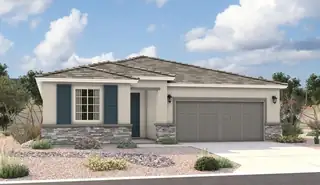
The ranch-style Augusta floor plan boasts ample space for entertaining, including an expansive great room, a dining area and a gourmet kitchen with a center island and built-in pantry. Other notable features include a large primary suite with an attached bath and roomy walk-in closet, two guest bedrooms that share a bath, and a laundry with sink and cabinet options. Personalized with a corner-meet that leads to an extended patio.
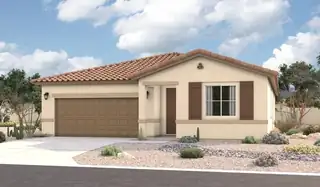
Looking for a ranch-style floor plan? Put the Arlington at the top of your list! This smartly designed home offers a generous open great room, dining room and gourmet kitchen, three bedrooms with a shared bath, and a separate primary suite with private bath and walk-in closet. Conveniences like the mudroom, laundry room, broad kitchen island, built-in pantry and covered patio add to the plan's single-floor appeal.
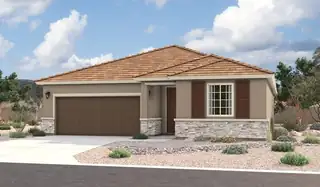
Looking for a ranch-style floor plan? Put the Arlington at the top of your list! This smartly designed home offers a generous open great room with a multi-slide patio door, dining room and gourmet kitchen, two bedrooms with a shared bath, and a separate primary suite with private bath and walk-in closet. Conveniences like the mudroom, laundry room, broad kitchen island, built-in pantry and covered patio add to the plan's single-floor appeal.

Daria Derebera
Real Estate Broker in Albuquerque, NM
Explore nearby subdivisions in Rio Rancho Area
Looking beyond Broadmoor West? These nearby subdivisions in the Rio Rancho area have homes on the market now. Each one has its own character and price range, so comparing a few is the quickest way to find the right fit.
- Broadmoor Heights — 11 Listings ~0 Miles Away
- Tierra Del Norte — 2 Listings ~0 Miles Away
- Carriage Estates — 1 Listing ~0 Miles Away
- Estrella At High Range — 17 Listings ~1 Miles Away
- Scottish Isle — 7 Listings ~1 Miles Away
- High Range 5 — 5 Listings ~1 Miles Away
- High Range — 3 Listings ~1 Miles Away
- Tierra Del Oro — 8 Listings ~1 Miles Away
- Mirador Del Sol — 1 Listing ~1 Miles Away
