
Homes for Sale in Rio Rancho Southwest, Rio Rancho
There are currently 21 MLS listings for Houses for sale and 4 Land Lots for sale in Rio Rancho Southwest, Rio Rancho.
Learn more about this community on the Rio Rancho Southwest community profile.
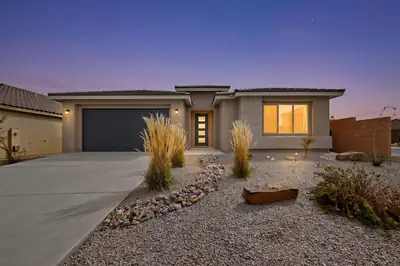
The Parklane model is a beautifully designed single-story home that seamlessly blends modern elegance with everyday functionality. This Parklane is on a corner elevated lot offering an exceptional location with unobstructed mountain views, easy access to parks, a wonderful community, desirable schools and shopping. At the heart of the home is a spectacular, sun-drenched gathering room featuring soaring 11-foot ceilings and massive sliding glass doors that frame views of the backyard. The grand space flows effortlessly into a chef-inspired kitchen, anchored by a massive waterfall style central island, premium finishes, and a walk-in pantry. Just beyond the living area, sliding glass doors open to a spacious covered patio, perfect for seamless indoor-outdoor dining and relaxation.Privacy is a priority in the Parklane's split-bedroom design. The luxurious Owner's Suite serves as a private sanctuary, complete with a spa-like ensuite bathroom and an expansive walk-in closet and walk-in shower. Secondary bedrooms are generously sized and tucked away from the main living areas. With flexible structural options--including a private guest suite, a formal study, and a 2 to 3-car garage--this home can be effortlessly tailored to fit your unique lifestyle!! Step up the entertainment value of this home with the ultimate backyard luxury: a stunning outdoor fireplace upgrade. Designed to seamlessly extend your living space, this premium structural option transforms the covered patio into a cozy, year-round outdoor room. Built right into the structural footprint of the covered back patio, the fireplace creates a striking focal point that anchors your outdoor furniture layout.Located in the rapidly growing Broadmoor heights, this quiet neighborhood offers a wonderful sense of community, active parks and local paths to enjoy.
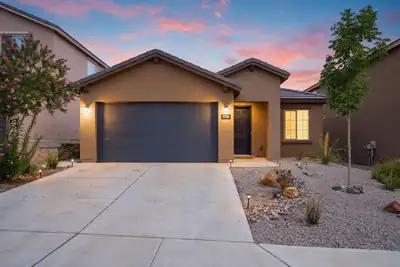

Nearly new, beautifully finished and move-in ready! Built by Pulte in 2023, this single-story Hewitt floorplan offers 1,750 square feet with 3 bedrooms, 2 bathrooms and a bright, open layout in Rio Rancho's Broadmoor Heights community.Modern finishes throughout include granite countertops, a stylish gray tile backsplash, stainless steel appliances and contemporary gray tile throughout the main living areas. Brand-new carpet was just installed in the bedrooms, giving the home a fresh feel throughout.The finishing touches are already in place, including window blinds and a fully landscaped backyard that's ready to enjoy from day one. No starting from scratch after move-in.Enjoy the benefits of newer construction with the convenience of an established home, all in a growing area of Rio Rancho with convenient access to shopping, dining, schools, major employers and everyday amenities.If you've been considering new construction, add this one to your list. At 3106 Allyson Way NE, the home is finished, the backyard is done and all that's left is to make it yours.
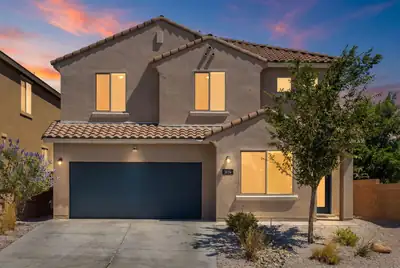
Welcome home to this beautifully maintained two-story home with a 2-car garage and paid-off solar for added energy savings. The well-appointed kitchen features granite countertops, tile backsplash, white cabinetry, a pantry, center island with seating, and all kitchen appliances included. The spacious floor plan offers tile and carpet flooring, a versatile loft, and a convenient laundry room complete with washer and dryer. The primary suite includes a walk-in closet and private ensuite bath. Enjoy refrigerated air, fresh interior paint, and professionally cleaned carpets. Outside, you'll find attractive front and back landscaping, a covered patio, and a walled backyard perfect for relaxing or entertaining. Move-in ready and full of value, this home is ready for its next owner.
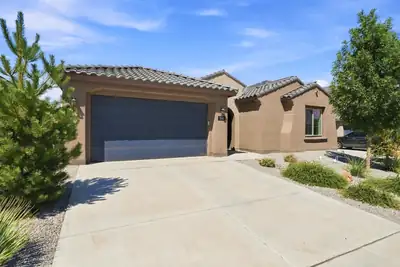
$20,000 Buyer Incentive!!! | Nearly New Parklane | Single-Level Living Opportunity is knocking! This spacious Parklane offers approximately 2758 square feet entirely on one level, with 4 bedrooms, a den/office and 3.5 baths. With new construction in the neighborhood nearing completion, this floorplan and combination of size and single-story living are no longer readily available.The open-concept kitchen, dining and living areas create an impressive central gathering space, while the upgraded guest ensuite offers a private bedroom and bath. A versatile den/office provides additional space for work, hobbies or whatever fits your needs.A large center-sliding glass door extends the living area to an oversized covered patio, creating a seamless indoor-outdoor connection. Thoughtful builder upgrades throughout mean the work is already done--no construction timeline, no waiting for completion.PLUS: Seller is offering a $10,000 buyer credit toward allowable closing costs or interest-rate buy-down with an acceptable offer. Get the space, upgrades and single-level floorplan that's becoming increasingly difficult to find in this neighborhood--and make it yours now.
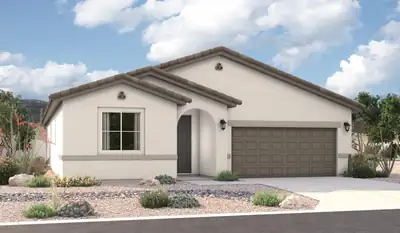
Highlights of the impressive Raleigh plan include an open dining area, a great room with center-meet doors leading onto a relaxing covered patio and a thoughtfully designed gourmet kitchen with a walk-in pantry. You'll also appreciate a central laundry and four generous bedrooms, including a stunning primary suite showcasing a spacious walk-in closet and a private bath with double sinks. You'll love our professionally curated fixtures and finishes
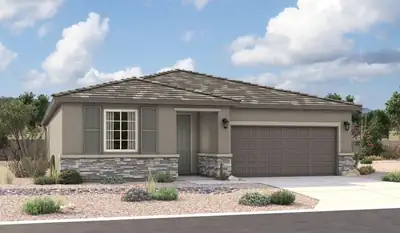
Highlights of the impressive Raleigh plan include an open dining area, a great room with multi-slide doors leading onto a relaxing covered patio and a thoughtfully designed gourmet kitchen with a walk-in pantry and separate dining area. You'll also appreciate a central laundry and three generous bedrooms, including a stunning primary suite showcasing a spacious walk-in closet and a deluxe private bath with double sinks. You'll love our professionally curated fixtures and finishes
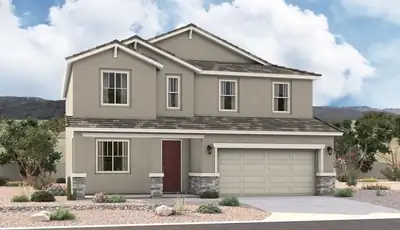
The popular Hemingway plan greets guests with a charming covered front porch. The main floor boasts a formal living room, an inviting great room and an open dining room that flows into a gourmet kitchen with a center island and adjacent mudroom with walk-in pantry. On the second floor, you'll find a central laundry, a versatile loft and four generous bedrooms, including a lavish primary suite with an oversized walk-in closet and deluxe bath.
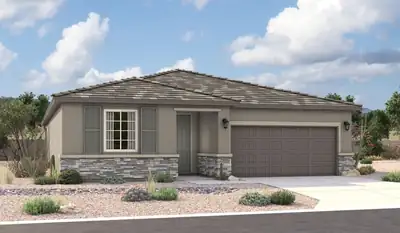
Highlights of the impressive Raleigh plan include an open dining area, a great room with 12'x8' multi-slide doors leading onto a relaxing covered patio and a thoughtfully designed gourmet kitchen with a waterfall island and a walk-in pantry. You'll also appreciate a central laundry and three generous bedrooms, including a stunning primary suite showcasing a spacious walk-in closet and a private bath with double sinks. You'll love our professionally curated fixtures and finishes.
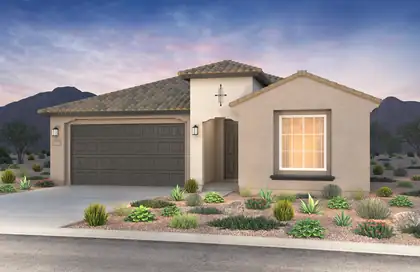
Ready in October! Brand-new, never-lived-in, Silver Creek II by Pulte Homes on a premium corner homesite in the highly desirable Broadmoor Heights community. This home features a chef-inspired kitchen with granite countertops, gas cooktop, vent hood, wall oven, microwave, 42' cabinetry, and designer backsplash. The extended Gathering Room is ideal for entertaining and showcases wood-look tile, upgraded carpet, lighting, faucets, and paint throughout. A spacious 2.5-car garage offers extra room for storage, hobbies, or outdoor gear. Enjoy nearby trails, green spaces, and a 3-acre community park. Exceptional style, comfort, and location!
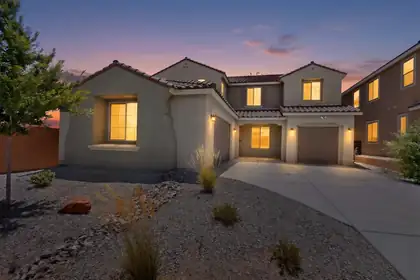
***New price!!!*** This beautiful two-story 2024 home on a premium lot situated in Broadmoor Heights in Rio Rancho is ready to welcome you home. The thoughtful and well appointed floor plan is giving functionality. Natural light bathes the house to greet you every morning along with views of the Sandia Mountains right from your covered back patio or from the balcony of the owner's suite. A large kitchen styled with granite tops with a breakfast nook and planning station, a spacious pantry and butler's pantry gives plenty of area for food prep and entertaining. On the other side of the pantry area is a large dining area to welcome guests. Right next to that is a flex room ready to be used as a home office, hobby room, and more. Gather in the living room or upstairs in the equally expansive yet cozy loft. Down the hall from the loft enter your owner's suite complete with a large walk-in closet and walk-in shower. In addition to the upstairs primary there is an en-suite downstairs with a private bathroom perfect for guests or multi-generational options. Three car garage, covered front and back patio, low maintenance yards, community parks are just a few more wins to make this the choice. Include those highlights with a city that continues to grow and thrive with access to Albuquerque or Santa Fe, it makes sense. Schedule a showing today! ***Virtually Staged***
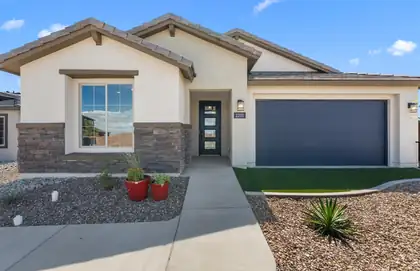
Discover the perfect blend of style and comfort in this stunning Pulte Silver Creek II Model Home! Filled with natural light and modern designer finishes, this exceptional home features a chef's kitchen with KitchenAid stainless gas cooktop, vent hood, wall oven, microwave, dishwasher, refrigerator, plus washer and dryer included. Rich Tawny Brown cabinetry, Black Mist Honed granite countertops, designer backsplash, pendant lighting, and an accent ceiling create a show-stopping space. The expanded gathering room is ideal for entertaining, while large-format ceramic tile adds elegance throughout. Enjoy relaxing evenings on the covered patio beside the cozy firepit. Fully landscaped front and back, and ideally located near open green space and a 3-acre community park.
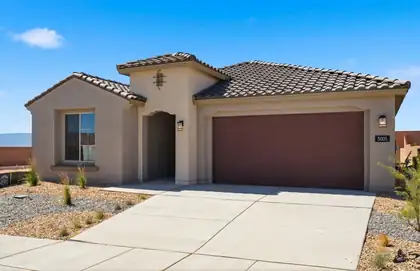
Experience modern luxury in this brand-new, never-lived-in Silver Creek II by Pulte Homes! Filled with natural light and designer finishes, this exceptional home features a chef-inspired kitchen with KitchenAid stainless gas cooktop, vent hood, wall oven, microwave, dishwasher, and refrigerator. Elegant 42'' cabinetry with rollouts, striking black granite countertops, a waterfall-edge island, and stylish tile backsplash create a stunning centerpiece. Enjoy a private den with French doors, 8' interior doors, upgraded ceramic tile flooring throughout (no carpet!), and a spacious 2.5-car garage with extra storage. Ideally situated near open green space and a beautiful 3-acre community park with basketball courts and covered picnic areas. A must-see opportunity!
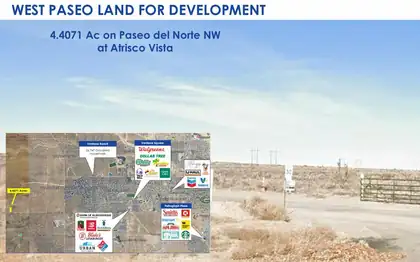
Price: $228,8000● 4.4071 Acre Lot● Lot SF: 191,973● Price/SF: $1.19● High Density Residential (HDR) per Paradise West Master Plan● Located 11/2 miles west of Ventana Ranch● Situs Address: Paseo del Norte NW, Rio Rancho NM 87114● Area: 120 - Paradise West ● Zoning: A-1● County: Bernalillo● UPC: 100606535702840103● VPD: 3300 Paseo, 2900 Atrisco Vista
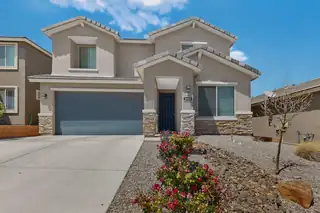
Step into this beautifully maintained Pulte Home. Designed with both comfort and functionality in mind, this spacious home offers bright open concept layout connecting the kitchen, dinning, and living areas. The main level also features a versatile flex space along with a convenient office nook for working or studying at home. Upstairs you'll find a spacious loft, 2 secondary bedrooms and a private primary suite complete with large walk-in closet. Then as you step outside to a fully landscaped backyard, you have low maintenance turf, a large patio, and no direct neighbors behind for added privacy. This home is modern, functional and move-in ready offering the feel of new construction without the wait.
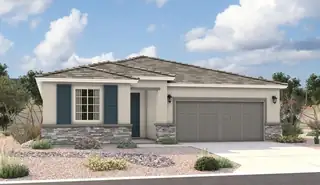
The ranch-style Augusta floor plan boasts ample space for entertaining, including an expansive great room, a dining area and a gourmet kitchen with a center island and built-in pantry. Other notable features include a large primary suite with an attached bath and roomy walk-in closet, two guest bedrooms that share a bath, and a laundry with sink and cabinet options. Personalized with a corner-meet that leads to an extended patio.
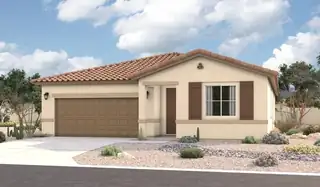
Looking for a ranch-style floor plan? Put the Arlington at the top of your list! This smartly designed home offers a generous open great room, dining room and gourmet kitchen, three bedrooms with a shared bath, and a separate primary suite with private bath and walk-in closet. Conveniences like the mudroom, laundry room, broad kitchen island, built-in pantry and covered patio add to the plan's single-floor appeal.
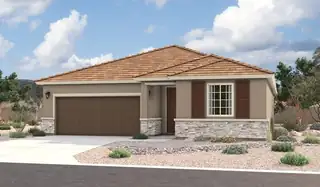
Looking for a ranch-style floor plan? Put the Arlington at the top of your list! This smartly designed home offers a generous open great room with a multi-slide patio door, dining room and gourmet kitchen, two bedrooms with a shared bath, and a separate primary suite with private bath and walk-in closet. Conveniences like the mudroom, laundry room, broad kitchen island, built-in pantry and covered patio add to the plan's single-floor appeal.
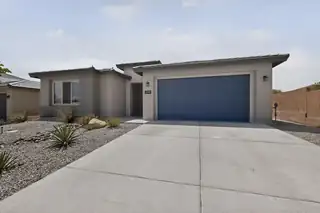
Step into modern comfort & thoughtful design with this stunning 4-bedroom home, built just 4 years ago. That means the roof, water heater, refrigerated air unit, heating unit, etc. are all just 4 years old! This green-certified property offers energy efficiency, lower utility costs, and sustainable living without sacrificing style or convenience. The nicely appointed kitchen flows seamlessly into the living and dining areas, making it perfect for both everyday living & entertaining. The primary suite features a large, walk-in, tiled shower making cleaning a cinch. A standout feature of this home is the private in-laws/guest/second master suite providing flexibility & privacy while still being connected to the main home
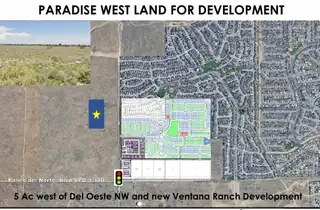
Price: $248,8000● 5 Acre Lot SF: 217,800● Price/SF: $1.14● Planned Commercial/Multi-Family● Located about 350 feet from Utilities on Ventana Azul Ave NW.● Situs Address: Rio Rancho NM 87114● Area: 120 - Paradise West ● County: Bernalillo● UPC: 100806508016430125● VPD: 3300 on Paseo del ● Norte Blvd.

Paradise West Master planned for Medium Density Housing. Located about1200 feet West of the CNM NW campus.● Dirt road access on county trail.● Situs Address: Rio Rancho NM 87114● Area: 120 - Paradise West ● County: Bernalillo● UPC: 100906619934720105● Nearest VPD: 11,800 on McMahon Blvd, 13,300 on Universe Blvd.
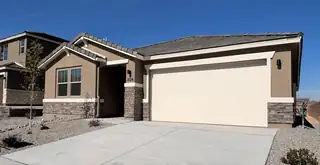
Highlights of the impressive Raleigh plan include an open dining area, a great room with center-meet doors leading onto a relaxing covered patio, a quiet study, and a thoughtfully designed kitchen with a walk-in pantry. You'll also appreciate a central laundry and three generous bedrooms, including a stunning primary suite showcasing a spacious walk-in closet and a private bath with double sinks. You'll love our professionally curated fixtures and finishes
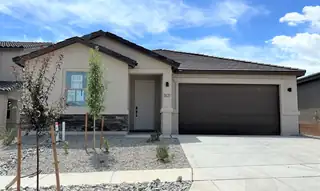
Looking for a ranch-style floor plan? Put the Arlington at the top of your list! This smartly designed home offers a generous open great room, dining room and kitchen, three bedrooms with a shared bath, and a separate primary suite with private bath and walk-in closet. Conveniences like the mudroom, laundry room, broad kitchen island, built-in pantry and covered patio add to the plan's single-floor appeal. Personalize with a gourmet kitchen and a deluxe primary bath.
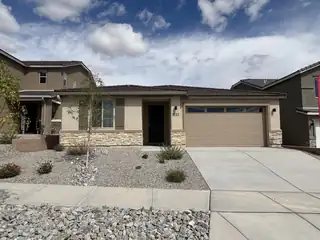
Highlights of the impressive Raleigh plan include an open dining area, a great room with center-meet doors leading onto a relaxing covered patio, a quiet study, and a thoughtfully designed kitchen with a walk-in pantry. You'll also appreciate a central laundry and two generous bedrooms, including a stunning primary suite showcasing a spacious walk-in closet and a private bath with double sinks. You'll love our professionally curated fixtures and finishes
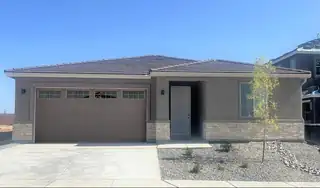
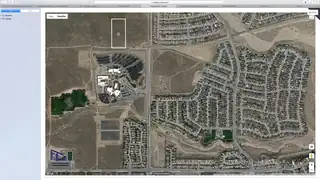
Calling all developers - Opportunity awaits at this underserved Paradise West area located across from the CNM - Westside Campus.Contact April to discuss all options.

Daria Derebera
Real Estate Broker in Albuquerque, NM
Rio Rancho Southwest Communities
More about Rio Rancho Southwest
- Explore the Rio Rancho Southwest community profile — photos, floorplans, schools, and more.
- Browse 71 recently sold Rio Rancho Southwest properties.
