
$549,500
5 bds · 4 ba · 3,264 sqft
22 Monte Vista Drive NE, Rio Rancho, 87124

Rio Rancho, NM 87144
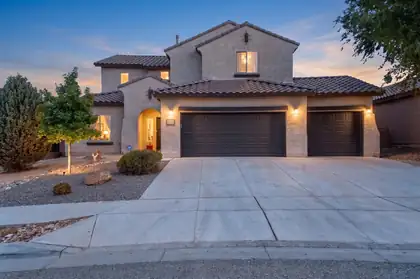
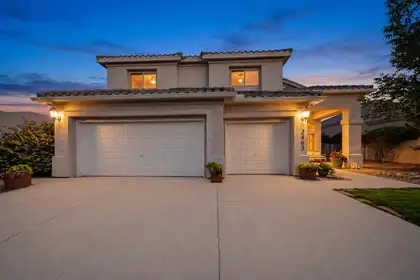
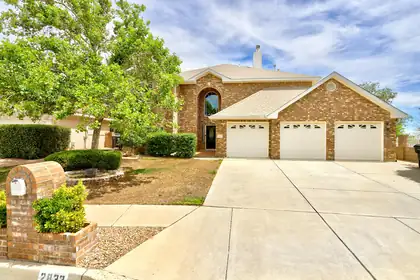
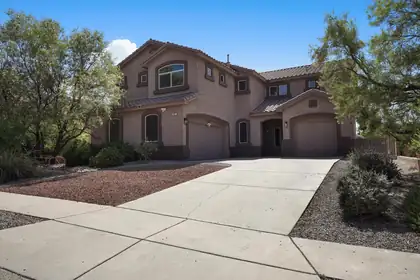
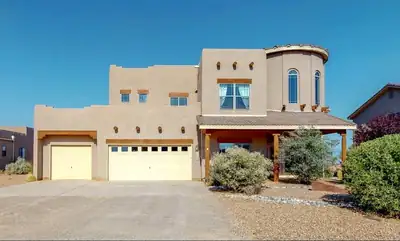
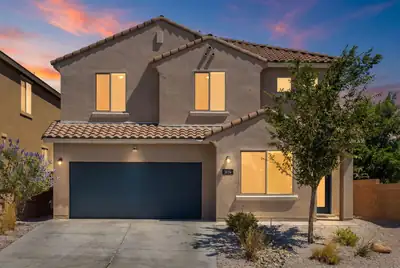
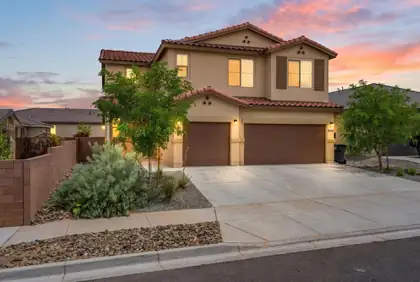
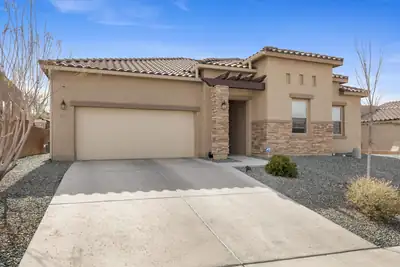
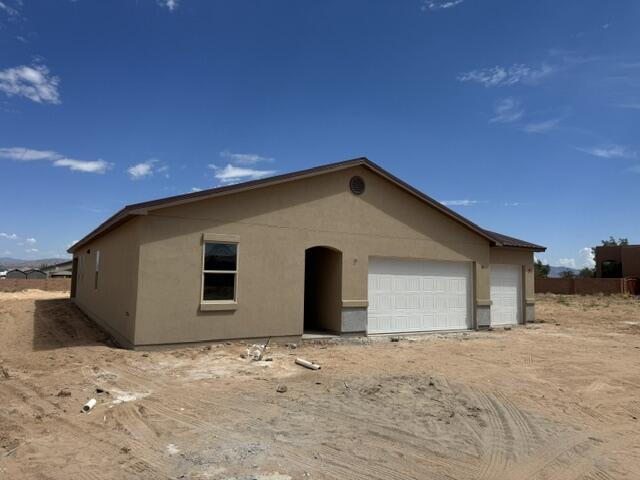
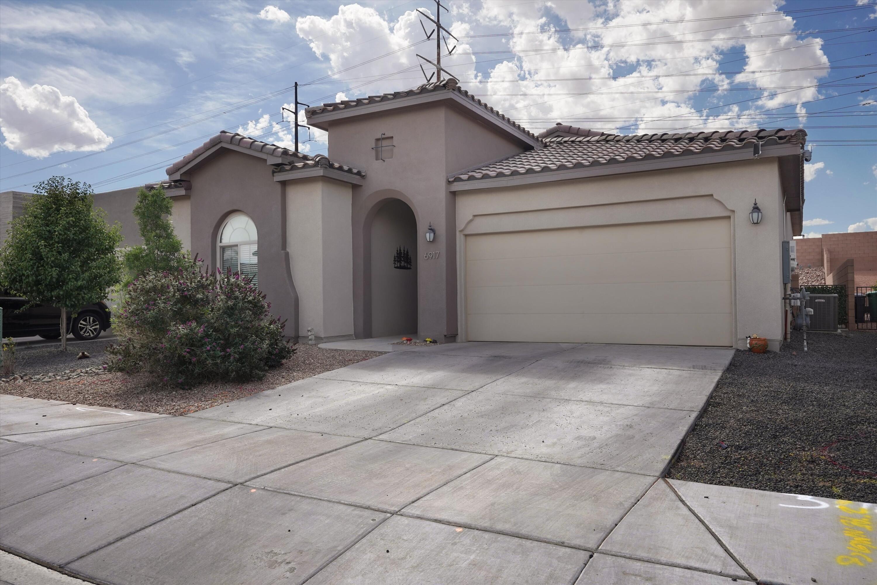
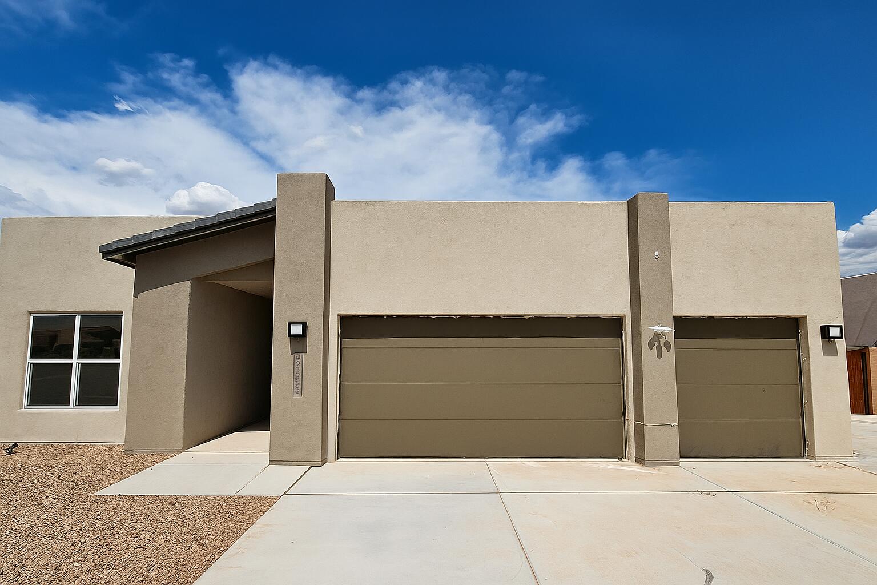
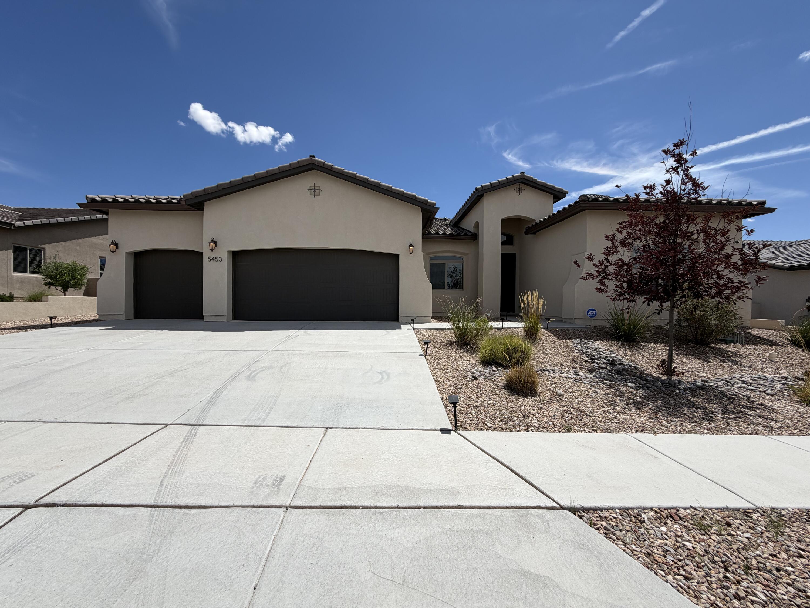
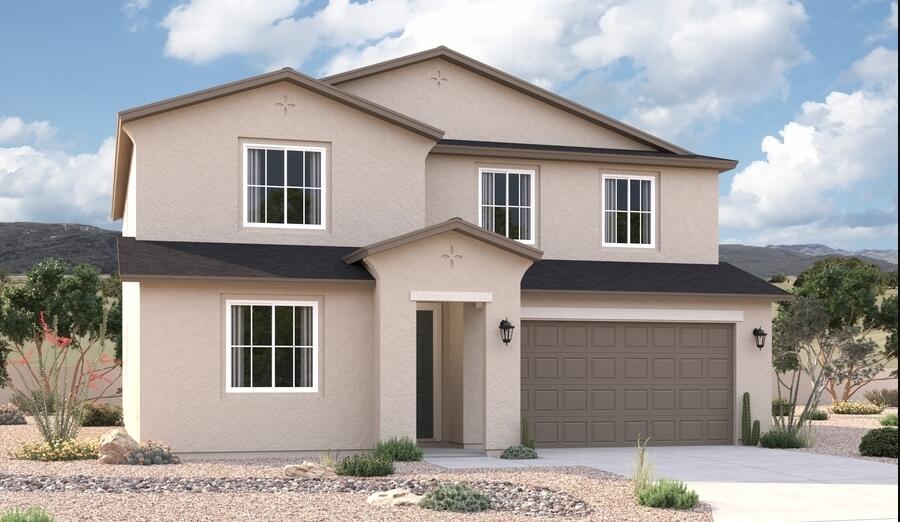
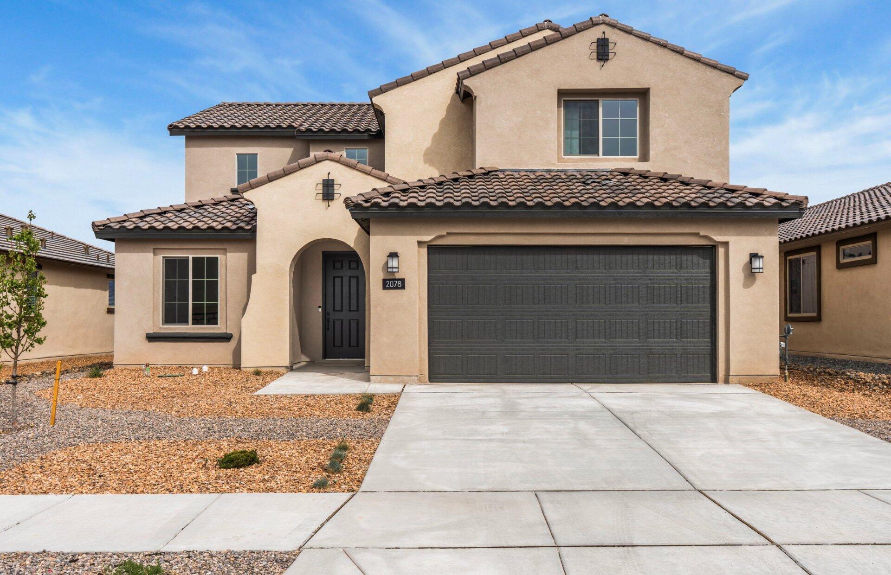
Discover the exceptional Malibu floor plan, thoughtfully designed with 5 bedrooms, 5 full bathrooms, and dual primary suites--one conveniently located on the main level and another… Show more
Discover the exceptional Malibu floor plan, thoughtfully designed with 5 bedrooms, 5 full bathrooms, and dual primary suites--one conveniently located on the main level and another upstairs--making it ideal for multigenerational living, extended guests, or anyone seeking added flexibility and privacy.The spacious main-level primary suite offers a luxurious retreat with a spa-inspired bath and an oversized walk-in closet. At the heart of the home, the gourmet kitchen features a large center island with a centrally located sink, abundant cabinetry, and an open-concept layout that flows seamlessly into the expansive living and dining areas, creating the perfect setting for everyday living and entertaining.Upstairs, a generous loft provides versatile space for a second living area.
| Room | Dimensions | Description |
|---|---|---|
| Bedroom 5 | 10x12 | Level: Second, 125.36 sqft |
| Bedroom 4 | 14x13 | Level: Second, 174.15 sqft |
| Bedroom 3 | 14x11 | Level: Main, 152.55 sqft |
| Bedroom 2 | 10x13 | Level: Second, 132.87 sqft |
| Primary Bedroom | 14x16 | Level: Main, 233.28 sqft |
| Kitchen | 11x15 | Level: Main, 169.4 sqft |
| Living Room | 15x20 | Level: Main, 288.55 sqft |


Connect with a real estate agent today — Call/text (505) 521 8550
Stone Mountain is a D.R. Horton subdivision in northern Rio Rancho, laid out along Travertine Avenue in the 87144 ZIP and one of the newer developments on that side of the city.
Read about Stone Mountain Community.Connect with a local Stone Mountain real estate agent
Call/text
(505) 521 8550