
Xeriscape Homes in Albuquerque
Find homes with xeriscape landscaping for sale in Albuquerque, New Mexico. Xeriscape yards use native and drought-tolerant plants, saving water and reducing maintenance while looking beautiful in the desert climate.
Showing 248 listings in Albuquerque.
Same search in other cities:
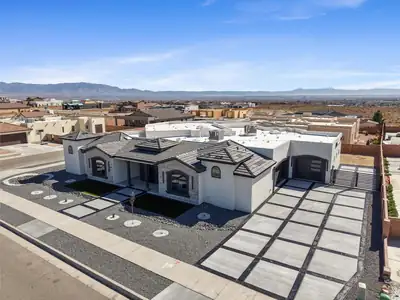
Welcome to 6608 Petirrojo Rd NW, a stunning 2026 custom home in Albuquerque's desirable Petroglyph Estates. Set on a generous .35-acre homesite, this exceptional residence offers nearly 4,000 square feet of thoughtfully designed living space, where sophisticated style meets everyday comfort.The spacious floor plan features 4 bedrooms and 4 baths, including a luxurious primary suite complete with a private hidden retreat--an ideal space for relaxing, working, or simply escaping the day. A private guest suite offers comfort and flexibility, while two additional bedrooms are connected by a convenient Jack-and-Jill bath.Designed with entertaining in mind, the home showcases a stylish bar area, a discreet hidden pantry, and exceptional attention to detail throughout. Multiple garage access points provide added convenience, while the oversized 3-car garage offers enough space for up to 4 vehicles, additional storage, or the perfect workshop.An expansive driveway, beautiful views, and the distinctive character of a custom-built home make this a truly special opportunity. Experience elevated Albuquerque living in one of the area's most sought-after settings.Owner is a New Mexico licensed real estate broker.
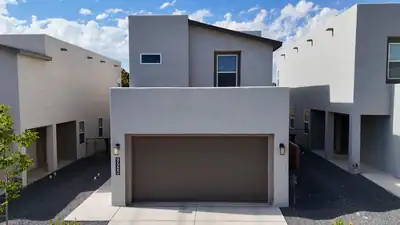
2023 built home is ready now with the backyard already finished! Designed for easy, low maintenance living, this stylish two story home offers a fresh contemporary feel and plenty of natural light throughout. The main level provides a welcoming space to gather, dine, and entertain, anchored by a well appointed kitchen with stainless steel appliances and an oversized island. Upstairs, retreat to a comfortable primary suite featuring a private bath with dual vanities, walk in shower, and generous closet space. The additional bedroom is perfect for overnight guests, a dedicated office, or flexible living space. Hardwood style stairs and no carpet add to the home's clean, modern appeal. Outside, skip the expense and hassle of starting from scratch with a landscaped backyard that is complete and ready to enjoy. Conveniently located near shopping freeways and schools!
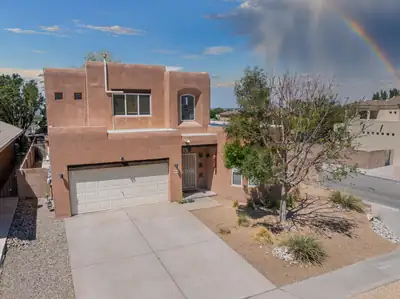
8215 Ville Court NE, Albuquerque
Charming and spacious pueblo-style 4-bedroom home offers a wonderful blend of character, comfort, and versatility. The bright, open floor plan features tile flooring, wood-beam accents, and a beautiful Kiva fireplace that creates a warm focal point in the living room. The inviting kitchen features stainless steel appliances, a convenient breakfast nook, and a large pantry, while a separate room with an east-facing wrap-around bay window offers flexible space for an office or formal dining. The main level features a generous primary suite and laundry room with convenient access to the 2-car garage and EV charger. There are also seller owned solar panels. Upstairs, discover a true second primary suite with its own 3/4 bath, along with two additional good-sized bedrooms and a full hall bath. The lovely backyard features a covered patio, mature willow tree providing welcome shade, and a hot tub, a wonderful space to relax or entertain. Conveniently located near shopping, dining, entertainment, and freeway access, this special home combines distinctive pueblo character with thoughtful spaces throughout. Come see all it has to offer and imagine making it your own!
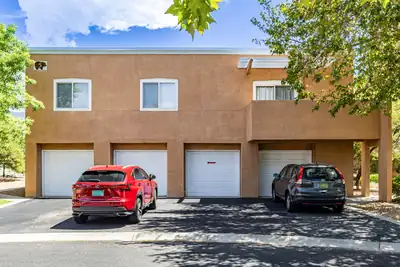
Fabulous easy living in this condominium located in the gated Oso Park community in Albuquerque's Northeast Heights. This home features three bedrooms, three bathrooms, granite countertops, engineered hardwood flooring, a stone fireplace, New carpet, New paint, New window coverings, New fan light fixtures and New appliances. Convenient guest parking is located nearby. Close to CNM Montoya Campus, parks, walking trails, shopping, dining, and public transportation. PLEASE NOTE HOA COVERS, WATER SEWER TRASH, ROOFING MAINTENANCE, STUCCO MAINTENANCE. PEST TREATMENTS, ASPHALT,SECURITY GATE UP KEEP, LANDSCAPE MAINTENANCE ON ALL COMMON GROUD AREAS , IT IS ALOT
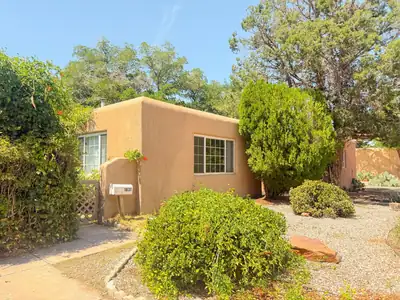
Welcome to this spacious 3-bedroom, 2-bath home with plenty of character and room to make it your own. The large floor plan features abundant natural light and two separate living spaces, offering flexibility for everyday living, entertaining, or a home office. Outside, enjoy a private courtyard, grassy backyard, storage shed, and convenient carport. Centrally located with easy access to nearby amenities, this home offers a great combination of space, location, and outdoor features. With its generous layout and inviting natural light, this property is ready for its next chapter.
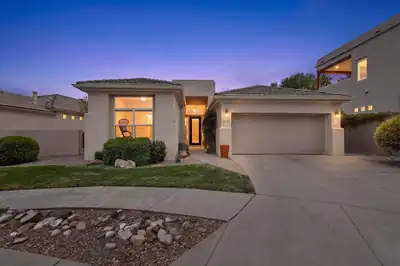

Natural light abounds in this High Desert beauty, offering open concept living with tall ceilings, two-way fireplace, custom built-ins and mountain views! The kitchen has custom cabinetry, granite countertops, & stainless-steel appliances with a gas range. The kitchen overlooks the beautiful family room adorned with bamboo floors and views to the backyard. The spacious primary suite has its own private covered patio and large ensuite, complete with double sinks, large garden tub & separate shower & walk-in closet. The large Living room and Dining room flow together, creating a perfect space for entertaining! Enjoy the mountain views from your front yard or the private sitting areas off the back patio, all landscaped with thoughtful Southwest design. Two additional bedrooms, a half bath, laundry room and electric vehicle charging device in the garage all add to the value of this home. Nestled at the end of a cul-de-sac, you'll love the tranquil neighborhood and security of a gated community. Come tour it today!
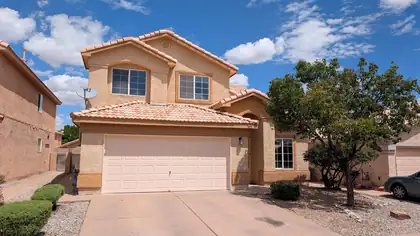
Gated Encanto Village! This 2,161 sq. ft. home offers plenty of flexibility with 3 bedrooms plus a spacious upstairs loft with potential for a 4th bedroom. Downstairs you'll find separate living and family rooms, a gas-log fireplace, dining area, breakfast nook, and kitchen with island and gas range. The large primary suite includes a bay window, walk-in closet, dual sinks, and separate tub and shower. Outside, enjoy a covered patio and enclosed backyard. The 2-car garage includes storage shelving and a 220V outlet for EV charging or other uses. Fresh interior paint, refreshed landscaping, tile roof, and a dedicated laundry room round out the home.
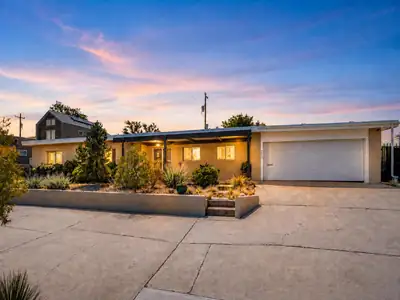
3032 San Joaquin Avenue SE, Albuquerque
Custom-built mid-century style home with paid-off solar, backing directly to Puerto del Sol Golf Course! This unique property features a 1,432 sq. ft. heated and cooled walkout basement that is not included in the listed square footage, offering tremendous potential for additional living space, a home office, gym, workshop, studio, recreation room, or future expansion. Basement construction features steel columns and beams w/concrete footings and masonry walls, supporting the home's primary floor. Situated on a double lot, the property also features low-maintenance xeriscaping, mature fruit trees, a garden area, backyard access with RV hookup.Upstairs, the main living areas are equally impressive, featuring hardwood plank flooring throughout, spacious bedrooms, and an extra-large living room with plenty of room for family time, movie nights, entertaining, or simply relaxing together. Major updates include a newer furnace and refrigerated air system installed in 2021, water heater replaced in 2022, and sewer line replaced in 2020. The remodeled kitchen features newer quartz countertops and updated cabinetry. Conveniently located near UNM, the VA Hospital, Sandia National Laboratories, shopping, dining, and more. Schedule a showing today!
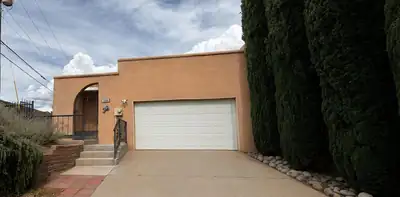
1554 Donette Place NE, Albuquerque
This charming 2-bedroom, 2-bathroom townhome is ready to welcome you home! Nestled at the end of a cul-de-sac, this property offers a wonderful blend of comfort, privacy, and functionality.Enter through a beautiful decorative gate that adds both charm and an extra layer of security. Inside, you'll be greeted by a bright and inviting living room featuring a raised ceiling and comfortable refrigerated air. The refrigerated air system and roof were both installed in 2022, providing added peace of mind. Stucco refresh was done on the home in August 2026.Conveniently located near the front entry is a spacious storage closet. The welcoming kitchen is just off the living room and features beautiful granite countertops and a functional layout designed to make everyday living and entertaining a breeze.The cozy primary bedroom offers a peaceful retreat with direct access to the backyard. The primary bathroom features dual sinks, adding convenience and functionality.Step outside into the private backyard, a perfect spot to relax and unwind. The yard wraps around the side of the home and also offers convenient access from the living room.With its inviting interior, private outdoor space, and desirable cul-de-sac location, this townhome is a must-see!Schedule your private viewing today and see all this charming home has to offer!
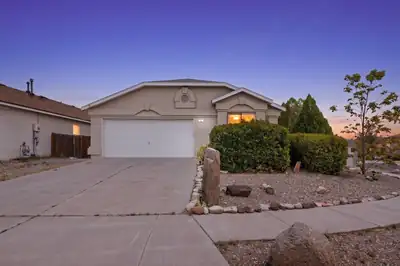
INCREDIBLE SANDIA VIEWS + HUGE BACKYARD + SELLER FINANCING AVAILABLE!This move-in-ready corner-lot home checks all the boxes! Wake up to panoramic views of the Sandia Mountains, enjoy a spacious backyard with an updated fence, and relax in a bright, open floorplan designed for comfortable living and entertaining.Inside, you'll find hard flooring throughout, central AC, and unique custom touches in the bathrooms and laundry room.Outside, the generous backyard offers plenty of space for entertaining, pets, gardening, or simply enjoying those spectacular mountain views.And here's the rare opportunity: The seller is open to a Real Estate Contract with below-market interest rates for a qualified buyer. That could mean a significantly more affordable path to homeownership than traditional financing.Corner lot. Mountain views. Big backyard. Updated features. Move-in ready. Flexible financing. Come see why this one stands out!
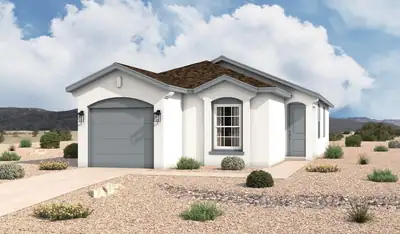
1227 Sage Street SW, Albuquerque
The Solana floorplan at Sage Park in Albuquerque, New Mexico is a thoughtfully designed single story home that delivers efficient living, modern design, and exceptional value in a well established Albuquerque community. Offering approximately 1,145 square feet, 2-3 bedrooms, and 2 bathrooms, this home is ideal for first-time buyers, downsizers, or anyone seeking low maintenance new construction in a prime location. Prices and incentives are subject to change without notice, and the listed home price may already reflect all or a portion of the available incentive.
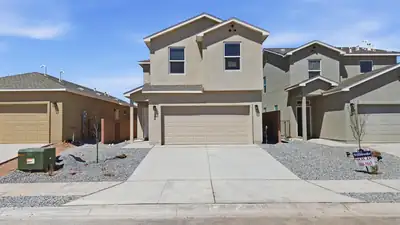
1277 Sage Road SW, Albuquerque
This home delivers an open, airy feel with plenty of room for everyday life, entertaining, and everything in between. Thoughtfully designed living spaces create an easy flow throughout the home, while well-planned bedrooms offer comfortable spaces to relax and unwind. With a versatile layout and plenty of room to make the space your own, this home is designed to fit the way you live.
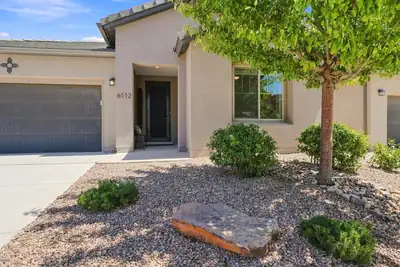
OPEN HOUSE 10/3, 10:30-12:30!! The perfect bright and beautiful Mesa del Sol getaway! This light-filled beauty has over $130K of builder upgrades and sophisticated improvements, like the exceptionally inviting Sunroom for mosquito-free backyard entertaining. The open modern layout is thoughtfully designed with the luxurious primary suite at the back, complete with soaker tub and glass shower for a relaxing, spa-like experience. Enjoy gathering with friends in a chef's dream kitchen with 36'' gas cooktop, chic staggered cabinets and granite countertops/island. Easy-care xeriscaping adds to the intimate, zen-like relaxation. Not a vanilla new-build you have to spend time/money customizing; enjoy your personal retreat immediately! This home even has a Build Green New Mexico SILVER certification! The Mesa del Sol lifestyle includes community pool, parks, restaurants, fitness center, local market and community events (yoga/fitness classes in the park - neighborhood pot lucks - dog park!). Less than 10 miles to ABQ, stress melts away but still close to everything city-living has to offer. See the documents in MLS for details and make your showing appt NOW!
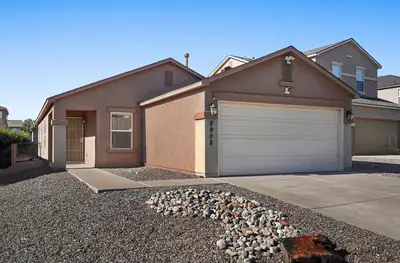
Looking for a move-in ready home without a long list of projects? This well-cared-for 3-bedroom, 2-bath home may be just what you've been looking for! Tucked into a cul-de-sac with quick access to I-40, restaurants, shopping and everyday conveniences. Recent improvements include a new roof with transferable installer warranty, refrigerated air approximately two years old, recent carpet and fresh interior paint. The kitchen features newer refrigerator, microwave and dishwasher. Nicely xeriscaped front and back yards offer easy maintenance, and the backyard includes a Tuff Shed for additional storage. Clean, comfortable and inviting--an excellent opportunity for a first-time buyer, downsizer or anyone looking for a home that's ready to enjoy!
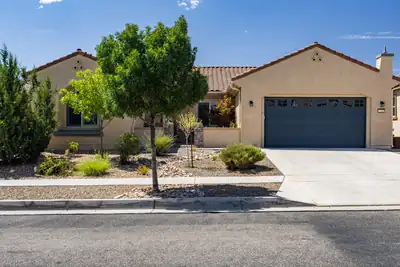
Gorgeous Home in Del Webb Mirehaven, a 55+Active Adult Gated Community!! Welcome to this Serenity Floorplan which offers 2404sf, 3 Bedrooms plus an Office, 2 Baths, and Oversized 2 Car Garage with additional storage area! Home was built with several high-end upgrades! Features include: OWNED SOLAR PANELS, Beautiful Wood-look tile throughout (NO CARPET!!), Plantation Shutters in many of the rooms, Soft 'Linen' Finish Wood Cabinets throughout, Stacked Stone Accents at Courtyard, 10 foot ceilings with Soft Arched Hallways, Surround Sound Speakers in Living Room and Outdoor Patio (Two separate Zones!), Granite Counter-tops and beautiful tile Splash in Kitchen, Stainless Steel Appliances, Range Hood, Built-In Oven and Microwave, Pendant lights at Island, Under Cabinet Lighting, Pull Out Drawers, Butlers Pantry with Beverage Fridge, Large Pantry, California closet at Primary Suite, Custom Light Fixtures and Ceiling Fans, Custom Paint, Large Laundry Room with Stacked Washer and Dryer but can accomodate standalone washer and dryer and has additional cabinets and countertop, Front Courtyard is custom landscaped with pavers and stacked stone raised garden, Custom Front Storm Door and Courtyard Gate, Backyard landscaping includes turf, concrete pathways, a Pergola with built in outdoor gas grill which is hooked up to gas, Raised Garden beds, Water Fountain and wall privacy! Gutters installed! Oversized garage has additional room for storage, workshop, etc, EV Charging Station and Epoxy Flooring!! Home is New Mexico Green Built Certified! Award Winning Sandia Amenity Center includes daily activities, amazing state of the art Gym, Beach entry Outdoor pool and includes lap area, Hot tub, Pickle Ball and Tennis courts and much more!!
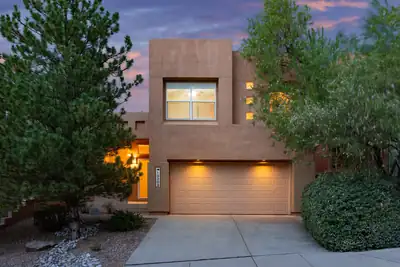
Welcome to this wonderful High Desert home in the gated community of Desert Mountain, where miles of trails and open space for hiking, walking, and biking are right outside your door. Community amenities include a pool, plus High Desert Park with tennis and basketball courts, a playground, and expansive lawn. Inside, the bright and open floor plan features two living areas on the main level, a gas fireplace in the family room, and three bedrooms plus a loft upstairs. Recent updates include brand-new carpet, a new stainless steel refrigerator and gas range, and additional updated appliances. The beautifully landscaped backyard is a private retreat with mature trees, lush lawn, and a covered patio. A fantastic opportunity to enjoy the High Desert lifestyle at an exceptional price point!
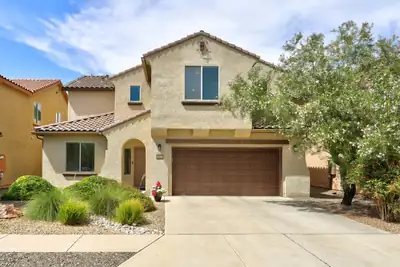
Back on the market due to buyers financing fell through. Welcome to the Boulders! This beautifully situated four bedroom home offers an exceptional combination of comfort, convenience and stunning mountain views off of the deck. Ideally postioned at the end of a quiet cul-de-sac, the home enjoys a peaceful setting while remaining close to shopping restaurants & everyday amenities. The versatile floor plan includes a main level bedroom & bath, 3 more bedrooms up + a loft perfect for a office, den or private retreat. There is an additional office or could be a dining room downstairs. Brand new carpet throughout entire home. I love the soaring ceilings and all the light. The boulders have wonderful parks and walking paths. Enjoy your visit and make this your home.
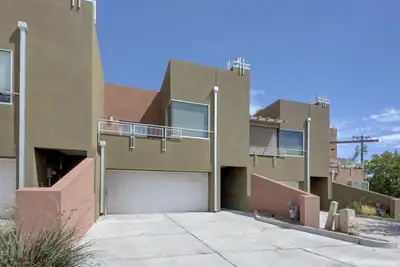
332 Valverde Drive SE, Albuquerque
Modern, versatile, and ideally located near Nob Hill, this stylish townhome offers beautiful mountain and sunset views with easy access to UNM, Downtown, restaurants, shopping, and the Sunport--and **no HOA fees**. The upper level features high ceilings and an open floor plan, with a modern kitchen flowing into spacious living and dining areas. The comfortable primary suite provides a relaxing retreat with a soaking tub. The flexible entry level includes a second bedroom plus an additional room that could serve as a third bedroom, family room, or home office. Fresh interior paint, new carpet, modern appliances, and refrigerated air make the home comfortable and move-in ready. Outside, enjoy a private backyard with an open patio, or head to the deck to take in the sunset and mountain views. An attached two-car garage completes this inviting, low-maintenance Albuquerque home.
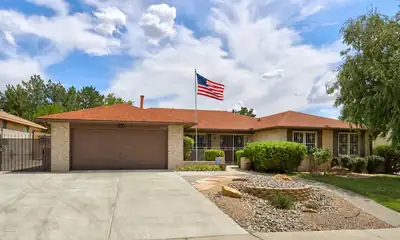
Say hello to the backyard you've been dreaming of. This brick 4-bedroom, 2.5-bath home offers 2,598 square feet of living space on an oversized lot, anchored by a sparkling pool that's ready for you to cool off this summer. Just as impressive: dedicated backyard access gives you the freedom to store your RV, boat, or toys right at home, no offsite storage fees, no hassle. 2 living areas plus a breakfast nook and formal dining room perfect for hosting the holidays. Newer windows & HVAC units help with lowering your utility bills. Brand new boiler & water heater! 2 entrances to the primary bath provide for plenty of storage and a separate tub and shower make for a spa like experience. An oversized 2-car garage adds even more room to spread out. Add in a location near great schools, parks, shopping, restaurants and walking trails, and this one checks every box. Schedule your showing today!
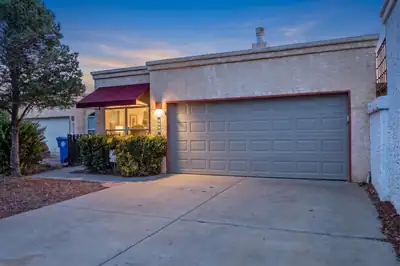
Charming 3-bedroom, 2-bath home in the desirable Taylor Ranch area! Pride of ownership shines throughout this well-maintained home featuring a bright, open floor plan with soaring ceilings, skylights, built-in bookcases and two dining areas. The kitchen offers Silestone/quartz countertops and updated appliances. Recent improvements include an updated roof and refrigerated air for year-round comfort. Situated on a great-sized lot with a low-maintenance backyard, this move-in-ready home offers plenty of space to relax and entertain. Schedule your showing today!
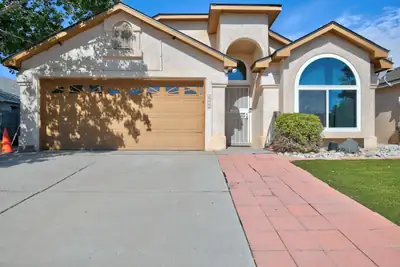
1319 Duskfire Drive NW, Albuquerque
This 1,763-square-foot home offers four bedrooms, two full bathrooms, and an attached two-car garage. Built in 1996 on a 0.12-acre lot, the property provides plenty of space for comfortable everyday living, entertaining, a home office, or hobbies. Conveniently located near parks, shopping, dining, and major roadways, with easy access to I-40 and destinations throughout Albuquerque. Schedule your private showing today!
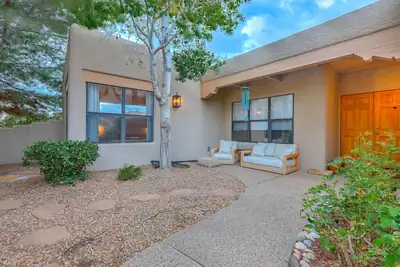
Warm elegance, custom features, and captivating views welcome you to this Roger Smith custom home. Beam ceilings and a light-filled living space centered around a custom fireplace create an inviting heart of the home, complemented by multiple flexible spaces that adapt to your lifestyle. The thoughtful floor plan includes a split owner's suite with a spacious, updated bathroom--your private retreat at day's end.The kitchen shines with granite counters, ample cabinetry, a center island, and a cozy breakfast nook. Step outside to enjoy covered outdoor living: a welcoming front courtyard and a covered patio highlighting mountain views and open space in the backyard. Extra garage storage and a quiet cul-de-sac location complete this desirable property.
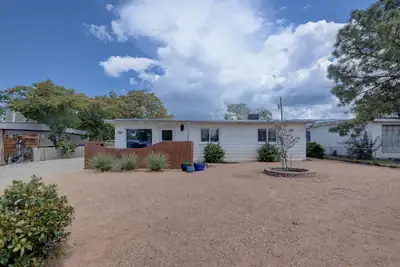
1128 Marron Circle NE, Albuquerque
Adorable Mid Century Ranch Style home in Sandia High School NE Heights location. Close to everything! Get to restaurants, shopping, schools, or groceries, gas in 5-15 min or hop onto I-25. Includes a huge enclosed patio and backyard workshop space. New hot water heater installed July 2025. New washer and dryer purchased July 2025New dish washer June 2026Central Air (Heating/Cooling) replaced in 2021. Exterior painted in 2023
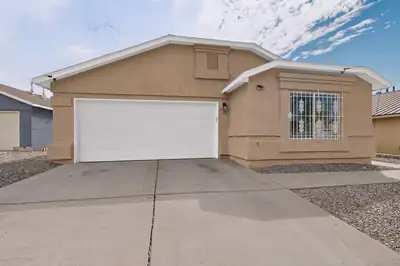
3 bedroom, 2 bath home with vaulted ceilings and an open, inviting layout. Recent improvements include windows replaced in 2023, updated stucco, and the conversion from evaporative cooling to refrigerated air. The kitchen upgrades feature stainless steel appliances, countertops. Additional enhancements include ceiling fans, added insulation, and extra ventilation for improved air circulation and overall comfort, a raised block wall, and a gated side yard and landscaping. The backyard is fully landscaped with a patio, offering a comfortable outdoor space. Located near a neighborhood park, this home blends thoughtful updates with an open living area.
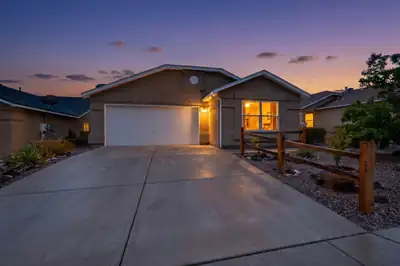
Welcome to 5816 Costa Calida Ave! This 1755 square foot home has nice tall ceilings in the living and dining areas. Plenty of windows for natural light and a gas fireplace in the living area. Good sized master suit with dual vanity, soaker tub, stand-alone shower and walk in closet. Front and back yard have low maintenance xeriscaping. House is located close to several parks as well as the Cottonwood shopping areas.
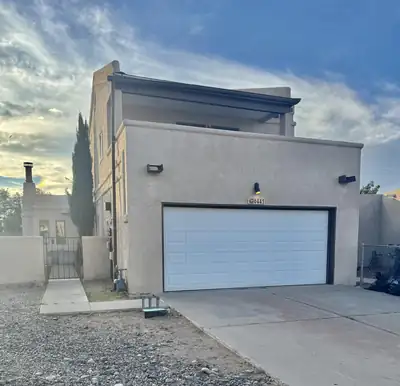
Welcome to this spacious two-story home in desirable Santa Fe Village, ideally located near hiking trails and offering beautiful views from the upstairs deck. The thoughtful floor plan features the primary bedroom and private bath on the main level, with two additional bedrooms, a full bath, and a versatile loft upstairs. The kitchen offers granite countertop, ample cabinetry, a nice window over the sink, plus a cozy breakfast nook. Just off the kitchen is a convenient powder room, along with a generously sized laundry/service room and pantry area for plenty of additional storage.Recent updates include new tile, new laminate flooring, and laminate wood flooring in the upstairs bedrooms and loft. Outside, enjoy the low-maintenance xeriscaped yard, a private patio off the dining area, storage shed, and block-walled backyard with gated access to the walkway.Additional features include a two-car garage and, best of all, NO HOA! With a flexible floor plan, great outdoor access, and recent improvements, this Santa Fe Village home is ready for its next owner.
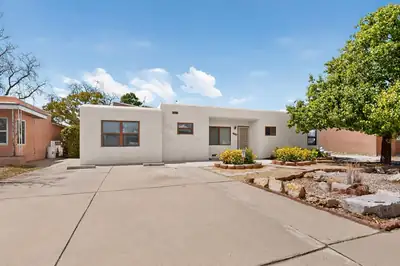
2723 Sierra Drive NE, Albuquerque
***$4000 PRICE REDUCTION***STAND ALONE 579 sq ft CASITA! Main house is a large 2 bed 1 bath 1397 sq ft gem in the heart of desirable NE Albuquerque! This inviting property offers comfortable living with incredible flexibility for guests, extended family, a home office, or potential rental use, private entrance, parking, rear access, a 3/4 bath with a walk-in shower, and additional living space with partial kitchen amenities. Come and see all the possibilities this unique property has to offer! Refrigerated Air Mini splits throughout both units. Fresh Paint. Roofs installed between 2023-2026 one has transferrable warranty. Mature landscaping makes the backyard feel like your own private oasis. Enjoy the character and convenience of an established neighborhood close to shopping, dining, schools, and everyday amenities. Whether you're looking for a home with space for family or an opportunity to create additional income, this property offers options that are hard to find.
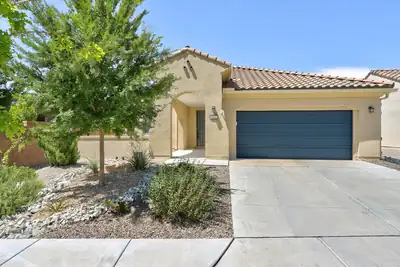
Located in Mirehaven, Del Webb's exclusive 55+ active adult community. Relax on the wonderful open courtyard and enjoy the mountain view. Foyer entrance into the wonderful light filled home offering 2 bedrooms 2 baths chefs kitchen dining rm plus a flex room. Centrally located kitchen is the hub of the home w/a large island breakfast bar & ample counters & cabinets plus a pantry. The flex room is perfect for home office or den. Primary bedroom w/private bath offers large walk-in shower dual vanities & walk-in closet. Glass doors from the dining room to covered patio and professionally landscaped low maintenance backyard. Washer and dryer convey. Oversized garage. Amenity center includes pool hot tub full gym pickleball tennis bocce over 40 activities & more. Not just a home a lifestyle!
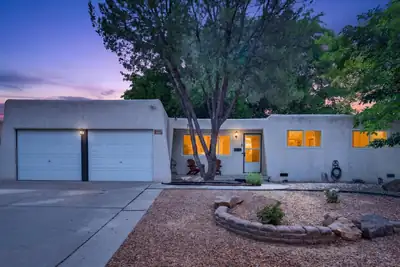
3200 Christine Street NE, Albuquerque
This inviting Albuquerque home offers a wonderful blend of warmth, character, and comfortable indoor-outdoor living. Step inside to find spacious living areas featuring rich wood flooring, a cozy fireplace, and charming wood accents that add personality throughout the home. The functional kitchen offers generous cabinetry and counter space, while multiple living and dining areas provide plenty of room to gather, entertain, or simply unwind.Outside is where this property really shines! Mature trees provide beautiful shade and create a private, established feel, while the covered patio offers the perfect setting for morning coffee, weekend barbecues, or relaxing New Mexico evenings. The backyard features a grassy area, attractive stonework, and fenced spaces that offer plenty of possibilities for pets, gardening, entertaining, or play.Complete with an attached two-car garage and a location convenient to shopping, dining, schools, parks, and everyday amenities, this home full of character and ready for its next chapter.
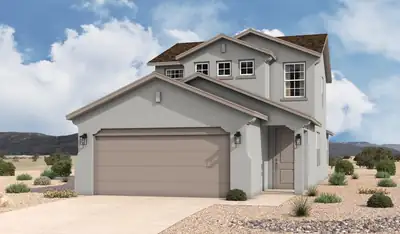
1264 Rosemary Street SW, Albuquerque
The Taos floorplan at Sage Park in Albuquerque, New Mexico is the largest home available in this community, offering expanded living space, enhanced functionality, and modern open concept design. With approximately 1,740 square feet, 3-4 bedrooms, and 2 bathrooms, this home is ideal for buyers seeking maximum space while staying within an attainable price point in Albuquerque. Prices and incentives are subject to change without notice, and the listed home price may already reflect all or a portion of the available incentive.

Daria Derebera
Real Estate Broker in Albuquerque, NM
Similar Searches in Albuquerque
You Might Also Like in Albuquerque
