
Xeriscape Homes in Albuquerque
Find homes with xeriscape landscaping for sale in Albuquerque, New Mexico. Xeriscape yards use native and drought-tolerant plants, saving water and reducing maintenance while looking beautiful in the desert climate.
Showing 248 listings in Albuquerque.
Same search in other cities:
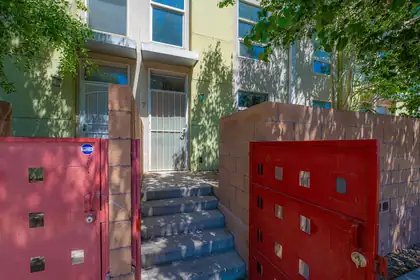
702 Broadway Boulevard SE APT 7, Albuquerque
Beautiful 2 Story Condo featuring 2 spacious bedrooms 1 full bathroom upstairs and a guest bathroom downstairs. The Main bedroom features an outdoor patio for enjoying the summer evening! Great floor plan, beautiful laminate wood laminate flooring throughout the house, private courtyard and a relaxing community garden! HOA covers water, trash, sewer and landscaping.
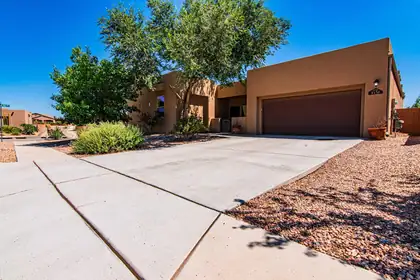
Located in Volcano Cliffs, this 2,874 sq. ft. Twilight Homes Verbena floor plan offers 4 bedrooms plus a large bonus room, providing the flexibility to fit a variety of lifestyles. Whether you need a home office, media room, fitness space, or second living area, the extra room gives you options as your needs change. The open kitchen features stainless steel appliances, granite countertops, a pantry, and ample workspace for everyday cooking or entertaining. The main living area is enhanced by 11-foot ceilings, tile flooring, and a fireplace, creating an open, comfortable gathering space. Outside, the covered patio and private courtyard extend the living space outdoors, while the corner lot provides additional separation from neighboring homes. A tankless water heater adds modern efficiency, completing a home that combines thoughtful design with practical features. Request the video tour. Schedule a private showing today.
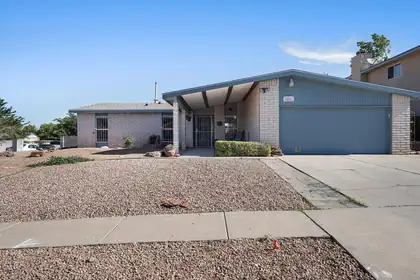

6901 Gisele Drive NE, Albuquerque
Near Wyoming and Academy, offering a flexible, light-filled floor plan and thoughtful updates throughout. New LVP flooring (2024), front windows (2024), fresh exterior trim and paint, skylights and a cozy gas fireplace create a comfortable, move-in-ready feel. Major improvements include a new roof installed January 2026 with warranty and a water heater replaced June 2026. Outside, enjoy apricot trees, convenient side-yard access with RV parking, and an impressive storage shed upgraded with new shelving in 2025, perfect for tools, hobbies or extra gear. A crawlspace provides easy access, with no attic to maintain. Conveniently located near shopping, dining and everyday amenities. Schedule your showing today!
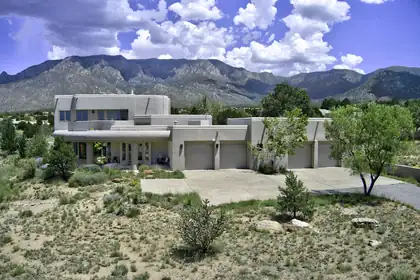
Exceptional High Desert masterpiece, perfectly situated on a .81 Acre lot offering breathtaking city lights & Mtn. views. With 4252 sf + oversized 4 car garage of thoughtfully designed space. This remarkable residence combines timeless elegance w/modern comfort. The heart of the home features a spacious chef's kitchen w/ upscale appliances, spacious breakfast nook, bar seating, dining room, 2 inviting living areas, a private office, 4 spacious bedrooms +theatre room. Car enthusiasts, hobbyists will appreciate the extraordinary, oversized 4 car garage w/ half of garage w/ radiant & heat & cooled space.. Upstairs, step onto the expansive deck w/panoramic views. The primary suite is complete w/3way fireplace, dual vanities, jetted tub & steam shower. The backyard is equally impressive, designed for both relaxation & entertaining. Enjoy the covered patio overlooking lush artificial turf, & a tranquil bubbling fountain. The lot actually extends past the wall. There can never be anything built behind the house , views are protected. Please see additional information in the Documents section.
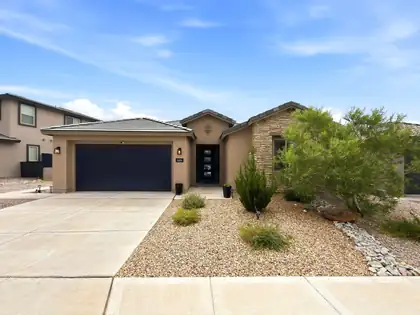
1604 Beaver Mountain Trail NW, Albuquerque
Experience exceptional Albuquerque living in the highly sought-after Park Lane floor plan by Pulte, where thoughtful design, energy efficiency, and breathtaking Sandia Mountain views come together in one remarkable home.Designed for both everyday comfort and effortless entertaining, this brand-new home features a stunning culinary kitchen complete with stainless steel appliances, quartz countertops, and a dramatic waterfall-edge island overlooking the spacious gathering room and dining area. A private den provides the ideal work-from-home space, while the thoughtfully designed guest wing offers privacy and comfort for visiting family and friends.The luxurious owner's retreat is a true sanctuary, featuring a spa-inspired walk-in shower and generous closet space. Additional upgrades include refrigerated air, an instant hot water heater, and a tandem three-car garage, offering modern convenience and exceptional functionality.Step outside to a covered backyard portal where you can unwind while taking in spectacular Sandia Mountain views. The professionally landscaped backyard, complete with lush grass, creates the perfect setting for outdoor entertaining, pets, or simply enjoying New Mexico's beautiful weather year-round.Combining one of Pulte's most popular floor plans with premium upgrades, energy-efficient construction, and an unbeatable location, this home offers the perfect blend of luxury, comfort, and livability. Don't miss this opportunity to own a beautifully appointed home with incredible mountain views and all the features today's buyers are looking for.
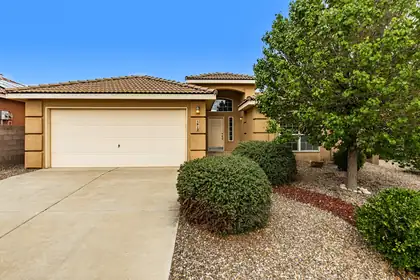
MOTIVATED SELLER now offering $7,000 in buyers interest rate buy down or closing costs with acceptable offer. Welcome home to this charming single-level home tucked away on a quiet cul-de-sac! Offering 3 bedrooms plus a versatile bonus room that works beautifully as a home office, formal dining room, playroom, or could easily become a 4th bedroom, this home is designed to fit your changing needs. The open floor plan features vaulted ceilings, a cozy fireplace, abundant natural light, and a spacious kitchen with stainless steel appliances, including a new dishwasher (May 2026). You'll also appreciate the refrigerated A/C, replaced in 2024, for year-round comfort. Step outside to a beautifully landscaped backyard where you can relax and enjoy stunning Sandia Mountain views. Conveniently located with easy access to parks, schools, shopping, dining, and I-40, this home offers the perfect combination of comfort, flexibility, and location. Come see why this one feels like home from the moment you walk through the door!
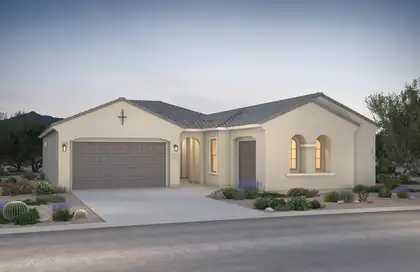
Welcome home to this stunning single-story residence offering 4 bedrooms, 3 bathrooms, and a spacious 3-car garage. The heart of the home is the gourmet kitchen, complete with upgraded stainless steel appliances and an oversized walk-in pantry. Natural light fills the open and airy living spaces, creating a warm, welcoming environment ideal for gathering with family and friends. This thoughtfully designed home combines elegance, comfort, and practicality.
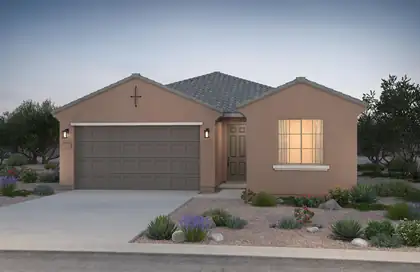
Enjoy spacious living in this thoughtfully designed 3-bedroom, 2-bath home. The open-concept layout maximizes every square foot, while pecan cabinetry, quartz countertops, and stainless-steel appliances create a stylish chef's kitchen perfect for everyday living and entertaining.
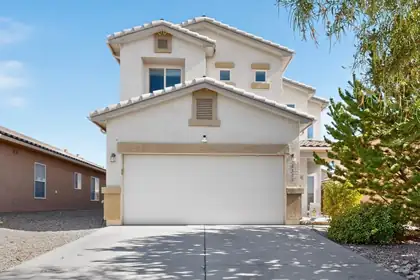
$4,000 Flex Cash Offered. Gorgeous two-story home in desirable Montecito Estates! Enjoy resort-style living with a community pool, hot tub, clubhouse, parks, and walking/biking trails, all nestled above the Petroglyphs with beautiful neighborhood views. The gourmet kitchen features bar seating, stainless steel appliances, and a spacious pantry. Beautiful luxury vinyl flooring, abundant storage, and a spacious owner's suite with a remodeled walk-in shower make this home stand out. Upstairs laundry and generously sized bedrooms!. Relax in the backyard with an extended red brick covered patio, turf, and a peach tree. Energy-efficient with low electric bills, newer upstairs A/C and furnace, textured and painted garage, and facing a xeriscape park just a short walk to the pool! Refrigerator, washer & dryer stays!
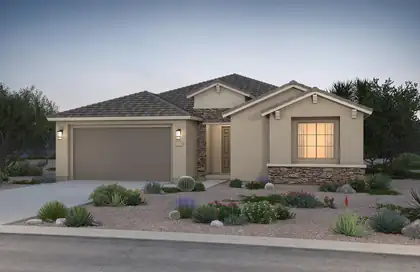
Brand-new and highly sought-after Parklane floor plan featuring an award-winning kitchen design that opens seamlessly to the spacious living and dining areas, perfect for entertaining. This home includes a large study/den and a private mother-in-law suite. Designer upgrades include Twilight 42-inch upper cabinets, quartz countertops, large rectangular tile throughout the main living areas, and many additional premium finishes throughout.
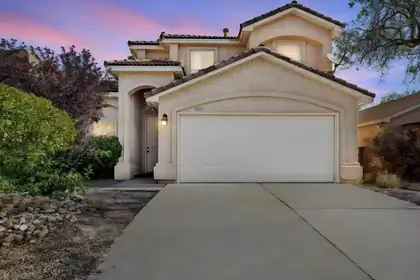
6709 Black Volcano Road NW, Albuquerque
This Tiffany home boasts 5 bedroom, 2 1/2 baths. Balcony/Covered patio. Pella wood windows. Tiled roof with refrigerated air.
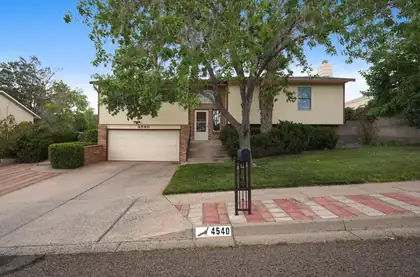
Original owner home with mature landscaping front & back with PAID-OFF SOLAR & NO HOA! From the inviting living spaces to the spacious lower-level family room with a cozy brick fireplace, this home is designed for gathering, relaxing and making memories. The bright kitchen offers abundant cabinetry, stainless steel appliances, generous prep space and an easy flow into the dining area. Retreat to the oversized primary suite featuring dual vanities, a walk-in closet and private access to the elevated deck overlooking the lush backyard. 3 additional generous bedrooms, multiple living areas, peaceful outdoor spaces...this home offers the flexibility the features a new build just doesn't offer. Minutes from parks, shopping, dining and everyday conveniences! Updated HVAC, Anderson Windows, Newer Roof! Virtual Renovation to carpet in some photos as a digitally rendered representation for visualization purposes of NEW carpet being installed 9/9/2026!
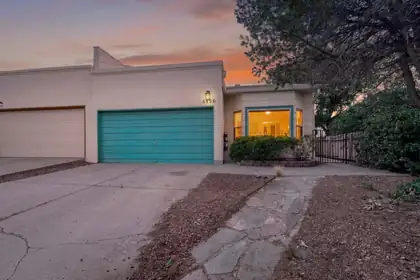
6456 Pine Park Place NE, Albuquerque
Far NE Townhome**No HOA!!*2 BD/2 BA/2 CG* Elegantly designed with raised ceilings and great natural light. All tile with custom designer touches. Beautiful custom tile gas log fireplace elevates the vibe for those winter nights and gatherings. Low maintenance landscaping F&B. Rooms are all good size w/plenty of closet/storage space. Ceiling Fans, Skylights lots of natural light. Nice park with tennis courts just a couple of blocks away. Good access to I-25, the Paseo Corridor, Trader Joes and Whole Foods. TownHome being sold as is.
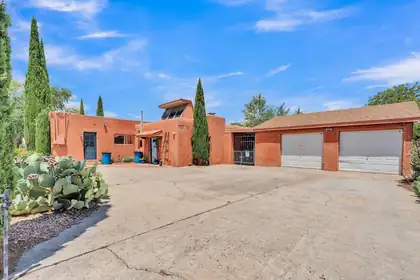
Enjoy living in the heart of Old Town, a couple blocks from the Plaza, and a quick bike ride to the Rio Grande Bosque Trails! This adobe house plus casita is perfect for a multitude of living situations, creating the unique opportunity for you to live in one side while renting out the other! For years, the attached casita was one of the best performing short term vacation rentals in Albuquerque.Oozing with charm and character, original wood flooring, warm brick and Saltillo flooring, you'll love the multiple patios, the covered back porch, secluded hot tub area, clerestory window and fireplace in the casita, sunroom in the main home, natural lighting everywhere you turn, and the easy to maintain nopal cacti everywhere you turn.The oversized 2 car garage is a rare treat in this neighborhood, with a workshop area and plenty of room for storage. A large area for off-street parking is available as well, fully walled and gated from the street.This is a rare opportunity to live in a dreamy artistic compound in the heart of one of the most charming neighborhoods in Albuquerque, minutes to some of the best museums, shops, restaurants, entertainment, and outdoor recreation.
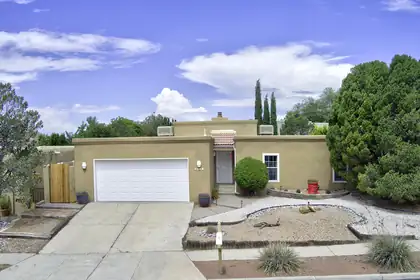
Stunning updated home with a backyard built for entertaining! The remodeled chef's kitchen features a massive granite island, new cabinetry, and SS appliances. Living space offers soaring ceilings and a cozy wood-burning fireplace amd wood look tile flooring. Oversized primary suite includes an updated bathroom and a walk in closet. Guest bath has been updated with stylish tile surround in the shower. All four bedrooms have brand new carpeting. Solid wood doors throughout. Radiant baseboard heat with boiler replaced in 2024. Incredible backyard with covered patio and recently replastered pool, plus 220 wiring available for a future hot tub. Wonderful NE heights location offers quick access to schools, parks, and many shopping/dining options.
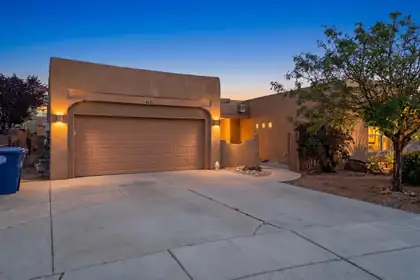
Experience the perfect blend of comfort, efficiency, and location in this beautifully maintained Northwest Heights home. Designed with long-term savings in mind, this property features a self-sufficient solar panel system that significantly reduces energy costs while providing reliable, sustainable power year-round.Recent exterior upgrades include a new roof and fresh stucco, offering peace of mind and excellent curb appeal. Step outside to a fully landscaped backyard, creating a private outdoor oasis that's ideal for relaxing, entertaining, or enjoying New Mexico's beautiful sunsets.Located in the highly sought-after Northwest Heights, you'll enjoy convenient access to shopping, dining, parks, top-rated schools, and major commuter routes. This move-in-ready home combines modern efficiency, thoughtful updates, and an exceptional location, making it a rare opportunity for today's buyer.
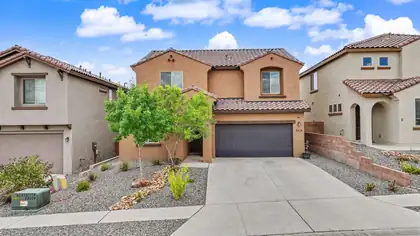
Discover modern living at its finest in this beautifully designed Pulte home, built in 2020 and located in the highly desirable Stormcloud subdivision. Offering 4 spacious bedrooms, 2.5 bathrooms, and a dedicated office that can easily serve as a 5th bedroom, this home provides the flexible floor plan today's buyers are looking for. The open-concept living area is perfect for entertaining, featuring a spacious kitchen with a large island, abundant cabinetry, and seamless flow into the dining and living spaces. Upstairs, you'll find generously sized bedrooms, including a relaxing primary suite with a private ensuite bath and walk-in closet. Step outside to enjoy the low-maintenance backyard, ideal for relaxing or hosting gatherings. Got a Plug-In Hybrid or Electric Car??? The garage is all set with the necessary components for and EV charger! Conveniently located near parks, walking trails, shopping, dining, and easy freeway access, this move-in-ready home combines modern comfort, thoughtful design, and an unbeatable location in one of Albuquerque's most sought-after Westside communities.
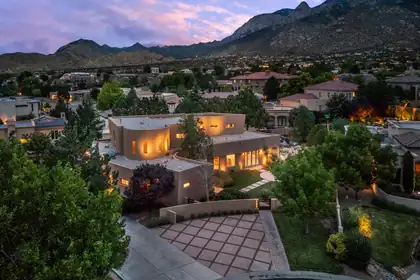
Incredible contemporary home in Primrose Pointe designed by acclaimed architect Wristen Paschich. Defined by striking modern architecture, this exceptional residence is centered around a dramatic private courtyard with a stunning statement water feature. The bright, open floor plan showcases refined finishes including Venetian plaster walls, custom furniture-grade cabinetry, granite countertops, Wolf and Sub-Zero appliances, and expansive storefront windows that fill the home with natural light. The flexible layout features an upstairs primary retreat with a gas fireplace, spa-inspired bath with sauna, and an adjacent living area ideal as a studio, media room, or easily converted fourth bedroom. Conveniently located near walking trails, shopping, restaurants, and top-rated schools.
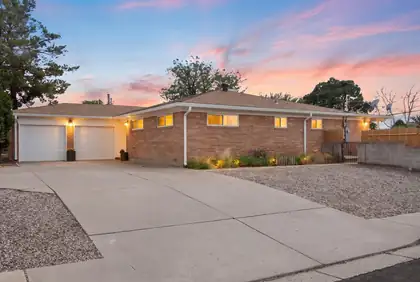
Classic Uptown charm meets thoughtful updates in this beautifully crafted brick Mossman home! Situated on a desirable corner lot, this light-filled home features original hardwood floors, large bay windows, and a cozy wood burning fireplace. The updated kitchen blends modern convenience with timeless character, while original built in hallway storage adds both style and function. Enjoy easy backyard access to the beautifully landscaped yard, perfect for relaxing or entertaining. Rich in character and timeless appeal this is one you will want to see.
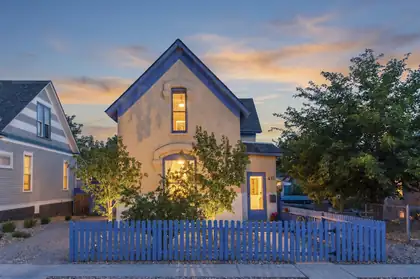
Welcome to this rare piece of Albuquerque history with this beautifully updated Queen Anne bungalow, in the coveted Huning Highland Historic District! This home is Rich in timeless character, & blends historic charm with modern comfort, featuring a stunning remodeled kitchen with new countertops, custom cabinets, new Stainless Steel appliances, pantry and an island. Beautifully refinished hardwood floors throughout, soaring ceilings, abundant natural light, updated bathrooms. Mini-split heating/ cooling provide year-round comfort. Outside, enjoy a landscaped front/back yards with drip irrigation, turf, a pergola, side yard access, and a large storage shed. Just moments from the best restaurants, coffee shops, breweries, and Downtown, this is historic living at its finest so do not miss out
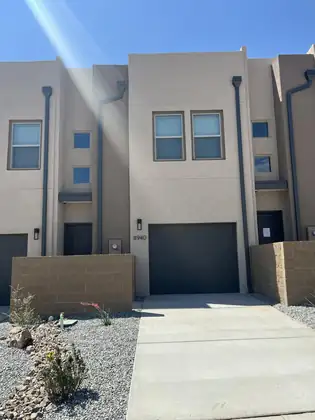
Welcome to 8940 Mountain Ash Ave! This newly built, energy efficient, all electric townhome is ready for its first owner. This property was just finished in July of 2026 and showcases high end finishes such as granite counters, top of the line mini split cooling systems, complete appliance package, and the garage is pre-wired and ready for an electric car charger. The 2 bedrooms are both upstairs and are generously sized, leaving plenty of room to spread out. Downstairs you will find a beautiful kitchen area, living area and a third half bath for guests.
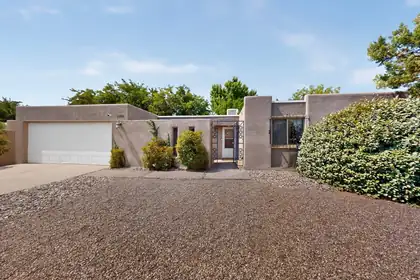
6805 Baker Avenue NE, Albuquerque
Single-level patio home with a practical floor plan, 2 living areas, fireplace, breakfast nook, pantry, service room, 2-car garage, and walled backyard. Recent updates include a new TPO roof in June 2026 and fresh interior paint and carpet in July 2026. Community amenities include pool and clubhouse.
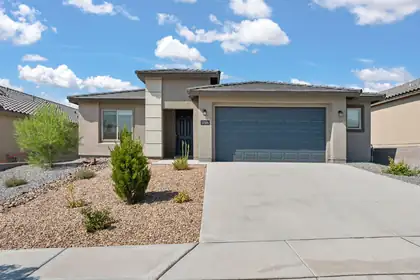
12104 N Star Trail NW, Albuquerque
Welcome to Pulte's Famous Manzanita Floor Plan - Gated Community Living Step into comfort and style with this beautiful 4-bedroom, 2-bath home, ideally located in a sought-after gated community featuring a private park and scenic walking trails just moments away. The open and inviting kitchen is designed to inspire your inner chef, with generous counter space, modern finishes, and a layout perfect for both everyday meals and hosting friends and family. The spacious living areas flow seamlessly, offering plenty of room to relax, entertain, and make lasting memories. The primary suite provides a peaceful retreat , while three additional bedrooms offer flexibility for guests, a home office, or hobbies. Experience the perfect balance of community charm and modern living.
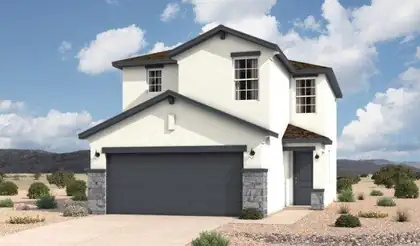
1237 Sage Street SW, Albuquerque
Welcome to this new-construction Sierra home in Sage Park, offering 1,560 square feet with 3 bedrooms, 2.5 bathrooms, and a 2-car garage. The main level brings the kitchen, dining area, and great room together for comfortable daily living and entertaining, with a convenient powder room nearby. Upstairs, the private primary suite and two secondary bedrooms provide well-planned separation. Ranch exterior. Estimated completion September 18, 2026. Prices and incentives are subject to change without notice, and the listed home price may already reflect all or a portion of the available incentive.
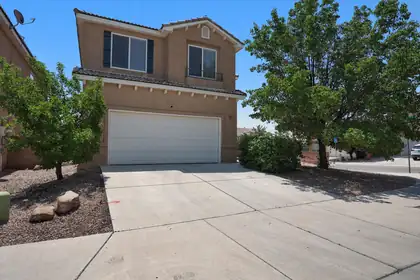
Welcome to this spacious, well-maintained home with an open floorplan ideal for living & entertaining. Enjoy soaring ceilings, a large kitchen with updated appliances & ample cabinetry, and an upstairs loft perfect for an office, media room, or play space. Stay comfortable year-round with refrigerated air & a two-way fireplace. The primary suite features a private balcony with city & Sandia Mountain views, a jetted tub, en suite bath, & generous closet space. The low-maintenance backyard offers turf & a covered patio for relaxing or entertaining. Conveniently located near parks, schools, shopping, & dining--don't miss this opportunity!
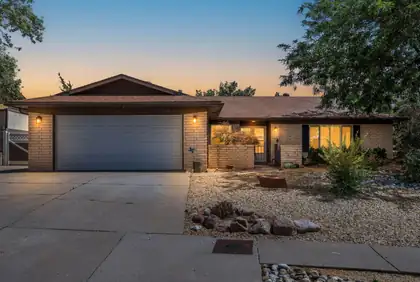
Welcome to this charming brick home! It features a gated front courtyard and an inviting floor plan designed for comfortable everyday living. Inside, you'll find beautiful laminate wood flooring, 2 spacious living areas, plantation shutters on some windows, a cozy pellet stove fireplace, SOLAR and lots of updates. The kitchen has newer cabinets, quartz countertops, a designer tile backsplash, stainless steel appliances, and a walk-in pantry. The spacious primary suite offers dual sinks, a beautifully tiled walk-in shower, and an oversized walk-in closet. With a flexible floor plan, this home also offers the potential for a 4th bedroom, home office, or flex space to fit your needs. Step outside to enjoy the beautifully landscaped backyard featuring lush grass, plants, and a covered patio!
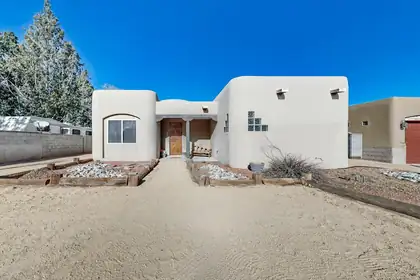
233 Shangri La Court NW, Albuquerque
Custom home built in 2006 with beautiful vigas and southwestern charm. Backyard access- Garage is in the back of the home. Home features a kiva fireplace, built in nichos, wood plank ceilings in living room, updated primary suite, and an outdoor private courtyard with access from the primary bedroom and living room. Great central location! Home has a new TPO roof, fresh paint, and new flooring in the bedrooms. **Conventional financing will not be considered. ONLY seller financing. ***Photos are of when home was staged and do not reflect the current furnishings. Home is tenant occupied- 24 hour notice required.
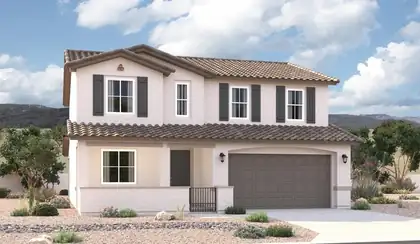
The popular Hemingway plan greets guests with a charming covered front porch. The main floor boasts a formal living room, an inviting great room with an open dining room that flows into a gourmet kitchen with a center island with walk-in pantry. On the second floor, you'll find a central laundry, a versatile loft and four generous bedrooms, including a lavish primary suite with an oversized walk-in closet and primary bath.
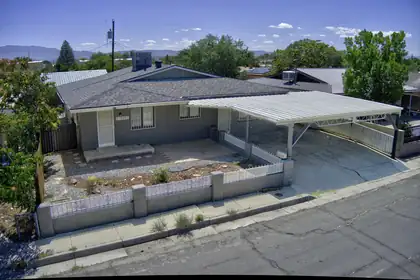
1520 55th Street NW, Albuquerque
Motivated Seller! An income producing casita, already proven. This fully furnished space has its own private entrance and has been a turn key rental, actively earning through Airbnb and Furnish Finder. Midterm tenants, often traveling nurses and contractors, typically stayed 3 to 6 months, with Airbnb filling the shorter gaps in between. All of this happened with zero marketing, just listed on the platforms.Now let's talk about the house that income supports. Three bedrooms, two full bathrooms, and two separate living areas give the main home room to breathe and room to grow.Outside, a carport fits 5 to 6 vehicles, and a workshop with power and a loft offers space for a woodshop, a studio, or serious storage. Roof and refrigerated air were both replaced in 2022, so the big ticket items are already handled.A property built for flexibility, for income, and for whatever comes next.
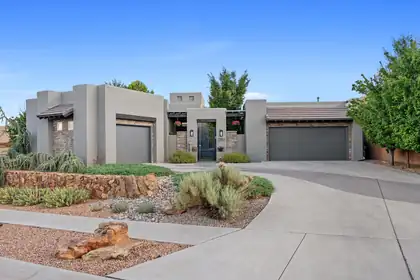
4908 Camino Valle Trail NW, Albuquerque
A must see home. Set within the gated El Bosque community near Albuquerque's Rio Grande bosque, this custom single-story Scott Patrick home offers something increasingly difficult to find: refined contemporary design, generous indoor-outdoor living, and direct community access to the Bosque Trail--all in one thoughtfully planned property.The experience begins before you step inside. A private enclosed courtyard, soothing water feature, and beveled-glass entry create a welcoming transition into a gallery-inspired foyer with soaring ceilings and expansive walls designed to showcase art. From there, the home opens into light-filled living spaces that balance architectural presence with an inviting, comfortable feel.At the center of the 3,201-square-foot floor plan is a spacious great room with a custom gas fireplace and a natural connection to the kitchen, dining areas, and covered outdoor living space. The kitchen is designed for both everyday use and entertaining, with an oversized island, four-burner gas range, double ovens, convection cooking, beverage refrigerator, generous cabinetry, and pantry storage. Whether preparing a quiet dinner or hosting a full house, the layout keeps everyone connected without crowding the workspace.The flexible single-level design includes a primary suite, a second bedroom, a third room that can function as either a bedroom or office, and a fourth room currently designed as a dedicated home theater. The primary suite offers a spacious bedroom, dual vanities, a garden tub, separate shower, private water closet, and walk-in closet. A formal dining room, wine room, skylights, high ceilings, and thoughtfully placed display areas add character and purpose throughout the home.Step outside and the setting becomes part of the architecture. The expansive covered patio looks across a professionally designed backyard with low-maintenance SynLawn, xeric landscaping, drip irrigation, and a contoured putting green. Open space behind the property creates a peaceful Bosque backdrop, while Albuquerque's hot air balloons often drift into view overhead. Through the community, residents have access to the Bosque Trail, making it easy to enjoy walking, cycling, and the natural landscape along the Rio Grande.The features buyers often hope to add later are already here: owned solar, upgraded insulated windows, refrigerated air, whole-house audio, central vacuum, owned water softener, recirculating hot water, security system, and a finished three-car garage. These improvements quietly support comfort, efficiency, storage, and day-to-day convenience without distracting from the home's architectural design.Built in 2014 on approximately one-third of an acre, 4908 Camino Valle Trail NW is more than a collection of impressive features. It is a home created for displaying art, sharing meals, entertaining friends, enjoying the outdoors, and experiencing one of Albuquerque's most recognizable natural settings just beyond the backyard.

Daria Derebera
Real Estate Broker in Albuquerque, NM
Similar Searches in Albuquerque
You Might Also Like in Albuquerque
