
Xeriscape Homes in Albuquerque
Find homes with xeriscape landscaping for sale in Albuquerque, New Mexico. Xeriscape yards use native and drought-tolerant plants, saving water and reducing maintenance while looking beautiful in the desert climate.
Showing 248 listings in Albuquerque.
Same search in other cities:
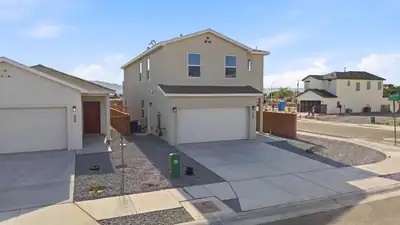
Enjoy an open and functional floor plan designed to make everyday living easy. Spacious living areas provide plenty of room for gathering, entertaining, and creating comfortable spaces for the whole household.
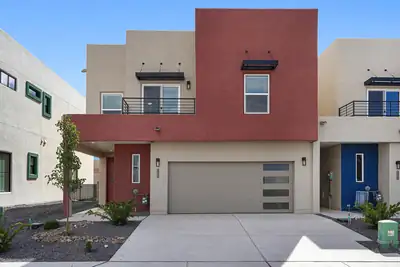
Stunning new construction starting price originally at $645,075 This home now at a brand-new price with a savings of $56,075 in the prestigious Northeast Heights! This luxurious 3-bedroom, 3-bath home has a spacious loft, features a gated entry, beautiful views, and exceptional high-end finishes throughout. The gourmet kitchen showcases quartz countertops, custom cabinetry, soft-close drawers, a built-in trash-bin cabinet, dedicated utensil drawers, and thoughtful details throughout. Elegant porcelain wood-look tile adds warmth and sophistication to the living spaces. The luxurious primary suite offers a private retreat with upscale finishes, while the backyard provides a low-maintenance setting and privacy. Ideally located near major roadways, hospitals, Kirtland Air Force Base, and Sandia National Laboratories. A rare opportunity to enjoy modern luxury, quality craftsmanship, and an exceptional Northeast Heights location!
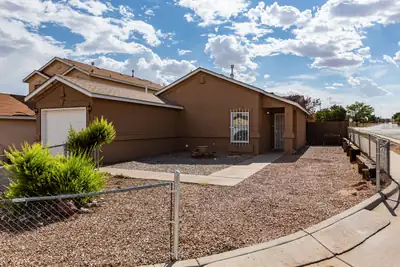
1335 Ojo Sarco Street SW, Albuquerque
Cute 2 Bedroom with enough space to call your own. Spacious eat-in kitchen, plenty of counter-top & pantry, with walk-out Patio door. Open living Room bright and airy with comforting modern decor ceiling fans. Seperate Laundry room comes complete with Washer & Dryer. Home improvements include, Heating and Cooling unit with Refrigerated air.
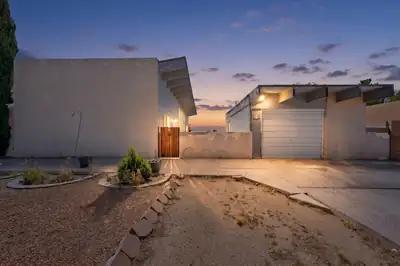
North NE Value with Room to Grow! This 3-bedroom, 2-bath home offers a great opportunity in a desirable Northeast Heights location. Situated on an oversized lot, there is plenty of space and potential for a future casita, home addition, workshop, or expanded outdoor living area. The main living area features vaulted ceilings, creating a spacious and inviting feel. A single-car garage provides convenient parking and storage.The home is ready for updating and offers a fantastic opportunity for someone looking to add their own style and improvements. With the right vision, this property could really shine! Enjoy a convenient location near Eldorado High School, shopping, restaurants, parks, and other everyday amenities. Great potential, great location, and plenty of possibilities!
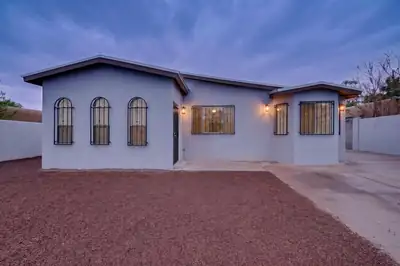

8101 Kathryn Avenue SE, Albuquerque
Welcome to this beautifully remodeled home. New stucco, carpet, paint, flooring, full kitchen remodel, full bathroom remodels, landscaping, and more! Brand new appliances were also recently installed. This single story gem is located close to the Air Force base and centrally located. Schedule your tour today!
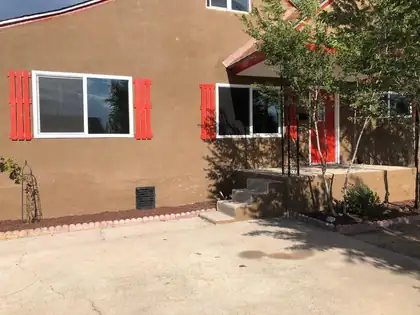
Your new home offers 4 bedrooms and 2 baths with lots of square footage, an open floorplan, and a wooden deck upstairs--deck faces east with great mountain views. Original wood floors on bottom floor. The home has been remodeled featuring a new HVAC system, new appliances, plumbing, gas and electrical upgrades. Check out the new bathroom shower and tub, the new fixtures and sinks! New roof in 2019 and sewer pipe from house to street 2025; a large shed in the back yard. Nice, quiet neighborhood in the fairgrounds area make this home a must see.
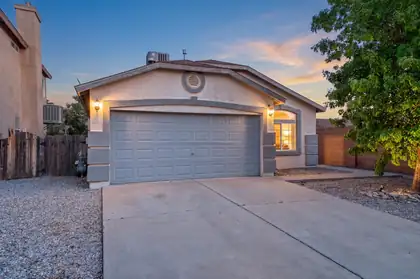
632 Saddle Blanket Trail SW, Albuquerque
Come check out this beautiful, well maintained 3 bedroom, 2 bath home with private backyard and functional floor plan. Minutes from freeway, stores and so much more.
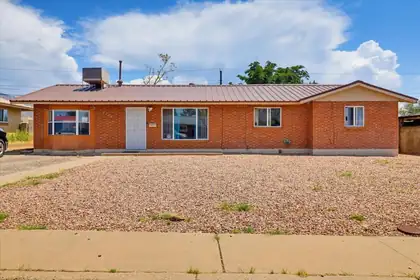
2326 Stevens Drive NE, Albuquerque
Welcome to this charming home in the heart of Albuquerque's NE Heights! Perfectly situated near shopping, restaurants, and parks, this inviting space offers three cozy bedrooms plus a versatile fourth room that can serve as an office or guest space. Enjoy your time outdoors on the covered patio, ideal for barbecues and entertaining friends or family. With easy to maintain ceramic tile and durable laminate flooring, this home is perfect for families with dogs or kids. Plus, the storage shed in the backyard provides extra space for your belongings. The metal roof adds durabilty, and the xeriscape front yard enhances the home's curb appeal. Don't miss out on this delightful gem.
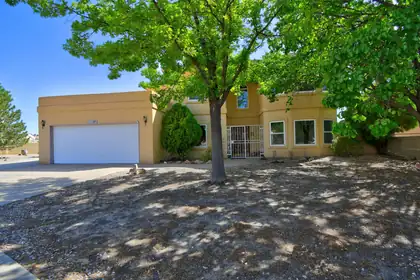
Step into this beautiful property located in the heart of Paradise East! Featuring five spacious bedrooms and a versatile office space, this home is well-equipped for today's lifestyle. Tucked away in a quiet cul-de-sac, enjoy the serenity it offers. The inviting backyard is perfect for entertaining, gardening, or just enjoying a peaceful morning cup of coffee. With plenty of room to grow and thrive, this property is a wonderful opportunity for anyone looking to set down roots in a lively neighborhood. Come see all the possibilities that await!
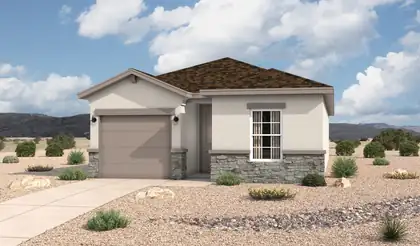
1268 Rosemary Street SW, Albuquerque
The Ventana floorplan at Sage Park in Albuquerque, New Mexico is a thoughtfully designed single story home that offers the perfect balance of efficiency, comfort, and modern open concept living. With approximately 1,265 square feet, 3 bedrooms, and 2 bathrooms, this home is ideal for buyers looking to move beyond entry level living while maintaining an attainable price point in Albuquerque. Prices and incentives are subject to change without notice, and the listed home price may already reflect all or a portion of the available incentive.
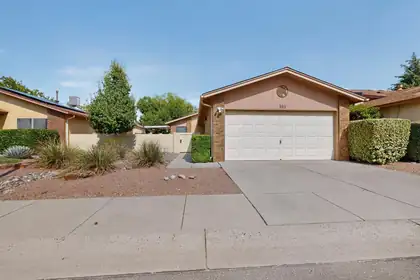
Welcome to this Towne Park Beauty! LAND IS OWNED! Situated on an interior lot, this home has been updated with beautiful kitchen cabinets, stainless steel appliances, vinyl plank floors, updated bathrooms plus a newer roof in 2024, Hot Water heater 2026, dishwasher added in 2025 & REFRIGERATED AIR! Home offers 2 bdrm. 2 bath, & a Great Room with vaulted ceilings. French doors lead outside to covered patio and nice low maintenance yard. Towne Park offers several amenities including 2 swimming pools, tennis courts, clubhouse w/gym, two parks, & lush landscaping throughout the community, duck pond and nature trails. Home is turnkey and move in ready!
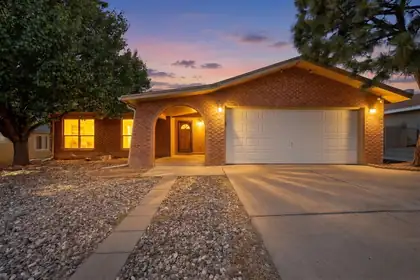
Welcome Home! Nestled in a Wonderful, Highly Desirable Neighborhood, this Home Offers New Flooring* New Interior Paint* New Blinds* Inside, you will find two distinct living areas. The cozy family room is centered around a warm wood-burning fireplace. The heart of the home is the functional kitchen, with generous counter space and cabinets, which leads directly into a breakfast nook perfect for busy morning routines. Separate Laundry Room with additional storage* Garage Workshop Area* Covered Concrete Patio* Large Side Yard* Conveniently located near parks and shopping. La Cueva School District. **Some images in this listing have been virtually staged.
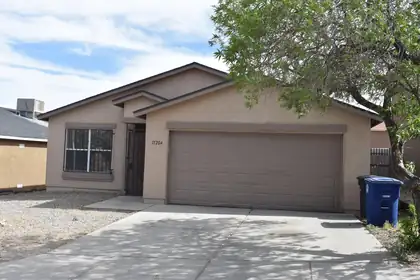
Move-in ready 2004-built home featuring 3 bedrooms and 2 bathrooms with a finished garage. Recently updated and ready for new homeowners, this home includes a new roof, water heater, and laminate flooring. Freshly painted interior with updated light fixtures and ceiling fans throughout. Front entrance features a wrought iron security door, with security bars on all windows.'Seller shall contribute $3,000.00 toward Buyer's closing costs, prepaid expenses, and/or other allowable costs at closing.'
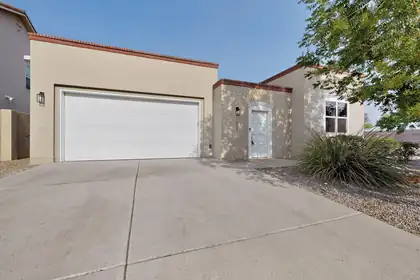
Welcome to this extraordinary custom-built home by Scott Ashcraft in Entrada del Bosque, situated on a premier corner lot in one of the area's most sought-after gated communities. This home has been meticulously maintained throughout.A private entry courtyard and soaring architectural tower create an elegant first impression. Inside, muted, neutral southwestern tones complement the home's Italian/Mediterranean-inspired design. The great room impresses with high ceilings, beam accents, rich Mohawk hardwood floors, and a gas fireplace framed in Italian travertine tile, while four skylights fill the home with natural light. A built-in speaker system extends from the living room to the outdoor patio, and four hidden-cord TV mounts convey for a clean, wire-free entertainment setup. Pella windows and doors throughout are fitted with custom honeycomb shades.The gourmet kitchen is a chef's dream, featuring distressed knotty alder custom cabinetry, granite countertops, a GE cooktop with built-in grill, GE refrigerator, dishwasher, microwave, steam/convection oven, and a spacious walk-in pantry.The luxurious master suite offers a custom walk-in California Closet, jetted soaking tub, separate shower, double sinks, and an abundance of natural light. The second bedroom includes a Murphy bed and custom California Closets system, ideal for guests or remote work. A private guest suite/office/casita -- accessible via secure access through the interior courtyard -- includes its own entrance, a wet bar with mini-fridge, floor-to-ceiling custom knotty alder bookshelves, a full bath, and a walk-in closet.Outside, enjoy a covered patio/portal with a wood burning fireplace, and beautifully landscaped grounds complete with a natural gas stub for an outdoor grill. Stucco rear perimeter walls provide privacy along with room for a vegetable garden or flower beds, all supported by xeriscape landscaping, automatic drip irrigation, and recently installed synthetic turf.Additional features include refrigerated air conditioning, a whole-house filtration system, tankless water heater, and owned solar panels that convey. The two-car finished garage boasts a custom floor-to-ceiling California Closets storage system. A full ADT security system, which can be activated by a new owner, conveys for peace of mind. The washer and dryer also convey.Residents enjoy access to two shared common areas within this exclusive 17-home gated community a short distance from the Rio Grande Bosque, Old Town, the ABQ BioPark, and Albuquerque Country Club.Listing broker can be reached directly at (505) 850-5914 **Listing photography includes virtual staging**
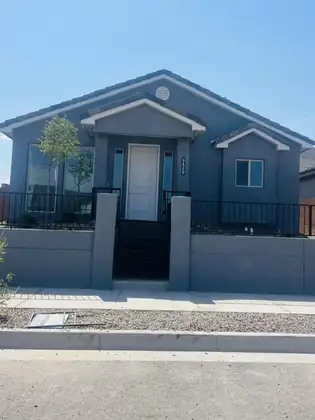
5829 Diebenkorn SE, Albuquerque
Seller will pay up to 7% of sales price to be used as 'Flex Cash' towards Closing Cost, Discount, or Rate Buy Down. Cannot be combined with any other offer.Unbelievable purchase opportunity - rent your ADU and lower your living costs! This home is ready for you now. The first floor is a beautifully appointed 1870 sf home with 3 bdrms, 2 baths and a 2c garage. The house is completely tiled except for the carpeted bedrooms. Vaulted ceiling in living/kithcen area. All appliances including washer and dryer are included. The second level (ADU) has it's own private entrance and heat/ac systems. It is 528 sf with applicances, washer and dryer, island, granite countertops, 3/4 bath, Luxury Vinyl Tile flooring, living area and bdrm area. The home comes with a 10 yr 2-10 home warranty as well as the exclusive 1-yr Builder warranty provided by Twilight Homes. This home is prewired for an electric car charger, includes a garage door opener, and comes with window blinds. View of park area, Sandia Mts and open space.Sandia Mesa del Sola is a water-wise, pedestrian-friendly, nature-focused community with schools, grocery, restaurant with easy access to I-25 , I-40 and the airport. Don't miss out.
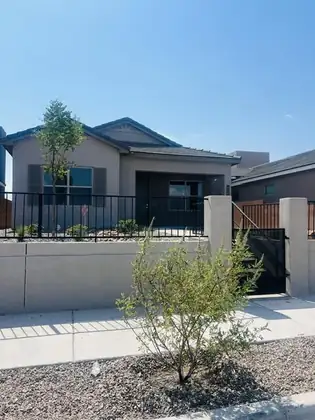
5823 Diebenkorn SE, Albuquerque
Seller will pay up to 7% of sales price to be used as 'Flex Cash' towards Closing Cost, Discount, or Rate Buy Down. Cannot be combined with any other offer.Construction just completed on this perfect home for the discerning buyer who desires a home with a possible income stream or needs an in-law apartment, etc. Covered back patio and large front porch. The first floor is a beautifully appointed 1389 sf home with 3 bdrms, 2 baths and a 2c garage. The second level (ADU) has it's own private entrance and heat/ac systems. It is 445 sf complete w/LG applicances, granite countertops, washer and dryer, 3/4 bath, vinyl flooring, living area and bdrm area. The home comes with a 10 yr 2-10 home warranty as well as the exclusive 1-yr Builder warranty included by Twilight Homes. This home is prewired for an electric car charger, includes a garage door opener, and comes with window blinds. View of park area, Sandia Mts and open space.Sandia Mesa del Sola is a water-wise, pedestrian-friendly, nature-focused community with schools, grocery, restaurant with easy access to I-25 , I-40 and the airport. We have several homes available for move-in or build your dream home with all your own selections. Don't miss out.
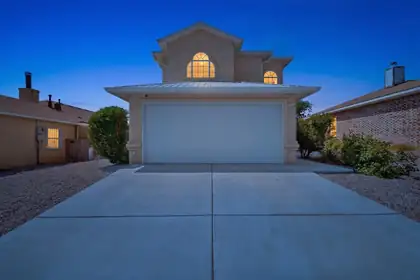
Welcome to this beautifully remodeled home . Newer in the last year concrete polished breakfast bar/kitchen island, garage door and opener, driveway, metal roof, upstairs decking, water heater and toilets, rain gutter, interior paint, laminate flooring and stair treads...and more! Tons of natural lighting. Schedule your tour today!
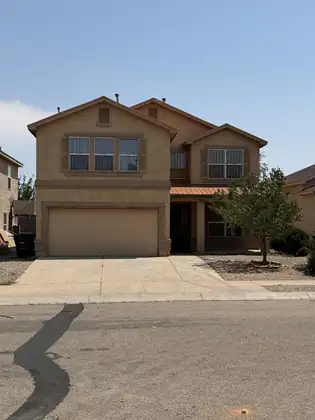
1320 Amole Drive SW, Albuquerque
$2000 TOWARDS BUYER'S CLOSING COSTS! HOME IS MOVE-IN READY.Come see this property for yourself. If you are looking for square footage, this is for you. Plenty of space to call home. This home can handle multigenerational style living without crowding. Roof replaced with high-end copper metal style in 2021. A possible second master suite. A second mini-kitchen area available. Washer and dryer included. Main kitchen includes a stainless steel appliance package. No HOA.Close to schools and shopping. There is a large park, with dog park nearby, eight minutes walking distance.
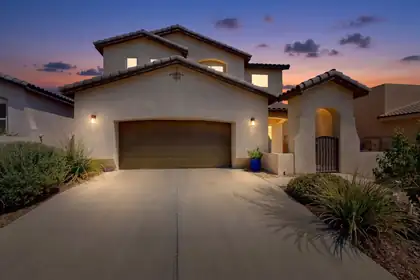
7305 Valle Jardin Lane NW, Albuquerque
Did you fall in love with New Mexico during Balloon Fiesta? Schedule your visit to this gorgeous home! FRESHLY UPDATED & MOVE-IN READY IN GATED VALLE VISTA! This spacious 3-bedroom, 2.5-bath home offers nearly 2,200 square feet of flexible living space, brand-new downstairs carpet (September 2026), a huge upstairs loft, inviting outdoor living, and beautiful Sandia Mountain views.The heart of the home is a bright, spacious kitchen with abundant cabinetry, generous workspace, under-cabinet lighting with convenient wave-activated controls, and a new stainless-steel refrigerator. All appliances convey.Upstairs, three spacious bedrooms surround an oversized loft offering incredible flexibility for a home office, second living area, craft or hobby space, playroom, or home gym. The primary suite becomes its own retreat with a private balcony and beautiful views of the Sandia Mountains.Outside, enjoy a low-maintenance backyard designed for relaxing and entertaining. Gather around the gas fire pit on cool New Mexico evenings, while drip irrigation to the pots and plants makes caring for the outdoor space easy.Thoughtful upgrades add convenience throughout the home, including built-in Ethernet wiring, select smart switches, Z-Wave thermostats and door lock, a tankless water heater, full-size garage freezer, and new gutters and downspouts.Located in the gated Valle Vista community near Ventana Ranch schools, parks, trails and the APS Soccer Complex, this home combines generous living space, modern convenience and a wonderful indoor-outdoor lifestyle.
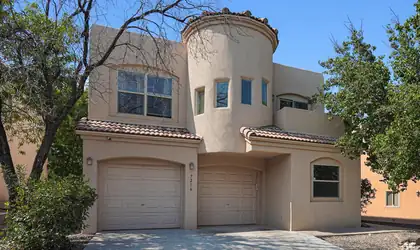
7216 Via Contenta NE, Albuquerque
Welcome to 7216 Via Contenta NE! This inviting home offers a spacious and versatile floor plan designed for comfortable everyday living. The second story features three bedrooms, including a generously sized primary suite with a sitting area and access to a private deck, along with two additional bedrooms. The main level includes a flexible office space that could also be used as a guest room, providing added versatility for your needs. Outside, enjoy a serene, low-maintenance backyard that offers a peaceful space to relax or entertain with minimal upkeep. Located in the La Cueva High School and Morning Star Elementary School districts, this home offers a wonderful combination of comfort, functionality, and easy living!
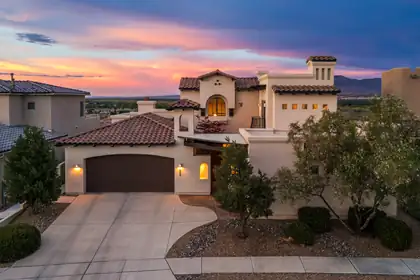
Prepare to be captivated by some of Albuquerque's most extraordinary views, encompassing the Sandia Mountains, city lights, Rio Grande river valley, and the Bosque. Truly exceptional in every direction, this custom residence by Koinonia Architects & Builders is located in a gated community and showcases timeless Spanish/Santa Barbara architecture with striking curb appeal. The beautifully designed interior features hardwood floors, hand-troweled plaster walls, custom cabinetry, high-end granite, classic travertine, two cantera stone fireplaces, and designer lighting. The thoughtful floor plan offers a main-level primary suite and guest suite, while upstairs features two additional bedrooms, a Jack-and-Jill bath, and shared living area. A gracious courtyard entry welcomes you home, while low-maintenance landscaping enhances the property. The rear patio is designed for taking in the spectacular vistas, complemented by a tranquil water feature. Enjoy close access to miles of walking and biking trails, along with the privacy and security of gated community. A three-car garage completes this exceptional residence.
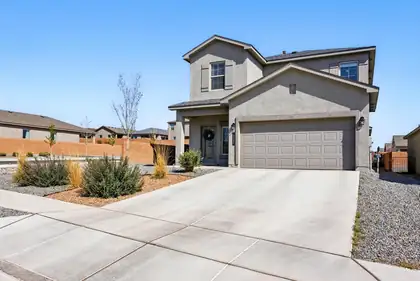
Up to 1% closing cost credit with preferred lenderFor the public: Use North gate off of Amole Mesa and Cedric Way across from the park next to the model home on 10531 Valedon Way,Stunning 2022 2-Story Home in the Aspire Community. Discover modern living in this exceptional DR Horton home. Nestled on a desirable corner lot, this upgraded Sabrina Floor Plan home offers an ideal blend of style, efficiency, and luxurious finishes.Enjoy a thoughtfully designed floor plan featuring 4 bedrooms & 3 bathrooms along with a 2-car garage. The home boasts an open, airy atmosphere with 9-foot ceilings on the main floor & 8-foot ceilings on the upper level. Wet areas are outfitted with durable tile flooring while the bedrooms are enhanced with comfortable carpeting throughout.
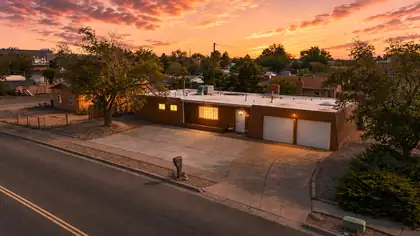
10128 Paseo Del Norte NW, Albuquerque
Space, style, and value come together in this beautifully updated Northwest Albuquerque home! Offering 4 bedrooms, 2 bathrooms, two spacious living areas, and 1,815 square feet, this single-story home provides a flexible layout with room for everyday living, entertaining, a home office, or hobbies.Inside, enjoy modern finishes, refreshed living spaces, an updated kitchen, and a move-in-ready interior. Outside, the oversized quarter-acre lot offers a spacious backyard with room to relax, garden, entertain, or create your ideal outdoor retreat. A two-car garage, additional storage shed, and convenient access to shopping, dining, parks, and major commuter routes complete the package. Come see how much space and possibility this home has to offer!
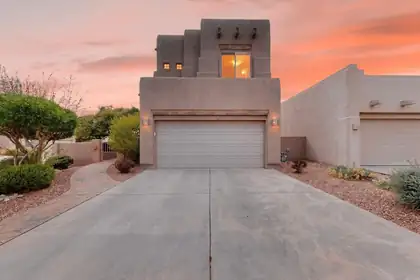
8201 Desert Shadow Way NE, Albuquerque
Originally built as the model home by Tiara Homes, one of Albuquerque's finest and longest-standing custom builders, 8201 offers quality craftsmanship, thoughtful design, and energy-conscious construction in the desirable gated La Cueva community. Beautifully maintained, bright, and inviting, the home blends distinctive architecture with exceptional everyday functionality.Soaring wood-beam ceilings and curved walls of windows fill the main living areas with exceptional natural light, complemented by a gas fireplace and open kitchen/breakfast area. The main-level primary suite is privately separated from the upstairs bedrooms and features an expansive two-wall walk-in closet and a well-appointed bath with dual vanities, jetted tub, separate shower with built-in seat, and private toilet room. Upstairs bedrooms offer Sandia Mountain views and morning sunrises, while a large stair-landing window captures beautiful skies and sunsets. Operable skylights add natural light and ventilation.A 270-degree yard wraps around the home, with multiple connections, an unusually practical layout for entertaining, family life, and easy movement for children and pets.The gated community offers direct park access and convenient proximity to Trader Joe's, trails, shopping, I-25, and highly regarded local schools.Thoughtful updates include refrigerated air (2023), furnace (2022), copper plumbing connection fittings (2025), garage door opener (2025), and roof modifications to discourage pigeon nesting.It is a home designed not simply to look good, but to make the rhythm of everyday life feel lighter and more pleasant. Come experience it in person.
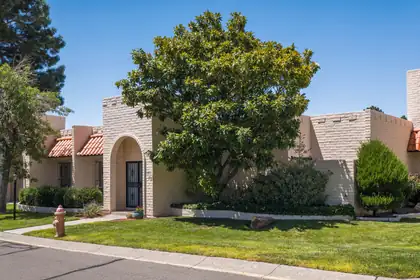
1393 Wagon Train Drive SE, Albuquerque
Welcome to this charming 2-bedroom, possibile 3, 2-bath single-story townhome in the desirable Villa Serena community! This well-maintained home features beautiful Tile flooring throughout--no carpet. Enjoy a spacious, open floor plan filled with natural light from large skylights, creating a warm and inviting atmosphere. The home also includes a whole-home reverse osmosis (RO) system, an advanced water-purification device for clean, high-quality water throughout the home. All Appliances Convey. Relax in the private courtyard, perfect for morning coffee or quiet evenings. Stay comfortable year-round with refrigerated A/C and forced-air heating. All Appliances Convey. Which includes a double drawer diswasher, plus an induction stove. The HOA provides low-maintenance living by covering water, sewer, trash, landscaping, a community pool, clubhouse, and more. Conveniently located near Canyon Club, Kirtland Air Force Base, Sandia National Laboratories, Foothills Open Space trails, shopping, and dining. A Great place to call home!
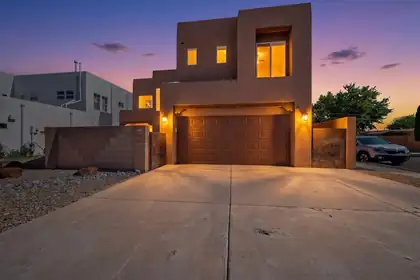
2104 San Venito Road NW, Albuquerque
OPEN HOUSE Sunday 9/27 from 12pm to 2pm. Stop by and have a look! Absolutely gorgeous custom home tucked away on a quiet cul de sac off Rio Grande Blvd. Enjoy nearby walking trails to the Bosque as well as Acequia trails. Beautifully open floor plan with custom tile floor, recently replaced kitchen appliances as well as new washer and dryer. Incredible custom windows which let in tons of light! Custom window coverings as well. Luxurious primary bedroom and bath as well as private balcony - great place for morning coffee! Or, enjoy a soothing soak in the hot tub after a long day at work. Conveniently located near downtown, this well cared for custom home is perfect!
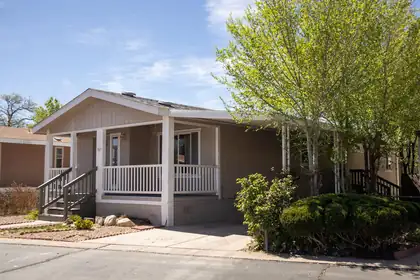
Stunning 3 bedroom 2 bath home in desirable SE Heights close to I-40. This beautiful single story Silver Crest home is move in ready. Beautifully designed and staged to show its ample space. Good sized kitchen stainless steel appliances, open light and bright lots of drawers and cabinets plus pantry. Enjoy a study / office or 3rd bedroom or office . Owners suite with walk in shower. Extra storage thru out home. This is a fantastic affordable home in Four Hills MH Park. The community offers pool, Tennis courts (RV storage available for extra fee with park).
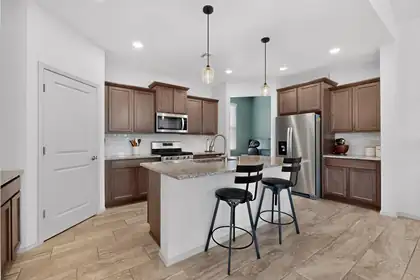
MOTIVATED SELLER! OFFERING A $10,000 CREDIT TO BUYERS FOR INTEREST BUY DOWN! Charm meets convenience in this beautifully maintained single-story home, nestled in the highly sought-after Mesa del Sol community. Step inside to an open-concept floor plan filled with natural light, where the living area flows seamlessly into a modern kitchen, creating a natural gathering space for family and friends. This 3-bedroom, 2-bath home offers a true retreat in its spacious primary suite, complete with a spa-like bath featuring a walk-in shower and elegant finishes. Outside, the beautifully landscaped backyard boasts a covered patio and low-maintenance landscaping, ideal for relaxing or hosting gatherings year-round. Beyond the home, Mesa del Sol delivers a lifestyle to match with neighborhood parks, scenic walking trails, a community pool, and lively summer community events. Enjoy an easy commute to Downtown, the University area, and Kirtland AFB, putting the whole city within easy reach, while home still feels like a getaway!
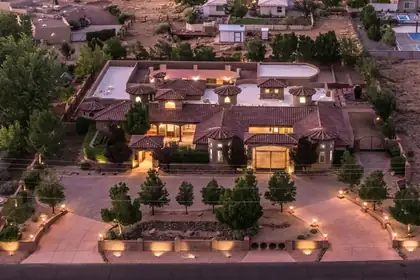
Incredible opportunity for the discerning buyer who desires privacy, and quality. This elegant custom home was designed for entertaining and features great flow between the indoor and outdoor living spaces. Multiple living and dining areas overlook a beautiful central courtyard with a sparkling pool, outdoor kitchen, and rooftop deck. This home offers a versatile floor plan that is entirely on one level. High end finishes such as chiseled travertine flooring, handcrafted wood doors, furniture grade cabinetry, rich granite, beautiful windows, and hand forged custom iron work define this great home. Tall ceilings, wide corridors, and lots of windows create a sense of grandeur in this home. Beautiful Mountain views, a private motor court and elegant design complete this great property.
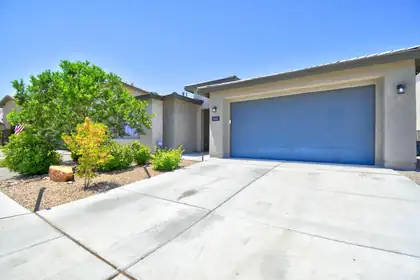
1615 Beaver Mountain Trail NW, Albuquerque
PRICE IMPROVEMENT!!! Beautifully maintained and move-in ready! Built in 2021 by Pulte, this 2,657 sq ft home in the desirable gated Inspiration community offers 4 bedrooms, 3.5 bathrooms, plus a separate office with French doors.The heart of the home is a spacious kitchen featuring a large island, walk-in pantry, and an open layout that flows seamlessly into the living area, creating a bright and inviting gathering space.The versatile floor plan includes a dedicated office with French doors, offering flexibility for a home office, hobby room, or potential fifth bedroom. One secondary bedroom features its own private en-suite bathroom, providing added privacy for guests, family, or multigenerational living.High ceilings and modern finishes enhance the home's open feel, while the backyard offers a partially covered patio, artificial turf, and a wood-burning fire pit. Conveniently located with easy access to I-40, this home is ready for its next owners.Come experience everything this exceptional home has to offer!

Daria Derebera
Real Estate Broker in Albuquerque, NM
Similar Searches in Albuquerque
You Might Also Like in Albuquerque
