
Million Dollar Homes in Albuquerque
Browse million dollar homes for sale in Albuquerque, New Mexico. These elite properties feature premium locations, exceptional craftsmanship, designer finishes, and the finest amenities money can buy.
Showing 73 listings in Albuquerque.
Same search in other cities:
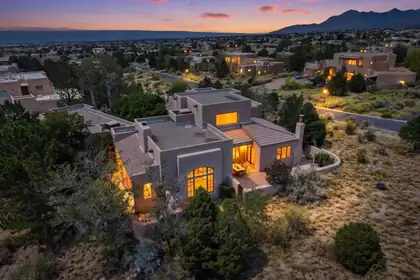
OPEN HOUSE THIS SUNDAY - OCTOBER 4 from 1-4pm. Set in the picturesque foothills of High Desert, this exceptional home boasts dramatic views of the mountains, sparkling city lights, and fabulous sunsets! Timeless style and thoughtful updates throughout create the luxury living experience you desire. Upon entering the inviting courtyard and proceeding into the home, you will immediately appreciate its beauty. The elegant and spacious living area highlights vaulted ceilings, a large picture window with mountain views, decorative shelving, and a stylish fireplace. An expansive granite island is the center of the kitchen, with plentiful cabinet storage and spacious counters making this truly an entertainer's delight. The breakfast nook features a cozy kiva wood burning fireplace creating a warm and inviting atmosphere. You will fall in love with the charming wine cellar! The fourth bedroom is an ensuite and could also be an ideal guest room, additional living space, or office, with a view balcony facing west. In addition to the front courtyard, there are two other courtyards, each with their own appeal. Four tastefully updated bathrooms, and a large laundry with tons of cabinet storage and counter space. Mechanical systems include two high-end evaporative cooler units and radiant heat throughout, baseboard heat in the 4th bedroom. Newer tankless water heater, boiler, and water softener. Even a central vacuum system! This .7 acre property is often visited by local wildlife! What an opportunity to make this remarkable home your own!
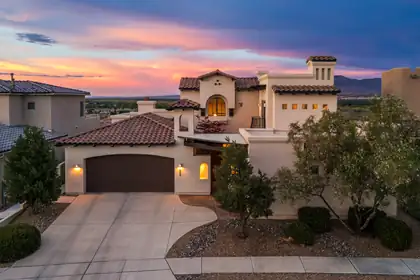
Prepare to be captivated by some of Albuquerque's most extraordinary views, encompassing the Sandia Mountains, city lights, Rio Grande river valley, and the Bosque. Truly exceptional in every direction, this custom residence by Koinonia Architects & Builders is located in a gated community and showcases timeless Spanish/Santa Barbara architecture with striking curb appeal. The beautifully designed interior features hardwood floors, hand-troweled plaster walls, custom cabinetry, high-end granite, classic travertine, two cantera stone fireplaces, and designer lighting. The thoughtful floor plan offers a main-level primary suite and guest suite, while upstairs features two additional bedrooms, a Jack-and-Jill bath, and shared living area. A gracious courtyard entry welcomes you home, while low-maintenance landscaping enhances the property. The rear patio is designed for taking in the spectacular vistas, complemented by a tranquil water feature. Enjoy close access to miles of walking and biking trails, along with the privacy and security of gated community. A three-car garage completes this exceptional residence.
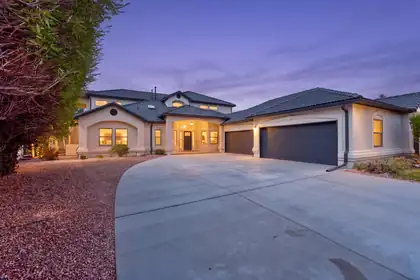
Welcome Home! This beauty is located on Sandia 1 of the Tanoan Country Club golf course, with gorgeous views of the Sandias! This home has been totally updated with new synthetic stucco and backyard deck for extra entertaining space! Interior has all new flooring and fresh paint throughout, updated kitchen and bathrooms! A 6 car garage for all the toys or a car collection!! The driveway has been freshly poured and can fit 6-8 vehicles also! Fully functional floor plan, and ready for its new owner!
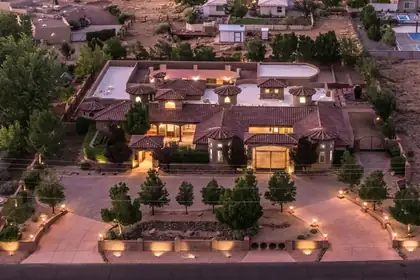
Incredible opportunity for the discerning buyer who desires privacy, and quality. This elegant custom home was designed for entertaining and features great flow between the indoor and outdoor living spaces. Multiple living and dining areas overlook a beautiful central courtyard with a sparkling pool, outdoor kitchen, and rooftop deck. This home offers a versatile floor plan that is entirely on one level. High end finishes such as chiseled travertine flooring, handcrafted wood doors, furniture grade cabinetry, rich granite, beautiful windows, and hand forged custom iron work define this great home. Tall ceilings, wide corridors, and lots of windows create a sense of grandeur in this home. Beautiful Mountain views, a private motor court and elegant design complete this great property.
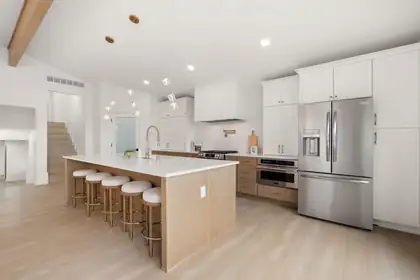

Luxury Living in North Albuquerque Acres. Discover the perfect blend of modern luxury and country living in this stunning custom estate nestled in the heart of North Albuquerque Acres. Situated on .89 acres--beautifully landscaped , this exceptional home offers the perfect balance of privacy, space, and refined living. Beautifully appointed living spaces, soaring ceilings, expansive windows, and designer finishes create an inviting atmosphere throughout.The open-concept floor plan features a gourmet chef's kitchen, spacious living and dining areas, a private office, and a luxurious primary suite designed for comfort and elegance. Outside, enjoy breathtaking mountain views, a detached oversized two-car garage.Offering approximately 3,510 square feet of thoughtfully designed living space on .89 acres, this rare estate combines refined craftsmanship with the beauty of New Mexico living,all just minutes from city conveniences. Luxury. Space. Lifestyle. Welcome home.
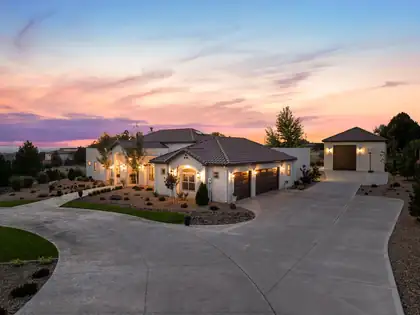
Luxury Living at its Finest~ North Albuquerque AcresExperience exceptional single-level living in this one-owner custom estate, ideally nestled in the prestigious North Albuquerque Acres with the rare convenience of City Utilities. NO septic or well! Thoughtfully designed to blend timeless elegance with remarkable versatility, this extraordinary property offers an unparalleled lifestyle highlighted by a spectacular detached, heated RV garage and luxury finishes throughout. The beautifully appointed 3477 square-foot main residence showcases 4 spacious bedrooms, including an indulgent owner's retreat, 2 private ensuite bedrooms and a dedicated executive office that can easily serve as a fifth bedroom. Every detail has been carefully curated from soaring groin vault and beam ceilings to handcrafted 8-foot alder doors, custom furniture quality cabinetry, elegant archways, and lovely lighting. At the heart of the home, the gourmet chef's kitchen is both stunning and functional, featuring exquisite Taj Mahal quartzite countertops with a full-height backsplash, an expansive gathering island, Frigidaire Professional appliances, a cast-iron sink, pot filler, custom Venetian plaster vent hood, and an impressive butler's pantry. The open-concept design flows effortlessly into the dining area and inviting living room, where exposed beams, hand crafted built-in cabinetry, and wood burning fireplace with gas starter create a warm yet sophisticated atmosphere.The luxurious primary suite is a true private sanctuary, complete with a lighted coved ceiling, chandelier, sitting area, and a spa-inspired bath featuring a freestanding soaking tub, oversized shower with built-in bench, dual vanities, linen storage, and abundance of natural light. An extraordinary custom walk-in closet with center island completes the retreat. Two generously sized ensuite bedrooms occupy their own private wing, each offering walk-in closets, custom tile showers, oversized custom vanities and thoughtful storage.Additional amenities include a sophisticated second living/family room with arched double-door entry, an oversized laundry and service room with custom cabinetry and built-in hampers, a spacious main house three car finished garage with attic storage, refrigerated air, smart home technology, surround sound, central vacuum, custom window coverings and fireplace.Outdoor living is equally impressive. Designed for effortless entertaining, the backyard features a spacious covered patio, outdoor kitchen with bar seating, outdoor fireplace, ceiling fans, mature landscaping, lush lawns, established trees, festoon lighting, and a fully fenced lot with automated gated setting that provides exceptional privacy. An extended concrete driveway easily accommodates guests and recreational vehicles.Adding unmatched flexibility is the 1,222 square foot detached heated RV garage which is not included in the home's grand living square footage. More than simply garage space, this spectacular retreat offers endless possibilities with a built-in gym, oversized custom bathroom, studio loft office which can be possible 6th bedroom, surround sound, workshop space, baseball/basketball and recreation area, and room for RV, collector vehicles, boat, or hobby space. Equipped with custom stairwell with storage, RV garage door and glass door that opens and flows seamlessly into the backyard.Perfectly positioned near Tanoan Golf Club while offering breathtaking Sandia Mountain and Sunset views, this remarkable estate combines luxury, functionality, and privacy in one unforgettable offering. This is more than a home-it's a lifestyle. Private tours for pre-qualified buyers only.Owner/Broker
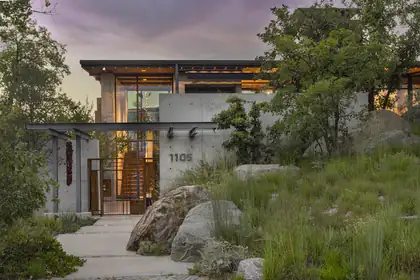
An award-winning contemporary residence, architecturally designed and sited in the highly desirable Spruce Park neighborhood. Constructed with cast-in-place concrete, the home features floor-to-ceiling windows that frame expansive views from every angle. Inside, an open-concept layout creates seamless flow between living, dining, and entertaining spaces, with abundant natural light and a strong connection to the surroundings. The chef's kitchen features refined finishes and an exceptional layout and a butler's pantry that provides elegant storage. Owned solar adds energy efficiency and supports long-term sustainability. Multiple outdoor patios extend the experience beyond the interior, offering a variety of intimate and social settings for year-round enjoyment.
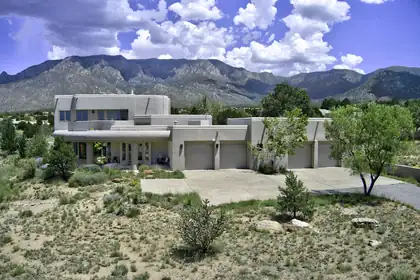
Exceptional High Desert masterpiece, perfectly situated on a .81 Acre lot offering breathtaking city lights & Mtn. views. With 4252 sf + oversized 4 car garage of thoughtfully designed space. This remarkable residence combines timeless elegance w/modern comfort. The heart of the home features a spacious chef's kitchen w/ upscale appliances, spacious breakfast nook, bar seating, dining room, 2 inviting living areas, a private office, 4 spacious bedrooms +theatre room. Car enthusiasts, hobbyists will appreciate the extraordinary, oversized 4 car garage w/ half of garage w/ radiant & heat & cooled space.. Upstairs, step onto the expansive deck w/panoramic views. The primary suite is complete w/3way fireplace, dual vanities, jetted tub & steam shower. The backyard is equally impressive, designed for both relaxation & entertaining. Enjoy the covered patio overlooking lush artificial turf, & a tranquil bubbling fountain. The lot actually extends past the wall. There can never be anything built behind the house , views are protected. Please see additional information in the Documents section.
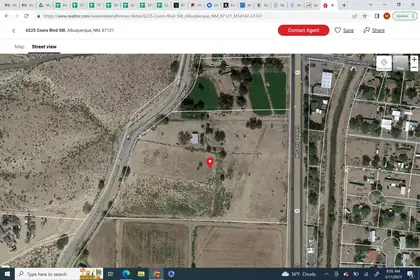
Are you looking for a Farm or Horse Property? This 10 acre has plenty of land for all your farming projects and All your Animals! This 4 bedrooms and 2 baths was remodeled. Newer Light fixtures, Fans, Kitchen Cabinets, Appliances, Mini splits and so much more.New well pump. There is junior water rights for the whole lot.Don't wait! This is a Rare Find!
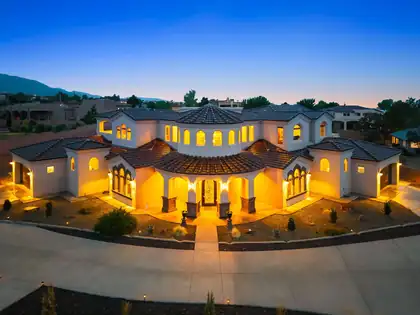
Experience luxury living at its finest in this stunning Candelaria-built Tuscan estate, thoughtfully designed by renowned architect Ron Montoya. Nestled in the highly desirable NE Heights, this exceptional residence showcases timeless architecture with a classic tile roof, elegant arched windows, and an impressive grand entry. Inside, soaring ceilings, a dramatic staircase, and expansive living spaces create an unforgettable first impression. Sophisticated columns, designer finishes, and high-end fixtures add warmth and elegance throughout. The gourmet chef's kitchen is the heart of the home, featuring granite countertops, double islands, abundant cabinetry, and generous prep space perfect for entertaining. The spacious main-level owner's suite offers a private retreat, while a separate main-floor guest suite is ideal for multigenerational living or extended guests. Upstairs, you'll find oversized bedrooms, beautifully appointed bathrooms, generous closets, and a versatile recreation room that also makes an excellent home office or media room. Step outside to take in breathtaking Sandia Mountain views from the covered balcony, expansive deck, or covered patio. Situated on an impressive .89-acre lot, the backyard offers endless possibilities to create your dream outdoor oasis with room for a pool, guest casita, workshop, or recreational amenities. This extraordinary home seamlessly combines luxury, comfort, and functionality in one of Albuquerque's most sought-after locations.
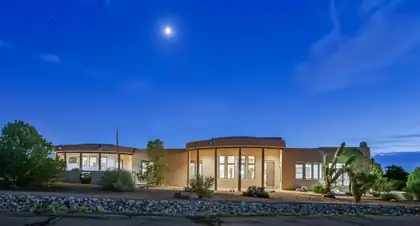
**Luxury Living in Sunset Hills Estates - North Albuquerque Acres**Welcome to one of the most coveted addresses in Albuquerque--**Sunset Hills Estates**, an exclusive gated community nestled in the heart of North Albuquerque Acres, just north of Elena and in the highly Rated North Star Elementary School. Opportunities to own a home in this prestigious neighborhood are rare, and when they do become available, they don't stay on the market for long.This stunning **nearly 4,000-square-foot** custom home offers the perfect blend of elegance, comfort, and timeless design. Situated on **over one acre**, this exceptional **single-story** residence features **4 spacious bedrooms (one is ADU design with separate entrance**,plus an office, a **3-car garage**, soaring ceilings, smooth plaster walls, and an open-concept floor plan designed for both everyday living and unforgettable entertaining.From the moment you enter, you'll appreciate the luxurious finishes, beautiful stone flooring, expansive living spaces, and walls of windows that capture breathtaking views and fill the home with natural light. Every detail has been thoughtfully designed to create a warm yet sophisticated atmosphere.Outside, you'll enjoy the privacy, tranquility, and panoramic scenery that make North Albuquerque Acres one of the city's most desirable places to call home.**Luxury. Privacy. Views. Location.** This home checks every box--and it's **priced to sell**. If you've been waiting for an opportunity to own in Sunset Hills Estates, this is your chance.Schedule your private showing today before this extraordinary home is gone.
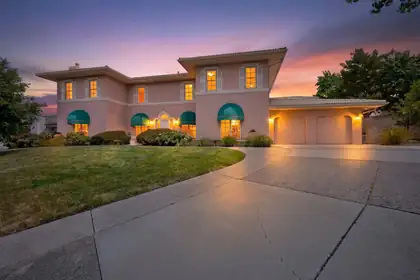
A Private Tanoan Estate with Resort-Style Grounds and Sandia Mountain Views.Rare opportunity to own a spectacular, upgraded estate in the highly coveted Tanoan community. Situated on an oversized half-acre lot, this 4-bedroom, 3.5-bath home offers nearly 5,000 square feet of elegant living space and beautiful Sandia Mountain views. The professionally landscaped backyard is a private oasis featuring cascading waterfalls, streams, flagstone walkways, a custom fire pit, outdoor lighting, and multiple areas for relaxing or entertaining. With more than $150,000 invested in the grounds, this exceptional property offers privacy, luxury, and resort-style living in one of Albuquerque's premier gated communities.
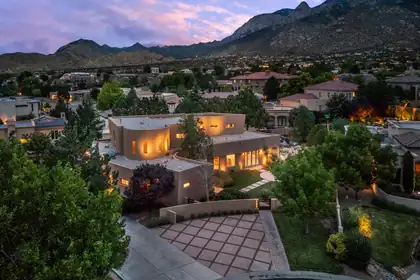
Incredible contemporary home in Primrose Pointe designed by acclaimed architect Wristen Paschich. Defined by striking modern architecture, this exceptional residence is centered around a dramatic private courtyard with a stunning statement water feature. The bright, open floor plan showcases refined finishes including Venetian plaster walls, custom furniture-grade cabinetry, granite countertops, Wolf and Sub-Zero appliances, and expansive storefront windows that fill the home with natural light. The flexible layout features an upstairs primary retreat with a gas fireplace, spa-inspired bath with sauna, and an adjacent living area ideal as a studio, media room, or easily converted fourth bedroom. Conveniently located near walking trails, shopping, restaurants, and top-rated schools.
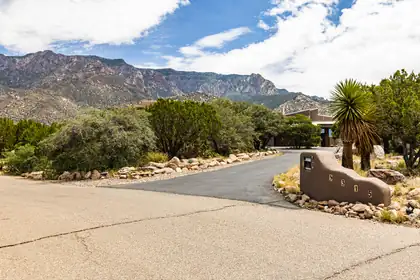
Gorgeous split-level home featuring uninterrupted views and a pristine saltwater pool! Unique windows throughout allow plenty of natural light and an inviting, flowing layout offers plenty of room to spread out. Three bedrooms and two bathrooms in the main home while the casita is the perfect bonus area with it's own bathroom and kitchenette. Improvements include: new roof, stucco, master cool, flooring, gas fireplaces, windows in living room, dining room, and primary bedroom, and so much more! *Full list of improvements uploaded*Septic inspection already completed and approved.
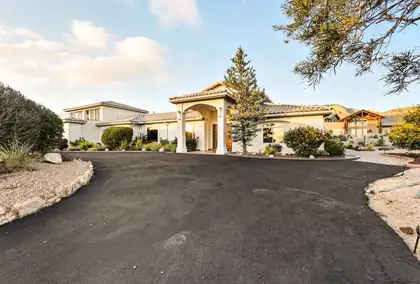
Discover this beautiful custom home in the sought-after North Albuquerque Acres, offering privacy, luxury, and breathtaking views of the Sandia Mountains. With just under 5,500 square feet of living space, this residence blends refined design with modern comfort. Step inside to soaring ceilings, elegant finishes, and spacious living areas filled with natural light. The open-concept kitchen flows seamlessly into the family room, perfect for both entertaining and everyday living. Outdoors, your own private pool surrounded by expansive patios, ideal for soaking up New Mexico's sunshine. Whether you're hosting gatherings or enjoying peaceful evenings, this property offers the ultimate in indoor-outdoor living. With its prime location, and unmatched vistas, its more than just a home.
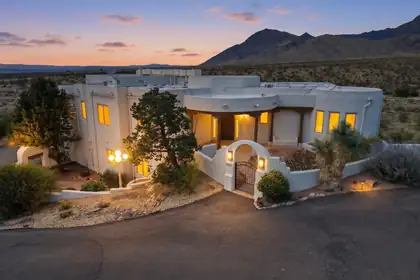
Nestled in the highly sought after North Albuquerque Acres, this exceptional home offers privacy, breathtaking mountain and city views, and timeless design. Tucked away on its own, the property remaining just minutes from shopping, dining, and everyday conveniences. Step inside through a grand foyer into beautifully designed living spaces featuring soaring beamed ceilings, warm, high end finishes, and thoughtful upgrades. The living room is centered around a stunning fireplace, while the spacious primary suite offers its own fireplace and a private balcony, creating the perfect place to take in the spectacular views. The well-appointed layout includes a versatile recreation room with an attached sitting area. Outside, enjoy the built-in hot tub while taking in the surrounding views!
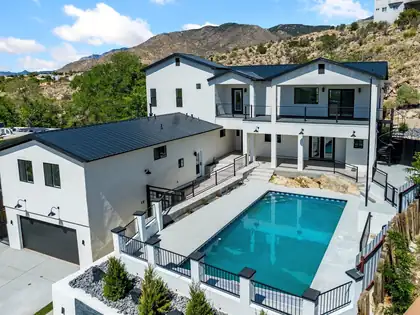
Set in a premium hillside lot in the Sandia foothills, this thoughtfully reimagined contemporary rebuild backs to the Sandias while opening to expansive west-facing city-light and sunset views. Multi-level indoor-outdoor living connects a main kitchen with a large island to sunlit living areas, Sandia-facing balconies, terraces, deck, covered patio, and an in-ground pool with automatic cover. Two separate living areas with private entrances, including attached living quarters with kitchen, support multi-generational living, guests, office, or extended living use. Modern finishes, abundant natural light, on a previously developed homesite add context to the rebuild. Close to Embudo and Copper Trailheads, Sandia Foothills Open Space, Tramway, and easy to I-40.
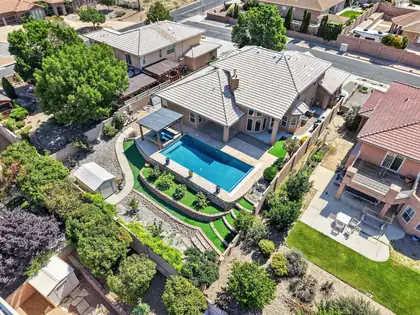
Enjoy Albuquerque sunsets from your own backyard retreat in the sought-after Quintessence subdivision. This beautiful Stillbrooke 4-bedroom, 3-bath, 2-story home offers a desirable main-level primary suite, spacious living areas, a 3-car garage, tile roof, and an approximately 0.23-acre lot.The outdoor living space is a true highlight, featuring a 2023 saltwater pool and spa, water accents, covered patio/pergola area, and inviting spaces to relax, gather, and entertain. Whether enjoying quiet evenings by the pool or hosting during the summer months, the backyard offers a setting designed to be enjoyed.Interior features include refrigerated air, HVAC updates, tile flooring on the main level, Laminate flooring on the stairs and upper level, and a custom closet in the primary suite.
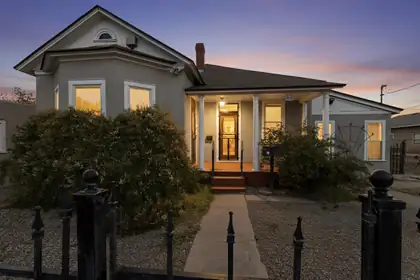
Zoned R-MH giving the Historic property nearly unlimited potential for what it could be used as!One of Albuquerque's most historic houses on the market for the first time EVER! Original family of the original owners/builders have kept it since the construction in 1897. The house, and then accompanying Mercantile store, were the very beginning and gateway into Albuquerque's Historic Sawmill & Industrial district and continuing on to Old Town Albuquerque! This 2/3 bedroom, 2 bathroom home was redone and expanded in the late 1980's, and again recently, only to keep up with modern amenities and safeties. The home has so many original touches historic all in their own regard and beautifully kept together. The second dwelling, old Mercantile shop, has been converted to an artists dream studi
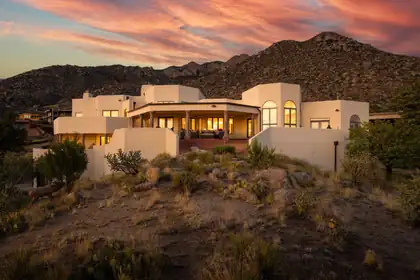
Perched high on the mountainside near the base of the Tram, this extraordinary estate commands breathtaking, unobstructed views that stretch across the city skyline and beyond. Extensively remodeled and reimagined in 2024, this architectural masterpiece blends timeless elegance with modern luxury, offering an unparalleled living experience in one of Albuquerque's most coveted settings.Designed for both grand entertaining and everyday comfort, the gourmet kitchen is a showpiece featuring a massive quartz island, premium appliances, a 6-burner 48'' Fulgor Milano induction cooktop, double ovens, a custom-crafted range hood, and an elegant wet bar complete with an ice maker and wine refrigerator.The thoughtfully designed floor plan offers four spacious bedrooms, including three luxurious
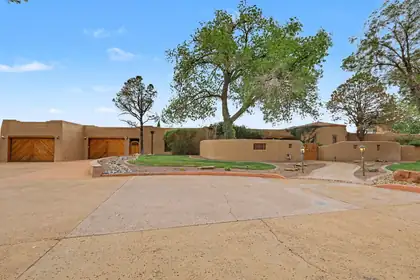
Truly unique custom home in Four Hills. This updated adobe home is situated on 6.53 acres. This home has brick floors, beam ceilings, diamond plaster walls, Pella doors and windows, four fireplaces, and lots of natural light. The kitchen is huge with Granite counters, Sub Zero refrigerator, butlers pantry and a ton of custom cabinets with a lot of storage. Primary suite has an additional sitting room/office/home gym room, and three closets. Secondary bedrooms are all generous. The 8 car garage has an oil change pit,electric car charger, workshop area, LOTS of storage, a bonus room, a laundry area (for greasy rags) and bathroom.The backyard has fruit trees, grass, a hot tub, and a Swim spa with a tread mill and endless pool current. Solar power (72 panels) will be paid off at closing.
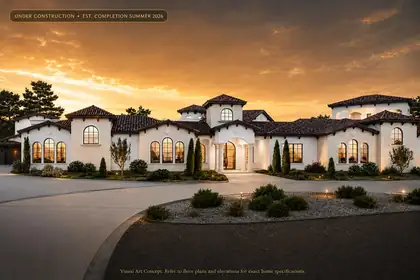
Experience elevated luxury in this extraordinary under-construction custom estate in prestigious North Albuquerque Acres. Situated on a premium .89-acre lot, this approximately 5,880 sq ft residence showcases sophisticated architectural design, soaring ceilings, expansive indoor-outdoor living, and resort-inspired amenities. Features include 5 luxurious bedrooms, 4 spa-like bathrooms, gourmet chef's kitchen with baker's pantry, sports bar, home theater, recreation room, dedicated exercise studio, private courtyards, covered observation room, resort-style pool and spa, attached 4-car garage, and separate RV garage. Exceptional craftsmanship and designer finishes throughout. Estimated completion Summer 2026. Visual concepts are for marketing purposes; refer to official plans.
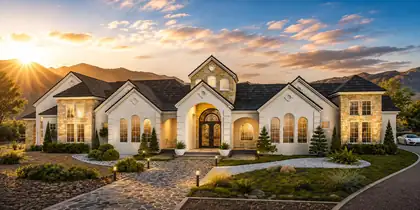
Experience extraordinary luxury in prestigious North Albuquerque Acres with this custom courtyard-style estate at 11610 Anaheim Ave NE. This under-construction masterpiece is designed for elevated living with a dramatic private courtyard pool, grand architectural elevations, recreation room, home theatre, showcase chef's kitchen with butler's pantry, spa-inspired ensuites, outdoor kitchen, and an expansive 6-car garage. Sophisticated craftsmanship, soaring ceilings, and luxury finishes are planned throughout this one-of-a-kind residence, set against the breathtaking Sandia Mountain backdrop. Custom Candelaria Mansion, It's a Lifestyle!
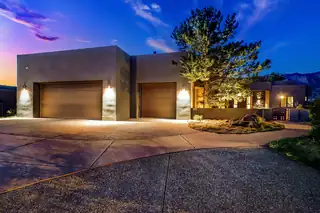
Perfectly perched on the edge of the open space, this impeccably maintained 4-bedroom home plus office blends luxury, comfort, and thoughtful design, capturing panoramic views of the Sandia Mountains from nearly every angle. The chef's kitchen flows seamlessly into the living area and overlooks the resort-like backyard complete with pool, cascading hot tub, large covered patio, outdoor kitchen, fire pit, and low-maintenance turf lawn. The main-level primary suite captures stunning views and features patio access, a spa-like bath, and a spacious walk-in closet with a hidden entrance to the office. The second main-level bedroom includes an en suite bath, while upstairs offers a loft with view balcony, two additional generously sized bedrooms and sizable bath. Complete with a

A distinct home, designed differently -- offered fully furnished for a truly turnkey luxury experience. Located on a rare cul-de-sac in Petroglyph Estates, this one-of-a-kind residence delivers resort-style living with a heated saltwater pool, rooftop deck, indoor-outdoor fireplace, and panoramic city and mountain views. A California-inspired courtyard framed by iron beams and turf inlays creates a striking arrival and sets the tone for the home's seamless indoor-outdoor design. Inside, gothic windows, coffered ceilings, and expansive glass fill the home with natural light while highlighting its distinctive architecture. The primary suite is a private retreat featuring an indoor-outdoor fireplace that opens to its own patio. Entertain poolside, unwind in the courtyard, or take in the sunset from the rooftop deck. Furnishings, mounted televisions, and home gym equipment are included, making this an exceptional move-in-ready opportunity.
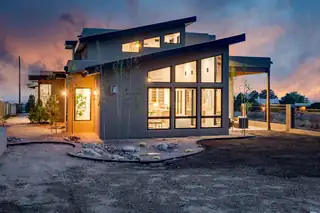
MAJOR PRICE IMPROVEMENT!! NEW CONSTRUCTION in North ABQ Acres!! Set amid stunning natural beauty... backing to Sandia Pueblo Open Space on 1.31 ac for maximum privacy and incredible views of the Sandia Mountains and City lights. This custom home offers an unparelled lifestyle of exquisite finishes, opulent living and refined functionality. The great room, with its soaring wood tongue & groove ceiling and wall of windows, invites the outside in with natural light basking the great room, kitchen and dining room. The chef's kitchen features custom cabinetry; quartz countertops; a 6 burner gas stove with oven plus a walloven/microwave combo and a beautiful backsplash of Italian tile. The dream pantry will help to organize all of your kitchen & dining needs.
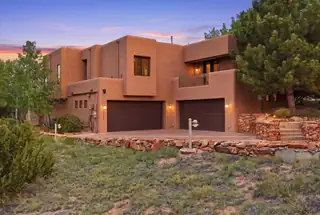
Elevated Southwest living in this exceptional High Desert estate, privately set on a cul-de-sac with sweeping Sandia Mountain and city views. Designed for comfort and entertaining, the home features expansive living areas, a chef's kitchen with Wolf appliances, and a primary suite with fireplace and outdoor access. The lower level offers flexible space for guests or recreation. Outdoor living includes a heated pool and multiple covered patios. Upgrades include solar, radiant heat, refrigerated air, and a whole-house generator. In addition to the heated living space, the property offers substantial additional utility and lifestyle space including oversized 4 car-garages with tandem capacity for up to 6 vehicles, a workshop, storage and utility areas-creating an expansive footprint.
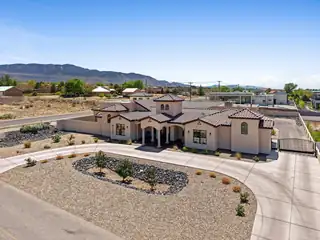
***Seller offering OWNER FINANCING, reach out today to discuss terms***Step into a home that was designed to be experienced. Set in North Albuquerque Acres, this custom property blends privacy, light, and intentional design in a way that feels both elevated and comfortable. The grand entry opens to sun-filled living spaces, while the home naturally wraps around a private courtyard, creating a seamless indoor-outdoor flow that's perfect for quiet mornings or hosting unforgettable nights around the built-in outdoor kitchen and covered patios. Every space has a purpose. A private movie theater featuring a state-of-the-art sound system for nights in. A dedicated area for a home gym. Separate office/hobby space. Flexible rooms that adapt to the way you live, work, and unwind.
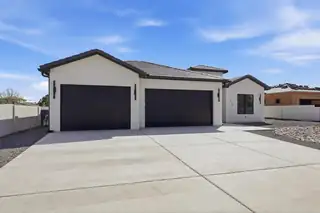
Seller will contribute 3% or $50,970 towards buyers closing cost/interest rate buy down. It can also be used as flex cash towards a swimming pool. ✨ Luxury Living Redefined | Over 4,300 Sq Ft | 5 Bedrooms + Theater + Office ✨Step into a masterpiece of design and craftsmanship where elevated living meets intentional detail. This stunning custom residence offers over 4,300 square feet of thoughtfully curated space, featuring 5 bedrooms, a private theater room, dedicated office, and expansive indoor-outdoor living. The open-concept layout seamlessly connects the kitchen, dining, and living areas--perfect for both entertaining and everyday living.
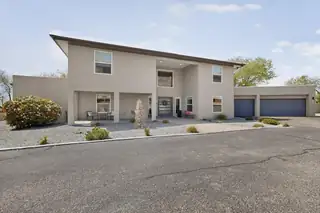
DO NOT CONTACT SELLERS. LISTING WILL BE BACK ON MARKET 7/3/2026 Remarkable contemporary style home on .87 acre. Gated corner lot with a private pool make this home an oasis. Large master suite boasts a private deck with sunset views. Kitchen is designed for large gatherings and easy access to covered patio and pool area.Recent updates include remodeled master bath, retiled showers in 2 bathrooms, new roof over gym and 3 car garage, window treatments throughout including black out blinds in all bedrooms w remote control, new automatic pool cover that helps heat the pool using New Mexico sunshine!

Daria Derebera
Real Estate Broker in Albuquerque, NM
Similar Searches in Albuquerque
You Might Also Like in Albuquerque
