
Homes with Walk-In Closets in Albuquerque
Find homes with walk-in closets for sale in Albuquerque, New Mexico. Walk-in closets provide generous storage space, better organization, and that touch of luxury in the primary suite.
Showing 614 listings in Albuquerque.
Same search in other cities:
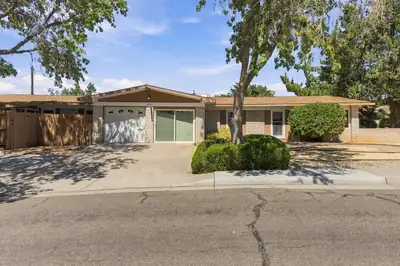
1001 Upland Court NE, Albuquerque
Beautiful four-bedroom three bath ranch home on a large cul-de-sac lot, two car garage and two greenhouses not included in square footage. Large lot with mature landscaping, including grass yard in the back, raised beds next to the back patio, a rose garden, a garden area with grapes in the back. Trees include pinon, ponderosa, Chinese lantern, a beautiful wisteria and several ash trees.
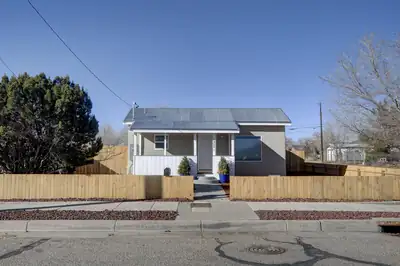
Historic character, thoughtful updates, and a generous lot in the heart of Wells Park! Close to the Sawmill District, Old Town, museums, neighborhood parks, coffee shops, and local dining, this 2-bedroom, 2-bath home puts some of Albuquerque's favorite destinations within easy reach. A fully permitted 2023 remodel preserved its original charm while updating the spaces you use every day. Oak hardwood floors run throughout, with updated cabinetry, countertops, and appliances in the kitchen. Both bathrooms feature custom tile, newer vanities, and updated fixtures. Improvements also include windows, doors, synthetic stucco, a metal roof, electrical, plumbing, and HVAC.The approximately .20 acre lot opens up a world of possibilities, with backyard access, fencing, and secure gates that make the space easy to enjoy and use. Welcome to Wells Park.
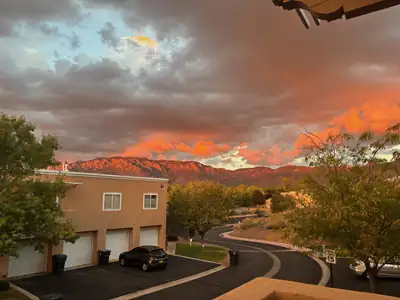
4701 Morris Street NE APT 3904, Albuquerque
Enjoy easy, low-maintenance living in this beautifully updated move in ready condo featuring stunning mountain views from the private balcony. The inviting interior offers tasteful updates throughout, including granite countertops in the kitchen and baths, attractive tile work, stainless steel appliances, newer carpet, beautiful laminate flooring, newer glass patio door, neutral paint throughout, ceiling fans, and refrigerated air!Conveniently located near CNM, shopping, dining, walking trails, and everyday amenities, this gated community also offers on-site parks and common areas to enjoy. The HOA provides added convenience by covering water, trash, exterior maintenance, common areas, and the security gate. A wonderful opportunity for comfortable living with great views, desirable updates, and a convenient location!
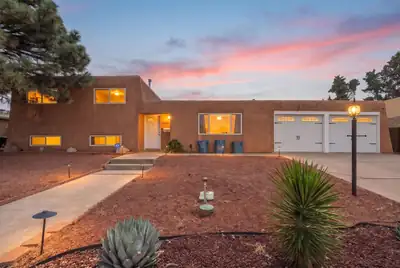
4508 Piedra Blanca Street NE, Albuquerque
RARE FINANCING OPPORTUNITY - VA ASSUMABLE LOAN AT 5.125% + SELLER FINANCING AVAILABLE! In today's interest rate environment, the financing options available with this home make it an opportunity worth a serious look. Qualified buyers may have the opportunity to assume the seller's existing VA loan at an incredible 5.125% interest rate, subject to lender/VA approval and assumption requirements. Seller/owner financing is ALSO available, with terms negotiable based on the offer - giving buyers multiple ways to take advantage of this unique opportunity.Welcome to 4508 Piedra Blanca Street NE, a spacious 4-bedroom, 3-bath home offering 2,001 square feet in Albuquerque's desirable Far NE Heights. With two living areas and a versatile floor plan, there's plenty of space to entertain, work from home, host guests, or simply spread out.Several recent improvements have already been completed, including an upgraded refrigerated-air HVAC system installed in Spring 2025 and hardwood flooring added to the primary bedroom in Fall 2025. The home blends character with thoughtful updates while offering the space and functionality today's buyers are looking for.The backyard is a standout feature - fully landscaped with a drip irrigation system, walled privacy, a fire pit, and a massive covered patio that creates an incredible extension of the living space. Whether you're entertaining friends, grilling, relaxing after work, or enjoying Albuquerque's beautiful evenings, this backyard was made to be used and enjoyed.An attached 2-car garage, generous .20-acre lot, fireplace, and convenient Far NE Heights location near shopping, dining, schools, parks, and everyday amenities complete the package.The combination of a 5.125% VA assumable loan AND negotiable seller-financing options is difficult to find in today's market. Don't overlook the potential financing advantage this property offers - schedule your private showing today!
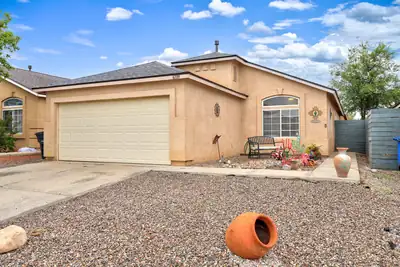

Bright, open, and ready to welcome you home! This move-in-ready 3-bedroom, 2-bath home features beautiful vaulted ceilings, abundant natural light, and an inviting open floor plan. The kitchen offers a raised breakfast bar and charming dining area, while the primary suite includes a spacious walk-in closet. Step outside to enjoy a private backyard with low-maintenance landscaping, perfect for relaxing or entertaining. Solar panels help offset rising electricity costs, and the roof is approximately 3 years old! A spacious two-car garage adds extra convenience. Ideally located in the Cibola High School district, with shopping, dining, and everyday essentials just minutes away. Come see everything this home has to offer!
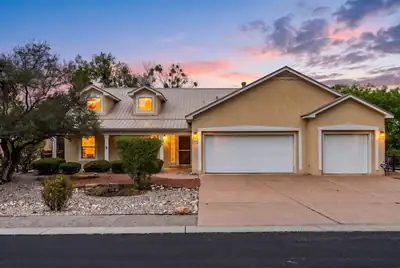
Bosque living is just outside your door at this nearly 2,600-square-foot Northern New Mexico-style home in Albuquerque's river valley. Set on a generous .38-acre lot in a Bosque-adjacent neighborhood, the home is just two houses from gated, resident-only access to miles of trails along the Rio Grande. Inside, the single-story floor plan offers 4 bedrooms, 2.5 baths and soaring vaulted ceilings that bring an open, airy feel to the living spaces. Outdoors, a walled courtyard, covered patio and Kiva fireplace create inviting spaces for New Mexico's year-round indoor-outdoor lifestyle. A three-car garage provides ample room for vehicles, storage and gear. With classic Southwestern character, substantial outdoor space and a one-way-in, one-way-out neighborhood setting, this home offers an uncommon combination of space, setting and exceptional access to the Bosque.
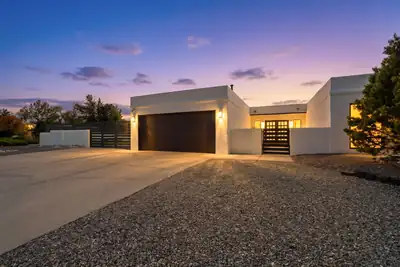
5605 Cactus Flower Drive NW, Albuquerque
There's updated--and then there's thoughtfully transformed from top to bottom. Welcome to 5605 Cactus Flower Drive NW. Completely reimagined in 2022, this stunning 3-bedroom, 2-bath home pairs modern sophistication with the warmth and character of New Mexico living all on an oversized 0.26-acre corner lot with backyard access on both sides of the home.No detail was left unfinished. Dramatic black ceiling beams draw your eye upward and create an unforgettable first impression, while the striking contemporary fireplace anchors the living space. Light-filled interiors, updated flooring, modern fixtures, and fresh finishes create a home that feels elevated, cohesive, and incredibly inviting.The refreshed kitchen flows beautifully into the dining and living areas, creating an easy layout for everything from quiet mornings at home to evenings filled with entertaining or relaxation. The spacious primary bath has dual vanities, a gorgeous walk-in tiled shower, modern finishes, and built-in storage.The improvements extend far beyond what you can see. New Anderson windows and solar add valuable energy-efficient upgrades, giving you the benefit of major improvements that have already been completed.Situated on an expansive quarter-acre corner lot, this property offers the kind of outdoor space that is becoming increasingly difficult to find. The generous backyard and covered patio provide room to entertain, garden, play, create additional outdoor living spaces, or simply relax beneath the New Mexico sky. Low-maintenance Southwestern landscaping including a beautiful built in fountain complements the home's clean architectural lines and makes the exterior every bit as appealing as the interior.Whether it's gathering around the fireplace, entertaining under the covered patio, or simply enjoying the space and privacy of the oversized corner lot, this is a home designed to be lived in and enjoyed inside and out.
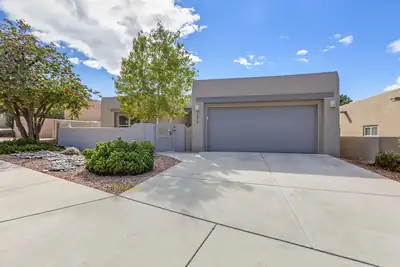
This High Desert, custom built Scott Patrick home is a classic Southwest stunner done in a modern fashion. From the two mature Aspen trees in front, to the expansive views outback, this house shines in its functionality and charm. A brand-new combo heat/cool unit will ensure year-round comfort, and the expansive master bath affords one the time to relax and decompress. High Ceilings in the Living and dining area add a sense of expansiveness to your everyday living. All in all, a lovely, well-built home.
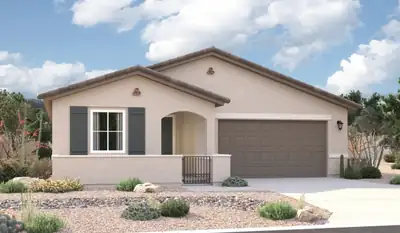
The ranch-style Augusta floor plan boasts ample space for entertaining, including an expansive great room, a dining area and a kitchen with a center island and built-in pantry. Other notable features include a large primary suite with an attached deluxe bath and roomy walk-in closet, three guest bedrooms that share a bath, and a laundry. French doors at the study, gourmet kitchen and tile through out are featured at this home.
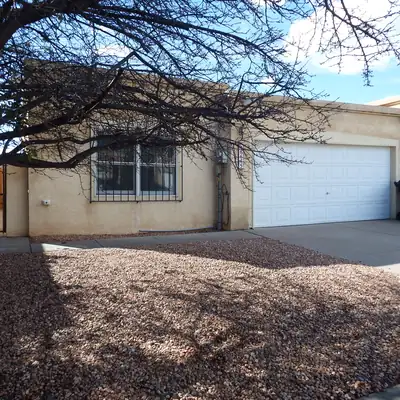
A charming residential property located in the highly desirable Academy Acres. This attached townhome life style with a low-maintenance lot, making it an ideal candidate for young professionals or small families. The interior features 2 bedrooms, a multi-bathroom layout well-suited for privacy (including multi-master suite potential). A beautiful blend of hardwood, tile, and carpet flooring. The kitchen is equipped with functional elements like a kitchen island, built-in dishwasher, microwave, seperate laundry area and awesome firepalce. No HOA's !!
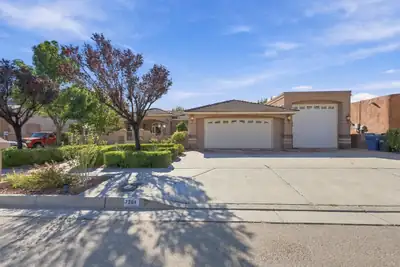
Beautiful 2,431 sq ft home featuring 3 bedrooms and 2 baths with plenty of space and thoughtful details throughout. The welcoming entry courtyard leads into a home with a spacious kitchen featuring an island, bar top, built-in oven and microwave, and pantry, plus a separate formal dining room. The living room offers wood flooring and a charming kiva fireplace. The primary suite includes its own kiva fireplace, walk-in closet, and jetted tub. A finished and heated sunroom provides additional living space, while built-in speakers inside and out add to the enjoyment. The home also features a built-in safe and a 3-car garage, including an oversized bay ideal for RV parking and extra storage. Enjoy the landscaped backyard with xeriscaping, mature trees, and plenty of concrete for easy maintenance. A covered patio with gas stub-out provides a great space for outdoor entertaining. The exterior spiral staircase leads to a balcony where you can take in the views. Additional RV amenities include a convenient dump station. A unique property with plenty of space, character, and extras to enjoy!
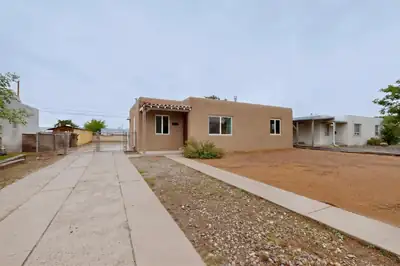
313 General Bradley Street NE, Albuquerque
Wonderful Starter Home Opportunity in Worry Free Condition!! This Home has a load of recent updates including Fully remodeled kitchen with new cabinets, quartz countertops and tile flooring. There is new stucco, new thermal windows as well as refinished original, narrow plank wood floors at LR/DR, and Bedrooms. Prior updates include a a TPO Roof, renovated HW boiler and Plumbing updates to the home including a new line to the water meter and new waste piping This Home is a dream set up for a first time home buyer. The Lot is Huge and has backyard access, new wood fencing and a storage room. The Bedrooms are good sized and both include walk in closets and ceiling fans. Hurry and come see this super home. It won't last long!!
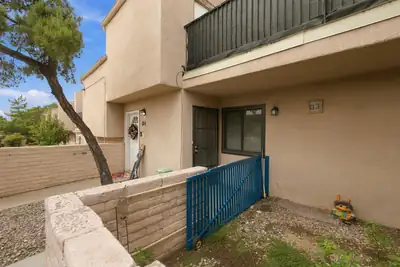
This 1,242 sq ft, 3-bedroom, 2-bathroom condo offers a cozy and comfortable setting on the bottom floor. The kitchen features white cabinetry and plenty of countertop space, opening to a welcoming dining room. Enjoy the fenced backyard and side yard, providing a nice outdoor space to relax, sip your morning coffee, and make the space your own.
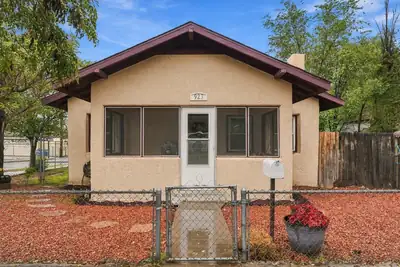
923 Arno Street SE, Albuquerque
Fall in love with this beautifully updated 1921 Craftsman bungalow and take advantage of the seller's $5,000 concession toward closing costs or a rate buy-down! Located in a historic neighborhood just minutes from downtown, local restaurants, cafes, entertainment, and convenient freeway access. This inviting home blends timeless character with modern comfort, featuring hardwood floors, a wood-burning fireplace, built-in bookcase, charming original-style windows alongside newer windows, and a screened sunroom perfect for morning coffee. Mini-splits provide efficient heating and cooling, while the finished basement offers versatile flex space for a home office, workout area, hobbies, or additional storage. A corner lot, side driveway, and backyard access add even more versatility. Historic charm, thoughtful updates, and a fantastic location!
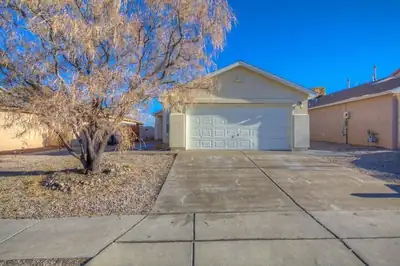
1104 Casa Roja Place NW, Albuquerque
BEAUTIFUL & OPEN FLOOR PLAN! NO CARPET--enjoy new vinyl flooring throughout this fantastic single-story home. The very open-concept floor plan features granite countertops, refrigerated A/C, updated bathrooms with new vanities, and a two-car garage. Enjoy a low-maintenance yard with views, convenient access to I-40, and no HOA or PID!
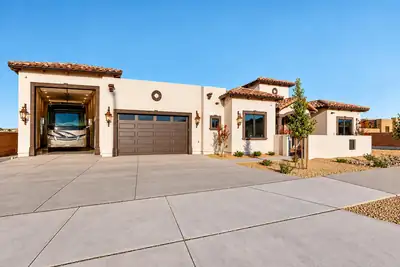
Distinctive Custom Design. Exceptional RV Garage. No HOA. No PID. This isn't another cookie-cutter new build. This 2025 constructed, single-story 3,063-square-foot custom home offers warm Tuscan-inspired architecture, impressive craftsmanship, and practical features that are hard to find in one property. Set on a .28-acre corner lot in a cul-de-sac among other custom homes it offers 4 bedrooms, 3 baths, inviting indoor-outdoor living, and an exceptional heated RV garage.Inside, soaring cathedral and beamed ceilings immediately set the home apart. Stained and stamped concrete floors, stone details, a gas-log kiva fireplace, and French doors opening to the east-facing covered patio give the home warmth and architectural character without sacrificing the clean feel of newer construction.The kitchen is designed for serious cooking, entertaining, and everyday living, with an oversized island featuring a sink, wine cooler, and generous bar seating. Granite countertops, custom soft-close cabinetry, and a built-in gas range with pot filler complete the main kitchen, but the standout is the large walk-in butler's pantry. Offering extensive cabinetry and storage along with a second full-size refrigerator, it keeps small appliances, groceries, serving pieces, and entertaining essentials organized and conveniently out of sight. It's the kind of extra space that makes a beautiful kitchen considerably more functional.The primary suite is equally well planned, with two custom walk-in closets featuring built-in shelving and drawers. The primary bath includes dual sinks, generous cabinetry, and an oversized walk-in shower with dual showerheads. Two additional bedrooms share a bath with dual sinks, while the fourth bedroom has access to its own full bath, making it ideal for guests, multigenerational living, or a private home office.Thoughtful features continue throughout the home with whole-house water filtration, a tankless water heater, hardwired internet and cable, thermal double-pane windows, dual HVAC systems, and a 10-camera audio/video surveillance system.For RV owners, car enthusiasts, travelers, hobbyists, or anyone who simply wants more usable garage space, this property offers something truly special. The fully finished and heated garage features epoxy flooring, a utility sink, 220V wiring, and a 32' x 14' RV bay with 50-amp service. Additional side-yard RV access and a circular driveway make maneuvering and parking easy.Outside, a spacious east-facing covered patio with ceiling fans offers a comfortable, shaded retreat from the warm afternoon sun. The walled backyard features low-maintenance xeriscaping and drip irrigation, making outdoor living easy to enjoy. A home with character you won't find in a typical new build.
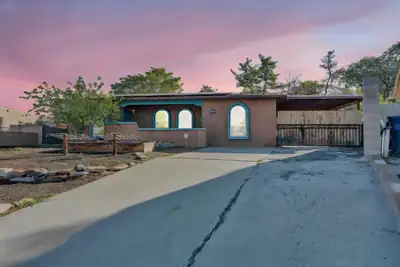
712 Tranquilino Court NE, Albuquerque
You're going to love this charming East Downtown artist's abode at the end of a cul de sac!The character oozes from every corner, from the warm Saltillo tile flooring to the wooden accents in the gourmet kitchen, to the splashes of color throughout the home's well-designed layout. Double doors to the covered carport off the dining room provide perfect indoor-outdoor living for Albuquerque's year-round friendly weather.The creative energy this home exudes is apparent from the murals along the back yard walls to each of the bedrooms' distinct personalities.The primary suite features a gigantic walk-in closet and en-suite bathroom many will crave.From the owned solar panels keeping your electricity bills under control, to the oversized city lot offered by the cul-de-sac it is located in, to the central location in the heart of the city with enviable seclusion, this home truly has it all.Relax in the hot tub at the end of the day, and enjoy the serenity and tranquility embracing you at the end of the road quite literally named for the peace you'll experience here.
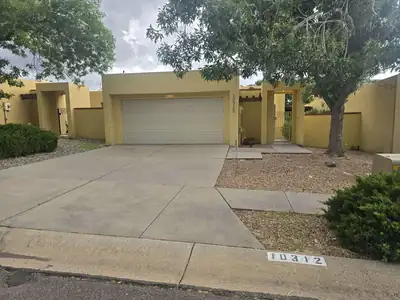
Patio-home living with beautiful park and mountain views in vibrant Northeast Albuquerque.Welcome to this well-maintained patio home on a quiet street in the highly sought-after Oso Grande subdivision. Ideally located in the Northeast Heights, Eldorado High School district, also within walking distance to CNM campus, this inviting single-story home offers comfortable living with an attractive outdoor setting.A gated, landscaped courtyard creates an inviting first impression. Inside, you'll find a bright, open floor plan featuring high ceilings, clerestory windows, high-end window coverings, a gas fireplace, dining area, and a well-appointed kitchen with a bright eat in area and side door, abundant cabinetry and newer appliances. The primary suite has a door that leads to the patio, offers a large bathroom with a walk-in closet, dual vanities, and a new walk-in shower. The spacious secondary bedroom features a large closet, window with a courtyard view and is adjacent to a full bathroom. The back patio directly faces the park and offers beautiful mountain views, creating a serene setting for morning coffee, evening relaxation, entertaining, or simply enjoying the open scenery.Additional features include skylights through out the house, a 2-car garage, attractive minimal care landscaping, and the convenient lifestyle of Oso Grande area.Located near Bear Canyon Open Space and the amenities of Northeast Heights, this home offers a combination of comfortable living, in a coveted location, with a premium park-and-mountain-view setting.
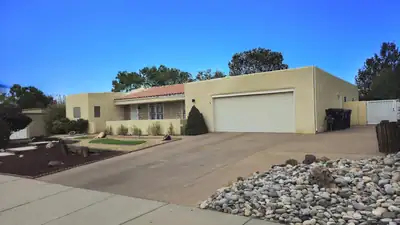
Superb custom-built home by David Hunt in one of the most desirable neighborhoods in the Far NE Heights. This home has had kid glove care, but will benefit from a few updates to make it your own creation. SOLAR installed 2025, paid in full. The lot is over 1/3 acre with fruit trees, RV parking, flowering plants, lush lawn and a designated area for a large garden. The excellent floorplan features large rooms, walk in closets, ceramic tile in kitchen and baths, skylights throughout. The Academy Estates area is known for its generous lot sizes, proximity to shopping and restaurants and some of the most desired public schools, with the Albuquerque Academy just a short distance away. Don't miss this exceptional opportunity to own a home in a premier Far NE Heights area that provides a chance to build your equity with your own custom features and updates. An absolute MUST SEE home.
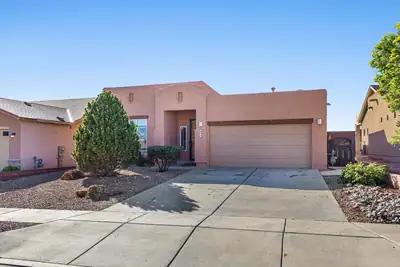
Beautifully maintained and thoughtfully updated, this spacious home offers the comfort, flexibility, and features today's buyers are looking for. Step inside to soaring ceilings and an inviting layout with two living areas, providing plenty of room to relax, entertain, or spread out. The kitchen offers a convenient nook perfect for a coffee bar, breakfast area, or additional workspace, while the adjacent dining room creates an easy flow for everyday living and gatherings.The generous primary suite offers a comfortable retreat with an additional flexible room that could serve as a home office, sitting area, nursery, or private workout space. The primary bath features an oversized shower with a built-in seat. Additional bedrooms provide space for family, guests, or hobbies.Recent updates add peace of mind, including a new furnace and air conditioner (2025) and new kitchen appliances (2026). The home also features a water softener and reverse osmosis system, along with tall ceilings and doors that enhance the home's spacious feel.Outside, enjoy a beautifully landscaped yard with flagstone, plus a covered patio and covered front porch--perfect for enjoying Albuquerque's outdoor lifestyle. A two-car garage provides convenient parking and storage.With approximately 2,089 square feet of heated living space, this home offers a wonderful combination of space, updates, comfort, and functionality. A home designed to live well and enjoy for years to come.
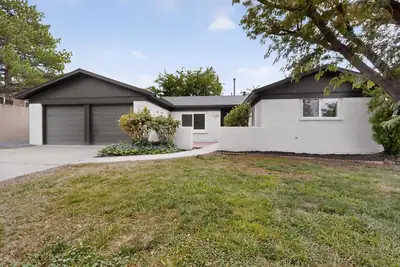
STUNNING Single Story Home w/ Two Car Garage in Highly Sought After New Holiday Park! Brand New ROOF! New WINDOWS + New STUCCO! Newer HVAC + Water Heater! FRESH Two Tone Interior/Exterior Paint, New Waterproof Wood Laminate Flooring, PLUSH New Carpet, New Baseboard, All New Doors + Hinges/Hardware, New Outlets/Switches, New LED Lighting Package! UPGRADED Kitchen w/ New Shaker Cabinets, New GRANITE Countertops, Subway Tile Backsplash, New Faucet/Sink/Disposal, New STAINLESS STEEL Appliances + Matching Cabinets/Counters w/ Free Floating Shelves In Dining Area! Upgraded Bathrooms w/ New Shower Valves/Trim Kits, Luxurious New Floor Tile + Shower Surround Tile, New Vanities w/ New Faucets, New Toilets! Oversized Laundry Room! Garage Floors Refinished! Beautiful French Doors Leading To Your Covered Concrete Patio, Room to Host! Fully Walled Backyard w/ Shed Included! Major Curb Appeal Here! SPOTLESS and MOVE In Ready!
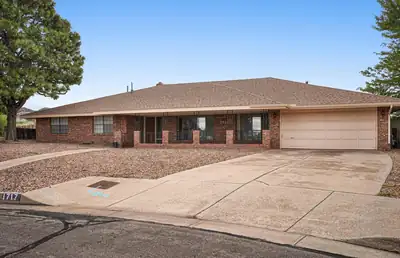
Located in the desirable Four Hills Country Club, this happy and bright custom brick ranch home offers 4 bedrooms, 3 bathrooms, and a 2 car garage. No HOA. 2 New Refrigerated Air Units, 2 New Furnace units, and New water heater. Thoughtfully designed floor plan features two separate living areas. The front living area may be used as a formal living space. The second living family area features beamed ceilings and gas fireplace, creating a warm and inviting space for everyday living and entertaining. The kitchen features an abundance of storage with solid wood artist carved cabinets, breakfast nook, and access to side patio backyard. Primary bedroom features his and her sinks and patio access. Spacious utility laundry room provides both function and convenience. Exterior Morgan Storage. Conveniently located near shopping, breweries, and hiking trails! Must See!!
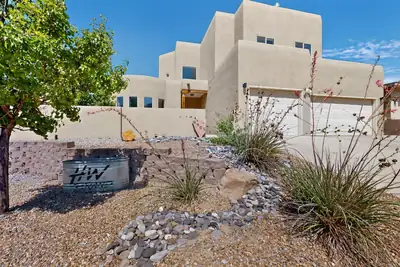
Welcome to this spacious two-story home in the highly desirable Knolls of Paradise Hills. The flexible floor plan features three large living areas downstairs, perfect for entertaining, relaxing, working from home, or hosting guests. The expansive kitchen offers an island, abundant workspace, and plenty of room to gather.Recent updates include a 2021 living room addition, new TPO roof (2021 first story/2024 second story), new stucco (2023), new water heater (2025), two newer HVAC systems (2018 & 2019), new carpet (2021-2023), and fresh interior paint (2026).Enjoy being just a short distance from Chantilly Park, featuring a children's playground, dog park, mature trees, and open grassy areas. A spacious and well-maintained home with plenty of room to live, work, and entertain!
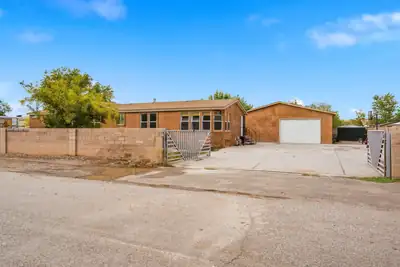
Rare North Valley opportunity on a fully walled and fenced half-acre with no HOA! This property is designed for buyers who need space, whether for RVs, trailers, extra vehicles, equipment, hobbies or simply room to spread out.The outdoor improvements are the real standout! A detached 1,150 sq. ft. heated garage/workshop is equipped with air lines and offers excellent space for vehicles, tools, projects, storage or a dedicated work area. RV parking is already set up with full hookups, including electricity, water, sewer and a dump connection, making it easy to accommodate recreational vehicles right on the property.A newer three-stall metal barn with electricity and a separate tack room adds another layer of functionality, while backyard access, established grass, a pond and s open space give options for animals, gardening and storage.The 2012 manufactured home sits on a permanent foundation with a stucco exterior and offers approximately 1,895 sq. ft, four bedrooms, two bathrooms and two living areas. Interior features include vinyl flooring, refrigerated air, a fireplace and tankless water heater. The spacious primary suite includes a garden tub and separate shower, and the property also benefits from a newer sewer line.With its North Valley location, no HOA, full RV hookups, substantial heated workshop, barn and usable half-acre lot, this property offers so much opportunity.
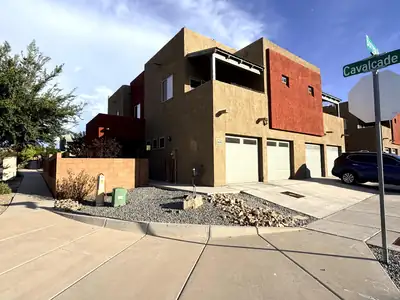
Bring your vision to Volterra Village! This 3-bedroom, 2.5-bath townhouse offers a two-story layout with natural light and flexible living spaces. The main level features a living area, dining space, and kitchen with generous counter space, while all three bedrooms are located upstairs, including a primary suite with walk-in closet and private bath. Some deferred maintenance offers an opportunity to refresh and personalize the home. Enjoy a covered patio, walled backyard, and attached 2-car garage. Near Manzano Mesa Multigenerational Center, Los Altos Park, Kirtland AFB, shopping, dining, and entertainment.
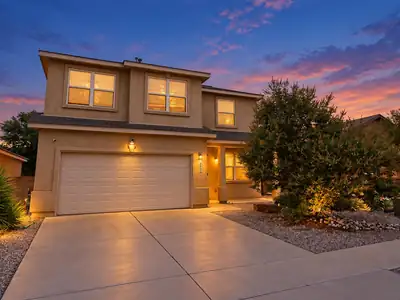
This 4-bedroom, 2.5-bath home offers plenty of room to spread out, with two separate living areas giving you extra flexibility for relaxing, entertaining, or creating a space of your own. The home also features solar panels and is wired for an EV, adding some great modern conveniences. You'll love the easy Westside location, with I-40 close by when you need to get across town and restaurants, shopping, and everyday conveniences just around the corner. Ladera Golf Course is nearby, and beautiful Sandia Mountain views give you a little taste of what makes Albuquerque such a great place to call home. Comfortable, convenient, and close to it all, this one is ready for its next owner.
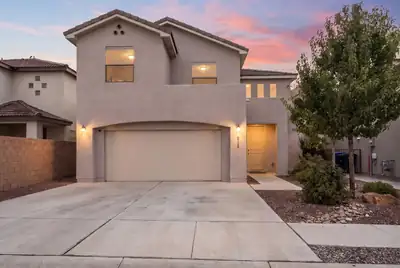
8722 Sevano Circle NE, Albuquerque
Welcome to the Highly Desired Gated Community of Sevano! Dual Primary bedrooms in this home is superior and perfect for multi-generational living! Designed with both everyday living and entertaining in mind, this two-story home offers an abundance of natural light, soaring ceilings, and attractive wood-look tile throughout the main living areas. The kitchen is a natural gathering place, featuring a large center island with bar seating, chefs kitchen with built-in appliances, and plenty of workspace. The spacious downstairs primary suite provides a relaxing retreat with a generous walk-in closet and an ensuite bath complete with dual sinks, a soaking tub, and separate shower. Multiple flexible living spaces make it easy to customize the home to fit your lifestyle. A loft and additional bonus room offer endless possibilities for a home office, media room, game room, second living area, or guest space. Step outside onto the balcony from the second primary bedroom with its own bathroom and enjoy beautiful mountain views. The backyard adds even more to love with a covered patio, putting green, and thoughtfully landscaped outdoor space perfect for relaxing or entertaining. Come see all the space, versatility, and views this NE Heights home has to offer. Schedule your private showing today!
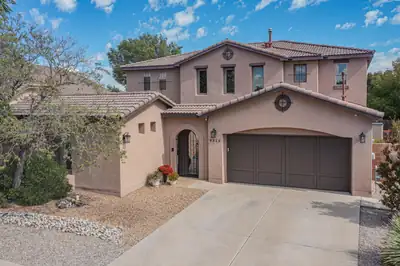
Experience elevated living in desirable Montecito Estates! This beautifully maintained 2-story residence welcomes you with a spacious courtyard and private Casita or mother-in-law featuring its own heating /cooling and full bathroom. Enjoy resort-style community amenities including a pool, hot tub and scenic walking trails with stunning Petroglyph and Sandia views. The thoughtfully designed interior offers 2 living areas, generously sized bedrooms, formal dining, breakfast nook, and a dedicated office. The remodeled kitchen showcases quartz countertops, designer backsplash, 5-burner cooktop, new dishwasher, and quality cabinetry. Two beautifully remodeled bathroom with modern touches. A gas-log fireplace adds warmth and ambiance. Laminate wood flooring and abundant storage! The beautifully landscaped backyard features lush grass, planters, garden, nectarine tree, shed and auto sprinklers. Freshly painted interior and exterior!
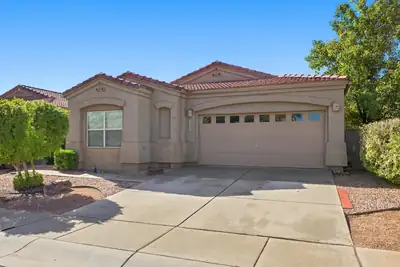
Highly desirable home in Oxbow's gated Enclave community! This energy-efficient Charter home offers a spacious formal dining area, an inviting great room with a gas fireplace, and doors that open to the private backyard. The open-concept kitchen features solid-surface countertops, a gas range, microwave, pantry, and seamless flow into the living area--perfect for entertaining. Enjoy low-maintenance landscaping and a covered patio to enjoy the perfect NM weather. Conveniently located in one of Albuquerque's desirable Westside communities, this home is a must-see!
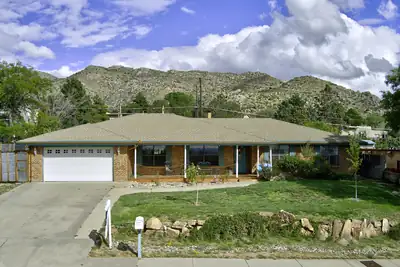
Enjoy unobstructed forever VIEWS from this brick beauty sitting on a .34 acre lot across from historic Supper Rock Park! This gorgeous foothills home has been lovingly updated over the years! Enter to find gleaming hardwood floors, multiple living spaces and an entertainers dream kitchen with beautiful granite, pretty backsplash, gas range, and a huge island that opens to the cozy den with a custom rock fireplace! There are 4 generous sized bedrooms 2 offer ensuites and all 3 baths have been nicely updated with granite, custom showers, and a 1923 antique cast iron tub in the hall bath is so perfect for a relaxing soak! The main primary suite has a walk in shower double sinks and a big walk in closet!Let's talk about outside; the huge backyard offers a sparkling heated gunite pool with a water slide, rock waterfall, and hot tub. You will surely love relaxing under the big covered patio and entertaining with lots of BBQ's and pool parties! The front patio offers majectic NM vistas, sunset views and glimering city lights at night. You will also find a huge laundry room with cedar closet, Refrigerated air, 3yr old roof with warranty and so much more. Nestled in a great foothills location close to trails, parks, shopping, restaurants, KAFB, SANL, and a short distance to I-40.This special home is sparkling clean and move-in ready! Must see!

Daria Derebera
Real Estate Broker in Albuquerque, NM
Similar Searches in Albuquerque
You Might Also Like in Albuquerque
