
Homes with Walk-In Closets in Albuquerque
Find homes with walk-in closets for sale in Albuquerque, New Mexico. Walk-in closets provide generous storage space, better organization, and that touch of luxury in the primary suite.
Showing 614 listings in Albuquerque.
Same search in other cities:
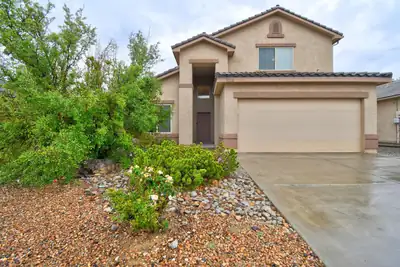
Well maintained one owner beautiful DR Horton, priced to sell! Enjoy all the amenities of the Club House, community pool, playground, parks and multiple walking paths. With the spacious floorplan, convenient primary suite on main floor and a beautiful front landscaping and colorful back yard, this house is sure to become your home.
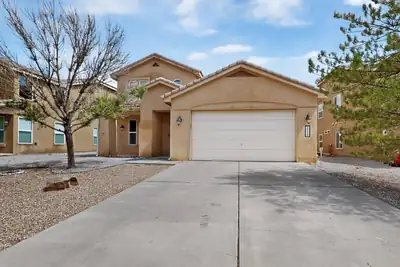

2518 Camino Catalonia SE, Albuquerque
Welcome to Villa Corazon at Cabezon, one of Rio Rancho's most desirable gated communities. This bright, airy home greets you with soaring cathedral ceilings and an open layout designed for effortless living. The chef-inspired kitchen features solid-surface countertops, sleek stainless steel appliances, and seamless flow into the primary living spaces. Need space for extra vehicles or outdoor gear? The rare 4-car tandem garage includes dedicated storage for all your hobbies and tools. Upstairs, generous bedrooms surround a conveniently located laundry room. Step outside into your large east-facing backyard--perfect for morning coffee in the sun and cool, shaded outdoor entertaining all afternoon. Dual-zone heating and cooling keep every floor comfortable year-round, while top-tier local shopping, dining, parks, and schools sit just minutes from your front door.
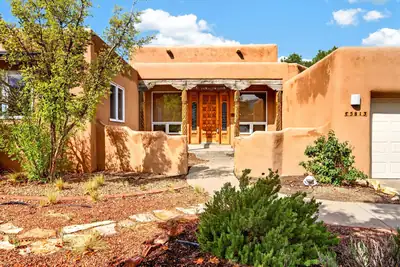
Enjoy your low electricity costs with the 27 panel, 10.8 kw solar system in this truly custom home which has quality and character galore. Cozy yet spacious, it features saltillo tile, a beautiful 'Shepherd's' fireplace, and viga & latilla ceilings welcome you as soon as you step through the door. 5 bedroom home plus an office. A split floorplan means lots of privacy for the primary with three of the other bedrooms have their own wing including a living area. The 'wing' has brand new carpet. The backyard is private and versatile with a hot tub, large open patio and even a rooftop deck! Views of Mount Taylor complete the this spectacular property. Fresh paint and new carpet completed recently.
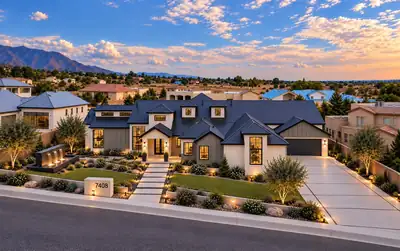
In North Albuquerque Acres, this home was never meant to blend in. Every line, finish, and detail was chosen with intention, creating a contemporary residence that feels collected rather than simply constructed. The design is bold without being overstated, refined without feeling predictable, and unlike anything else that has come to market. With its striking architecture, thoughtful flow, and unmistakable point of view, this is a home that feels personal, original, and truly one of a kind.
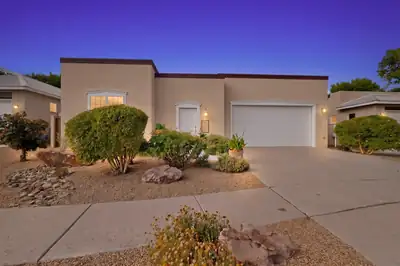
Welcome to an remarkable custom-built residence by renowned builder Scott Ashcraft, perfectly positioned across from the park in Entrada del Bosque, one of Albuquerque's most desirable gated communities. Meticulously maintained and thoughtfully designed, this distinctive home showcases timeless Southwestern architecture, exceptional craftsmanship, and beautiful custom details throughout.A private entry courtyard and dramatic architectural tower create an unforgettable first impression. Step inside to warm, inviting living spaces filled with natural light, rich finishes, and the added appeal of no carpet throughout. At the heart of the home is a stunning gourmet kitchen featuring distressed knotty alder custom cabinetry, granite countertops, a GE cooktop with built-in grill, steam/convection oven, refrigerator, dishwasher, microwave, and a generous walk-in pantry--beautifully designed for both everyday living and entertaining. The primary suite offers a peaceful retreat with abundant natural light, a custom walk-in closet, soaking tub, separate shower, and dual sinks. A truly special feature is the private guest suite, office, or casita, securely accessed through the interior courtyard. Complete with its own private entrance, wet bar with mini-fridge, custom knotty alder cabinetry, 3/4 bath, and walk-in closet, this versatile space is ideal for overnight guests, a private home office, or multi-generational living. Enjoy a low-maintenance yard and owned solar panels, all in an incredible location just moments from the Rio Grande Bosque, Sawmill District, Old Town, ABQ BioPark, and Albuquerque Country Club. Custom craftsmanship, privacy, versatility, and an unbeatable location come together to make this Entrada del Bosque residence a truly remarkable place to call home.
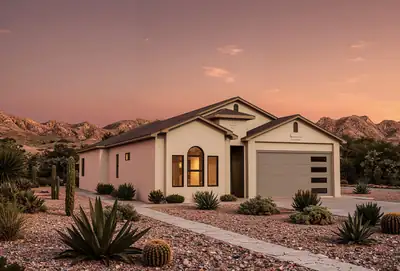
6821 Quivira Drive NW, Albuquerque
This thoughtfully designed home fis currently under construction and will be ready in early spring. It eatures three bedrooms each with an ensuite bath. All three bedrooms are oversize. The primary bedroom has two walkin closets, dual vanities, a commode room, linen closet and separate tub and shower. Bedroom 2 has a walk in closet, tub/shower and dual vanities. Bedroom 3 also has a tub/shower, large closet and a linen closet. The powder bath is discreetly located in a private hallway, The great room has large glass sliders that lead to a spacious covered patio. The kitchen is a delight with a large island, multiple work surfaces and a huge walk in pantry. The garage is oversized with a storage/work area. Finishes include granite countertops and tile floors throughout. The upgraded appliance package has a full energy efficient LG appliance package including a gas range, dishwasher, microwave, and side-by-side refrigerator. Built to New Mexico Build Green Gold Level Efficiency, this home is truly a dream home. Warranties include a 2-10 Limited 10-year warranty and an exclusive 1-year Builder Warranty.
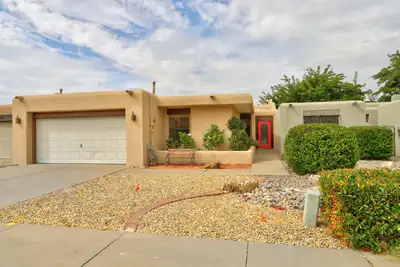
Single-story 3-bedroom townhome in Albuquerque's Far Northeast Heights near Spain & Juan Tabo. High ceilings with wood beams, ceramic tile flooring & a kiva-style fireplace bring Southwestern character to the spacious great room. A wet bar bridges the eat-in kitchen & great room, creating an easy flow between the spaces, & all appliances stay. The large primary suite includes a walk-in closet, double sinks with generous counter space, jetted tub, separate shower & private water closet. Enjoy refrigerated air, a private backyard with patio, low-maintenance Southwest landscaping & an enclosed front porch creating a welcoming double-entry approach. An oversized 2-car garage adds practical storage & parking, and there is no HOA. A great opportunity for one-level living in an established NE Heights location with New Mexico charm.
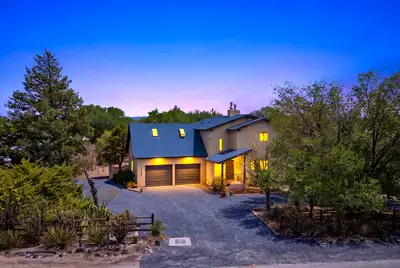
5608 Don Felipe Court SW, Albuquerque
Fully remodeled and set on a spacious 1.23-acre lot, this beautifully updated 3-bedroom, 2.5-bath home offers a unique blend of modern comfort, character, and exceptional indoor-outdoor living. The inviting interior features an open-concept layout with a spacious living room, dining area, and remodeled kitchen, complemented by striking wood-beamed ceilings and a cozy wood-burning stove. The primary suite is located upstairs along with two additional bedrooms, providing a comfortable separation of spaces. Step outside to discover a huge second-floor balcony, perfect for enjoying the expansive setting, along with a large covered back patio ideal for entertaining or relaxing year-round. A detached two-car garage provides ample parking and versatile space for a workshop, studio, storage, or other uses. With plenty of living space, a generous lot, extensive remodeling, and plenty of outdoor space, this property offers room to live, entertain, and enjoy the possibilities.
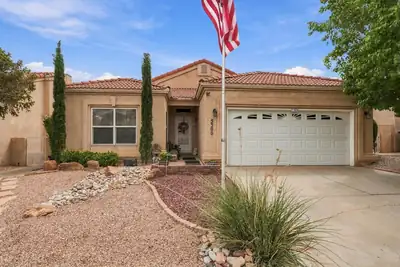
5300 Apollo Drive NW, Albuquerque
Welcome to this beautifully updated 4 bedroom 2 bath that offers breath taking views fo the Sandia Mountains and city!! Step inside and enjoy the roomy 10-foot ceilings and cozy stacked-stone fireplace! New flooring flows throughout this open floorplan layout. The kitchen showcases granite countertops, a stylish backsplash, bar seating, and updated light fixtures. An approximately 15-by-9 enclosed sunroom adds versatile living space to relax or nice space when entertaining! Retreat to the primary suite with double vanities, a garden tub, separate shower, and LARGE walk-in closet. Outside, enjoy stained and stamped concrete, a pergola, artificial turf, raised backyard walls for added privacy, did we mention the beautiful city and mountain views. A full sidewalk runs along the north side, offering excellent potential for a dog run. Call your favorite Realtor today and make an appointment to see this BEAUTY!
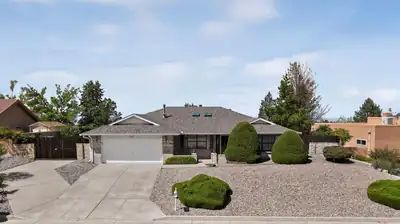
Welcome to this beautiful Rutledge home in Four Hills, offering 3 bedrooms, 2 baths, backing up to open space showcasing breathtaking New Mexico sunsets. Step inside to a spacious living area featuring a charming reading nook and cozy gas fireplace--the perfect gathering space. The light and bright kitchen offers abundant counter space and a delightful breakfast nook, creating an inviting setting for everyday living and entertaining. The spacious primary suite includes a beautifully appointed bath with a relaxing soaking tub, along with access to a large flex space that can easily serve as a workout room or home office. Generously sized secondary bedrooms provide plenty of flexibility for family and/or guests. Step outside to a backyard oasis complete with custom pergola and in-ground pool-ideal for enjoying Albuquerque's sunny climate and entertaining outdoors. Convenient backyard access leads to a concrete RV pad, adding valuable flexibility for recreational vehicles or additional parking. Ideally situated close to The Canyon Club, golf, retail/dining with easy access to I40, Kirtland AFB, & Sandia Labs. A very nice home!
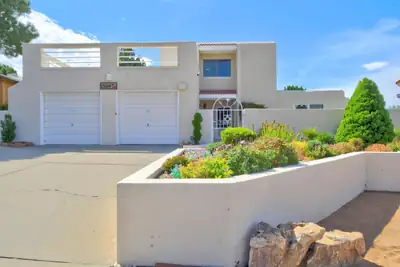
FOOTHILLS! Nestled at the base of the Sandia Foothills, this light and bright 3-bedroom, 2-bath home offers comfort, convenience, and breathtaking mountain VIEWS. Enjoy easy access to nearby hiking and biking trails while being just minutes from everyday amenities. The inviting kitchen features granite countertops, a convenient eat-in bar, and an open-concept layout flowing seamlessly into the living room-perfect for both everyday living and entertaining. The spacious primary bedroom provides a peaceful retreat, while the secondary bedrooms are generously sized and versatile. Step outside to your large, private backyard and take in stunning Foothills views. The low-maintenance yard and tranquil water feature create an inviting outdoor space for relaxing, entertaining, or simply enjoying the beautiful New Mexico scenery. Ideally located with easy access to I-40, Sandia National Laboratories, and Kirtland Air Force Base, this home combines location, comfort, and exceptional outdoor living. A special place to call home!
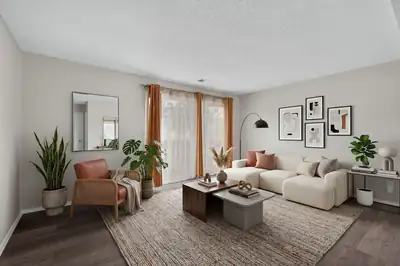
3845 Montgomery Boulevard NE APT 925, Albuquerque
Welcome to this updated 2-bedroom condo, conveniently located near the clubhouse and pool. This move-in-ready home features vinyl flooring and carpet, refrigerated air, refreshed kitchen countertops, updated lighting, a stackable washer and dryer, and a private balcony, perfect for enjoying your morning coffee or unwinding at the end of the day. Both spacious bedrooms offer walk-in closets for excellent storage, with additional storage space available in the building. The gated community offers a variety of amenities, including a pool, spa, clubhouse, and playground. The HOA covers all utilities except electricity. Ideally located with easy freeway access and minutes from shopping, dining, and everyday conveniences, this condo offers low-maintenance living and a great value in a convenient Albuquerque location.
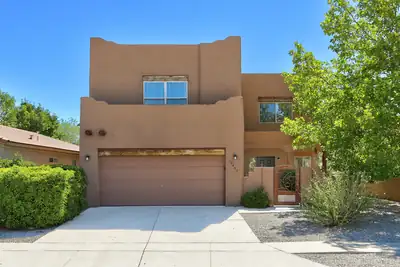
Exceptional and rare upscale casa in the desirable Ventana Ranch community! Built by RayLee Homes, this spacious residence is loaded with special features sure to captivate your interest. Cross the threshold through a charming courtyard entry with a custom wrought-iron door and discover an impressive no-carpet interior offering three spacious living areas.You'll be electrified with excitement by the upscale tongue-and-groove ceiling detail in the main living room, complemented by an easy-care gas-log kiva fireplace. The spacious kitchen offers abundant counter and cabinet space, stainless steel appliances, a center island, tasteful tile countertops and backsplash, plus a large walk-in pantry. An oversized under-stair storage closet provides even more valuable storage.A rare and versatile floor plan features two primary suites, each with its own private bathroom. The main primary suite bath includes dual sinks, a separate soaking tub and shower, private water closet, and linen storage. Two refrigerated air units keep the home nice and cool on hot summer days--and the upstairs unit is brand new!Outside, enjoy a private, easy-care backyard securely enclosed by block walls. Spacious, distinctive, and loaded with upscale touches, this magnificent Ventana Ranch home stands apart from the ordinary. You owe it to yourself to see it today!
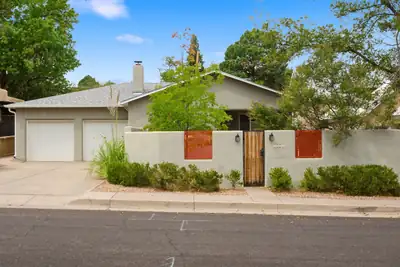
Where 1948 character meets thoughtful modern design. This distinctive Albuquerque home has been extensively improved with an intentional eye toward preserving the personality and craftsmanship that make an older home special. Original details remain throughout, while renovated kitchen, bathrooms and laundry spaces introduce custom cabinetry, quartz countertops, porcelain stoneware tile, upgraded appliances and a gourmet range. Signed murals by a local artist bring an unexpected creative element to the dining room, while two working fireplaces add warmth and character.Behind the design is an equally impressive list of infrastructure improvements. Updates include upgraded windows throughout, a new sewer line from the home to the city connection, replaced electrical service with an upgraded PNM pole, electrical line and panels, and extensive electrical and plumbing improvements. Exterior insulation board beneath new stucco adds insulation to the home's block construction, while blown-in attic insulation and insulated crawl-space plumbing further improve the home's envelope.Comfort is exceptionally well considered with four-zone baseboard heating powered by a boiler system, plus a heat pump providing heating and refrigerated air, an integrated air filtration system, humidification on the heat setting and newer attic ductwork. Additional improvements include an upgraded seamless gutter system, newer roof, upgraded garage doors with a new opener, sealed garage floor, built-in storage, bike pulley system and built-in safe.
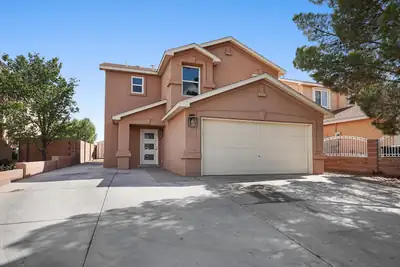
8216 Tangerine Place NW, Albuquerque
Welcome to this exceptional two-story home in NW Albuquerque. Updates include granite countertops, refrigerated air, and all-new flooring, kitchen cabinets, and bathroom vanities. An open downstairs floor plan creates a bright, modern living space, while upstairs features a spacious primary suite with private bath. All closets are walk-ins with custom shelving. The backyard is a blank canvas ready for your personal touch and includes a detached storage shed. Brand new roof to be installed prior to closing! This is the one you've been waiting for.
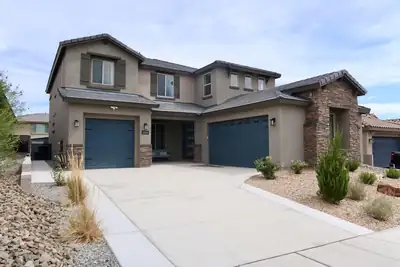
12015 Kachina Peak Trail NW, Albuquerque
Welcome to this beautifully upgraded home offering a flexible layout with up to five bedrooms, four bathrooms, and two spacious primary suites-ideal for multigenerational living or extended guests. The bright, open kitchen features a striking waterfall island, NO CARPET - updated flooring, two pantries, and an extended countertop that creates the perfect coffee bar or serving station. The impressive living area showcases soaring ceilings and an upgraded floor-to-ceiling fireplace, while the spacious loft offers additional living space, abundant storage, and beautiful views. Custom wood accent walls and paneling, modern lighting, and updated fixtures throughout. Enjoy the owned water softener and a finished three-car garage equipped with three EV-charging outlets. Fully landscaped backyard with a new gazebo and swim spa that will convey with the home. Thoughtful upgrades, generous storage, and versatile living spaces make this home truly one of a kind!
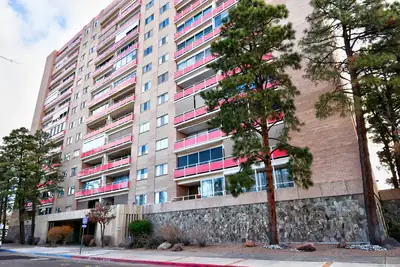
1331 Park Avenue SW UNIT 1204, Albuquerque
Great opportunity to own this one-bedroom unit on the 12th floor in sought after Park Plaza. Enjoy the breathtaking and expansive views of the west side and our magnificent land of enchantment sunsets. Located in walking distance to downtown, bosque trails, and the Albuquerque Country Club. All amenities/utilities are covered in theHOA. Gated/covered Parking, controlled Access Enty, 24-hour security, individual storage bins, laundry room on each floor, heated pool, fitness center, three elevators, hospitality/party room, library and conference room. This is a wonderful place to live. Make an appointment with your realtor to see today.
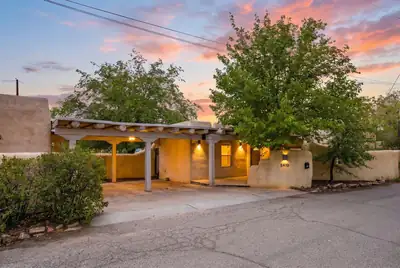
Discover timeless Southwestern charm in this inviting North Valley retreat featuring a 1,430 sq. ft. main home and a separate 451 sq. ft. guest house! The main residence offers 2 bedrooms, 2 baths, beautiful hardwood floors, soaring ceilings with exposed wood beams, and a welcoming living room with a fireplace. The kitchen features granite countertops, abundant cabinetry, a gas cooktop, and breakfast bar. The primary suite offers a peaceful retreat, showcasing beautiful hardwood floors, soaring beamed ceilings, a charming kiva fireplace, and an impressive wall of built-in bookshelves. The spacious ensuite bath features dual vanities, a jetted soaking tub, separate shower, and generous walk-in closet with custom shelving. Additional bedroom provides comfortable accommodations and ample closet space. The detached guest house features its own kitchen, living area, and full bath, offering flexibility for guests, a home office, or extended living. Step outside to discover a private, beautifully shaded backyard retreat with flagstone patios, mature trees, built-in seating, an outdoor fireplace, and a built-in grilling area perfect for entertaining or relaxing beneath the New Mexico sky. New Carpet and paint! Casita rents for $1,300 a month
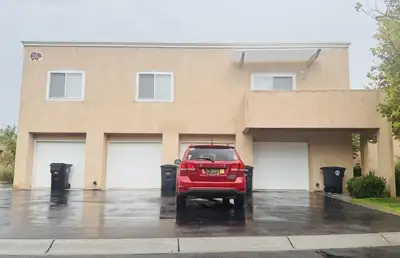
Move in ready - Updated condo in NE Heights gated Oso Park Subdivision. 2 Bedroom, 1.75 Baths, 1 car attached garage with extra space and storage. Open living area with balcony. Updates include: new flooring, new paint, new hardware, new fixtures, granite countertops, tile surrounds in bathrooms and brand new stainless steel appliances. Spacious master with walk in closet. $2500 credit to purchaser with acceptable offer.
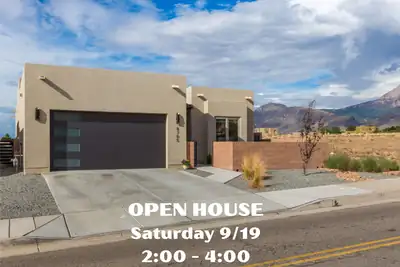
Experience this vibrant 3-year-young custom home by Las Ventanas Homes. Designed to maximize light, energy efficiency, and low-maintenance luxury, this home offers an inviting layout built for easy everyday living and entertaining. Architectural Details include soaring raised ceilings, 9-foot doors, and a modern glass front fireplace which adds warmth to the bright, modern interior. Open-Concept Design, stunning kitchen with large island, bar seating, gorgeous quartzite counters, stunning backsplash, energy rated Kitchen aid appliances. Custom light fixtures, wood-look tile floors, Pella windows, a whole home air filtration system and sleek built-in cabinets are icing on the cake! Outdoor Oasis: Take in breathtaking views of the Sandia Mountains from the front, side, and back porches, each with wood plank ceilings. Home is surrounded by low-maintenance, beautifully executed landscaping. The garage is finished with epoxy floors and has a 220v outlet that a buyer could convert to a EV charger. Every detail in this modern home is tailored for comfort, style, and efficiency--bringing the joy of mountain views right to your doorstep. Information about the surround land-The land to north of the property is owned by the church). The land to the east is owned by AMAFCA and is part of drainage control. Home is not in a flood zone.
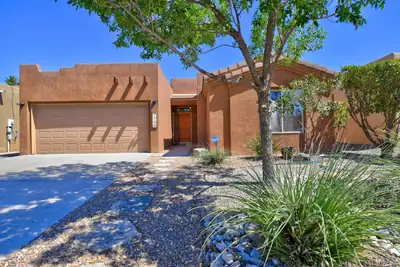
Welcome to this beautiful Pueblo-style home in sought-after Vista del Norte! The dramatic open floor plan is filled with Southwest character, featuring wood beam ceilings and a stunning gas-log fireplace with stacked-stone surround and banco. The spacious kitchen offers stainless steel appliances, abundant counter space and plenty of room to gather. The generous primary suite features dual vanities, a separate tub and shower, while the updated bathrooms and brand-new carpet in the bedrooms add a fresh, move-in-ready feel. Step outside to an incredible lush backyard designed for relaxing and entertaining, complete with a covered patio and mature landscaping. Upstairs, the balcony offers beautiful views and another perfect place to unwind. A tankless water heater, refrigerated air and distinctive Pueblo-style details complete this exceptional Vista del Norte home!
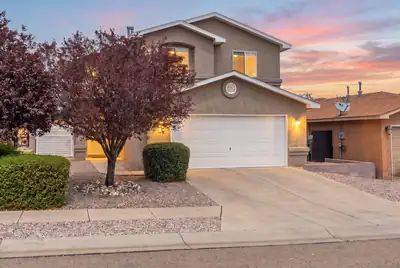
9105 Rialto Avenue SW, Albuquerque
Spacious, versatile and move-in ready, this Southwest Albuquerque home delivers the room and flexibility you've been looking for! This 2,420 sq. ft. home offers 4 bedrooms, 2.5 baths, a dedicated office and two generous living areas, providing plenty of room to live, work and entertain. Step inside to soaring ceilings, abundant natural light and attractive wood-look flooring. The open kitchen features ample cabinetry and counter space, a center island with seating, stainless steel appliances and a gas range, flowing seamlessly into the expansive family room. Upstairs, the spacious owner's suite features a tray ceiling, walk-in closet and private bath with dual sinks, soaking tub and separate shower. Three additional bedrooms and a dedicated office complete the upper level. Outside, the fully walled backyard offers a blank canvas ready to create your ideal outdoor retreat. An oversized 2-car garage adds even more space and functionality. A wonderful combination of size, versatility and value in Southwest Albuquerque!
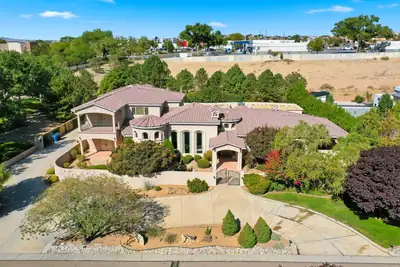
9415 Black Farm Lane NW, Albuquerque
MEDITERRANEAN ESTATE | TWO FULL PRIMARY SUITES ON THE MAIN LEVEL | CENTRAL VACUUM SYSTEM | PRIVATE LANE LOT | MATURE DESIGNED LANDSCAPING | SANDIA MOUNTAIN VIEWS | GATED DRIVEWAY | UPSTAIRS WING |A custom built Mediterranean estate of 5,488 square feet, with 5 bedrooms, 6 bathrooms, 4 of them being en suite, and two full primary suites on the ground floor.Set on a private corner lot at the entrance to a quiet cul de sac, the property is approached by a private driveway and a gated entry. Stacked stone columns and an illuminated water feature frame the entrance, surrounded by mature, professionally designed landscaping.Inside, a barrel vaulted hallway welcomes you with hand troweled plaster and illuminated wall niches. Inlaid marble and travertine flooring leads the eye straight through the home to the opulent and timeless fountain in the backyard. A graceful wrought iron staircase just off the entry adds a sense of drama. The formal dining room offers its own elegant setting for entertaining, with a hand painted domed ceiling and a built in wine bar.Travertine, custom cabinetry, granite, alder doors, and Pella windows recur throughout, tied together by a central sound system. The kitchen includes a butlers pantry and a built in desk niche.At the heart of the home, the magnificent Great Room features soaring ceilings and an exceptional sense of openness and scale. This single room is spacious enough to host a grand event entirely on its own, from formal gatherings to large scale celebrations, while remaining just as comfortable for quiet, everyday living. It is a space designed to do it all, without ever feeling like it is doing too much.Each primary suite on the main level is its own private retreat, each with a private entrance to the front yard. The Master Bedroom offers a sitting room, a stacked stone fireplace, a wet bar, and a kitchenette, along with a spa inspired bathroom featuring a jetted tub and a tumbled stone shower beneath a barrel vaulted ceiling. A second en suite bath repeats that same tumbled stone detail. A powder room finished in hand troweled Variance plaster adds another distinctive design touch, completing the main level.Upstairs feels like its own private wing, complete with a spacious living and media room wired for surround sound, two en suite bedrooms, and a home office space. The living room opens onto a private balcony with beautiful Sandia Mountain views, an ideal arrangement for guests, extended family, or multigenerational living.The outdoor spaces are equally inviting. A covered patio with a kiva style fireplace and a full granite outdoor kitchen overlooks a courtyard fountain, mature fruit bearing trees, an idyllic setting for enjoying New Mexico evenings.With mountain views carrying through to dusk. A future pool site along with a spot for your jacuzzi has already been roughed in with electrical service and is ready for excavation.The oversized, fully finished four car garage includes built in storage. Additional amenities include radiant in floor heating, a central vacuum system, instant hot water, two water heaters, a water softener, and gated garage access. Recent updates and care include a newly replaced dishwasher, one newer AC unit and the other being recently serviced, and recent preventative roof maintenance.Offered at $1,450,000, this pristine estate combines exceptional craftsmanship, generous and flexible living spaces, mountain views, and outstanding privacy.
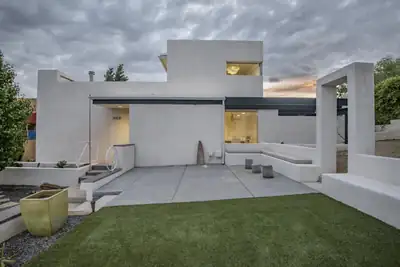
This unique residence is in the heart of Albuquerque's prestigious Spruce Park neighborhood. This national award-winning home offers a unique environment with bright, airy spaces adorned with striking beamed ceilings and expansive floor-to-ceiling doors that seamlessly connect to a private courtyard, with additional patios for your enjoyment. The spacious open kitchen is perfect for entertaining, making it a delightful space for gatherings and culinary adventures. Windows in the primary suite frame stunning Land of Enchantment vistas. The home features several inviting living areas, a cozy fireplace, and spacious dining areas, perfect for entertaining. A versatile downstairs room is ideal for an additional bedroom, workout space or office, adding to the home's functionality.
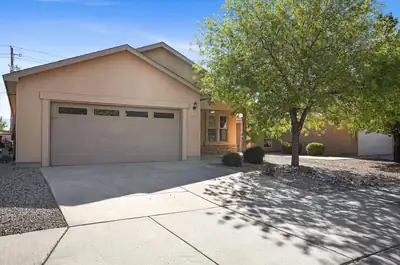
Cute, move-in ready single-level home on the bluff in Sundance Estates! Enjoy epic mountain views, refrigerated air, and an open floorplan. The large primary suite features a custom shower and walk-in closet. Low-maintenance landscaping front and back, plus convenient access to amenities in a rapidly growing area. This one won't last long--schedule your showing today!
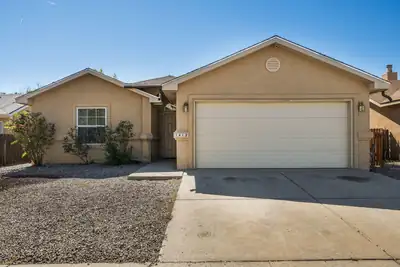
1412 Desert Bloom Avenue NW, Albuquerque
Welcome to 1412 Desert Bloom, ideally located just minutes from an elementary school, golf course, grocery store, walking trails, and more. This home's open floor plan is perfect for entertaining friends and family, with easy flow between living, dining, and kitchen spaces. The primary suite is thoughtfully positioned on the opposite side of the home from the additional bedrooms, offering privacy and a peaceful retreat at the end of the day. Whether you're hosting gatherings or enjoying quiet evenings in, this home offers the perfect blend of comfort and convenience. Don't miss your chance to call 1412 Desert Bloom home--schedule your showing today!
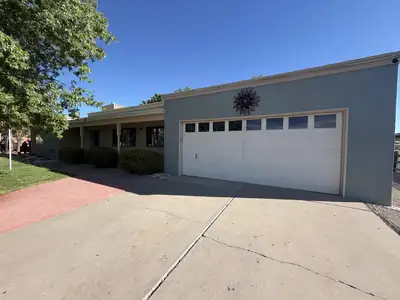
A fantastic single-story home, thoughtfully updated, nestled in a peaceful neighborhood, right in the heart of Taylor Ranch. This single one story home has three bedrooms, three bathrooms, featuring refreshed tile, updated stucco , a renewed roof , fresh paint, and modernized bathrooms. The beautifully remodeled bathroom provides a stylish retreat with a spacious walk-in shower and updated finishes. Step outside and enjoy the generous .30 lot, offering plenty of room to relax, entertain, garden, or create your own outdoor oasis. Nestled in a quiet, friendly neighborhood, and a combination of modern updates, a spacious lot, and convenient outdoor features, this home is ready for its next owner to make it their own.
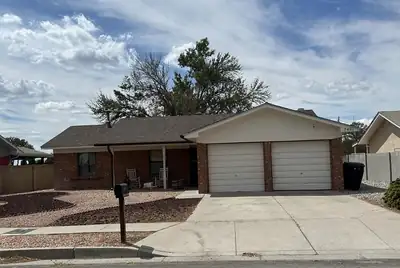
Darling single-level, 3-bedroom, 13/4-bath home in a convenient Northeast Heights location! Cool and comfortable refrigerated air, solid-surface flooring throughout (no carpet), and a cozy gas fireplace. Located in the sought-after La Cueva school district, with convenient access to shopping, dining, and everyday amenities. Outdoor enthusiasts will love the proximity to the Sandia foothills, with nearby biking and hiking trails to explore. Easy access to I-25 makes commuting throughout Albuquerque a breeze. A great opportunity to own a comfortable home in a convenient and highly desirable location!
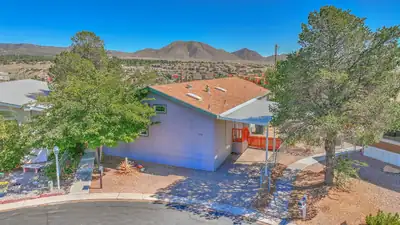
Delightful, impeccable, and very well kept home. Refrigerated A/C. Private, peaceful and serene side & backyard with garden and lush green grass with stunning, unobstructed views from east to west. Newer roof. Upgraded, perfectly kept, clean, plush, carpeting in bedrooms and living area. Nice vinyl in kitchen & baths. Generously sized open Living area and Primary Bedroom suite. Ample closet space. Excellent & convenient location in Four Hills Community with many amenities. Close access to I-40, shopping and restaurants. Potential buyers must apply and obtain approval with Four Hills Management prior to purchase for lot space rent. Current lot rent subject to increase upon new home owner, verify new amount with community management.
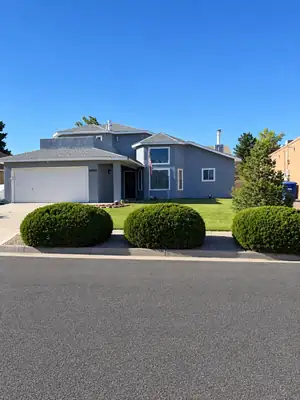
Welcome Home to 7561 Richmond Hill Rd NW. Inside this beautiful open space, two-story home, in the heart of Northwest Heights located in Taylor Ranch you will find 3 comfortable bedrooms, 2 bathrooms, along with a 2-car attached garage. Master bedroom is upstairs with city and petroglyph views from the front deck. Master bath features garden tub with separate shower (new shower pan). Loft/ study area upstairs with balcony that overlooks the backyard, with lawn, covered porch, fruit tree, and large tuff shed. Large family room features a cozy fireplace, new flooring, cathedral ceilings, a comfortable place to relax or entertain. Spacious Kitchen features lots of countertop and cabinet space with 1 year old kitchen sink, new garbage disposal... Clerestory windows, new flooring in Large Dining room. This move in ready home with refrigerated air is close to elementary school, parks and shopping.

Daria Derebera
Real Estate Broker in Albuquerque, NM
Similar Searches in Albuquerque
You Might Also Like in Albuquerque
