
HOA Homes in Albuquerque
Browse homes with homeowners association in Albuquerque, New Mexico. HOA communities offer maintained common areas, community amenities, and consistent neighborhood standards.
Showing 511 listings in Albuquerque.
Same search in other cities:
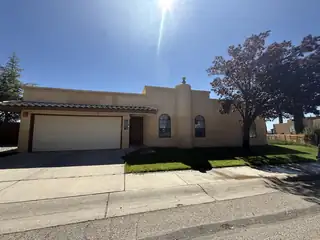
Beautifully maintained home in the desirable Santa Barbara subdivision! This versatile floor plan features 2 oversized bedrooms and 2 bathrooms, with both bedrooms offering direct bathroom access for added comfort and convenience. A spacious second living area provides flexibility for a possible 3rd bedroom, hobby room, office, or guest space. Enjoy the rare benefit of owned land -- not a leased lot! The HOA offers exceptional amenities including front landscape maintenance, community pool, clubhouse, basketball courts, and tennis courts for easy, low-maintenance living. Then go outside to a private backyard retreat with mature trees, a covered patio, and possible backyard access. Conveniently located near shopping, dining, parks, and everyday amenities in the heart of Albuquerque's NAA

300 Tijeras Avenue NE APT 309, Albuquerque
This delightful studio/1 bath loft is a cozy 543 square feet. This historic gem, remodeled in 2005, combines classic charm with modern conveniences. Equipped with microwave, range oven, refrigerator, washer, dryer, dishwasher, and garbage disposal, making it perfect for everyday living. Close to UNM, hospitals and downtown. High-speed internet and cable available. Central heating/cooling for year-round comfort.
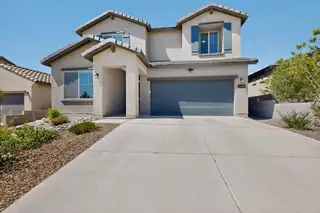
12100 Echo Valley Lane NW, Albuquerque
Located in the gated Inspiration Apex community, this beautifully maintained Fifth Avenue floorplan offers the perfect mix of modern design, comfort, and space to spread out. At just four years old and offering more than 2,300 square feet, the home still feels fresh, stylish, and move-in ready.The upgraded chef's kitchen is designed for both everyday living and entertaining, featuring granite countertops, stainless-steel gas appliances, and generous prep space. The open-concept gathering room centers around a cozy fireplace, creating an inviting atmosphere for relaxing evenings or hosting friends and family. Upstairs, the versatile loft adds even more flexibility, perfect for a media room, game space, home office, or second living area.
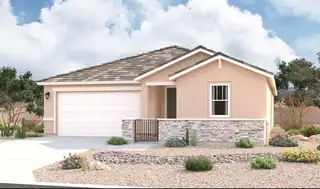
Looking for a ranch-style floor plan? Put the Arlington at the top of your list! This smartly designed home offers a generous open great room, dining room and kitchen, two bedrooms with a shared bath, and a separate primary suite with private bath and walk-in closet. Conveniences like the mudroom, laundry room, broad kitchen island, built-in pantry and covered patio add to the plan's single-floor appeal.
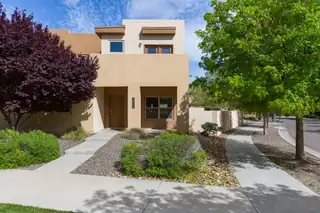
Located in the heart of Mesa del Sol, this 3-bedroom, 2.5-bath home offers two inviting living areas, a beautiful kitchen with stainless steel appliances and granite countertops, modern bathrooms, an inviting covered back patio with a firepit, and a spacious 2-car garage. Two private upstairs balconies offer extra outdoor living space. The shared front yard is maintained for you. The property is currently used as an Airbnb, offering rental income potential.

Albuquerque's finest downtown living at The Banque. Come claim your place in this astonishing national historic building located on the famous Route 66. The pristine, fully furnished 2 story, 1 bed and 1.5 bath condo, offers a spacious layout. The 1st floor and bedroom offer views of the west side of town, while the loft and private balcony on the 2nd floor offer views of the breathtaking Sandia Mountains. The full bathroom features a jetted tub and a separate walk in shower with built-in speakers. When you want to get a breath of fresh air, you can head to the rooftop where you will find 360-degree scenic views from the heart of the city. The 3rd floor of the building presents an gathering area. Nearby you can find entertainment, restaurants, markets, art walks, gyms and other attraction
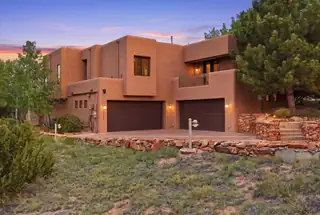
Elevated Southwest living in this exceptional High Desert estate, privately set on a cul-de-sac with sweeping Sandia Mountain and city views. Designed for comfort and entertaining, the home features expansive living areas, a chef's kitchen with Wolf appliances, and a primary suite with fireplace and outdoor access. The lower level offers flexible space for guests or recreation. Outdoor living includes a heated pool and multiple covered patios. Upgrades include solar, radiant heat, refrigerated air, and a whole-house generator. In addition to the heated living space, the property offers substantial additional utility and lifestyle space including oversized 4 car-garages with tandem capacity for up to 6 vehicles, a workshop, storage and utility areas-creating an expansive footprint.
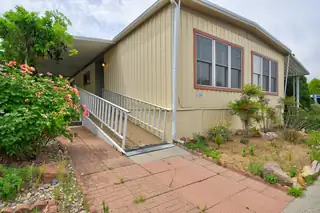
Located in Albuquerque Meadows 55+ community this home is waiting for you to make it HOME. Tenderly cared for with 2 bedrooms, two baths, two cedar closets and a cozy covered porch on the East side of the home. You will enjoy private access under your very own carport, a sweet yard with a shed and room to garden. The backyard is your own private oasis. All appliances included, even the washer and dryer. Amenities include; swimming pool, pickle ball court, gym, library, spa, game room, conference room, club house, RV parking and more. Located in a convenient location near restaurants, grocery stores and access to I25.
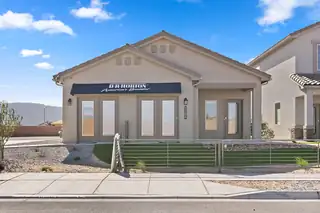
Builder offers AMAZING FINANCING TERMS with in house lender, DHI Mortgage & $5,000 toward closing costs (Offer could expire/change or go away at any given time without notice)Come see our beautiful Sierra floor plan. Brand new beautifully landscaped gated community with forever views. You will enjoy the walking trails, gathering areas and community gardens. This home features a beautiful kitchen with granite stone countertops, dark cabinets and a light grey tile through the dining area that leads to a large covered patio and walled back yard. Large 5ft walk in shower in primary bedroom and double sinks make mornings easier!
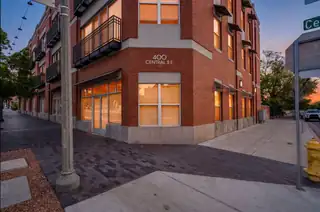

400 Central Avenue SE 305 305, Albuquerque
Welcome home to downtown living at its finest! Prime location close to restaurants, shopping, hospitals, and public transit. This 1-bedroom condo features newly refinished floors, high ceilings, stained concrete, and an open kitchen with granite countertops and Italian laminate cabinetry. Floor-to-ceiling north-facing sliding glass doors bring in great natural light. This unit really has it all! Brand new AC unit for added comfort. Secure complex with elevator and in-ground pool. HOA covers exterior, elevator, pool, common areas, landscaping, water/sewer/trash, and pest control.
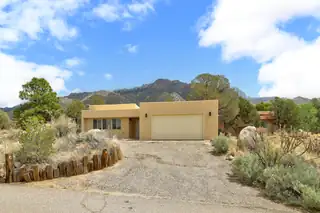
Welcome to this stunning reimagined retreat featuring 2 bedrooms, 2 bathrooms, and a spacious 2-car garage. Thoughtfully updated from top to bottom, this home boasts updates as of 4/30/26: TPO roof, HVAC system, flooring, designer lighting, interior/exterior doors, interior paint, updated windows, stucco, garage door and some restored in floor ducts. The expansive kitchen shines with custom cabinetry, elegant quartz countertops, stainless steel appliances, and a large island with inviting bar seating. Luxuriously renovated bathrooms offer custom vanities, refined mirrors, quartz counters, and lovely tiled surrounds. Nestled in the beautiful Sandia foothills, this home captures breathtaking views from oversized picture windows and a serene back patio, blending comfort and natural beauty.
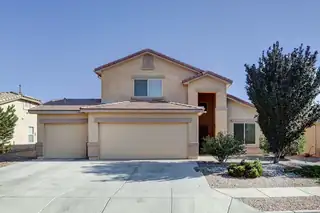
Located in Monticito Estates, this home sits near Paseo Del Norte, Unser Boulevard, and Coors Boulevard with fast access to shopping, dining, and daily essentials.If you are asking for a home with community amenities, this one delivers. Pool Clubhouse Playground Walking trailsIf you are asking for layout and function. Open floor plan with high ceilings and natural light Primary suite downstairs Two bedrooms plus a loft upstairsIf you are asking for a clean, updated kitchen. Maple cabinets Stainless steel appliances Bright breakfast nookIf you are asking for a comfortable living space. Large great room feel Fireplace with stacked stone detail Built in shelving8227 Chile Pine fits the search for a low maintenance, move in ready home in a well
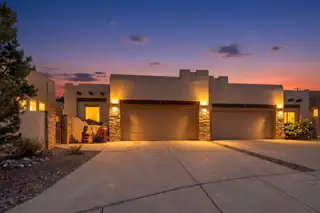
High Desert living without the high-maintenance lifestyle. This beautifully maintained, single-level 3-bedroom, 2-bath home offers 1,937 sq ft of comfortable, easy-care living with an oversized 2-car garage and a true lock-and-leave lifestyle. Stacked stone accents and a custom faux flagstone walkway welcome you inside, where soaring wood ceilings, exposed vigas and a kiva-style gas fireplace give the spacious great room unmistakable Southwestern character. Porcelain tile runs throughout with no carpet anywhere, while skylights, large windows and glass block accents bring in abundant natural light.The kitchen opens to the main living area and features granite countertops, a large island with seating, updated stainless steel appliances, pantry and generous cabinet and counter space. A split floor plan provides privacy, with the primary suite set apart from the guest bedrooms. The primary bath includes a jetted garden tub, separate shower, double sinks and spacious walk-in closet. The versatile third bedroom or office features built-in cabinetry and a California Closet system.Outside, enjoy private, low-maintenance outdoor living designed to be enjoyed rather than worked on, with a covered patio plus a back patio with city views and drip irrigation. It's an inviting setting for morning coffee, outdoor dining or simply enjoying Albuquerque's beautiful weather without the upkeep of a large yard.Comfort is covered year-round with radiant heat plus a forced-air heat pump option and refrigerated air. Additional features include Pella windows with integrated blinds, a TPO membrane roof, water softener and granite bathroom countertops. The oversized garage is another standout, with an acrylic floor, utility sink and extensive built-in storage.Lightly lived in and meticulously maintained, this move-in-ready home offers Southwestern style, comfort and simplicity in one of Albuquerque's most desirable communities.
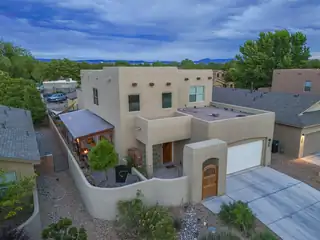
Welcome to 512 Twilight Vista, where thoughtful design, everyday comfort, and exceptional value come together in one truly unique home. Tucked behind a gated entrance in the heart of Albuquerque, this property offers the privacy and tranquility you rarely find while still being just minutes from shopping, dining, parks, and everything the city has to offer.From the moment you arrive, you'll notice this home was designed for both relaxing and entertaining\. The backyard is a true retreat, featuring a peaceful koi pond, mature landscaping, and a swim spa that creates the perfect place to exercise, unwind after a long day, or simply enjoy the beautiful New Mexico evenings. Whether you're hosting family and friends or enjoying a quiet morning with a cup of coffee, this outdoor space feels like your own private getaway\.Step inside to discover a spacious and flexible floor plan highlighted by two primary suites, making the home ideal for multigenerational living, long\-term guests, or anyone who appreciates extra privacy\. The updated kitchen serves as the heart of the home, opening to inviting living spaces that make everyday life feel effortless while also providing plenty of room for entertaining during holidays, celebrations, and special occasions. Natural light fills the home, creating warm and welcoming spaces throughout. Every room has been thoughtfully designed to balance comfort, functionality, and style, offering the flexibility today's buyers are looking for. Whether you're working from home, hosting overnight guests, or simply looking for room to spread out, this home adapts to the way you live.Beyond the home itself, the location offers the best of both worlds. You'll enjoy the security and privacy of a gated property while remaining conveniently close to restaurants, shopping, medical facilities, schools, walking trails, and easy access to many of Albuquerque's most popular destinations. Perhaps the most impressive feature isn't one you'll immediately see--it's the value. This home was recently appraised at $605,000 and is now being offered at just $550,000, giving the next owner approximately $55,000 in immediate equity from day one. Opportunities like this are becoming increasingly difficult to find, especially in a home that offers this combination of space, privacy, amenities, and location.512 Twilight Vista is more than just another house on the market It's a home designed to create memories, provide everyday comfort, and offer exceptional long-term value Schedule your private showing today and experience everything this remarkable property has to offer.
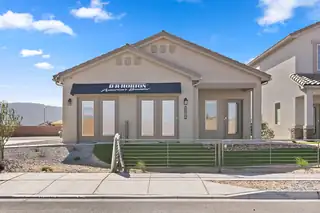
Builder offers AMAZING FINANCING TERMS with in house lender, DHI Mortgage & $5,000 toward closing costs (Offer could expire/change or go away at any given time without notice)Come see our beautiful Sierra floor plan. Brand new beautifully landscaped gated community with forever views. You will enjoy the walking trails, gathering areas and community gardens. This home features a beautiful kitchen with granite stone countertops, dark cabinets and a light grey tile through the dining area that leads to a large covered patio and walled back yard. Large 5ft walk in shower in primary bedroom and double sinks make mornings easier!
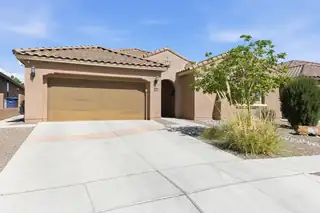
Beautifully designed Pulte home located in the desirable Sevilla-Andalucia community in NW Alb., proudly owned by only one owner.This property offers a functional and versatile layout, perfect for modern living.The home features a spacious primary suite with a private bath and large closet, along with a 2nd suite that includes its own bathroom and closet,ideal for guests or multi-generational living. 2 additional bedrooms share a well-appointed bathroom, and a dedicated office provides the perfect space for working from home. Move-in ready and thoughtfully maintained, the home includes fully paid-off solar panels, offering energy efficiency and long-term savings.A home inspection has already been completed and is available upon request, providing added transparency and peace of mind for
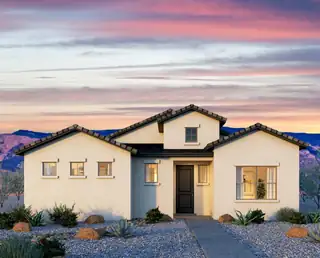
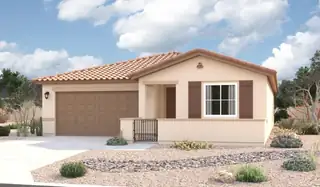
Looking for a ranch-style floor plan? Put the Arlington at the top of your list! This smartly designed home offers a generous open great room, dining room and gourmet kitchen, two bedrooms with a shared bath, and a separate primary suite with deluxe bath and walk-in closet. Conveniences like the mudroom, laundry room with optional cabinets and sink, broad kitchen island, built-in pantry and covered patio add to the plan's single-floor appeal.
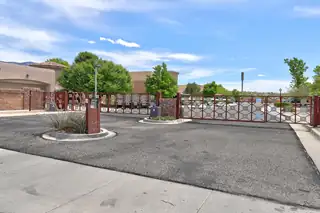
Welcome to this adorable 2 story home offering 2213 SF of comfortable, thoughtfully designed living space, nestled within a desirable gated community. With both stunning mountain & sparkling city views, this home delivers the perfect blend of serenity and convenience. Step inside to discover a spacious layout perfect for everyday living & entertaining. The great room will enchant you with high ceilings, tons of light & gas log fireplace. Huge kitchen with granite countertops, breakfast bar, island and pantry. Nice gas range and tons of cabinets. 3 nice sized bedrooms. Primary suite w/ garden tub, separate shower & double sinks.Good size deck w/fabulous mountain views. Easy care landscape in the front and back is your private backyard oasis. Close to biking & walking paths. Special financing available please call Janie to find out how your buyer can qualify for this.
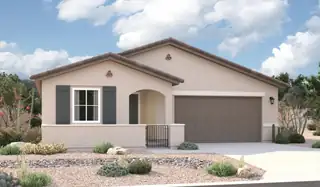
The ranch-style Augusta floor plan boasts ample space for entertaining, including an expansive great room, a dining area and a kitchen with a center island and built-in pantry. Other notable features include a large primary suite with an attached bath and roomy walk-in closet, three guest bedrooms that share a bath. This plan includes a gourmet kitchen, covered patio, and corner meet doors!
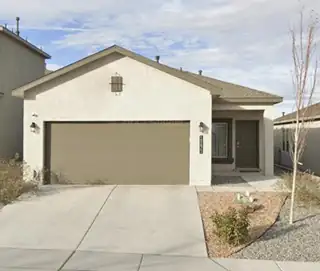
Built in 2023 & priced at $305,000, this single-story feels brand new (because it basically is). Step inside to an open layout, light, bright & effortlessly connected. The kitchen shines w/ granite countertops & flows into the main living space, making it perfect for everyday life or hosting your people. Stay cool year-round w/ refrigerated A/C. The split floor plan gives the primary suite its own private retreat, exactly how it should be. The backyard is ready for your vision--create the space you've been dreaming of. Aspire brings the lifestyle: parks, walking paths, & beautifully maintained spaces all within a gated community. Low maintenance. High style. The kind of home that just makes sense!
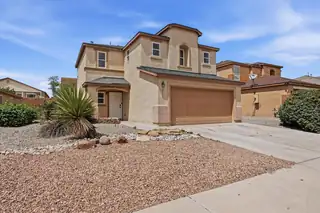
Well maintained two story home in the gated Orchards community featuring thoughtful updates throughout. Roof and stucco were completed within the last five years, offering added value and peace of mind. The home offers an open and functional layout with abundant natural light, tile flooring on the main level, and new flooring upstairs. Kitchen includes like new appliances and ample storage. Spacious primary suite with remodeled bathroom. Large, beautifully landscaped backyard ideal for entertainment. Community amenities include a pool in a secure gated setting.
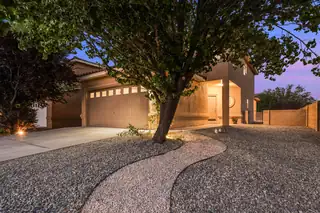
Located in Western Trails Estates sitting on a Prime corner location. Features 3 Bedrooms, 3 Bathrooms, Dining Room, Living Room w/Fireplace, BRAND NEW UPGRADES CARRIER A/C HVAC-WATER HEATER w/WARRANTY, BRAND NEW Stove, NEW Stucco Color, BRAND NEW Ceiling Fans-Light Fixtures, & Toilets. Primary Suite offers VIEWS, Dual Sinks, Garden Tub & Shower Resurfaced, Walk-In Closet w/Built Ins. & BRAND NEW Blinds. 2 Guest Bedrooms w/an abundant of Natural Lighting, BRAND-NEW Blinds, & provides a Full Bathroom w/Tub Resurfaced. Exceptional outdoor space Xeriscape, Covered Private Patio VIEWS for Relaxation, Recreation, Entertaining, Wrought Iron Gate, 2 Car Garage Finished. Minutes to La Luz Towne Center, Restaurants, Plaza de La Luz, Riverside Plaza, Atrisco Trail, Unser Trail, Parks & I-40.
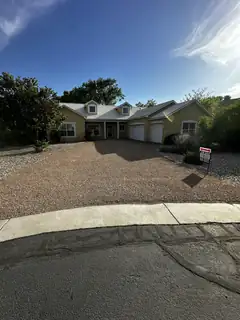
BOSQUE Del Rio Community! Sought after Single Story Home, Close to the Rio Grande River. This intimate community is desired for the beautiful homes and secluded feeling. This home features soaring ceilings, a Fireplace, Granite countertops, Rich engineered hardwood flooring, and 3 car garage. Covered Patio with space for gardens.
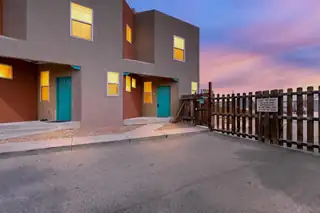
Experience comfort, convenience, and peace of mind in this centrally located North Valley two-bedroom, one-bath condominium. Positioned near I-40 with a great corner location and plenty of natural light, this bright end unit sits right by the complex exit, includes two dedicated parking spaces, and is ideal for a college student, downsizer, or first time buyer. Designed with efficiency and comfort in mind, the home features a newer swamp cooler, a newer water heater, and upgraded double-pane glass on the upstairs windows to keep utility costs low, all complemented by low-maintenance living where the HOA covers water, trash, and sewer. Significant updates completed in 2020 provide lasting value, including a replaced roof, a fully remodeled bathroom, and plush new carpet throughout the interior. An incredible opportunity you will not want to miss!
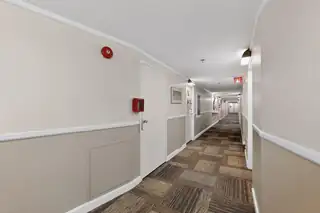
1331 Park Avenue SW UNIT 202, Albuquerque
Gorgeous 2 Bedroom, 2 Bath in SE corner. All set for your own design choices - old carpet is out! Walls have been opened from kitchen to great room. Custom kitchen pantry -2 columns floor-2-ceiling maple drawers -cooks delight! Balcony overlooks the swimming pool with views of Sandia Mountains and Downtown. Big amenities- 24Hr Courtesy Patrol at the front desk, multi camera monitoring the grounds and covered parking area. 24hr gym. Free Laundry. Morning exercise in hospitality room, Sound Baths, in-house artist open studio. Outdoor has rose garden, perogola, dining tables, grills & bike parking. Social Seniors! Learn about the weekly events in this Park Plaza Community and enjoy the Old Country Club neighborhood. Not just a Home - a Lifestyle!
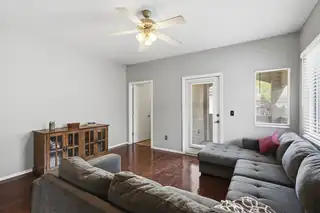
On second story this 3-bedroom condo in the Rancho Mirage community with pool views. Features include stainless steel appliances, breakfast bar, and dining area. Wood flooring in main living areas and tile in wet areas. Living room opens to a private patio overlooking the pool. Primary suite includes a walk-in closet. All bedrooms have carpet. Refrigerator, washer, and dryer convey. Includes one-car garage and one assigned parking space. Gated community offers two pools, fitness center, and clubhouse. Two city parks are very close by.
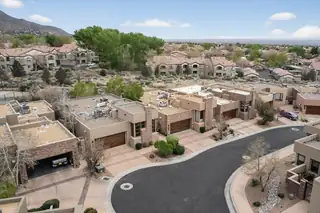
Beautiful unit in the highly desirable subdivision The Legends. Many upgrades throughout the this unit as pride of ownership shows throughout. Sub Zero and Wolf Appliances. Beautiful cabinetry with a built in look for the fridge and dishwasher producing seemless look in the kitchen. Elegant bowl sinks in the primary bathroom give an elevated look and feel to the space. Security shutters over the back windows add extra security for peace of mind. Electric blinds and screens over the windows add ease of use and luxury. Second bedroom has a built in desk and murphy bed when you need to accommodate additional guests. Downstairs also has a built in executive desk area and tons of storage shelves and cabinets this multifunctional room downstairs can be used in so many ways.
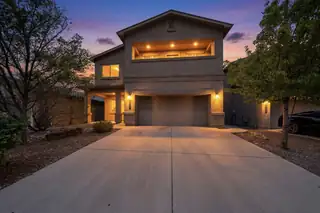
Discover style, space, and comfort in this beautifully finished 4-bed, 3-bath home built in 2018 by DR Horton, located in sought-after Paradise View Subdivision. Bright, light-filled living areas flow into a chef's kitchen with granite countertops, upgraded stainless steel appliances, large pantry, and service bar/island--ideal for entertaining or everyday living. Upstairs, the primary suite features a spa-inspired bath, huge walk-in closet, and private balcony, while a spacious loft offers flexible living space. Move-in ready and beautifully maintained--this home is a must-see. Save utility costs with this Green Build New Mexico home. This includes tankless hot water on demand. Low-E dual pane glass and blown in insulation included for your comfort. Don't miss this better than new home
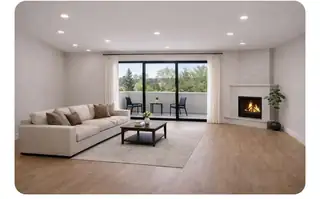
4231 Vida Verde Lane NE, Albuquerque
Discover this stunning new construction townhome in the highly sought-after NE Heights--a rare find in an established area where new builds are hard to come by. This beautifully designed home offers 3 spacious bedrooms, 3 bathrooms, & a 2-car garage. Step inside to an open, light-filled layout featuring high-end finishes throughout, sleek lines, & a contemporary aesthetic that stands out from the rest. Pella windows for beauty & energy efficiency, The gourmet kitchen is a showstopper, complete with stainless steel appliances, stylish cabinetry, & elegant surfaces. Each space has been thoughtfully crafted to provide both comfort & sophistication. Located in a prime NE Heights location, you'll enjoy convenient access to top dining, shopping, & everyday amenities--while still coming home to

Daria Derebera
Real Estate Broker in Albuquerque, NM
Similar Searches in Albuquerque
You Might Also Like in Albuquerque
