

$552,734
Listed on May 18, 2026
4 bds · 3 ba · 2,027 sqft
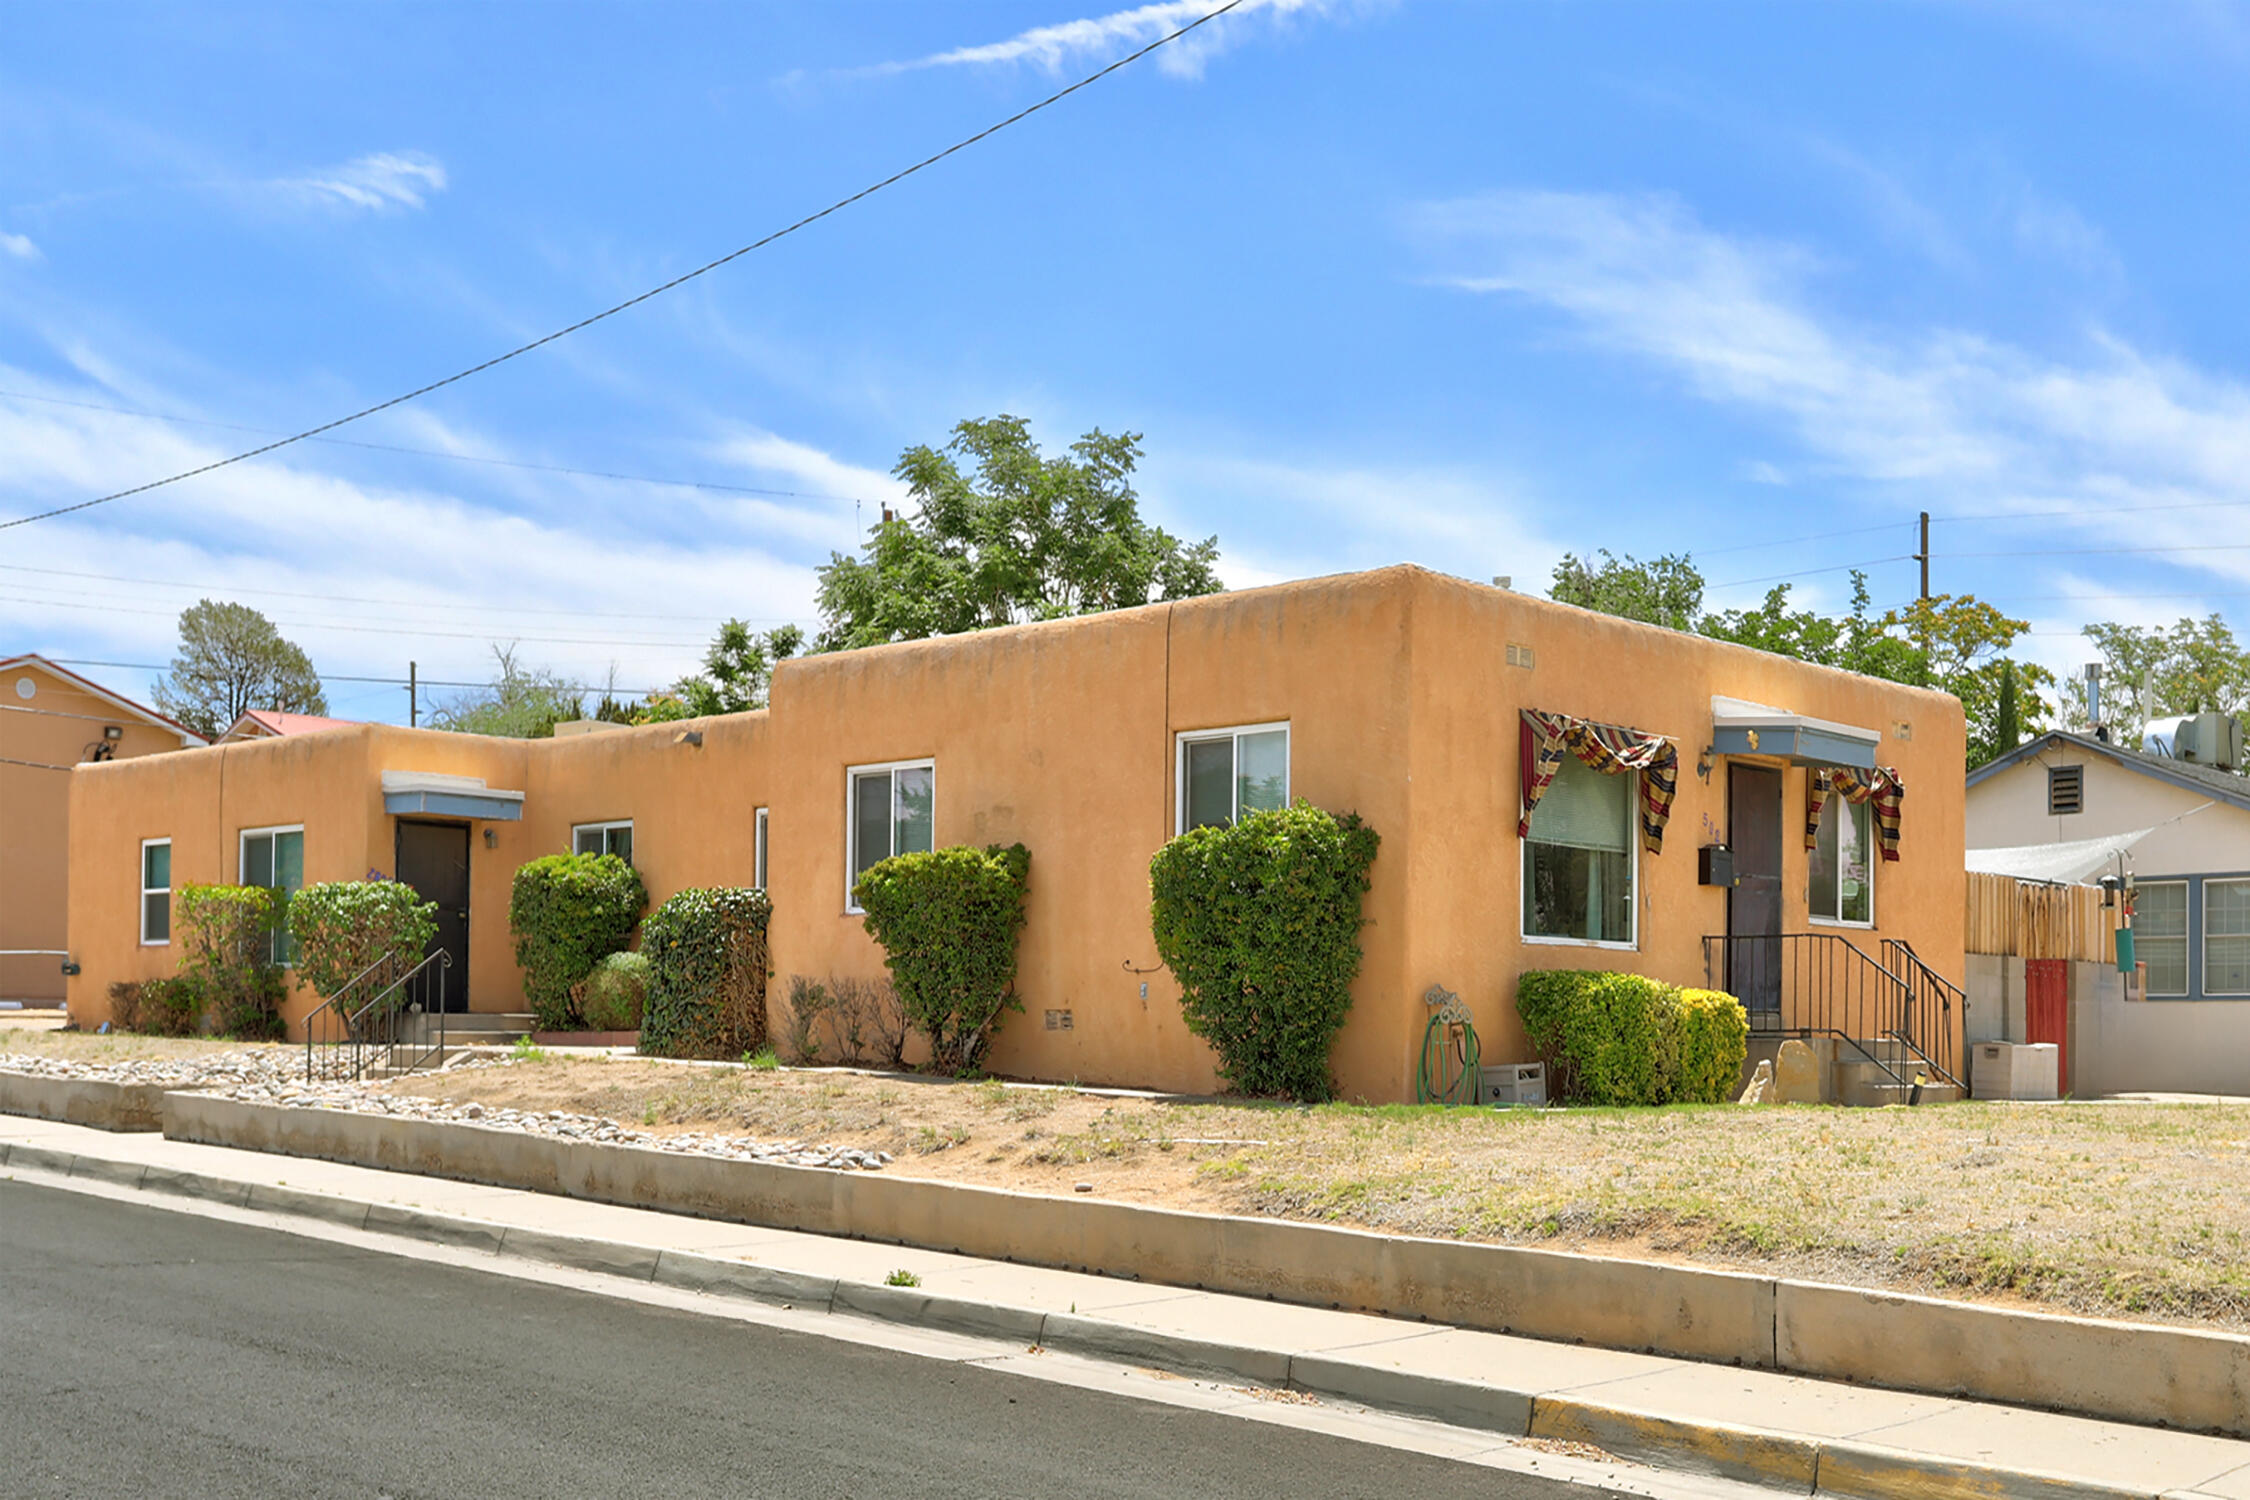
2125 DeKooning Avenue SE, Albuquerque, 87106

Albuquerque, NM 87106
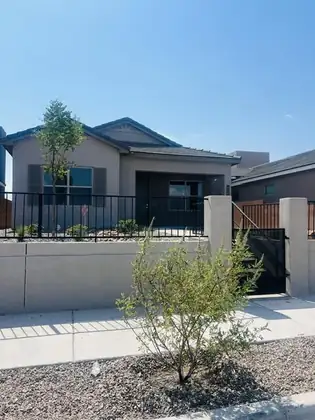
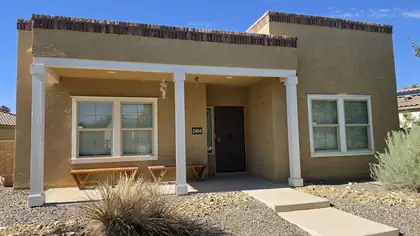
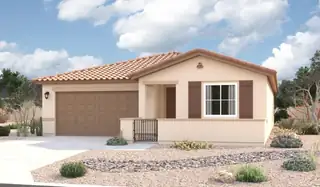
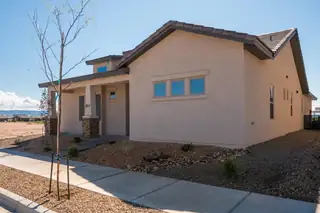
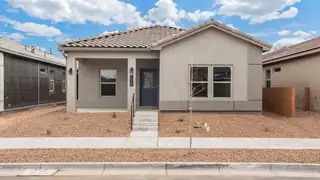
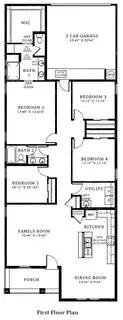
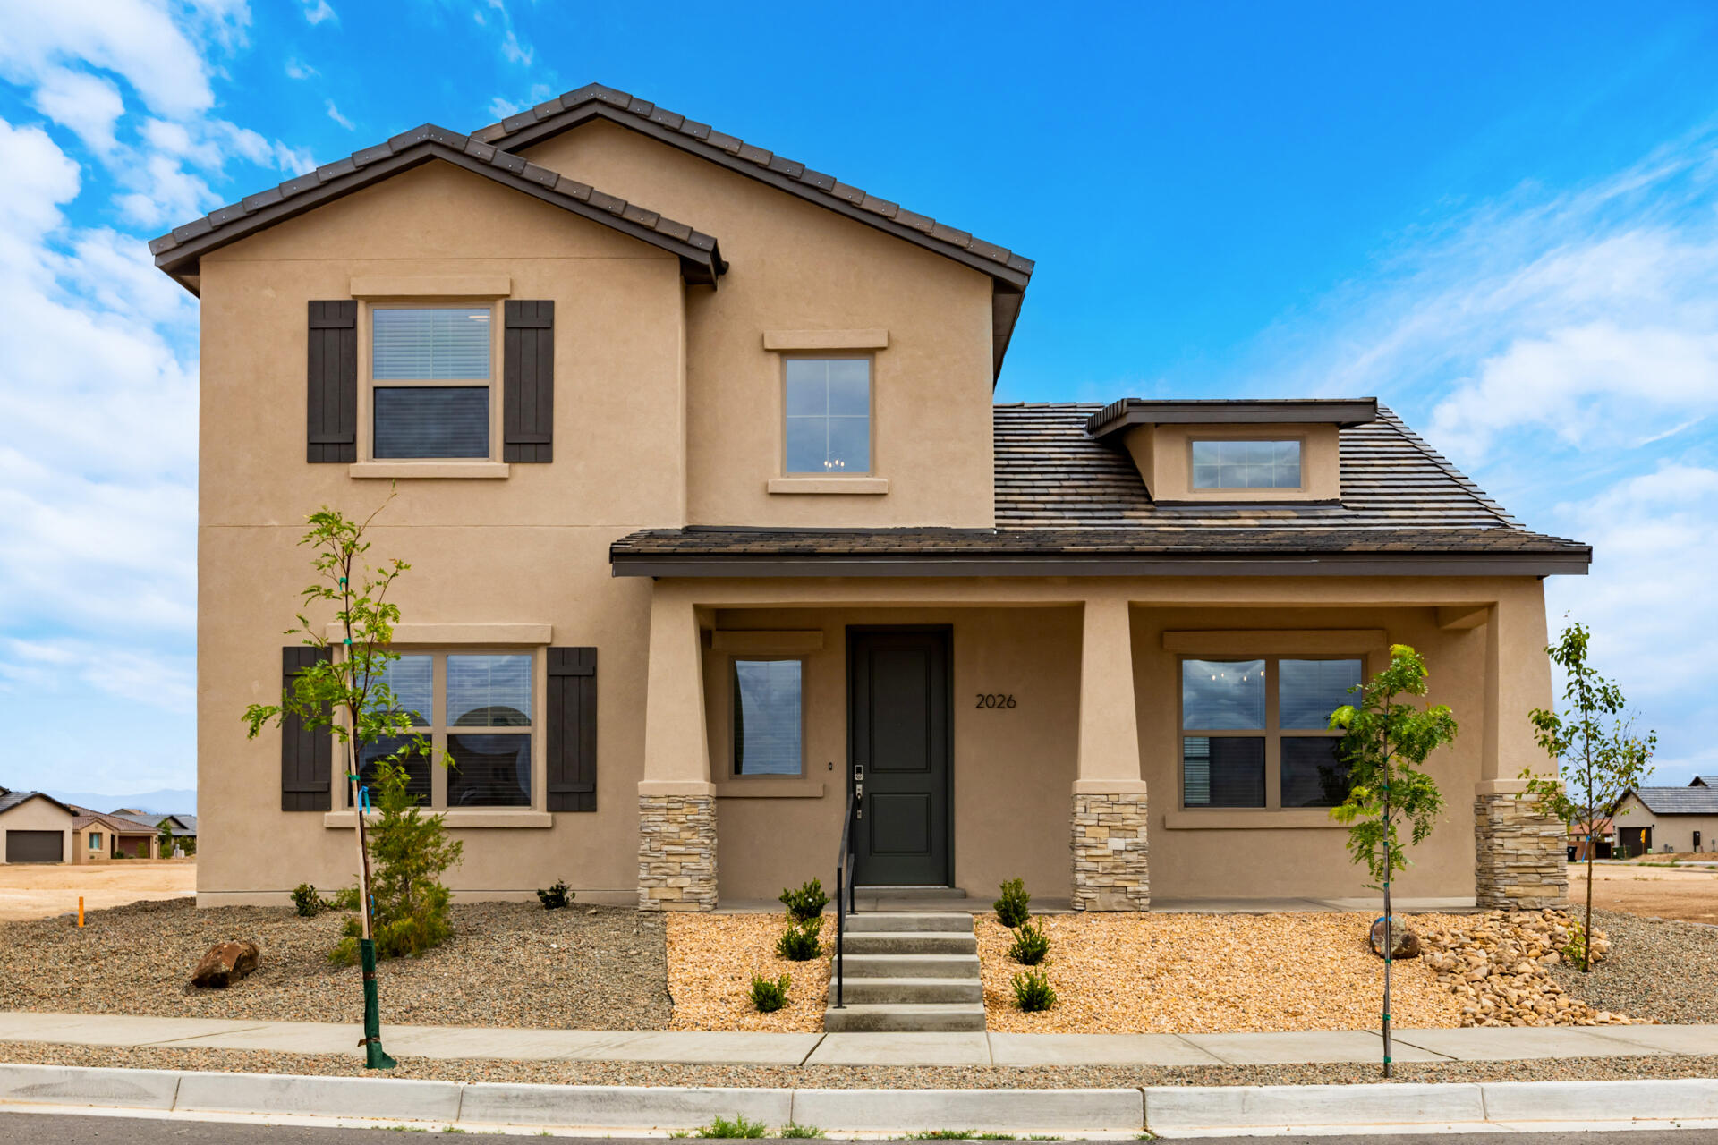
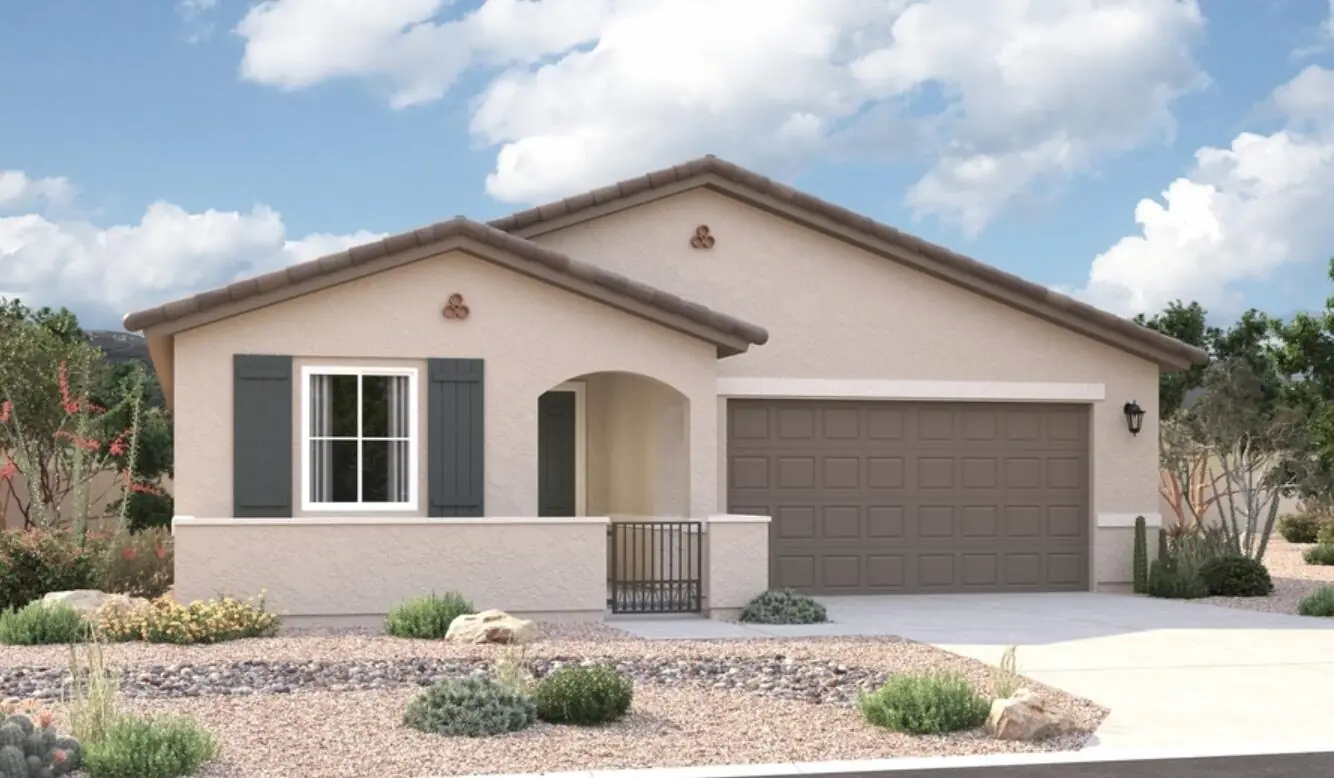
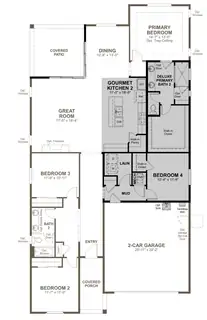
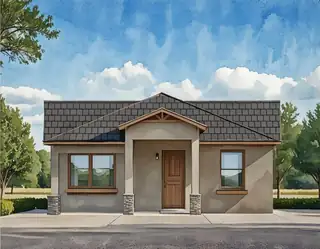
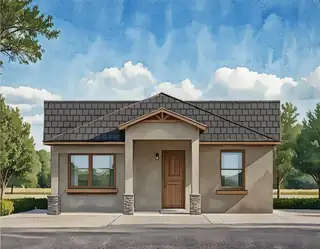
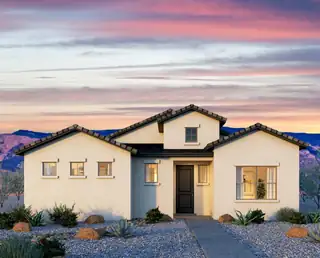
The ranch-style Augusta floor plan boasts ample space for entertaining, including an expansive great room, a dining area and a kitchen with a center island and built-in pantry. Other… Show more
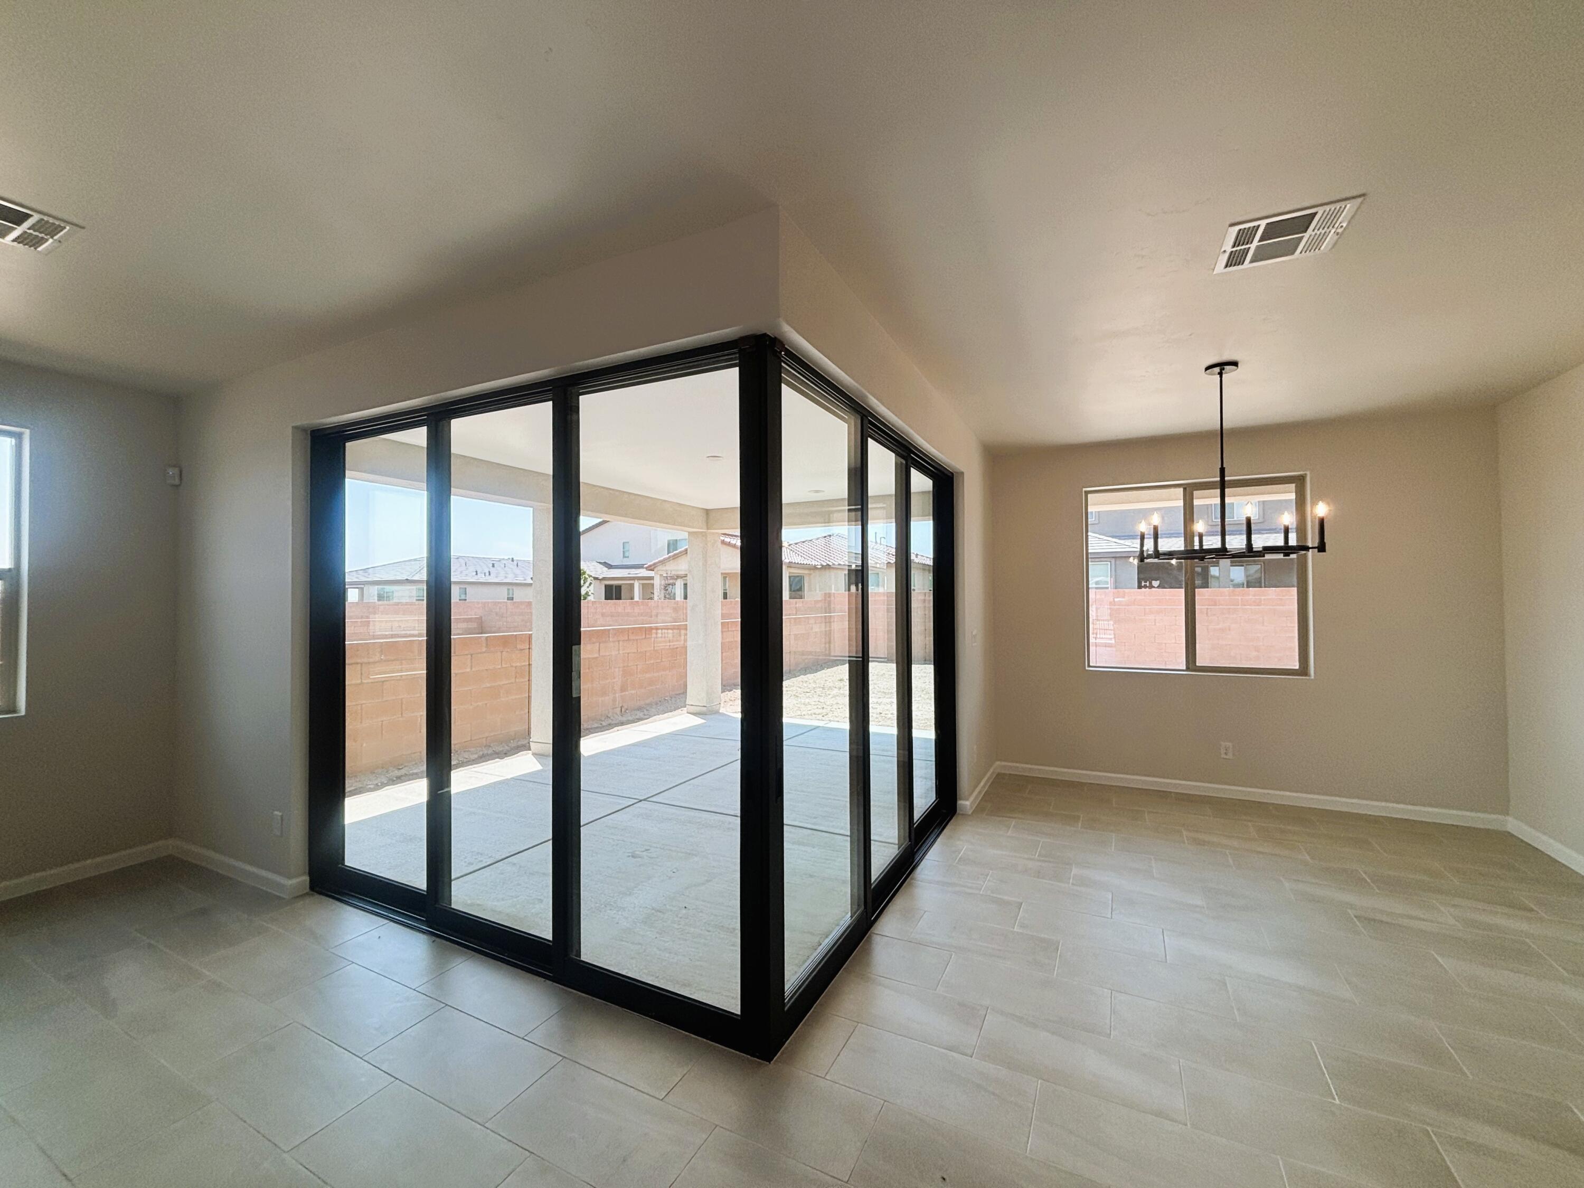
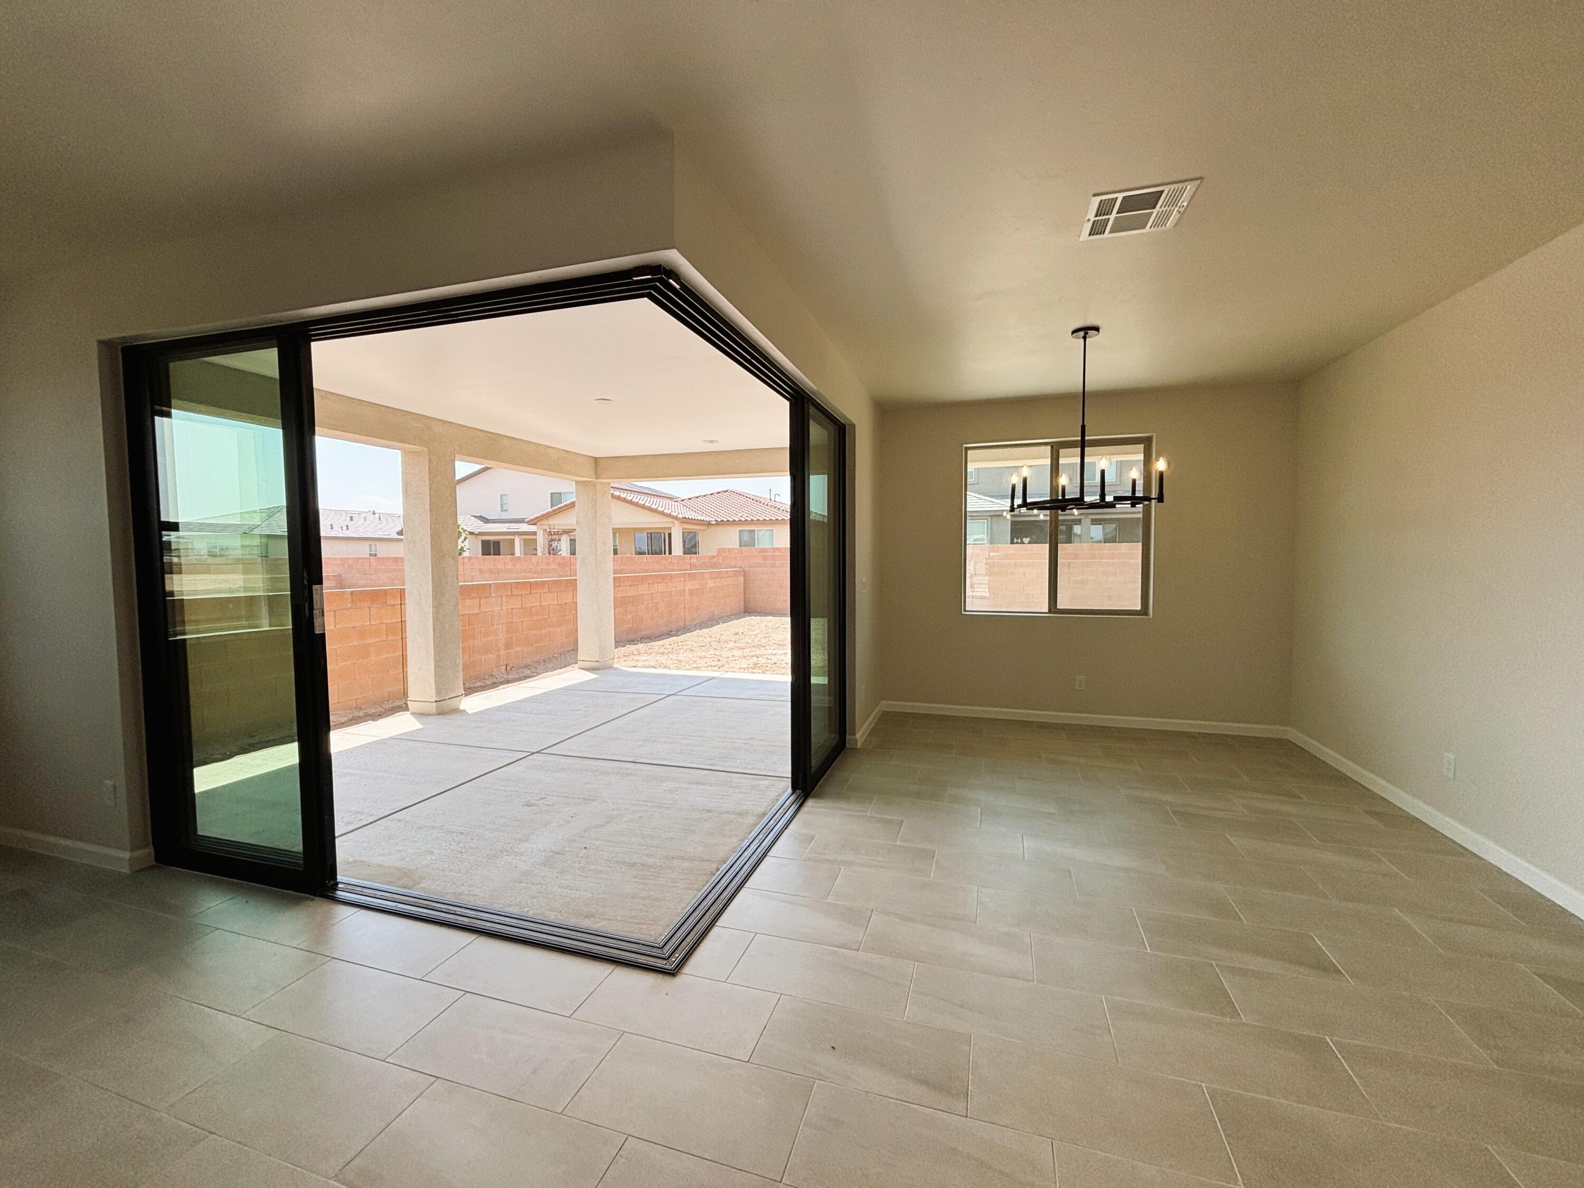
The ranch-style Augusta floor plan boasts ample space for entertaining, including an expansive great room, a dining area and a kitchen with a center island and built-in pantry. Other notable features include a large primary suite with an attached bath and roomy walk-in closet, three guest bedrooms that share a bath. This plan includes a gourmet kitchen, covered patio, and corner meet doors!
| Room | Dimensions | Description |
|---|---|---|
| Living Room | 19x18 | Level: Main, 347.62 sqft |
| Kitchen | 19x11 | Level: Main, 204.37 sqft |
| Primary Bedroom | 16x13 | Level: Main, 202.8 sqft |
| Dining Room | 13x11 | Level: Main, 144.1 sqft |



Connect with a real estate agent today — Call/text (505) 521 8550
Mesa del Sol is a master-planned community on state trust land about six miles southeast of downtown Albuquerque, bounded by the Sunport and Kirtland Air Force Base on the north and east, Isleta Pueblo land to the south and Interstate 25 to the west. Forest City Enterprises was selected to develop the 12,900-acre mesa in 2002 and broke ground in 2005; builders are still opening new phases.
Read about Mesa del Sol Community.Connect with a local Mesa del Sol real estate agent
Call/text
(505) 521 8550