
Homes with High Ceilings in Albuquerque
Browse homes with high ceilings for sale in Albuquerque, New Mexico. Vaulted and high ceilings create an open, airy feel with dramatic vertical space that makes every room feel grander.
Showing 290 listings in Albuquerque.
Same search in other cities:
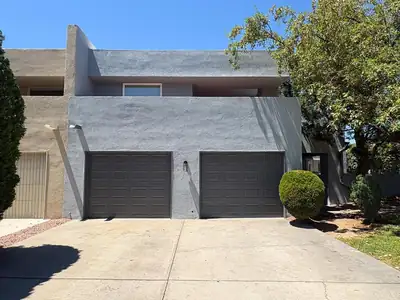

Experience the best of Tanoan West Country Club living in this beautiful home located in one of Albuquerque's premier gated communities. Featuring a bright, open floor plan with vaulted ceilings, spacious living areas, a cozy fireplace, and a private patio perfect for relaxing or entertaining. Updated kitchen w/stainless steel appliances. Relax upstairs in the primary suite w/ a walk in closet, & updated spa like bath. Upstairs includes 2 additional bedrooms with a walk out deck and a loft for an office/reading area. Enjoy the security of gated living with easy access to golf, tennis, dining, shopping, parks, and top-rated schools. Schedule your private tour today!
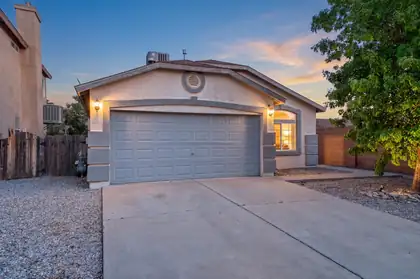
632 Saddle Blanket Trail SW, Albuquerque
Come check out this beautiful, well maintained 3 bedroom, 2 bath home with private backyard and functional floor plan. Minutes from freeway, stores and so much more.
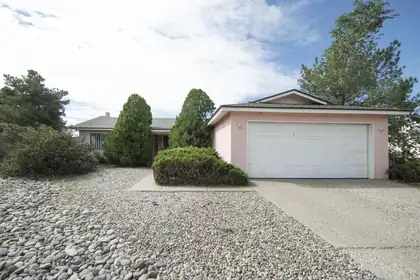
This inviting 3 bedroom, 2 bath home offers the space, comfort, and flexibility you've been looking for. Enjoy a cozy wood-burning fireplace, sunroom, and a spacious yard with convenient side yard access, perfect for additional parking, storage, or outdoor equipment.The 2 car garage provides even more room for parking and storage, while the nearby parks and convenient access to shopping make everyday living easy. And with a brand-new roof installed in August 2026, you can move in with one important recent improvement already taken care of.Come see all this home has to offer and imagine making it your own!
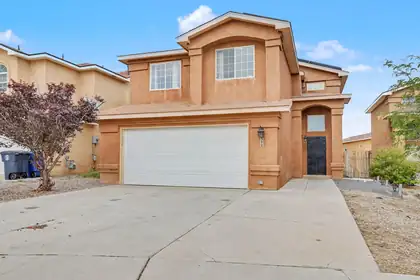
500 Elohim Court NW, Albuquerque
ENERGY-EFFICIENT HOME WITH SOLAR PANELS, SPACIOUS LIVING AREAS, LOFT & A PRIVATE BACKYARD RETREAT!This well-maintained home features bright natural light and an open floor-plan that includes a generous living room that flows seamlessly into the dining area and kitchen. The kitchen offers soft gray cabinetry, a stylish mosaic tile backsplash, white countertops, stainless steel appliances, and ample storage. Upstairs you'll find three bedrooms plus a versatile loft perfect for a home office, playroom, media space, or reading nook. The primary suite is a true retreat with a spacious bedroom, generous closet, and a spa-inspired bathroom featuring a dual-sink vanity, separate enclosed shower, and a large soaking tub. Outside, the fenced backyard offers a large concrete patio ideal for entertaining, grilling, or simply relaxing, with low-maintenance landscaping and planting beds.And on top of all these features, Solar panels offer the potential for significant energy savings and long-term efficiency! Come check it out today!
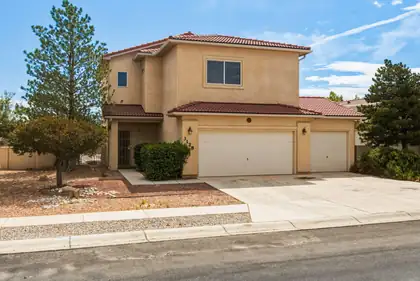
This well-located home offers numerous updates throughout, including updated flooring with laminate downstairs and brand-new carpet upstairs (8/30), as well as updated light fixtures. The main level features a convenient half bath, while all bedrooms are located upstairs. Enjoy oversized bedrooms, including two that face east and offer beautiful mountain views. One bedroom also features new laminate flooring. Located just around the corner from a public park and conveniently situated just off 98th and Dennis Chavez, this home provides easy access to shopping, dining, entertainment, and everyday amenities. Come make this home yours!
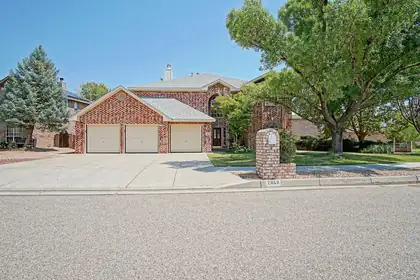
2869 W Island Loop SE, Albuquerque
A green, lush Oasis in highly desirable Enclave loop of only 35 houses. Driving through the neighborhood, and up to this big brick home, you will notice green grass and mature trees! The 3 separate garage doors, steep roof, and grand entry create a feeling of beauty and spaciousness. Once inside you'll notice an attached Casita with private entrance and full bathroom, upgraded flooring, multiple living rooms, and an XL Chef's kitchen. Enjoy abundant cabinet space, an island, a peninsula, and a full appliance package that stays. The backyard features gorgeous grass, fruit trees, and flowers. Enjoy peace and privacy. The upstairs contains the primary bedroom with spa-like suite, and generous sized bedrooms. The beautiful home is close to walking trails, Intel, shopping, and very centrally located.
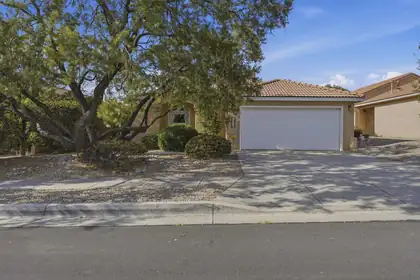
7205 Quail Springs Place NE, Albuquerque
Welcome to this immaculate, true single-level home located in the highly desirable La Cueva School District. Offering 3 spacious bedrooms, 2 beautifully updated full bathrooms, and a 2-car garage, this thoughtfully maintained home combines comfort, style, and easy living--all with no interior steps.The bright, open floor plan creates an inviting flow perfect for both entertaining and everyday relaxation. At the heart of the home is an updated kitchen featuring newer cabinetry, granite countertops, and stainless steel appliances. Both full bathrooms have been tastefully updated with newer cabinetry, granite countertops, sinks, and toilets, adding a fresh, polished feel throughout.A unique interior atrium with a water source brings additional character and possibilities to the home--an ideal space for creating a peaceful garden retreat or showcasing your favorite plants. Generously sized bedrooms offer ample closet space, while the low-maintenance front and backyard let you spend more time enjoying your home and less time maintaining it.The location is equally impressive, with convenient access to shopping, dining, numerous parks, and major roadways. The popular Domingo Baca Community Center is within walking distance, offering even more recreation and amenities close to home.Move-in ready, beautifully updated, and ideally located--this exceptional home offers so much to love. Schedule your private showing today!
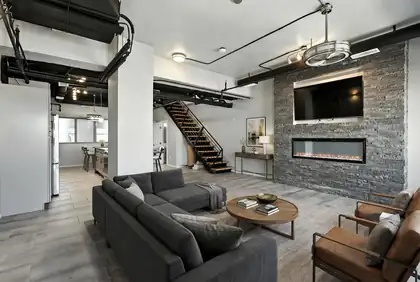
Welcome to a elevated downtown living. This sleek 2-bedroom, high-rise condo seamlessly blends contemporary design with top-tier functionality. At the center of the home is an expanded chef's kitchen featuring statement black granite countertops, custom soft-close cabinetry, and a suite of high-performance appliances--including an induction range and smart refrigerator. The open living area is anchored by a custom fireplace.Residents enjoy an unparalleled suite of building services, including secure private elevator access, staffed security, concierge trash pickup, and direct skybridge access to parking. Top it all off with access to the exclusive rooftop terrace offering breathtaking 360-degree views. Located moments away downtown's culture hub.
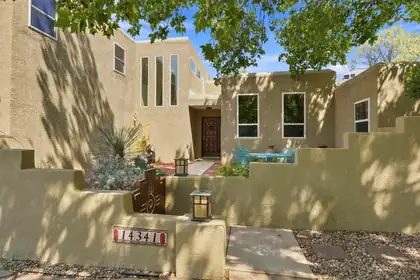
14341 Marquette Drive NE, Albuquerque
Experience the exceptional indoor-outdoor lifestyle and mountain views that make the Foothills one of Albuquerque's most sought-after places to call home. Hiking, mountain biking, trail running, and endless outdoor adventures await just moments away, while this beautifully updated home offers the perfect retreat at the end of every day. Major investments--including owned solar, TPO roof, updated electrical panel, smart-home ready light switches throughout, energy efficient heat pumps for refrigerated air and heating, and mini-splits in every upstairs bedroom--provide comfort, efficiency, and peace of mind.A charming front courtyard welcomes you home, while the lush backyard feels like a private oasis with mature trees, a covered travertine patio, water features, fire pit, raised garden beds, and a natural hillside backdrop. A low-profile wrought-iron view fence preserves the foothill views while helping keep wildlife at bay.Inside, soaring ceilings, operable clerestory windows, and dramatic walls of glass fill the home with natural light. Warm hardwood floors, natural stone, rich wood finishes, and custom built-ins create a timeless aesthetic. The remodeled kitchen features custom cabinetry, granite countertops, 2025 stainless appliances, an induction cooktop, and abundant storage.Flexible living includes four bedrooms, a main-level bedroom with adjacent 3/4 bath, and a dedicated office with double solid wood doors and privacy glass. The spa-inspired primary suite offers a freestanding soaking tub, natural stone walk-in shower, dual granite vanities, and custom cabinetry. This is more than an updated home--it's a place to enjoy the beauty, tranquility, and adventure of Foothills living.
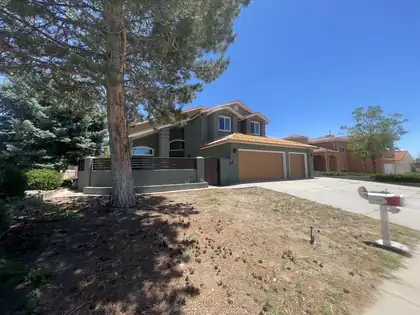
1506 Wells Drive NE, Albuquerque
SELLER IS OFFERINK 5K TO HELP BUYDOWN THE RATE! Welcome to this beautifully updated single family home offering approximately 2900 square feet of thoughtfully designed living space on a 0.16 acre lot. Built in 1994, this exceptional residence features 4 bedrooms with the possibility of a 5th bedroom, a spacious 3 car garage, soaring ceilings, and a long list of quality improvements that make it truly move in ready.Step through the inviting enclosed flagstone courtyard and into a dramatic foyer with vaulted ceilings that continue into the living and dining areas. The open floor plan creates an airy, welcoming atmosphere, ideal for both everyday living and entertaining. The kitchen features granite countertops, updated tile flooring, and overlooks the main living spaces for effortless gathering.The spacious primary suite is a true retreat, complete with a private walk out balcony, an oversized walk-in closet, and a beautifully remodeled bathroom completed in 2019. Two guest bedrooms feature charming window seats with built-in storage, adding both character and functionality.Enjoy outdoor living on the covered patio overlooking the backyard, which includes three fruit trees for seasonal enjoyment.Major recent improvements include: Newer stucco with warranty (2025), Newer roof with warranty (2025), Newer upstairs windows, picture windows, kitchen windows, and north dining room window (2023 and 2025 installation), Newer gates and railings (2025), Newer gutters (2025), Newer front door with warranty (2021), Upstairs HVAC replaced (2018), Laminate flooring downstairs (2018), Kitchen tile (2019), Downstairs bathroom tile (2018), Remodeled primary bathroom (2019), Hot water heater and water softener (2025).Ideally located in Albuquerque's Foothills near hiking trails and convenient access to I-40, this home combines timeless architectural features, quality updates, generous living spaces, and an exceptional location. From the grand staircase and vaulted ceilings to the private primary retreat and extensive recent improvements, this home is ready to welcome its next owner.
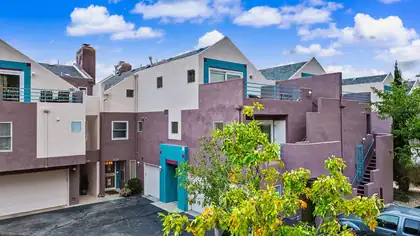
5123 Glenwood Pointe Lane NE, Albuquerque
Enjoy sweeping views of both the Sandia Mountains and the city lights from this lovely, spacious condo. Featuring two generous suites plus a versatile loft ideal for an office, sitting area, or game room, the home easily adapts to your lifestyle. High ceilings, elegant Pella windows, an open floor plan, large living area with fireplace, and a spacious kitchen combine to create a truly special living space. Newer carpet, updated showers, and paint updates. A two-car garage with additional storage provides convenience and practicality. Nestled in the highly sought-after Glenwood Pointe community, residents enjoy access to a community room and sparkling pool. The buildings have been recently re-stuccoed, and the HOA thoughtfully covers water, trash, roof, stucco, exterior building maintenance, snow removal, pool, and clubhouse--offering exceptional value and peace of mind.
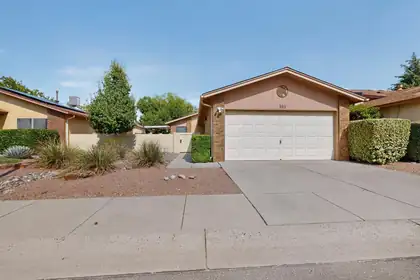
Welcome to this Towne Park Beauty! LAND IS OWNED! Situated on an interior lot, this home has been updated with beautiful kitchen cabinets, stainless steel appliances, vinyl plank floors, updated bathrooms plus a newer roof in 2024, Hot Water heater 2026, dishwasher added in 2025 & REFRIGERATED AIR! Home offers 2 bdrm. 2 bath, & a Great Room with vaulted ceilings. French doors lead outside to covered patio and nice low maintenance yard. Towne Park offers several amenities including 2 swimming pools, tennis courts, clubhouse w/gym, two parks, & lush landscaping throughout the community, duck pond and nature trails. Home is turnkey and move in ready!
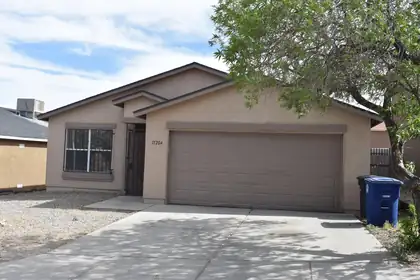
Move-in ready 2004-built home featuring 3 bedrooms and 2 bathrooms with a finished garage. Recently updated and ready for new homeowners, this home includes a new roof, water heater, and laminate flooring. Freshly painted interior with updated light fixtures and ceiling fans throughout. Front entrance features a wrought iron security door, with security bars on all windows.'Seller shall contribute $3,000.00 toward Buyer's closing costs, prepaid expenses, and/or other allowable costs at closing.'
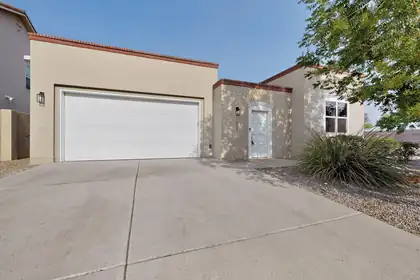
Welcome to this extraordinary custom-built home by Scott Ashcraft in Entrada del Bosque, situated on a premier corner lot in one of the area's most sought-after gated communities. This home has been meticulously maintained throughout.A private entry courtyard and soaring architectural tower create an elegant first impression. Inside, muted, neutral southwestern tones complement the home's Italian/Mediterranean-inspired design. The great room impresses with high ceilings, beam accents, rich Mohawk hardwood floors, and a gas fireplace framed in Italian travertine tile, while four skylights fill the home with natural light. A built-in speaker system extends from the living room to the outdoor patio, and four hidden-cord TV mounts convey for a clean, wire-free entertainment setup. Pella windows and doors throughout are fitted with custom honeycomb shades.The gourmet kitchen is a chef's dream, featuring distressed knotty alder custom cabinetry, granite countertops, a GE cooktop with built-in grill, GE refrigerator, dishwasher, microwave, steam/convection oven, and a spacious walk-in pantry.The luxurious master suite offers a custom walk-in California Closet, jetted soaking tub, separate shower, double sinks, and an abundance of natural light. The second bedroom includes a Murphy bed and custom California Closets system, ideal for guests or remote work. A private guest suite/office/casita -- accessible via secure access through the interior courtyard -- includes its own entrance, a wet bar with mini-fridge, floor-to-ceiling custom knotty alder bookshelves, a full bath, and a walk-in closet.Outside, enjoy a covered patio/portal with a wood burning fireplace, and beautifully landscaped grounds complete with a natural gas stub for an outdoor grill. Stucco rear perimeter walls provide privacy along with room for a vegetable garden or flower beds, all supported by xeriscape landscaping, automatic drip irrigation, and recently installed synthetic turf.Additional features include refrigerated air conditioning, a whole-house filtration system, tankless water heater, and owned solar panels that convey. The two-car finished garage boasts a custom floor-to-ceiling California Closets storage system. A full ADT security system, which can be activated by a new owner, conveys for peace of mind. The washer and dryer also convey.Residents enjoy access to two shared common areas within this exclusive 17-home gated community a short distance from the Rio Grande Bosque, Old Town, the ABQ BioPark, and Albuquerque Country Club.Listing broker can be reached directly at (505) 850-5914 **Listing photography includes virtual staging**
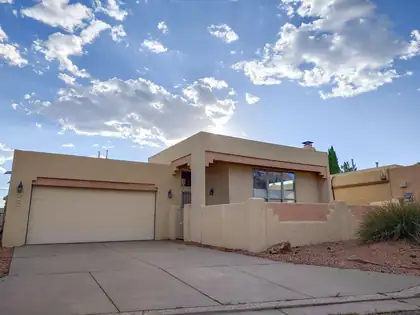
Sandia views, a sculpted kiva fireplace, and a wood plank ceiling anchor the living room of this Sandia Heights-area home in the Northeast Heights foothills. Over $70K in recent updates: new roof, new furnace, new heat pump cooling with auxiliary heating, and updated electrical with a new subpanel, solar ready. Three bedrooms, two baths, and a flexible layout, including a third bedroom with newer wood-look tile flooring that works as an office or studio. The kitchen offers light wood cabinetry, a breakfast bar, and a pantry, opening to a formal dining area. The primary suite includes a corner soaking tub, double-length vanity, and a walk-in closet with built-ins. The two-car garage includes a Level 2 EV charging station, and a whole-house water conditioning system. Sandia views from the main living areas, city views to the west, and quick access to Tramway and foothills trails.
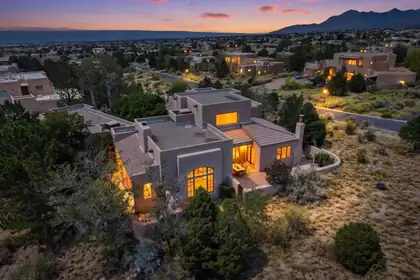
OPEN HOUSE THIS SUNDAY - OCTOBER 4 from 1-4pm. Set in the picturesque foothills of High Desert, this exceptional home boasts dramatic views of the mountains, sparkling city lights, and fabulous sunsets! Timeless style and thoughtful updates throughout create the luxury living experience you desire. Upon entering the inviting courtyard and proceeding into the home, you will immediately appreciate its beauty. The elegant and spacious living area highlights vaulted ceilings, a large picture window with mountain views, decorative shelving, and a stylish fireplace. An expansive granite island is the center of the kitchen, with plentiful cabinet storage and spacious counters making this truly an entertainer's delight. The breakfast nook features a cozy kiva wood burning fireplace creating a warm and inviting atmosphere. You will fall in love with the charming wine cellar! The fourth bedroom is an ensuite and could also be an ideal guest room, additional living space, or office, with a view balcony facing west. In addition to the front courtyard, there are two other courtyards, each with their own appeal. Four tastefully updated bathrooms, and a large laundry with tons of cabinet storage and counter space. Mechanical systems include two high-end evaporative cooler units and radiant heat throughout, baseboard heat in the 4th bedroom. Newer tankless water heater, boiler, and water softener. Even a central vacuum system! This .7 acre property is often visited by local wildlife! What an opportunity to make this remarkable home your own!
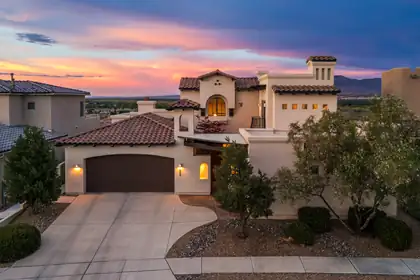
Prepare to be captivated by some of Albuquerque's most extraordinary views, encompassing the Sandia Mountains, city lights, Rio Grande river valley, and the Bosque. Truly exceptional in every direction, this custom residence by Koinonia Architects & Builders is located in a gated community and showcases timeless Spanish/Santa Barbara architecture with striking curb appeal. The beautifully designed interior features hardwood floors, hand-troweled plaster walls, custom cabinetry, high-end granite, classic travertine, two cantera stone fireplaces, and designer lighting. The thoughtful floor plan offers a main-level primary suite and guest suite, while upstairs features two additional bedrooms, a Jack-and-Jill bath, and shared living area. A gracious courtyard entry welcomes you home, while low-maintenance landscaping enhances the property. The rear patio is designed for taking in the spectacular vistas, complemented by a tranquil water feature. Enjoy close access to miles of walking and biking trails, along with the privacy and security of gated community. A three-car garage completes this exceptional residence.
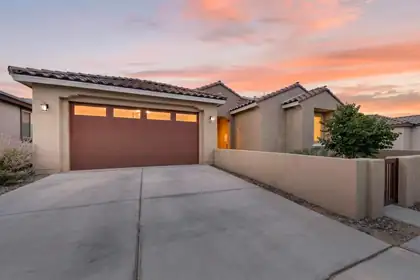
Built in 2024, this like new home offering a bright, open layout designed for comfortable living. The kitchen opens to the spacious great room, creating the perfect setting for everyday living and entertaining. This home features four well-sized bedrooms, plus a possible fifth bedroom, office, or flex space to fit your needs. Carpet in the bedrooms adds warmth and comfort, while the rest of the home offers the appeal of modern construction and thoughtful design. The front yard features easy-care zero-scape landscaping for low maintenance living. A small front courtyard adds charm and creates a welcoming entry. This beautifully designed home combines space, flexibility, and style in a layout that works for a variety of lifestyles. Enjoy the convenience of a nearby community park, perfect for play, walks, and outdoor activities. Plus Epoxy flooring in garage and electric blinds on windows. Don't miss this great opportunity!
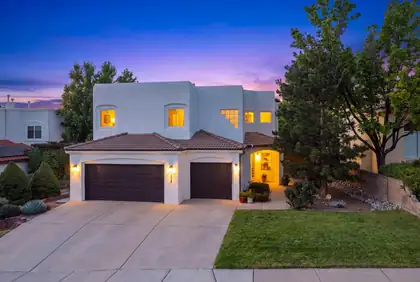
9671 Redmont Road NE, Albuquerque
HUGE PRICE REDUCTION! Don't miss out on this Amazing Opportunity to own this Custom Southwest Style Home with plenty of modern upgrades located in the highly desirable Ventura Estates and tucked away on a quiet cul-de-sac! The second you walk in you are greeted to high soaring ceilings in the Main Living Area accented by Wood Vigas and a Cozy Kiva Fireplace. The large, bright upgraded kitchen offers plenty of counter space, cabinets, walk-in pantry, island, and a breakfast bar that opens up to the Amazing Living Area! The Primary Suite is spacious and includes a relaxing jetted tub. To accompany the other three bedrooms, an additional fully finished basement with its own private bathroom is perfect for that 4th bedroom or En Suite. This Home is designed to fit your changing needs. Besides the beautifully updated Kitchen the following items were also completed in 2024; TPO Roof, Luxury Flooring, LED Lighting, LG Appliances, Hot Tub, Windows/Blinds, Patio Door, Interior Doors, and Interior/Exterior Paint. You will also enjoy and appreciate this home is equipped with refrigerated A/C for your Summer comfort. Outside you will find a beautifully landscaped backyard where you can relax and enjoy the unique privacy of the home. Conveniently located with easy access to parks, top-rated school district, shopping and dining. This Home offers the perfect combination of location, flexibility, comfort, and modernization!
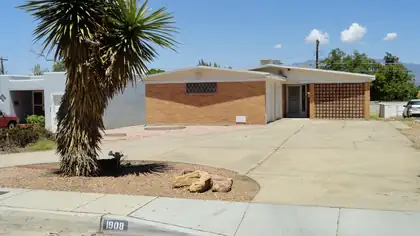
Price Improvement! Diamond in the rough! Great home in wonderful Ridgecrest area. Unique 2 Bedroom Brick Home. Large living room with wood burning fireplace and 2 closets add additional storage. Living room area could accommodate a Rear Dinning area. Just a few steps further past the sliding glass door you'll be in the sunroom or maybe your office. Another glass door from the Sunroom will take you to a big patio Huge eat in Kitchen has lots of cabinets and walk in pantry. New Fridge, dishwasher, separate built in Oven and stove top. New Barn doors allow for ez entry to Full Bathroom, Master Closet and Pantry. Openings can accommodate a wheel chair. Bedrooms have hardwood floors, plenty of closet space and windows to let our NM sunshine in. The full bath has shower and separate bath tub. The Half bath by the Kitchen works great for dinner guest. Laundry area is located in the Garage. This Home has lots a great qualities and has good bones. Just needs some TLC. Come take a look at this one before it's gone.
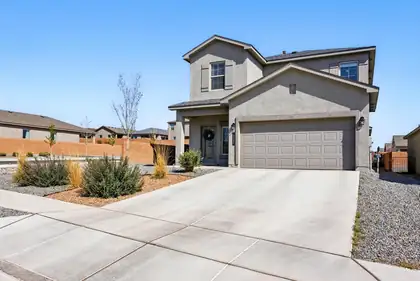
Up to 1% closing cost credit with preferred lenderFor the public: Use North gate off of Amole Mesa and Cedric Way across from the park next to the model home on 10531 Valedon Way,Stunning 2022 2-Story Home in the Aspire Community. Discover modern living in this exceptional DR Horton home. Nestled on a desirable corner lot, this upgraded Sabrina Floor Plan home offers an ideal blend of style, efficiency, and luxurious finishes.Enjoy a thoughtfully designed floor plan featuring 4 bedrooms & 3 bathrooms along with a 2-car garage. The home boasts an open, airy atmosphere with 9-foot ceilings on the main floor & 8-foot ceilings on the upper level. Wet areas are outfitted with durable tile flooring while the bedrooms are enhanced with comfortable carpeting throughout.
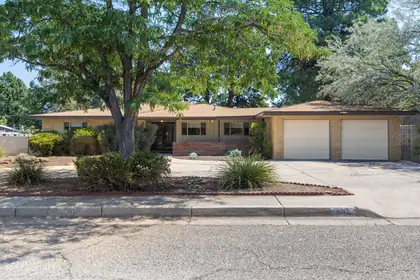
Welcome to this beautifully maintained 3-bedroom, 2.5-bath home situated on a spacious 0.27-acre lot. From the moment you arrive, you'll appreciate the inviting curb appeal and thoughtful layout designed for comfortable everyday living.Step inside to discover a bright and welcoming interior filled with abundant natural light from multiple skylights throughout the home. The easy-flowing floor plan offers three spacious living areas, providing plenty of room for relaxing, entertaining, or creating a home office, game room, or flex space.The beautifully appointed kitchen is the heart of the home and features stunning quartzite countertops, a gas cooktop, built-in oven, built-in microwave, and the convenience of two dishwashers--perfect for those who love to cook and entertain. The spacious primary suite includes its own private 3/4 bath, while the home also offers a full guest bath and a convenient half bath for visitors.Step outside to your own backyard oasis. Enjoy the low-maintenance artificial turf, a large covered patio ideal for outdoor dining and gatherings, and plenty of space to relax or entertain. With its generous lot size, functional floor plan, and warm, inviting feel, this home truly offers something for everyone.Truly a great place to call home!
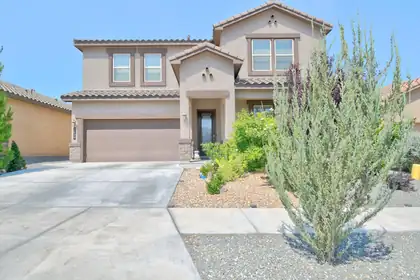
Oh, my goodness! The sellers spared no expense on upgrades in this stunning one-owner home, and it could be yours. Enjoy a paid-for solar system that conveys with the home, along with a professionally installed sunroom and an improved backyard featuring a gazebo, synthetic grass, fruit trees, a chef's area, and patio furniture that conveys as well. Step inside to a bright, open floor plan with a large gourmet kitchen offering stainless steel appliances, granite countertops, a kitchen island, a pantry, and beautiful tile backsplashes that flow seamlessly into a spacious living area.Enjoy cozy evenings by the fireplace and take in the soaring ceilings--this one-of-a-kind home has character at every turn. The primary bedroom is conveniently located on the main floor, and the ensuite is a true retreat with high double sinks, a luxurious frameless heavy glass walk-in shower, a separate garden tub, and his-and-her walk-in closets.As you enter, the front room is ideal as an office or can easily be used as a fifth bedroom. Outside, your backyard oasis awaits with fruit trees, a covered patio, a gas stub, and a completely redone private space designed for relaxation and quality family time.
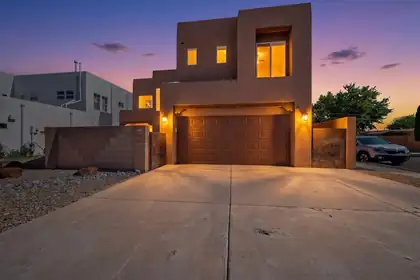
2104 San Venito Road NW, Albuquerque
OPEN HOUSE Sunday 9/27 from 12pm to 2pm. Stop by and have a look! Absolutely gorgeous custom home tucked away on a quiet cul de sac off Rio Grande Blvd. Enjoy nearby walking trails to the Bosque as well as Acequia trails. Beautifully open floor plan with custom tile floor, recently replaced kitchen appliances as well as new washer and dryer. Incredible custom windows which let in tons of light! Custom window coverings as well. Luxurious primary bedroom and bath as well as private balcony - great place for morning coffee! Or, enjoy a soothing soak in the hot tub after a long day at work. Conveniently located near downtown, this well cared for custom home is perfect!
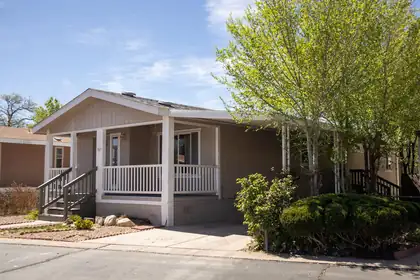
Stunning 3 bedroom 2 bath home in desirable SE Heights close to I-40. This beautiful single story Silver Crest home is move in ready. Beautifully designed and staged to show its ample space. Good sized kitchen stainless steel appliances, open light and bright lots of drawers and cabinets plus pantry. Enjoy a study / office or 3rd bedroom or office . Owners suite with walk in shower. Extra storage thru out home. This is a fantastic affordable home in Four Hills MH Park. The community offers pool, Tennis courts (RV storage available for extra fee with park).
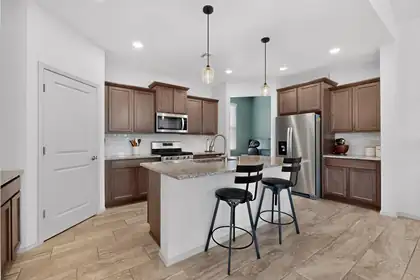
MOTIVATED SELLER! OFFERING A $10,000 CREDIT TO BUYERS FOR INTEREST BUY DOWN! Charm meets convenience in this beautifully maintained single-story home, nestled in the highly sought-after Mesa del Sol community. Step inside to an open-concept floor plan filled with natural light, where the living area flows seamlessly into a modern kitchen, creating a natural gathering space for family and friends. This 3-bedroom, 2-bath home offers a true retreat in its spacious primary suite, complete with a spa-like bath featuring a walk-in shower and elegant finishes. Outside, the beautifully landscaped backyard boasts a covered patio and low-maintenance landscaping, ideal for relaxing or hosting gatherings year-round. Beyond the home, Mesa del Sol delivers a lifestyle to match with neighborhood parks, scenic walking trails, a community pool, and lively summer community events. Enjoy an easy commute to Downtown, the University area, and Kirtland AFB, putting the whole city within easy reach, while home still feels like a getaway!
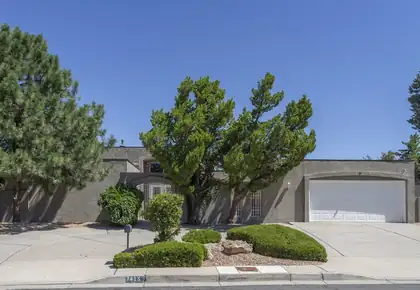
Timeless Mossman tri-level in Bear Canyon! This was the 1973 model home for the neighborhood. The distinctive characteristics of Mossman design and quality are very much in evidence here. Expansive front entry courtyard. Soaring 2-story ceiling in living room with huge window facing north and looking out to the backyard. Wet bar. Formal dining room. Family room with fireplace. Kitchen with beautiful granite counters, pantry, gas cooktop, refrigerator and breakfast nook. Main level primary suite with two additional bedrooms up + two more bedrooms down. Main level powder room. Both secondary bathrooms are compartmentalized to allow for multiple users. Laundry room with work sink; washer and dryer included. The backyard finds a sparkling Mossman pool for warm-weather fun, adjacent hot tub for cool nights, and huge pergola for shaded outdoor entertaining. Refrigerated air. 75-gallon water heater. Fresh paint! Oversized double garage with circular driveway. The lot encompasses nearly one-quarter acre in a mature, established Northeast Heights neighborhood close to Arroyo del Oso Golf Course.
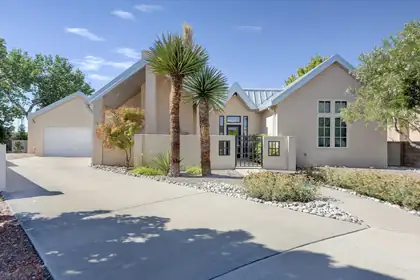
2204 Via Granada Place NW, Albuquerque
Welcome to highly desirable Meadows on Rio Grande neighborhood in coveted Near North Valley. Conveniently located walking/biking distance to the Bosque Bike trails and conveniently located to I-40 and downtown.This beautiful contemporary very well-maintained home boasts modern upgrades and updates like living room fireplace surround, extensive bath remodeling, walk-in shower in Primary Bath, bidet toilets. High-end Pella steel, exterior doors. Carpet, lighting, backsplash, window coverings. Recently updated boiler for Radiant Heat and Newer water softener. Sunrun Solar System w/11 panels (purchased). Security system. Exterior landscape updates and much more.
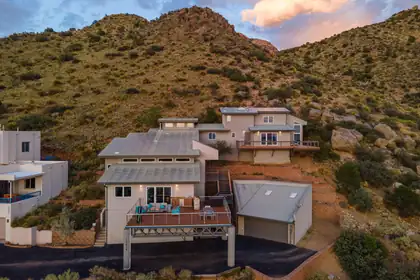
Perched alongside the breathtaking Sandia Mountains, this extraordinary custom home enjoys a setting few properties can ever replicate. Thoughtfully designed as a multi-level hillside residence, every level was created to embrace the dramatic landscape and maximize sweeping panoramic views of the Albuquerque skyline. Wake each morning with coffee on the expansive view deck, then unwind in the evening as unforgettable New Mexico sunsets paint the horizon from your own private sanctuary. Multiple decks and patios create seamless indoor-outdoor living, each offering its own unique perspective of the Sandia Mountains and sparkling city lights below. An outdoor kitchen provides the optimal setting for entertaining family and friends or enjoying quiet evenings surrounded by breathtaking scenery. Inside, the home features a sophisticated contemporary design with a clean, vibrant feel and thoughtful appointments throughout. The luxurious primary suite is a private retreat, complete with its own view deck and a spa-inspired bath featuring a distinctive teak soaking tub and his-and-her vanities. This exceptional Albuquerque residence combines timeless architecture, exceptional craftsmanship, and an unparalleled connection to its spectacular natural surroundings. Opportunities to own a home of this caliber in such an extraordinary mountainside setting are exceptionally rare. This is your opportunity to make it yours.
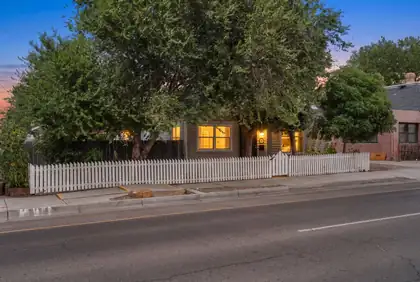
517 Coal Avenue SE, Albuquerque
Step into the charm of a bygone era with this beautifully preserved 1926 Victorian/Queen Anne Cottage offering 1,848 square feet, 3 bedrooms, and 2 bathrooms. Rich in character yet thoughtfully updated, this home blends historic architecture with modern amenities, including efficient mini-split heating and cooling, newer vinyl windows with a transferable lifetime warranty, and a roof replaced in 2020. Spacious living area showcasing original hardwood floors, soaring ceilings and abundant natural light. Beautifully updated kitchen offers contemporary cabinetry, stainless steel appliances and a stylish, modern aesthetic. Dedicated office space, perfect for working from home. Upstairs loft offers a versatile sitting area with a private bathroom, making it ideal as a guest retreat. Inviting backyard is a private oasis featuring mature landscaping, a peaceful fountain, a covered patio and a spacious deck. Ideally located just minutes from Downtown Albuquerque, the Rail Runner, restaurants, breweries, coffee shops, shopping and I-25.

Daria Derebera
Real Estate Broker in Albuquerque, NM
Similar Searches in Albuquerque
You Might Also Like in Albuquerque
