
Homes with High Ceilings in Albuquerque
Browse homes with high ceilings for sale in Albuquerque, New Mexico. Vaulted and high ceilings create an open, airy feel with dramatic vertical space that makes every room feel grander.
Showing 290 listings in Albuquerque.
Same search in other cities:
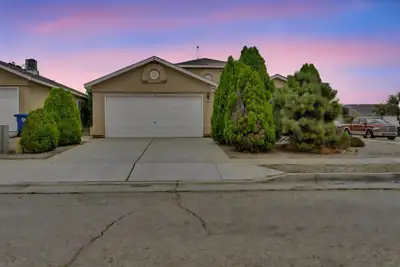

Prepare to be impressed by this vibrant 4-bedroom, 2-bathroom gem boasting dramatic high ceilings and an abundance of natural light! Designed for ultimate flexibility, the fully plastered garage offers an amazing head start for a bonus room, home gym, or extra living space. Step outside to your private backyard oasis featuring a dedicated garden space just waiting to burst with vibrant color. Packed with style, space, and endless possibilities, this is a must-see. Don't wait--schedule your tour today and make it yours!
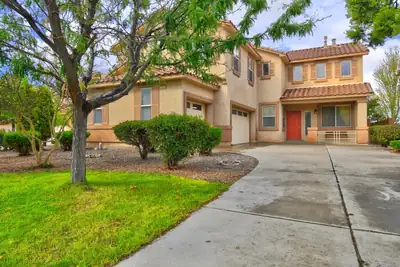
This beautifully maintained two-story home offers approximately 3,027 square feet of living space that sits on a generously sized lot featuring a private backyard pool. Built in 2004, this home provides plenty of room for comfortable living, entertaining, and everyday life. Located in Northwest Albuquerque's Paradise Hills area, you'll enjoy convenient access to shopping, dining, schools, parks, and major roadways. A great opportunity to make this spacious property your next home!
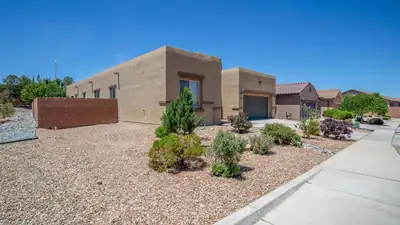
Exceptional single-level home in highly desirable Andalucia community, built by Pulte Homes, situated on a corner lot showing in 'like-new' condition! Discover a generous and open floor plan, with separated primary suite, guest or in-law quarters w/ 3/4 en-suite bathroom! You will love the expansive great room with gas log fireplace, raised ceiling, and wall of windows framing the backyard and covered patio with fireplace! The great room gracefully flows into the kitchen, equipped with quality appliances, granite countertops, 5 burner cooktop, pantry, center island & seating for 6! Adjacent is the formal dining with access to the patio! Other highlights include the flex room, perfect for possible study or 2nd living area. The backyard is a perfect space to relax or entertain with a fireplace, banco seating, raised garden beds and fruit trees! Conveniently located to I-40, downtown, shopping,(Costco) restaurants, neighborhood parks and nearby Bosque trails! Stunning home!! A must see!
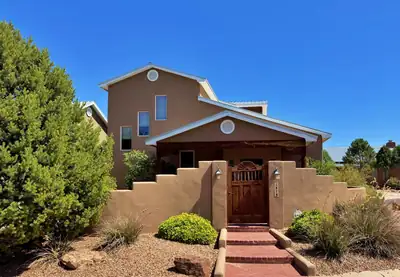
Fabulous Southwestern style custom home on a sweet North Valley cul-de-sac, in the discreet gated community of Villa de la Capilla. Take a moment to enjoy the south-facing entry courtyard behind the privacy wall, then come on in & explore the lovely home. High ceilings, exposed adobe blocks, numerous nichos, the fireplace banco, & large viga beams support tongue-&-groove wood ceilings. Radiant floor heat warms the house & the a/c keeps it cool. Both private bedrooms--one upstairs, one down--have walk-in-closets & their own bathrooms. The upper primary suite includes a view balcony large enough for a group to watch the sun linger against the Sandias at dusk. The private backyard courtyard is a serene Welcome Home after a day in the city. More to love: a pro-panel metal roof, two-car garage with attic storage & covered walkway to the house, glass brick accents, tile floors, stainless appliances, kitchen island cooktop, b'fast bar, pendant & recessed lighting, plus a large laundry room with a sink. Whew! Enough description already--come see!
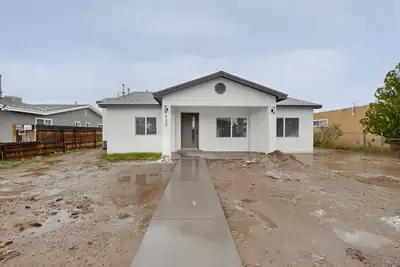
5103 San Luis Place NW, Albuquerque
Welcome to 5103 San Luis, Brand new construction, seller tore down old house, only bearing walls were standing, (block walls).Everything is new, new sewer line, new electrical, new plumbing, new insulation, new roof and refrigerated air. Recessed lighting throughout the house. ceiling fans, walk in closet in master bedroom. Open space concept for living room, dining and kitchen area. Cathedral ceilings. Covered patio in the back is 14 x 8, good size laundry room 14 x 7.6'. come and see this home before it sells.
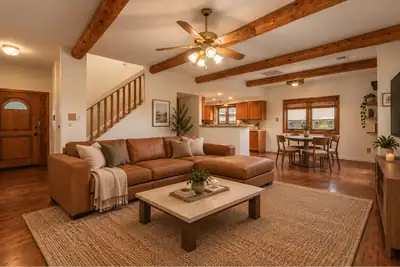
7405 Eagle Crest Avenue NE, Albuquerque
Beautifully updated home in the sought-after La Cueva school district, offering comfort, efficiency, and unforgettable views. Thoughtful improvements throughout complement warm wood details, vaulted ceilings, abundant natural light, and inviting living spaces.Enjoy the benefits of solar panels paired with two Tesla batteries, providing added energy independence and peace of mind. The amazing garage offers exceptional space for vehicles, storage, hobbies, or projects.Outside, private walled backyard gardens create a peaceful setting for relaxing or entertaining, with stunning Sandia Mountain views and a front-row perspective of Balloon Fiesta skies. Peaceful outdoor path on other side of wall. This is a rare opportunity to enjoy an updated home with remarkable outdoor living, energy-conscious features in one of Albuquerque's most desirable locations. No HOA and convenient access to shopping, dining, schools, and everyday amenities, this move-in-ready home offers an exceptional combination of comfort, efficiency, and Southwest charm.
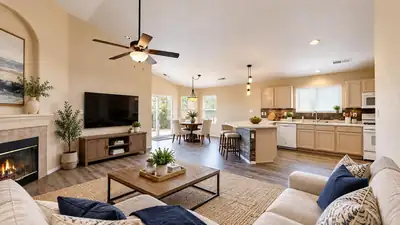
10316 Calle Dichoso Court NW, Albuquerque
Picture your mornings on the covered patio, coffee in hand, with beautiful views of the mountains and hot air balloons drifting across the sky! This home in a desirable community offers vaulted ceilings, plant shelves, and warm wood flooring. The open-concept kitchen and family room feature slate tile upgrades, newer appliances, and a cozy gas log fireplace. Retreat to the primary suite with a walk-in closet. The big-ticket items are done: newer roof with a transferable warranty, refrigerated air, new furnace, new water heater, some newer windows, and some new doors. Flagstone landscaping completes the picture. Move in and start living. Schedule your showing today!
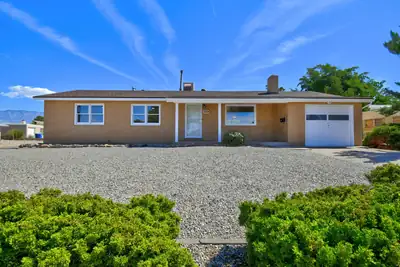
Thoughtfully renovated with an emphasis on cohesive design, this 3-bedroom, 2-bath home offers approximately 1,203 square feet on a 0.19-acre corner lot. The renovation was approached as a complete project, bringing together the layout, materials and finishes to create a clean, timeless and move-in-ready interior while retaining elements of the home's original character. The redesigned kitchen features newly updated cabinetry, butcher-block countertops, a updated backsplash and an improved layout, including relocating the sink beneath the window. Appliances in the kitchen have been updated, bathrooms have been completely renovated with up to date finishes, fixtures and tub/shower components. The flooring and tile complement the updated kitchen and baths, while the home's original red-oak flooring was retained and incorporated into the overall design. Fresh interior paint and extensive updates to doors, trim, hardware and finishing details further contribute to the home's cohesive presentation. Major improvements include a roof replaced in 2020, a replaced evaporative cooler, an updated furnace located in the crawl space with ductwork throughout the home, and interior garage can work as tandem with 2 smaller vehicles. Situated on a 0.19-acre corner lot with a one-car garage and mature landscaping, this home brings together original character, thoughtful design and extensive improvements in a finished, move-in-ready package.
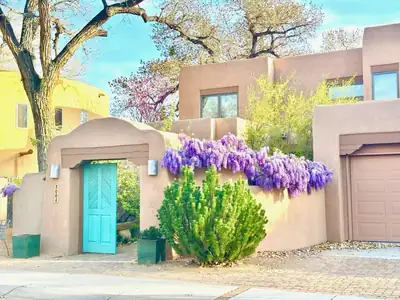
Available for the first time in almost 22 years - and only the second since it was built - this beautiful home in the Rio Grande Compound is now ready to become part of YOUR family. You are warmly welcomed to one of the most classically north valley properties you'll ever have the pleasure to see: giant cottonwood trees, brick floors, soaring beamed ceilings, huge windows, a viga fireplace with banco seating, exposed brick accent wall, display nichos, covered outdoor patios, and a charming entry courtyard with wisteria vines and an apple tree. The floorplan is an entertainer's dream, in fact this home is known as a popular gathering spot for the wonderful neighbors in the Rio Grande Compound. The dining room is in an alcove just off the living room, and adjacent to the large kitchen which has bar top seating, an island, breakfast nook, and TONS of storage. Off the kitchen is the laundry room, pantry, and a half bath. There's a bedroom/office suite on the main level, with built-in desk and shelves in the office area and a full bathroom. Patio doors from the great room and kitchen provide indoor/outdoor living, dining, and entertaining. Upstairs, find the primary suite with balcony, the closet of your dreams, and a spacious ensuite bath with dual sinks and separate soaking tub and shower. One more large bedroom and another full bath round out the upstairs. Just outside the entrance to the beautiful neighborhood, find the Rio Grande Bosque with its miles of walking trails, bike paths, and direct access to the Rio and acequias that have made inhabiting this valley possible for centuries. This home has been so loved and cared for, in one of the most beautiful neighborhoods in town. Welcome home!
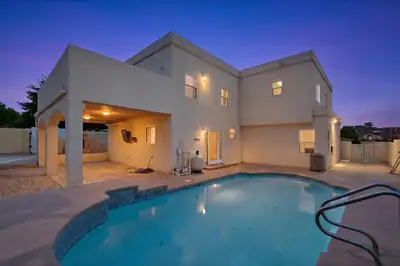
4332 Spanish Broom Avenue NW, Albuquerque
A home in NW Albuquerque offering 2,668 sq ft of living space with high vaulted ceilings, exposed wood-accent staircases, tile flooring, and a corner fireplace in the main living room. The interior features two separate living zones, a kitchen with sage cabinetry and breakfast nook, an upper-level loft with French doors leading to a second-story deck with mountain and city views. The fully walled outdoor space includes an in-ground pool, covered stone patio with an outdoor fireplace, a wooden pergola, low-maintenance xeriscaped front yard, an attached two-car garage, and two standalone workshop sheds.
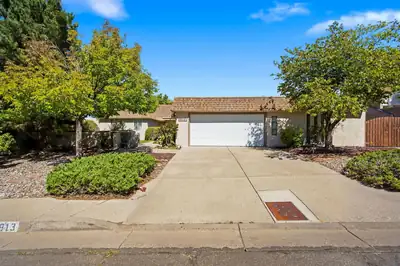
You are going to love this bright, inviting home with Sandia Mountain views and an oversized lot in the highly desirable Four Hills community, home to The Canyon Club's championship golf course. With new carpet, a roof replaced in 2020, updates throughout, five bedrooms, and 2,678 square feet, this move-in-ready, single-story home offers exceptional value and a versatile floor plan.<br><br>Enter through the attractive courtyard and into a welcoming foyer, where the spacious living and dining rooms draw your attention to the landscaped backyard and mountain views through updated windows. Raised ceilings and clerestory windows fill this generous space with natural light.<br><br>The kitchen features granite countertops, a pantry, and views of the Sandias and backyard. It opens to a breakfast nook and comfortable family room, where skylights, custom built-in shelving, and a gas-log fireplace create a warm, inviting place to relax. Sliding-door access leads directly to the covered patio. Together, the indoor and outdoor spaces create the perfect setting for large gatherings and everyday living.<br><br>Separate bedroom wings provide privacy and room to spread out. The large primary suite includes a walk-in closet, dual sinks, a step-in shower, and its own courtyard retreat. A second spacious bedroom shares this wing, while three additional bedrooms occupy the opposite side of the home. One room has direct garage access, making it an excellent home office, studio, or guest retreat. Each bedroom offers large sliding glass doors that open to personal patios with backyard access, or floor-to-ceiling windows that welcome abundant natural light.<br><br>The expansive laundry room offers a deep sink, generous storage, and space for hobbies or projects. HVAC with dual zones and separate water heaters serve the two wings, while an oversized two-car garage provides room for storage.<br><br>Outside, full landscaping front and back, mature trees, lawn, two large covered patios, and a built-in gas grill create a welcoming setting. WELCOME HOME!
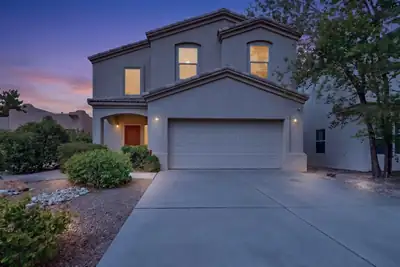
7115 Brindisi Place NW, Albuquerque
Delightful home with upgraded flooring, open foyer, welcoming living area w/charming fireplace.and tongue & groove ceiling - Main room opens into the kitchen area complete with island, breakfast nook, large dining area,granite counters, newer appliances and pantry area. Butcher block island is a plus. Charming backyard with inviting landscaping including a Pergola. Upstairs has large loft area w/latia accents & T&G ceiling. Tasteful primary bedroom with viewing deck, fireplace and a large bathroom that includes steeping tub, shower and double sinks. Convenient laundry area upstairs. 2 additional bedrooms and bath complete this lovely home. Ceiling fans, updated lighting and so much more. Come view this exceptional Ventana Home.
616 Lone Pine Drive SW, Albuquerque
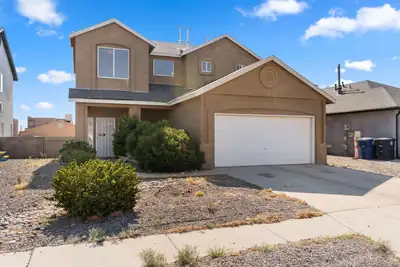
Refreshed and Reduced. Comfortable, cool (refrigerated air), new carpeting and baseboards, 3 bedroom home conveniently located near Tower Pond Park which has baseball fields, batting cages, a running trail, dog park, skate park and playground. Nice, open floorplan with spacious great room with high ceilings and large eat in kitchen. Separate laundry room, and half bath complete the downstairs. 3 bedrooms upstairs, with extra large primary bedroom with adjoining full bath with 2 sinks and walk in closet. The other two bedrooms, one with a view of the Sandias share another full bath. 2 car garage and easy care landscape.
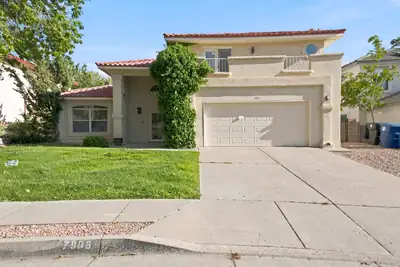
Welcome home to this beautifully maintained North Albuquerque Acres gem! Nestled near the Sandia foothills, this spacious 3-bedroom residence blends comfort, style, and functionality. The thoughtfully designed floor plan features multiple living areas, soaring ceilings, and a bright kitchen with granite countertops, stainless steel appliances, abundant cabinetry, and a center island. The expansive primary suite offers a private balcony, walk-in closet, and ensuite bath, while the lush backyard and covered patio provide a peaceful outdoor retreat. Conveniently located near hiking trails, parks, shopping, dining, and top-rated schools, this move-in-ready home offers the best of Albuquerque living.
10819 Chicobush Drive NW, Albuquerque
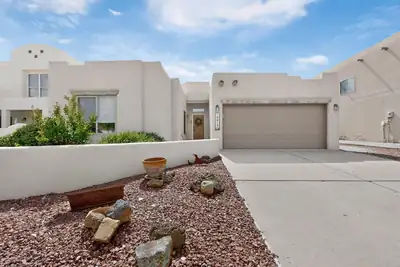
This house is GORGEOUS! Welcome to this meticulously maintained home in the beautiful Seven Bar North neighborhood! 3 beds, 2 bath with a bonus/office area. Some of the many great features include: high beamed ceilings, tons of natural light, renovated kitchen and baths with new countertops and backsplashes and kitchen appliances, no back neighbors and the backyard overlooks Salida Del Sol park. All appliances and washer/dryer stay.
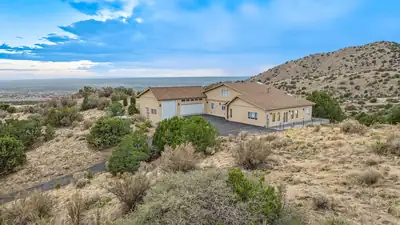
Tucked into the Sandia foothills, this private retreat offers space and spectacular views, yet remains close to Albuquerque. The inviting open floor plan connects the living, dining, and kitchen areas, creating an effortless space for everyday living and entertaining.The spacious primary suite features a cozy sitting area, luxurious ensuite bath with freestanding tub and walk-in shower, and a private deck for morning coffee or evening relaxation. Two additional bedrooms and a guest bath are upstairs, while the 2nd living area offers flexible space for a media room, home office, or recreation room.An expansive attic closet provides exceptional storage and potential for a creative bonus space. Outside, the low-maintenance grounds and view patio invite you to relax, entertain, and take in sweeping vistas of the Sandia Peaks and Albuquerque. Dark skies to the north and east make stargazing especially memorable.With refrigerated air, community water, abundant wildlife, and nearby trails, this is a rare opportunity to enjoy privacy, natural beauty, and an outdoor lifestyle just minutes from the city.
12120 Echo Valley Lane NW, Albuquerque
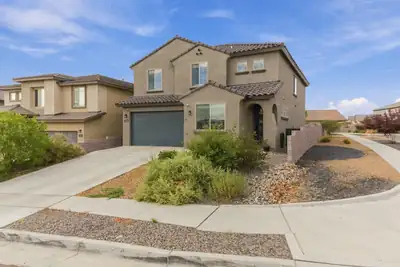
Welcome to this beautiful home in a gated community, where thoughtful design, mountain views, and a wonderful sense of community come together. The open floor plan on the main level makes everyday living and entertaining effortless, with the kitchen serving as the heart of the home. The beautiful kitchen features a large island, perfect for gathering while preparing meals and spending time together. Throughout the home, you'll find an abundance of storage, a dedicated office space, and a spacious upstairs loft that offers additional flexible living space.Step outside to enjoy the inviting backyard, complete with an extended patio and pergola making an ideal setting for relaxing or entertaining. Take in beautiful views of the mountains, city, and nearby petroglyphs, or enjoy the neighborhood park just moments away. Upstairs, both bathrooms feature double sinks, and the home offers the added convenience of endless hot water with easy temperature adjustment from the primary bathroom.With neighbors on only one side and a welcoming, established neighborhood, this home offers a wonderful sense of privacy and community. This is much more than just a house, it's a place that truly feels like home.
11909 Ibex Avenue NE, Albuquerque
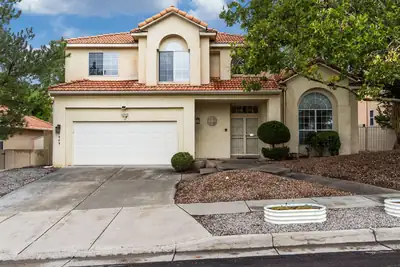
Welcome to this beautifully maintained 3-bedroom, 3-bathroom home offering approximately 2,301 sq. ft. in the desirable Antelope Run subdivision, located within the highly sought-after La Cueva High School district. Step inside to a bright and inviting floor plan featuring beautiful hardwood floors, soaring ceilings, abundant natural light, and an elegant curved staircase. The spacious living area centers around a cozy fireplace and flows naturally into the dining and entertaining spaces. The well-appointed kitchen features granite countertops, warm wood cabinetry, stainless-steel appliances, a center island, and ample storage, making it both functional and welcoming. Large windows throughout the home bring in wonderful natural light and views of the surrounding outdoor spaces. The spacious bedrooms provide comfortable retreats, including a primary suite with generous space and a well-appointed bath. Three full bathrooms provide convenience for family and guests. Enjoy Albuquerque's beautiful weather from the private backyard and covered patio, with established landscaping and plenty of room for outdoor entertaining. A private deck/balcony adds additional outdoor living space. Schedule your private showing today!
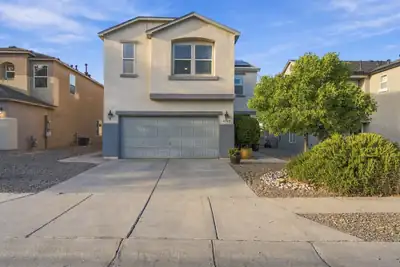
Beautiful, Spacious and Energy-Efficient 4-6 Bedroom home in NW Albuquerque. Updated kitchen leads out to a gorgeous landscaped backyard with lush green grass and a gazebo. A storage shed equipped with full electrical power offers an ideal setup for a hobby workshop or extra storage. The inviting and open layout boasts durable laminate flooring and spacious bedrooms with a large gaming/Recreation room. The Master Bedroom is upstairs BUT there is a room(office) downstairs that can easily be converted into a bedroom. New Buyers will be able to enjoy the benefits of low energy bills since Sellers have agreed to pay Solar Panels off at time of closing!Conveniently located area with quick access to local parks, schools, shopping and the freeway.
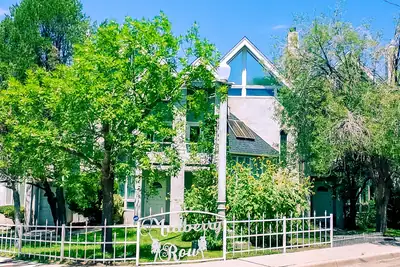
San Francisco in Albuquerque!' Discover one of Albuquerque's most distinctive townhomes in historic Mulberry Row, a collection of turn-of-the-century-inspired residences known for architectural character rarely found in the city. Located in the desirable Spruce Park Neighborhood, with no HOA, 501 Mulberry blends Victorian Revival influence, old-world craftsmanship and a truly unique sense of history. The floor plan offers two primary suites and 2 1/2 bathrooms, providing privacy and flexibility for owners and guests. Interior highlights include a cast-iron fireplace mantel, cast-iron balustrades, reclaimed hardwood flooring originally sourced from a gymnasium, travertine flooring and fresh interior paint. Natural light fills the home through thermal double-pane windows, while central forced-air gas heat and evaporative cooling provides year-round comfort. The history behind Mulberry Row makes this property especially compelling. When the development was introduced in 1985, it was featured in an article titled 'Mulberry Row: San Francisco in Albuquerque'. Its turn-of-the-century design incorporates salvaged architectural materials and antiques from older buildings, including historic cast-iron elements, stained-glass windows and reclaimed wood. Additional features include a roof replaced in 2013, and a detached two-car garage offering valuable parking and storage. Dramatic rooflines, substantial ironwork, reclaimed wood and natural stone give the home a character that feels collected over generations rather than reproduced. Conveniently located near UNM, Downtown, UNMH and Pres. Hospitals, Nob Hill, dining, culture and entertainment, 501 Mulberry offers history, craftsmanship and architectural distinction that would be exceptionally difficult to recreate today - all with no HOA!
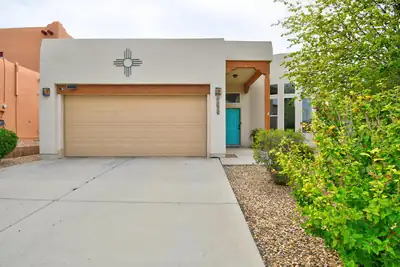
Discover your dream home in the desirable area of Paradise West. A beautiful curved wall of windows welcomes you into the spacious living room with high ceilings, tiled floors, kiva fireplace and archways that lead to the kitchen and dining area. The kitchen offers plenty of cabinet space with pull outs in the large kitchen island, solid surface countertops, walk-in pantry and plenty of space for cooking and entertaining. The large primary bedroom has a beautiful 2-way gas fireplace, en suite bath with 2 sinks, a soaking tub and separate shower. Also included are 2 additional bedrooms and a 3/4 bath. All bedrooms have newer laminate wood floors. A huge bonus are recently installed premium seller owned solar panels, so the power bill is minimal. Refrigerated air conditioning, tank less water heater, and an elevated lot with a partial mountain views. A spacious 2-car garage and no homes behind add to the homes appeal! There's also an assumable veterans administration loan at a low 5.2% interest rate, which can be a significant financial advantage for qualified buyers.
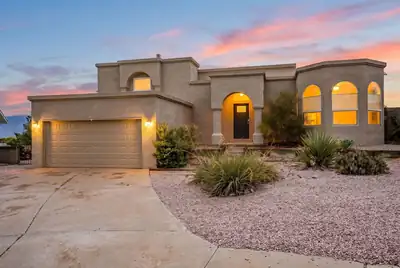
Tucked into a convenient neighborhood cul-de-sac, this 3 bedroom (4 possible!) and two suite home has been preserved in excellent condition while, at the same time, has been remodeled in all the right places. Open the front door to reveal an open floor plan, living room with soaring ceilings, wood burning fireplace, all bathed in natural light. The kitchen showcases Quartz countertops and matching black stainless steel LG appliances. There's even a separate coffee klatch area for all your java needs. Step into the spacious Primary Suite and marvel at the beautifully updated bathroom with stand alone soaking tub and Roman faucets, double sink and walk-in closet. The primary suite leads to its own private balcony constructed of durable engineered wood with majestic views of the mountains and Sandia Resort. The second suite also enjoys its own full bathroom. On the bottom floor you will find the third bedroom and BONUS ROOM which could double as a Rec Room, Media Room, Office or Fourth Bedroom. The backyard has been completely landscaped and has separate access from the street. Also in the backyard you will find a saltwater hot tub with privacy shades all of which stay with the home. The seller even decided to leave the two TV's located on the lower level and garage level (2 total). And don't forget the two-year-old TPO roof which is still under warranty!
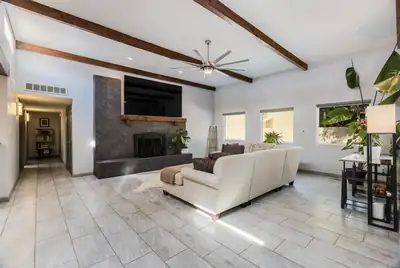
Discover this stunning and stylish remodeled single-level gem nestled in the far NE Heights, just minutes from the neighborhood park, dining and grocery shopping! Private courtyard leads you to the entry. Step inside and fall in love with this modern, bright & open floor plan, where no detail was overlooked, designed with quality & attention to detail. Showcasing handsome tile floors throughout, raised beamed ceiling, skylights, wall of windows and & custom fireplace. Renovated kitchen with stylish finishes, newer cabinets, counter tops, & new dishwasher (2026). The home features 2 bedroom plus flex room with a double door entry. Primary bedroom has an en-suite remodeled bathroom with rainfall shower head, 2 vanities and spacious closet with barn door. Private wraparound backyard with gate, open patio with Sandia VIEWS, plus low maintenance turf and deck!
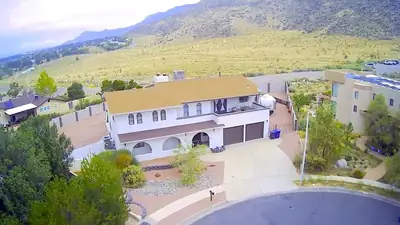
2025 Circulo Del Monte, Albuquerque
Breathtaking mountain & city views define this updated foothills gem on a private cul-de-sac lot near the foothills trailheads. Spanning 4 beds & 5 baths, this spacious home blends turn-key New Mexico charm with a modern touch. Step inside a grand foyer to find an open floor plan, new paint, and flooring, a sunken den with a wet bar, and two fireplaces. The updated kitchen features stainless steel appliances and ample workspace. Enjoy year-round comfort with central refrigerated air & forced-air heat. The large master suite serves as a private oasis. Outside, the premium and massive lot features a fully outfitted outdoor kitchen, pristine turf, side RV/trailer parking (with electrical connections), and a rare 4-car garage with a bathroom! Take in the New Mexico views from two balconies.
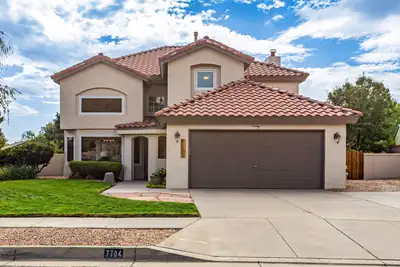
WOW! Gorgeous residence exceptionally maintained & superbly updated through the years with true attention to detail! Located on a prime, lush beautiful lot, meticulously cared for showcasing views of the park & west vistas! Step inside and experience soaring raised ceilings, 2 living areas, 4 bedrooms, 3 full bathrooms, includes a main floor bedroom & full bathroom! Incredible remodeled kitchen, 2014, with handsome knotty alder wood cabinetry, equipped with quality appliances & granite countertops! Cozy family room is enhanced with a direct vent fireplace (2012), (heats entire house)! Remodeled primary bathroom (2014) w/custom cabinetry, granite, fixtures & plumbing! All new interior doors (2014), New windows & sliding glass doors, 2010-2013. New water heater 2024, New HVAC, refrigerated air/furnace, 2014, exterior of home repainted, 2022! 3 full bathrooms, all remodeled 2014! Relax or entertain in the beautiful & mature landscaped backyard, a true retreat, with covered & open patios, lush grass, trees & plantings! Just minutes from top rated schools, Northstar elementary, Desert Ridge middle, La Cueva school! Conveniently located to shopping, restaurants and Domingo Baca recreation center!
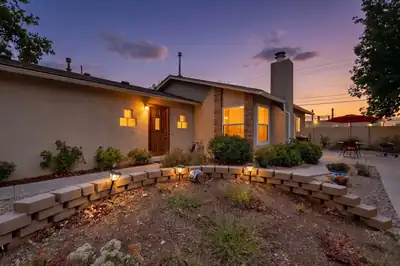
Enjoy the tranquility of Towne Park, in this remodeled beauty, with open concept kitchen and living room featuring a stunning fireplace, new vinyl plank flooring installed throughout (summer 2026), remodeled kitchen with Quartz countertops, newer designer appliances and movable kitchen island with rolling pull out bar, & vaulted ceilings allow natural light to flow throughout. Spacious primary bedroom with ensuite, and secondary bedroom with guest bathroom. Two car garage and lovely xeriscape courtyard and patio area allow for entertaining. Enjoy the two community pools, tennis courts, parks and club house featuring a workout room and library. OWNED LAND. Schedule your tour today!
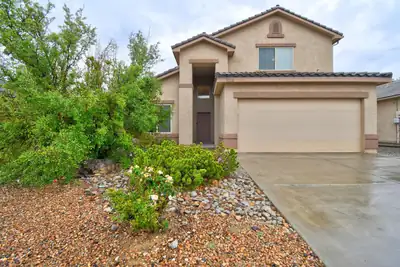
Well maintained one owner beautiful DR Horton, priced to sell! Enjoy all the amenities of the Club House, community pool, playground, parks and multiple walking paths. With the spacious floorplan, convenient primary suite on main floor and a beautiful front landscaping and colorful back yard, this house is sure to become your home.
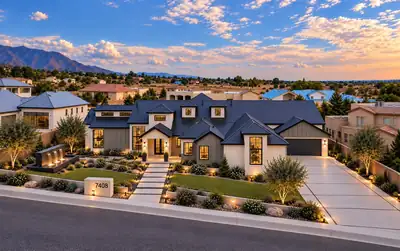
In North Albuquerque Acres, this home was never meant to blend in. Every line, finish, and detail was chosen with intention, creating a contemporary residence that feels collected rather than simply constructed. The design is bold without being overstated, refined without feeling predictable, and unlike anything else that has come to market. With its striking architecture, thoughtful flow, and unmistakable point of view, this is a home that feels personal, original, and truly one of a kind.
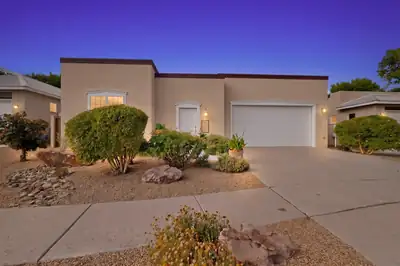
Welcome to an remarkable custom-built residence by renowned builder Scott Ashcraft, perfectly positioned across from the park in Entrada del Bosque, one of Albuquerque's most desirable gated communities. Meticulously maintained and thoughtfully designed, this distinctive home showcases timeless Southwestern architecture, exceptional craftsmanship, and beautiful custom details throughout.A private entry courtyard and dramatic architectural tower create an unforgettable first impression. Step inside to warm, inviting living spaces filled with natural light, rich finishes, and the added appeal of no carpet throughout. At the heart of the home is a stunning gourmet kitchen featuring distressed knotty alder custom cabinetry, granite countertops, a GE cooktop with built-in grill, steam/convection oven, refrigerator, dishwasher, microwave, and a generous walk-in pantry--beautifully designed for both everyday living and entertaining. The primary suite offers a peaceful retreat with abundant natural light, a custom walk-in closet, soaking tub, separate shower, and dual sinks. A truly special feature is the private guest suite, office, or casita, securely accessed through the interior courtyard. Complete with its own private entrance, wet bar with mini-fridge, custom knotty alder cabinetry, 3/4 bath, and walk-in closet, this versatile space is ideal for overnight guests, a private home office, or multi-generational living. Enjoy a low-maintenance yard and owned solar panels, all in an incredible location just moments from the Rio Grande Bosque, Sawmill District, Old Town, ABQ BioPark, and Albuquerque Country Club. Custom craftsmanship, privacy, versatility, and an unbeatable location come together to make this Entrada del Bosque residence a truly remarkable place to call home.
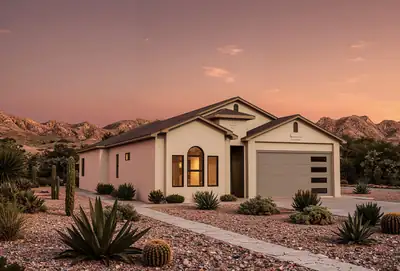
6821 Quivira Drive NW, Albuquerque
This thoughtfully designed home fis currently under construction and will be ready in early spring. It eatures three bedrooms each with an ensuite bath. All three bedrooms are oversize. The primary bedroom has two walkin closets, dual vanities, a commode room, linen closet and separate tub and shower. Bedroom 2 has a walk in closet, tub/shower and dual vanities. Bedroom 3 also has a tub/shower, large closet and a linen closet. The powder bath is discreetly located in a private hallway, The great room has large glass sliders that lead to a spacious covered patio. The kitchen is a delight with a large island, multiple work surfaces and a huge walk in pantry. The garage is oversized with a storage/work area. Finishes include granite countertops and tile floors throughout. The upgraded appliance package has a full energy efficient LG appliance package including a gas range, dishwasher, microwave, and side-by-side refrigerator. Built to New Mexico Build Green Gold Level Efficiency, this home is truly a dream home. Warranties include a 2-10 Limited 10-year warranty and an exclusive 1-year Builder Warranty.

Daria Derebera
Real Estate Broker in Albuquerque, NM
Similar Searches in Albuquerque
You Might Also Like in Albuquerque
